
Commercial Space Design
-
Unified Frame:A Unified Spatial Identity Beyond a Single Entrance / MOC DESIGN


MOC DESIGN OFFICE redesigned Jiaying Baichuan Cinema in Shenzhen’s Chuangzhi Cloud City, unifying three independent buildings into a single 2,800㎡ cinematic destination. Through a monochromatic red facade inspired by camera lenses and projector apertures, and a “framing” motif that organizes spatial sequences, the project establishes a continuous spatial identity that dissolves building boundaries and transforms the cinema into an immersive brand experience.
-
HEYTEA LAB at The MixC Xiamen — A space featuring a slanting aesthetic / MOC DESIGN
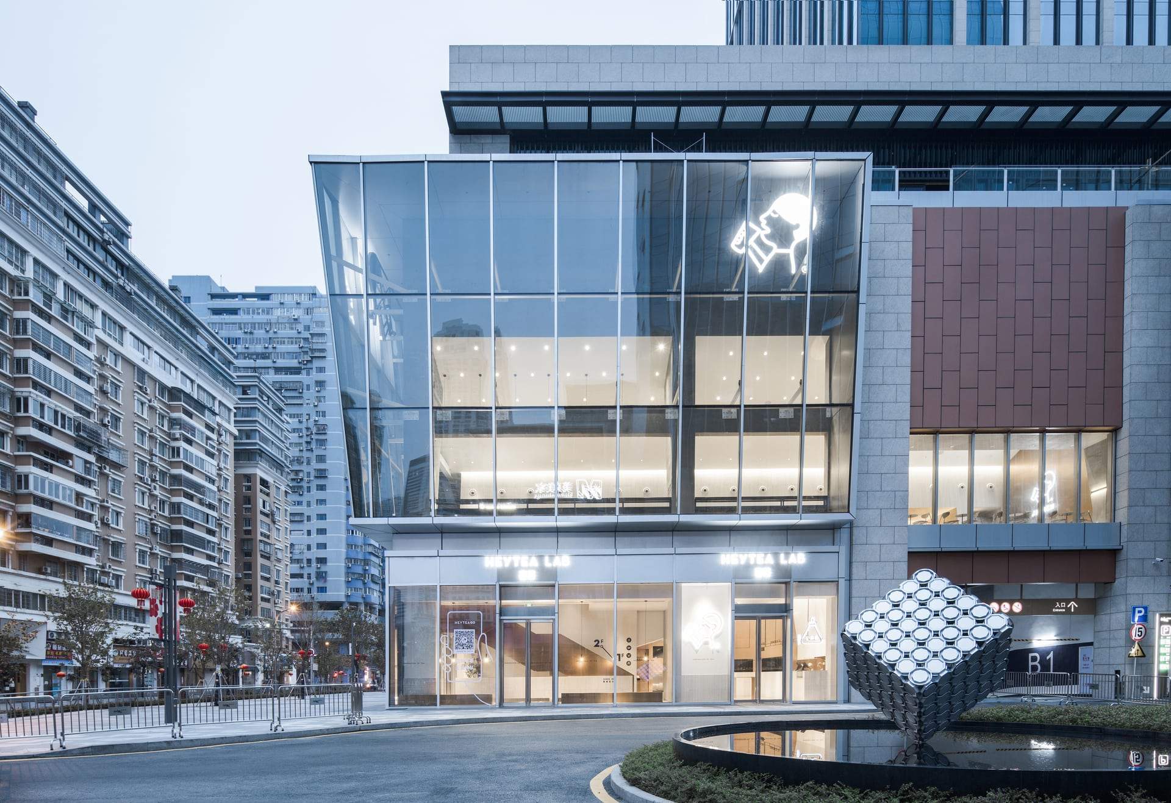
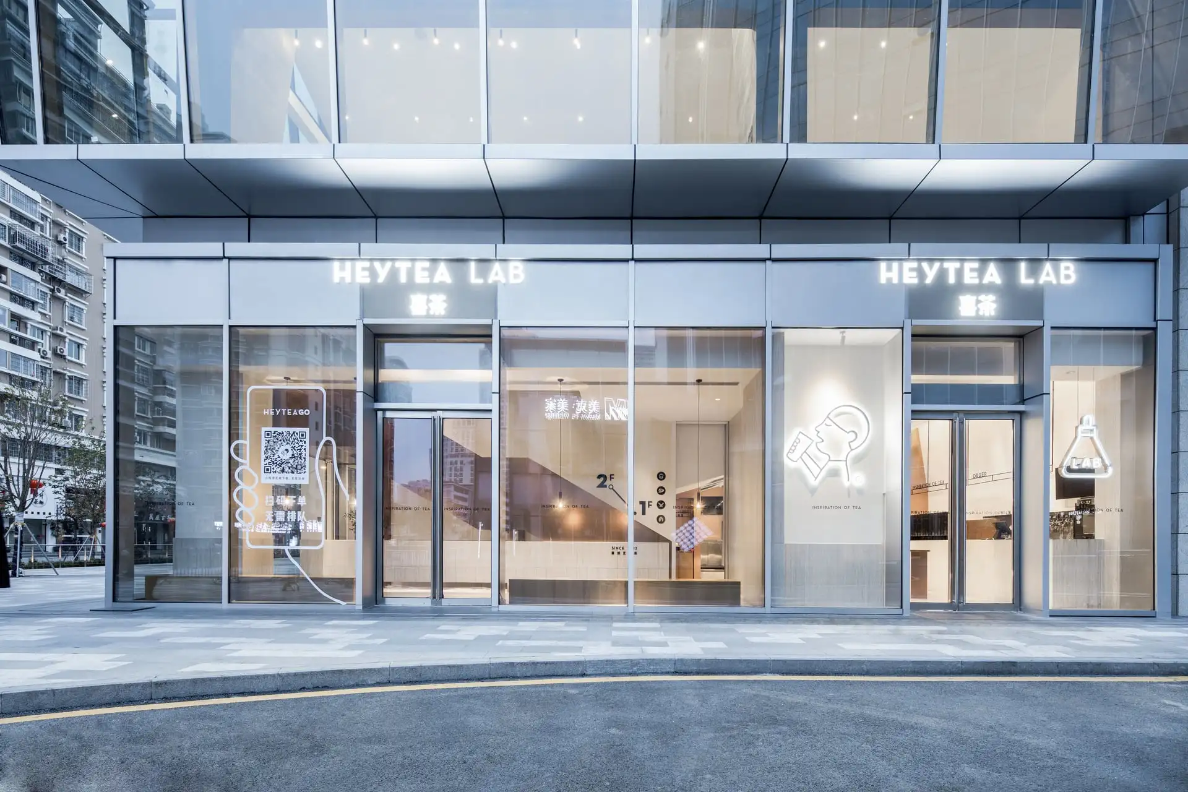
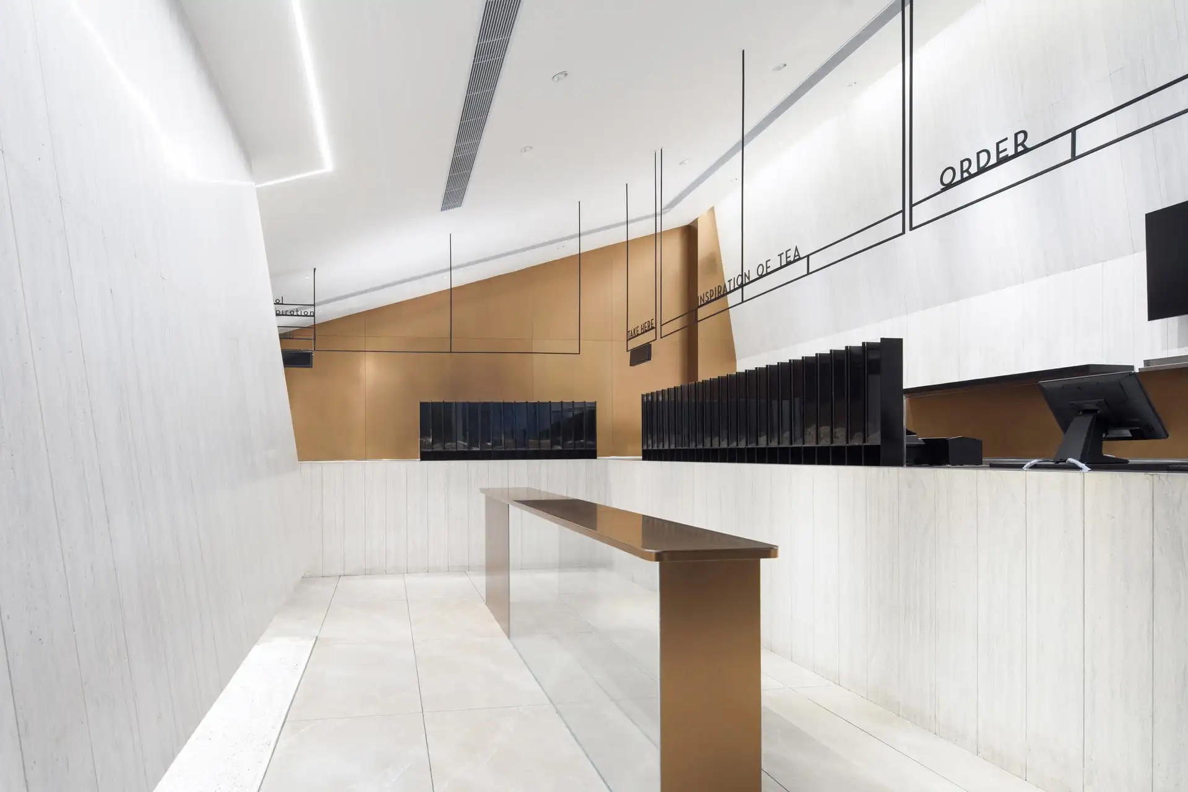
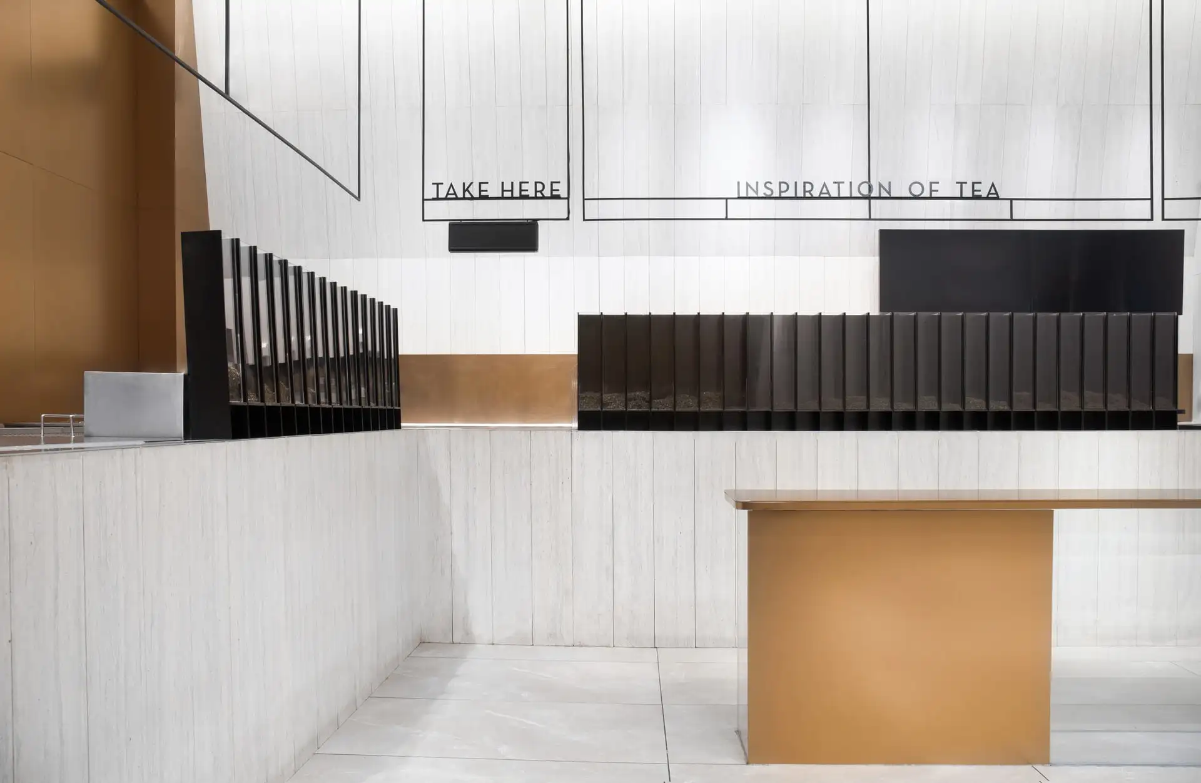
MOC DESIGN OFFICE designs HEYTEA LAB at The MixC Xiamen, a 460 sqm two-storey tea flagship where slanting ceilings and walls respond to existing pipes and site height differences. Concrete, gold stainless steel and KD wooden panels define a modern, gallery-like interior with dynamic seating areas, balancing brand expression with structural honesty.
-
HBN Headquarters & Brand Center:Exploring the Long-term Value of Beauty through Science / MOC DESIGN
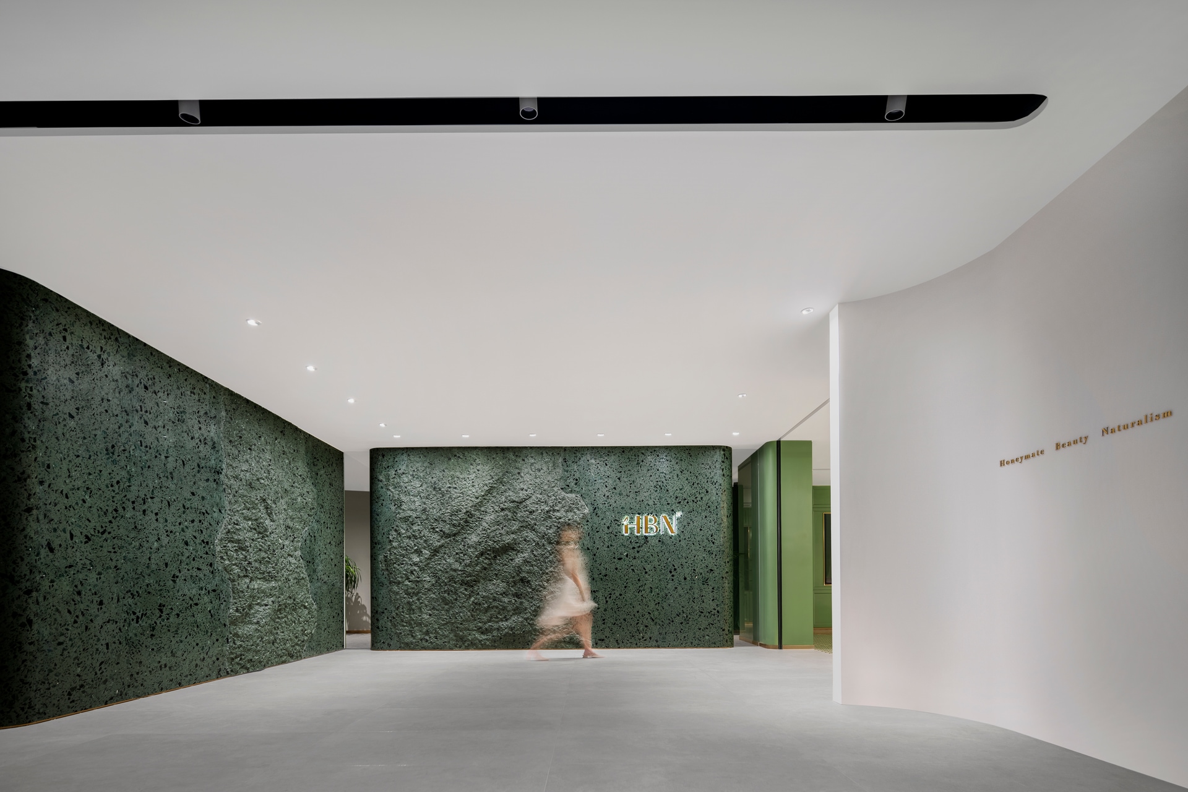
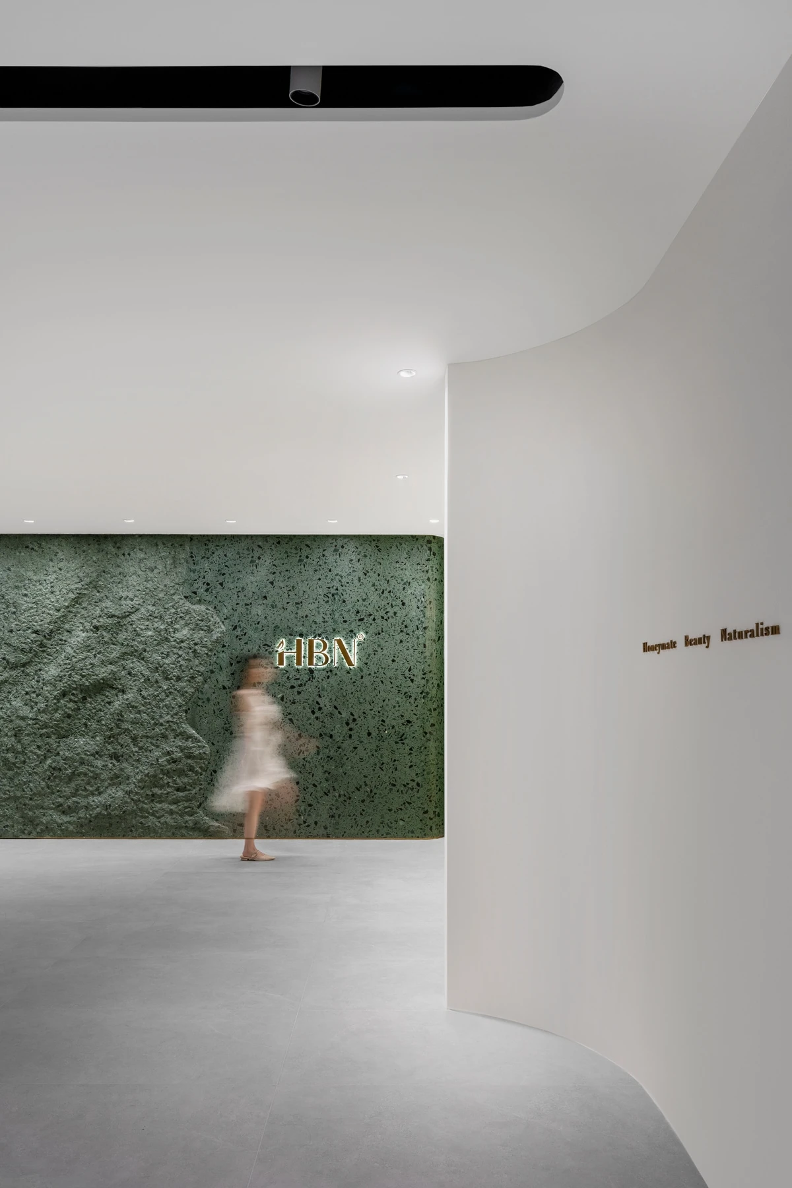
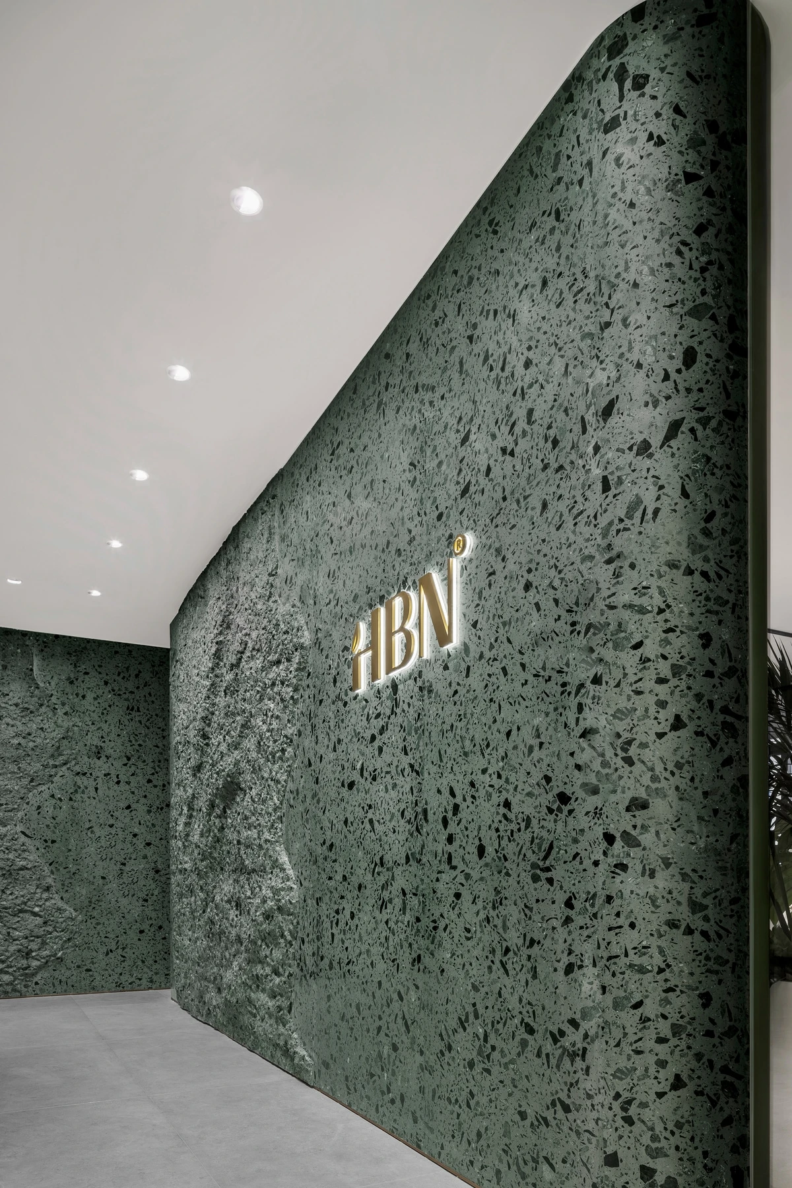
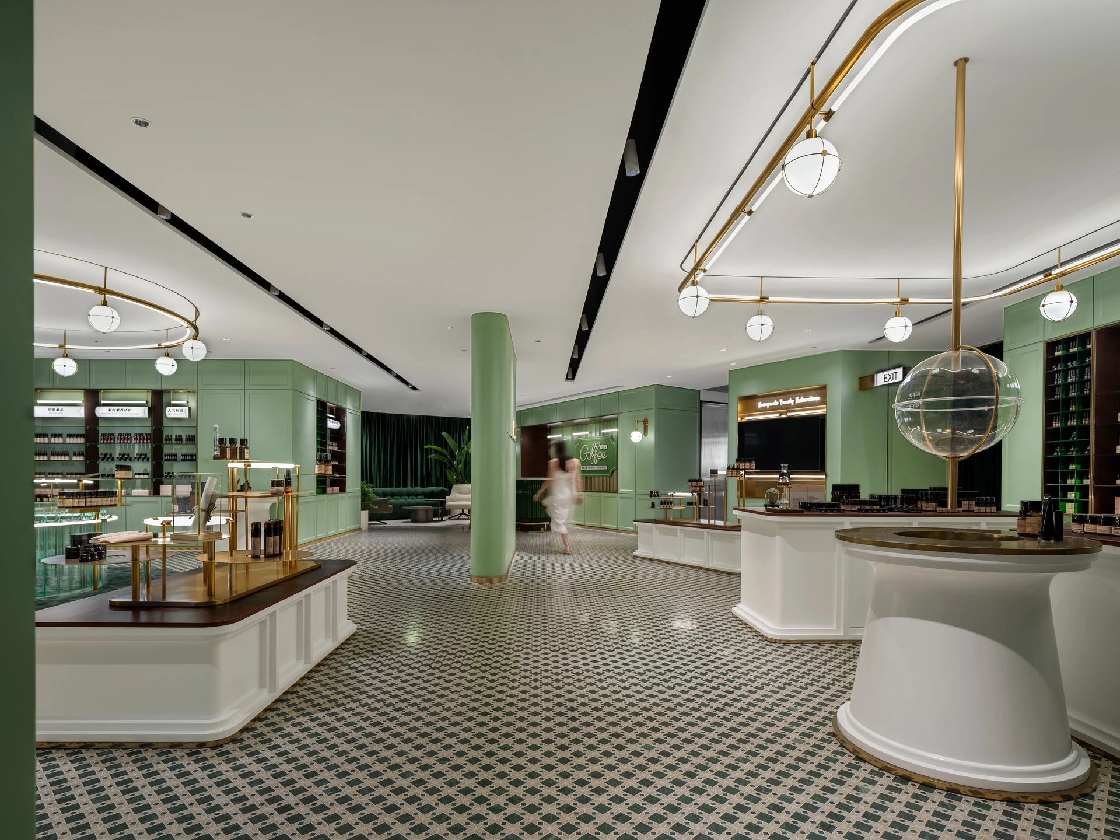
Located in Nanshan, Shenzhen, the1,200 sqm headquarters and brand center by MOC Design Team translates HBN’s effective anti-aging skincare philosophy into a retro scientific aesthetic. Stone textures shift from rough to smooth, while green terrazzo, amber glass, and lab-inspired displays create a showroom and workplace that express the long-term value of science-driven beauty.
-
Victory Fitness Pilates Club, Guangzhou: A Journey to the Source / D&M
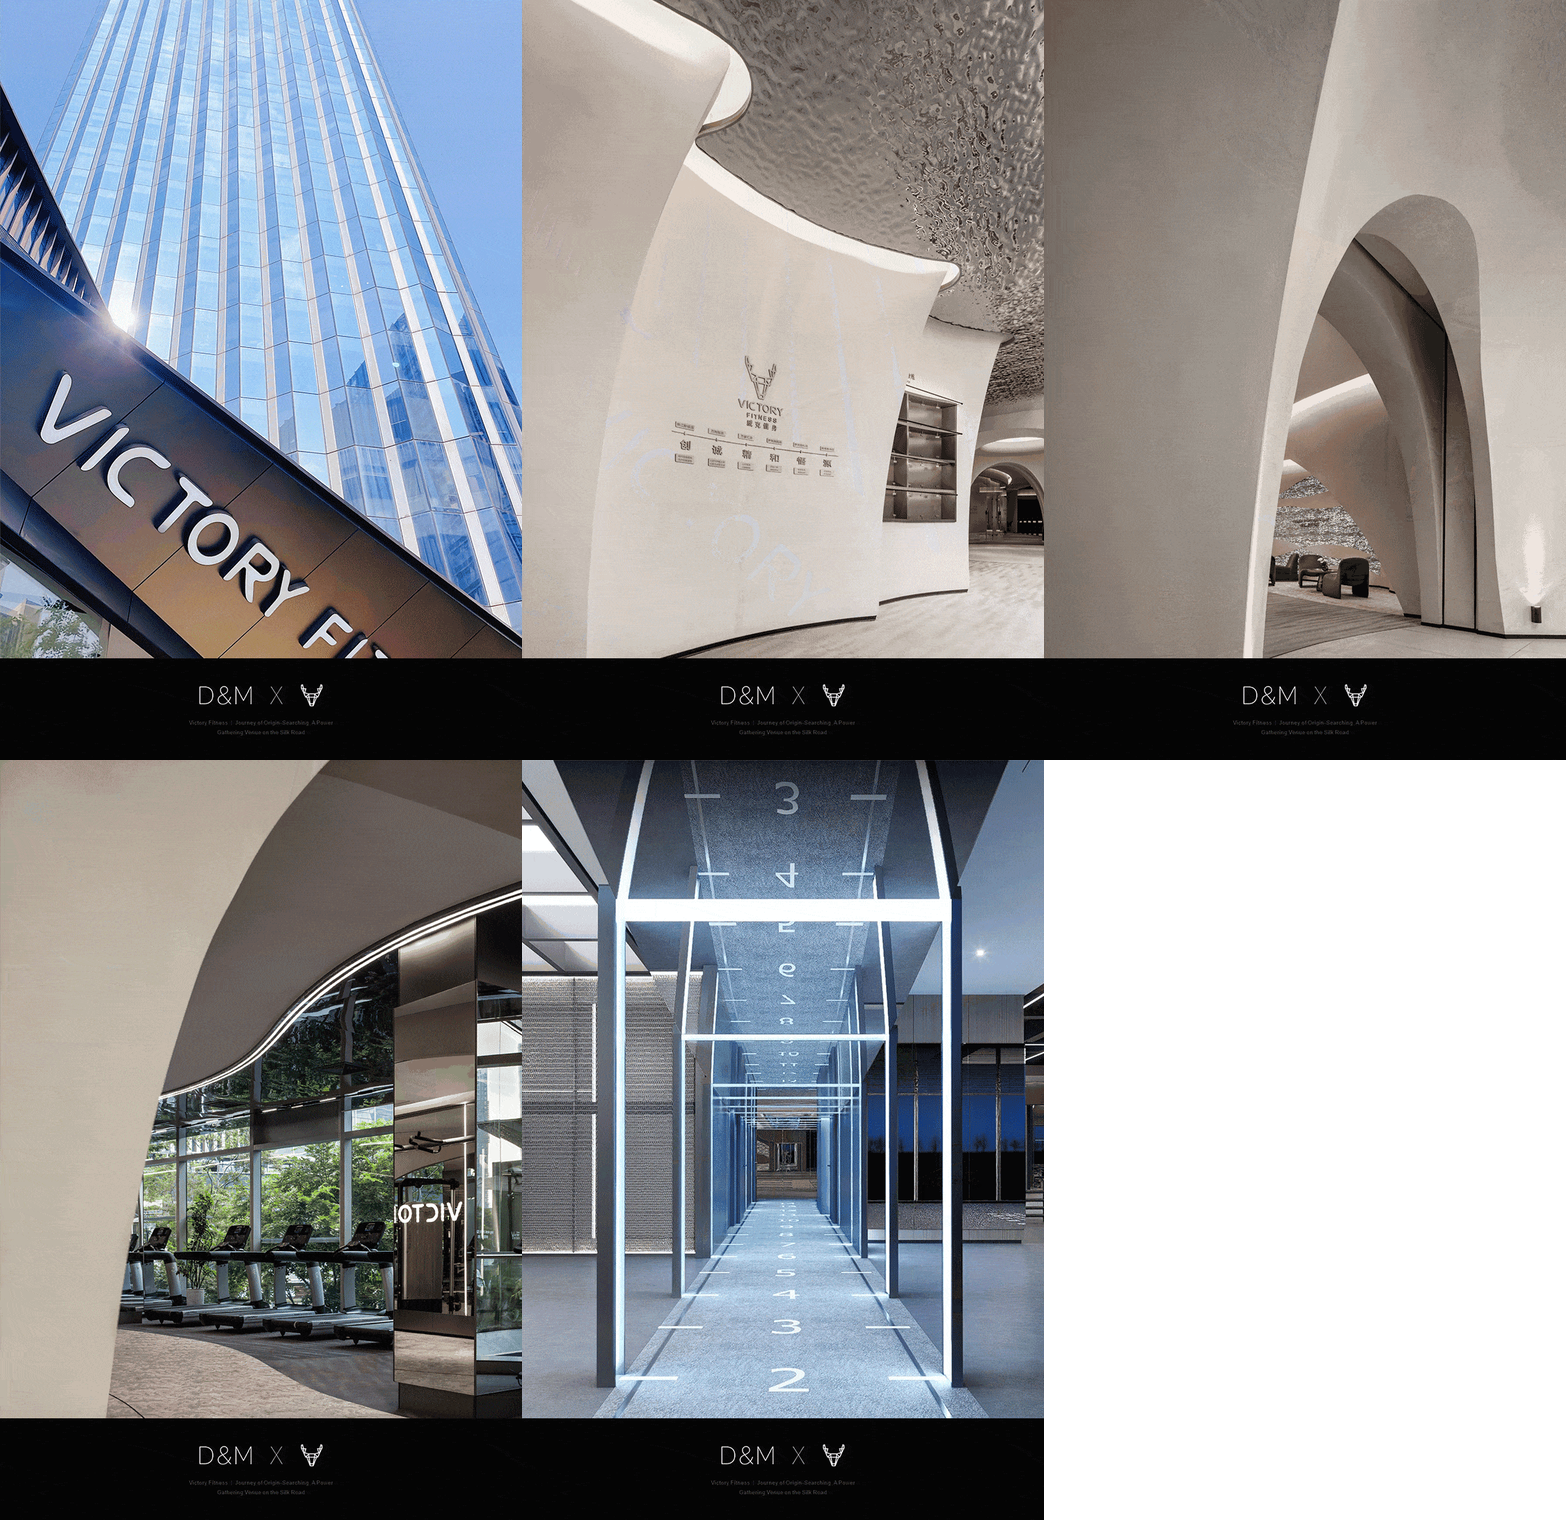
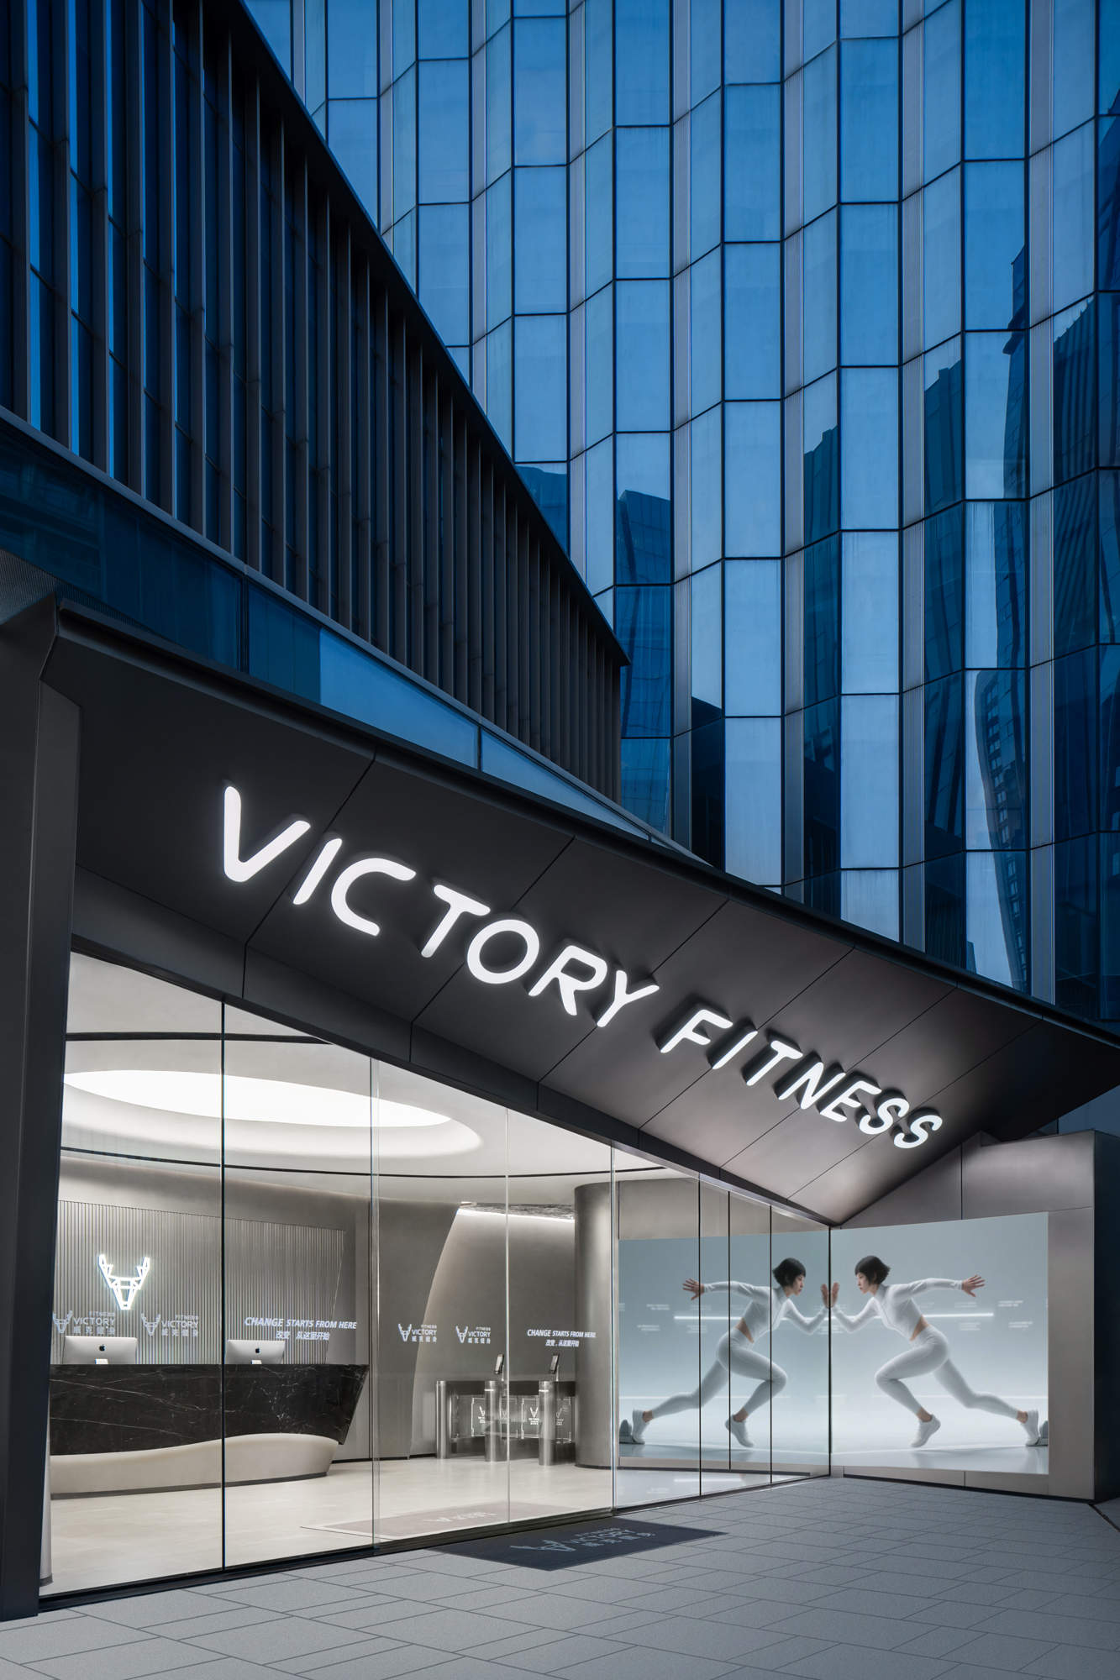
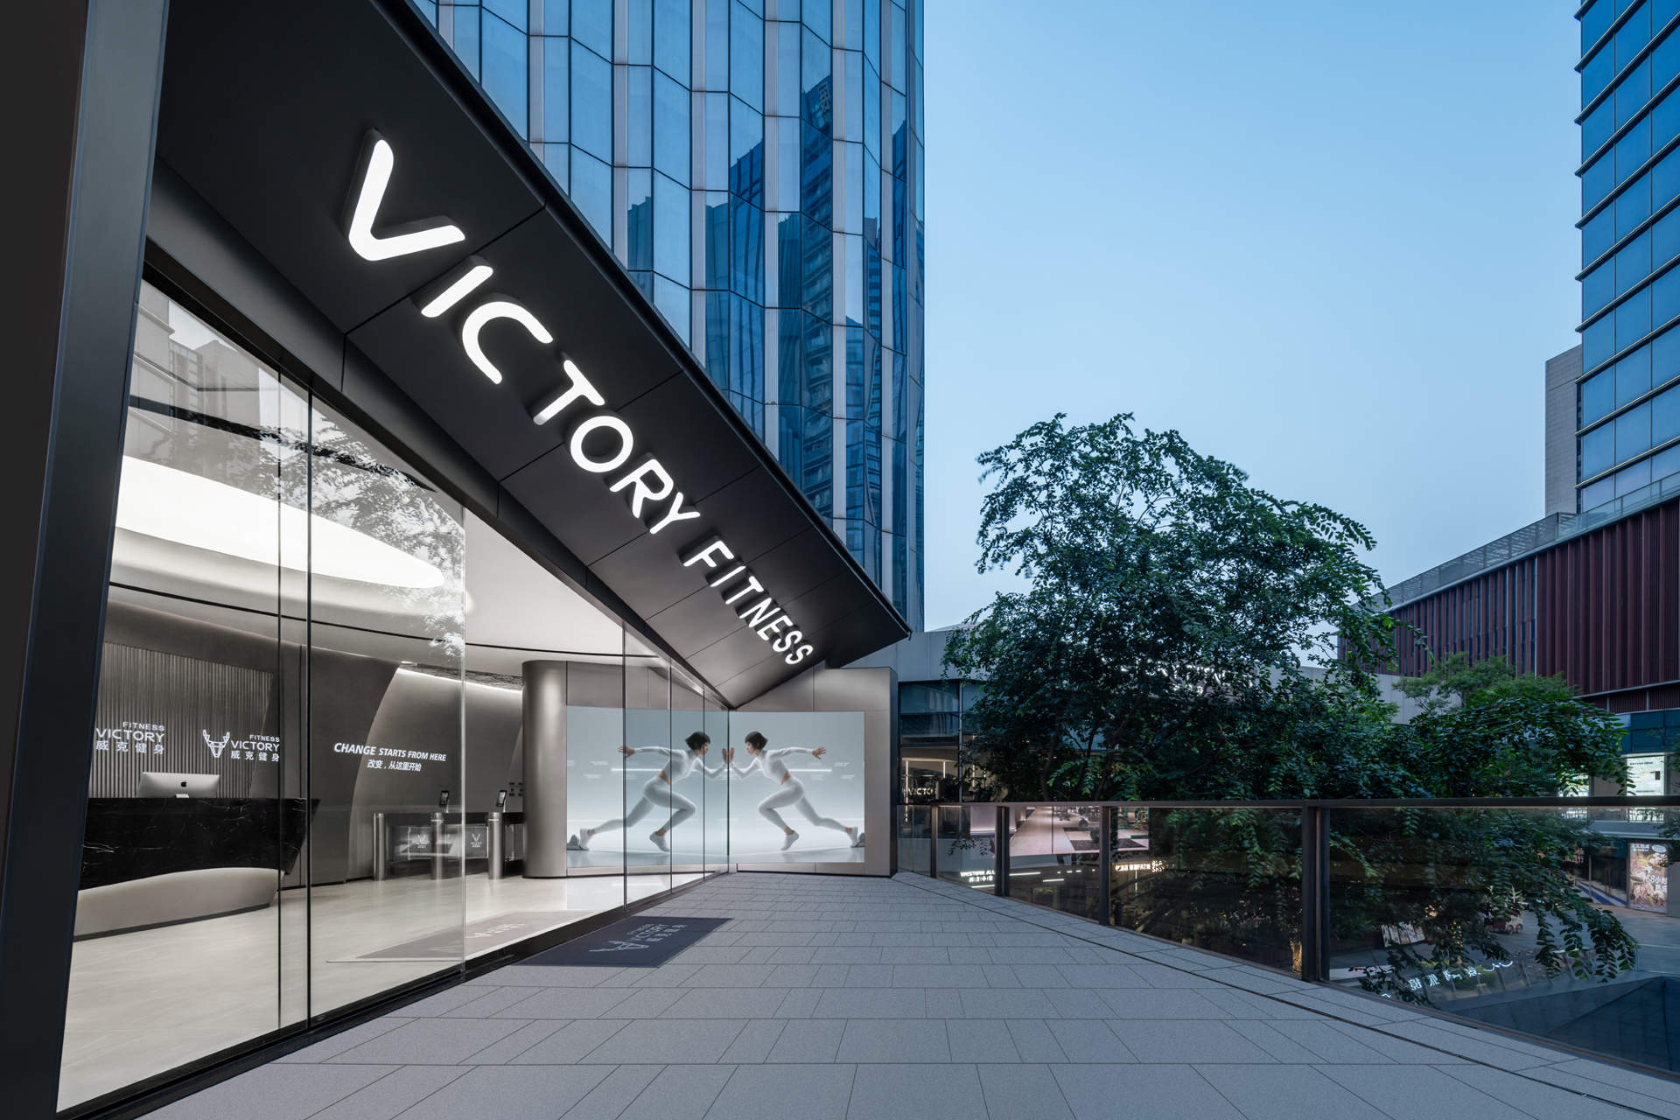
D&M designed the 1,536 m² Victory Fitness Pilates Club at Poly Yuzhu, Guangzhou, using Maritime Silk Road imagery to connect training, wellness and social spaces.
-
HARMAY VIP Lounge, Shanghai / Atelier I-N-D-J
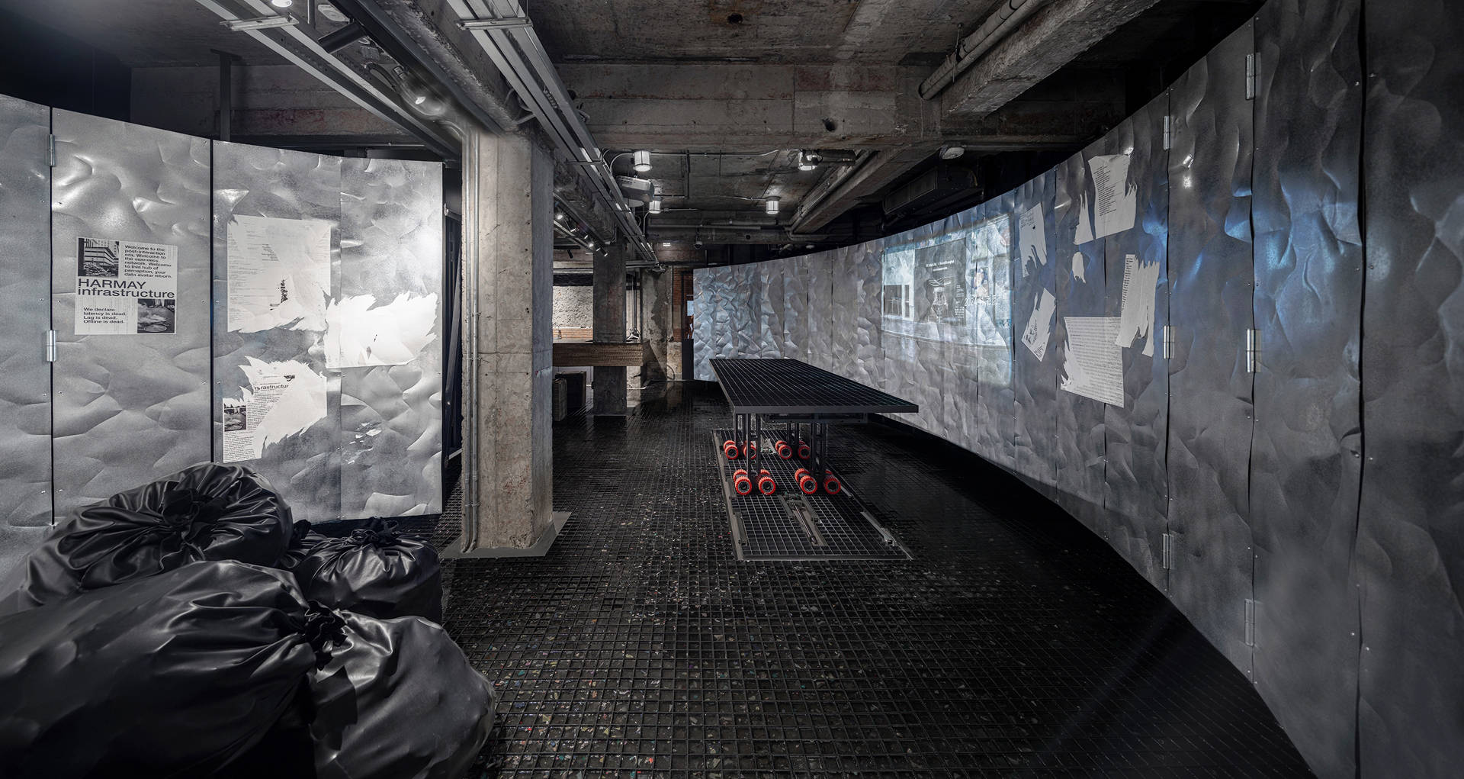
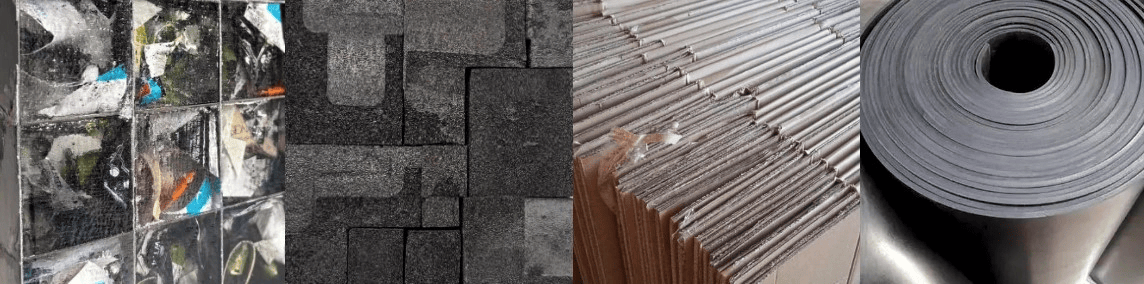
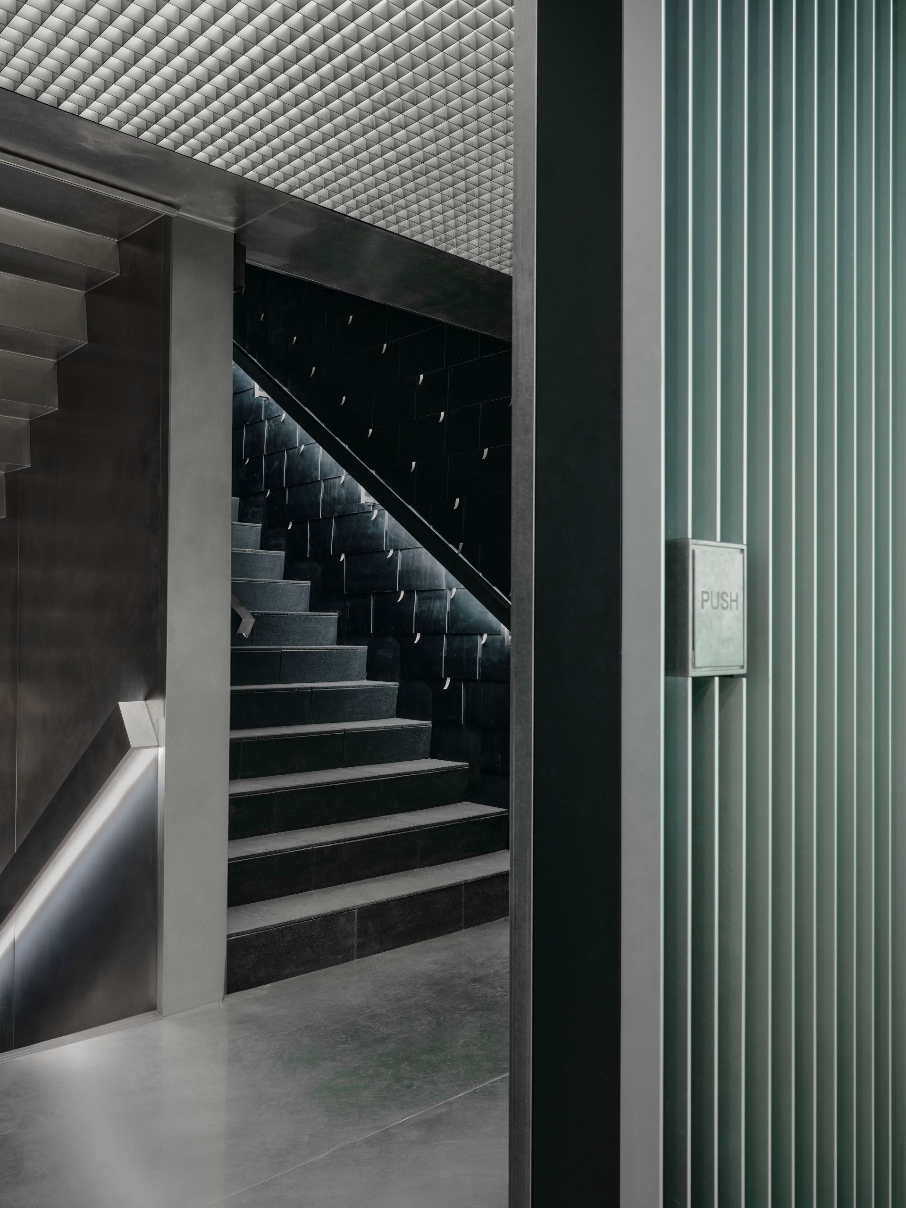
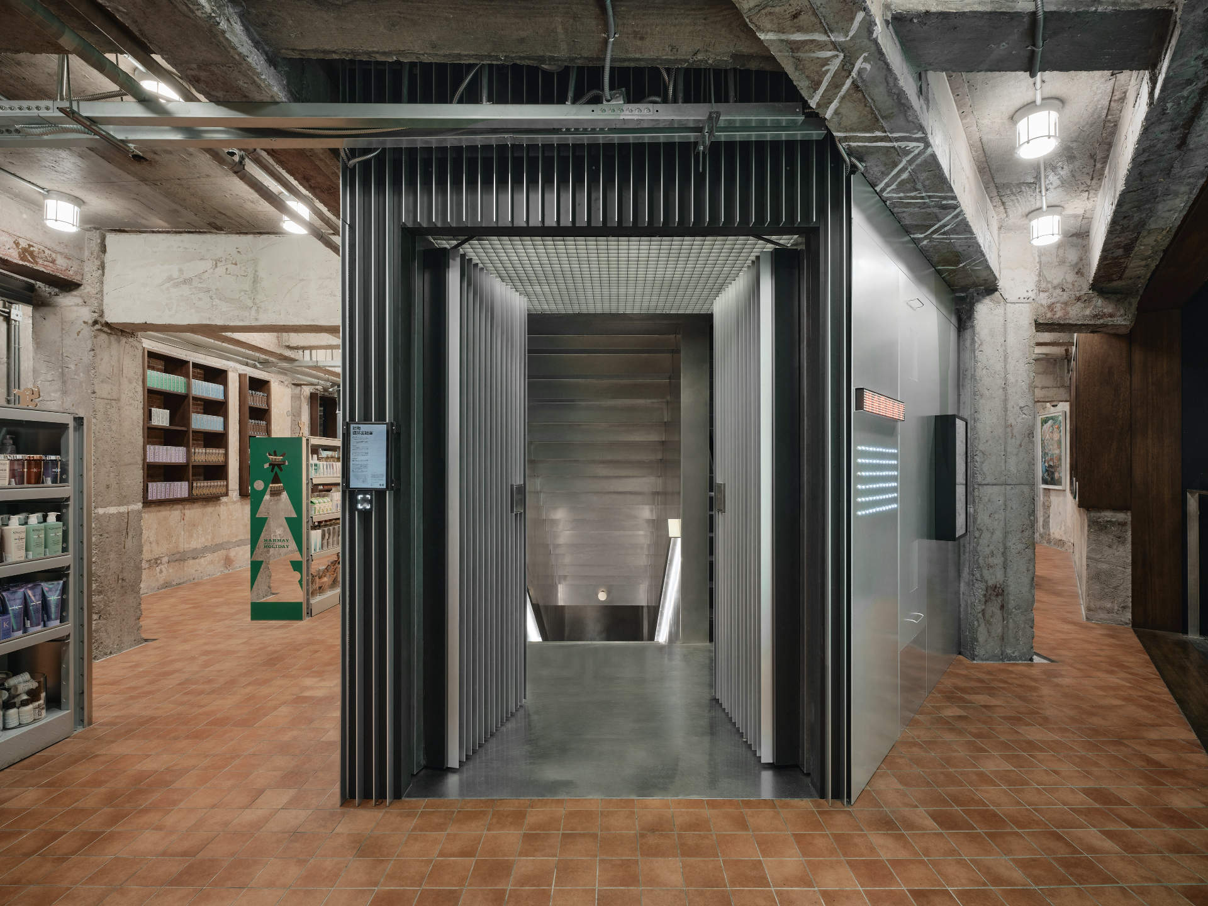
Atelier I-N-D-J’s HARMAY VIP Lounge on Shanghai’s Wukang Road reuses cosmetic packaging and everyday materials in a flexible interior shaped by circularity.
-
Heytea Daydreamer Store Beijing 751 / MOC DESIGN
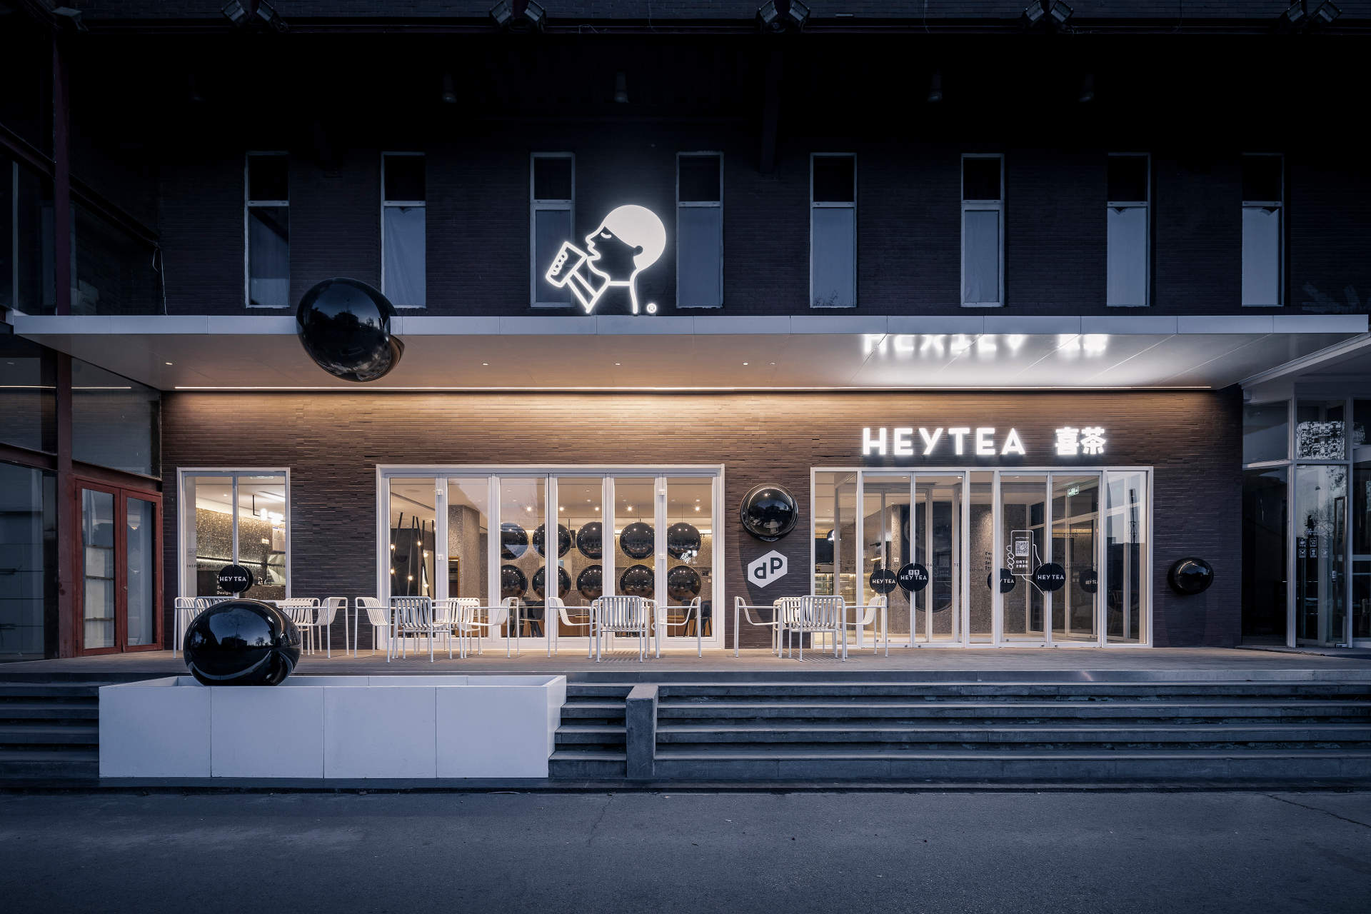
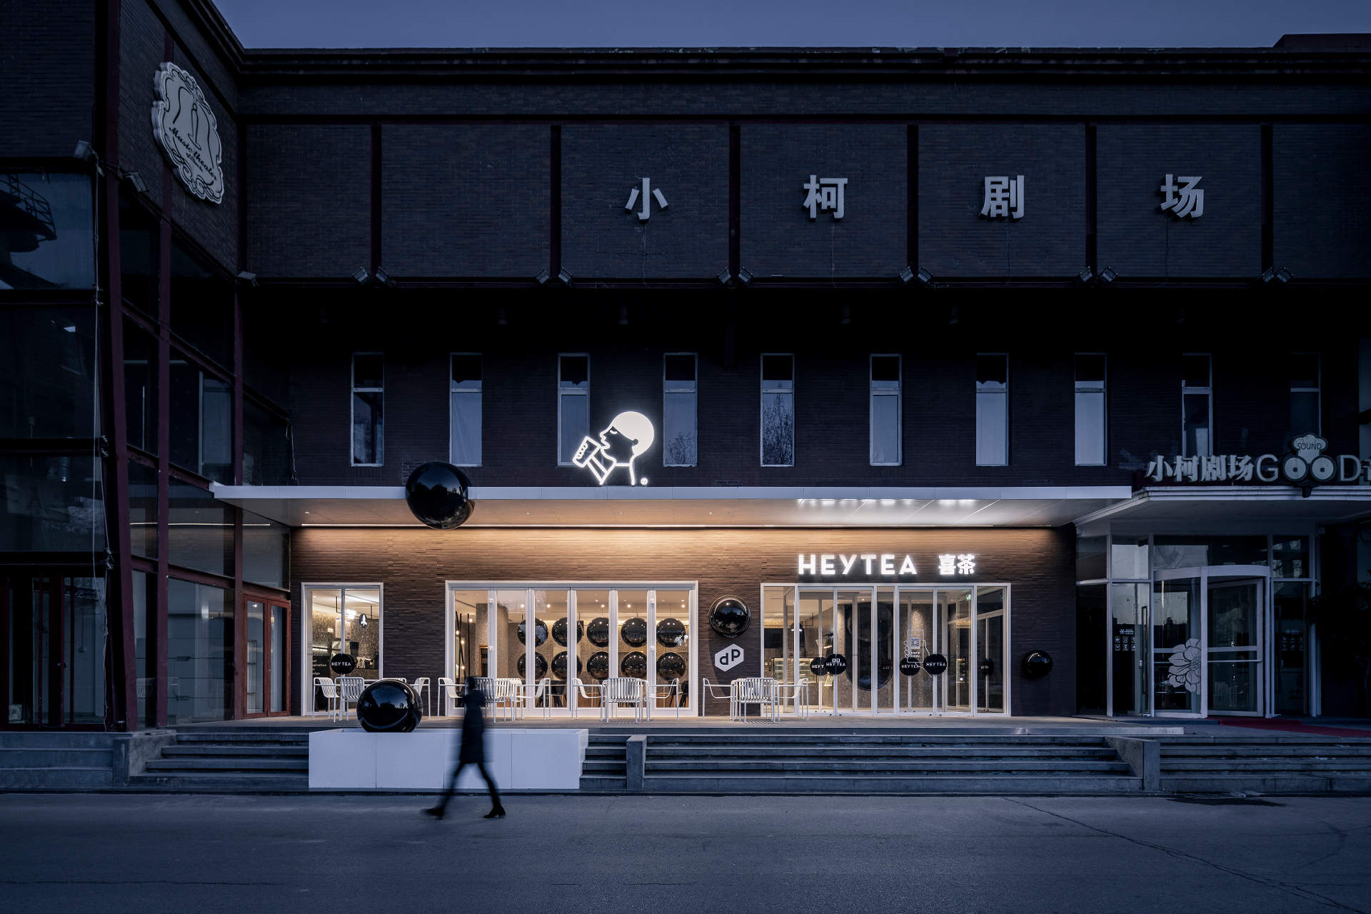
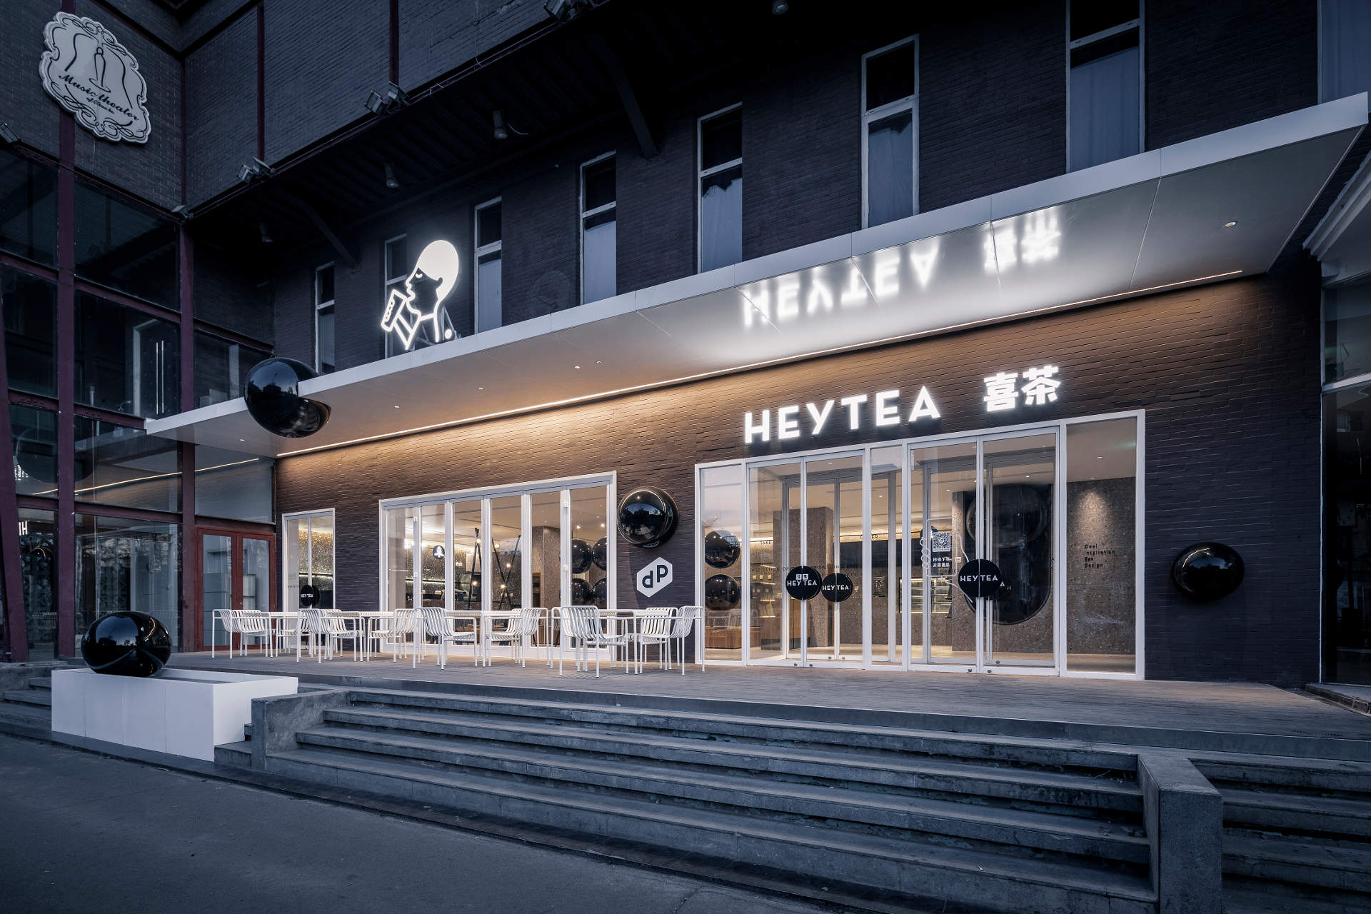
MOC DESIGN transformed a historic red brick factory in Beijing’s 751 D-Park into the Heytea Daydreamer Store. This project masterfully blends industrial heritage with surreal, polka dot-inspired art, using over 20 glossy black spheres to create an immersive “Daydream” atmosphere. A prime example of adaptive reuse, it redefines the modern tea shop as a unique commercial space design destination near the 798 Art District.
-
NIO House Rotterdam / MVRDV
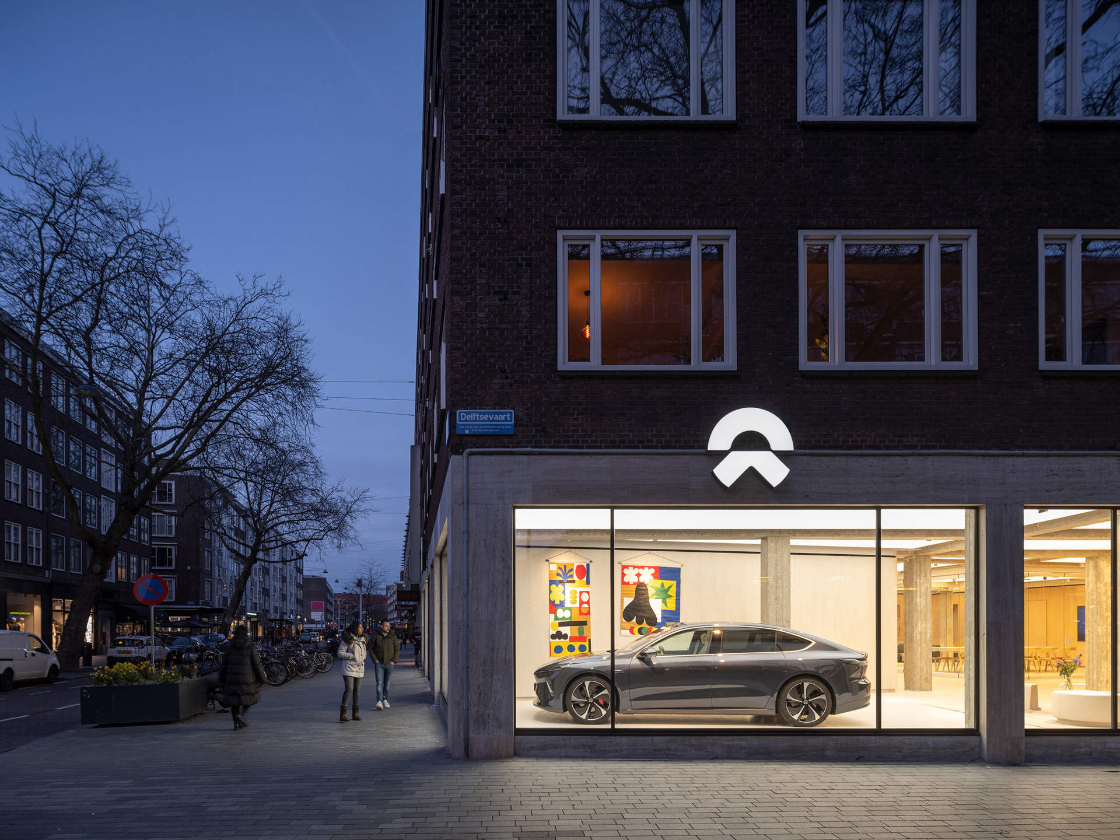
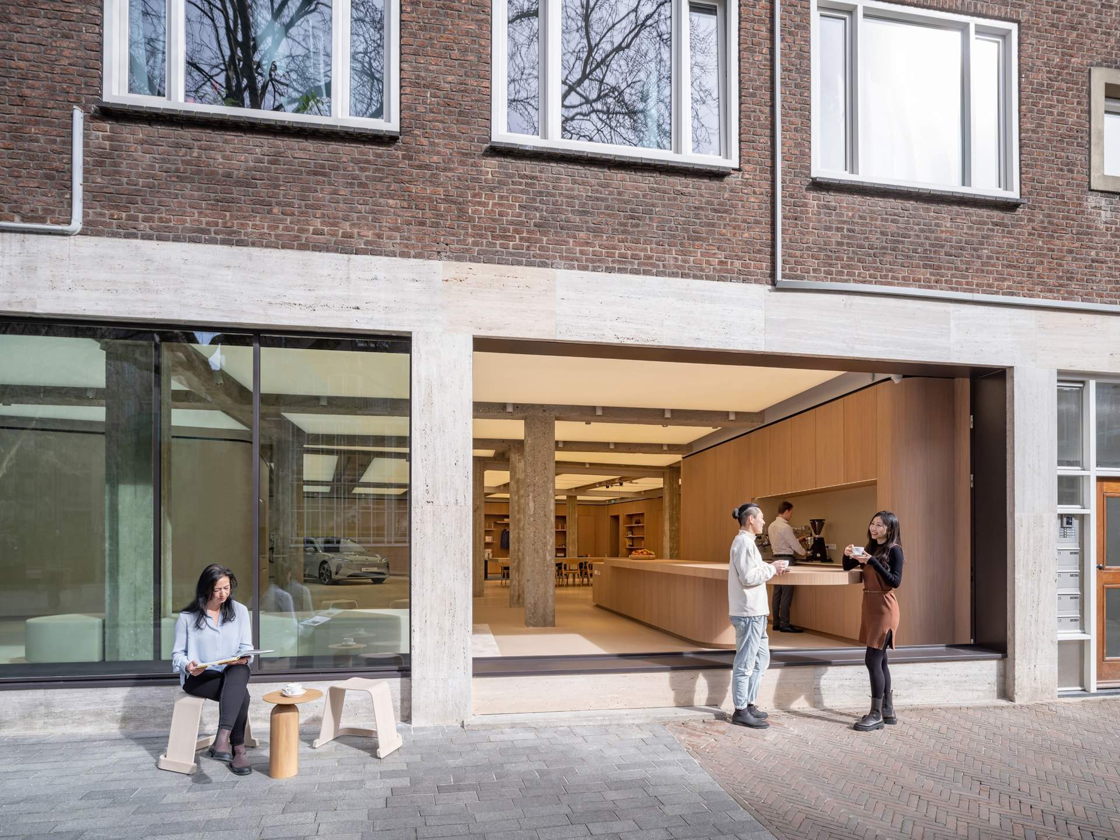
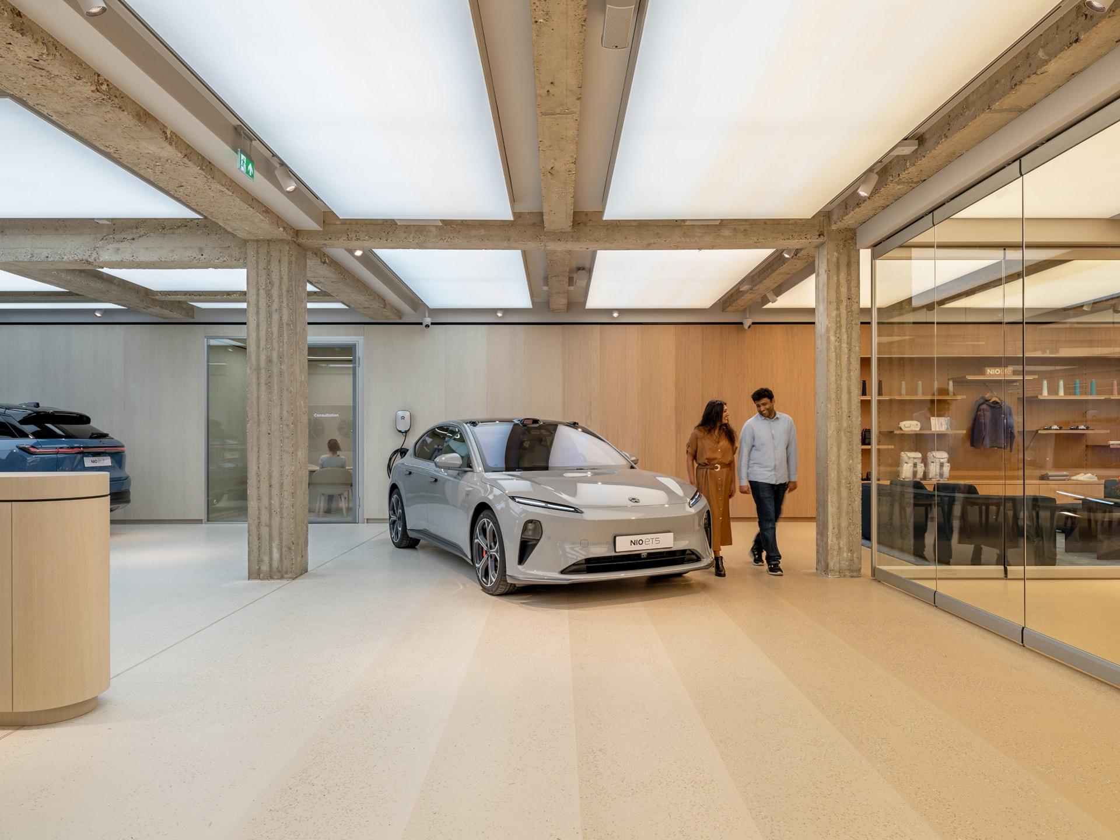
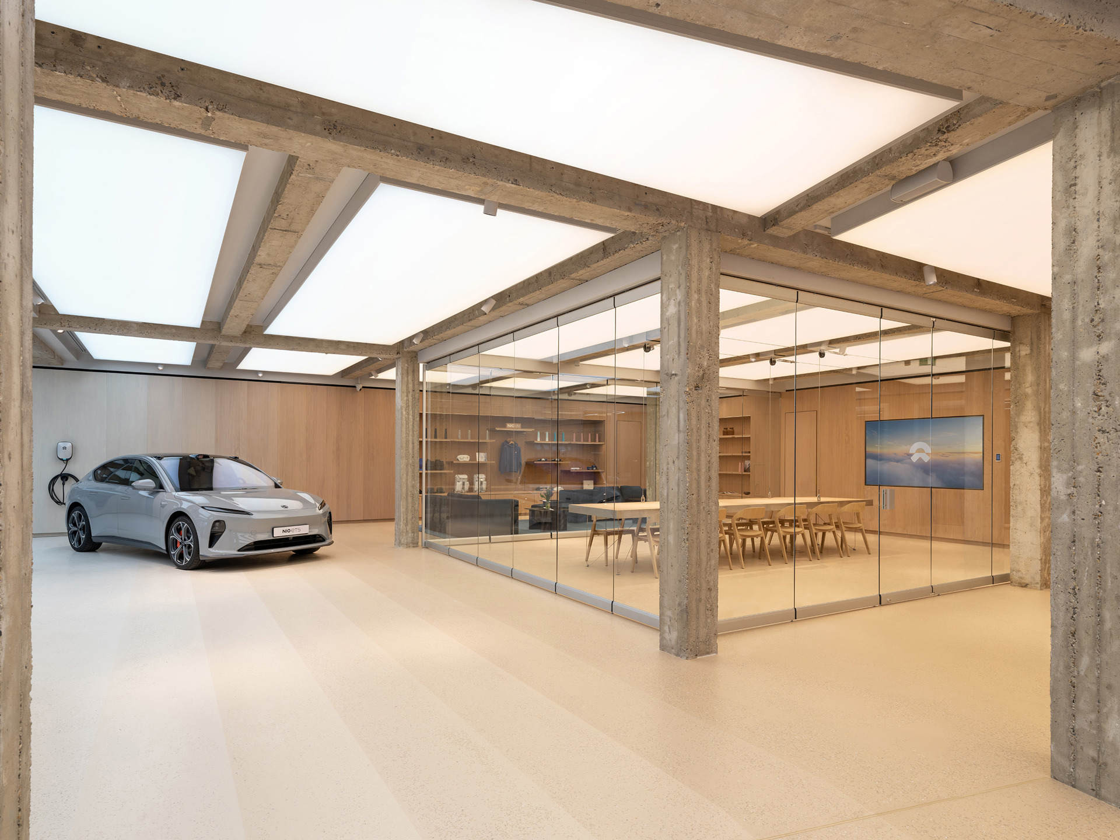
MVRDV designs the first NIO House in the Netherlands, located in Rotterdam. Blending NIO’s “Second Living Room” concept with the city’s industrial character, the 600m² space features a flexible “crane table,” a canal-side café, and sustainable materials like recycled plastic terrazzo from the Maas river. A prime example of adaptive retail design merging community and sustainability.
-
Garcia Brand Showroom, Foshan / MOC DESIGN
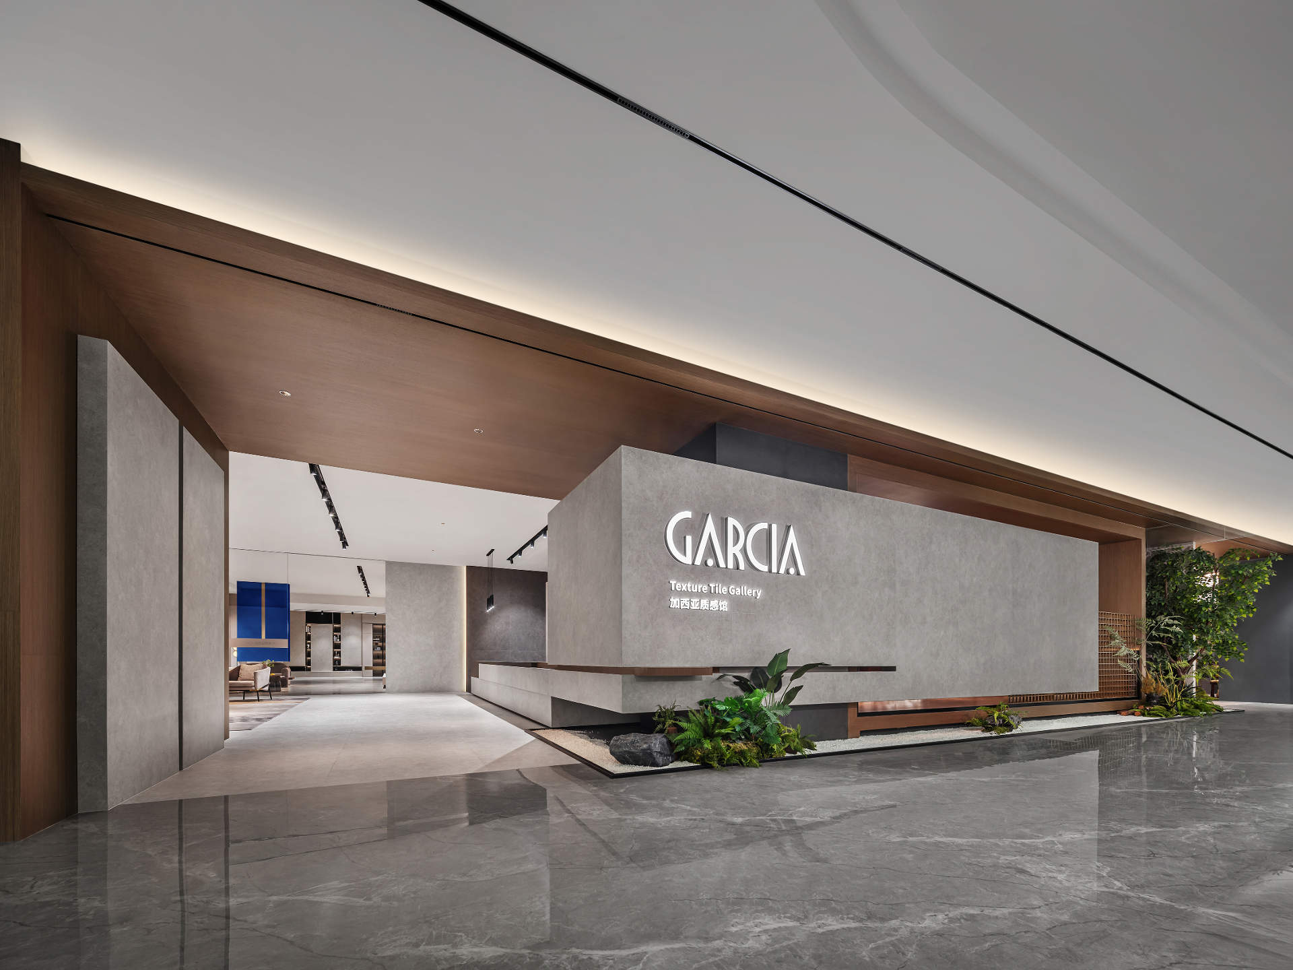
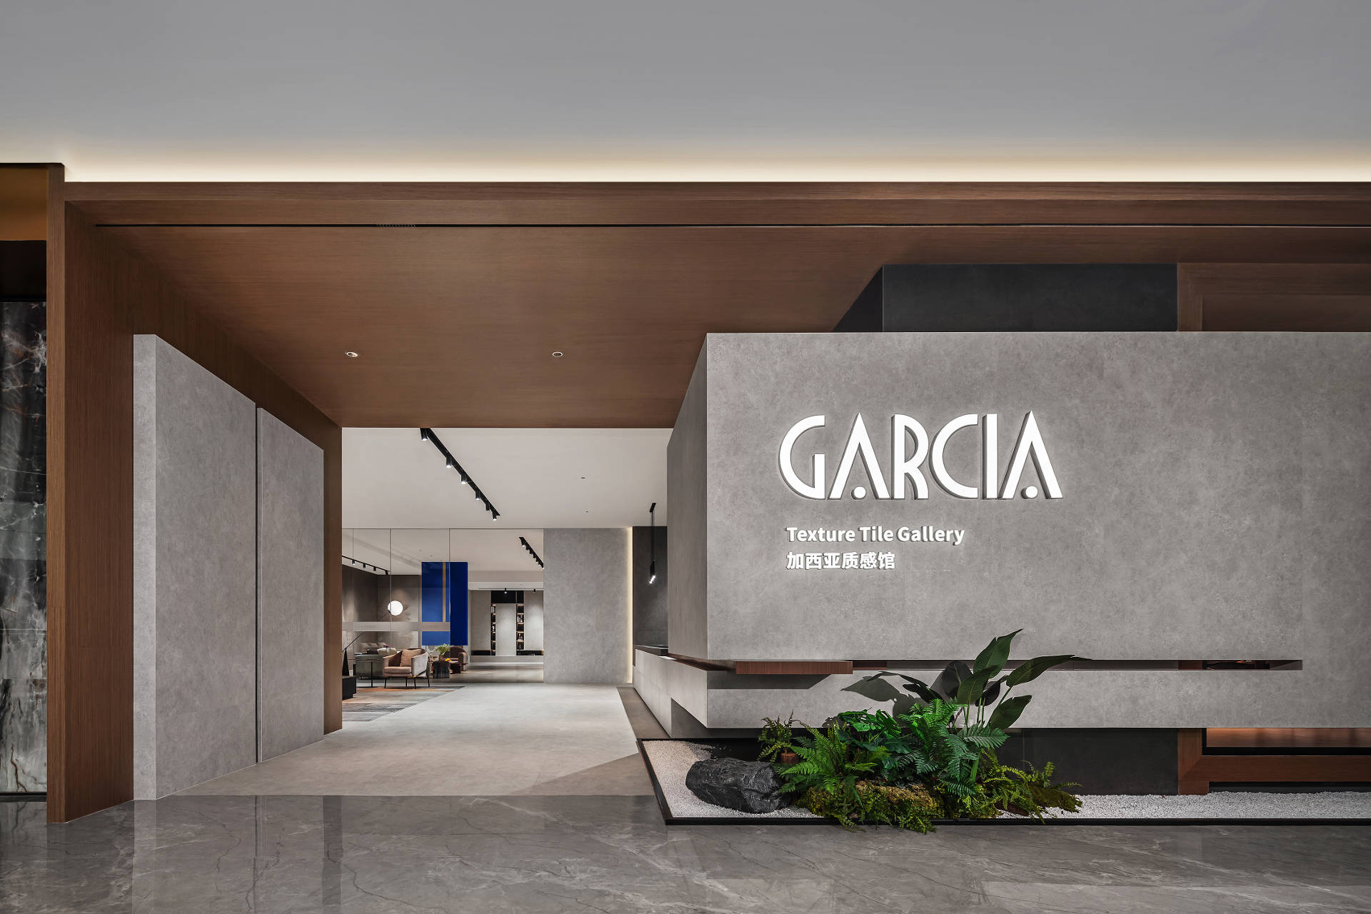

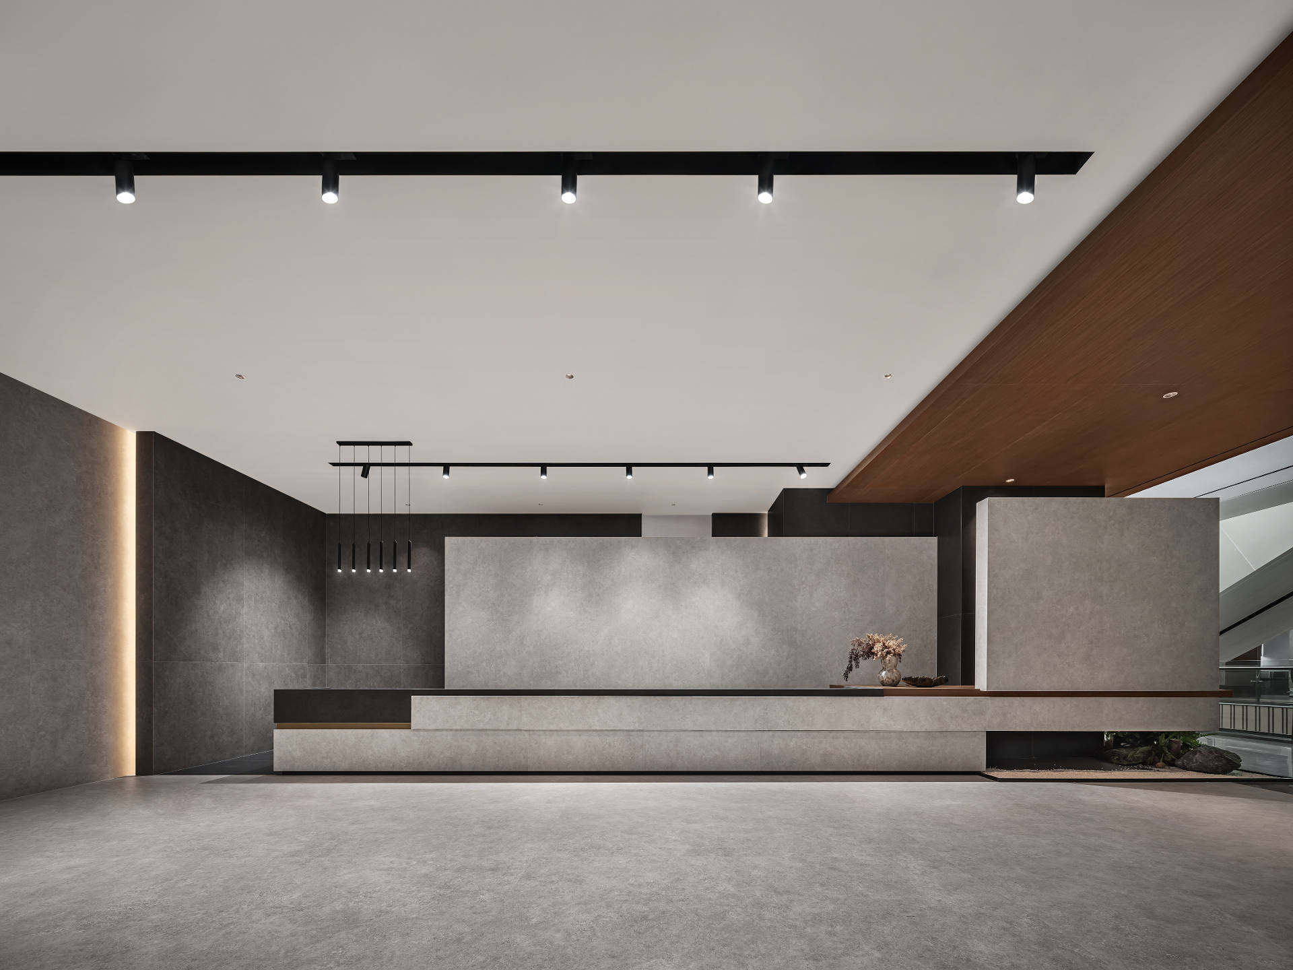
MOC DESIGN’s 1,200 m² Garcia Brand Showroom in Foshan pairs a Texture Tile Gallery and a Select Gallery with sintered stone, timber and a Klein Blue installation.
-
BYD Yangwang Super Flagship Center, Changsha / FORMS
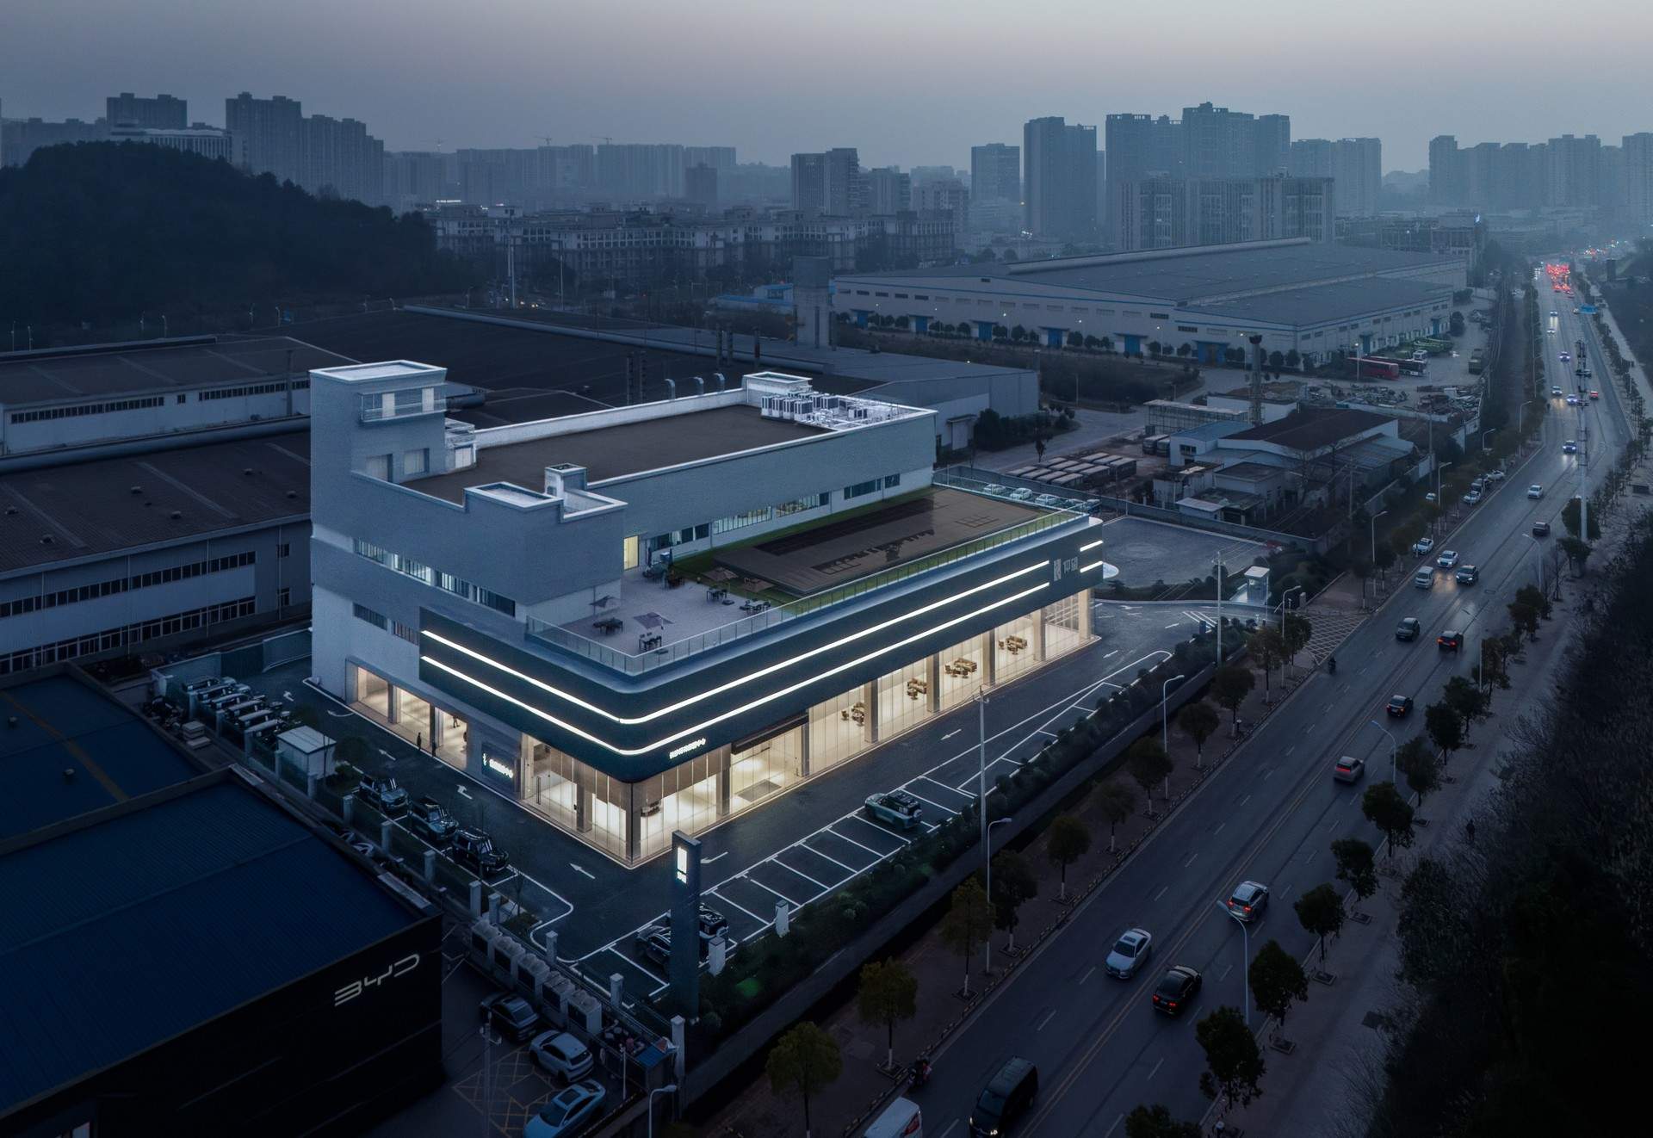
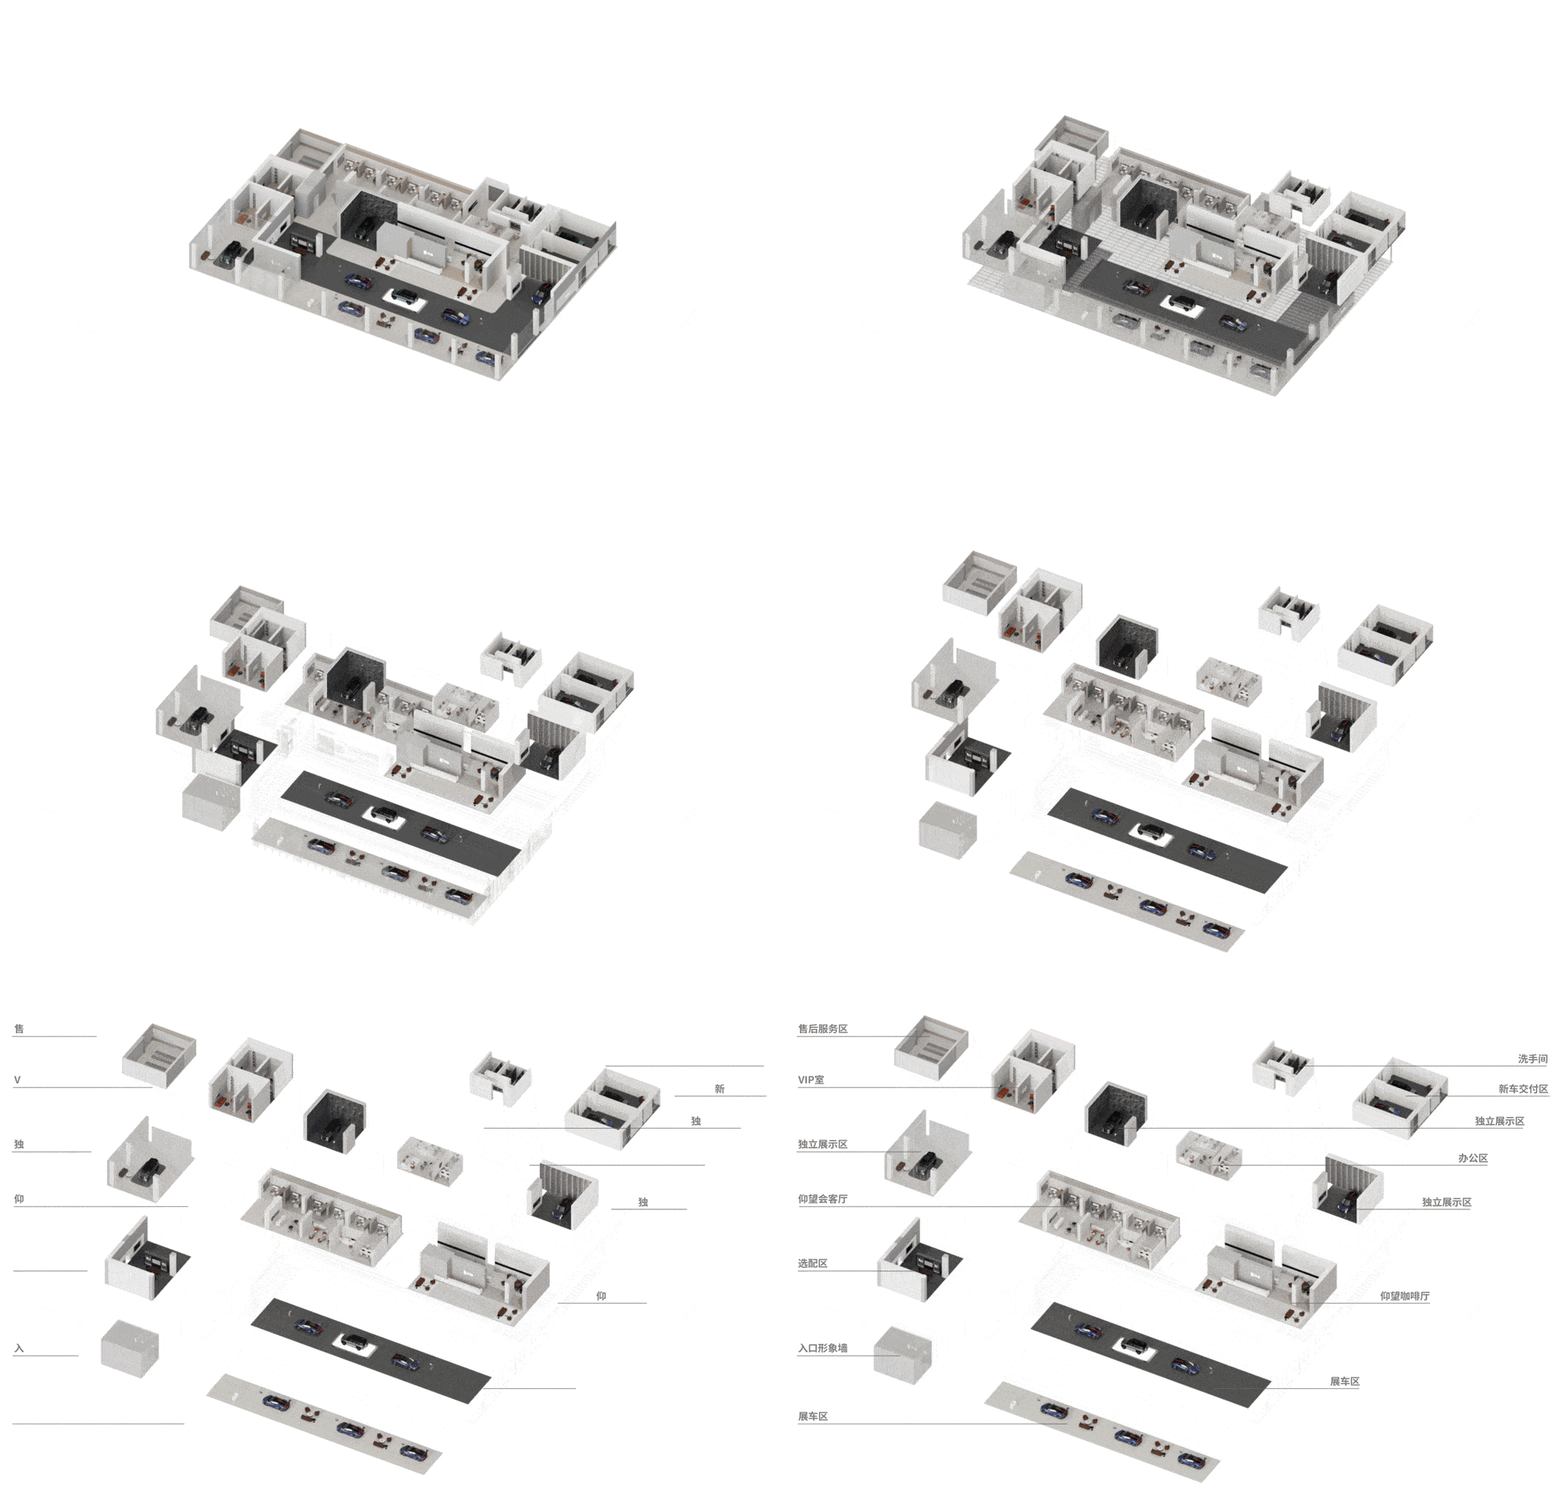

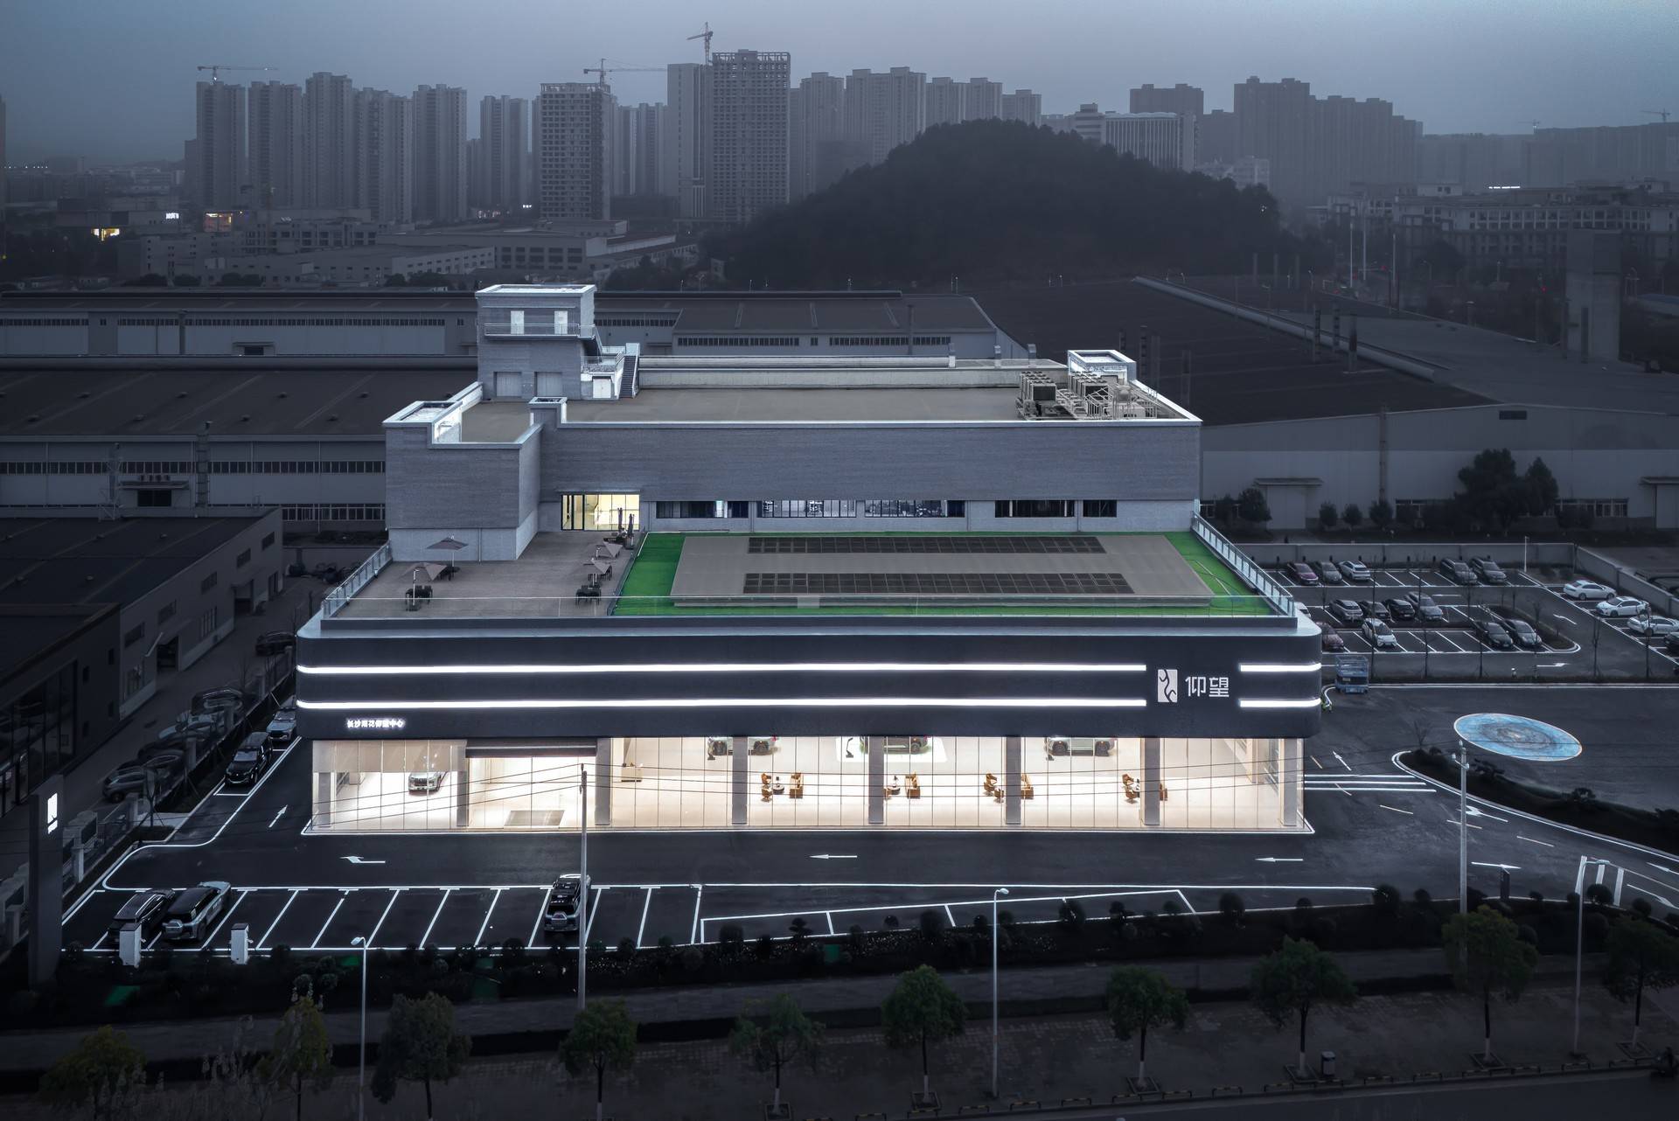
FORMS designed BYD Yangwang’s 7,500m² super flagship center in Changsha around a sequential brand and service experience.
-
Mi Reading Bookstore at Huangpu Joy City, Guangzhou / MOC DESIGN
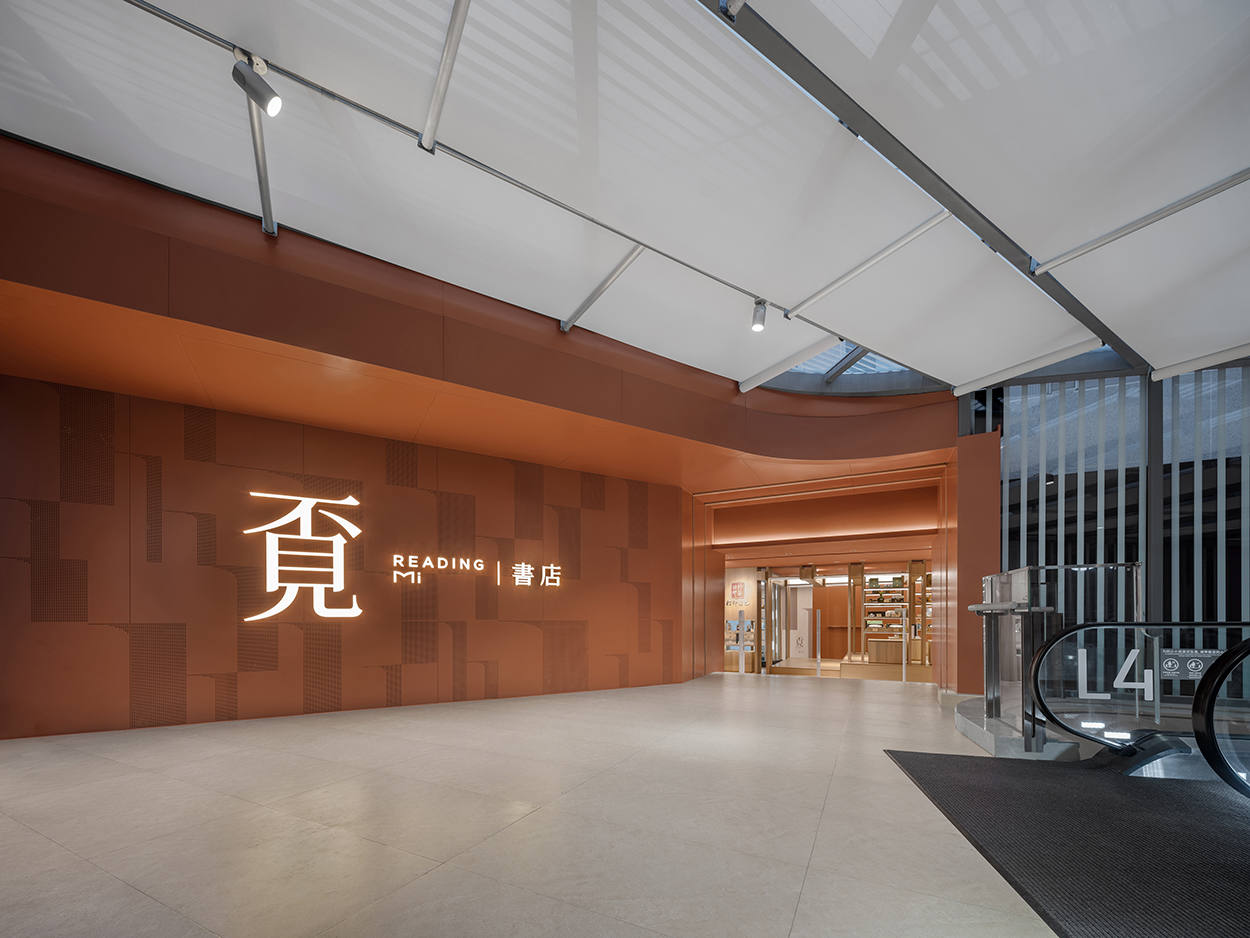

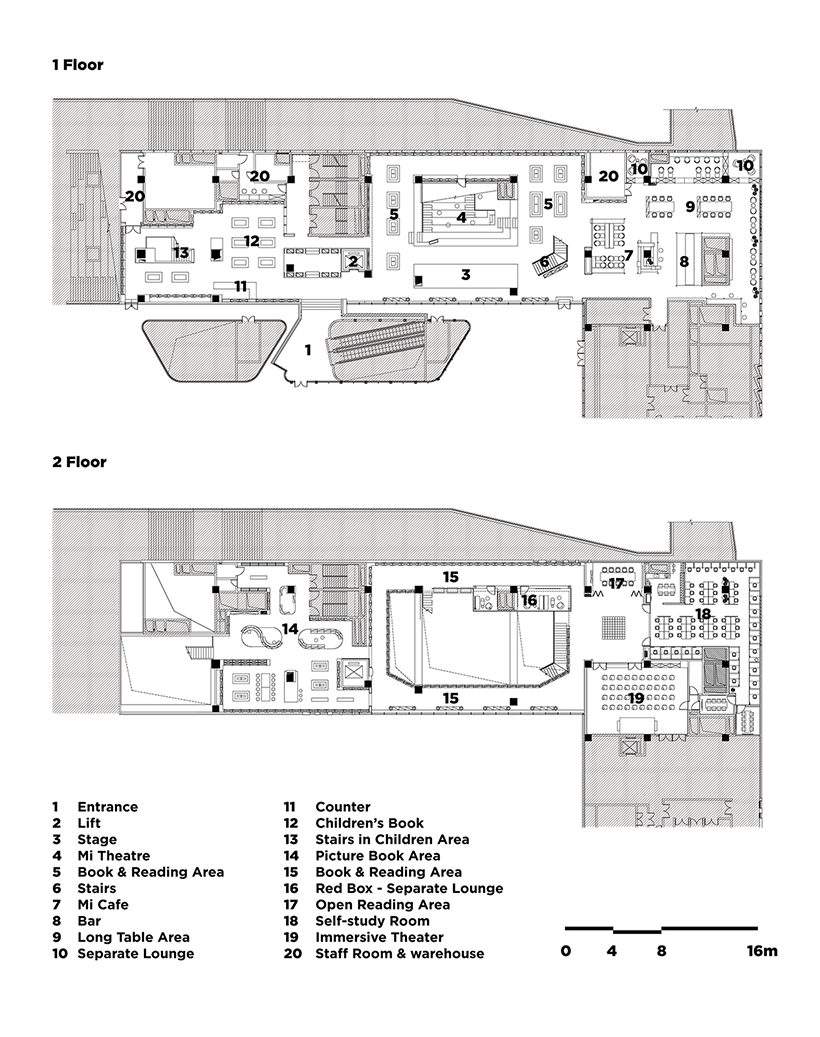
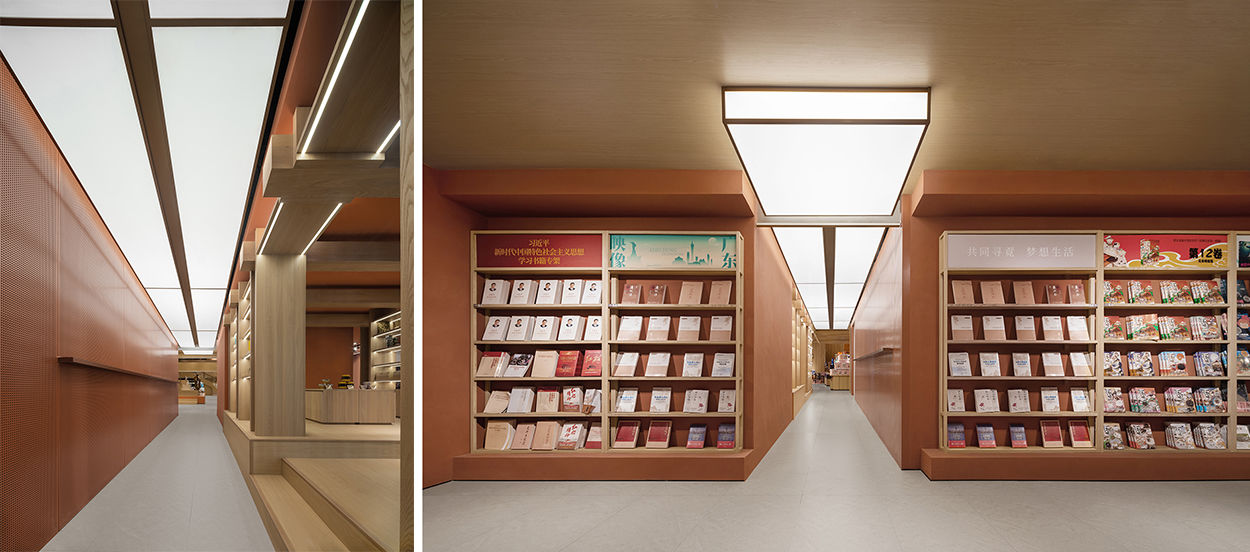
MOC DESIGN turns Mi Reading’s Guangzhou flagship bookstore into a cultural community anchored by a public theater.
-
DeRUCCI SI 3.0 Retail Experience in Dongguan / FORMS
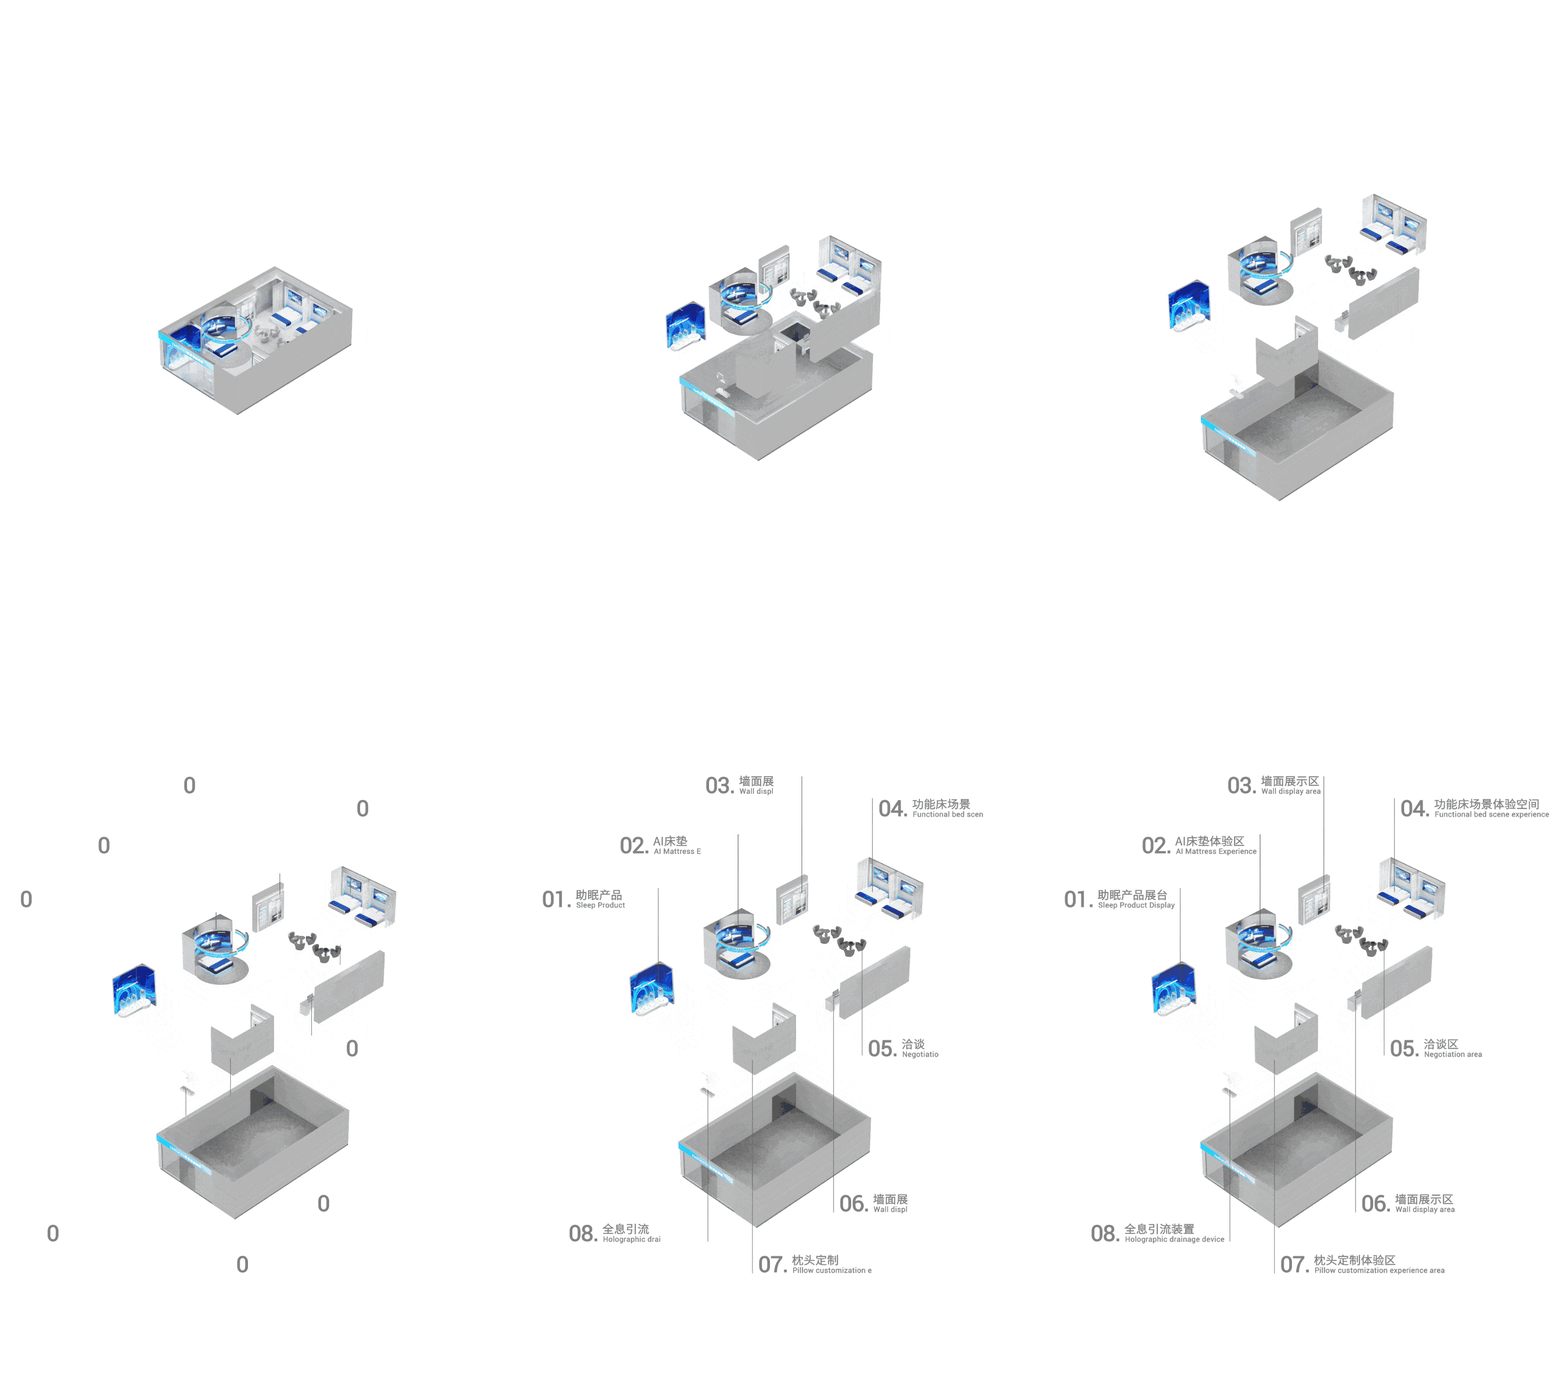
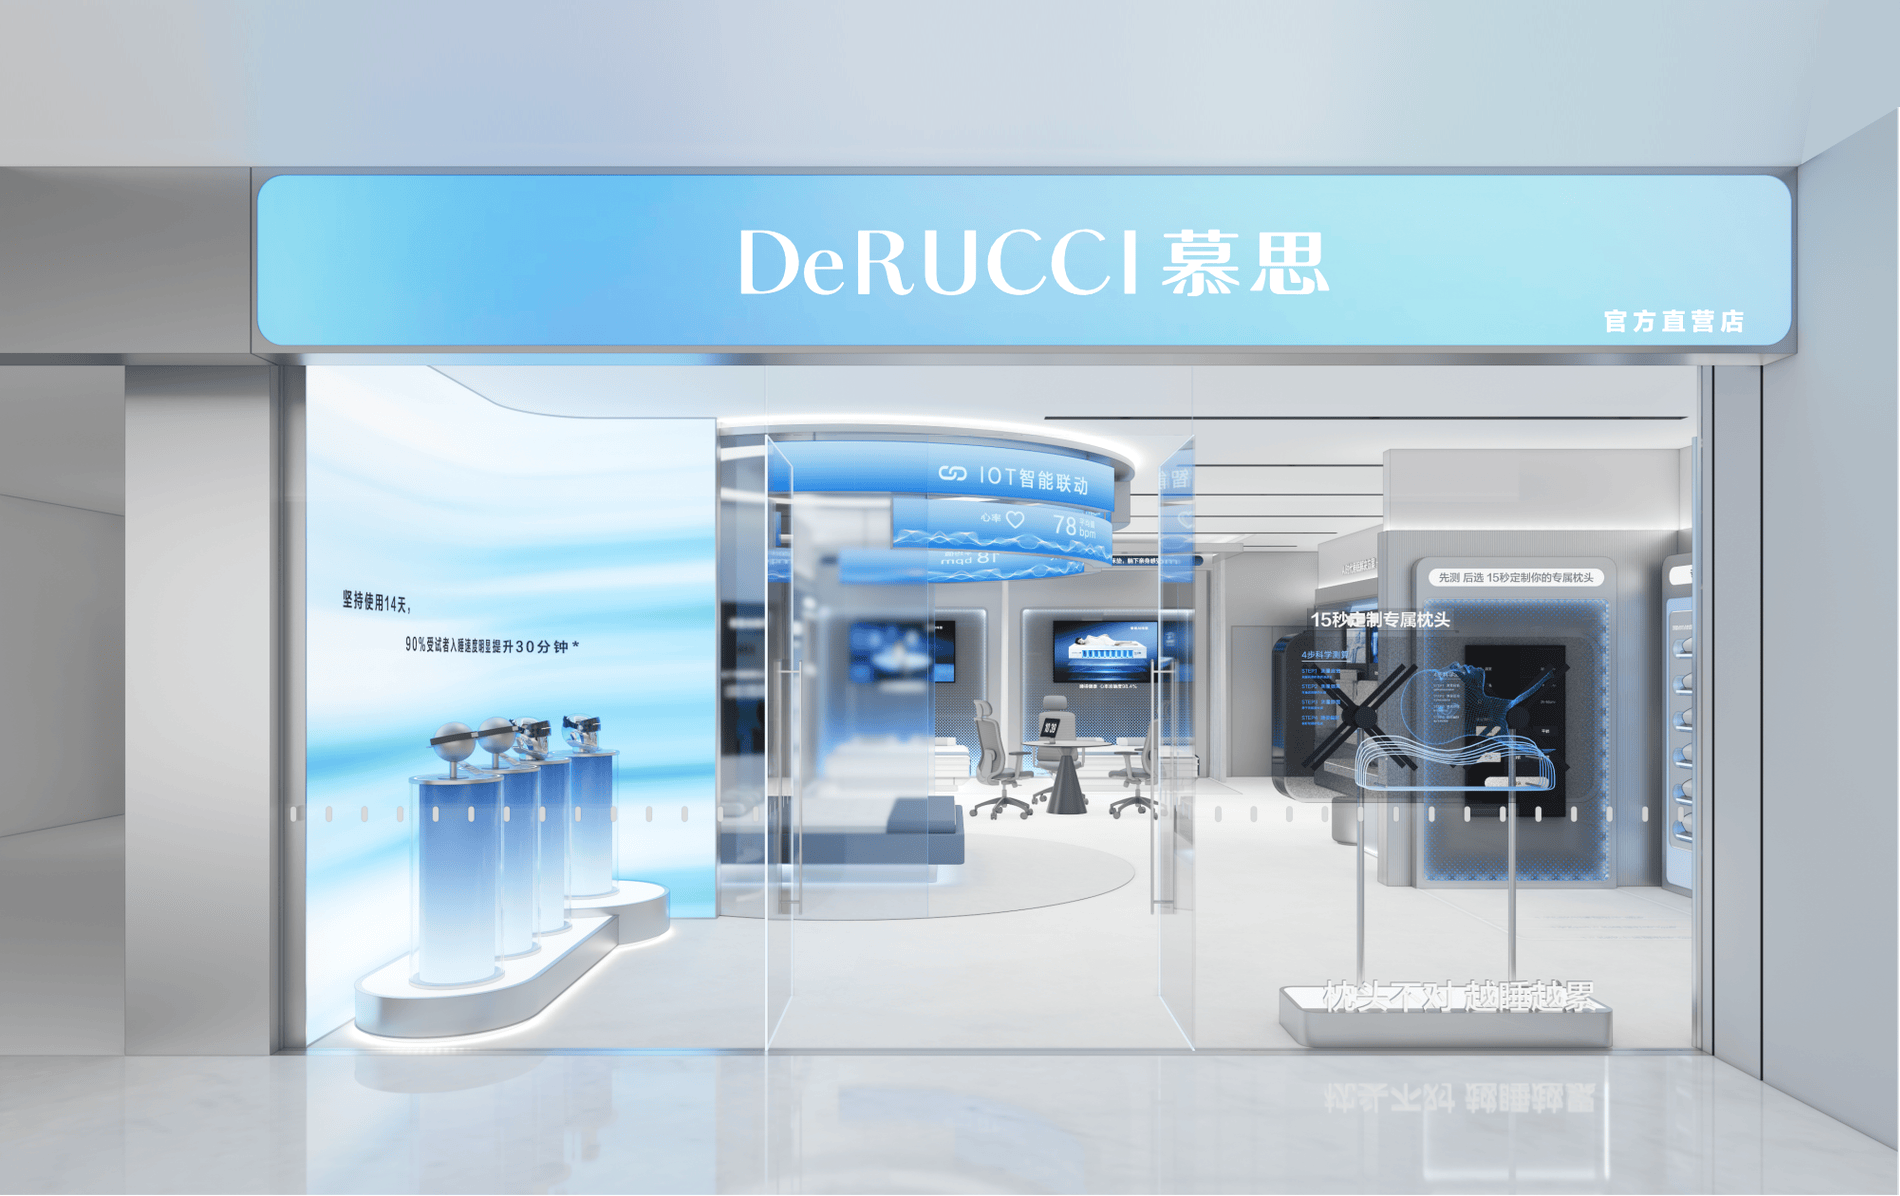
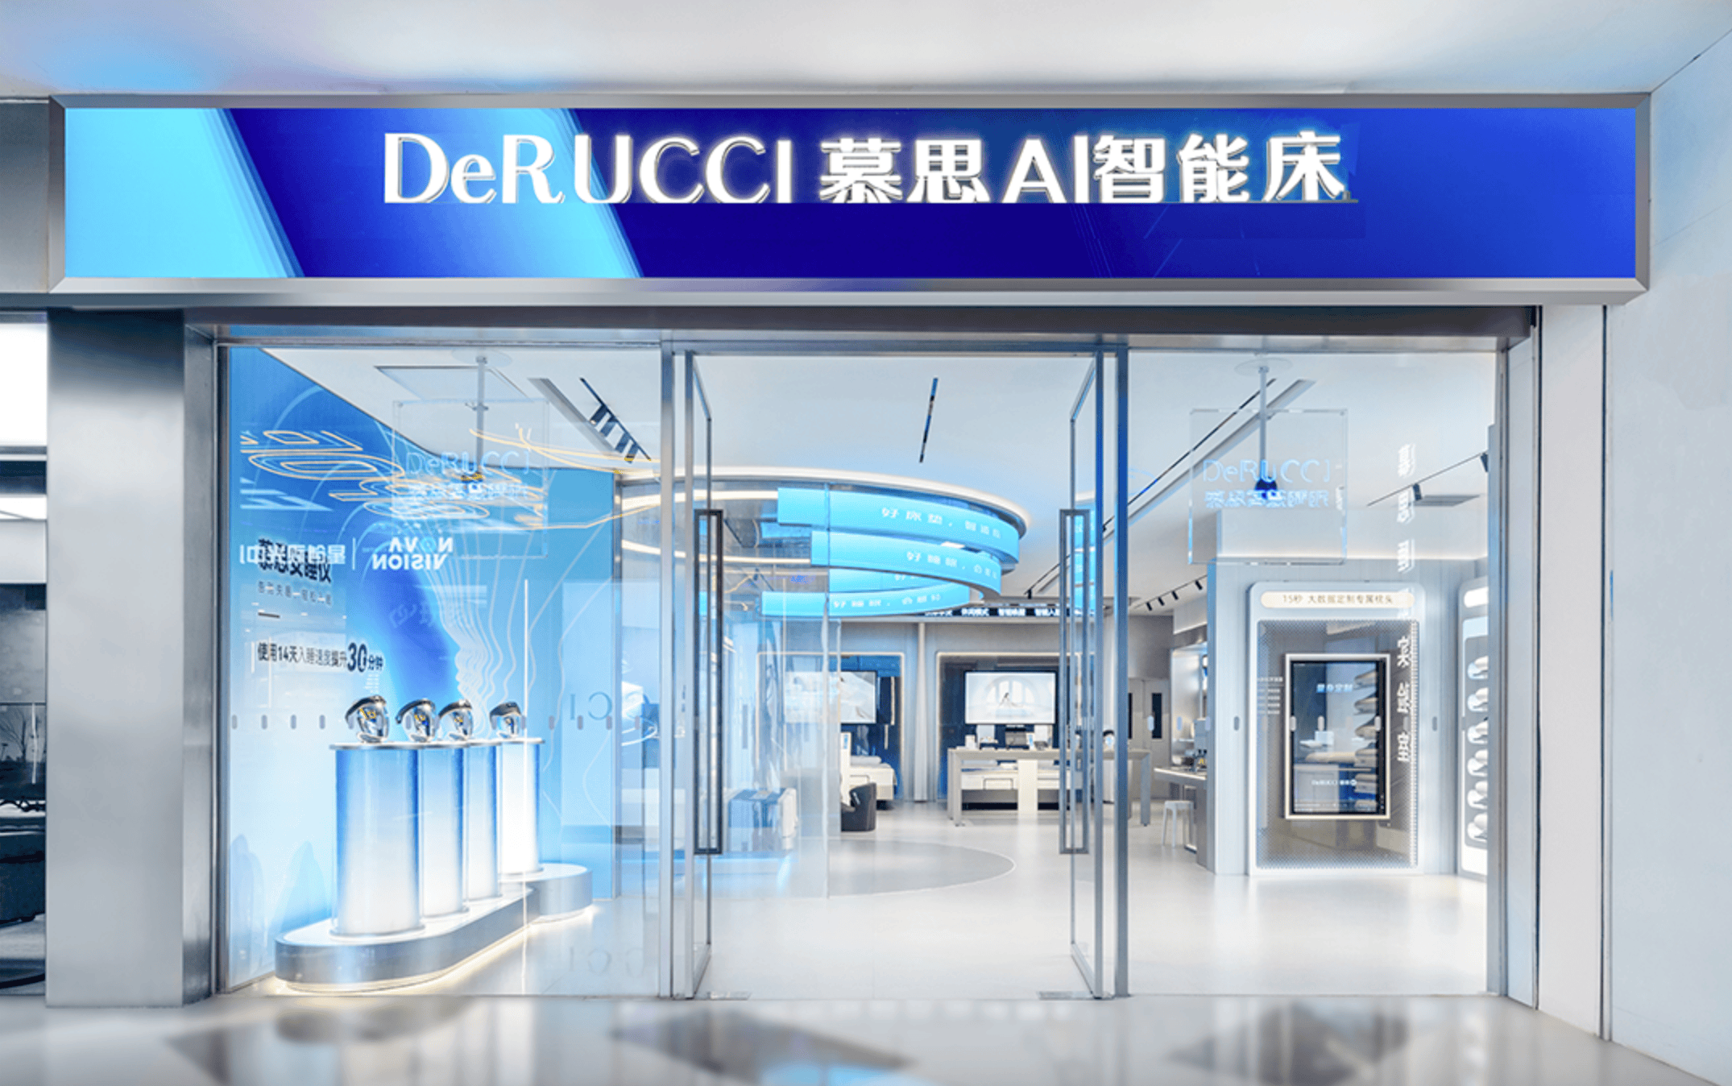
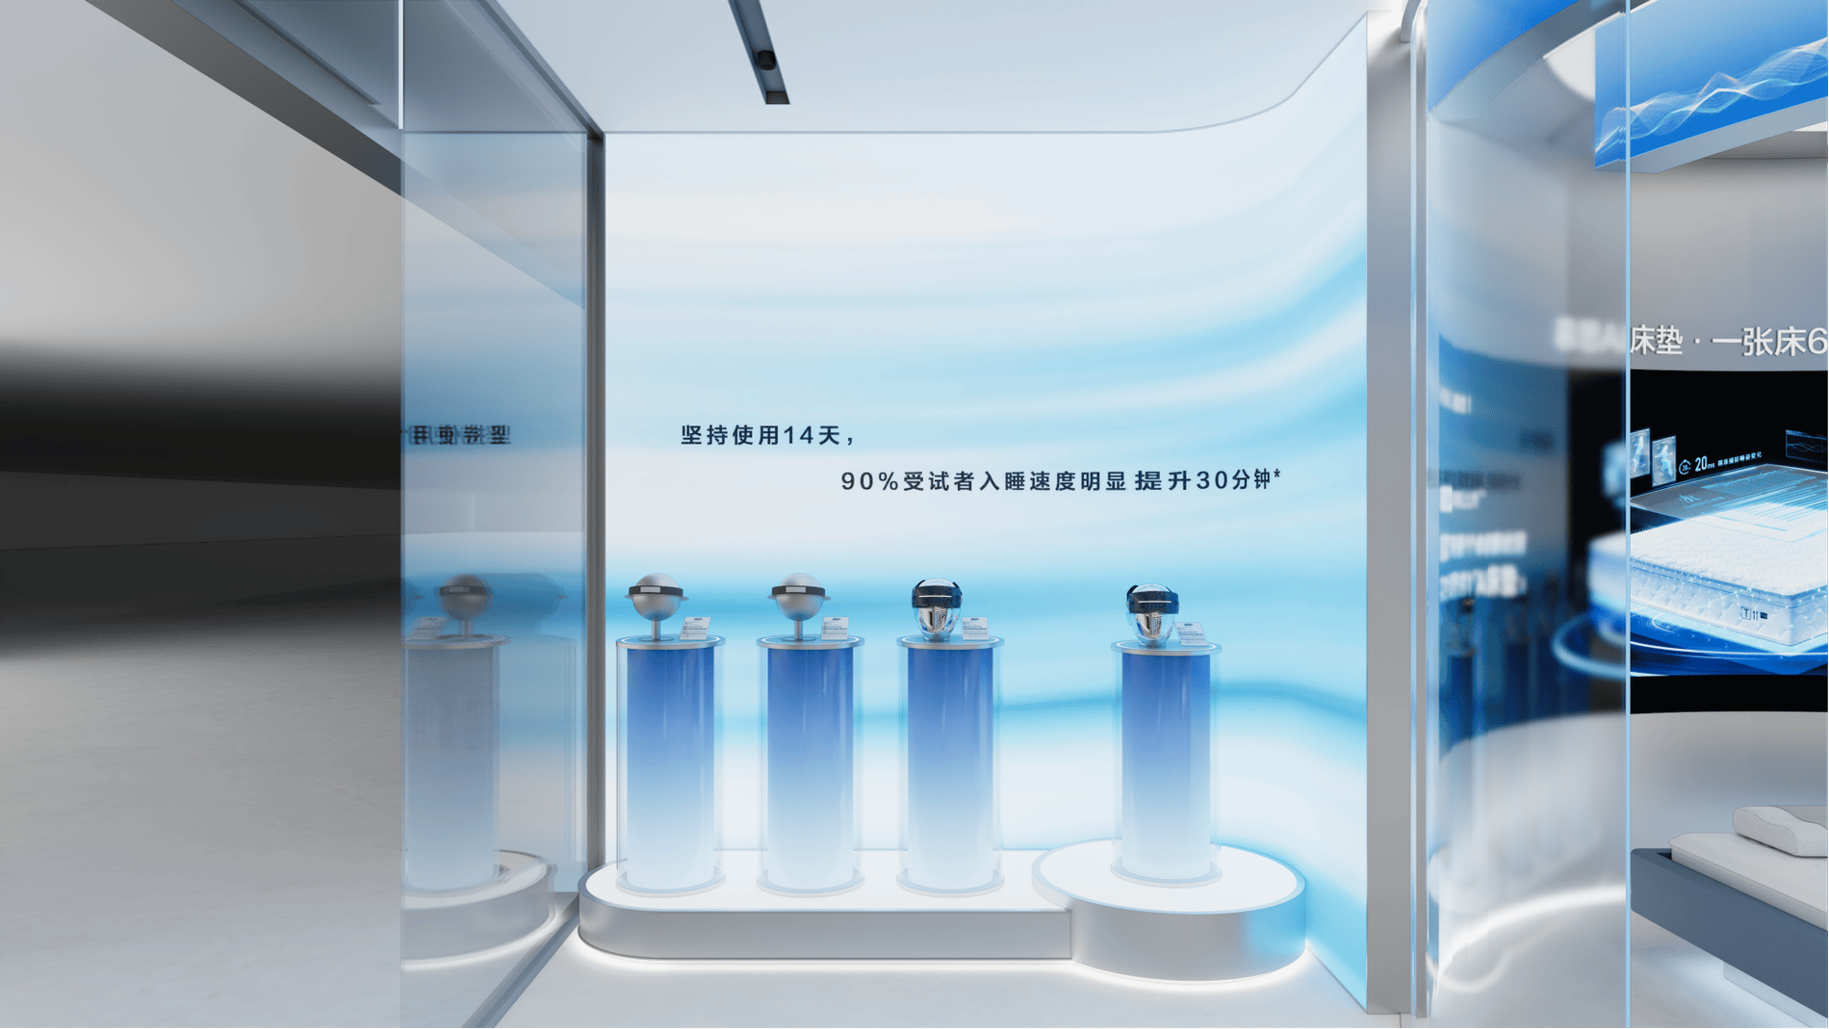
FORMS designed DeRUCCI’s SI 3.0 retail experience in Dongguan around intelligent sleep products and immersive customer interaction.

