The HARMAY Shanghai Wukang Road VIP Lounge, designed by Atelier INDJ, has recently opened. Beyond a simple spatial update, it embodies a shared value between brand and designers: a deliberate and reflective stance toward excessive polish.
Drawing on extensive experience in exhibition and brand engagement within the FMCG, this project stands as a concentrated expression of Atelier INDJ’s values. Centered on the concept of “Circularity,” the space, systems, and values are reinterpreted through cycles, transformation, and reorganization.
01 Re-centering the Peripheral
Within the HARMAY VIP Lounge, Atelier INDJ reintroduces the traces left along the lifecycle of products—their packaging, transportation, and recycling—into the spatial narrative, allowing them to become central to the composition and experience of the space, gaining renewed significance.
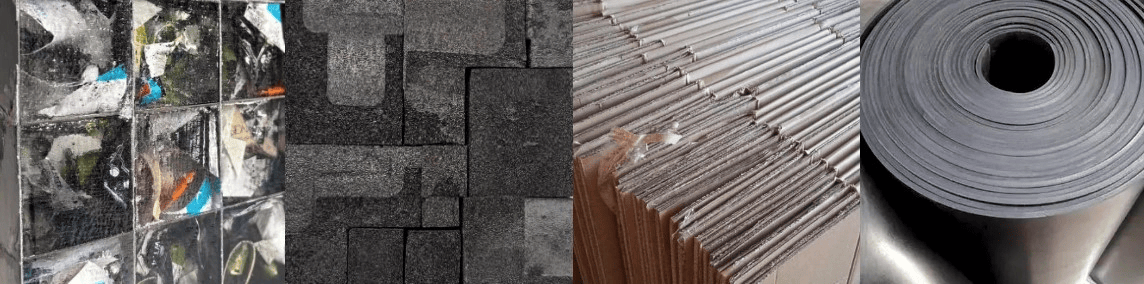
Products, once used, are discarded, circulate through the urban system, and are eventually recycled—our design maps this entire process within the HARMAY VIP Lounge. The space is not merely a physical environment; it becomes a metaphor, at the scale of the city, for “use, recovery, and regeneration.”
Through this concept and its artistic spatial expression, the design aims to guide people to reconsider the true meaning of value. In everyday life and within urban systems, each of us participates in the cycle, continuously exploring the possibilities of practicing sustainability.
02 The Moment of Entry
The Stark Well
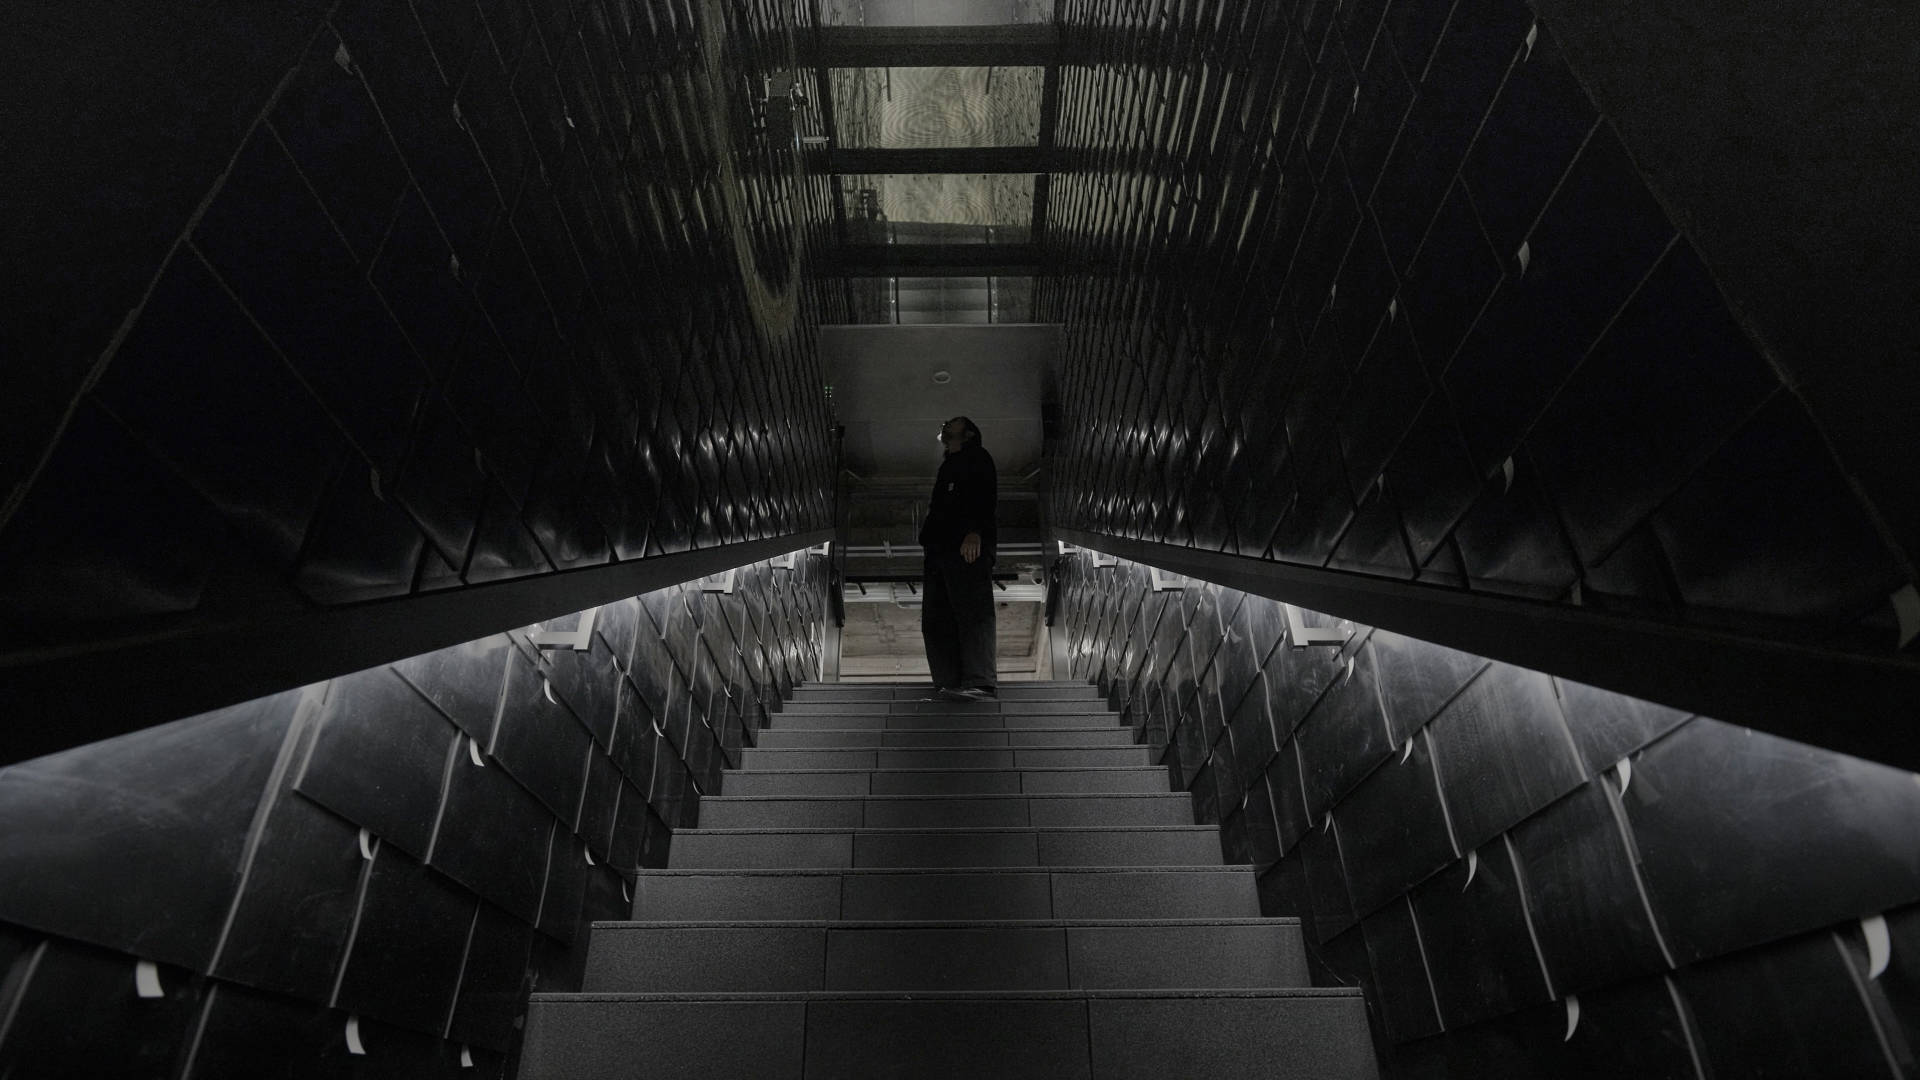
Entering the VIP Lounge, a dimly lit staircase sets the tone for a discreet and immersive spatial experience. The roof lights above have been occluded save for a narrow band of light to illuminate the dim space. Before entering the main space, perception has already shifted, and one finds oneself quietly immersed in a different atmosphere.
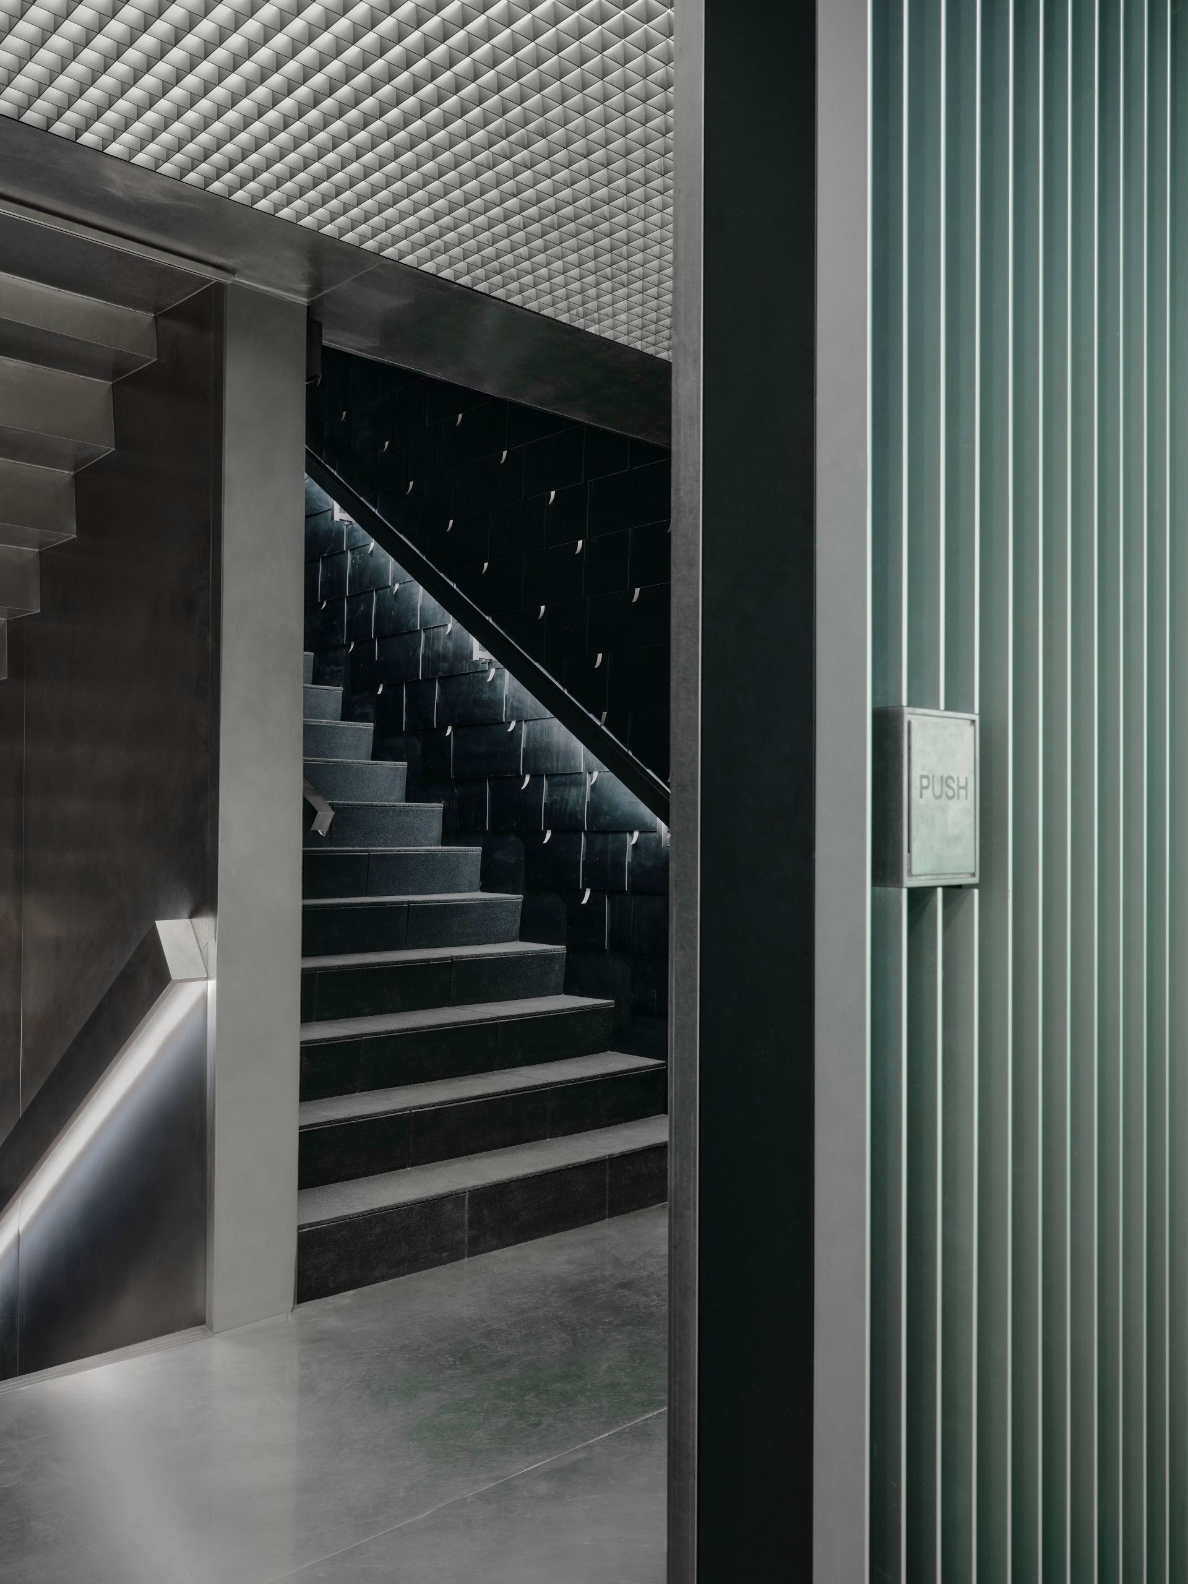
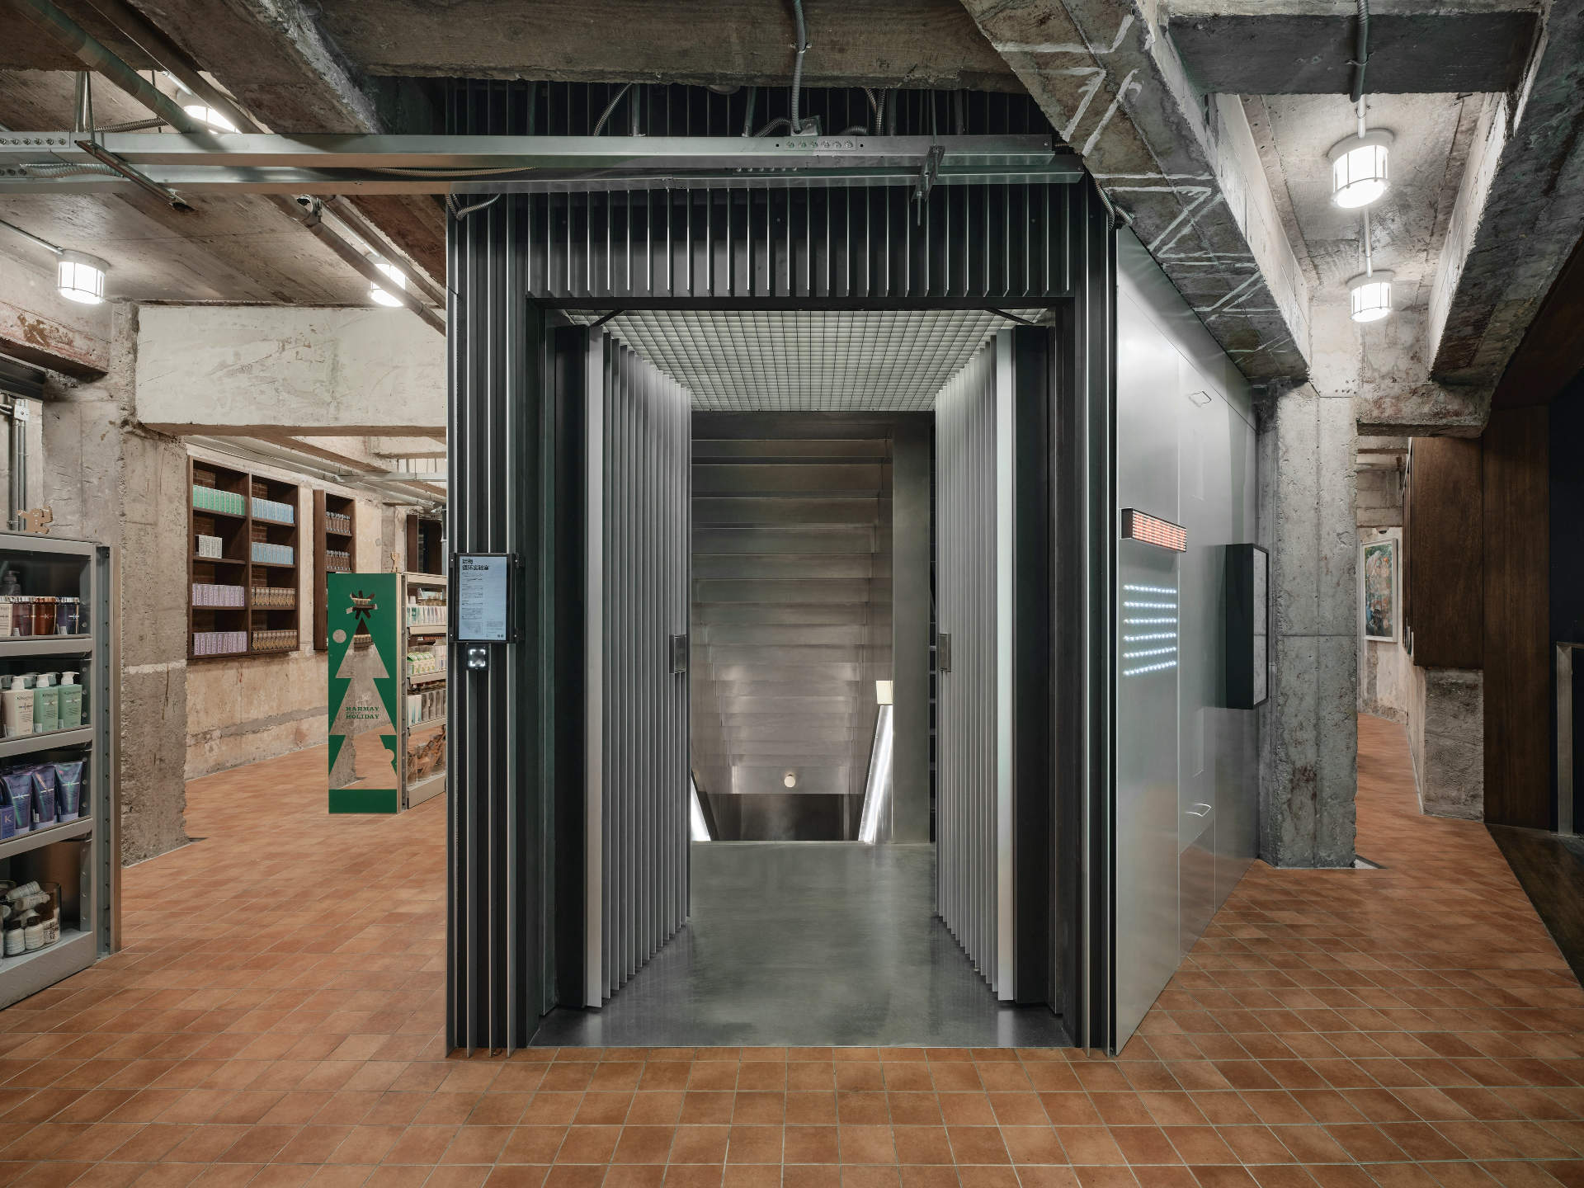
Staggered dark rubber panels line the walls of the staircase. Once a fire escape, its materiality both ensures safety and enhances the space’s atmosphere, making the transitional passage an integral part of the experience.
Patches of 3M reflective material are embedded within the walls. When viewed through a cellphone with the flash turned on, these surfaces suddenly reveal themselves—a hidden aesthetic unlocked only through a digital lens. The space is not perceived all at once, but gradually unfolds through different modes of viewing.
A Prelude to Circularity:ULTRA VIOLET TRACE
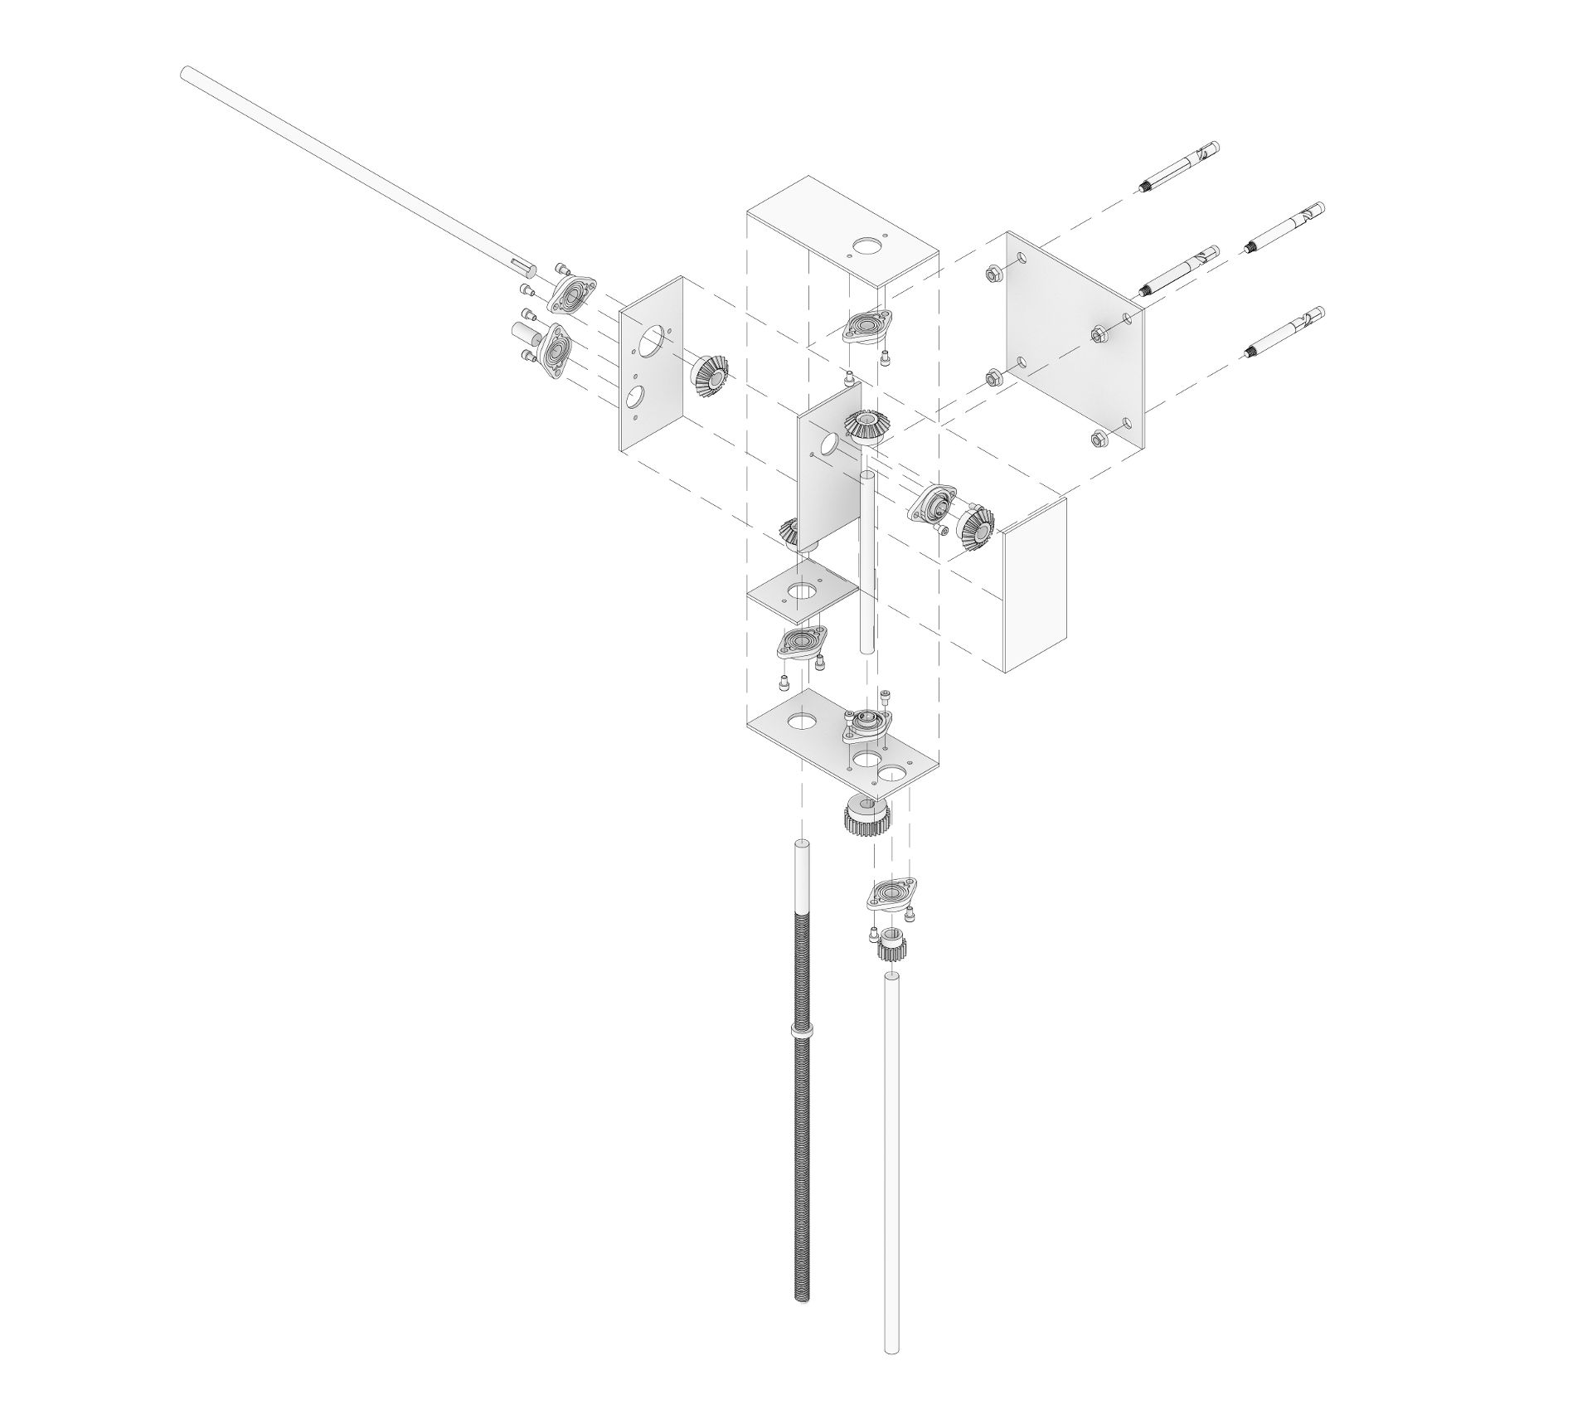
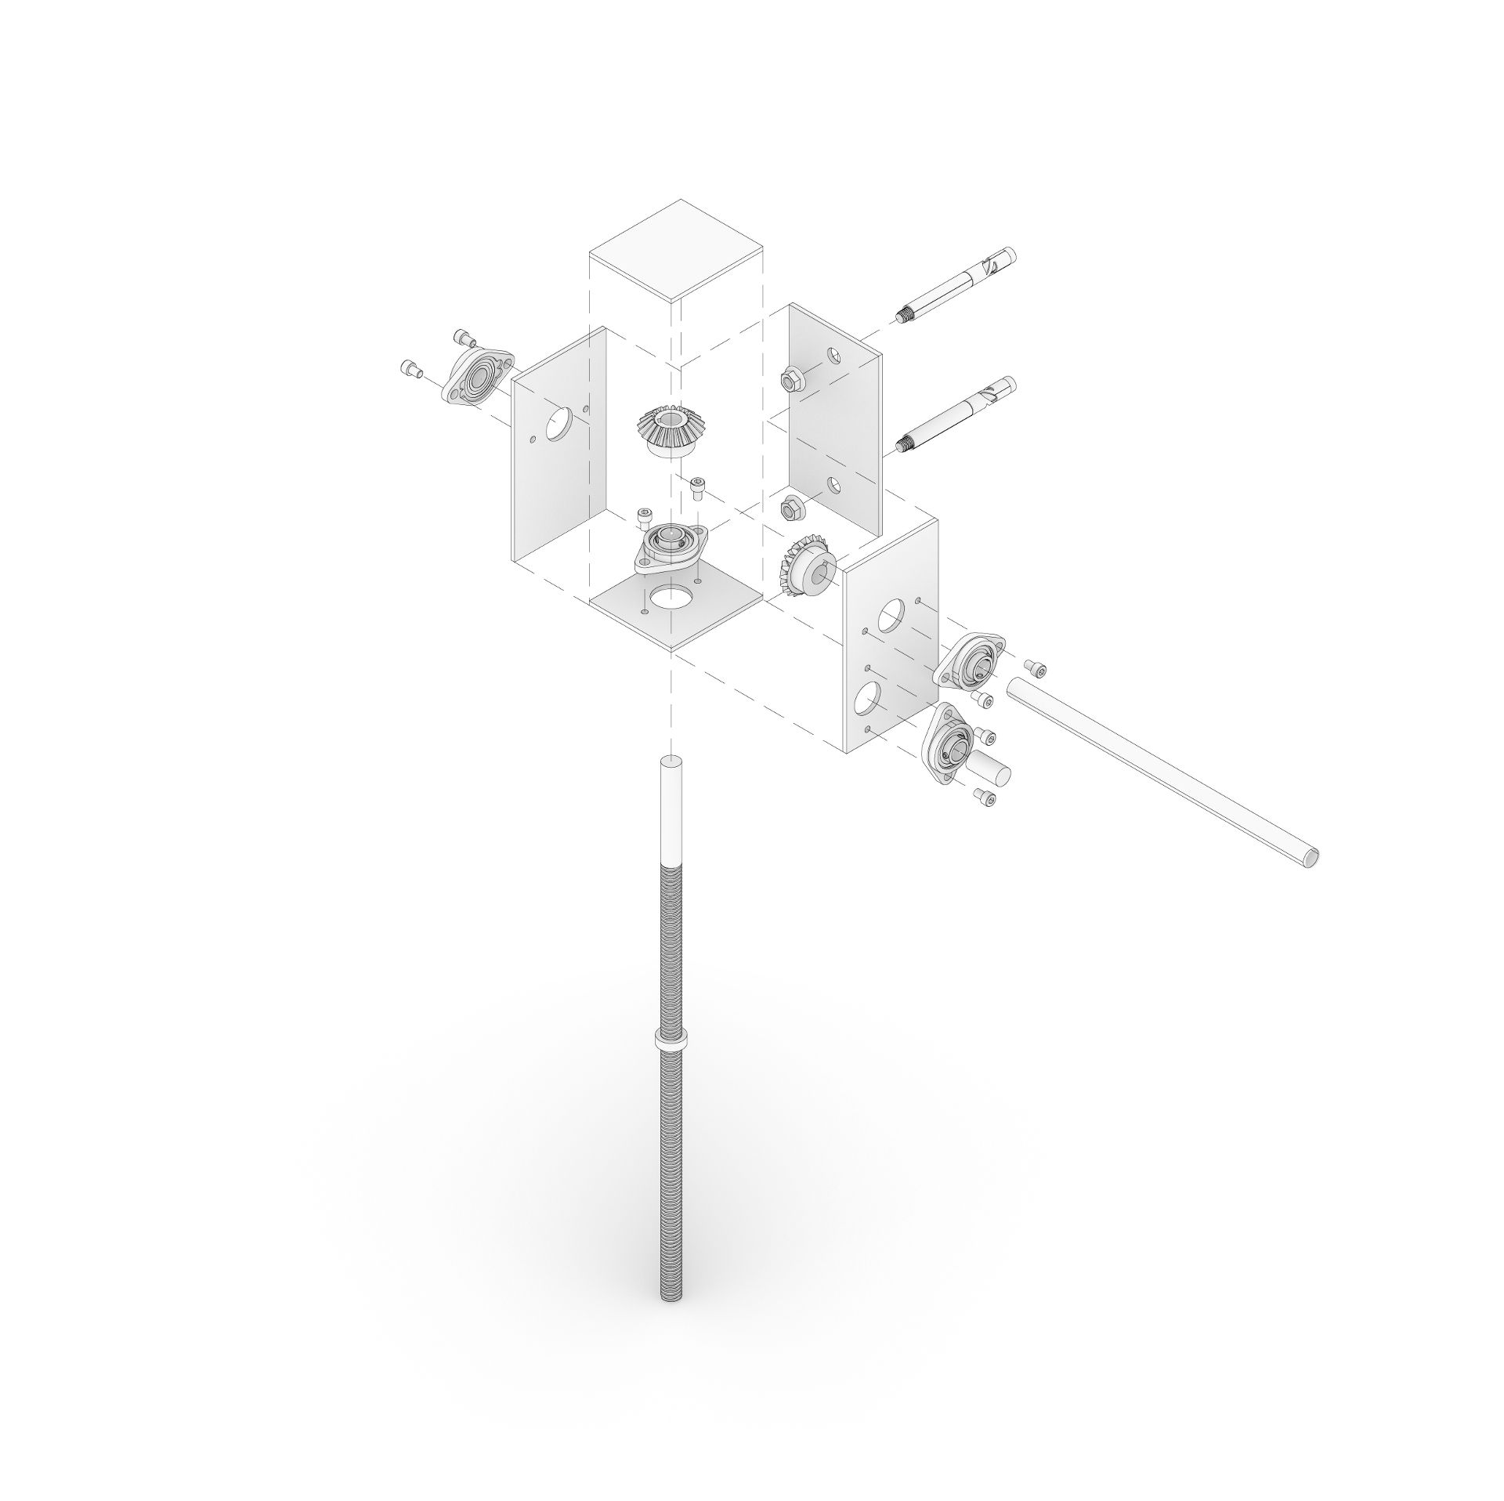
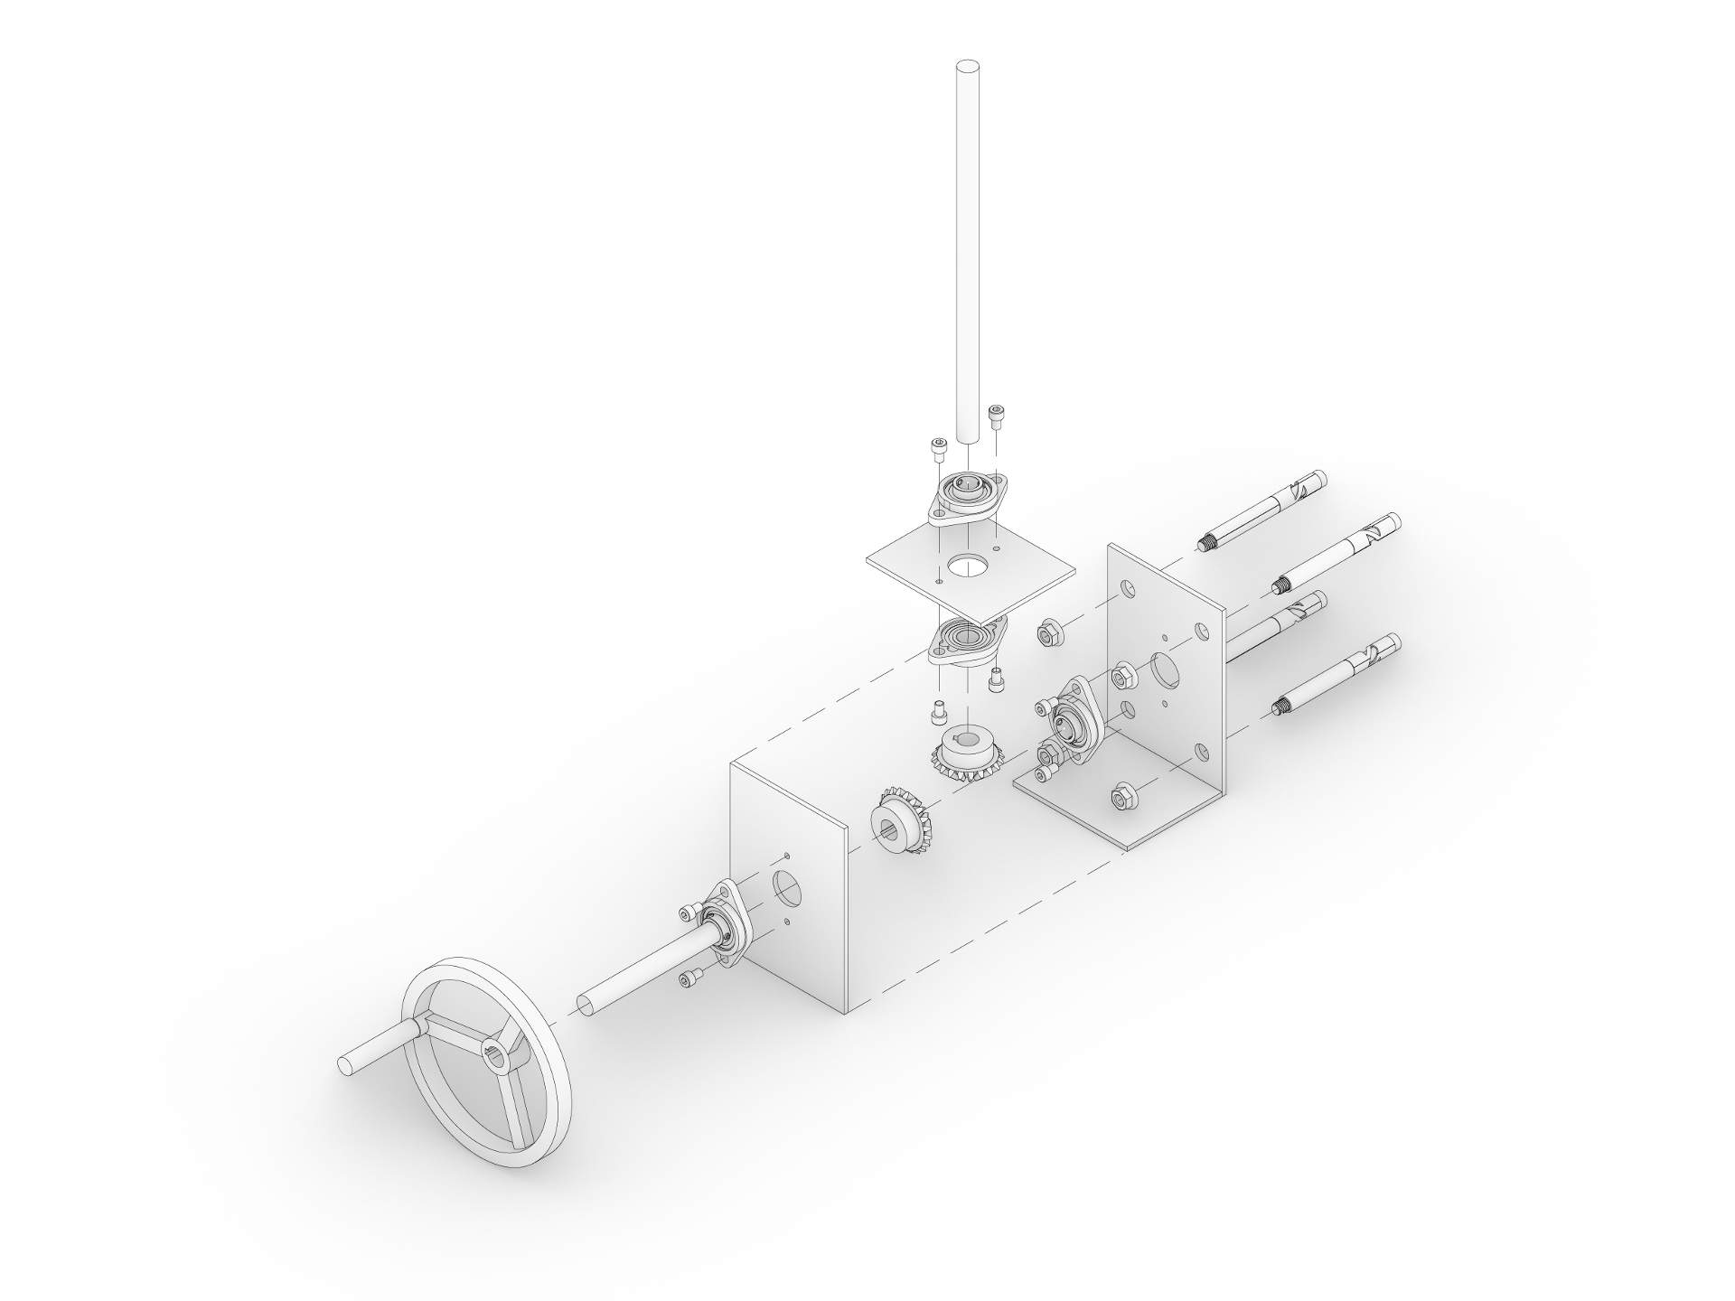
Along one wall, a pale circular ring, roughly two meters in diameter, is roughly painted atop the rubber panels. Following this natural circular trajectory, a robotic arm, meticulously crafted from aluminum and carbon fiber, operates with near-clockwork precision—calm and exact—emitting a narrow arc of ultraviolet light as it moves.
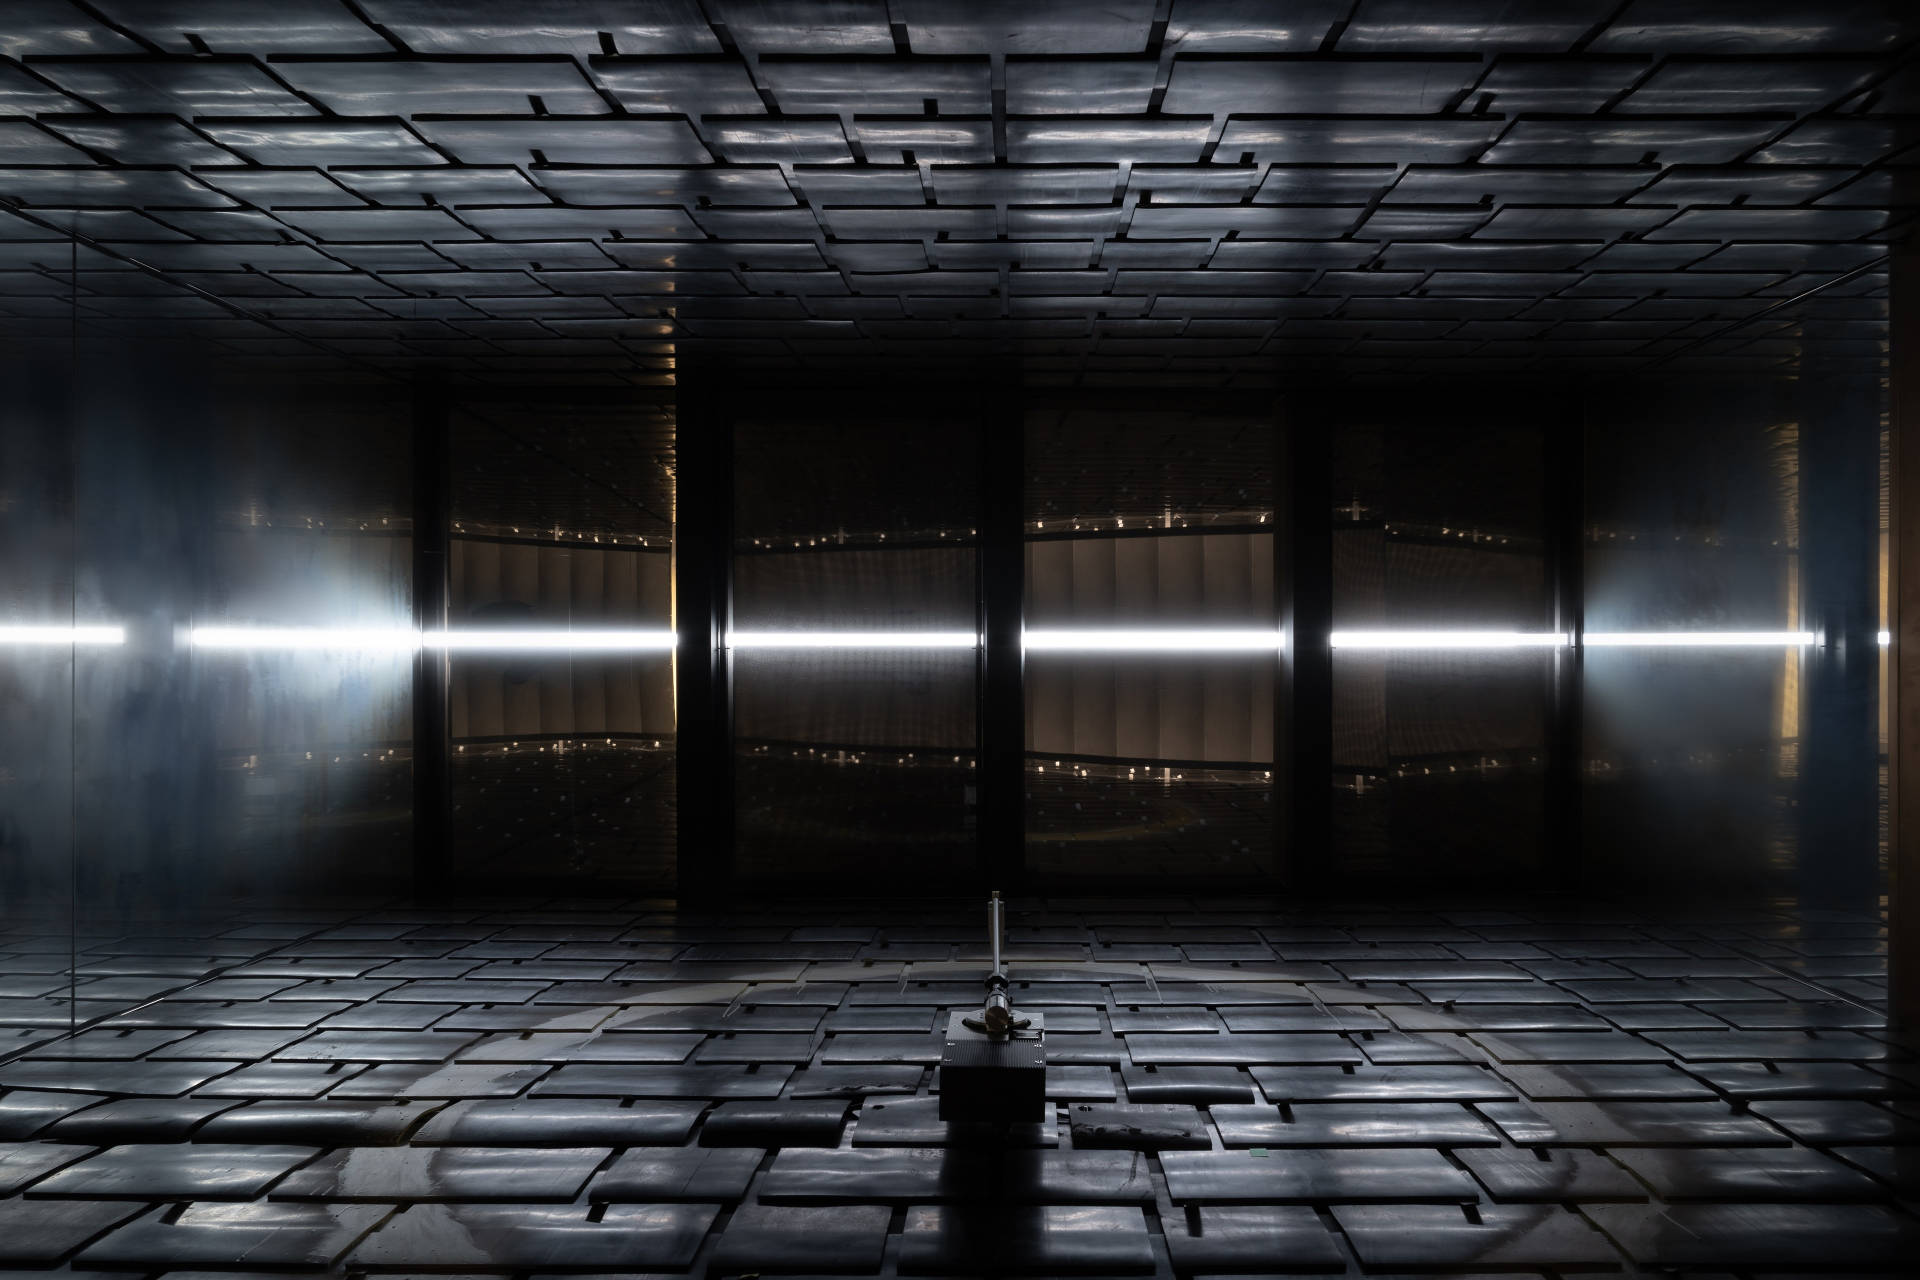
The painted surface is photosensitive. As the ultra violet light passes over it, the ring briefly tinges blue, leaving a trace of the armature’s past position.
ULTRA VIOLET TRACE represents life, recovery, and sustainability. At the very threshold of the space, it subtly points toward the core logic of material regeneration and circularity in the upper VIP Lounge—discarded items are repurposed and transformed into the heart of the spatial experience.
03 Circularity: Nostalgia × Future
Circular Materials: Traces Preserved
After ascending a narrowing entrance staircase, visitors enter the lounge. Here, materials first appear in a “preserved state.” You might not notice at first, but the colorful floor beneath your feet is not mosaic—it is a resin flooring made with crushed and cut cosmetic packaging as aggregate. Like fossils, they are embedded in the surface, recording the cycles of time and usage.
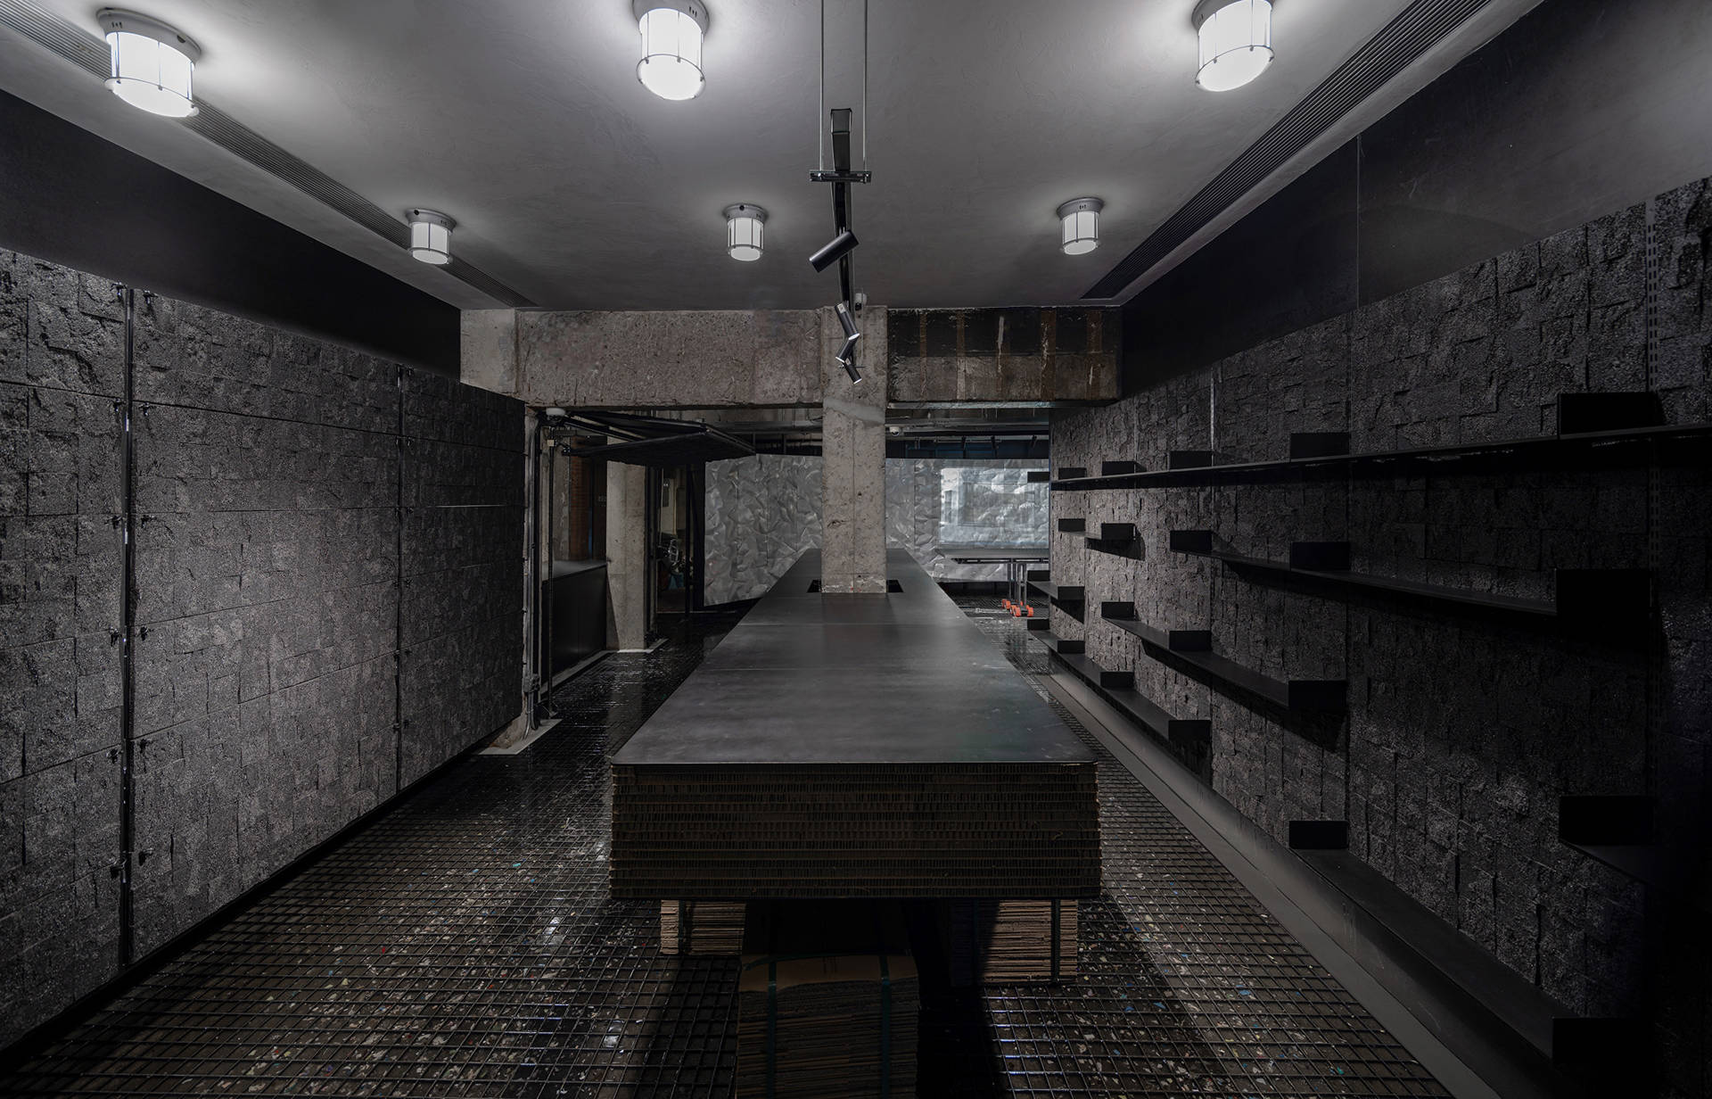
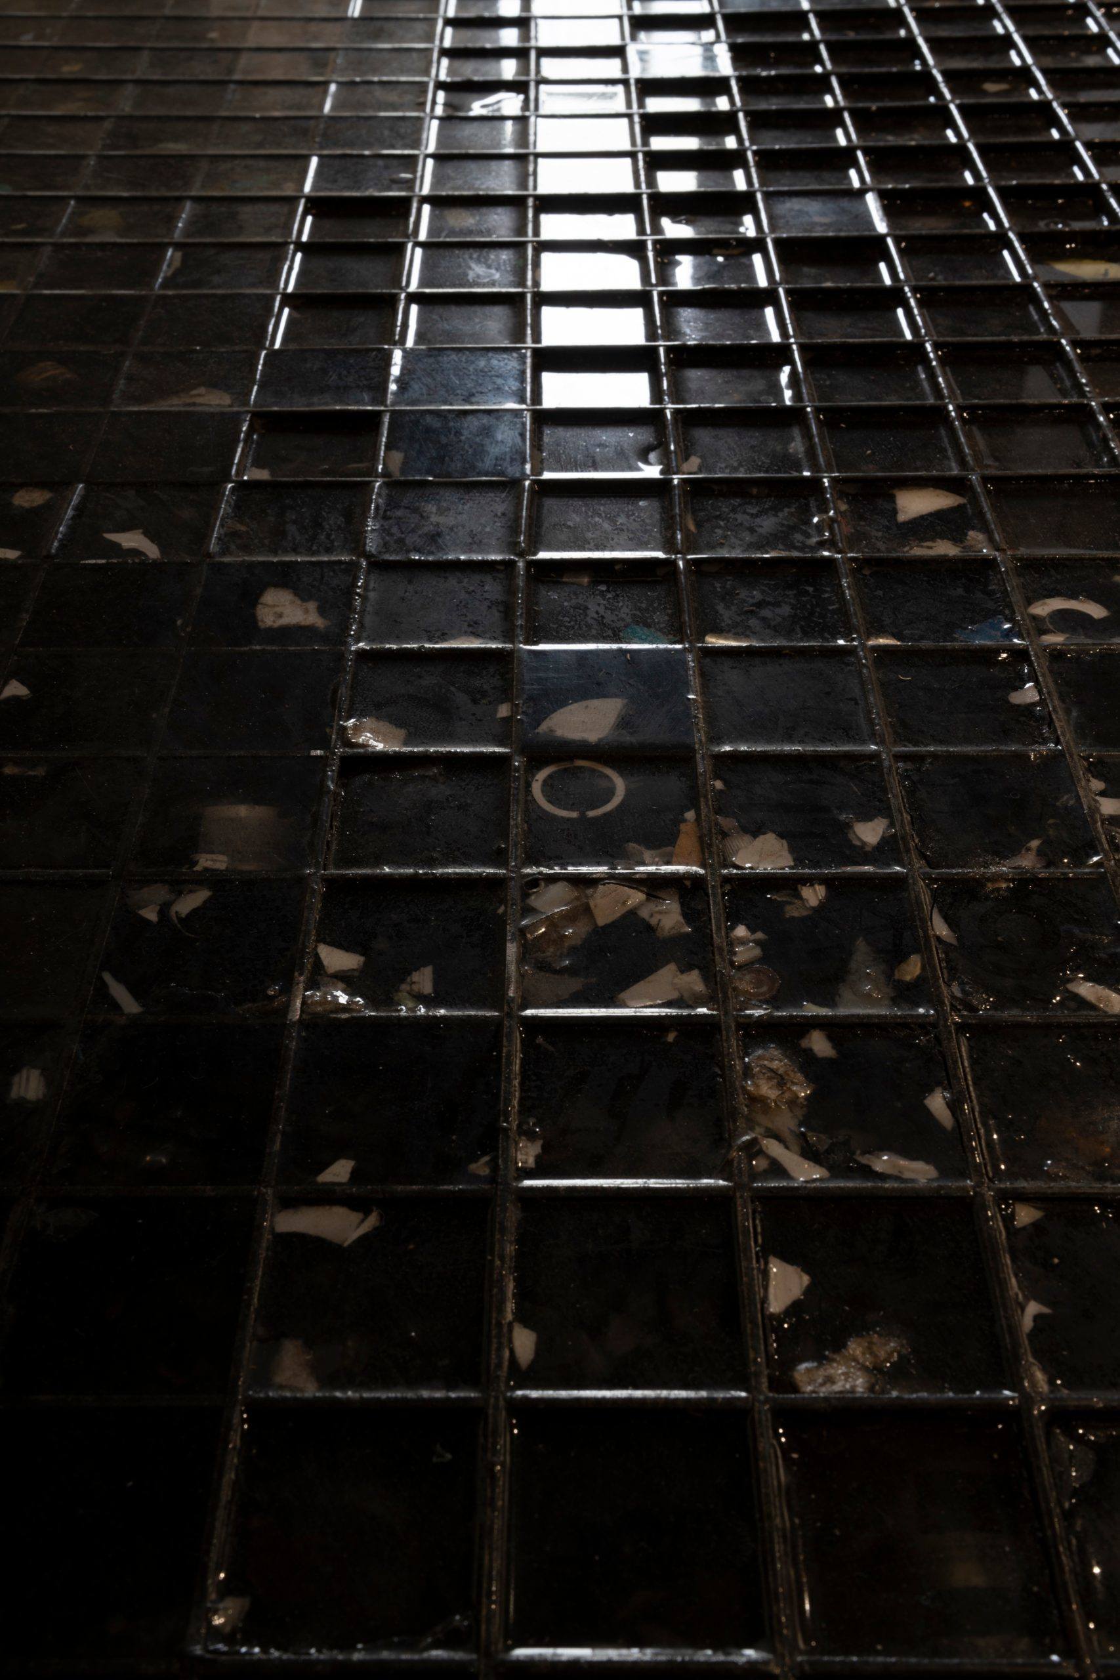
The resin floor aligns closely with the character of the space, completing the overall atmosphere.
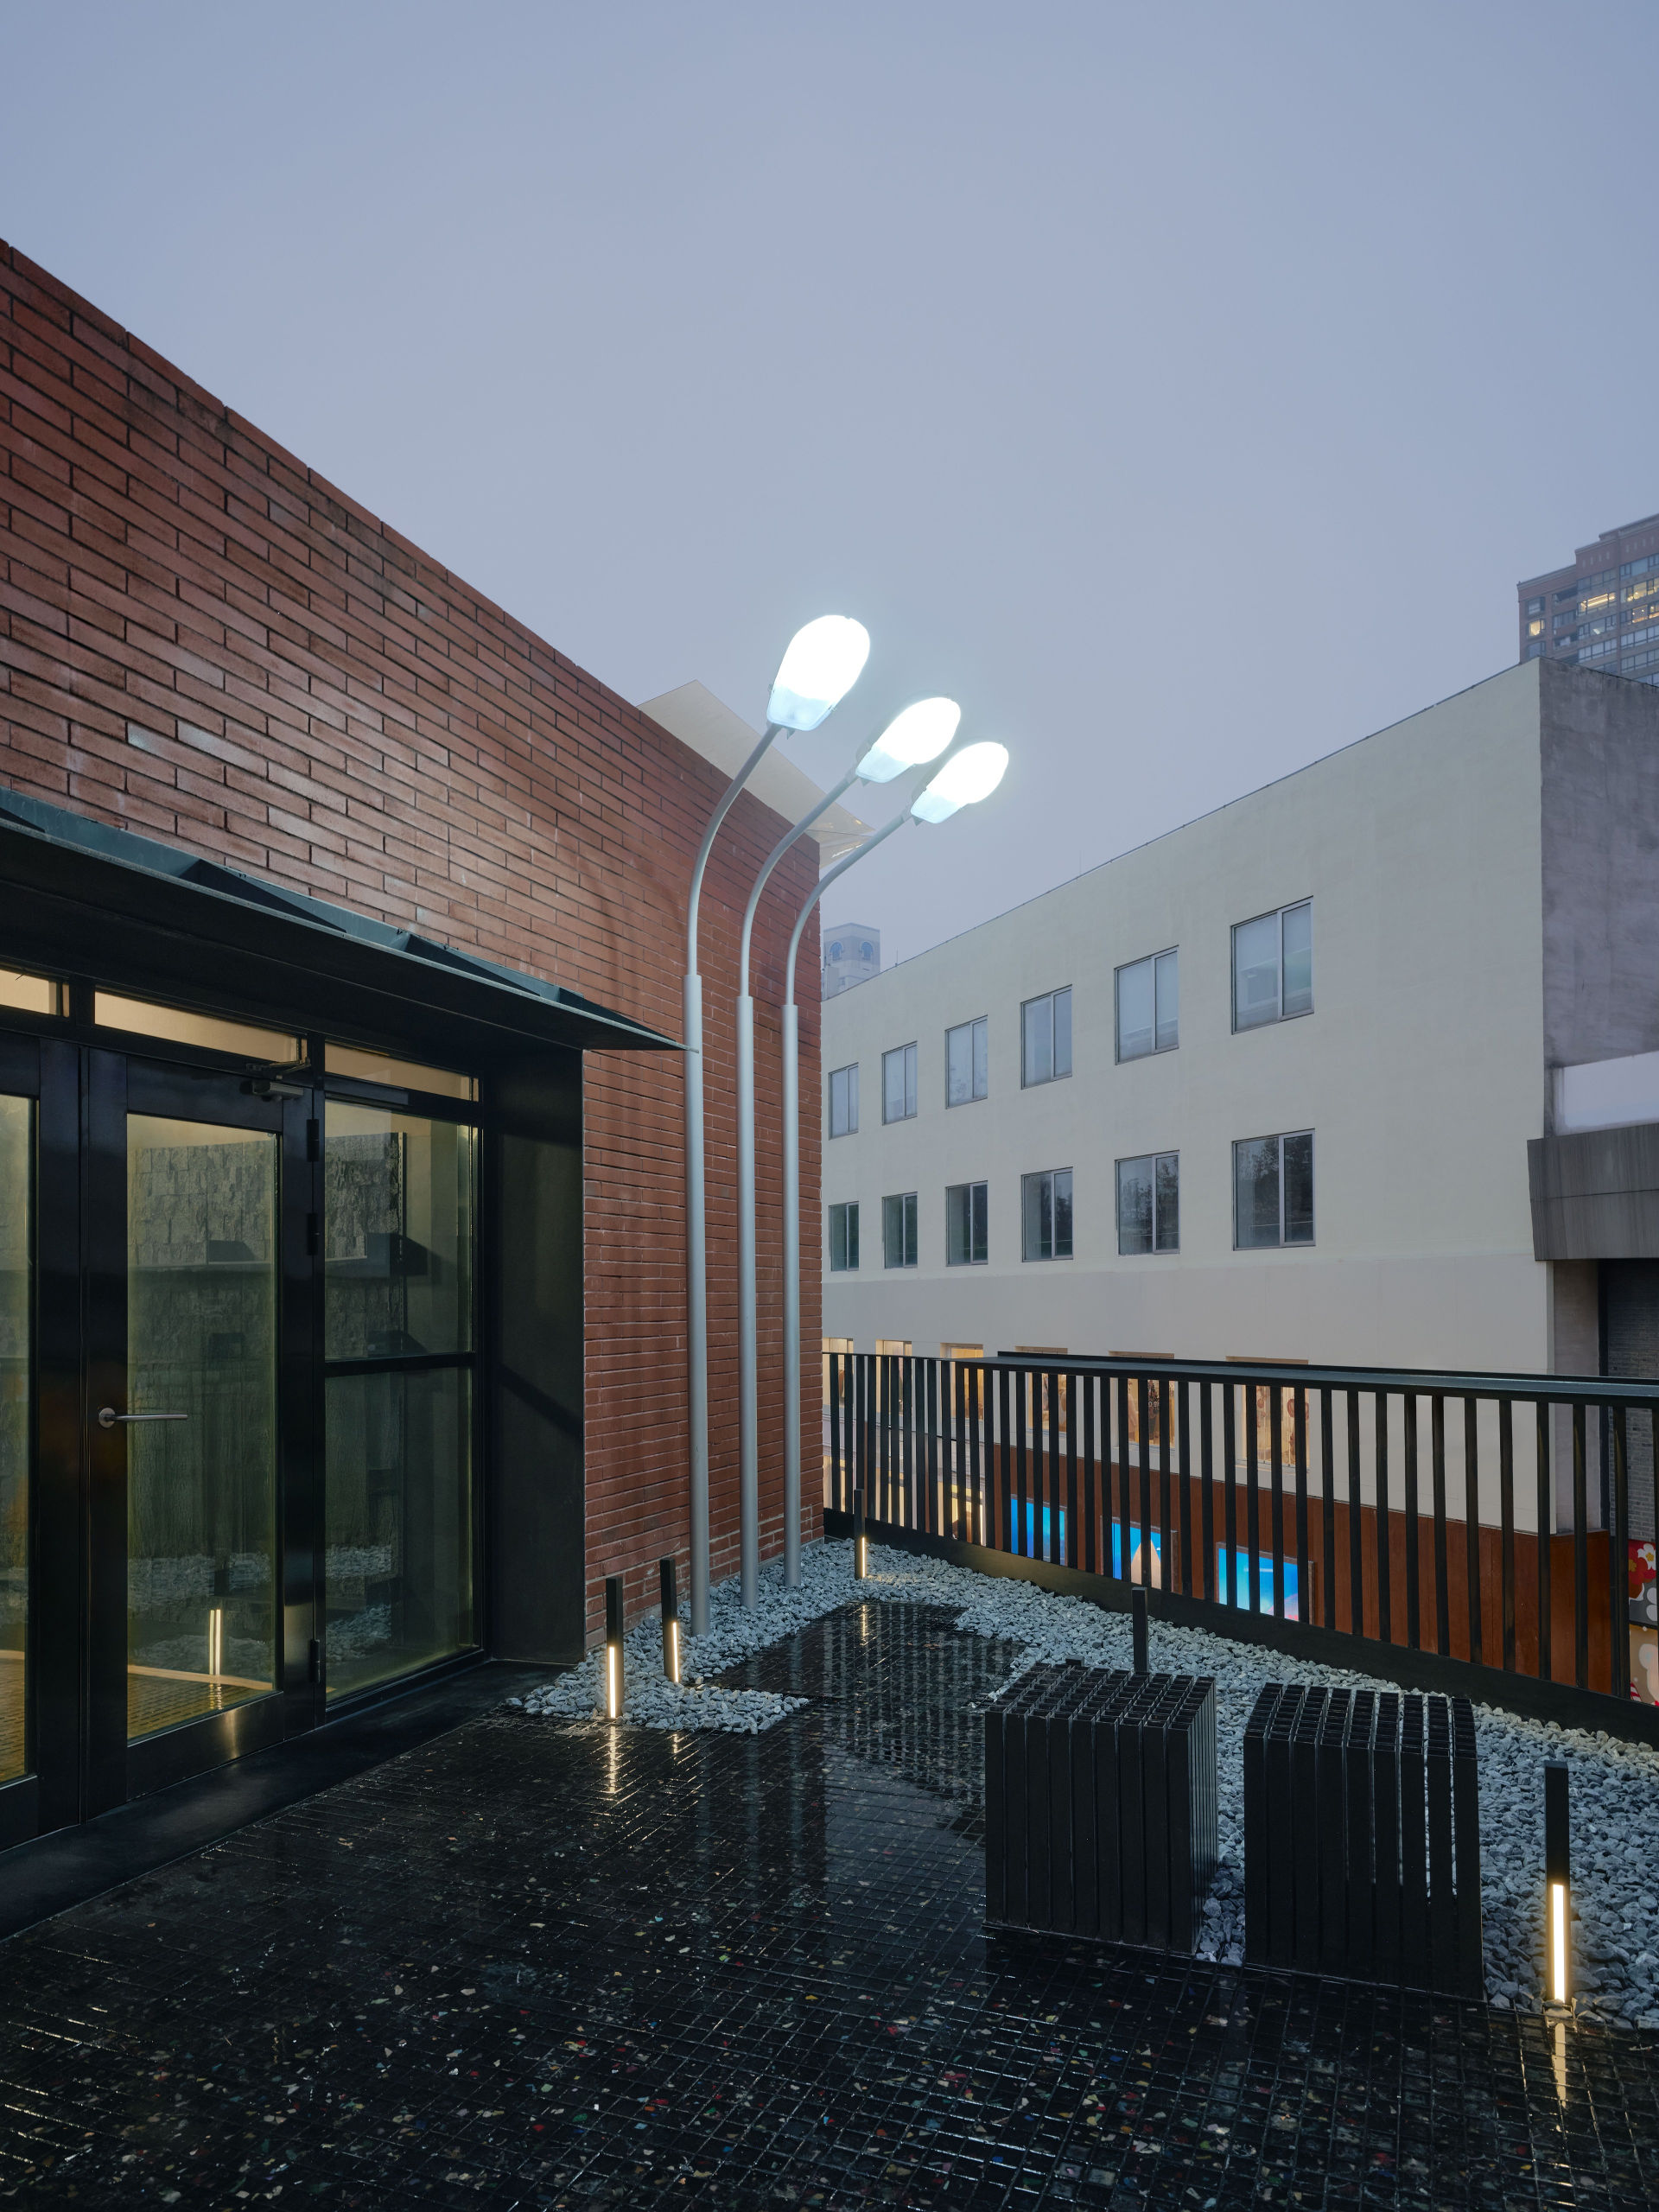
These materials are neither “new” nor “restored.” Retaining traces of prior use, they are presented in an unembellished state, forming a material archive of time and circulation within the space.
Space of “landfill aesthetic”
In addition to being preserved, some “discarded” materials were reassembled into structures and decorative features within the space.
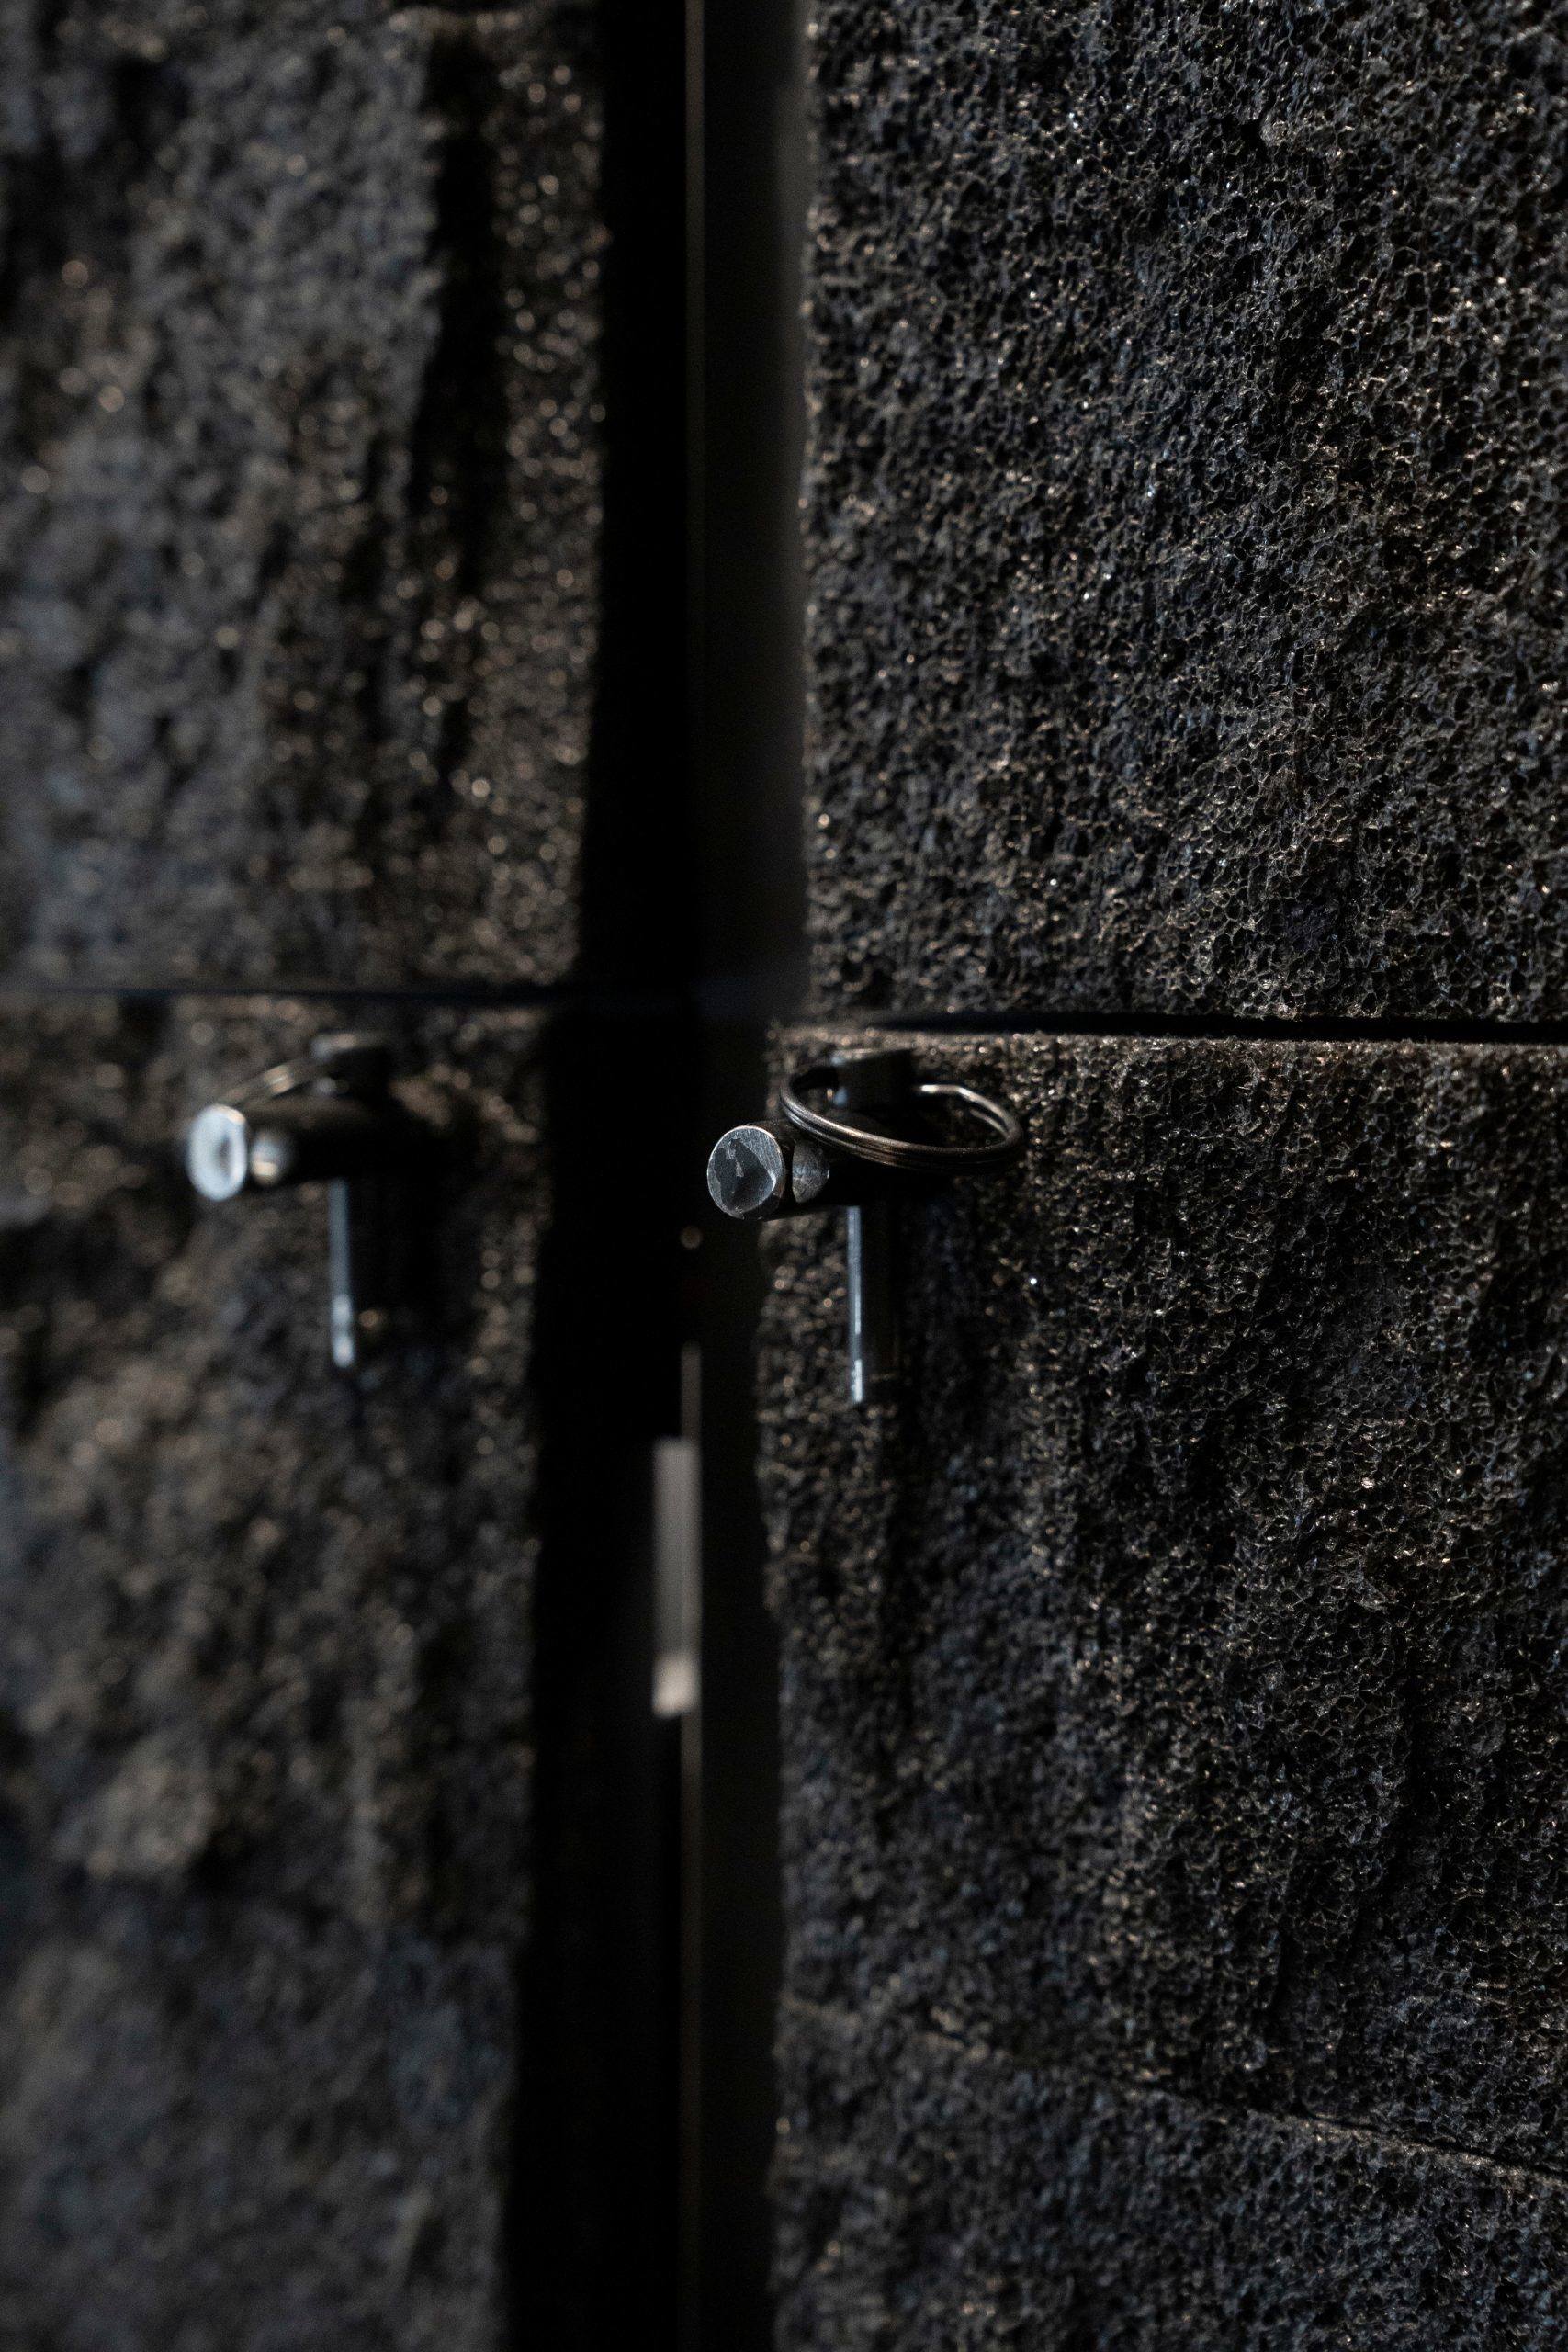
Foam, cardboard, and plastic bags—materials typically associated with logistics, packaging, or disposal—are directly incorporated into walls, furniture, and spatial surfaces. They are not processed into anonymous finished products, nor concealed as internal fillers. Instead, they are presented in a state close to their original form, with edges, creases, and stacking relationships deliberately left visible.
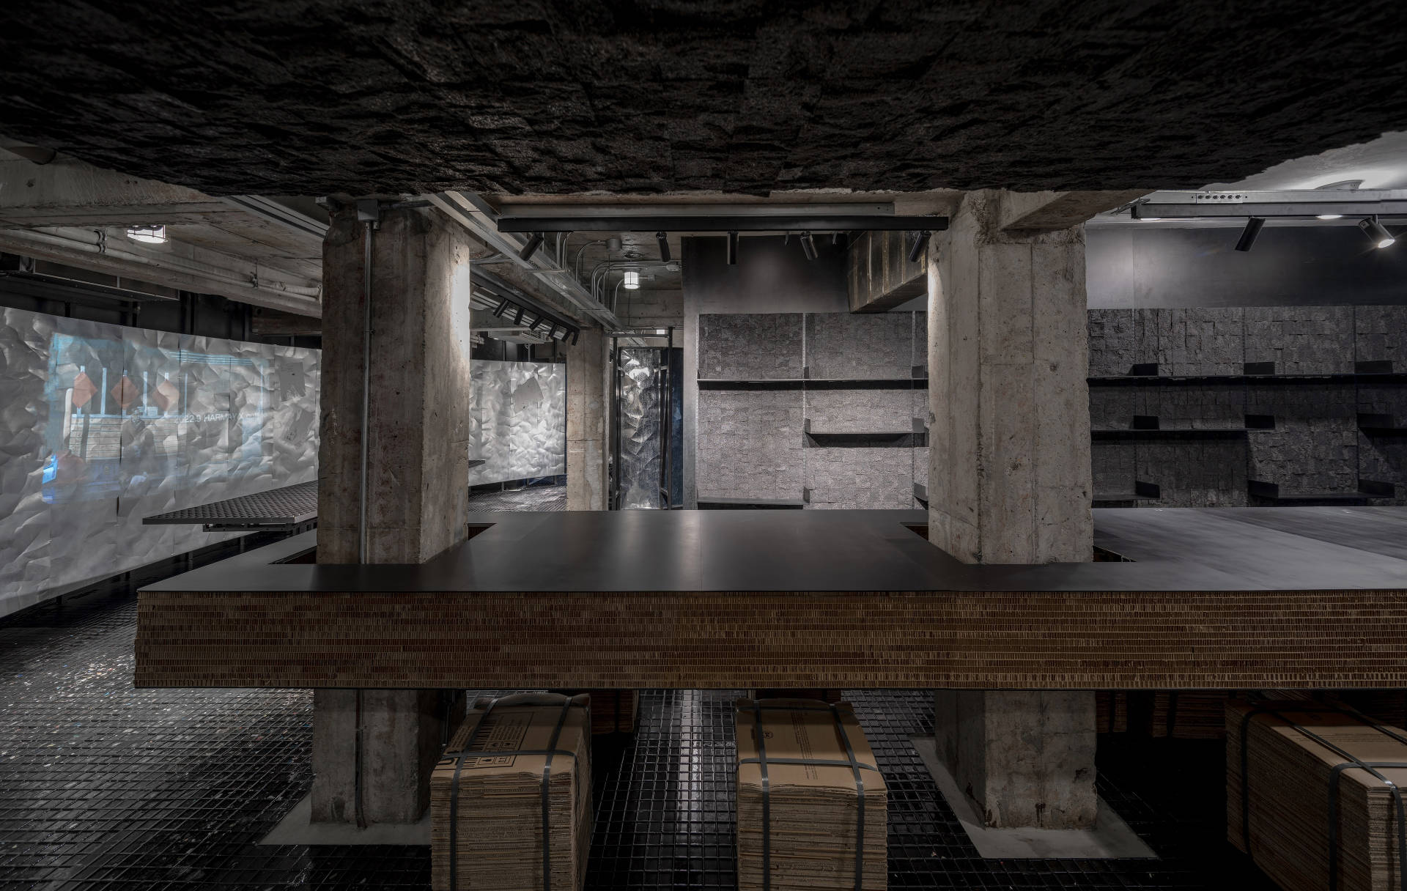
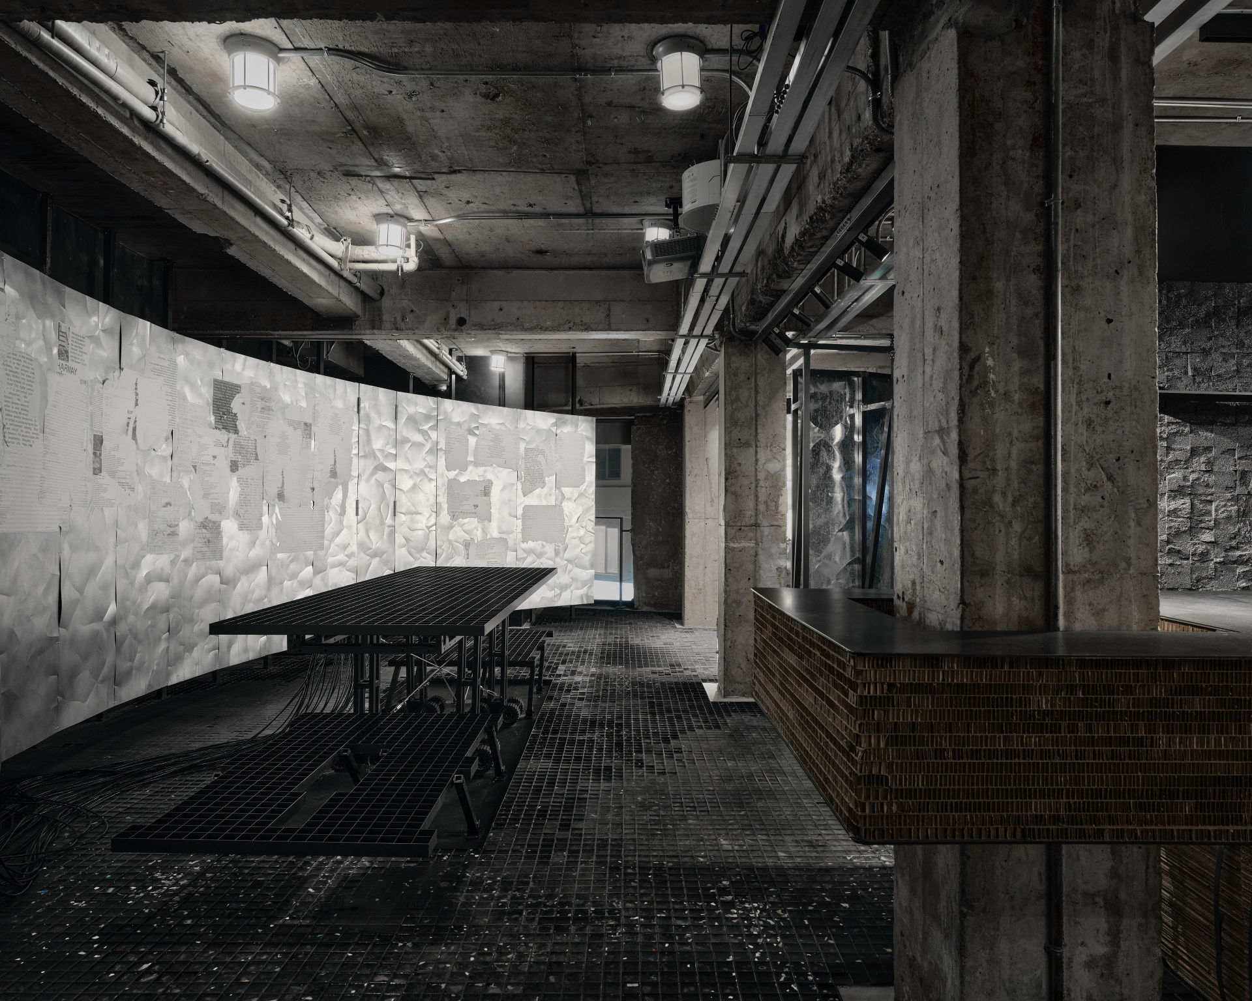
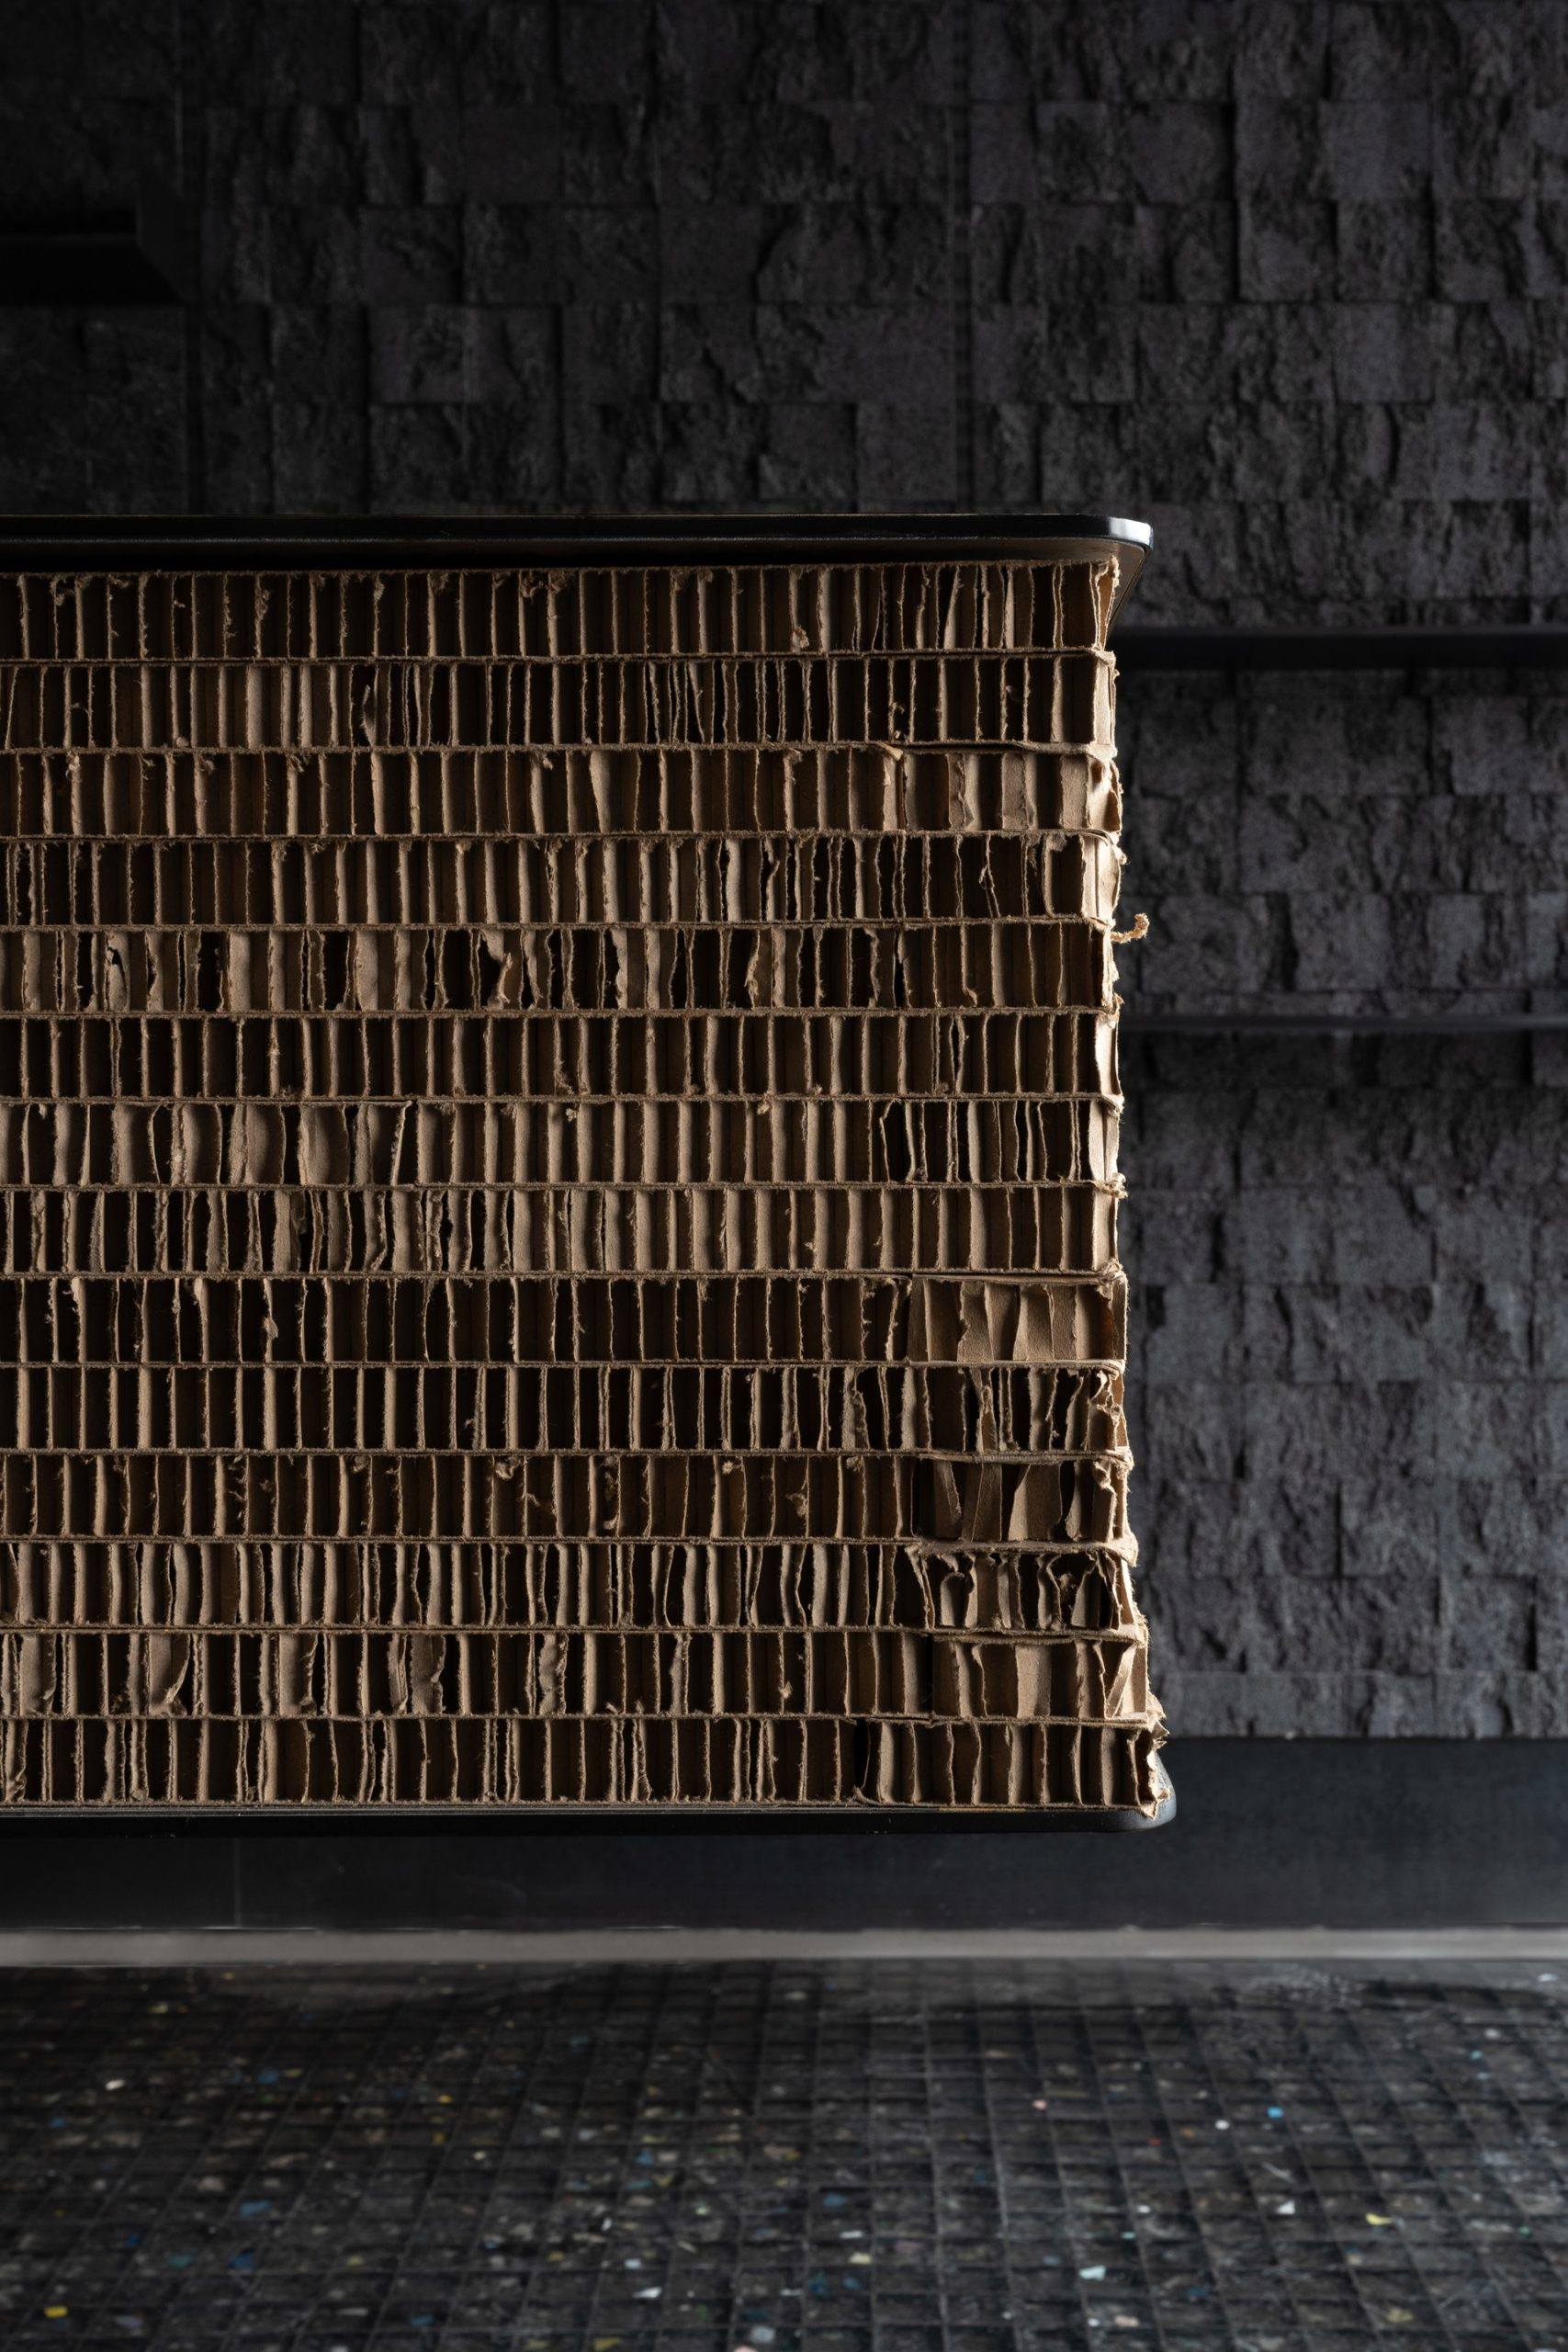
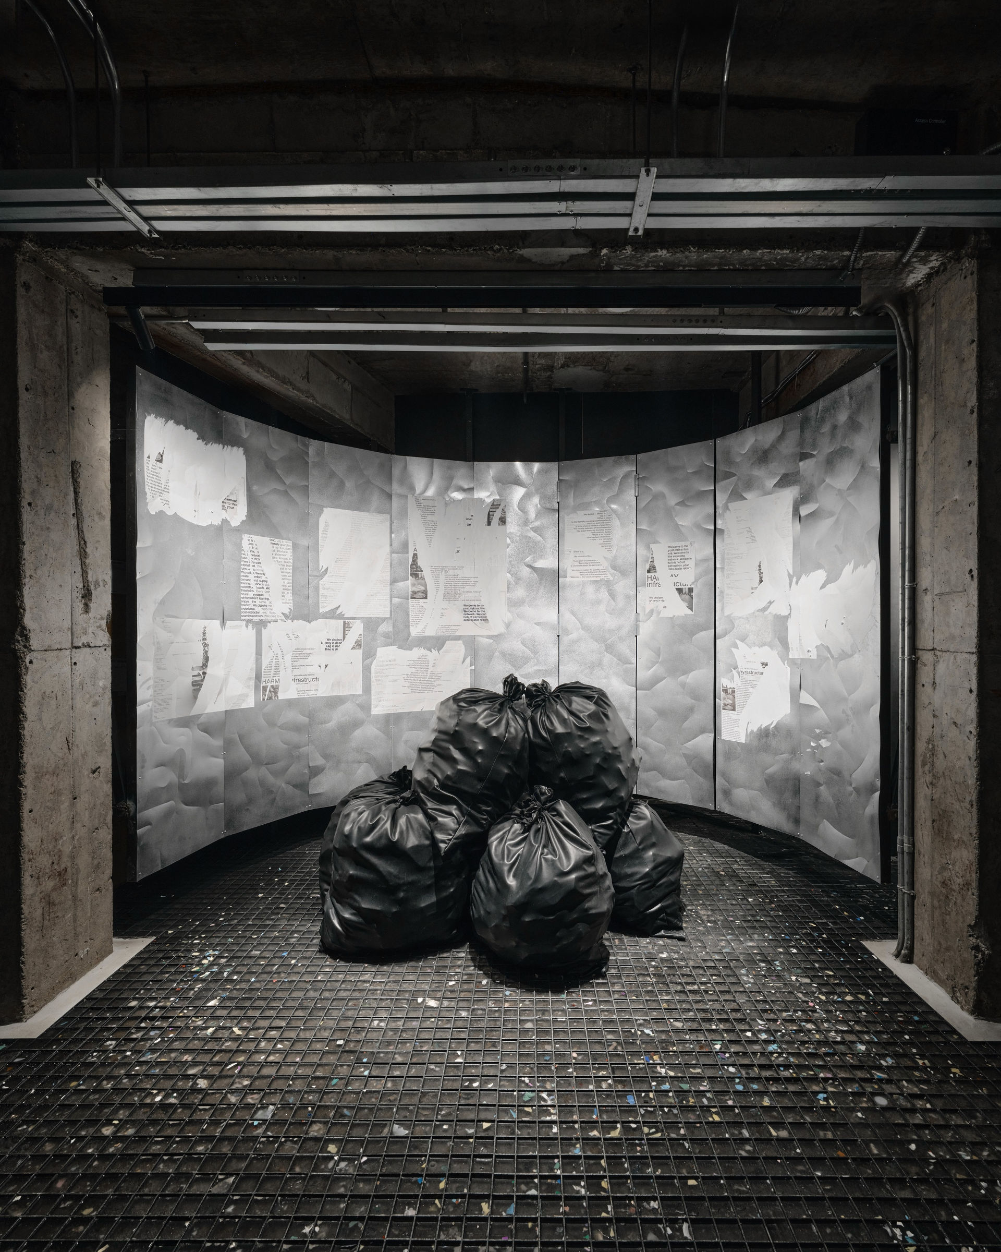
The VIP Lounge embodies a “landfill aesthetic”: where value is no longer defined by expensive materials or refined finishes. Instead, it emerges through shifts in context and function, as the space employs an artistic approach to reframe and reassign value to objects that might otherwise be considered peripheral.
Nostalgia × Algorithm: New Energy
Building upon the cyclical logic of materials and spatial construction, Atelier INDJ further integrates a set of seemingly contradictory elements: nostalgic traces of craftsmanship alongside highly rational digital systems.
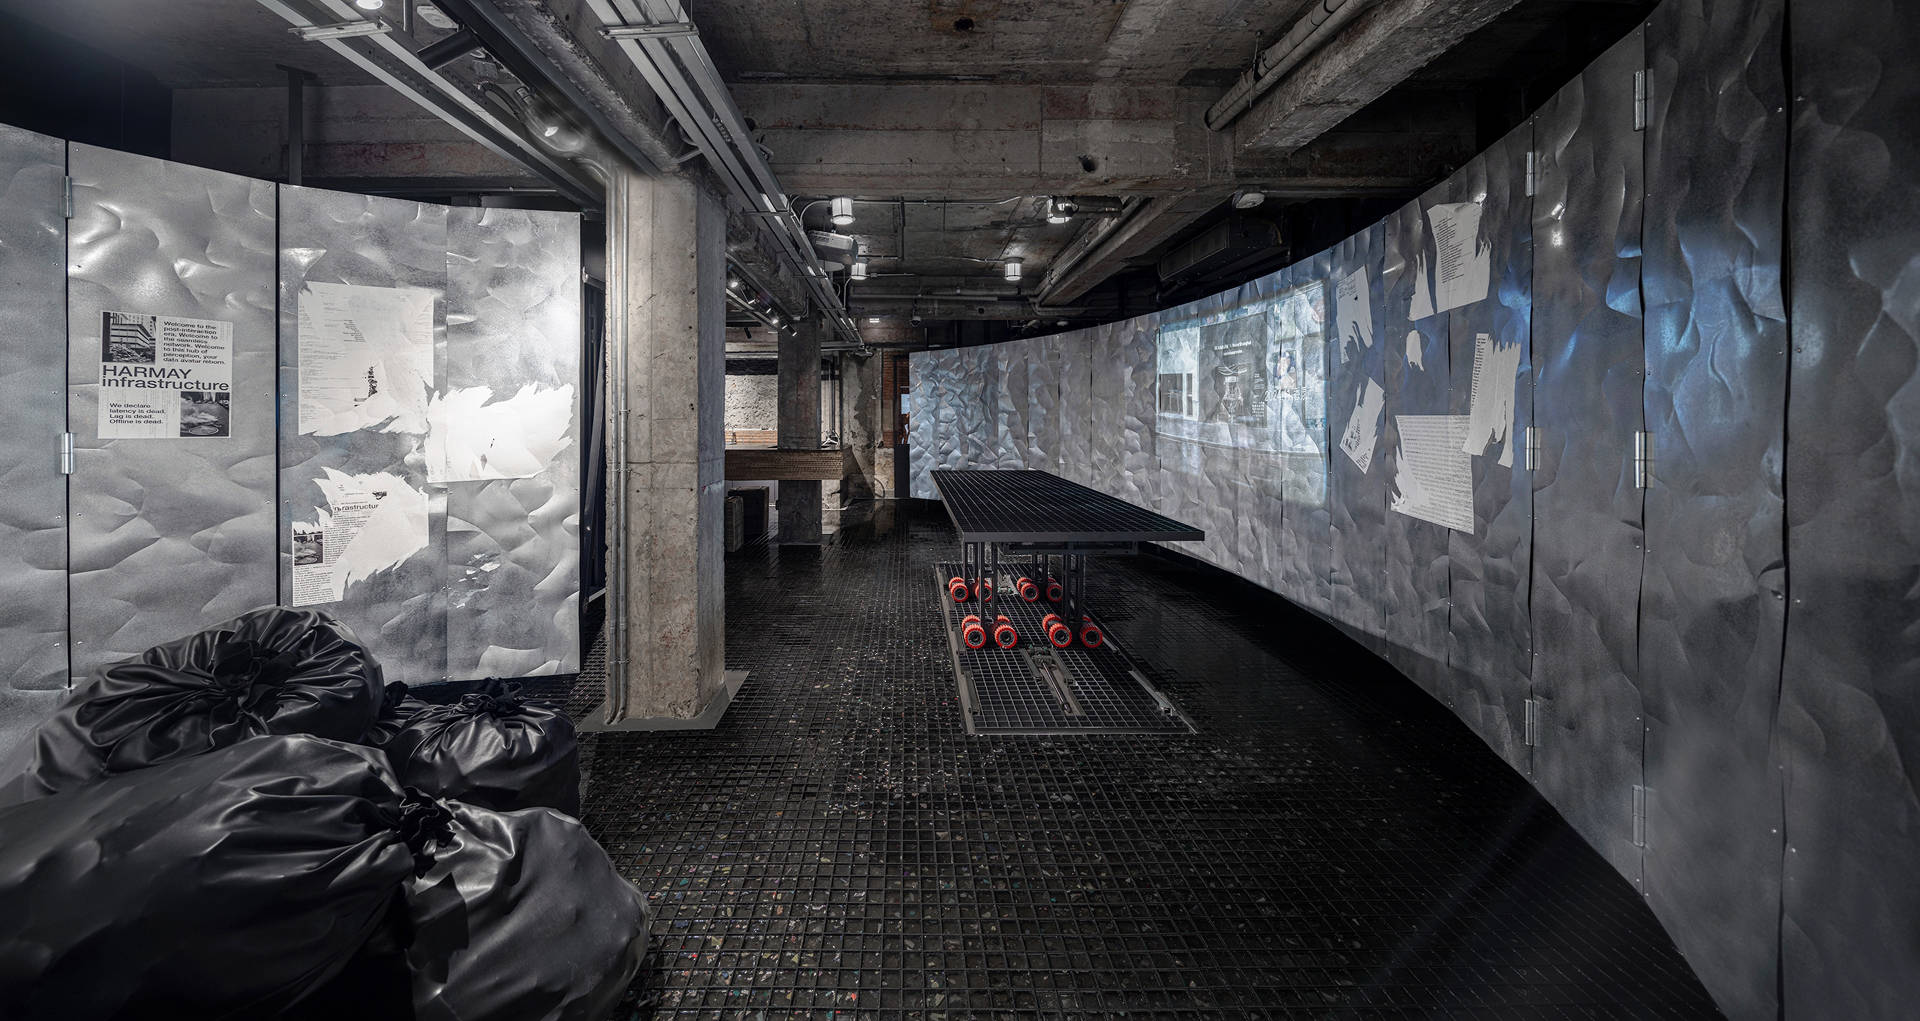
On the movable curved walls, hand-hammered steel panels and the torn textures of posters point to an earlier information era shaped by physical labour and visible traces. In contrast, the projected imagery of flowing patterns, symbols, code, and algorithmic systems represents a contemporary order that operates invisibly yet efficiently within the city.
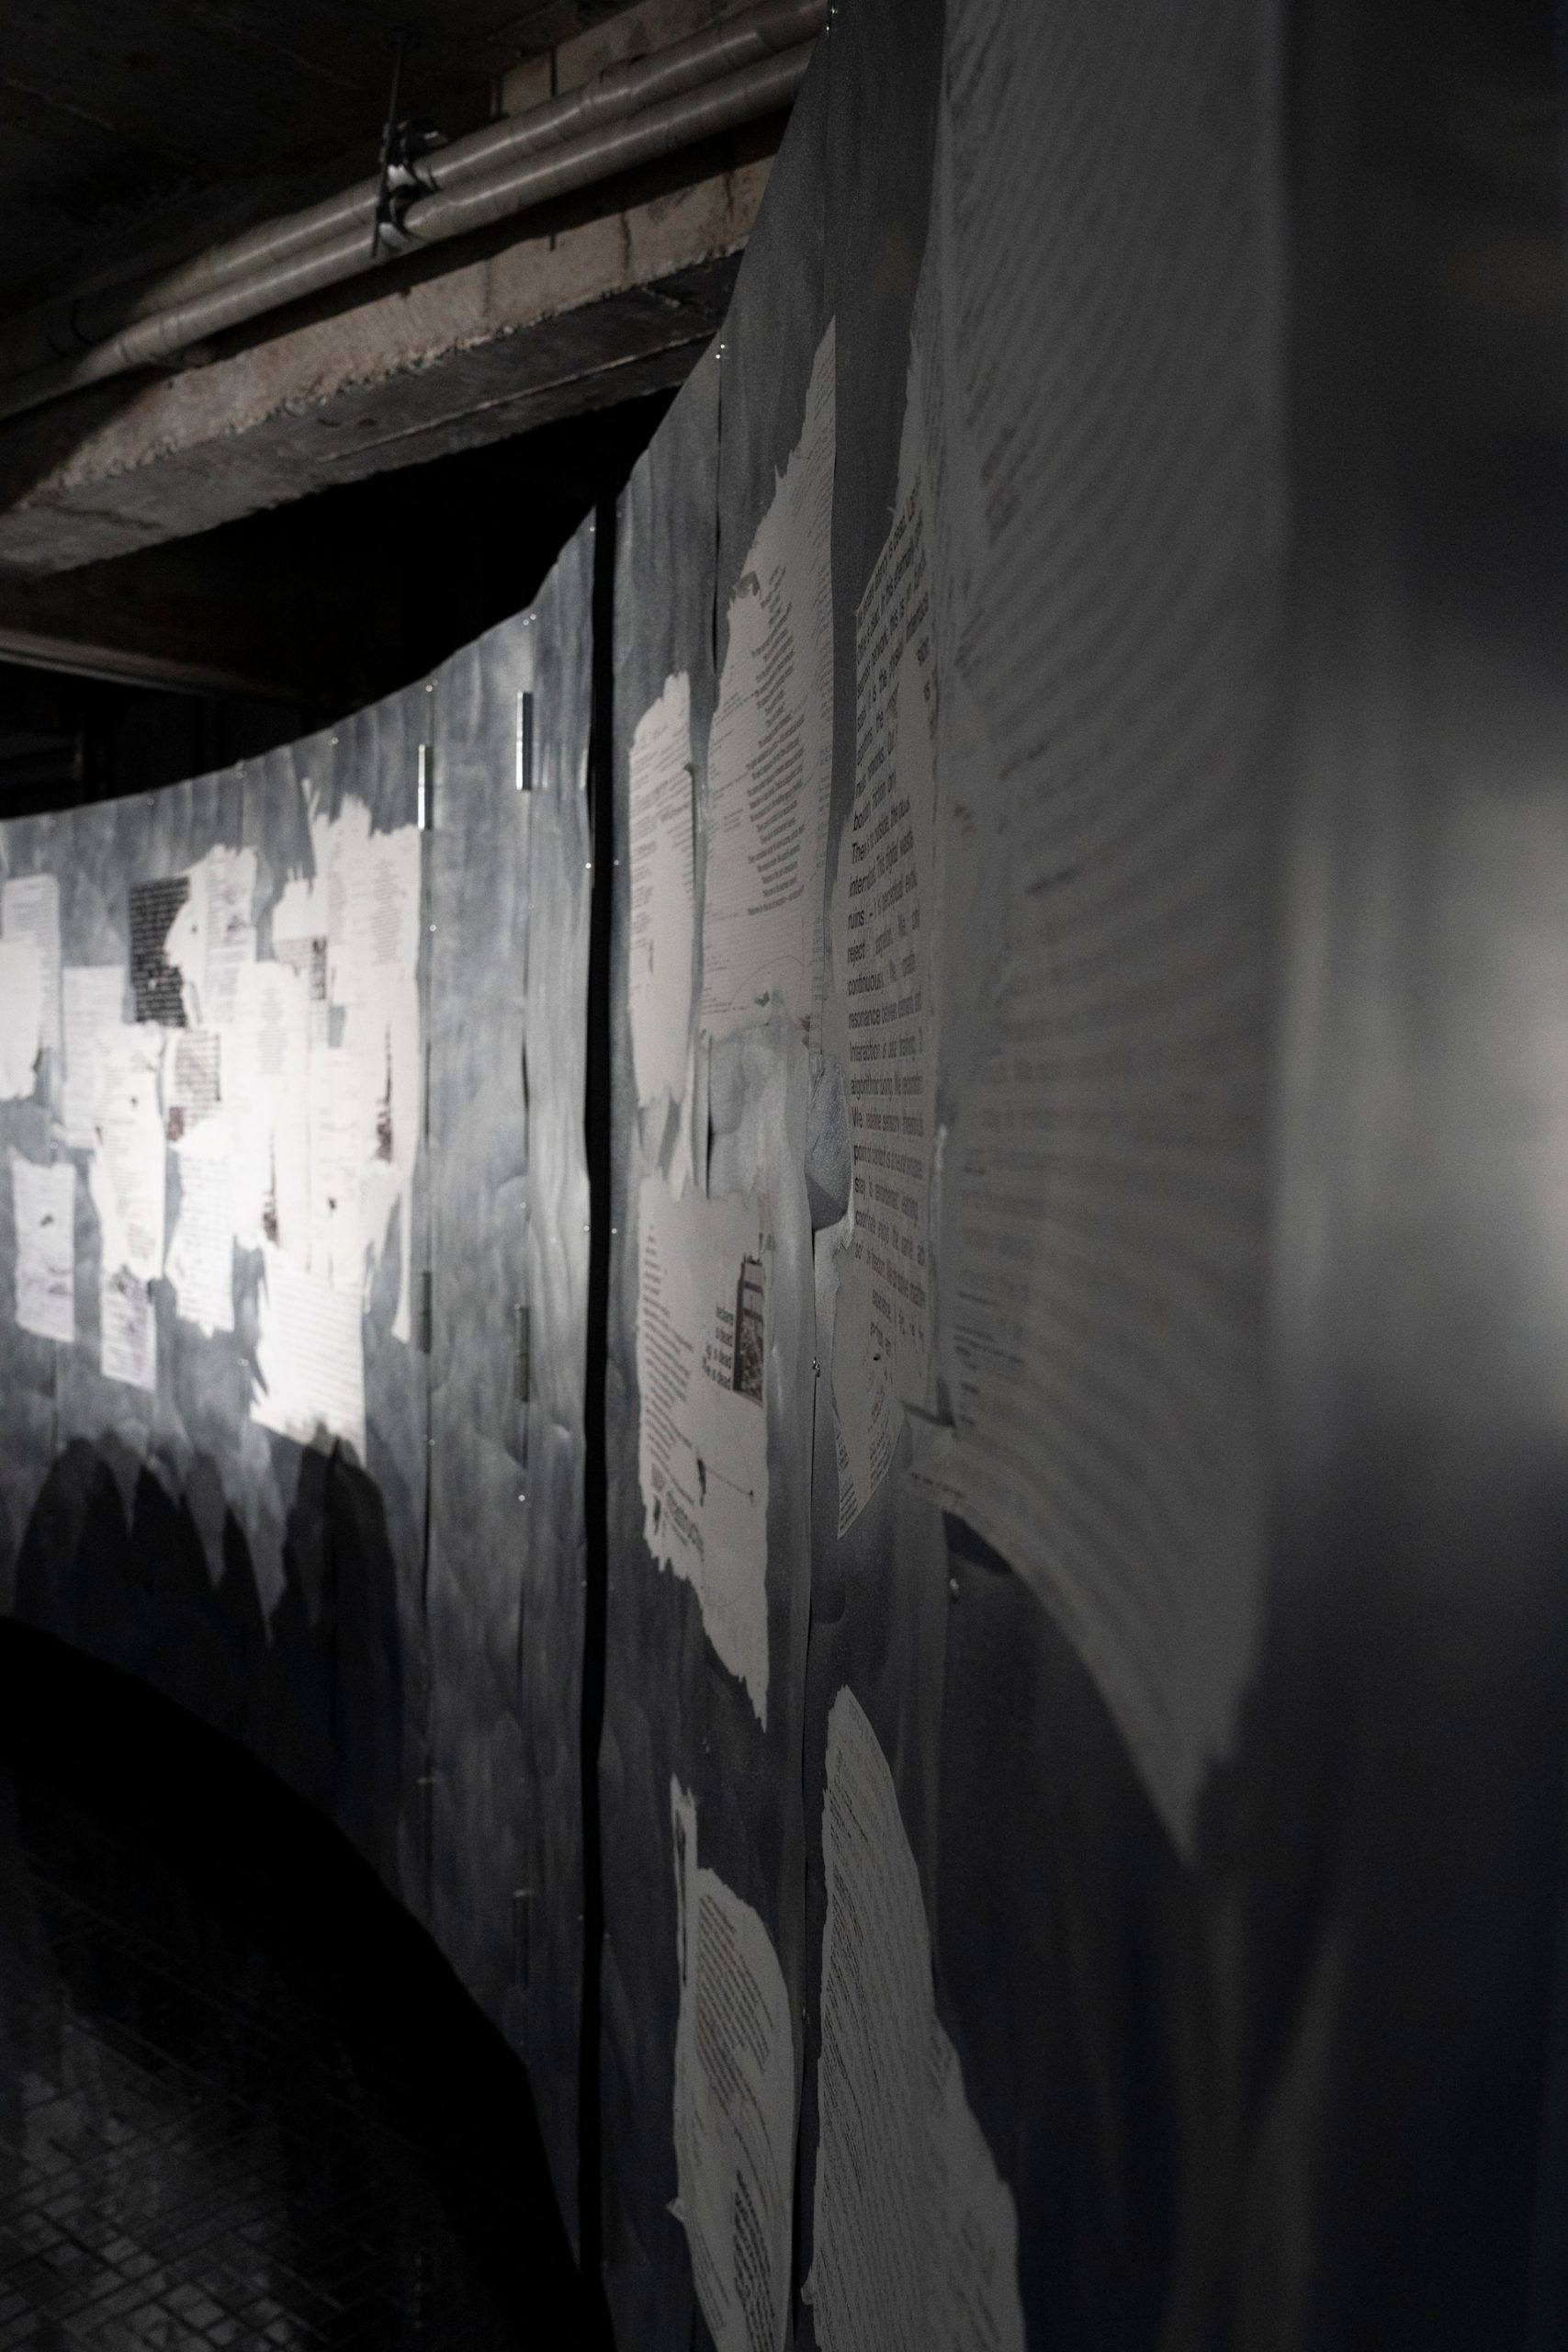
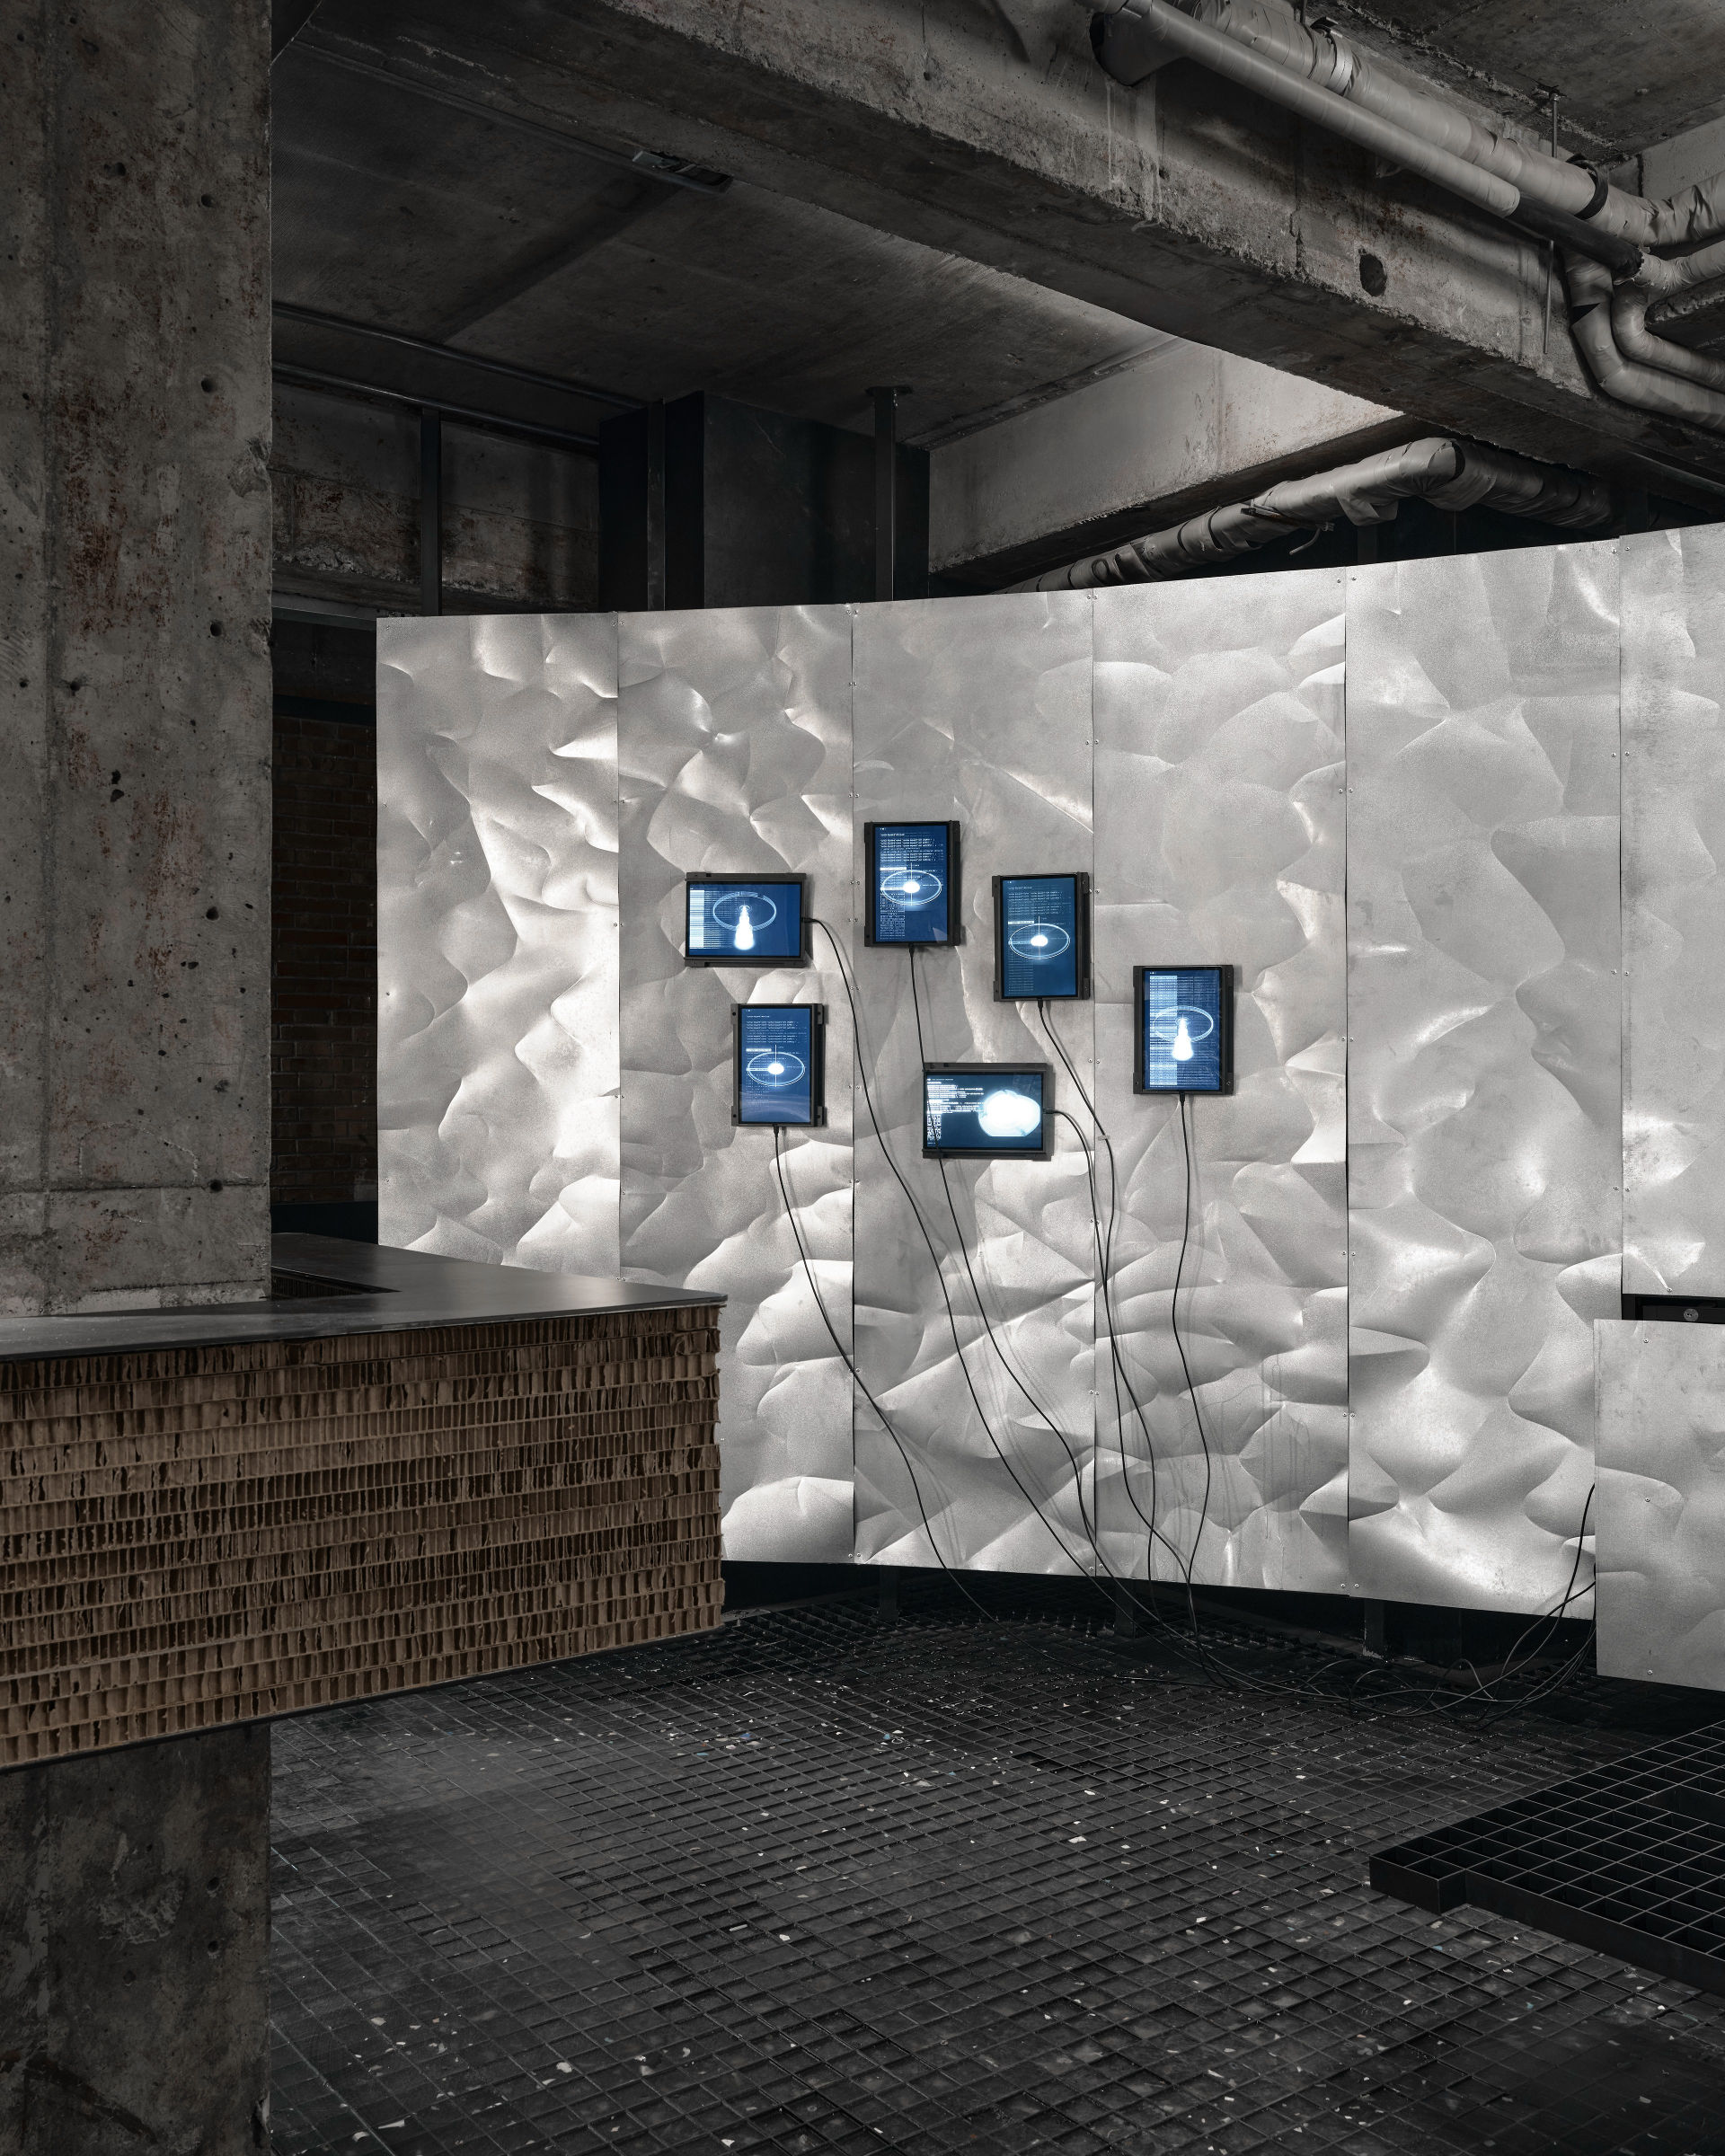
Hand-hammered steel panels and the torn textures of posters point to an earlier information era shaped by physical labour and visible traces.
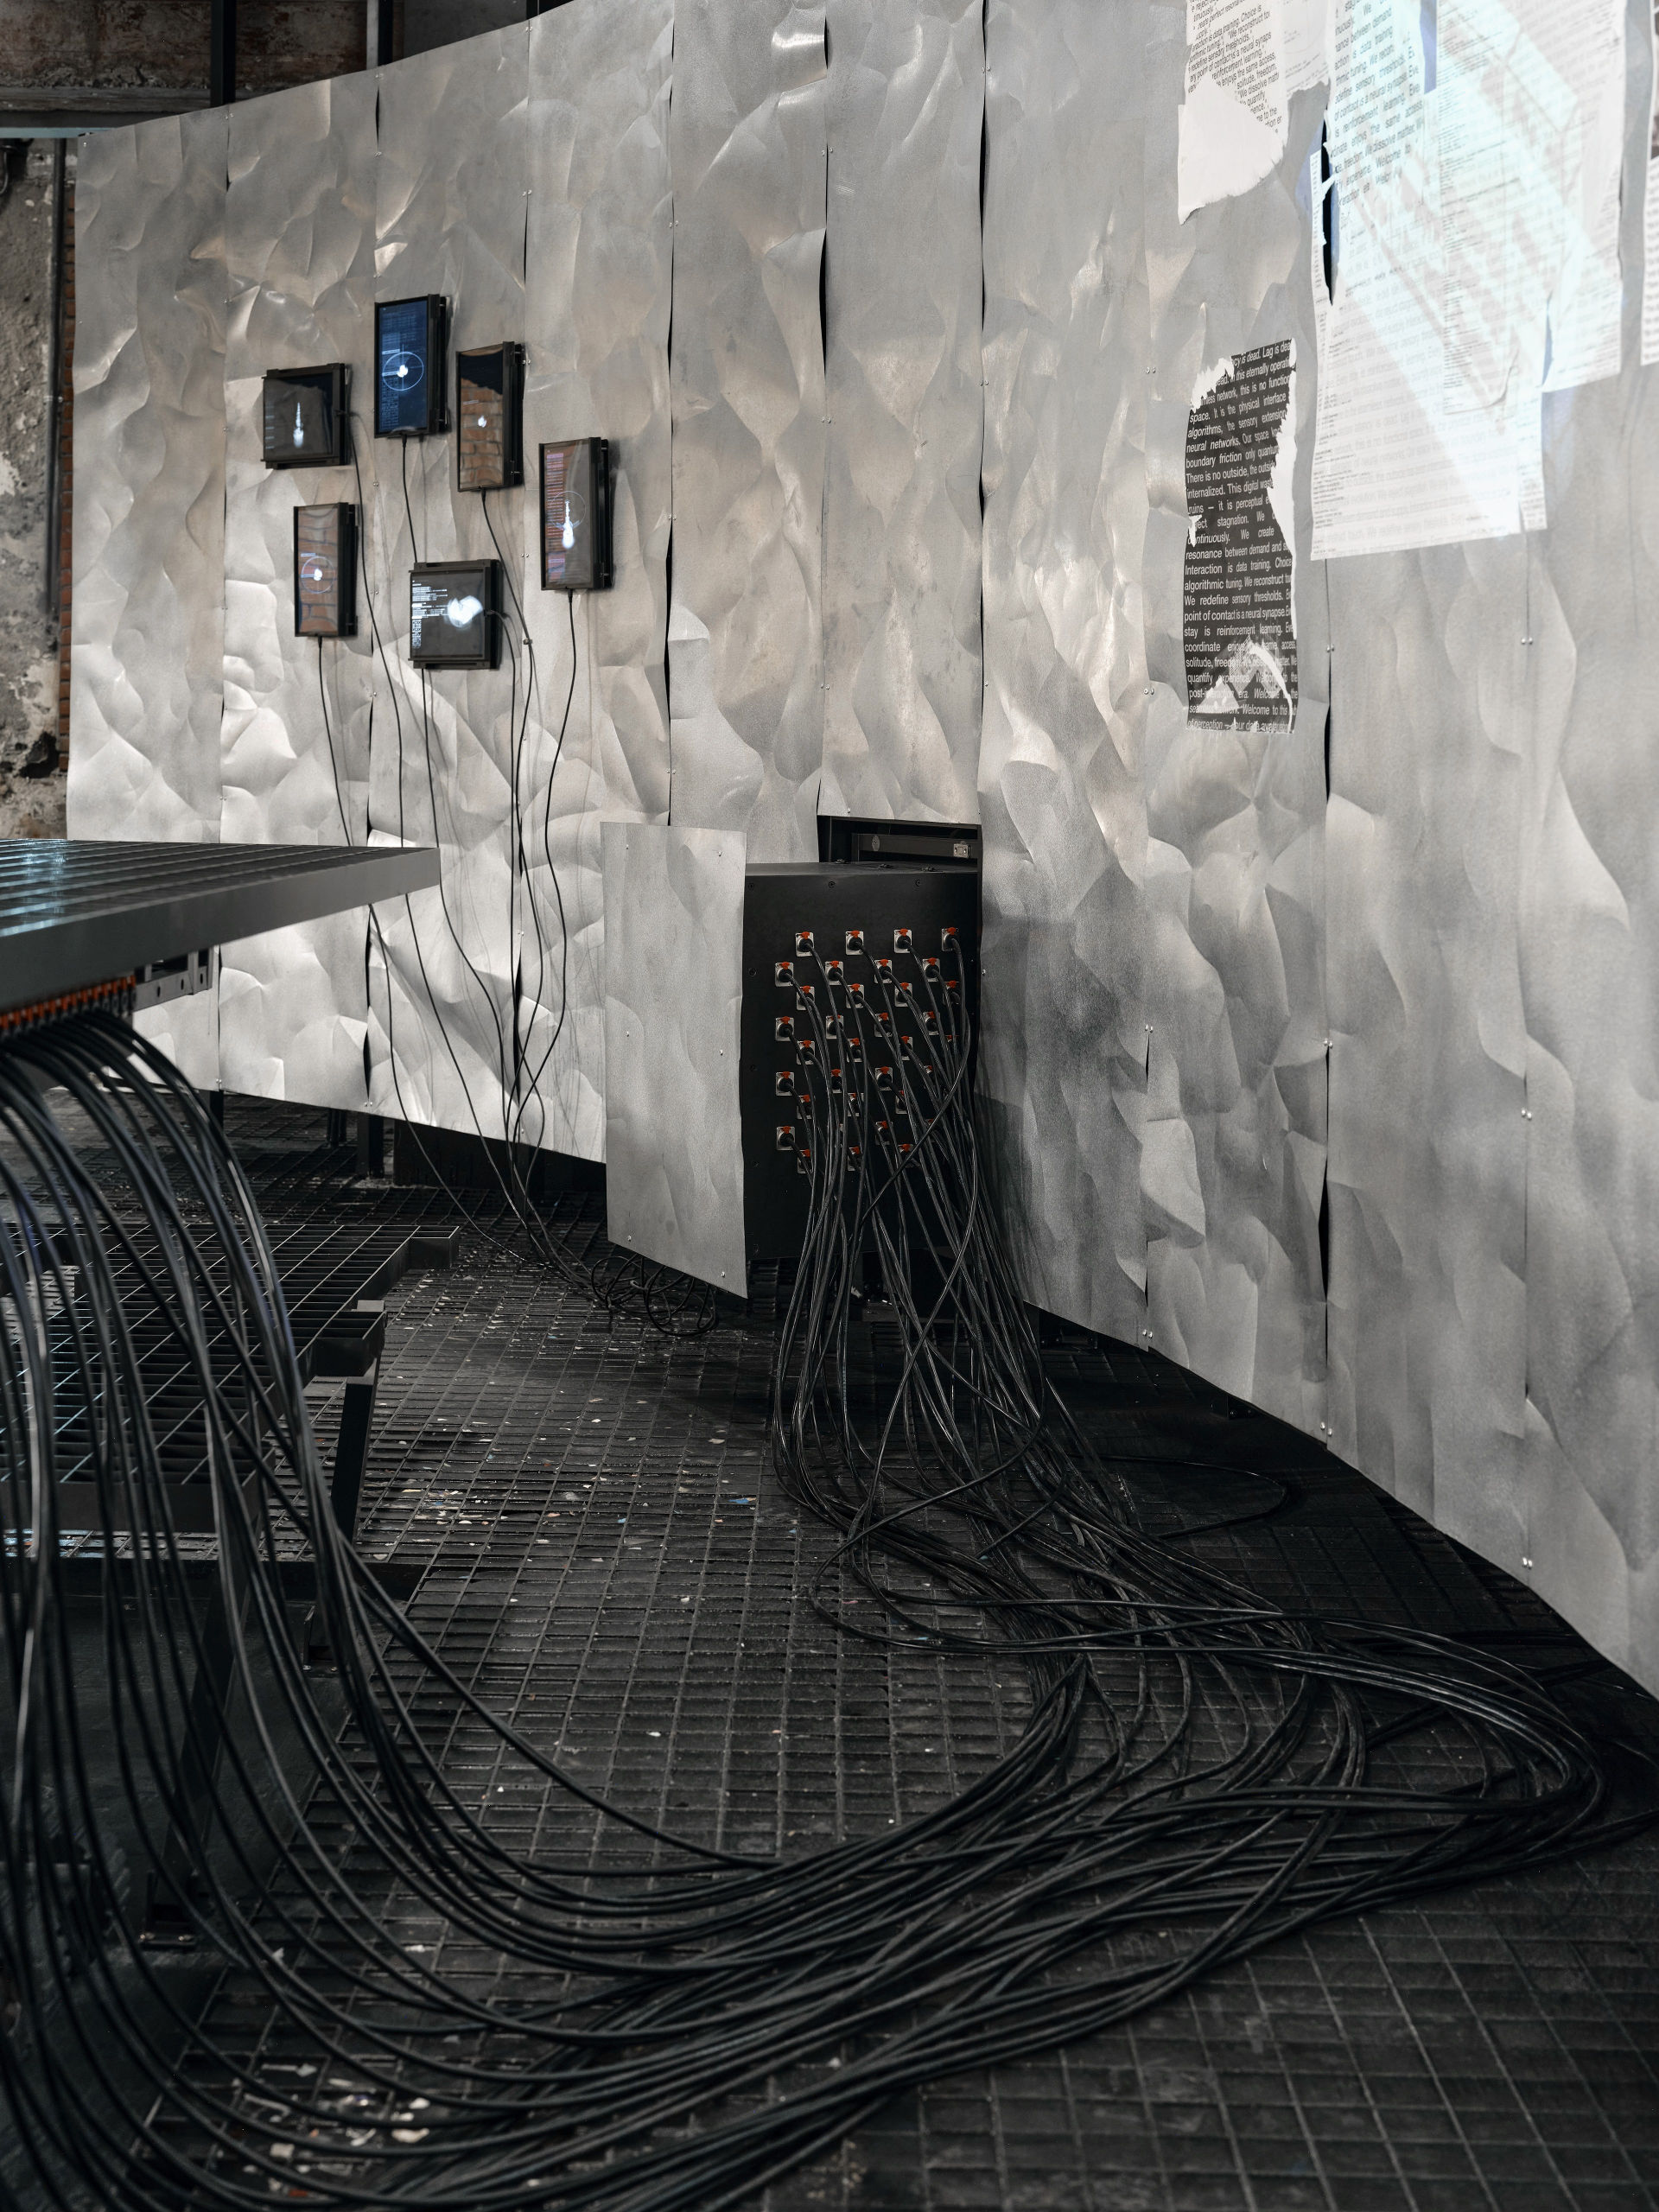
The projected imagery of flowing patterns, symbols, code, and algorithmic systems represents a contemporary order that operates invisibly yet efficiently within the city.
04 Towards a Sustainable System
Built for Multiple Scenarios
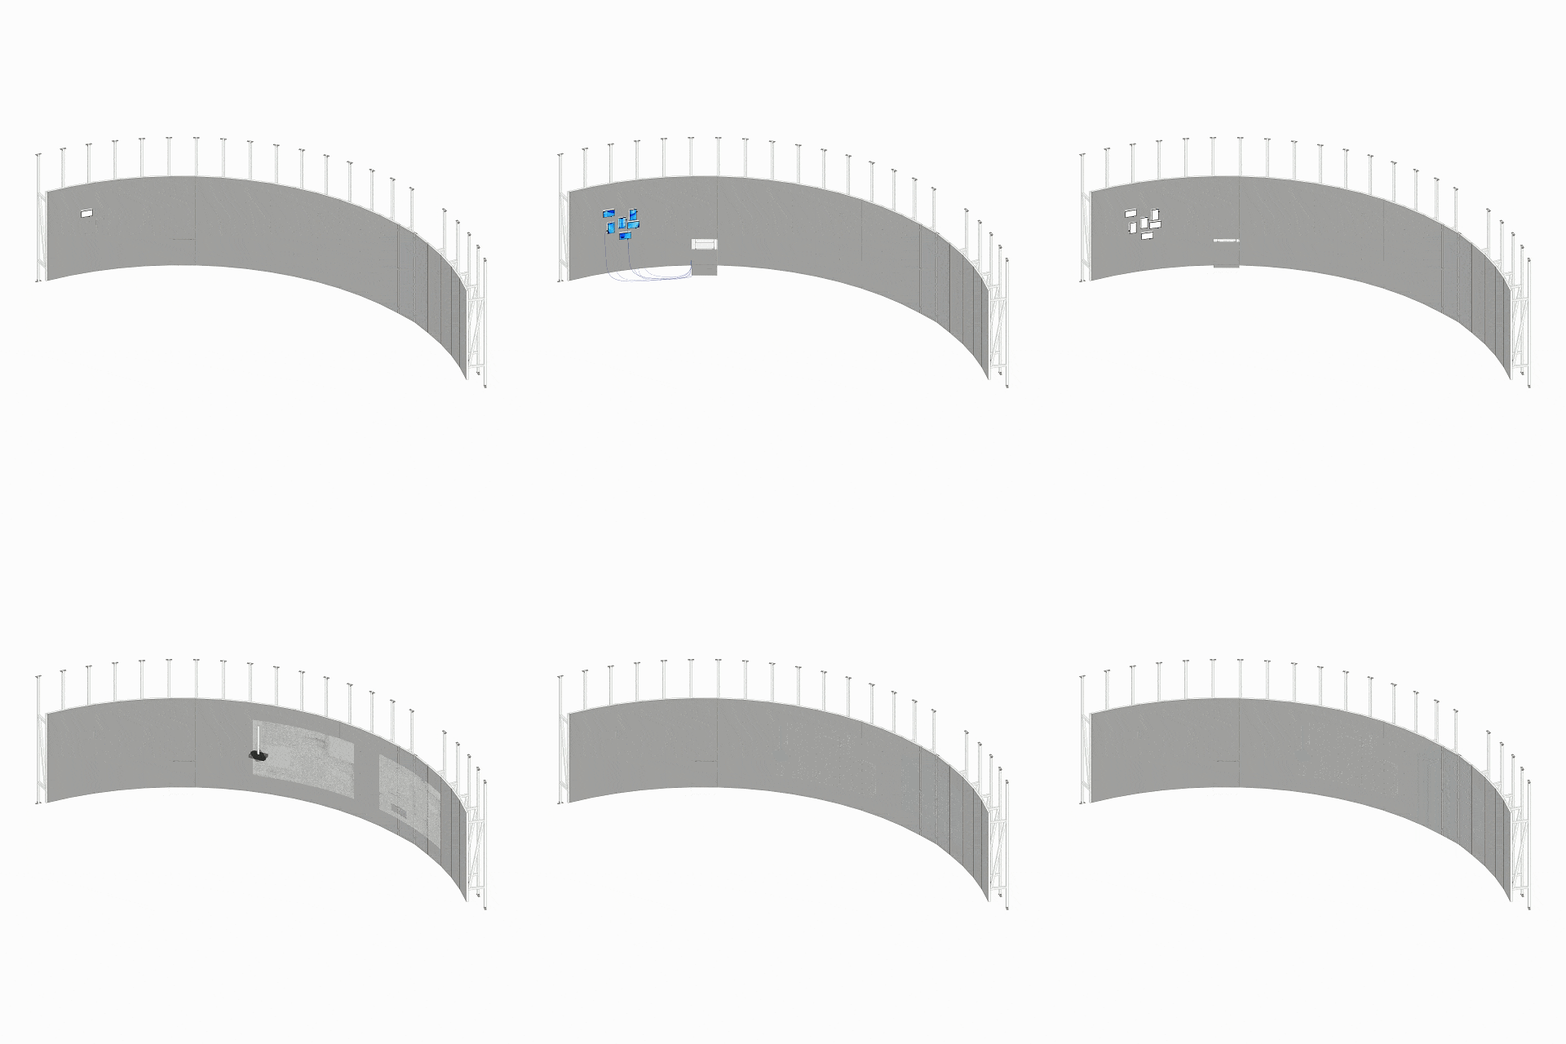
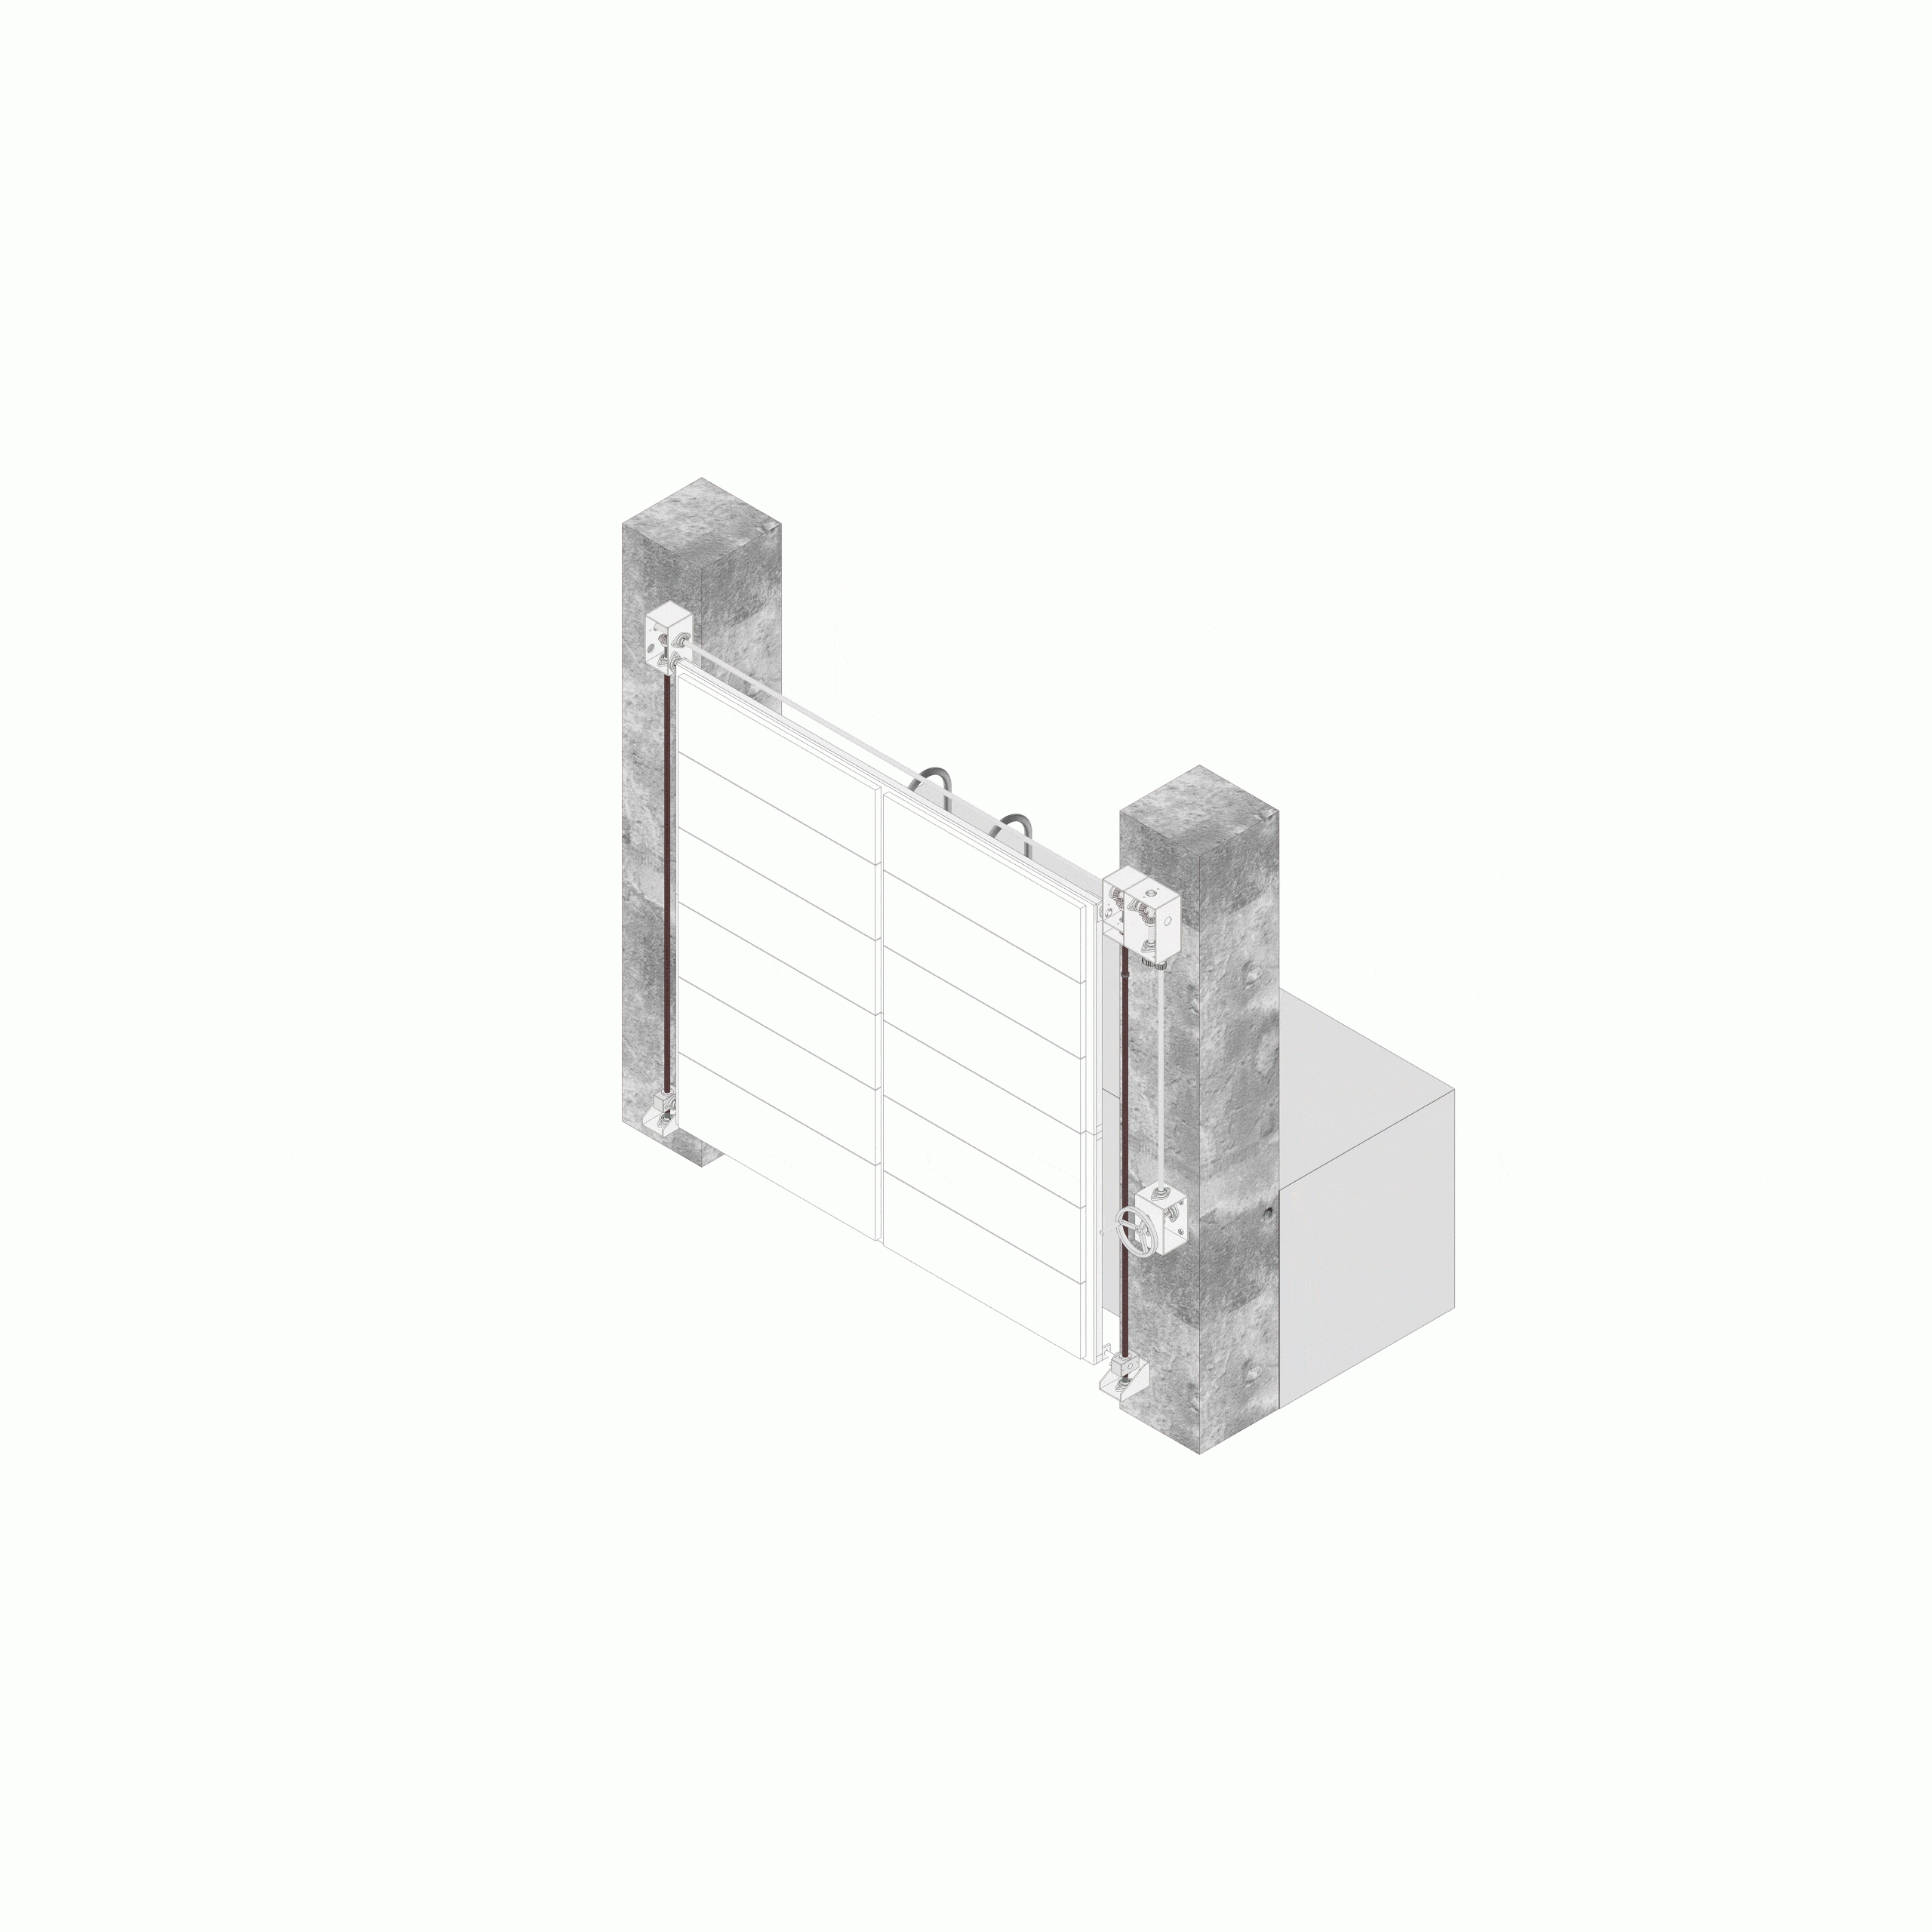
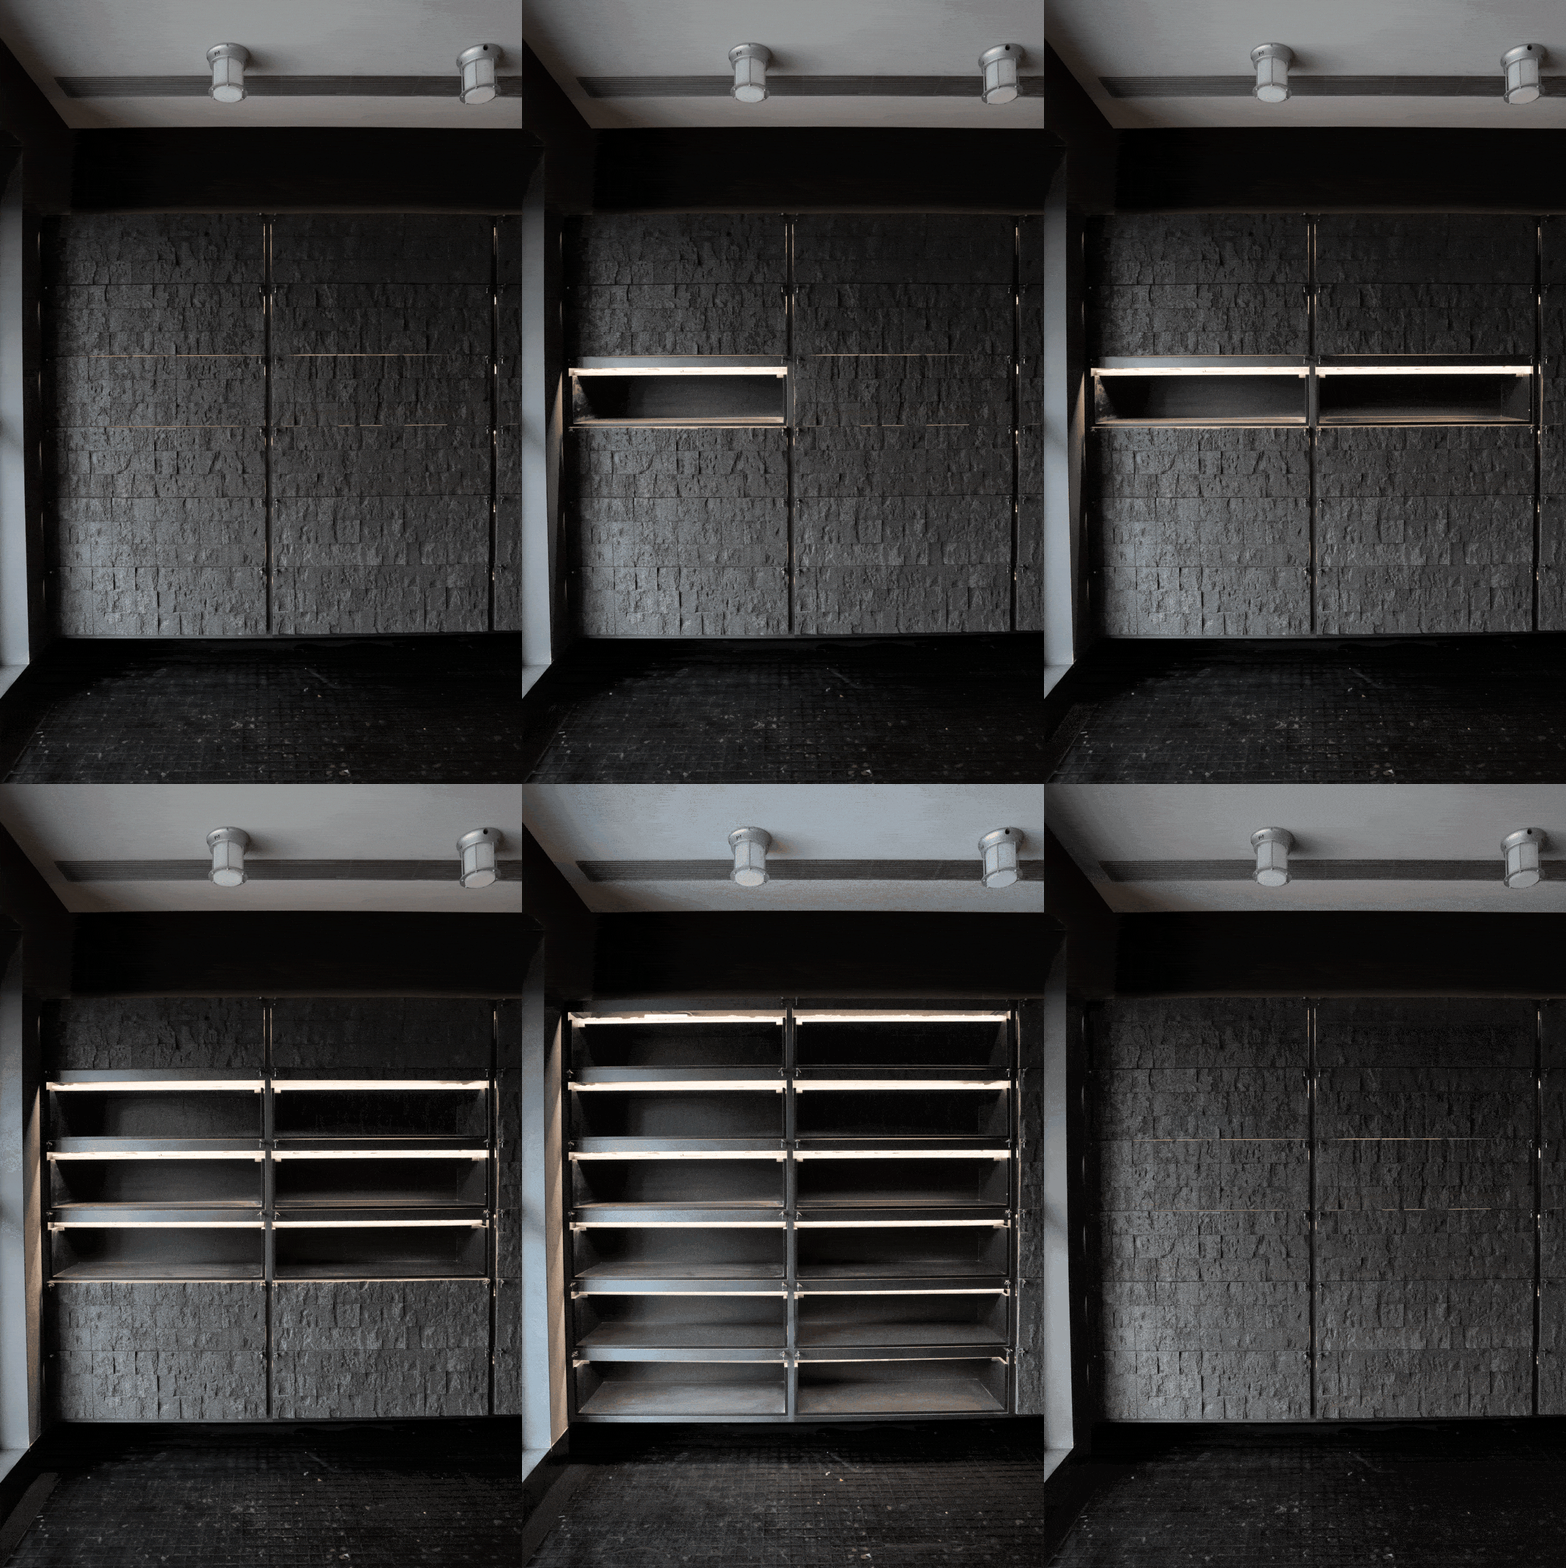
Designed for everyday member use as well as product launches, brand events and exhibitions, the lounge relies on both spatial flexibility and integrated technology. Movable elements enable multiple layouts, while tablet-controlled lighting, projections and small LED screens allow rapid changes between settings.
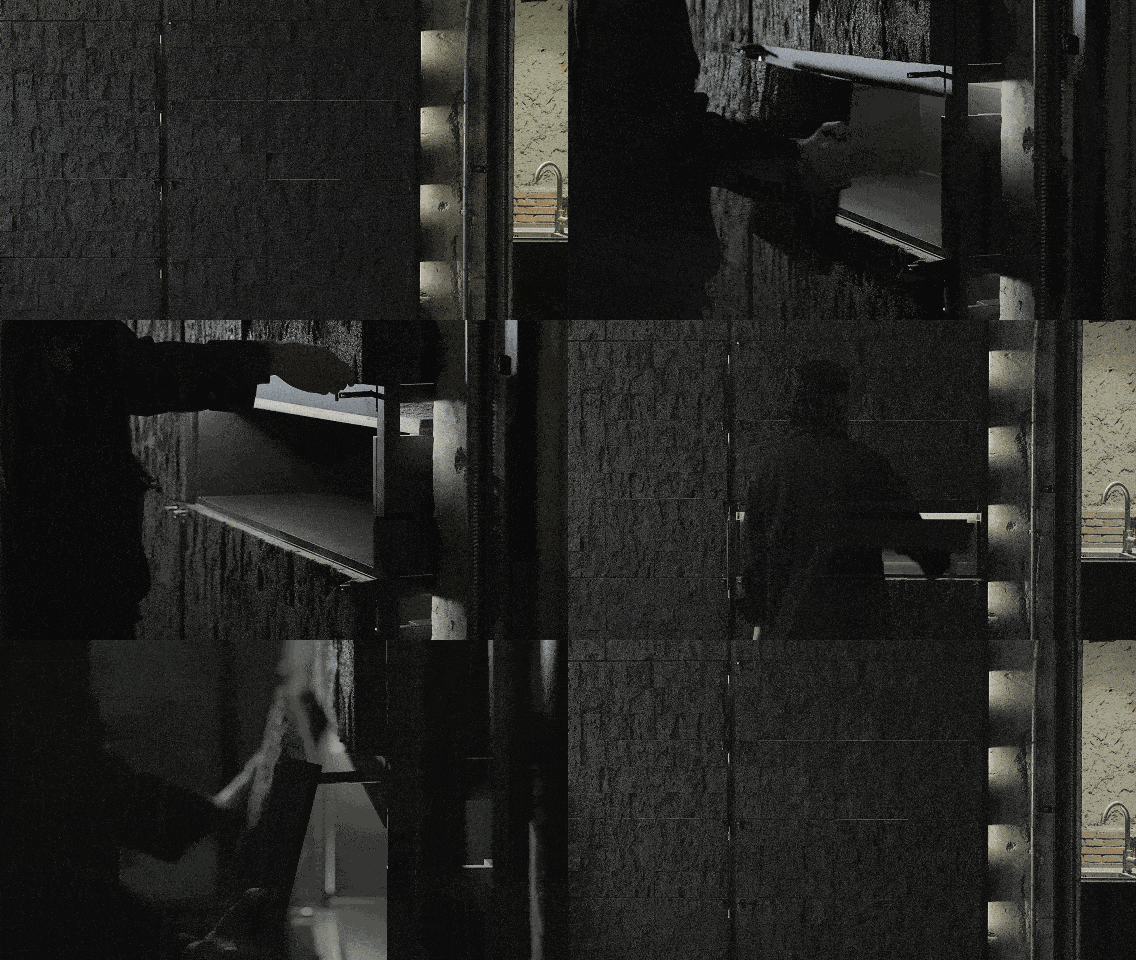
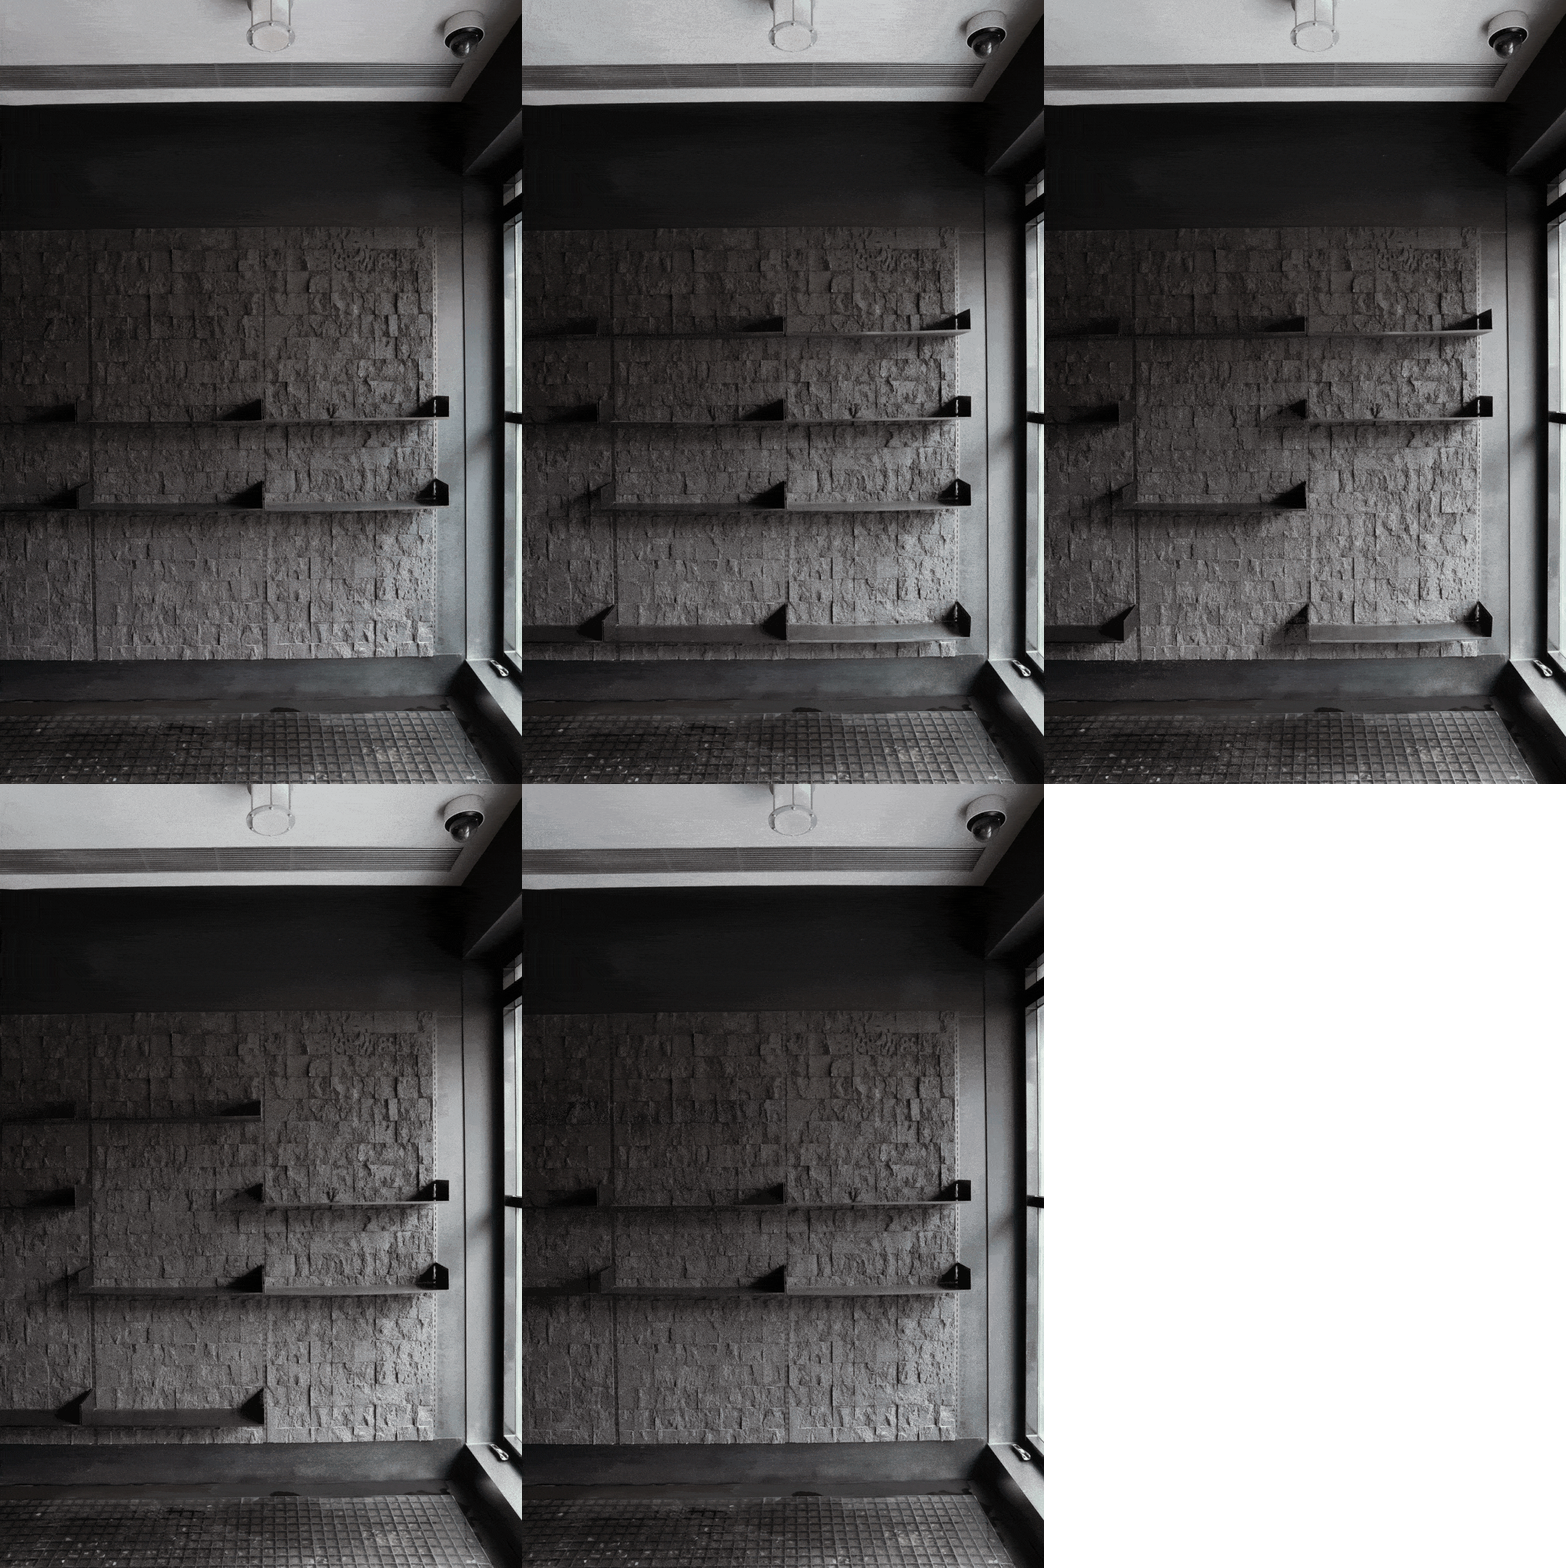
- Walls transform into product shelves;
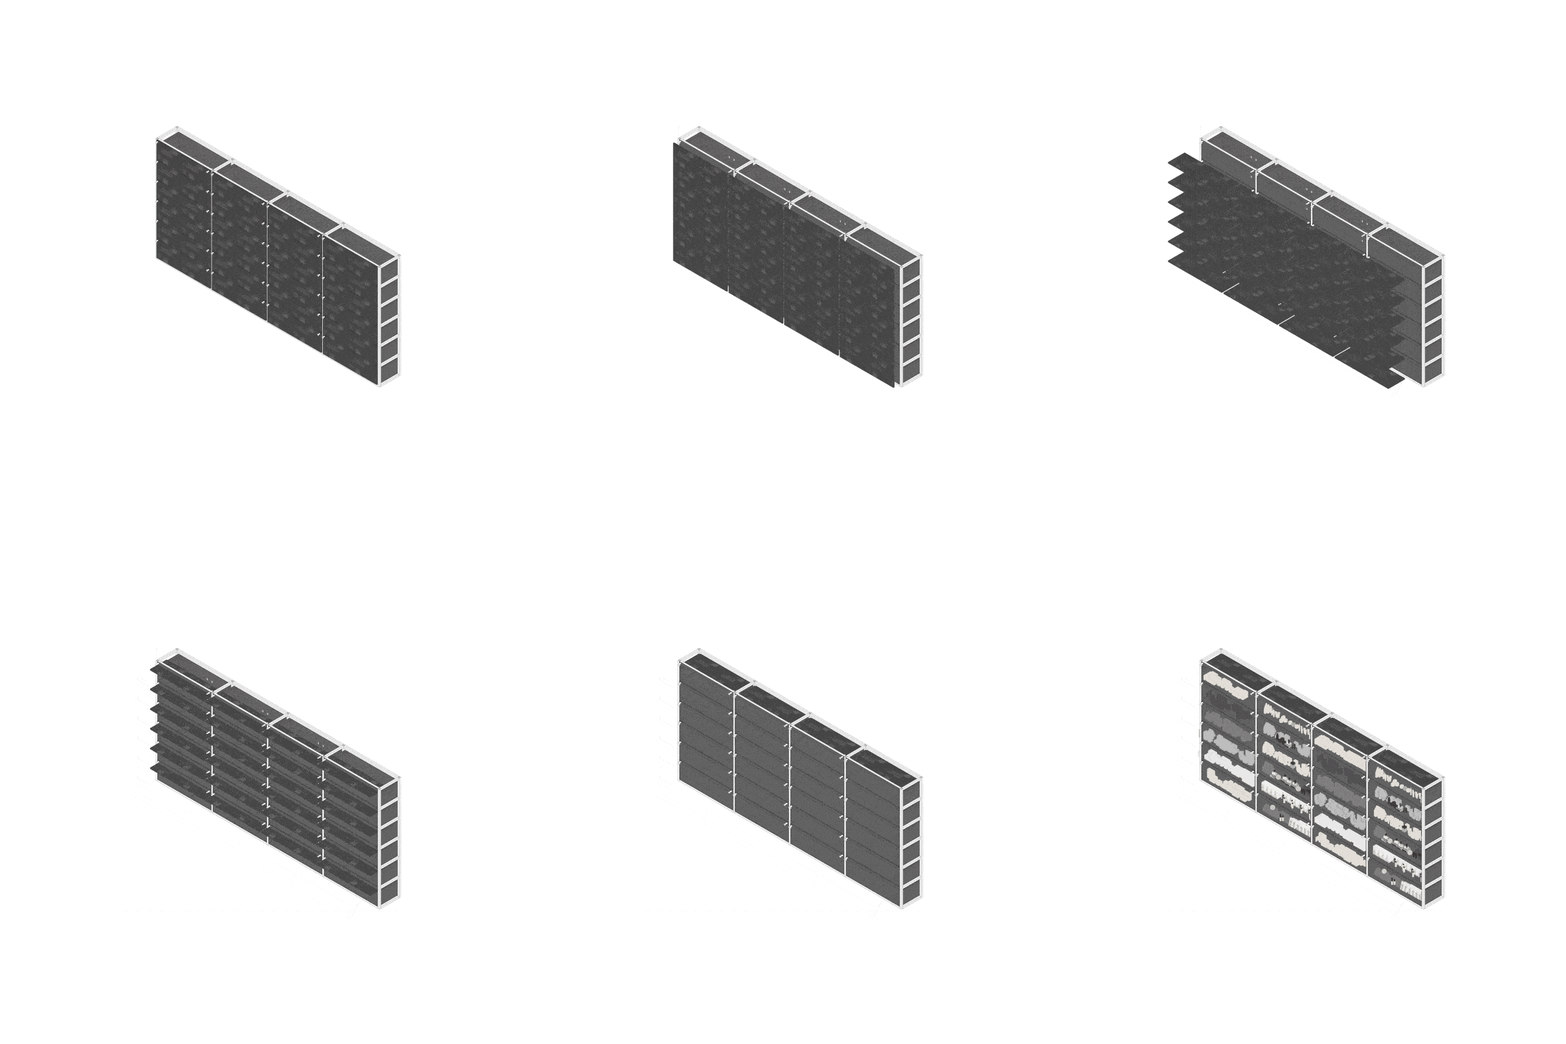
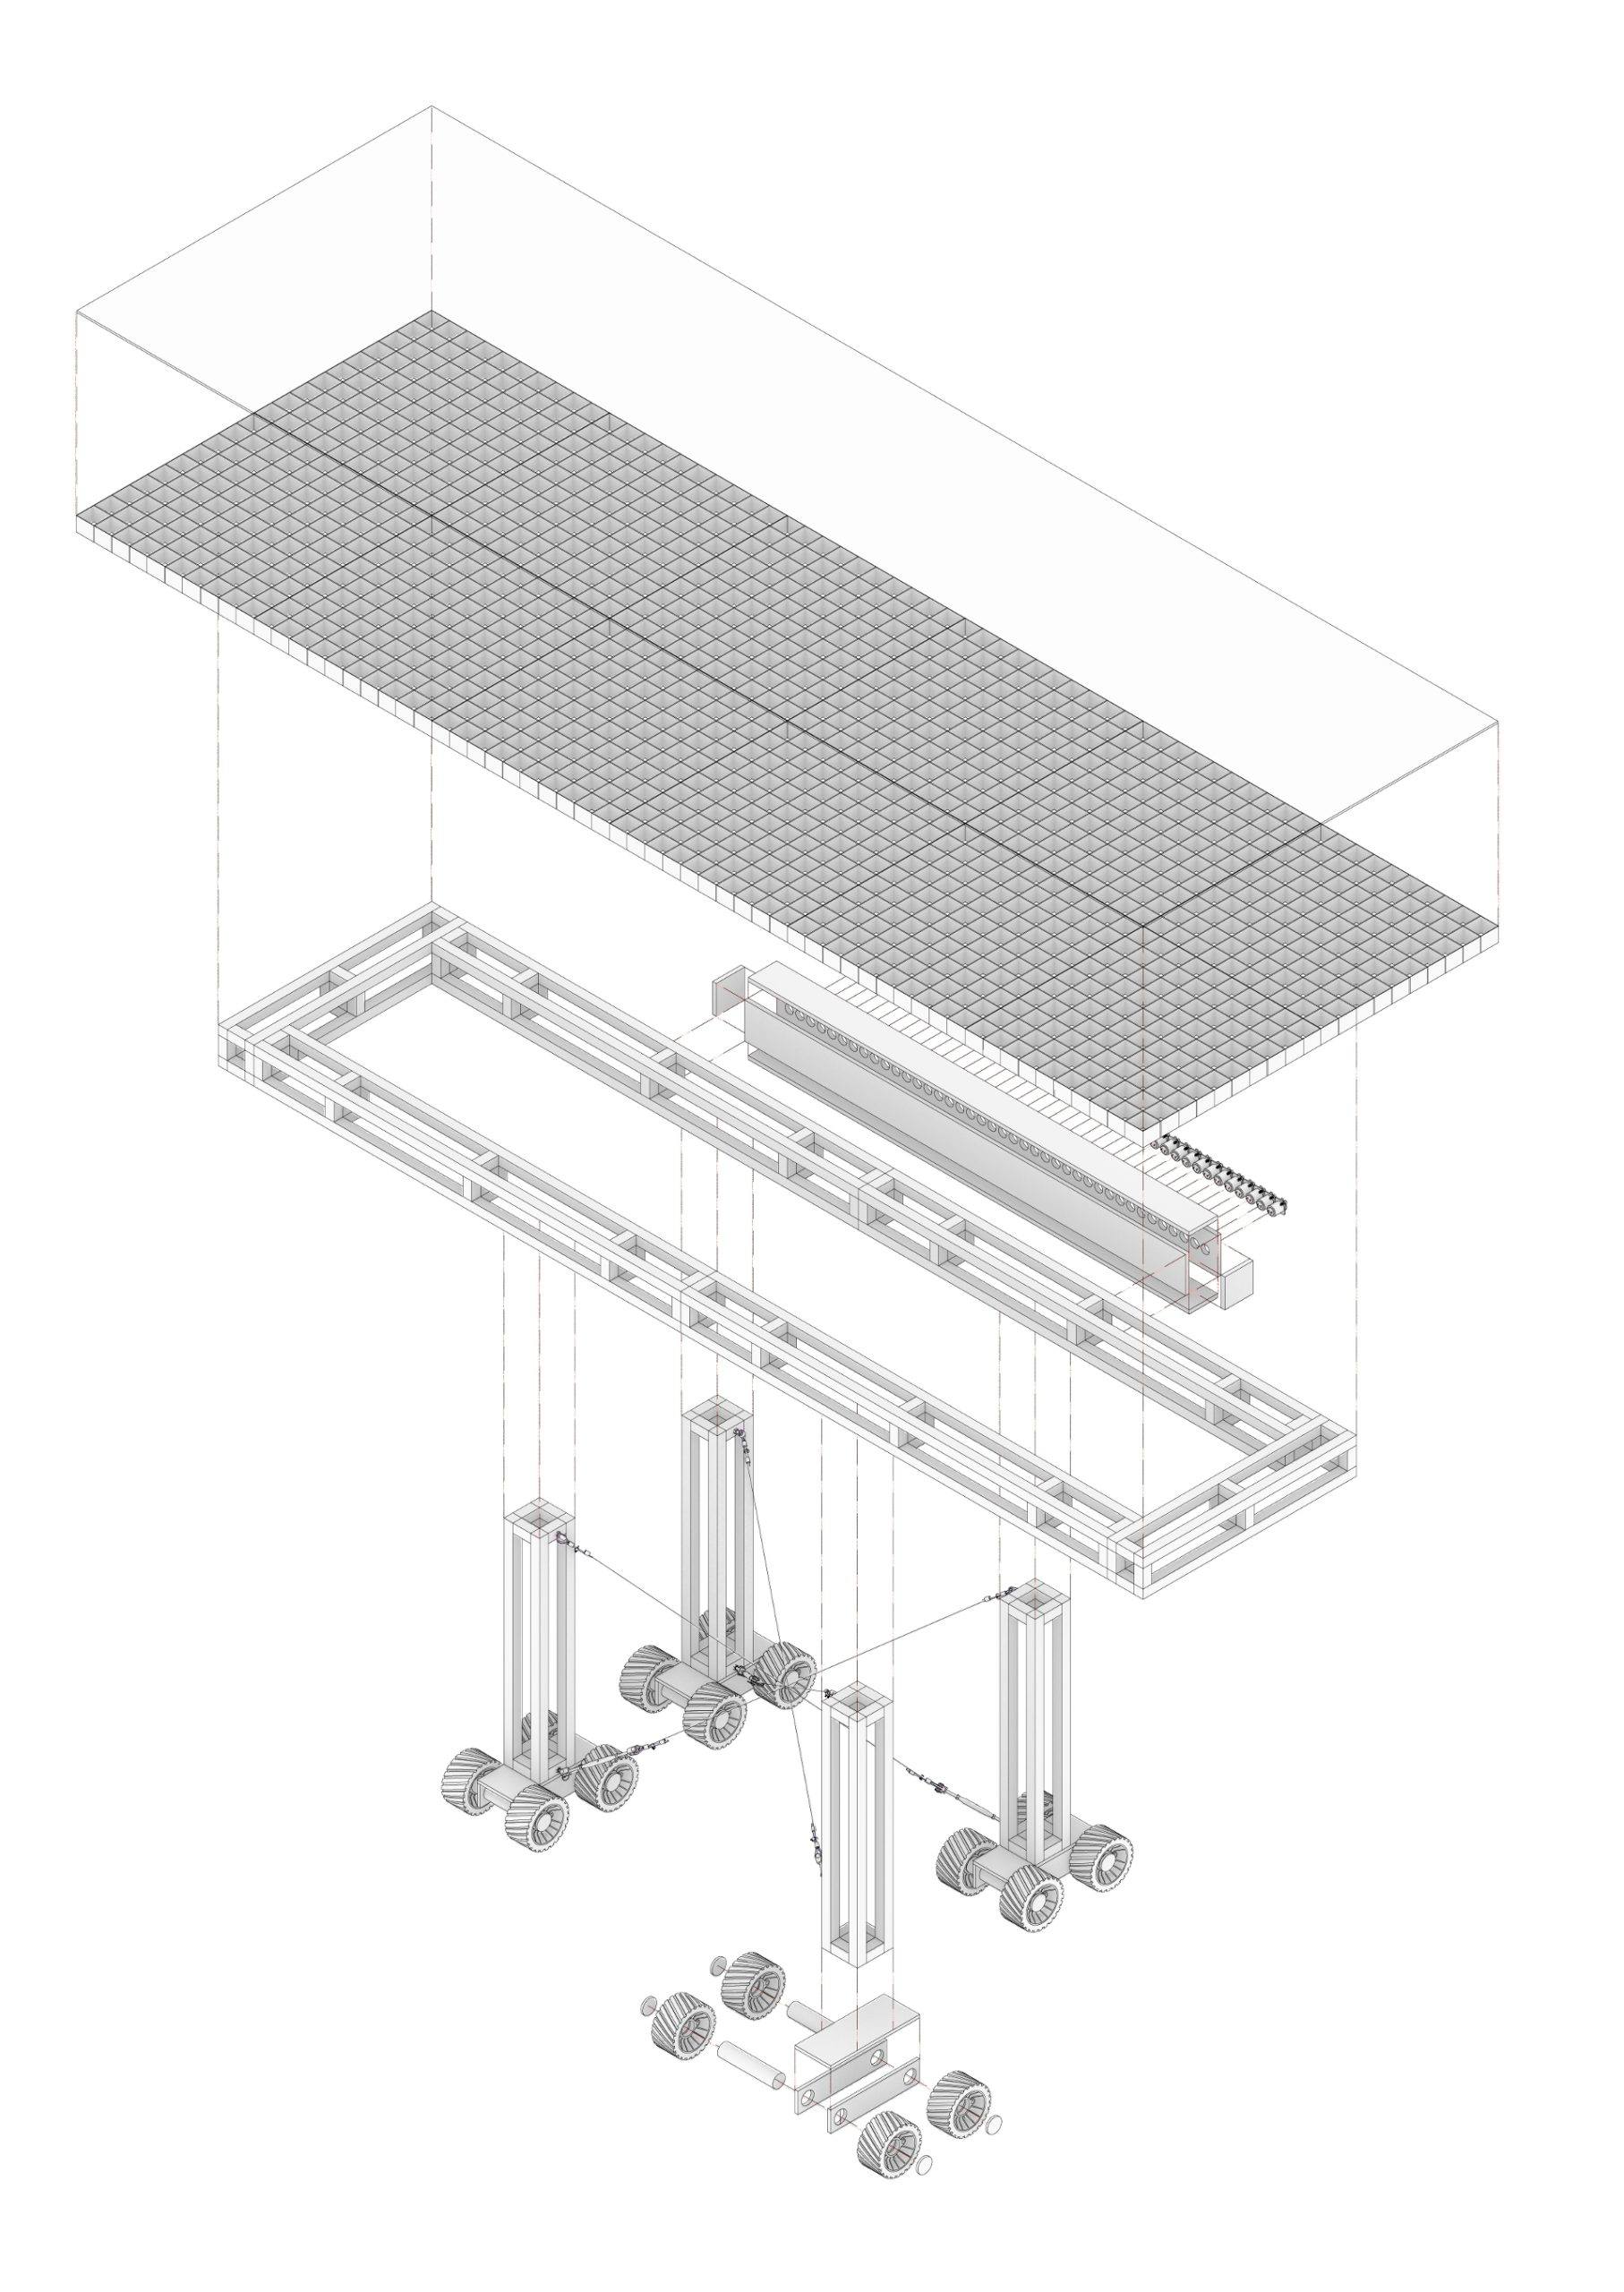
- Displays tables rise from the grid floor ( a counter intuitive and surprising flip of the table typology);
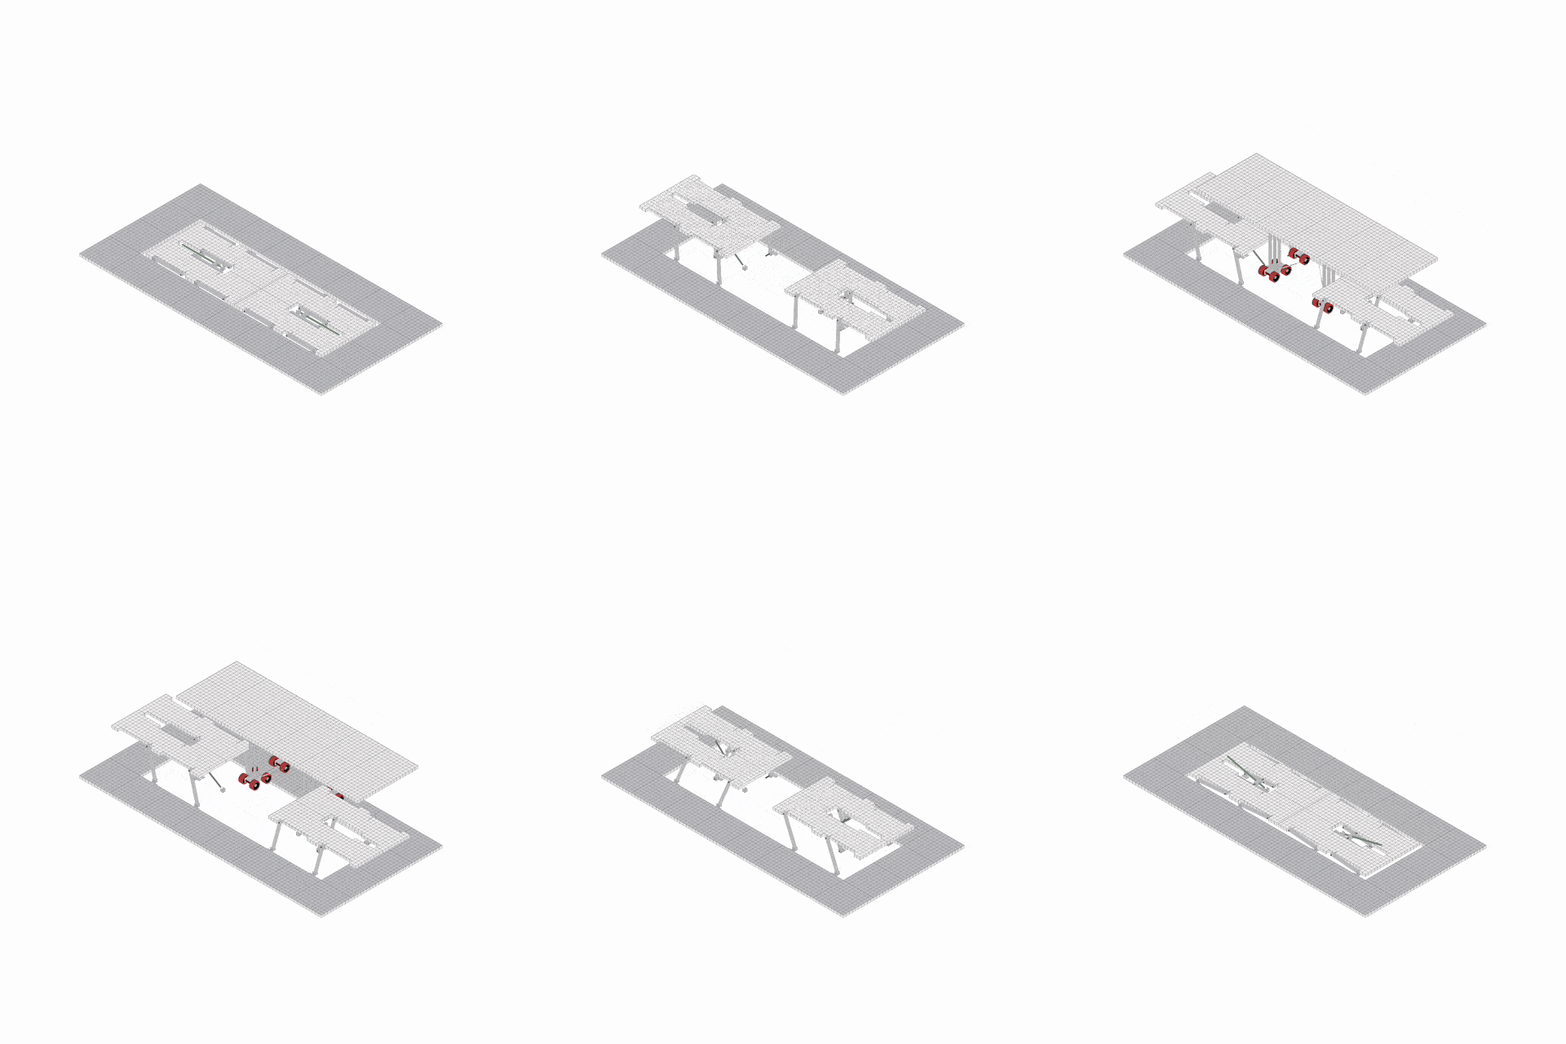
- Flexibly operable curved wall;
- Other walls transform to conceal bar functions.
Translating the Design
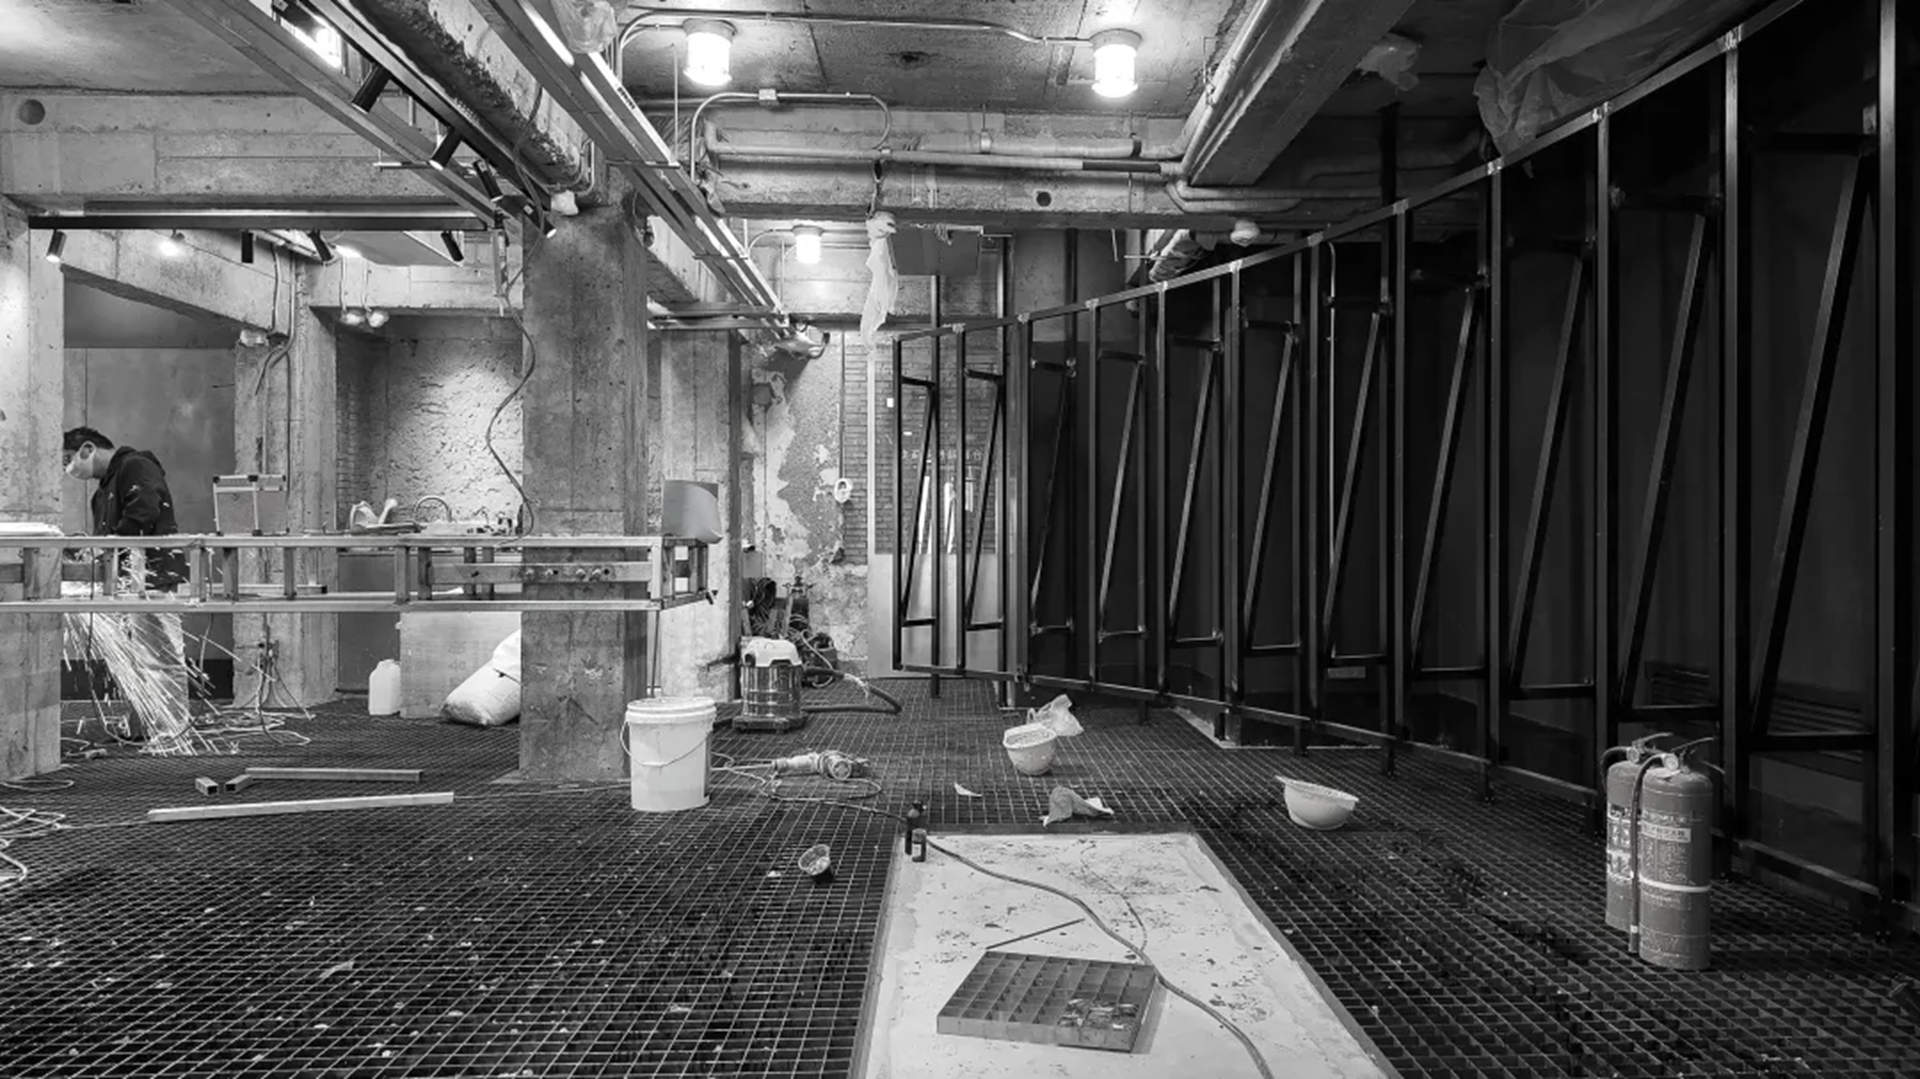
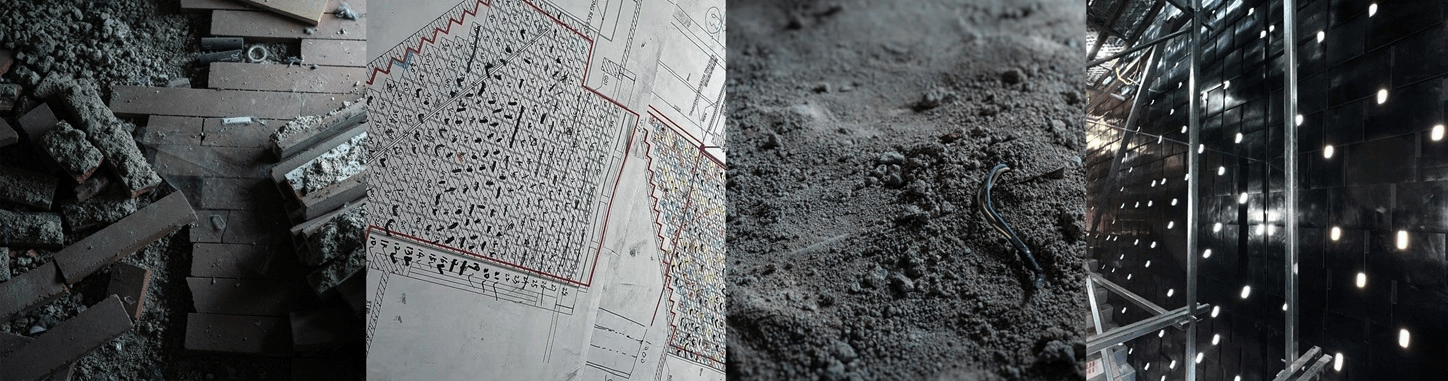
From the initial concept to final completion, Atelier INDJ exercised a high level of control over the processes of fabrication and construction. The design did not end at the drawing stage, but was continuously developed through direct on-site involvement, ensuring that each idea was accurately translated into the built space.
During construction, multiple rounds of adjustment and on-site calibration were carried out around material dimensions, junctions, and edge conditions. This process ensured that details retained their material character while meeting requirements for durability and safety. The final quality of the space is not achieved through decorative finishes, but through clear structural logic, material authenticity, and precision of craftsmanship—allowing the design intent to be fully realised through construction.
Materials cycle, scenes shift with function, and the space continuously operates—HARMAY VIP Lounge aligns brand logic with the rhythms of the city. In this system forged from “waste” and peripheral objects, everything is brought to life. The space continually generates new meanings over time, and overlooked items regain value—is this not precisely what our contemporary era longs for?
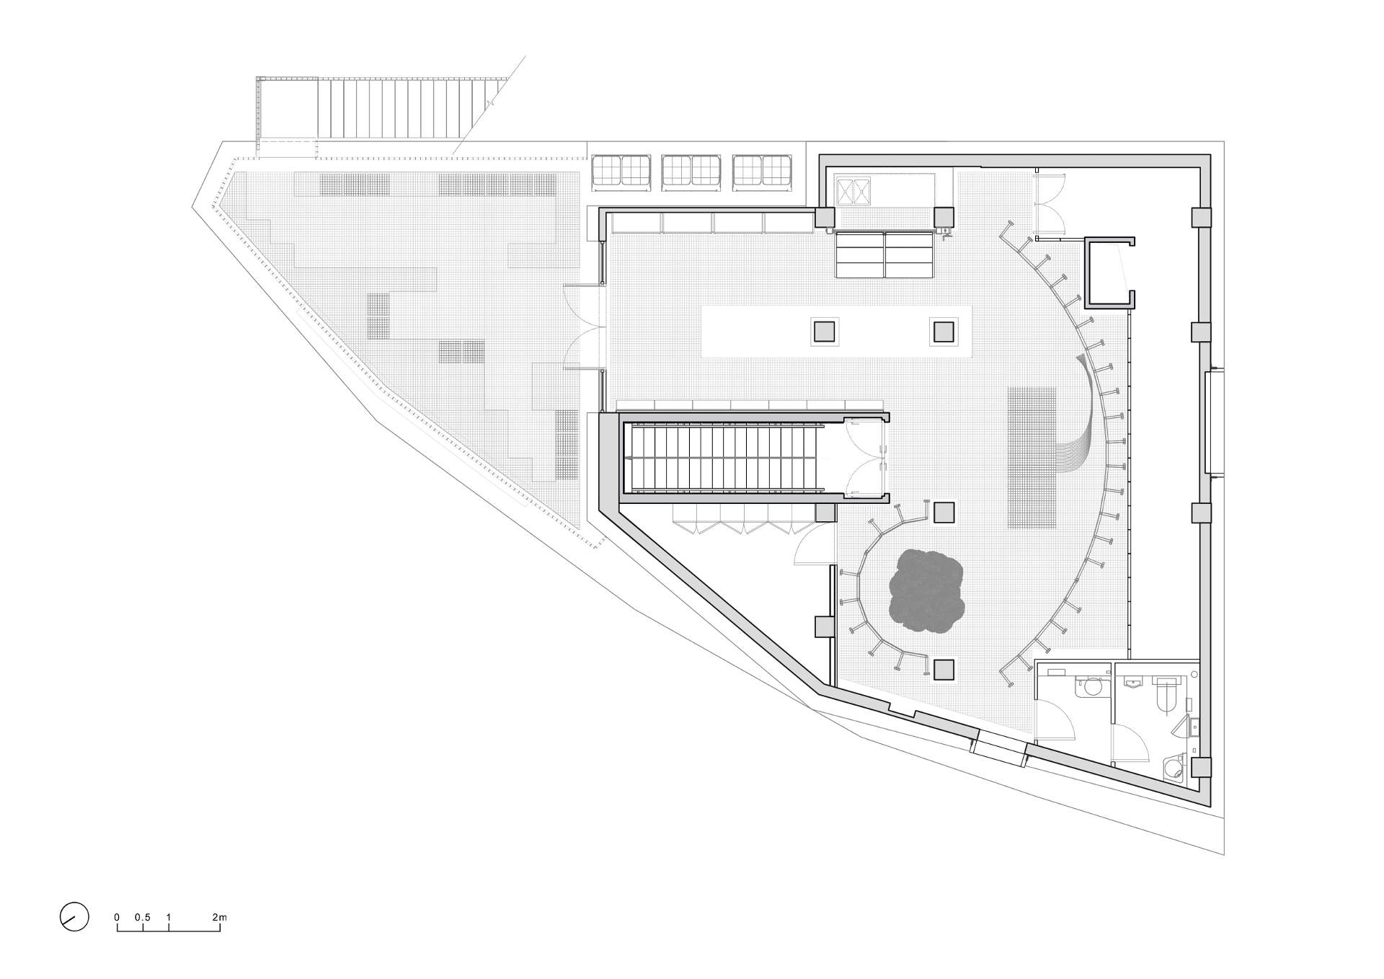
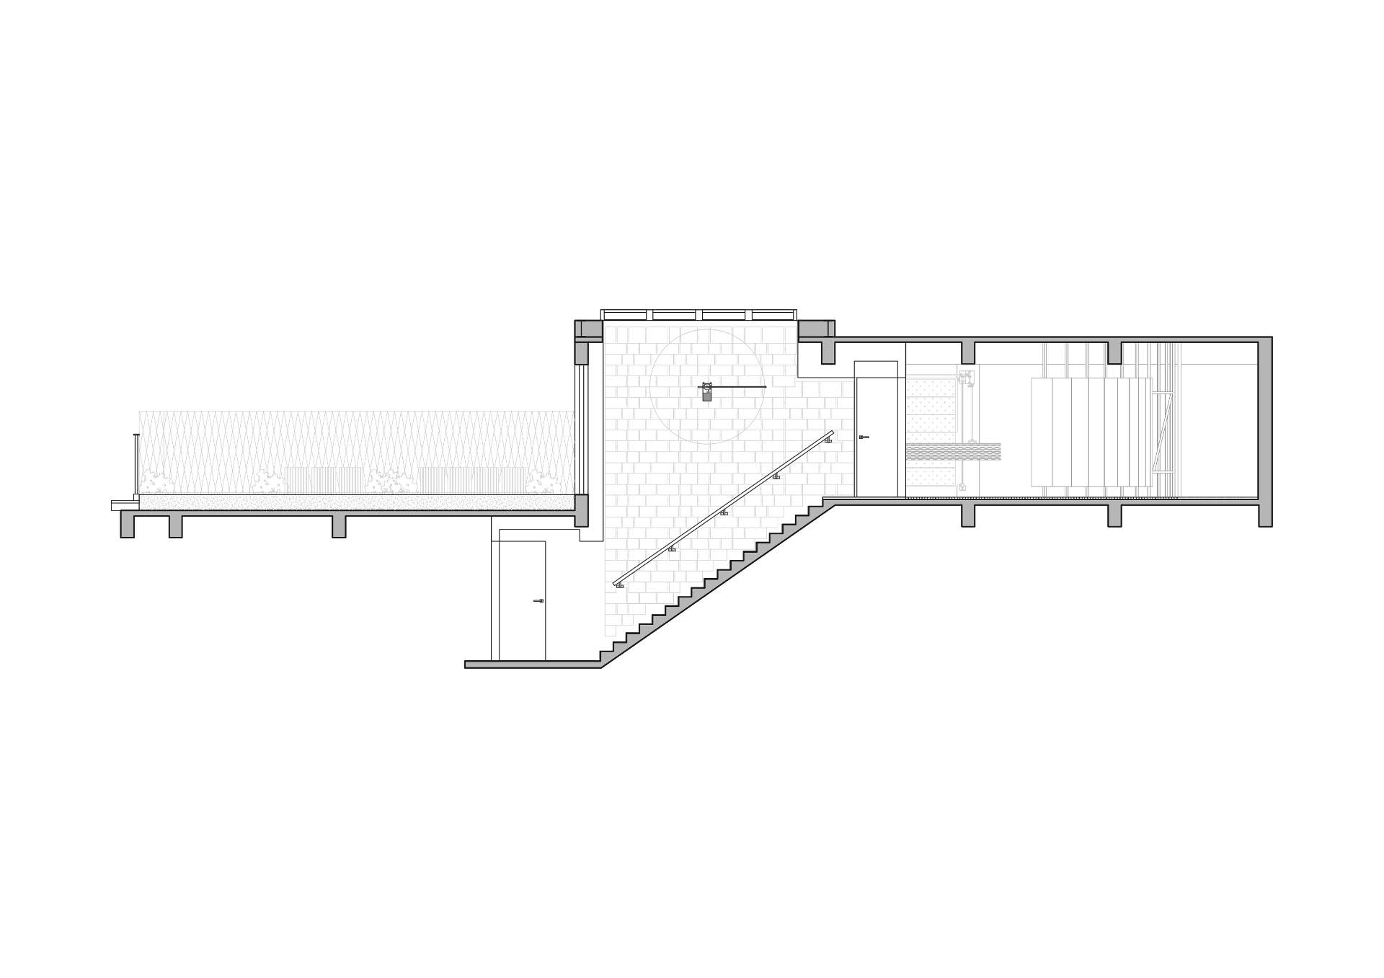
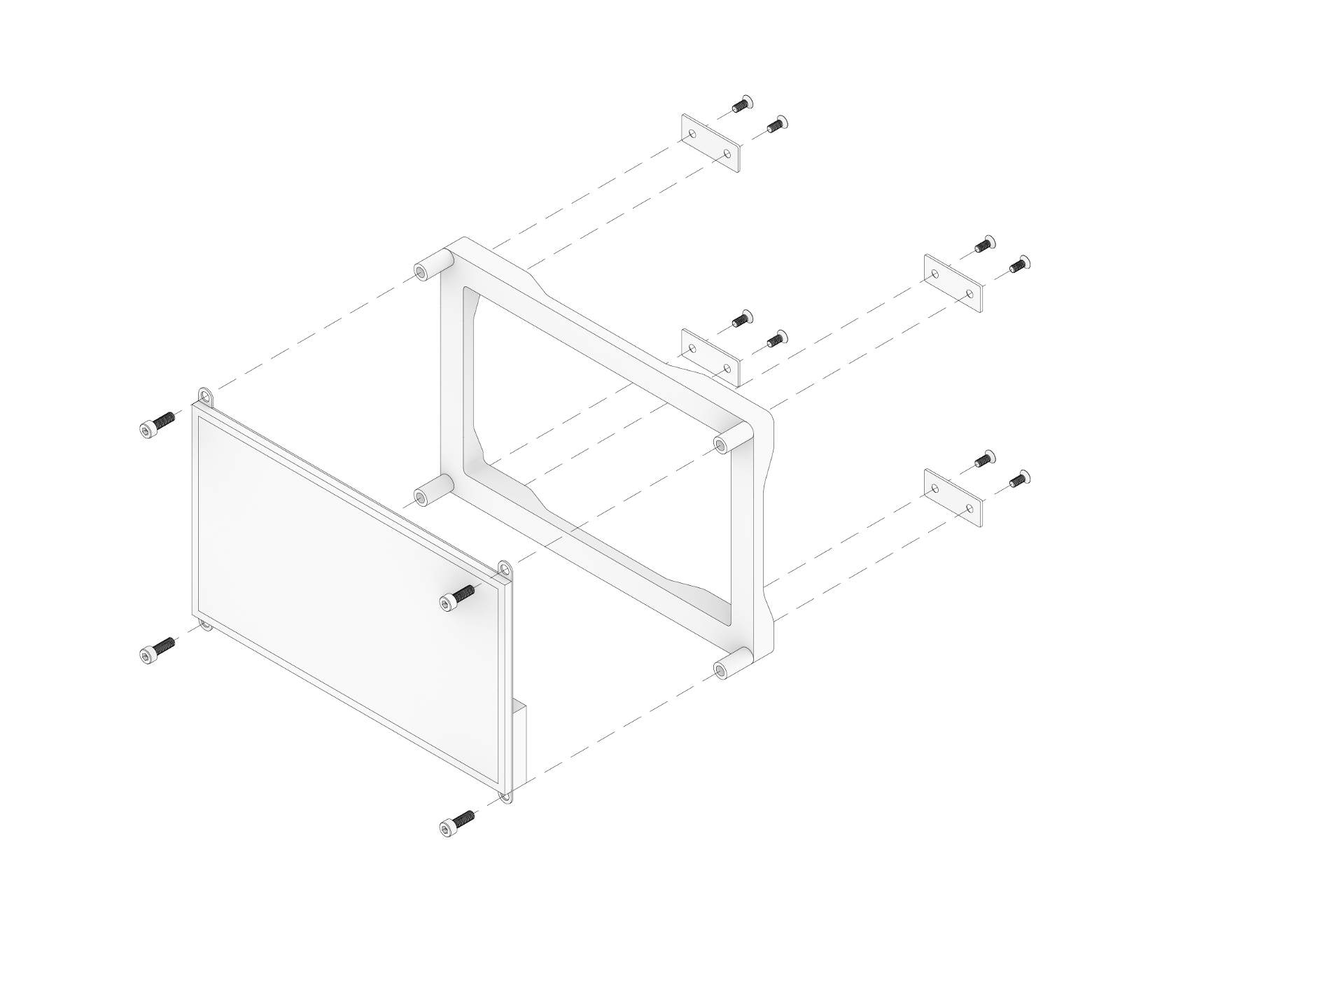
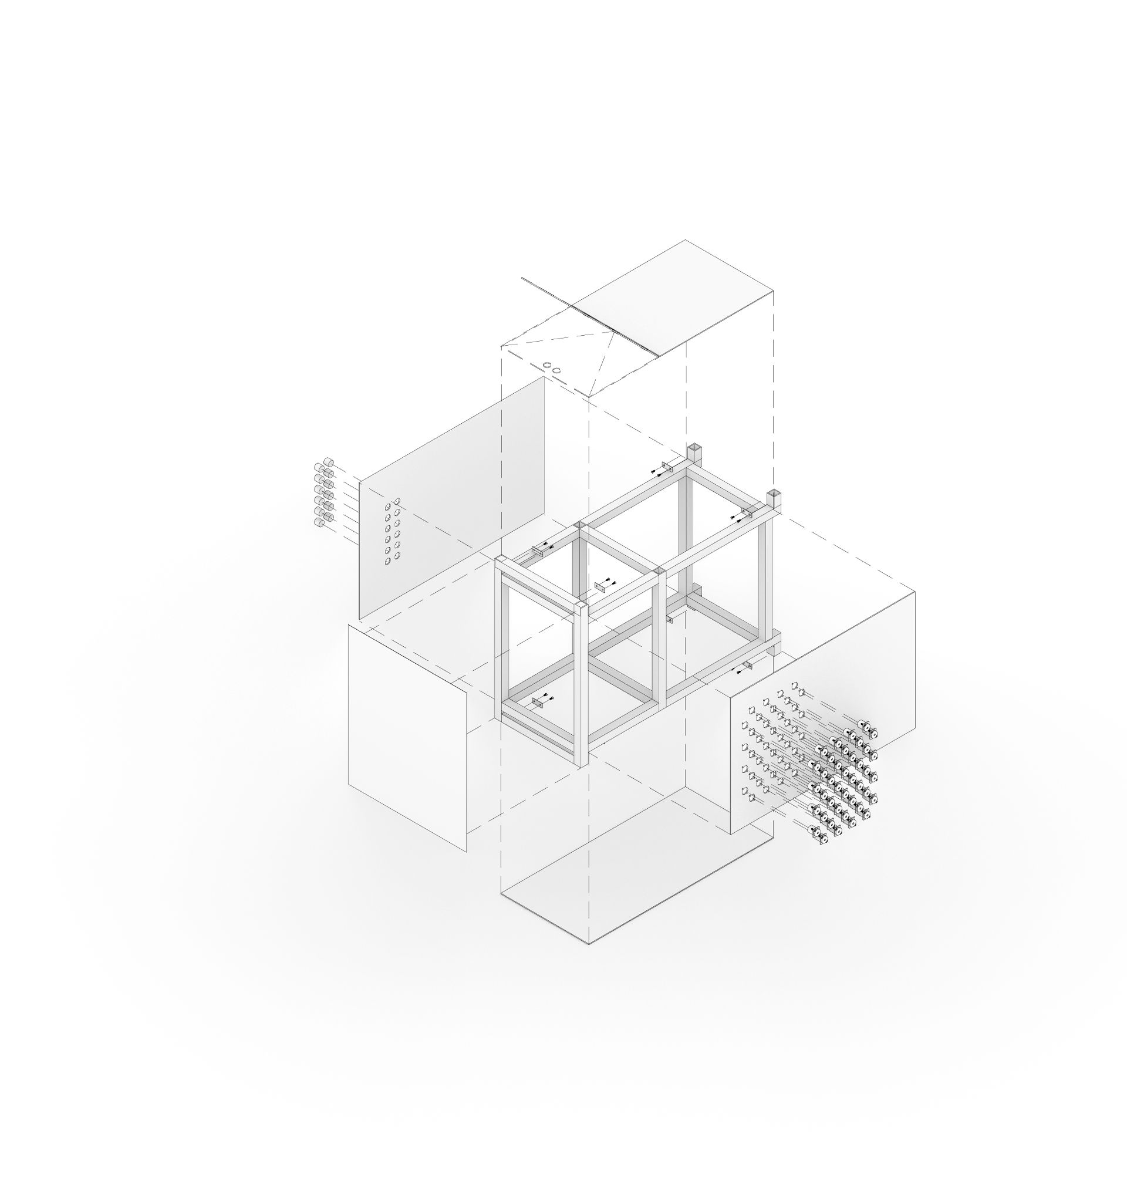
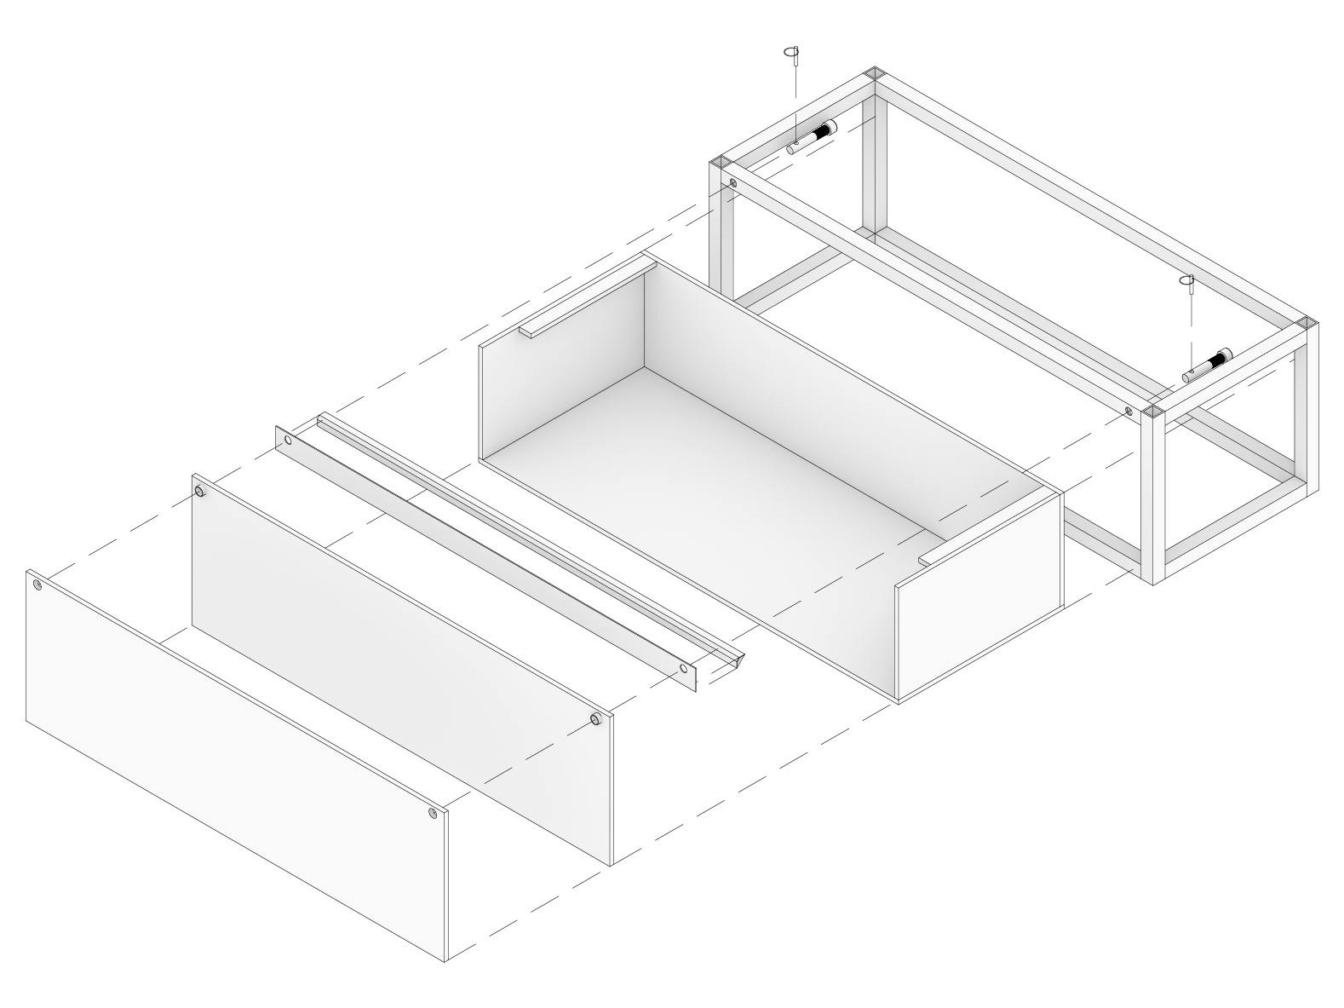
Additional drawings
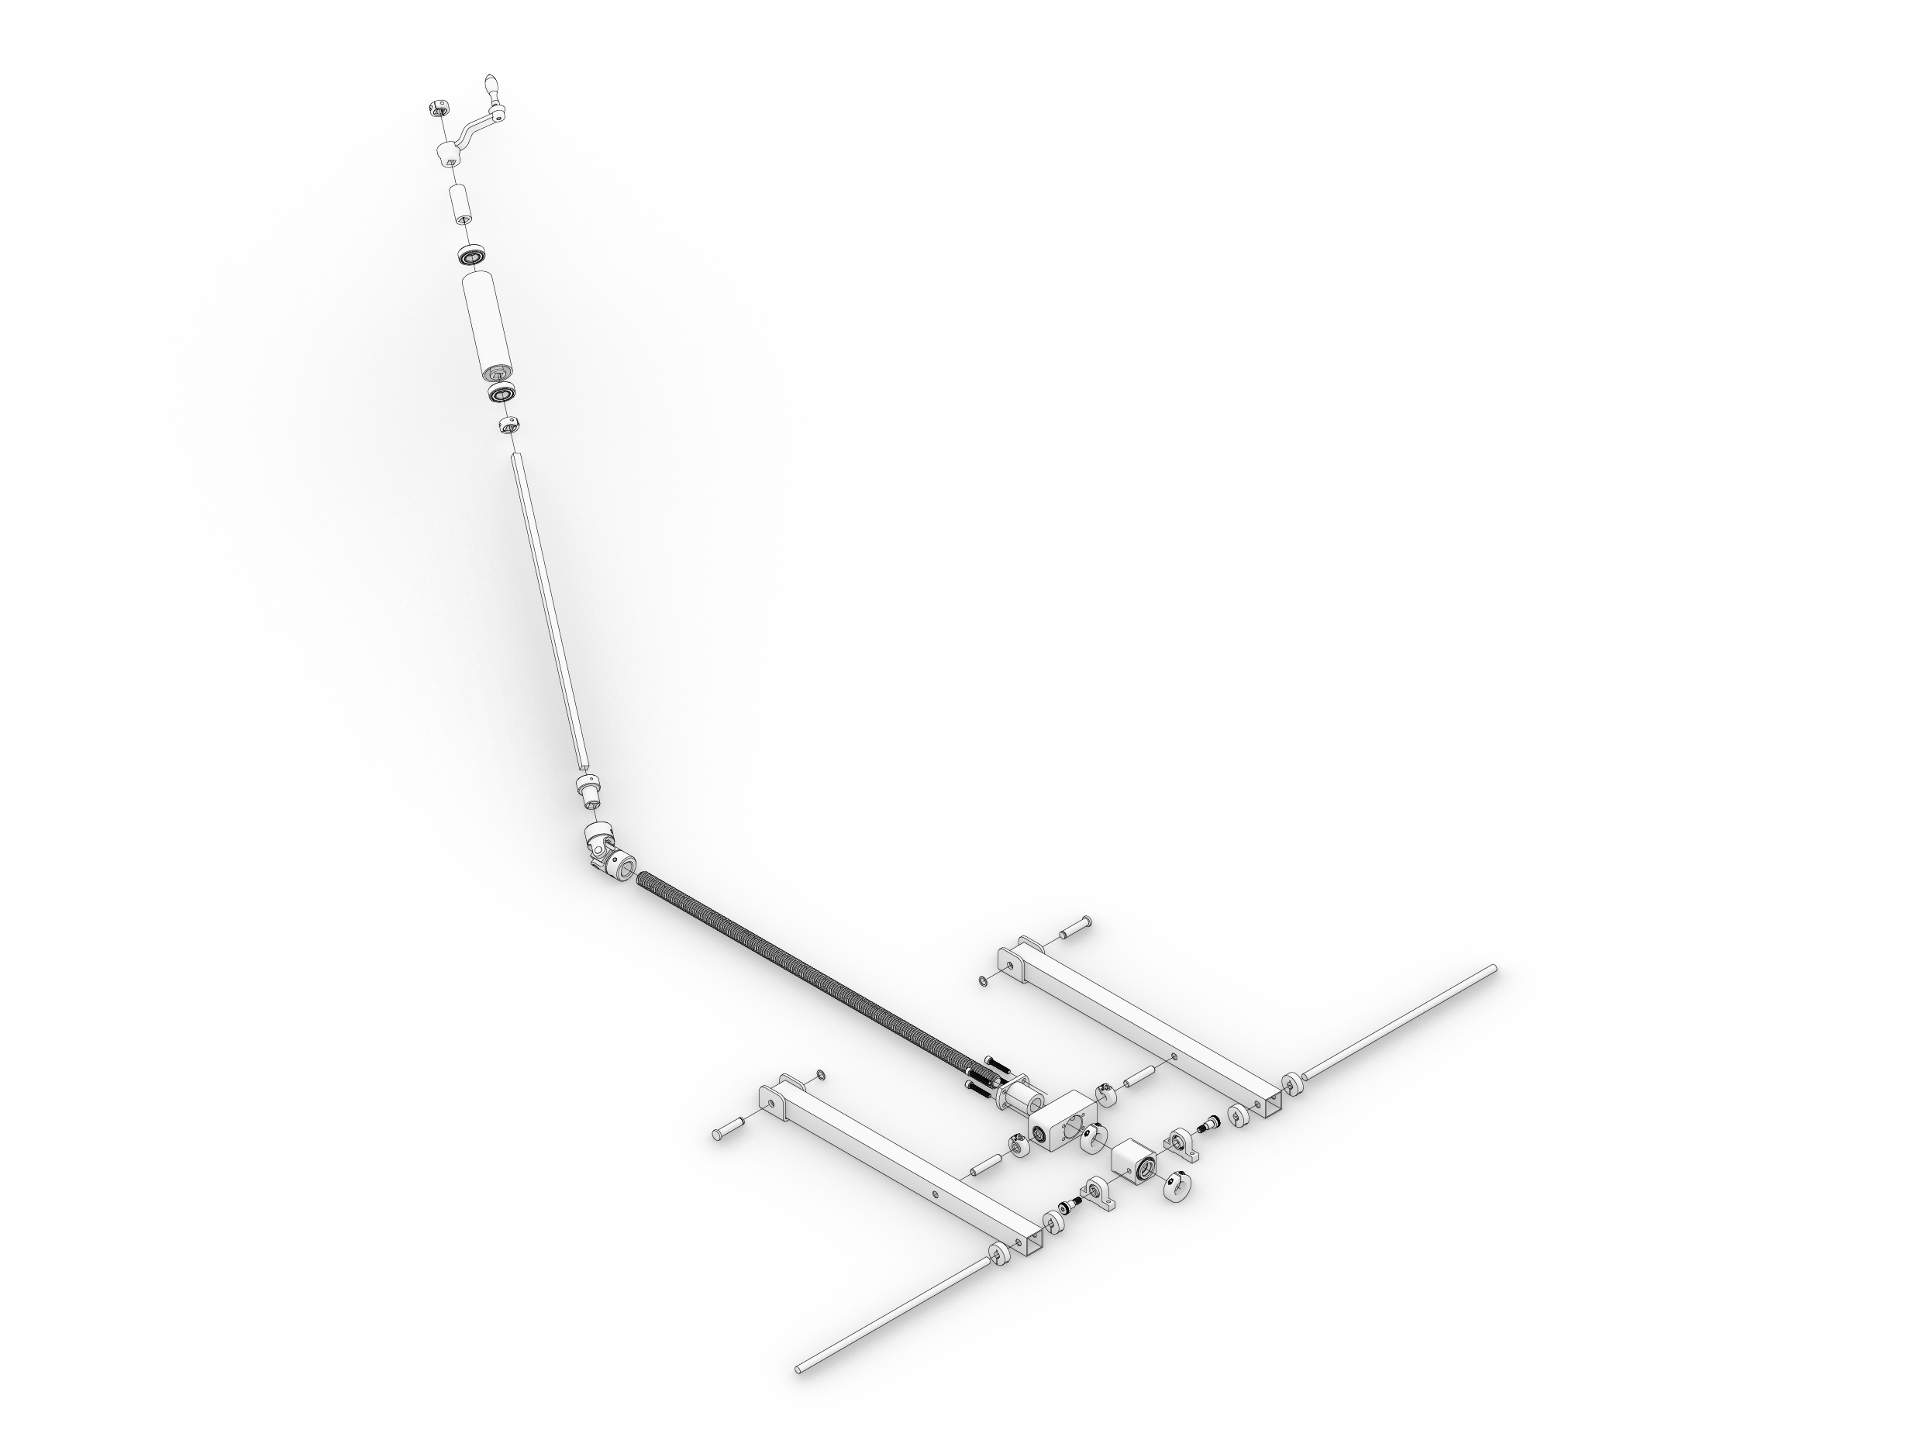
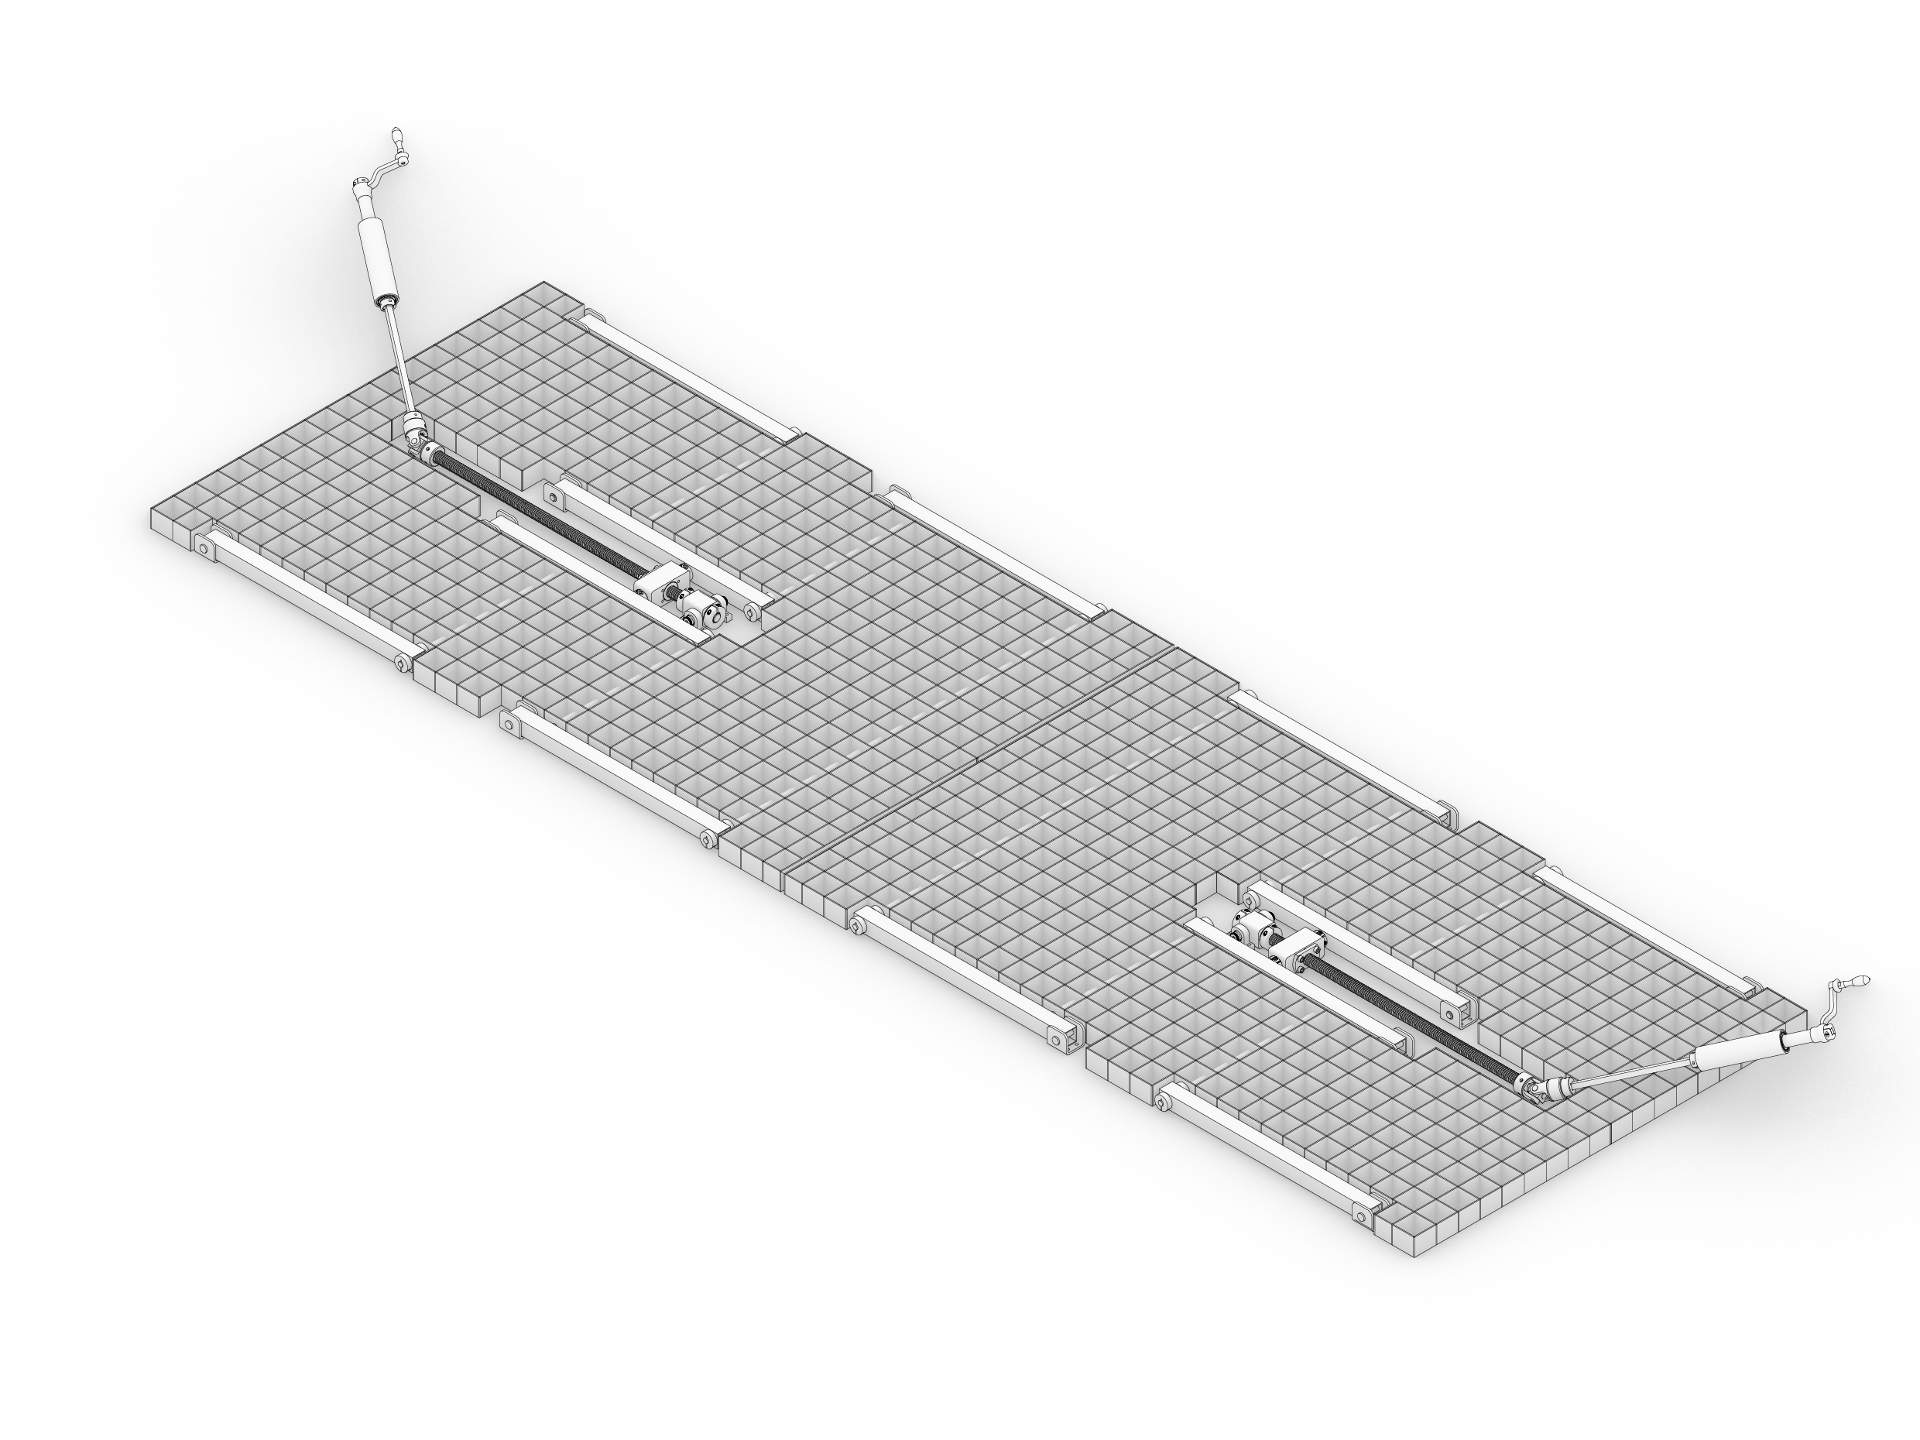
The content of this article was provided by Atelier INDJ or sourced from their official media channels, and has been curated and edited by WeHow. All copyrights to images, videos, and related design works remain with their respective creators or design firms. Reproduction, republication, or commercial use of the WeHow-edited version in any form is prohibited without prior written permission from both WeHow and the respective copyright holders.