With the Shenzhen Natural History Museum, one of the world’s largest natural history museums has taken shape in southern China. ATELIER BRÜCKNER was responsible for the general planning, exhibition design and scenography of four central galleries: Cosmos Hall, Earth Hall, Evolution Hall and, as the museum’s highlight, the 21-metre-high Dinosaur Hall. The planning scope also included the associated public spaces and areas for education and interpretation.

The design sought to communicate natural history not solely through exhibits and explanatory texts, but as an experience engaging visitors spatially, sensorially and emotionally. Authentic objects, interactive applications, immersive media and dramaturgically choreographed sequences are interwoven to achieve this goal. Each exhibition was given a distinct identity, while all four galleries share an overarching design idea: they explore development, transformation and expansion across vast periods of time.
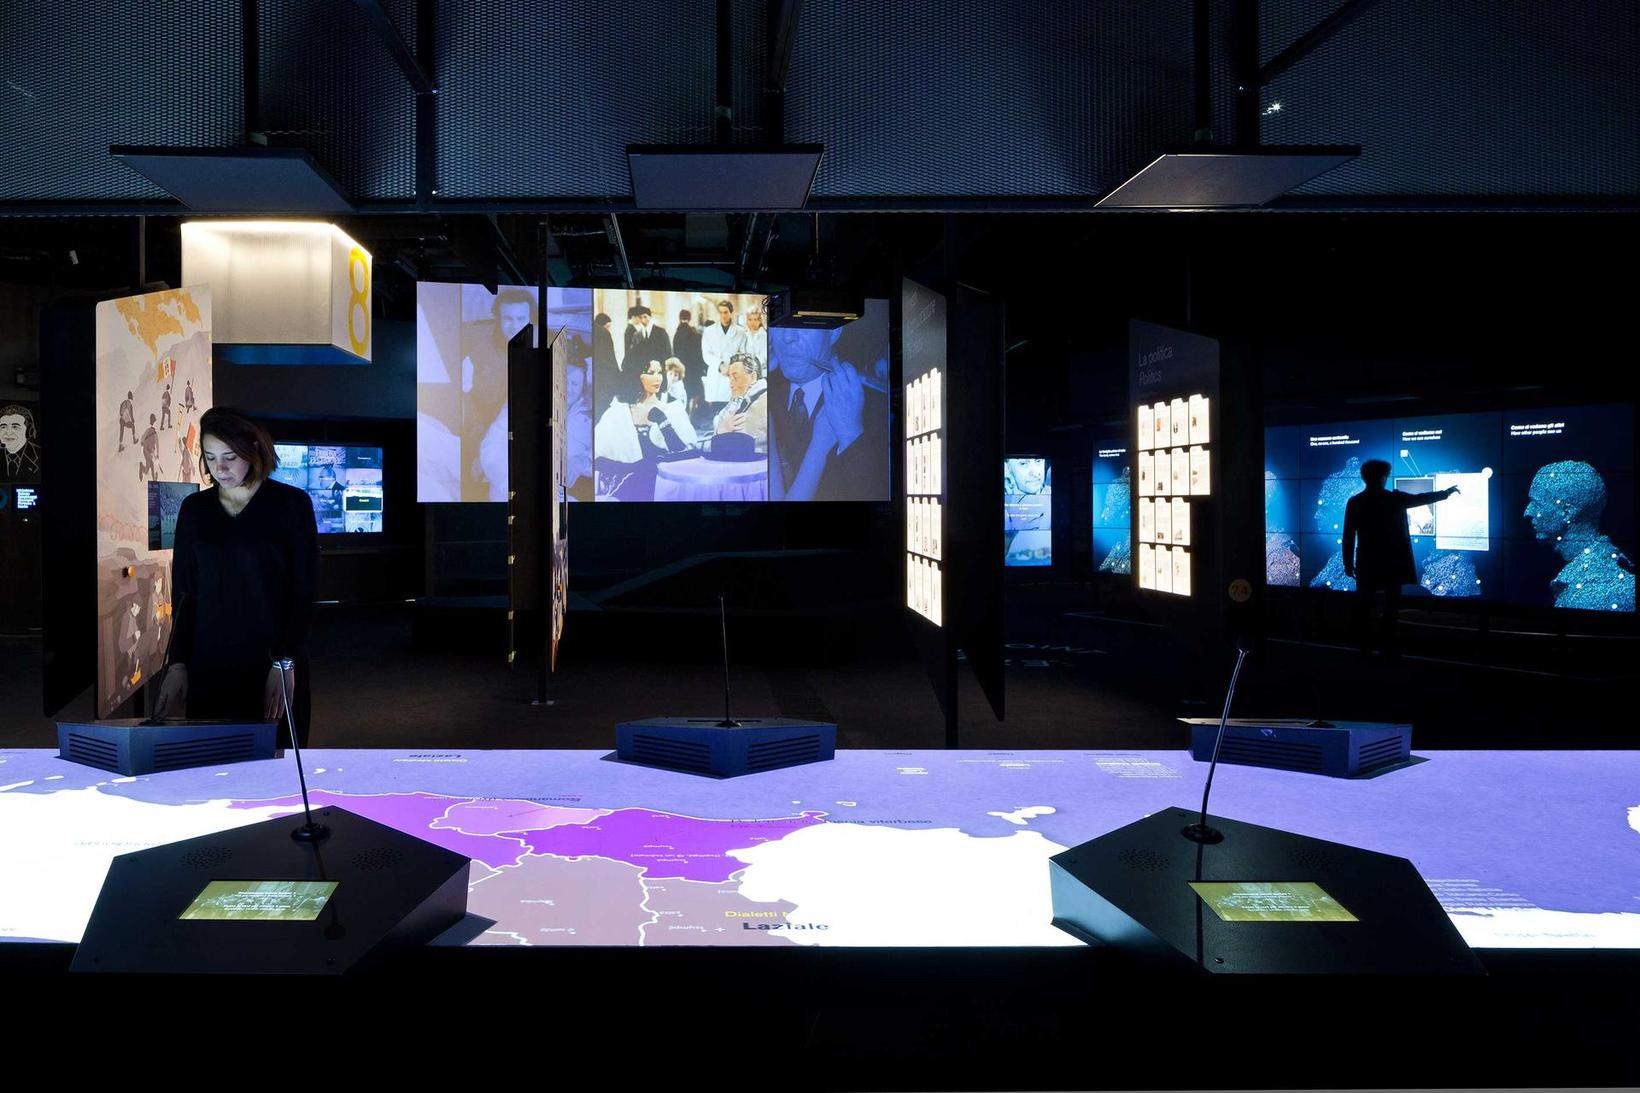
A key element of the exhibition concept is the interaction between different methods of interpretation. Exhibits, scientific information, interactive stations and expressive media presentations complement one another, providing multiple ways of approaching the subject matter. Visitors can explore individual themes in greater depth, actively investigate connections and, at the same time, immerse themselves in richly atmospheric spatial environments. Projections, lighting, sound and spatial dramaturgy combine to form a multilayered exhibition that communicates knowledge vividly while allowing natural history to be experienced on an emotional level.
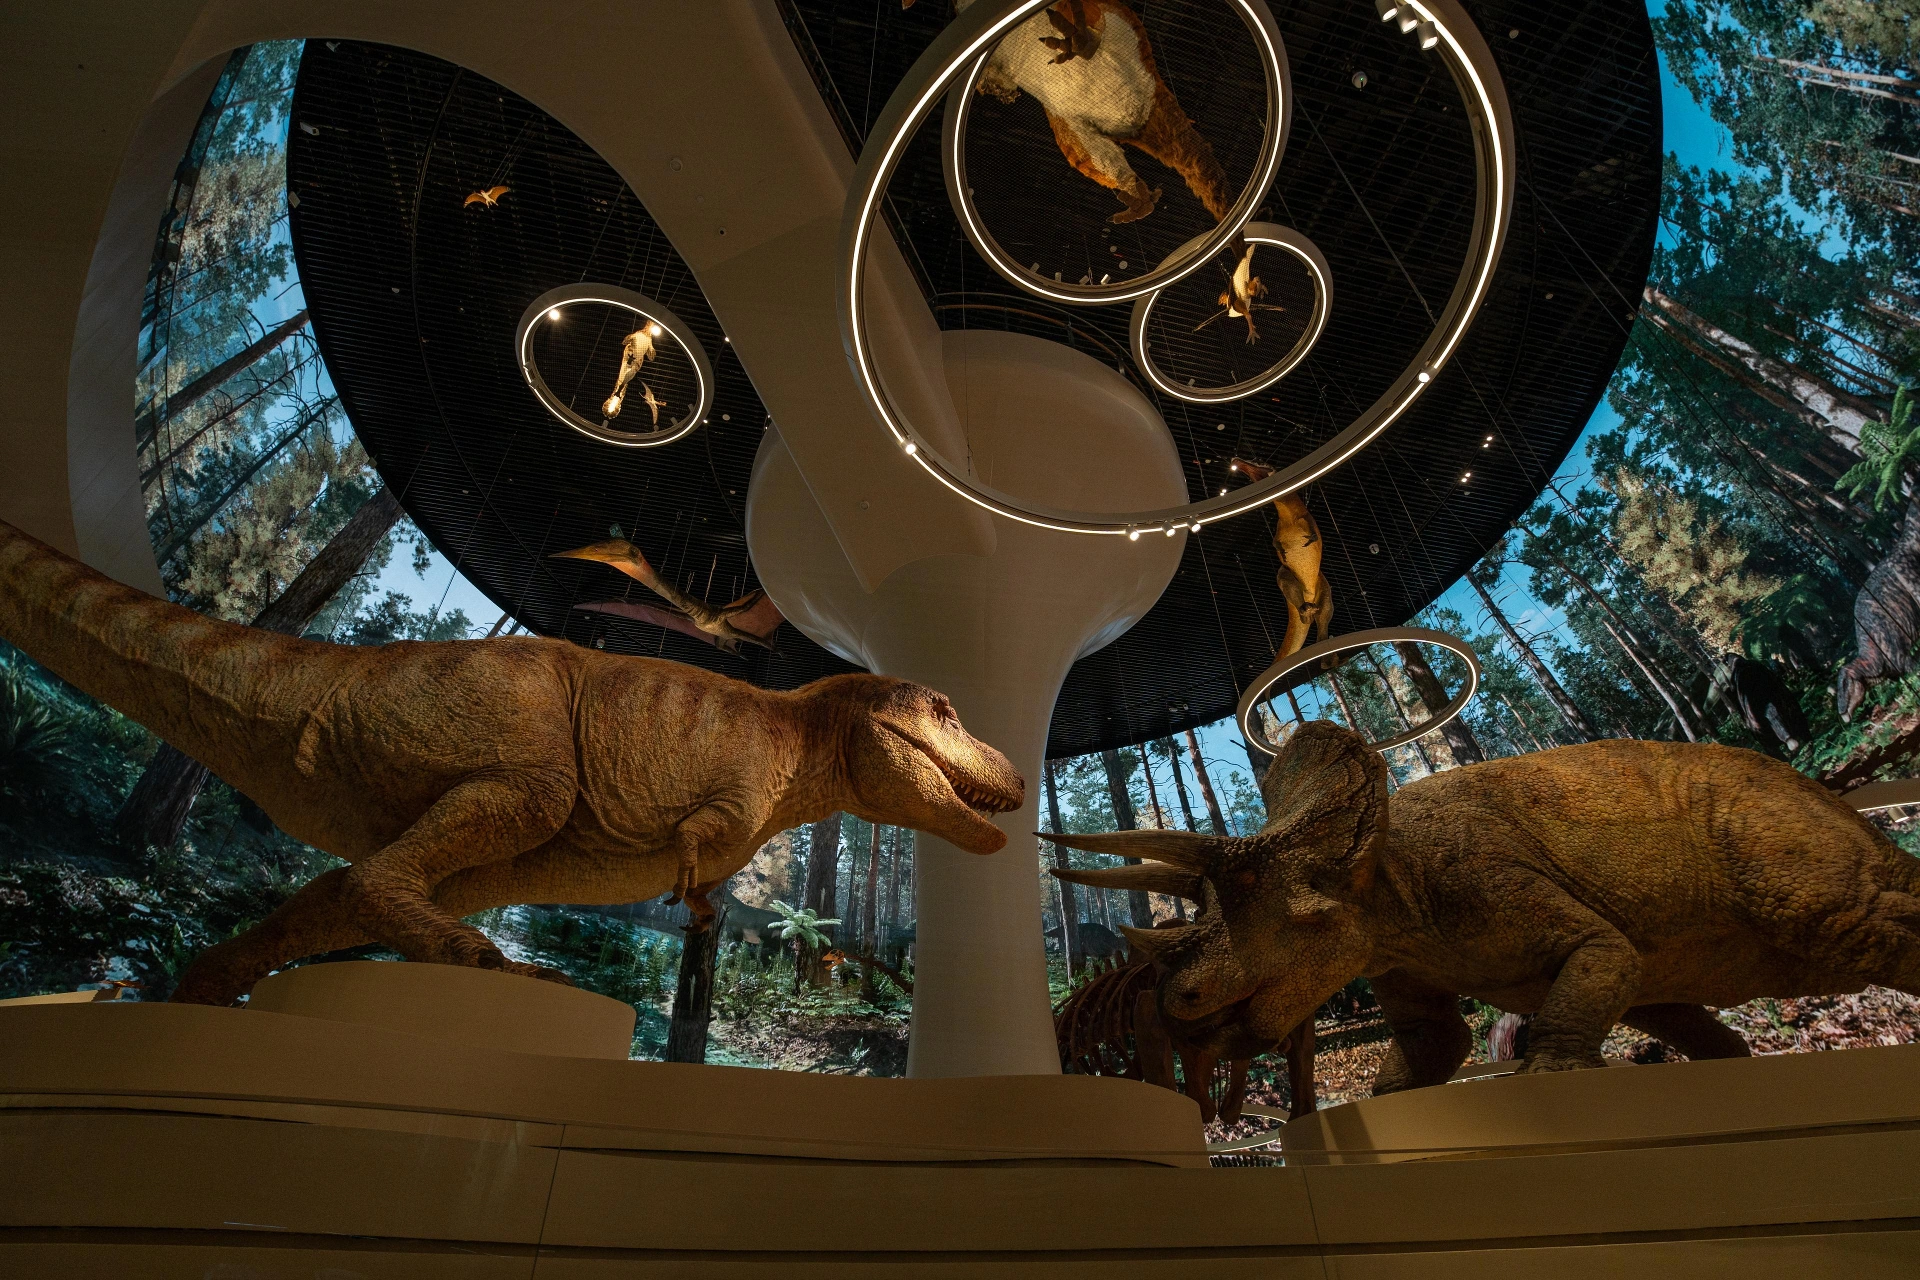
The Dinosaur Hall marks the dramaturgical climax of the exhibition. With a height of 21 metres, it is the largest of the four galleries. Its vertical design is organised around different habitats, extending from the ground to the world of the pterosaurs. Large-scale projections, media panoramas and choreographed sequences place the exhibits within a broader context. Visitors move through a multifaceted prehistoric landscape, encountering the themes of life, adaptation, extinction and survival.
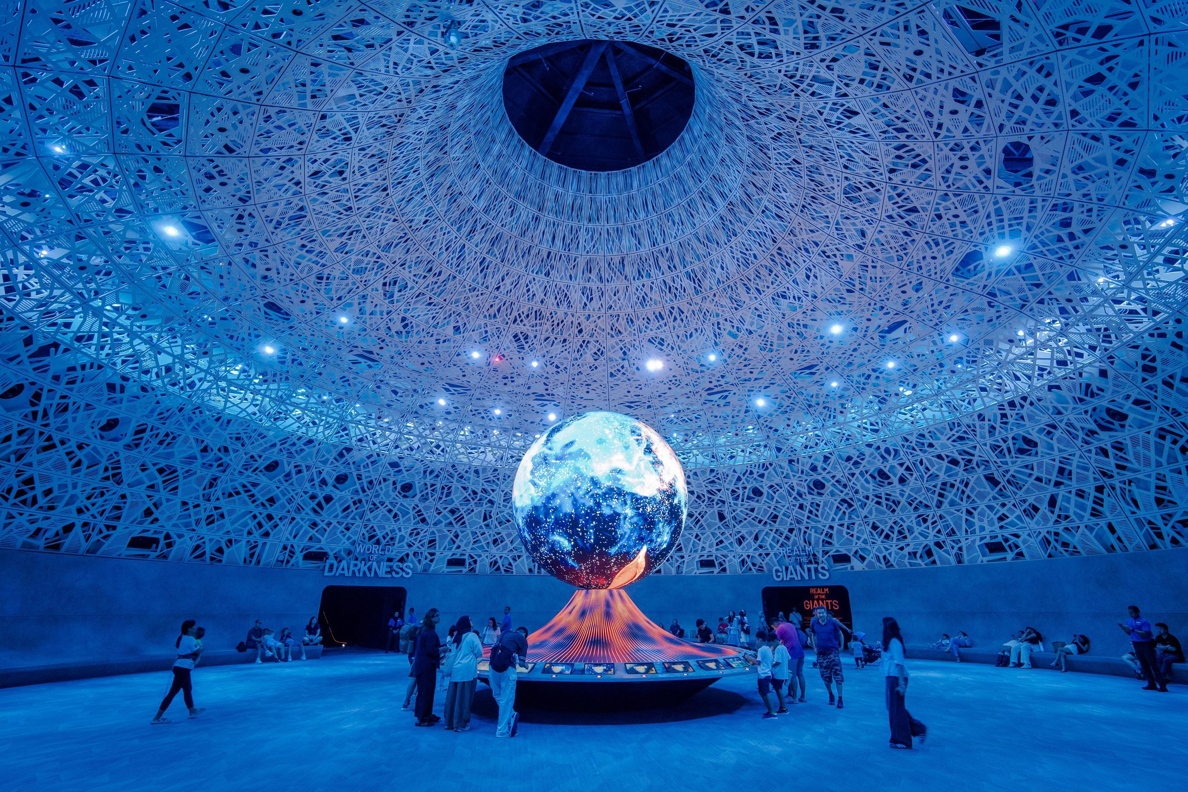
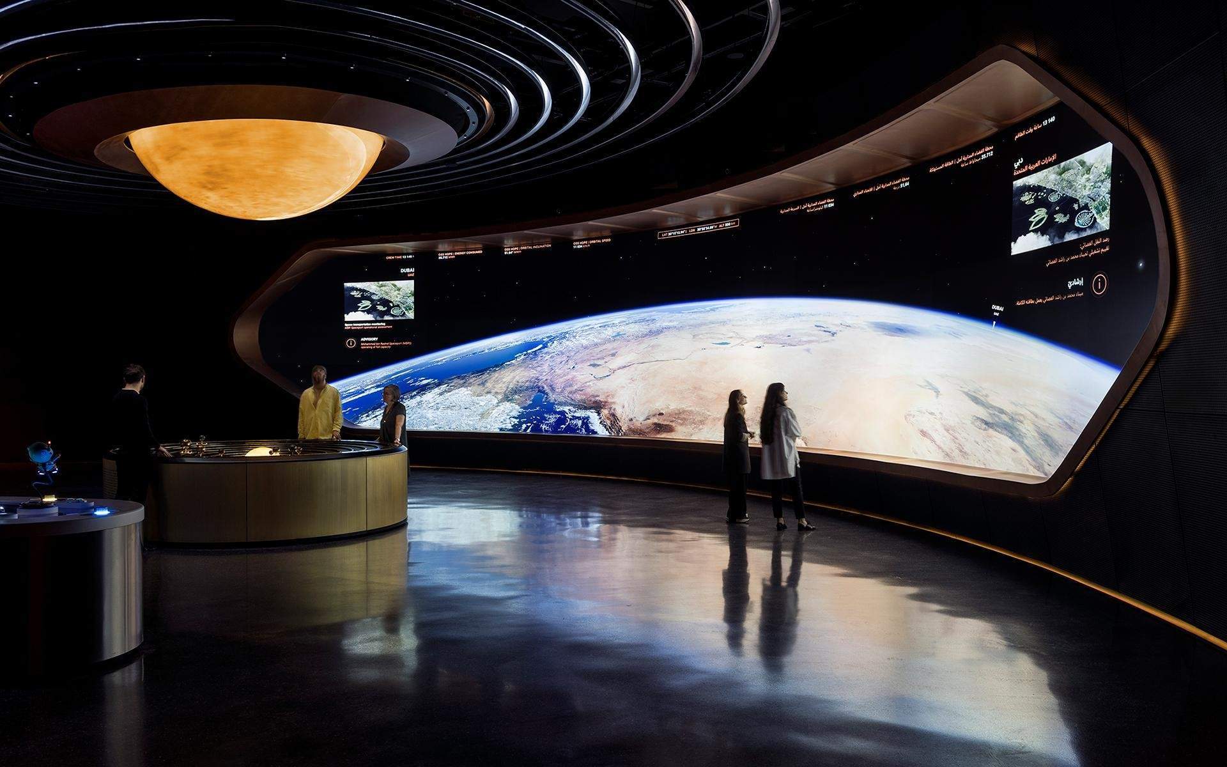
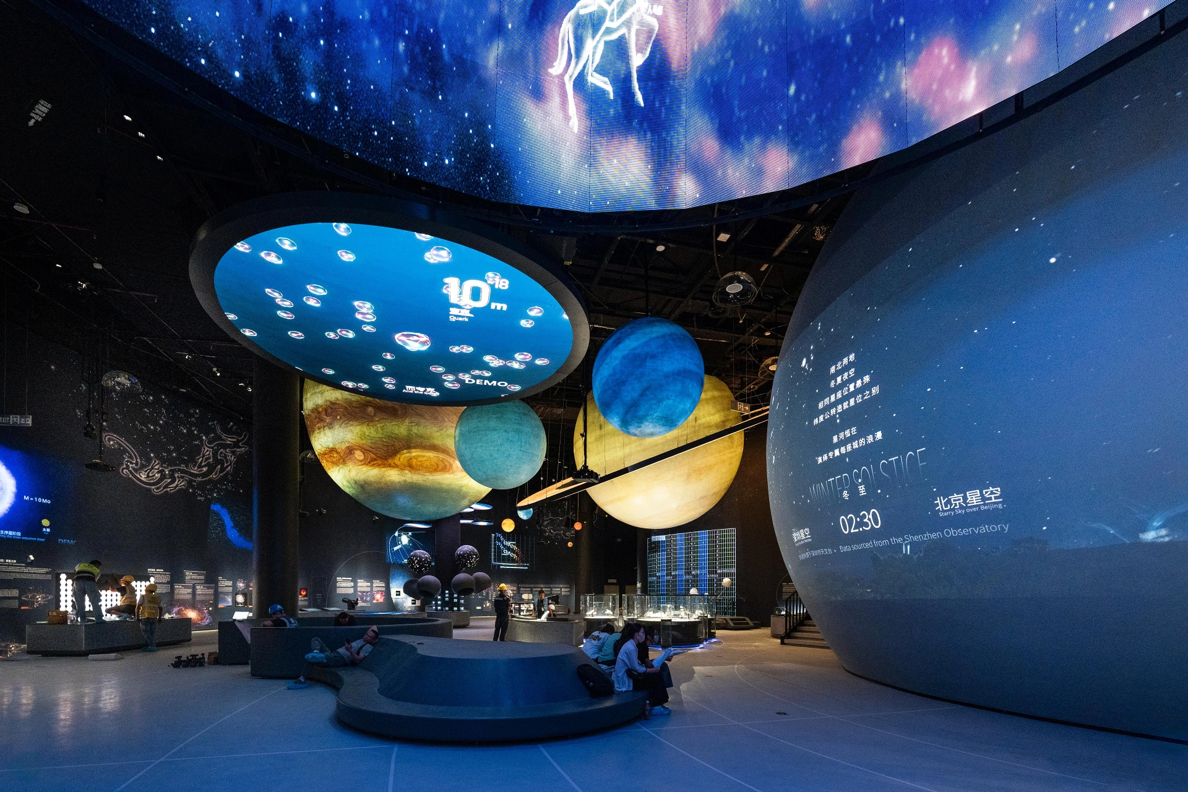
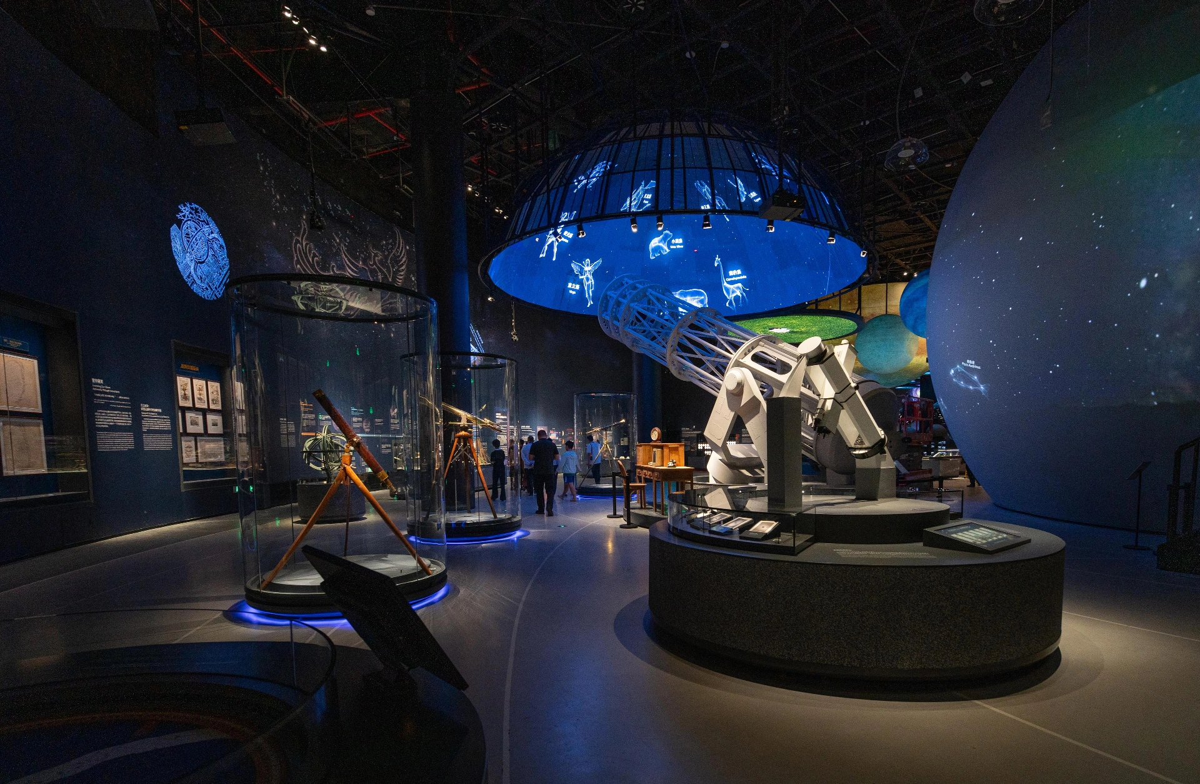
The Cosmos Hall translates the vast dimensions of the cosmos into a spatial journey. It takes visitors from early astronomical observations to the modern exploration of the universe. Authentic exhibits and digital imagery flow seamlessly into one another. Astronomical systems, distances and timescales are therefore conveyed not merely through explanation, but through spatial experience. Humanity is presented as part of a universe that continues to expand.
The Earth Hall focuses on the forces that have shaped our planet and continue to change it today. Its design draws inspiration from geological strata and tectonic movements. Authentic objects are combined with real-time data, interactive elements and immersive media. Global geological processes are connected to the specific natural conditions of southern China. The resulting exhibition communicates both scientific systems and their tangible effects on landscapes and habitats.
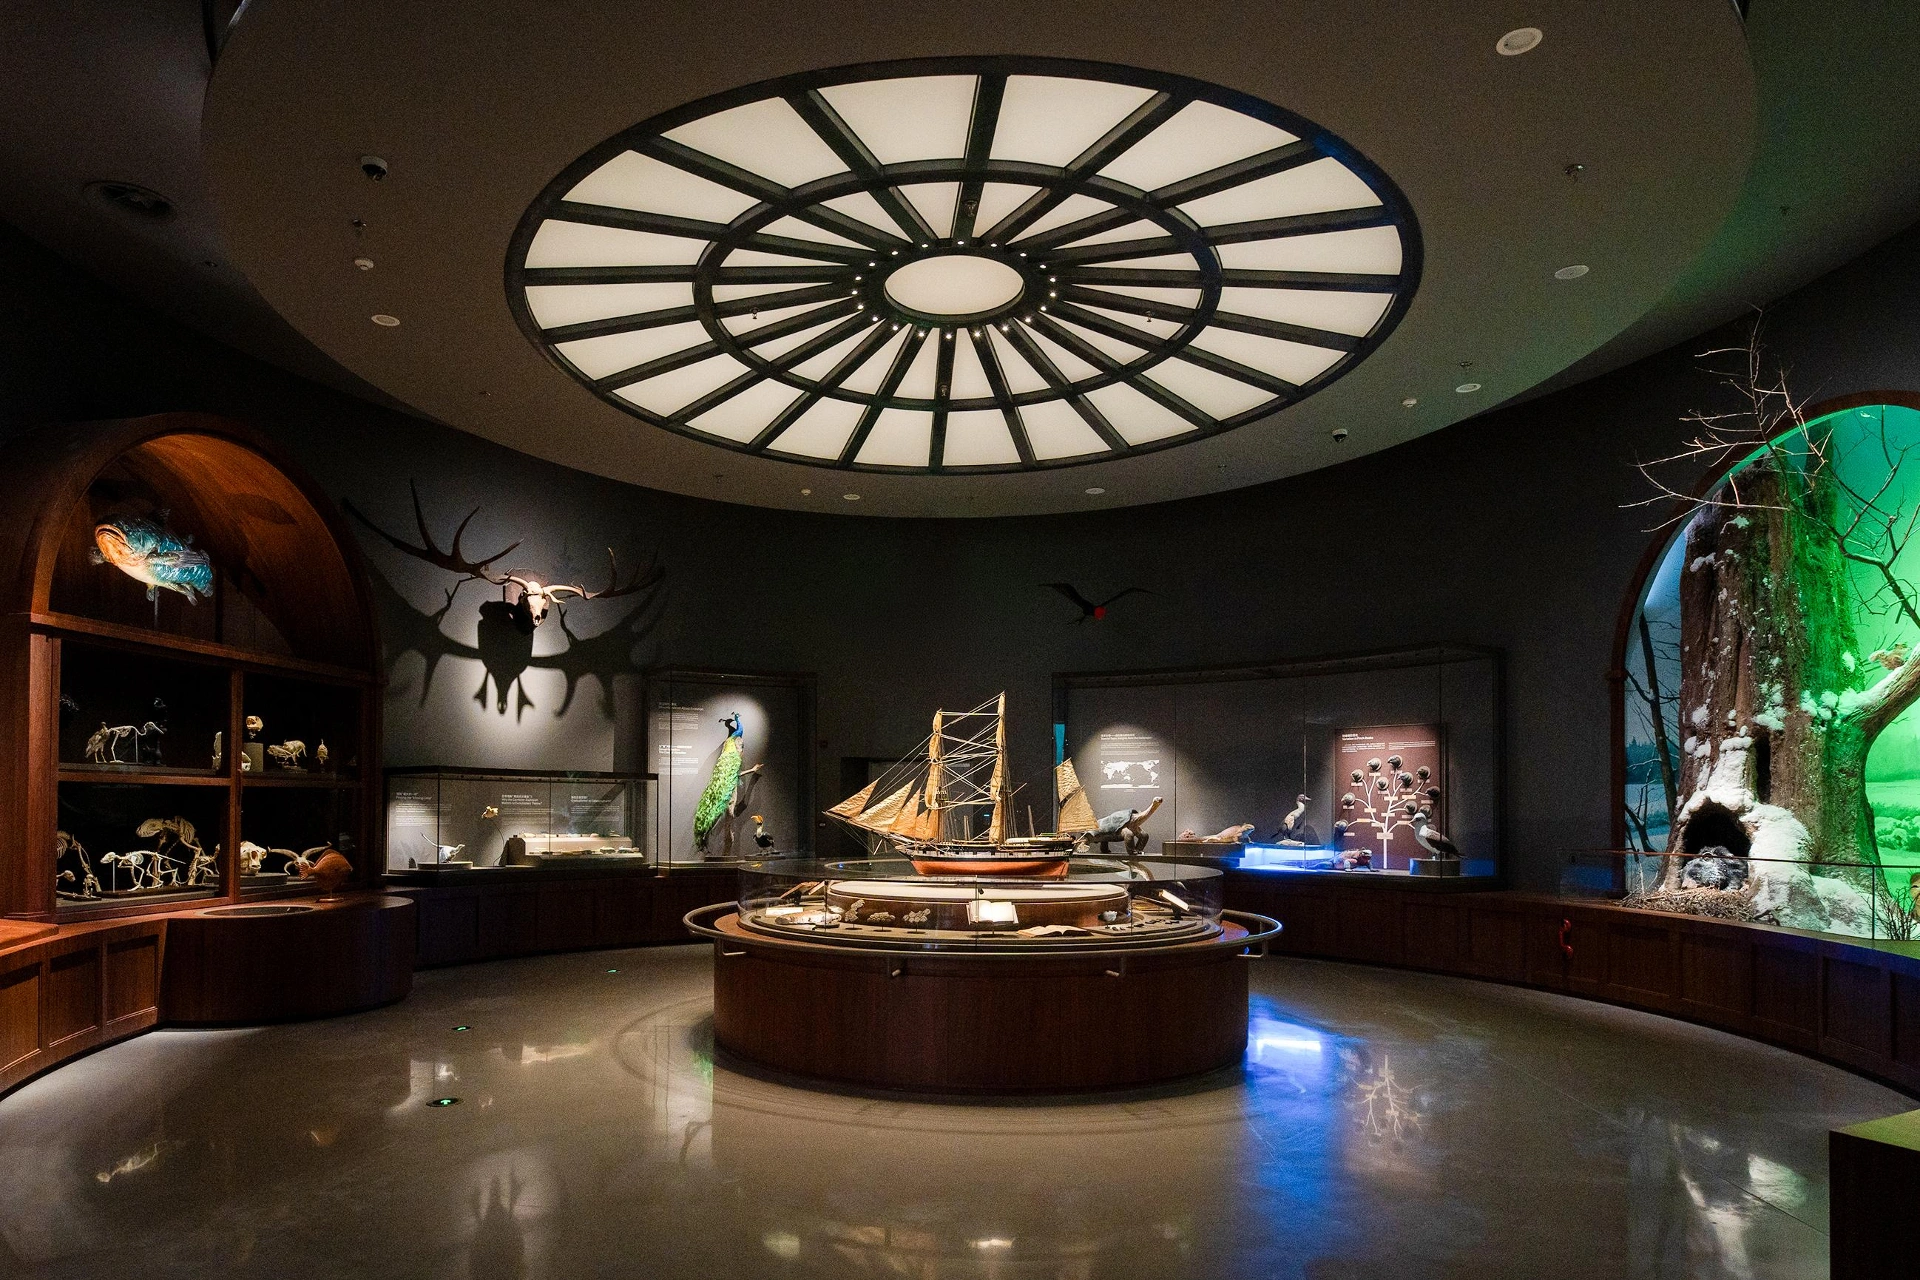
The Evolution Hall explores the development and diversity of life. At the spatial and narrative heart of the gallery stands the “Tree of Life”. It represents the branching patterns of biological development and demonstrates that evolution is not a linear process, but a complex interaction of adaptation, change and diversification. By alternating between moments of quiet observation and dynamic, cinematic presentations, the exhibition portrays evolution as a continuous process.
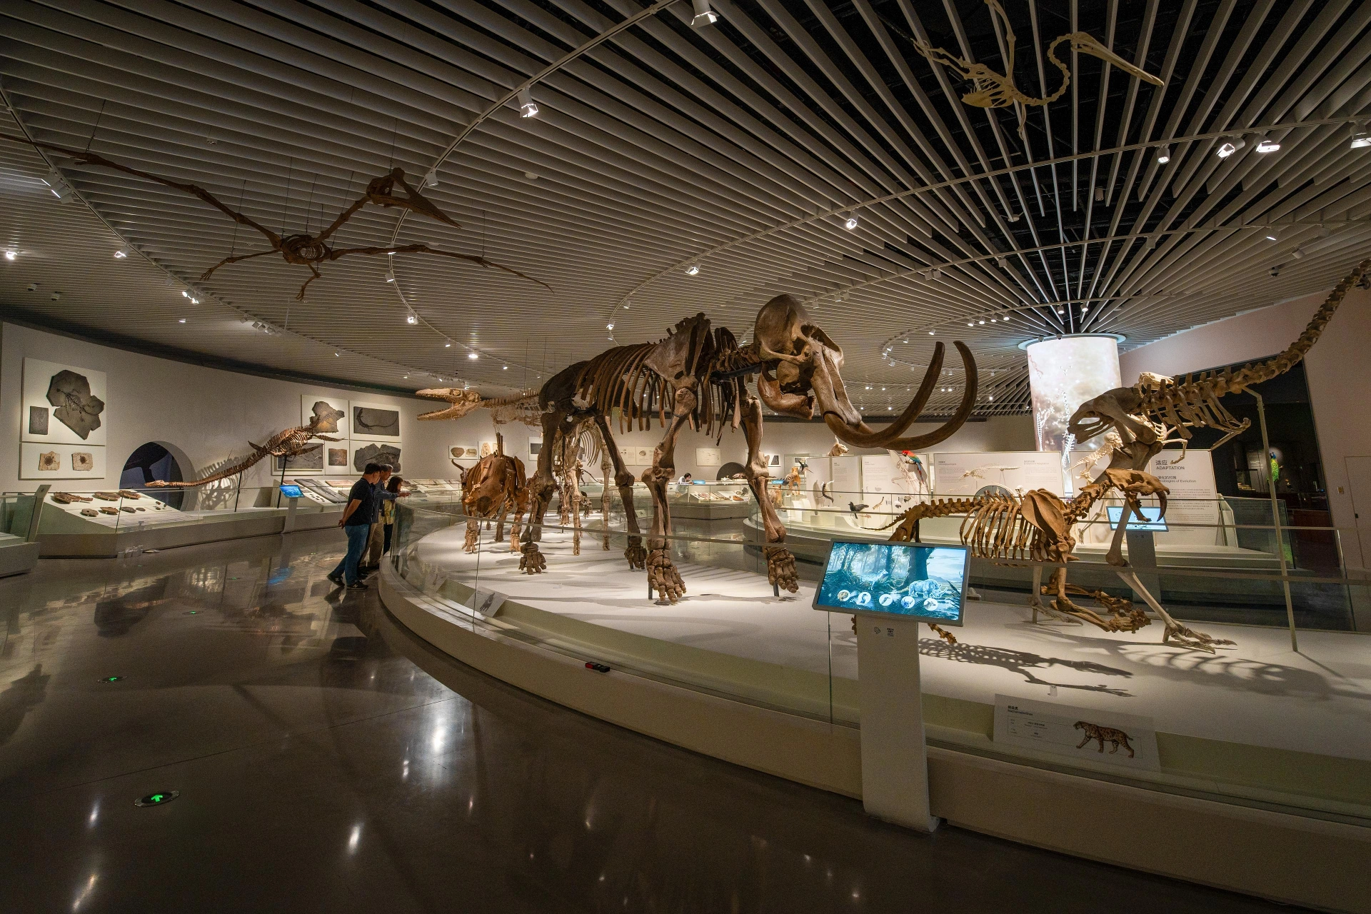
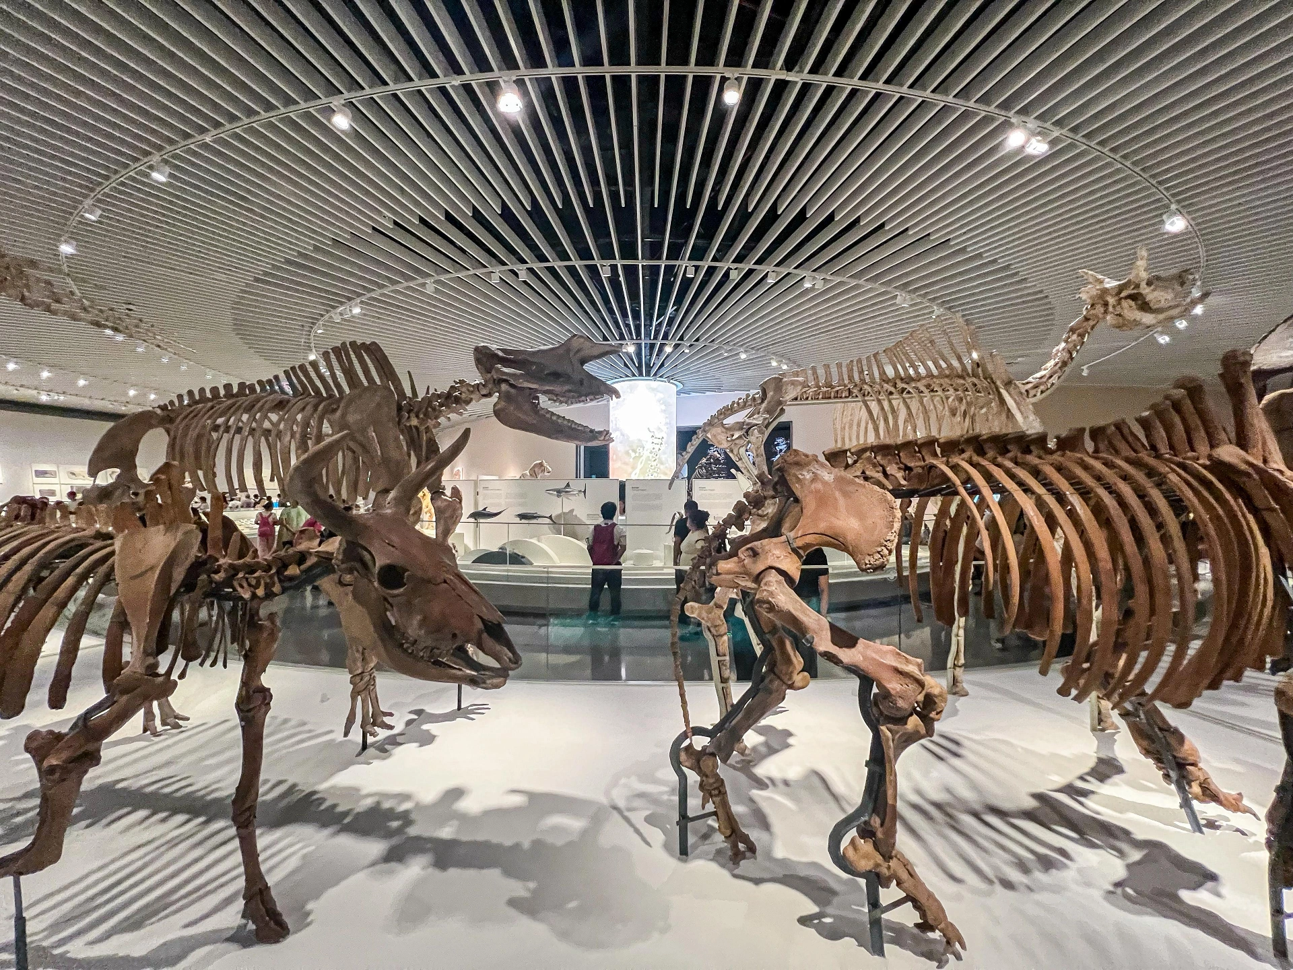
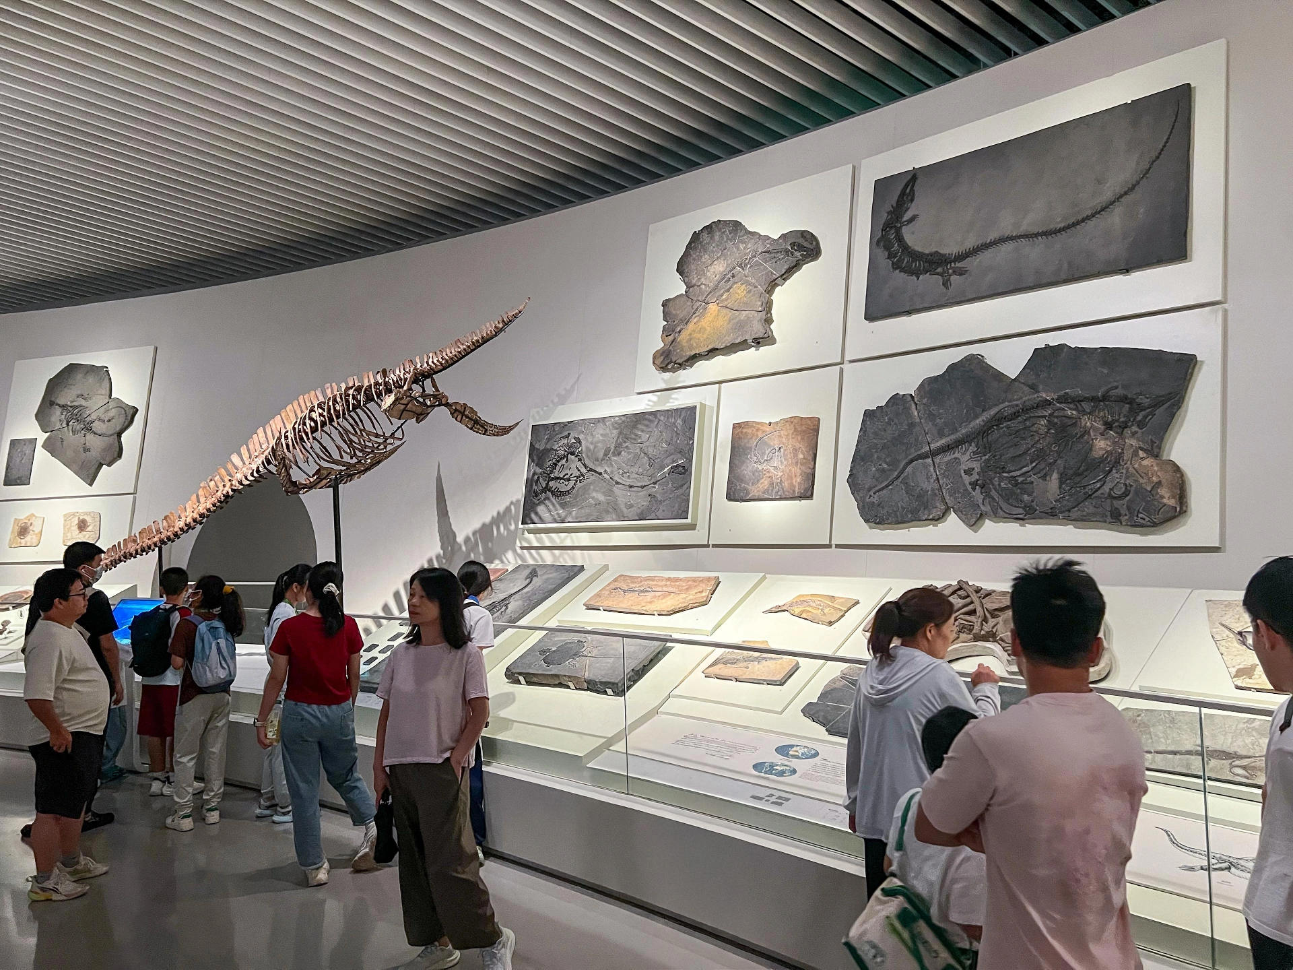
The design approach also responds to Shenzhen’s technological context. The museum is conceived as a media-supported “Smart Museum”, bringing together scientific knowledge and digital forms of interpretation. Local phenomena are situated within global contexts. Rather than being addressed only as observers, visitors are actively involved in the narrative. In addition to communicating knowledge, the exhibitions also explore humanity’s responsibility for the future of the planet.
The close relationship between the exhibition design and the architecture was particularly significant. Organically shaped spaces and curved walls were actively incorporated into the scenography. They function as projection surfaces, direct visitor movement and support immersive visual environments. In this way, architecture and exhibition come together as a continuous spatial narrative.
Covering more than 105,000 square metres, the museum was designed by a consortium of 3XN, B+H Architects and Zhubo Design. The architectural concept follows the idea of a landscape shaped by geology, water and time. Its flowing contours refer to the Pingshan River, adjacent wetlands and natural rock formations. Several organically shaped building volumes are arranged around a central atrium filled with daylight. From there, visitors can choose different routes through the museum without following a predetermined linear path. A gently ascending ramp connects the different levels and supports intuitive orientation. An essential architectural element is the publicly accessible green roof landscape, which carries the surrounding park across the building and can be visited independently of the museum.
本文内容由 ATELIER BRÜCKNER 提供或来源于其官方媒体渠道,由 WeHow 整理编辑。图片、视频及相关设计作品的版权归原作者/设计方所有。未经 WeHow 及版权方书面许可,禁止以 WeHow 编辑版本进行任何形式的转载或商业使用。