In June 2024, the Guangzhou Wanbo District Urban Exhibition Hall grandly opened. The exhibition hall was jointly developed by Yuexiu Group with the Panyu District government and enterprises. PILLS Studio was invited to undertake the planning and design tasks for the hall, creating a landmark space that integrates exhibition, sales, reception, and brand image display. The urban renewal project of the Wanbo District is based on long-term planning and development that spans over ten years. Its scope goes beyond traditional residential developments, aiming to create a multifaceted urban unit within the future CBD core area, combining industry, education, entertainment, low carbon, and smart technologies.
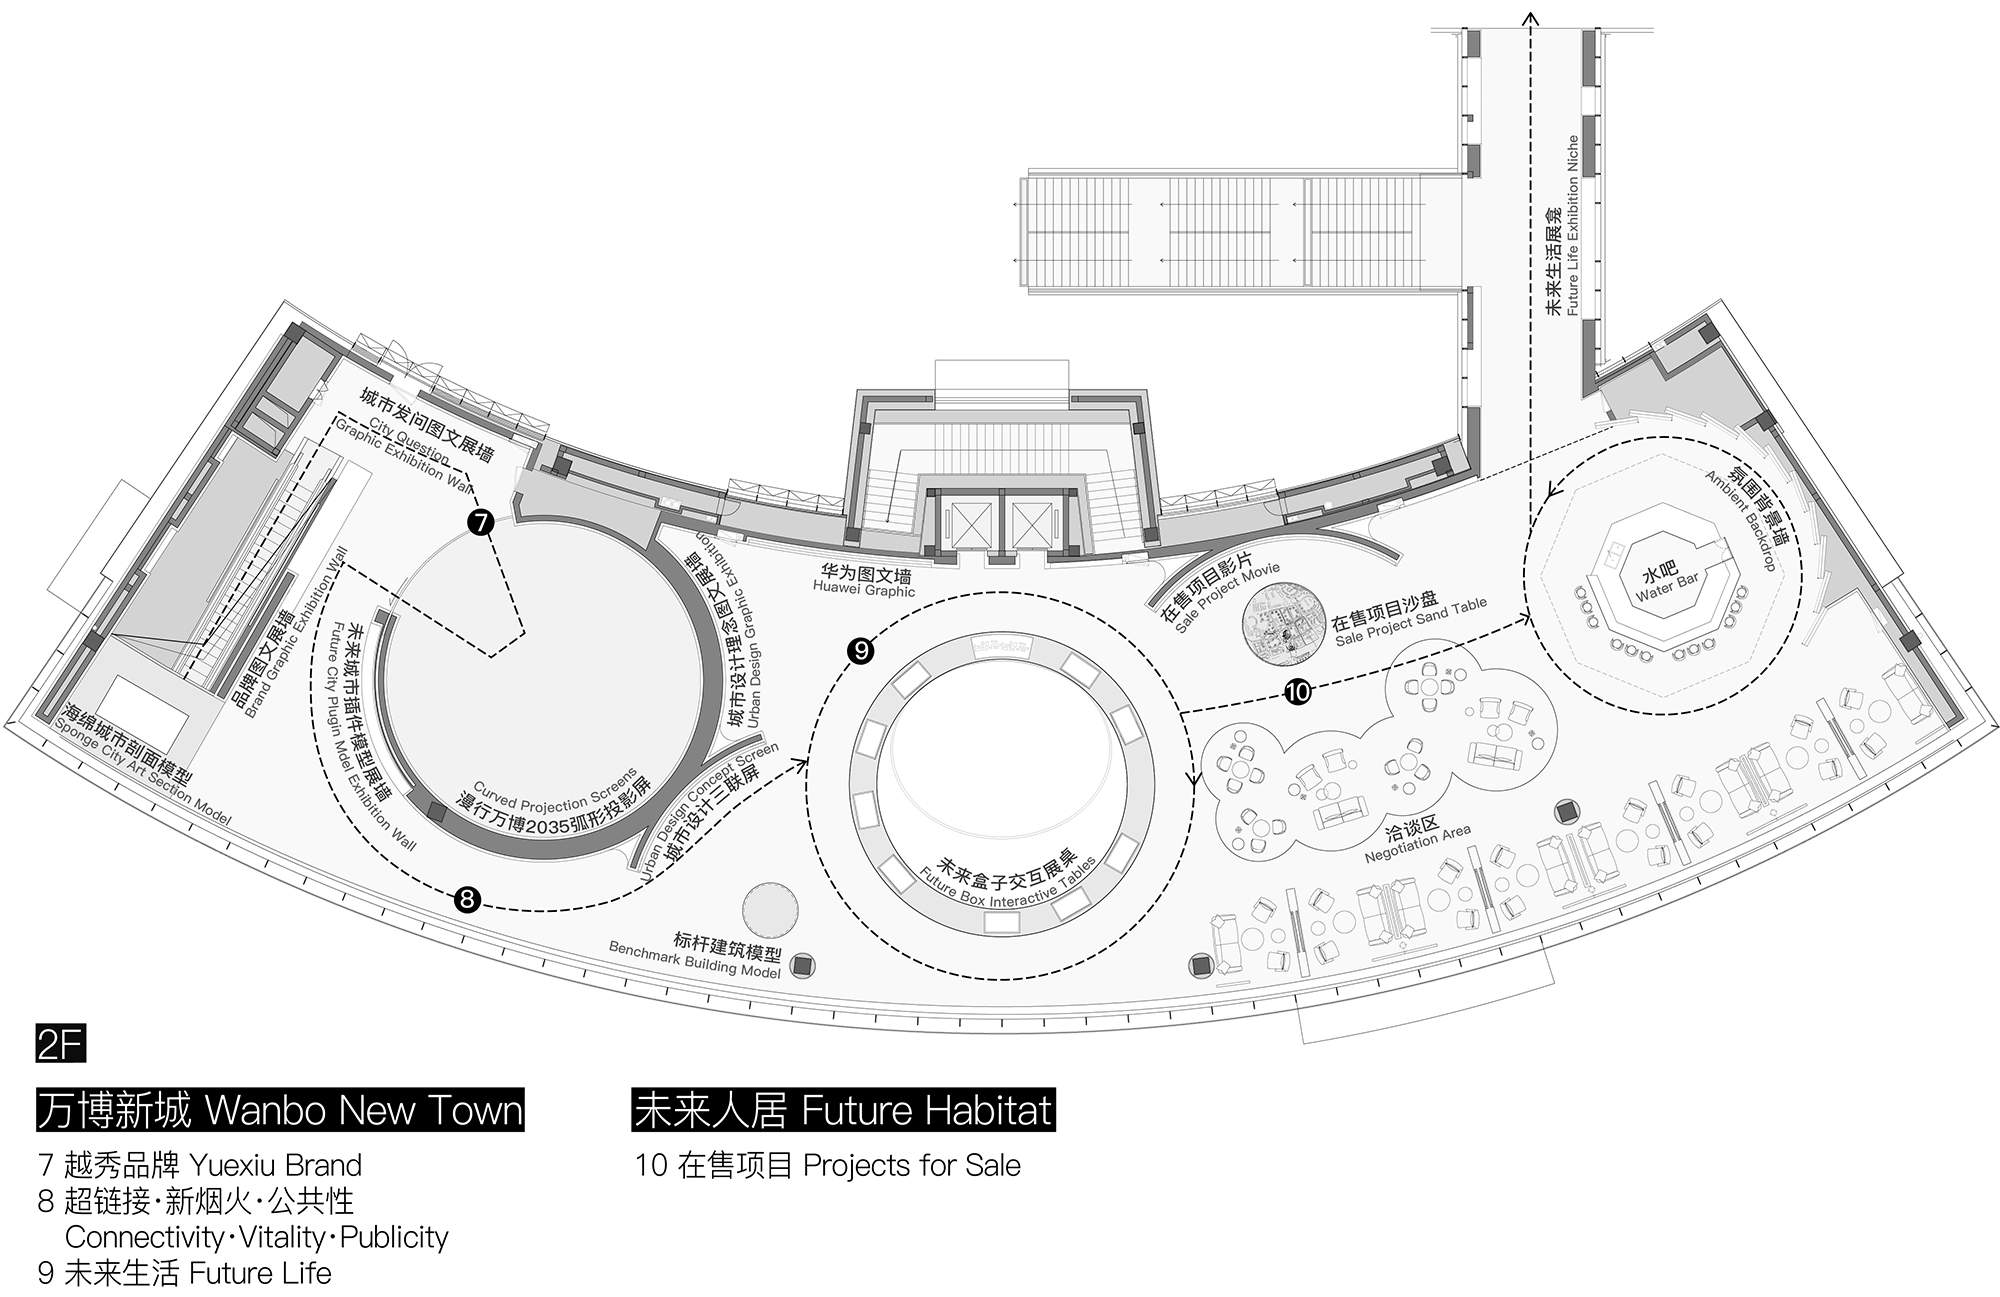
The first floor of the exhibition hall comprehensively showcases the vision of the future urban complex in the Wanbo District. It serves as a governmental platform to demonstrate the urban renewal model, setting a new benchmark for Guangzhou’s future urban development. The second floor interprets the urban design of the Liren Dong project and offers a deep exploration of future lifestyles. It also serves multiple functions, including brand cultural promotion, negotiation, and social spaces, providing the public with a new immersive and versatile experience.
Project Overview

The spatial design of the exhibition hall is centered around the concept of the “Wanbo Eye”. The giant UFO-shaped installation breaks the original spatial order, cleverly connecting the two independent exhibition floors. Viewed from the outside, the “Wanbo Eye” serves as the focal point of the entire building. With its massive scale and central location, the ‘Wanbo Eye’ opens up to the natural landscape, symbolizing the interconnected future where the audience and the city converge.
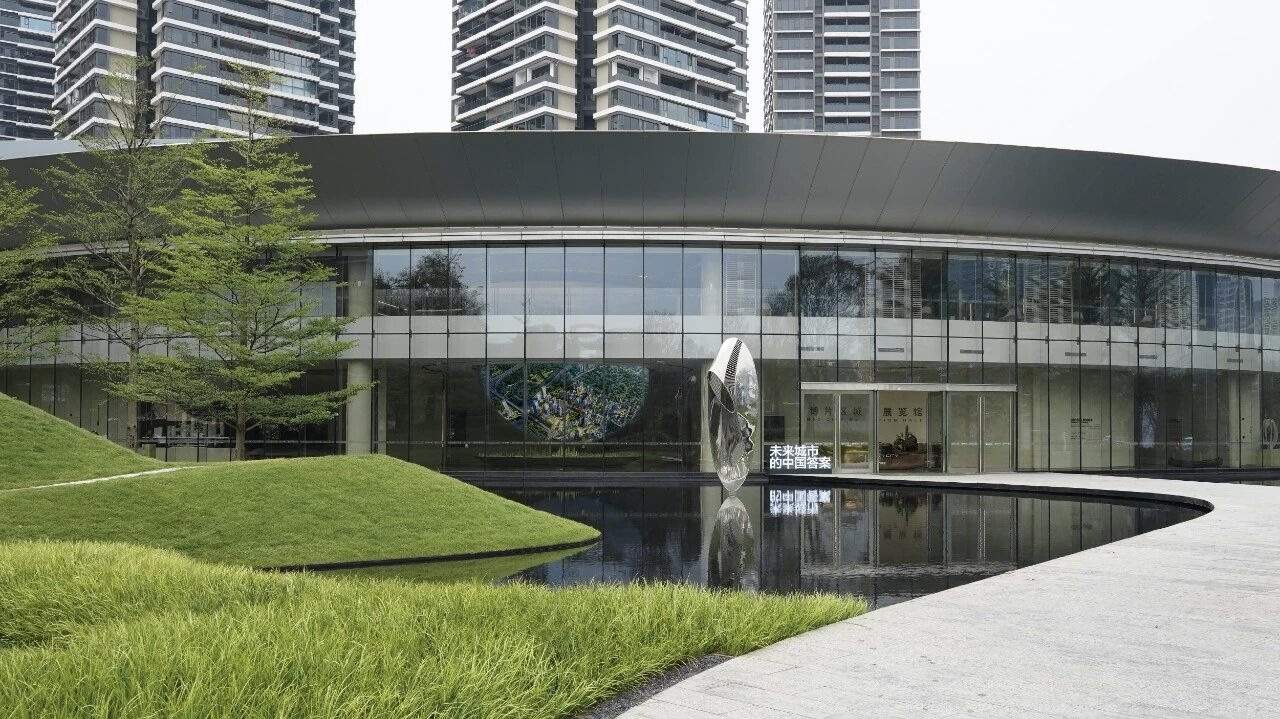
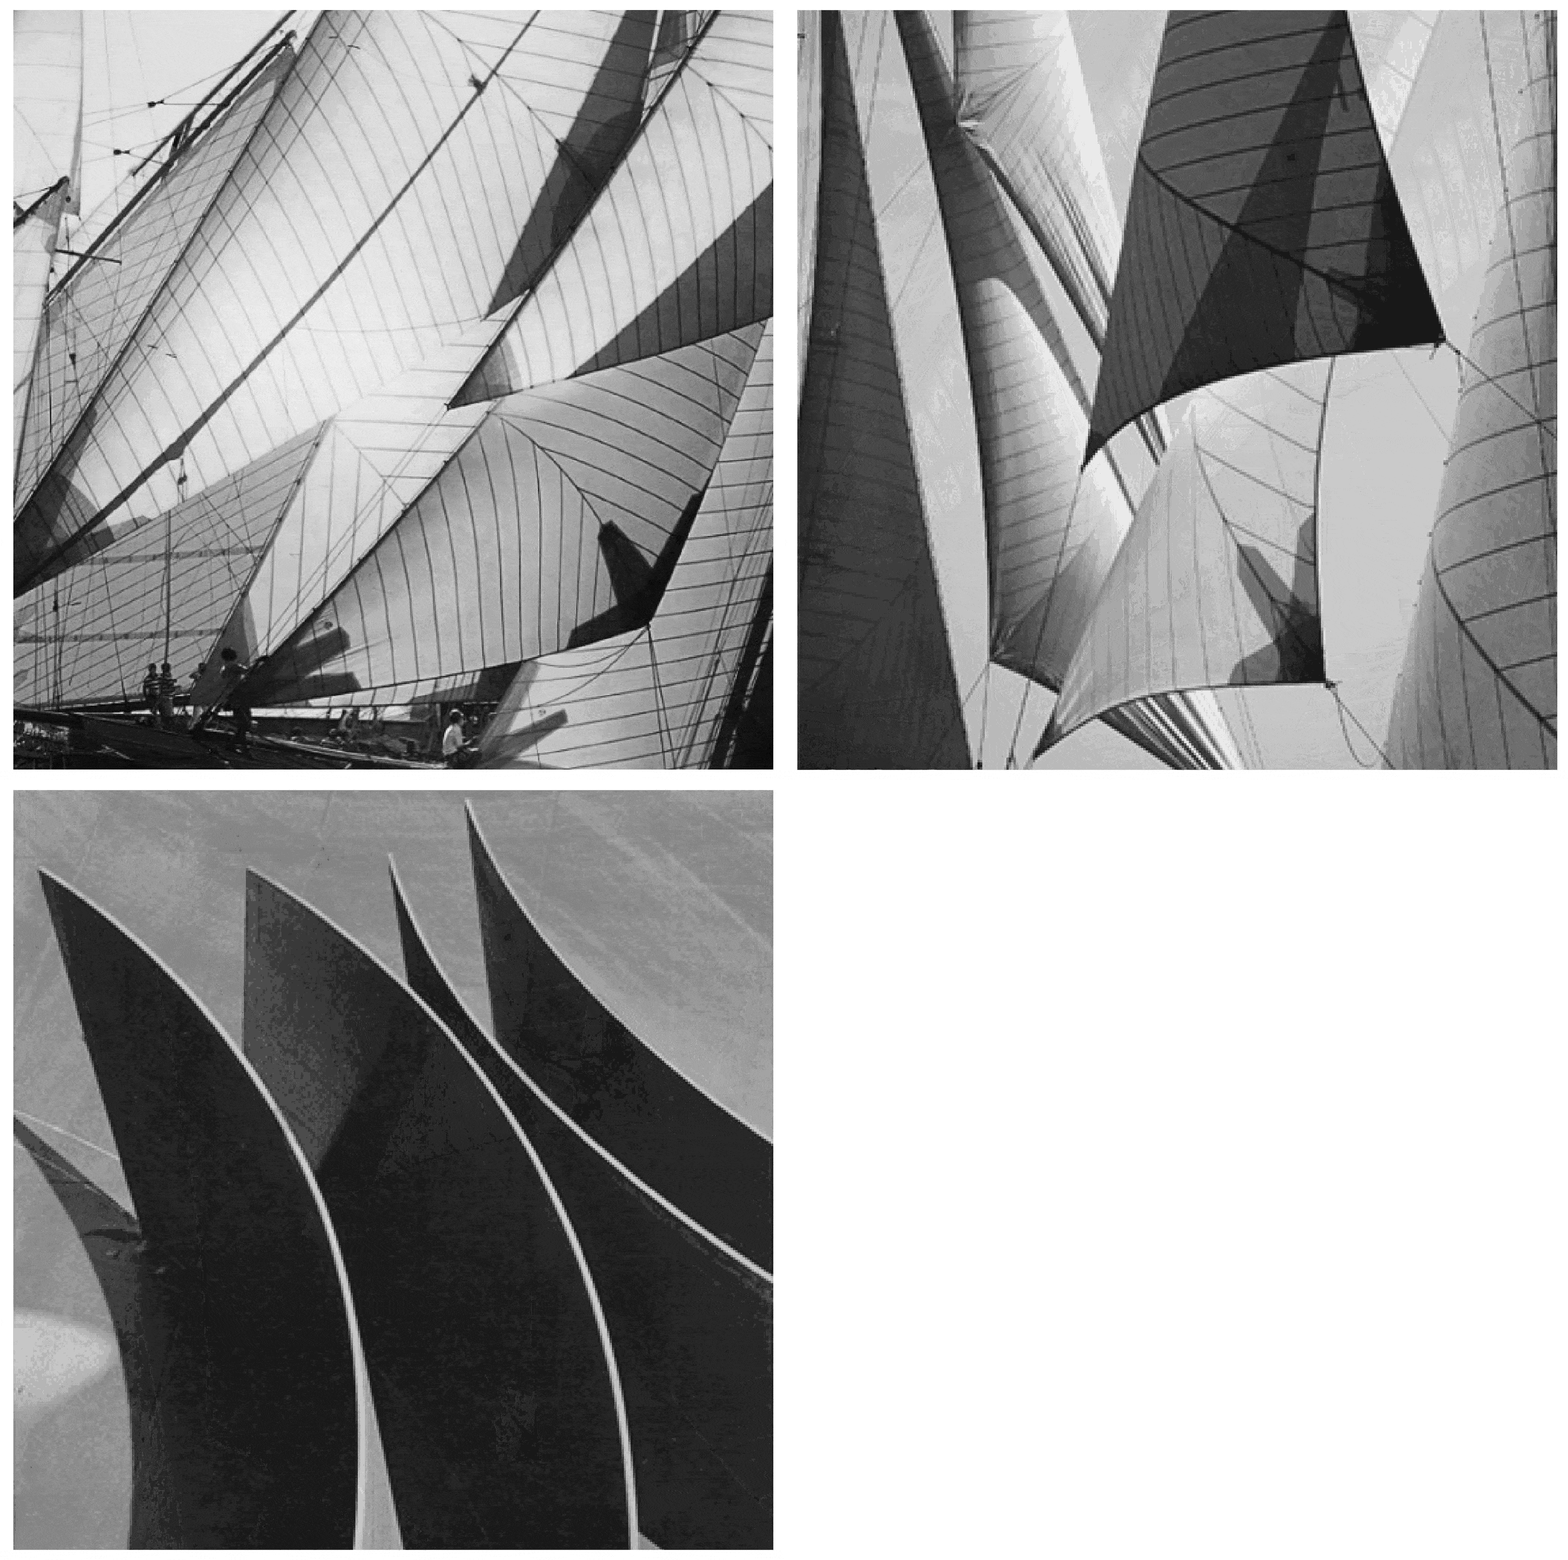
The interior exhibition space design is inspired by the shape of an uplifted sail. The curved lines of the sail elegantly merge with the central installation inthe floor plan. The large curved walls not only define enclosures but also maintain a sense of lightness and flow within the space. Each exhibition area unfolds progressively, following the movement path from the outside in. The original curved glass curtain wall of the exhibition hall invites the vibrant outdoor natural landscape and light o the interior, providing ample natural daylight while giving the space an overall tone of expansiveness and openness.

The exhibition space seamlessly integrates form and content, with the narrative structure and spatial flow resonating with each other. The exhibition is divided into four chapters: “Panyu Future,” “Mission of Wanbo,” “Wanbo New Town,” and “Future Habitat.” From a macro perspective to micro details, from historical depth to future outlook, the exhibition guides the audience through a journey, encouraging a progressive exploration.
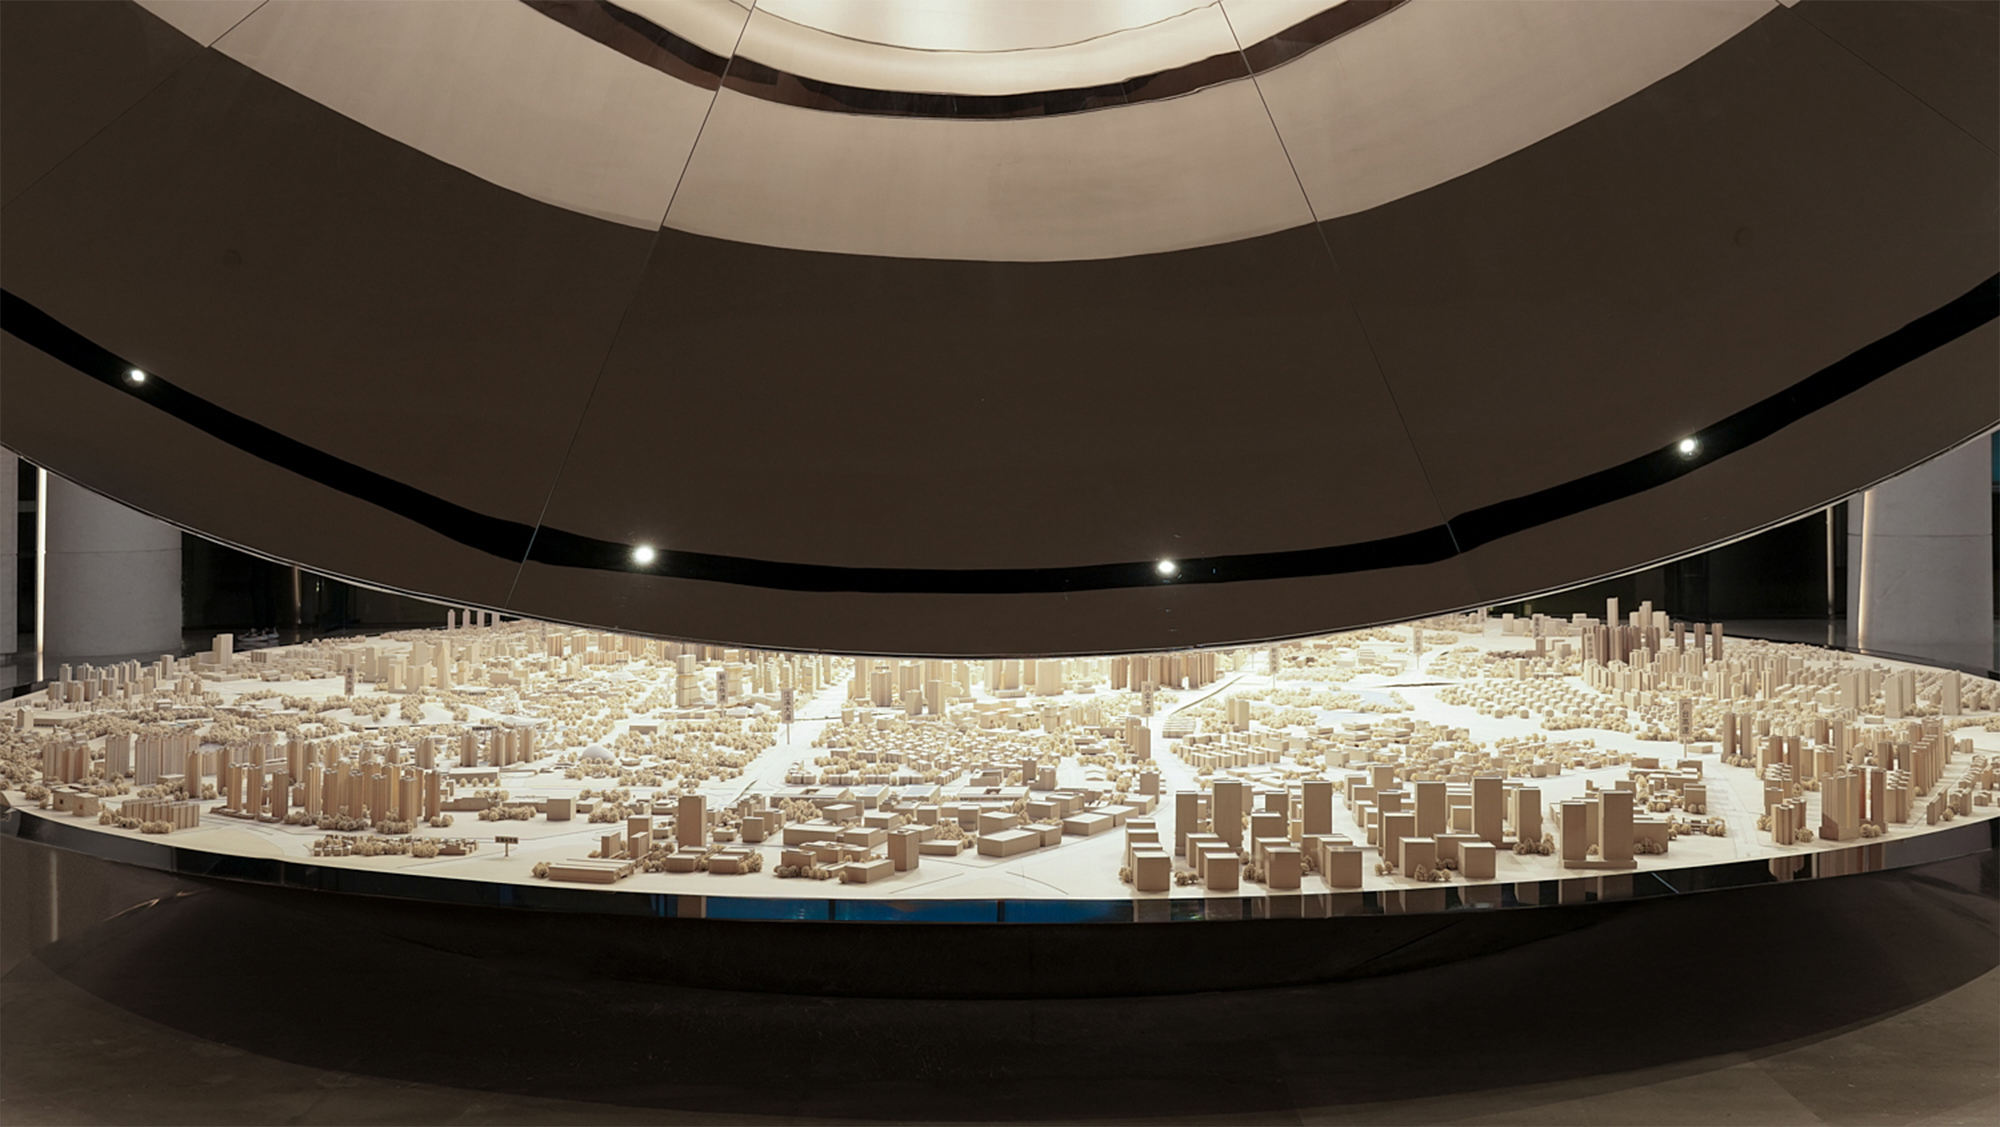
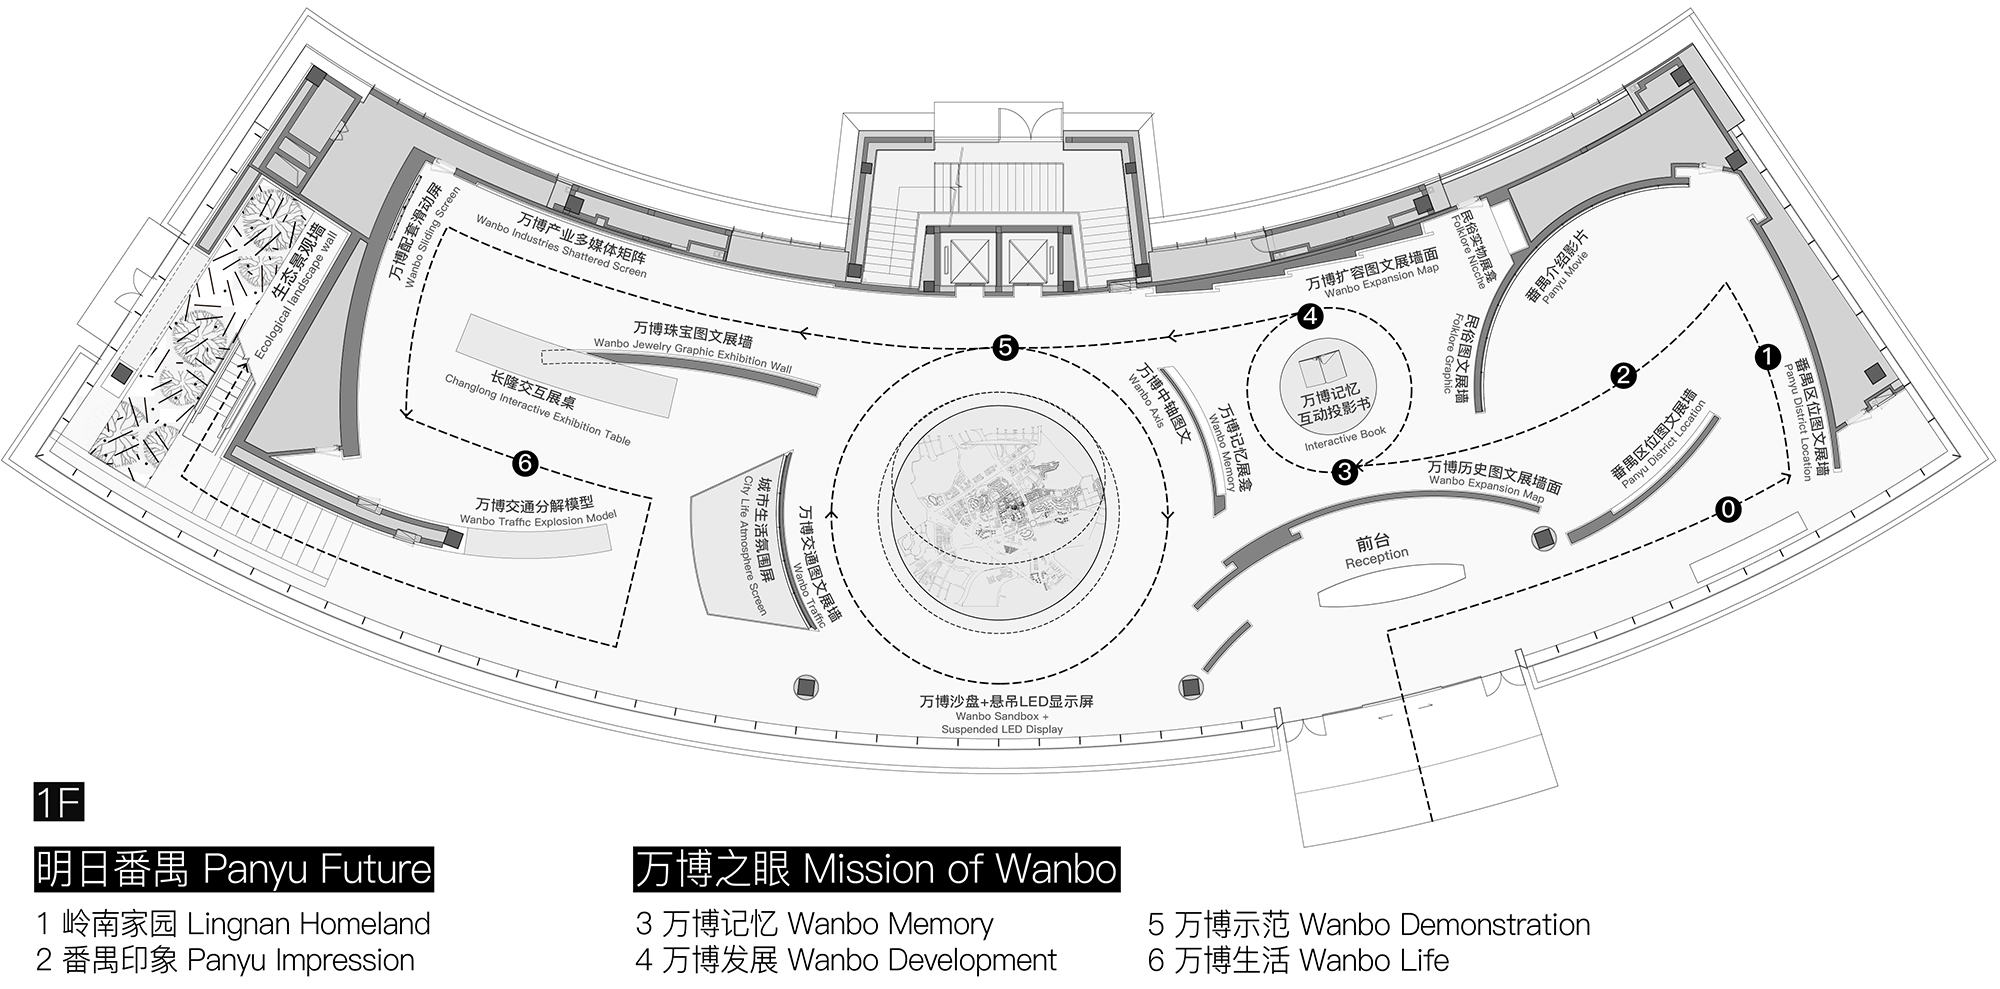
The first floor introduces the narrative through the planning and positioning of Guangzhou Panyu district and the development history of the Wanbo area. The core area showcases a miniature representation of the ideal future city. Various exhibition methods connectkey nodes in space , providing an in-depth analysis of the essential elements of the future Wanbo urban district, including industry, infrastructure, ecology, and smart city technologies.
The second floor starts with the “Connectivity + Vitality + Publicity” top-level design concept for the Liren Dong project. The core area combines high-precision models with multimedia installations, creating a multi-sensory immersive experience that invites visitors to engage with the future of urban living. This leads to the display zone of projectmodel and related service areas, bringing the future city to audiences’ fingertips.
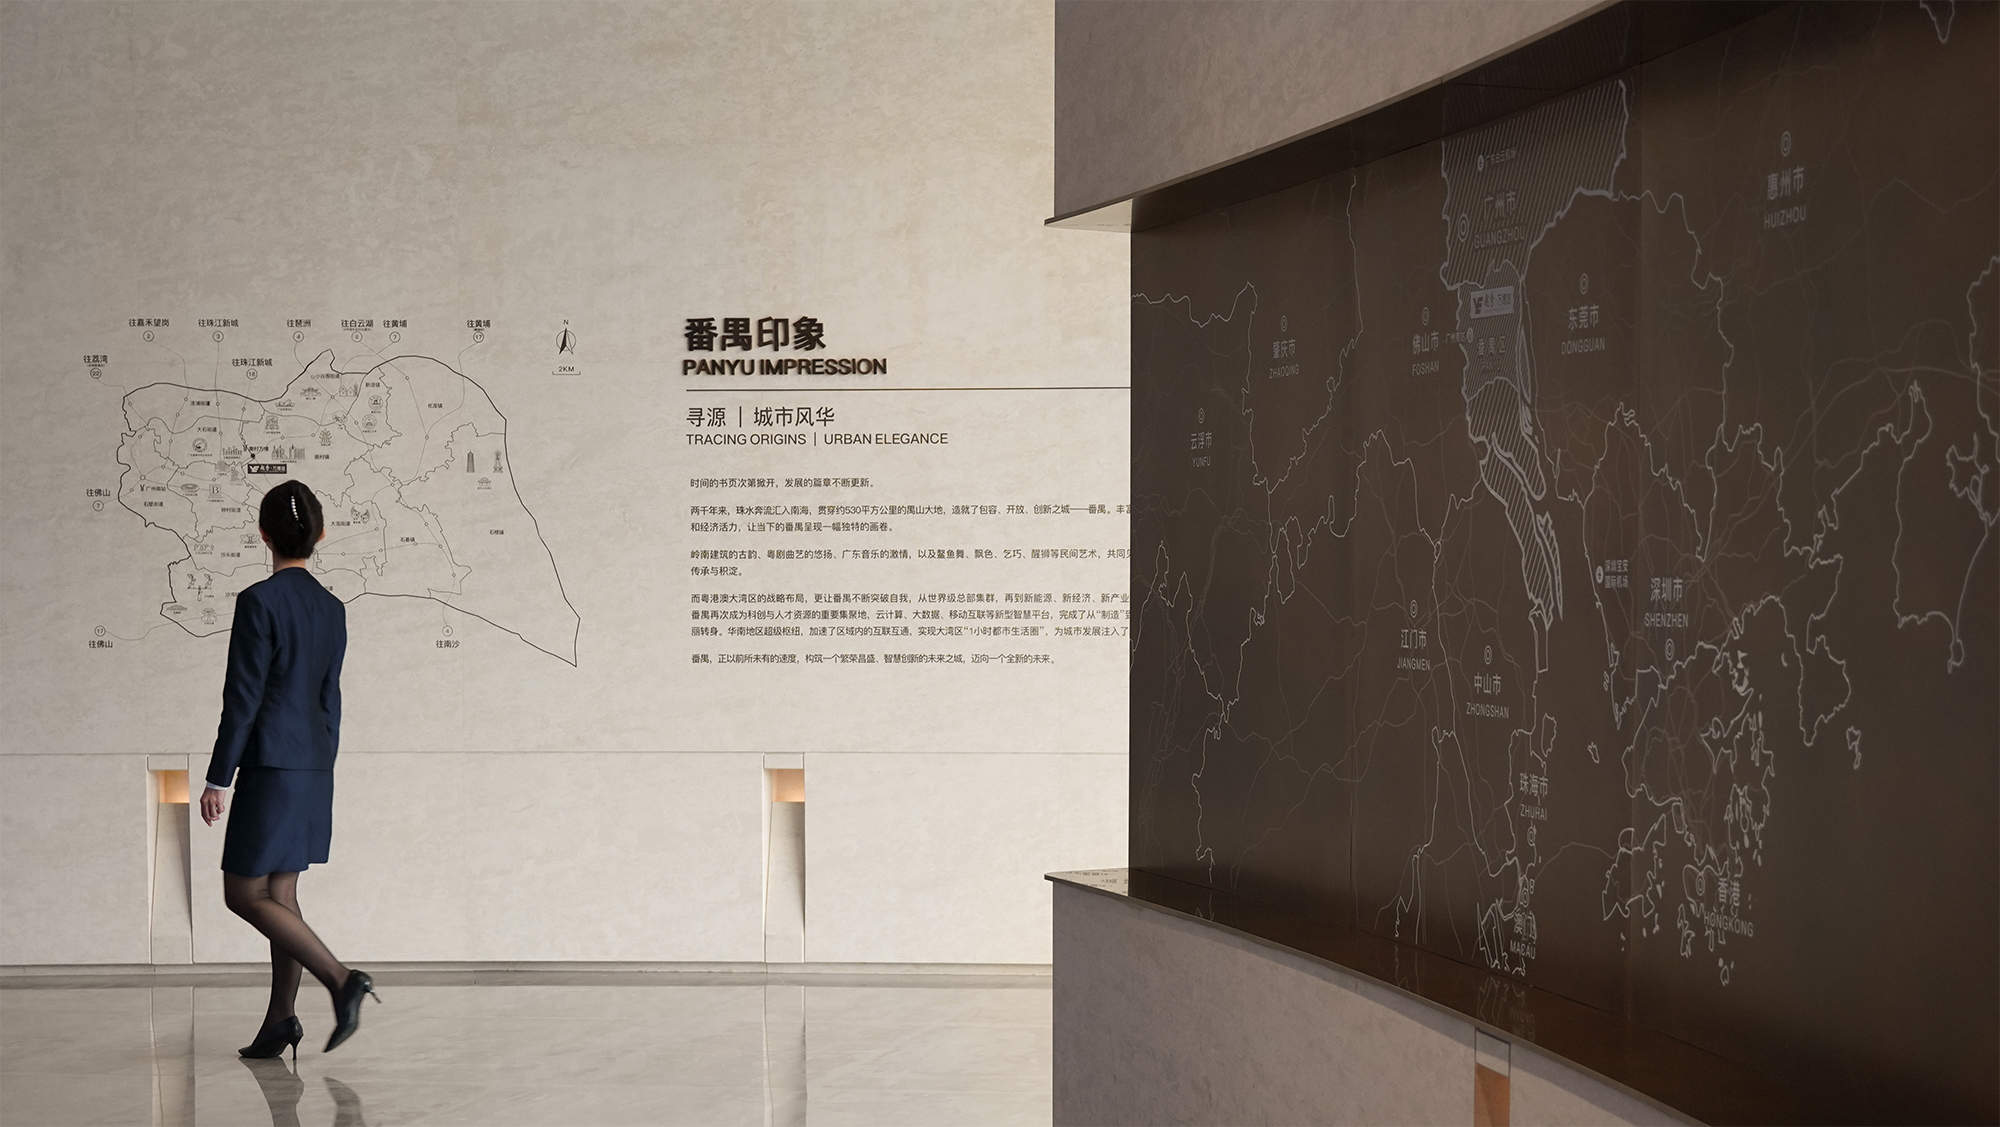
Panyu Future
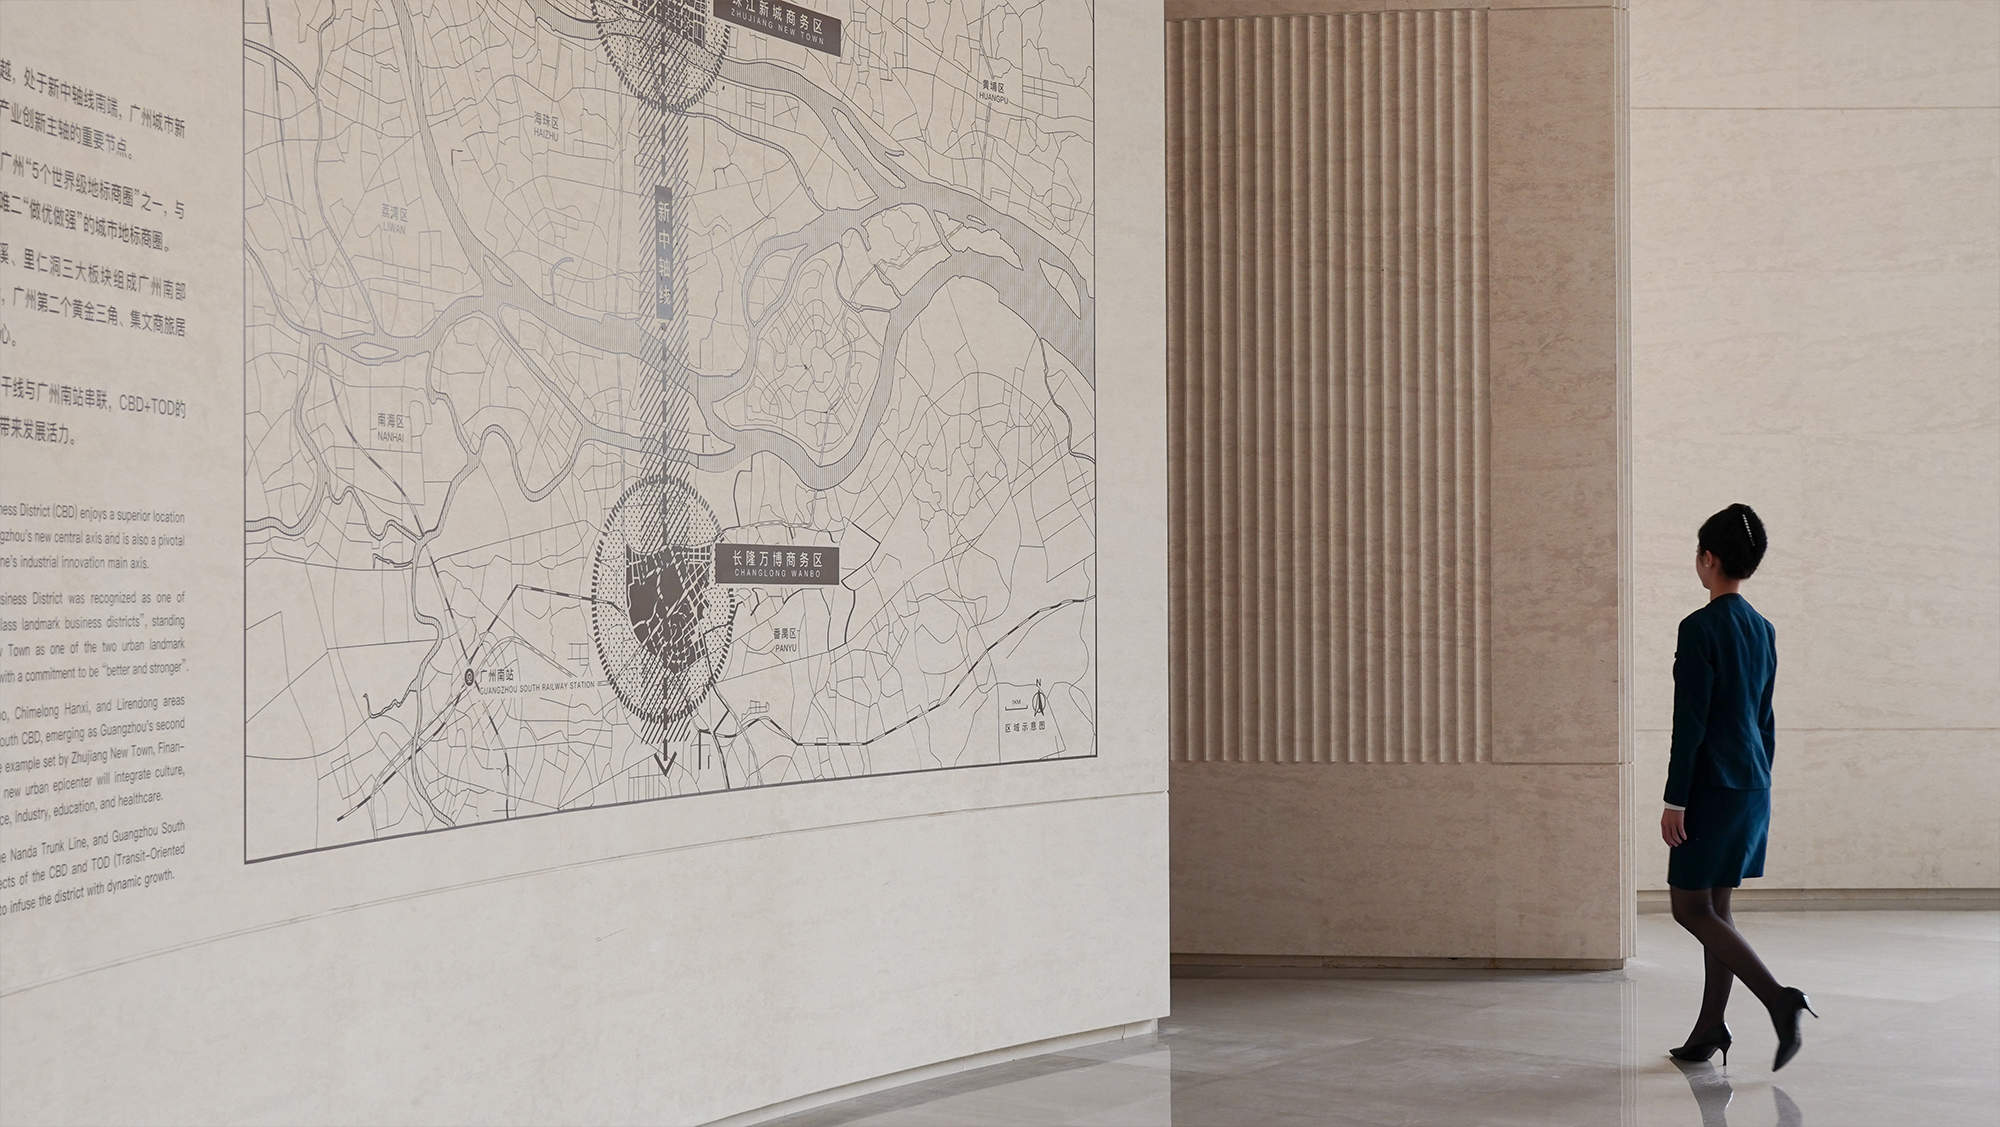
The entrance reception area introduces soft natural daylight, creating a comfortable and natural waiting environment. At the far end of the space, a guiding exhibition wall presents an intuitive overview of Guangzhou’s Panyu district, including its geographic conditions and macro strategic positioning, offering visitors a clear regional overview through texts and maps.
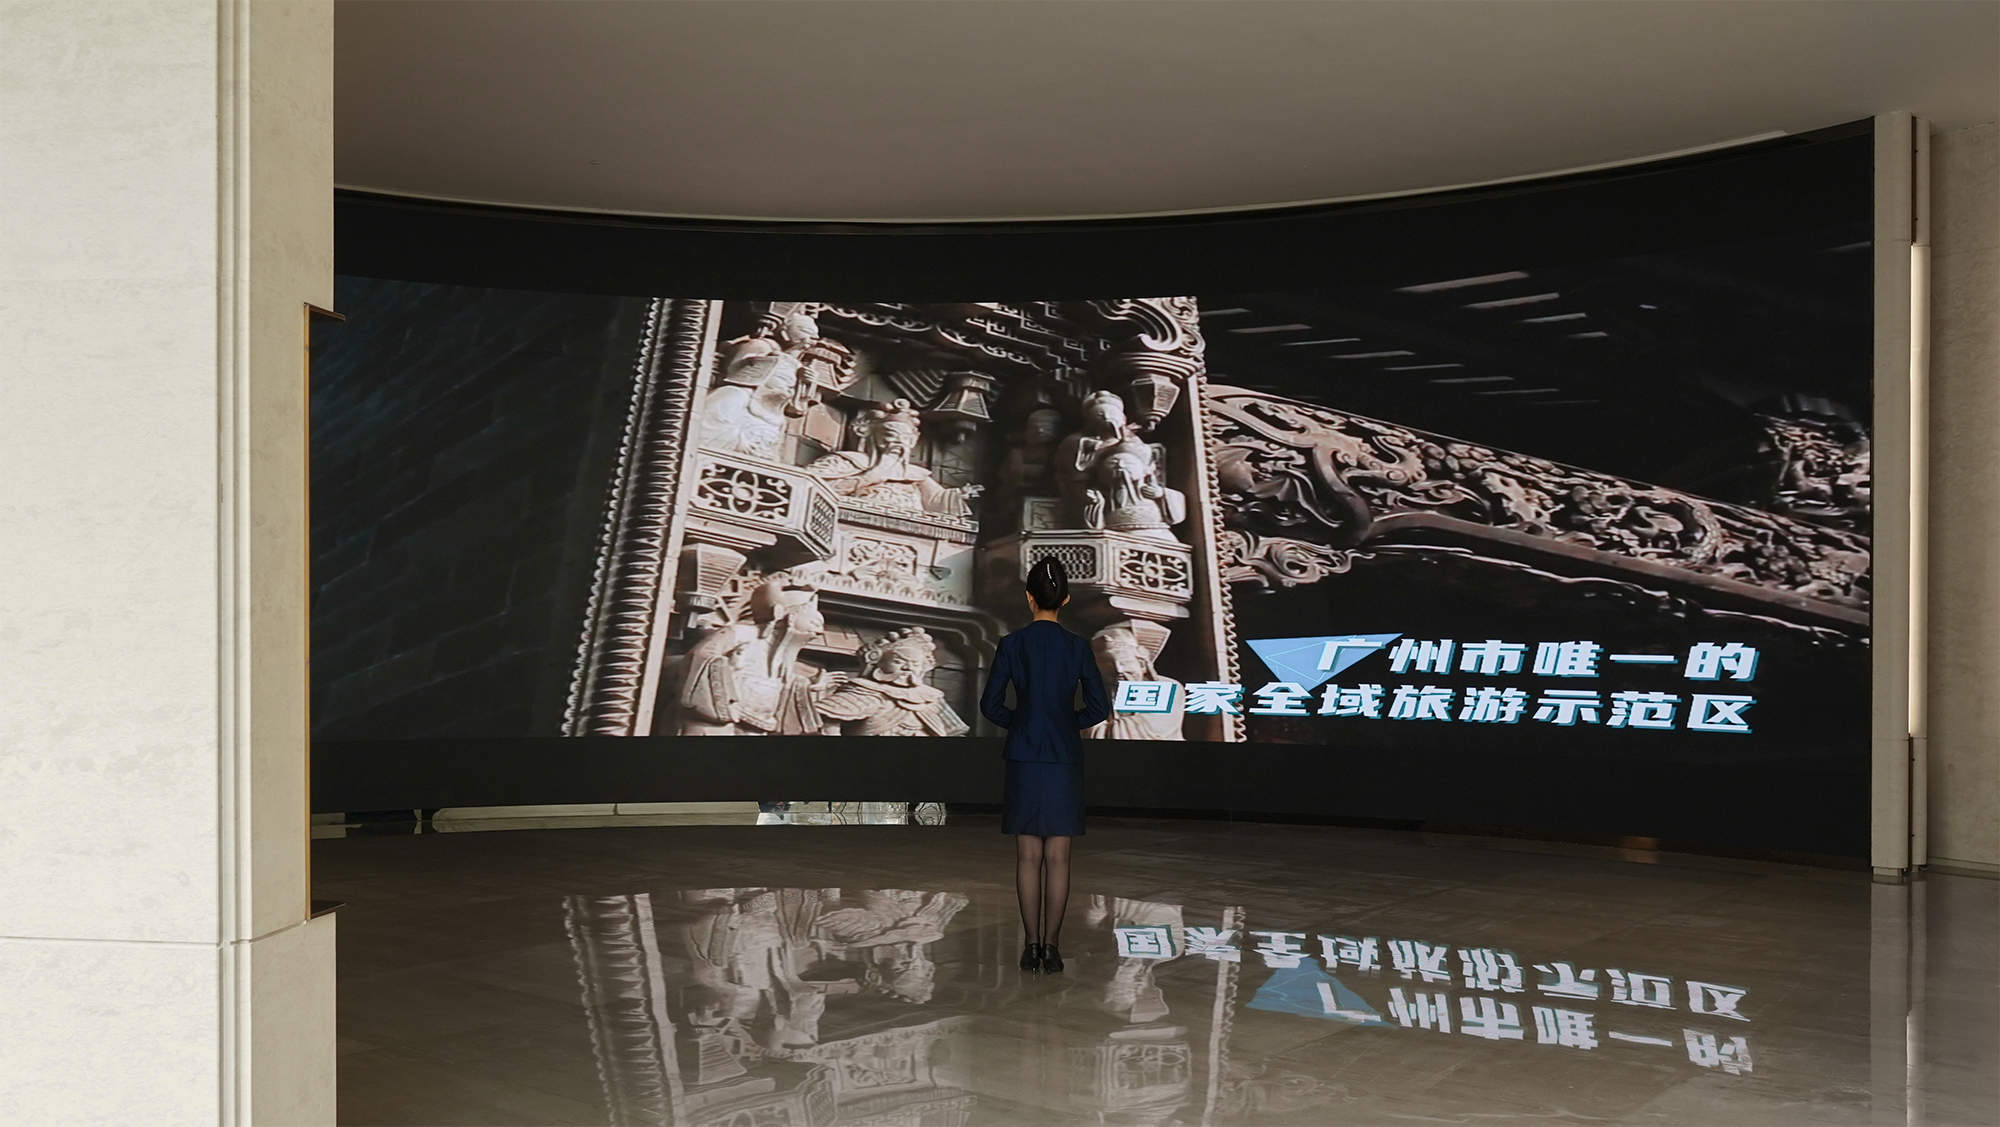
The surrounding multimedia screens provide an immersive experience, showcasing the rich history, geographical advantages, convenient transportation, industrial development, and the collaborative development of cultural and tourism resources in this extraordinary region through dynamic and impactful audiovisual presentations.
Eye of Wanbo
Entering the second exhibition area, the story of the “Mission of Wanbo” is vividly presented through a combination of digital technology and physical exhibits, showcasing the evolution of the Wanbo area from historical changes to future prospects. This allows visitors to experience the continuity between historical heritage and modern development.
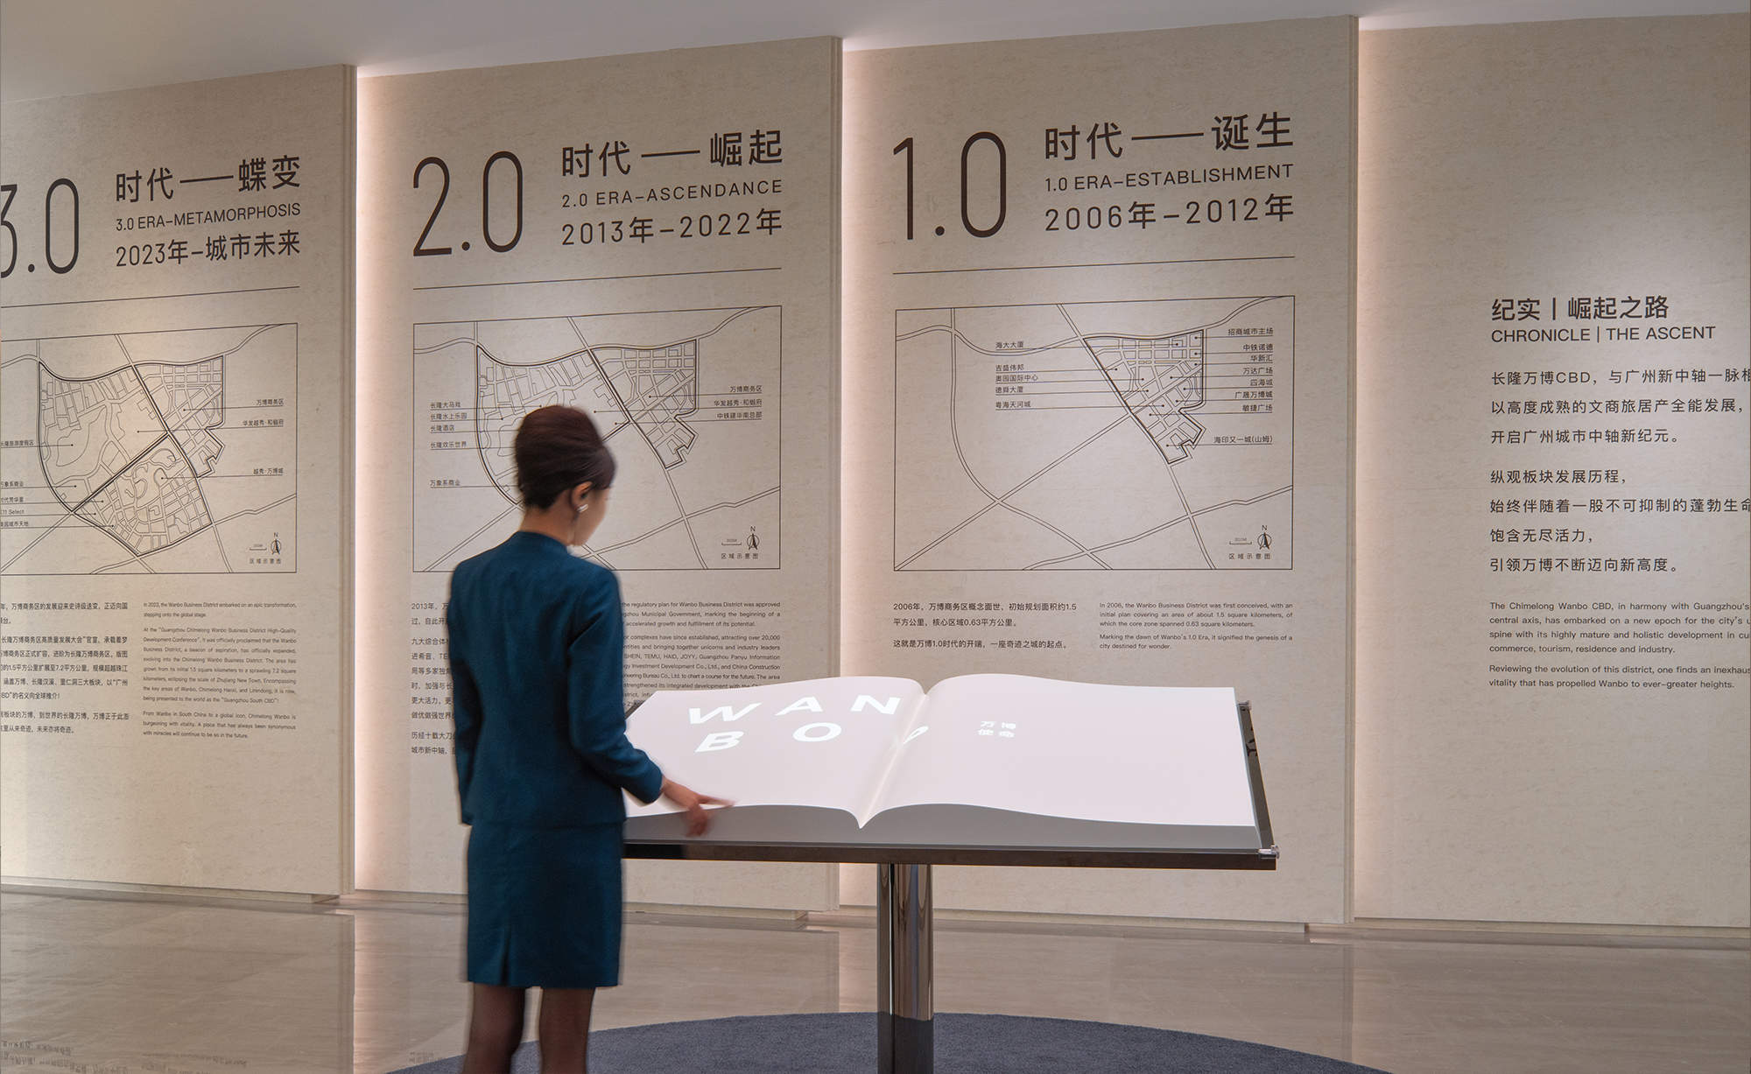
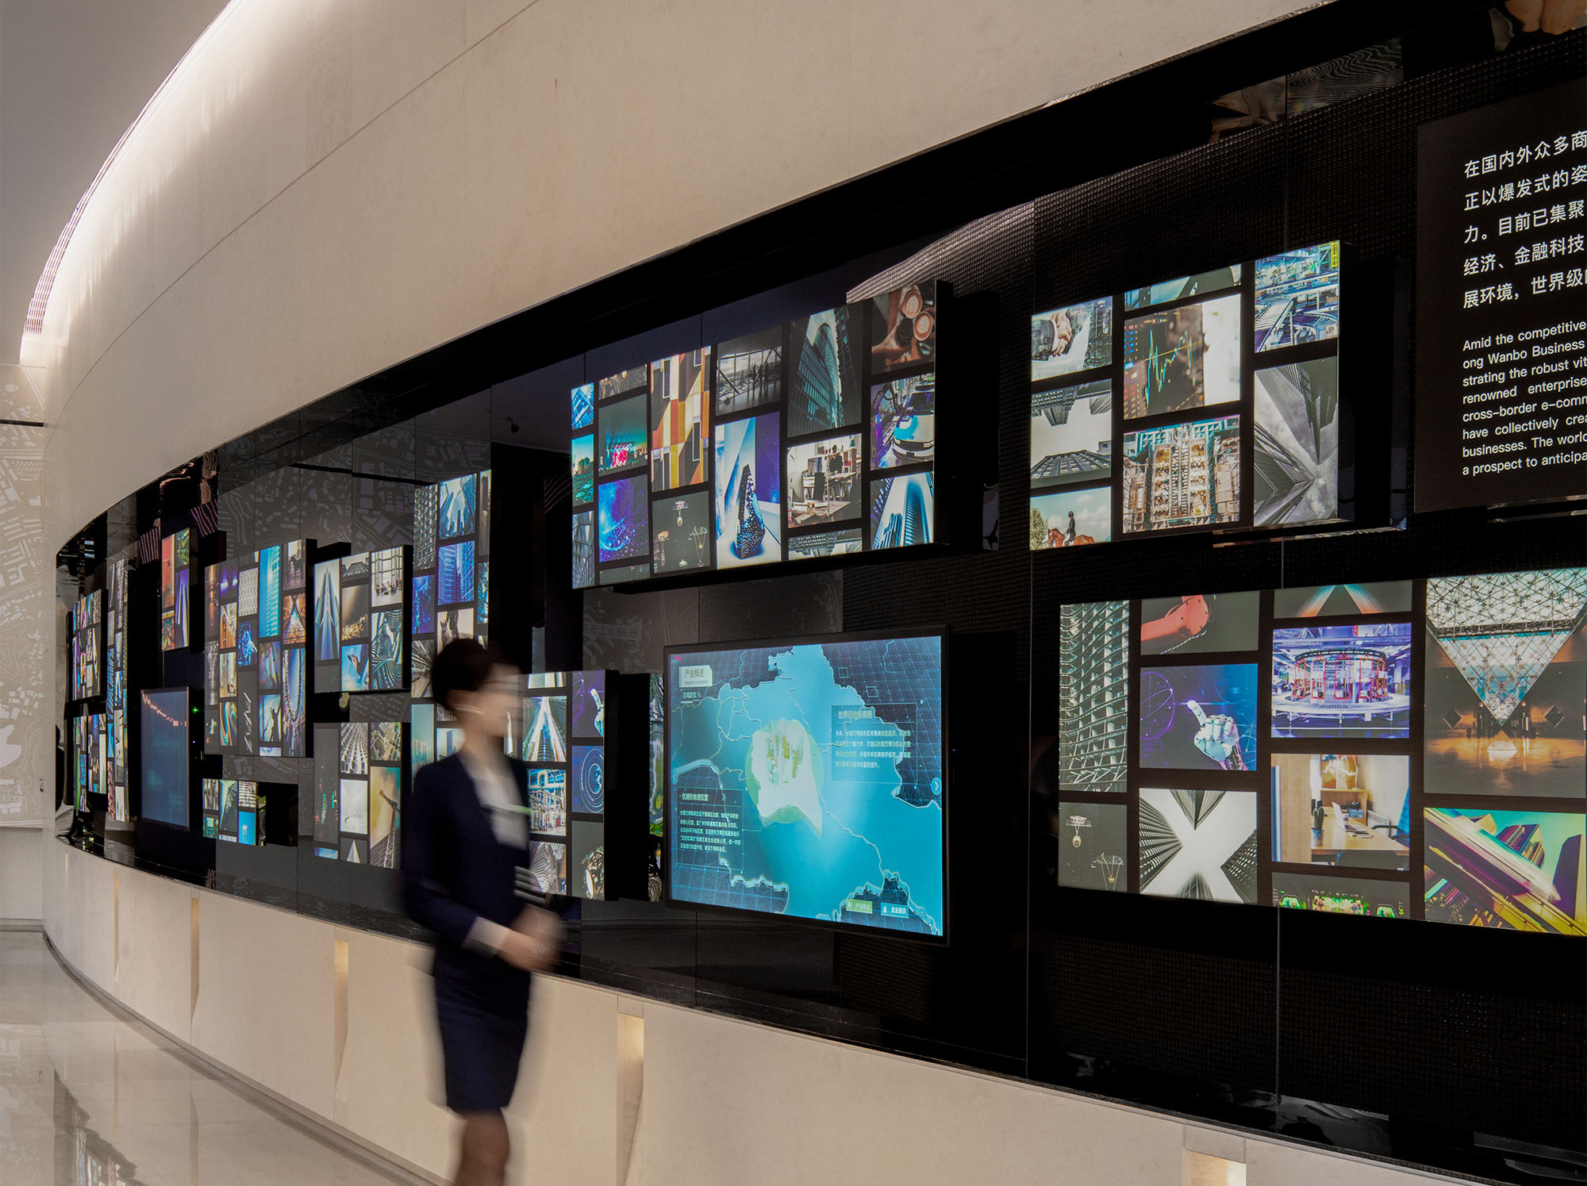
The introductory section features iconic landmarks in Guangzhou, highlighting the city’s development and the rise and transformation of Wanbo. A interactive projection book enables visitors to flip through the pages with hand gestures, offering a profound visual and tactile experience of the area’s historical changes and cultural heritage. The museum-grade folk culture installations and historical preservation building lightboxes together present the rich history of this thousand-year-old city of commerce, conveying the deep nostalgia embedded in urban renewal. A large array of image and text display walls clearly outlines Wanbo’s stunning transformation over the past decade, with a timeline illustrating the area’s remarkable growth and the grand strategy for future expansion.
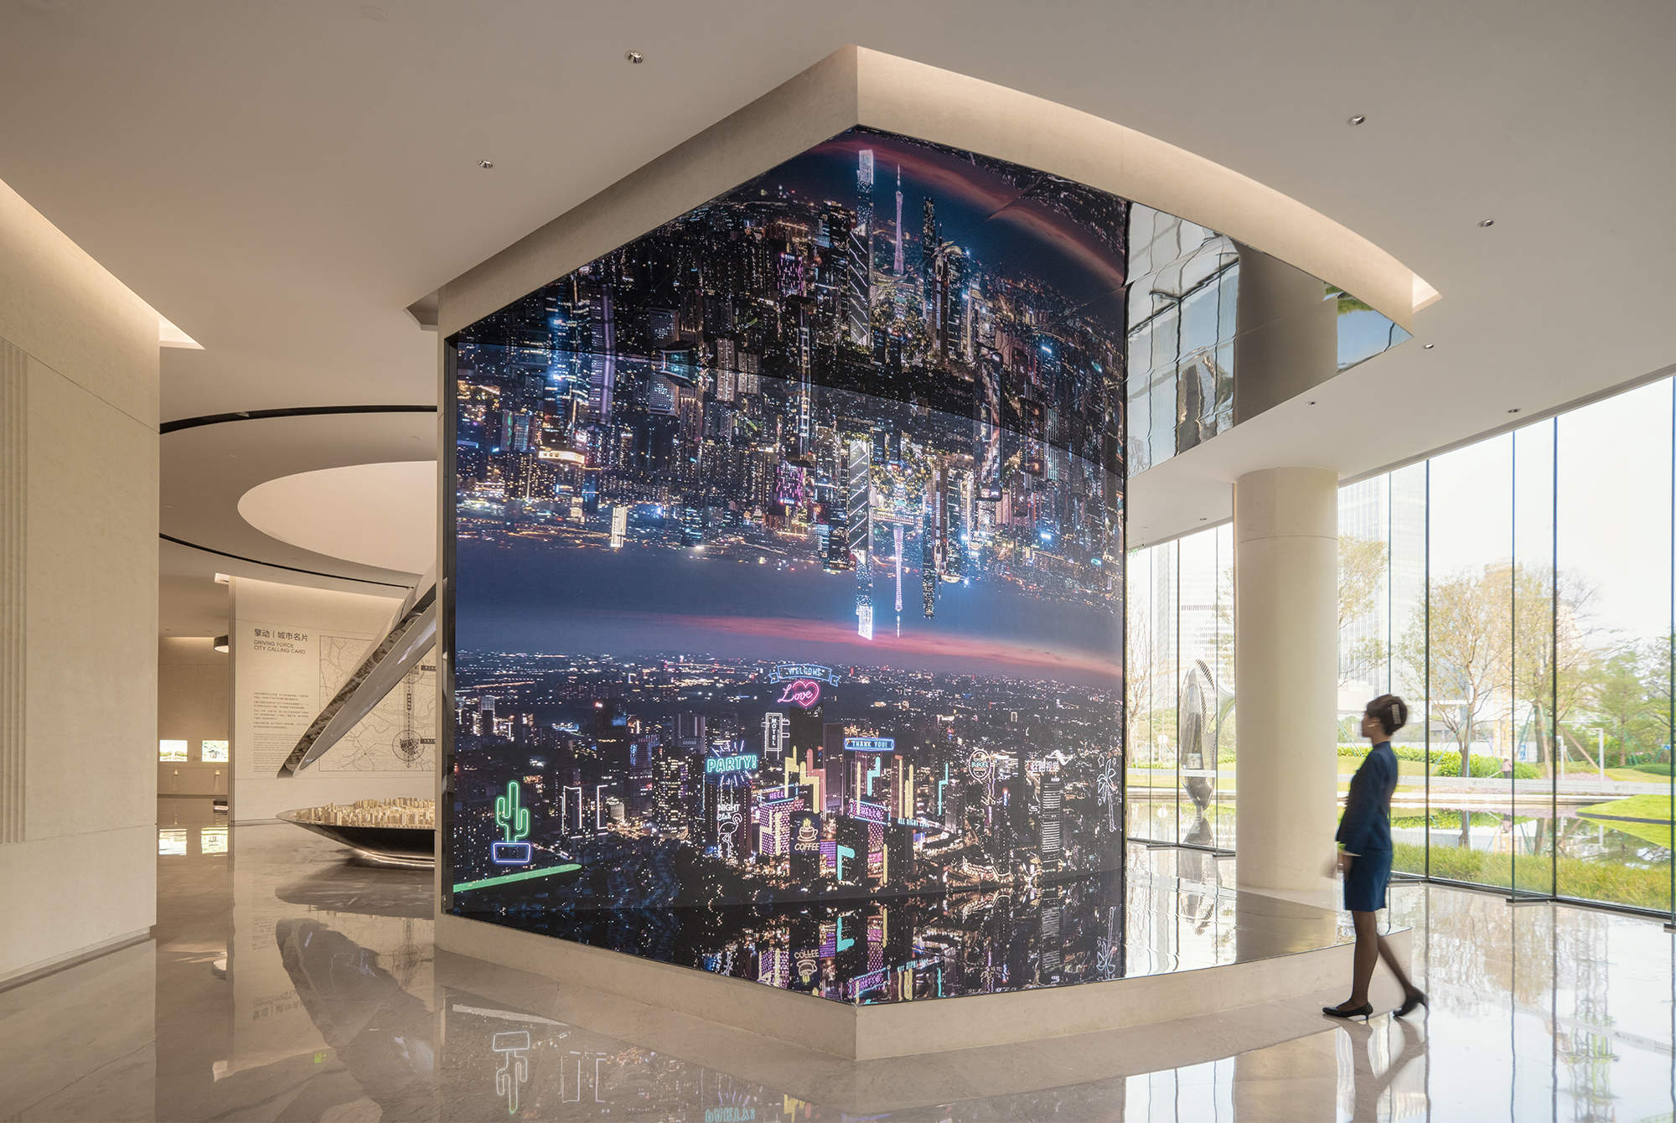
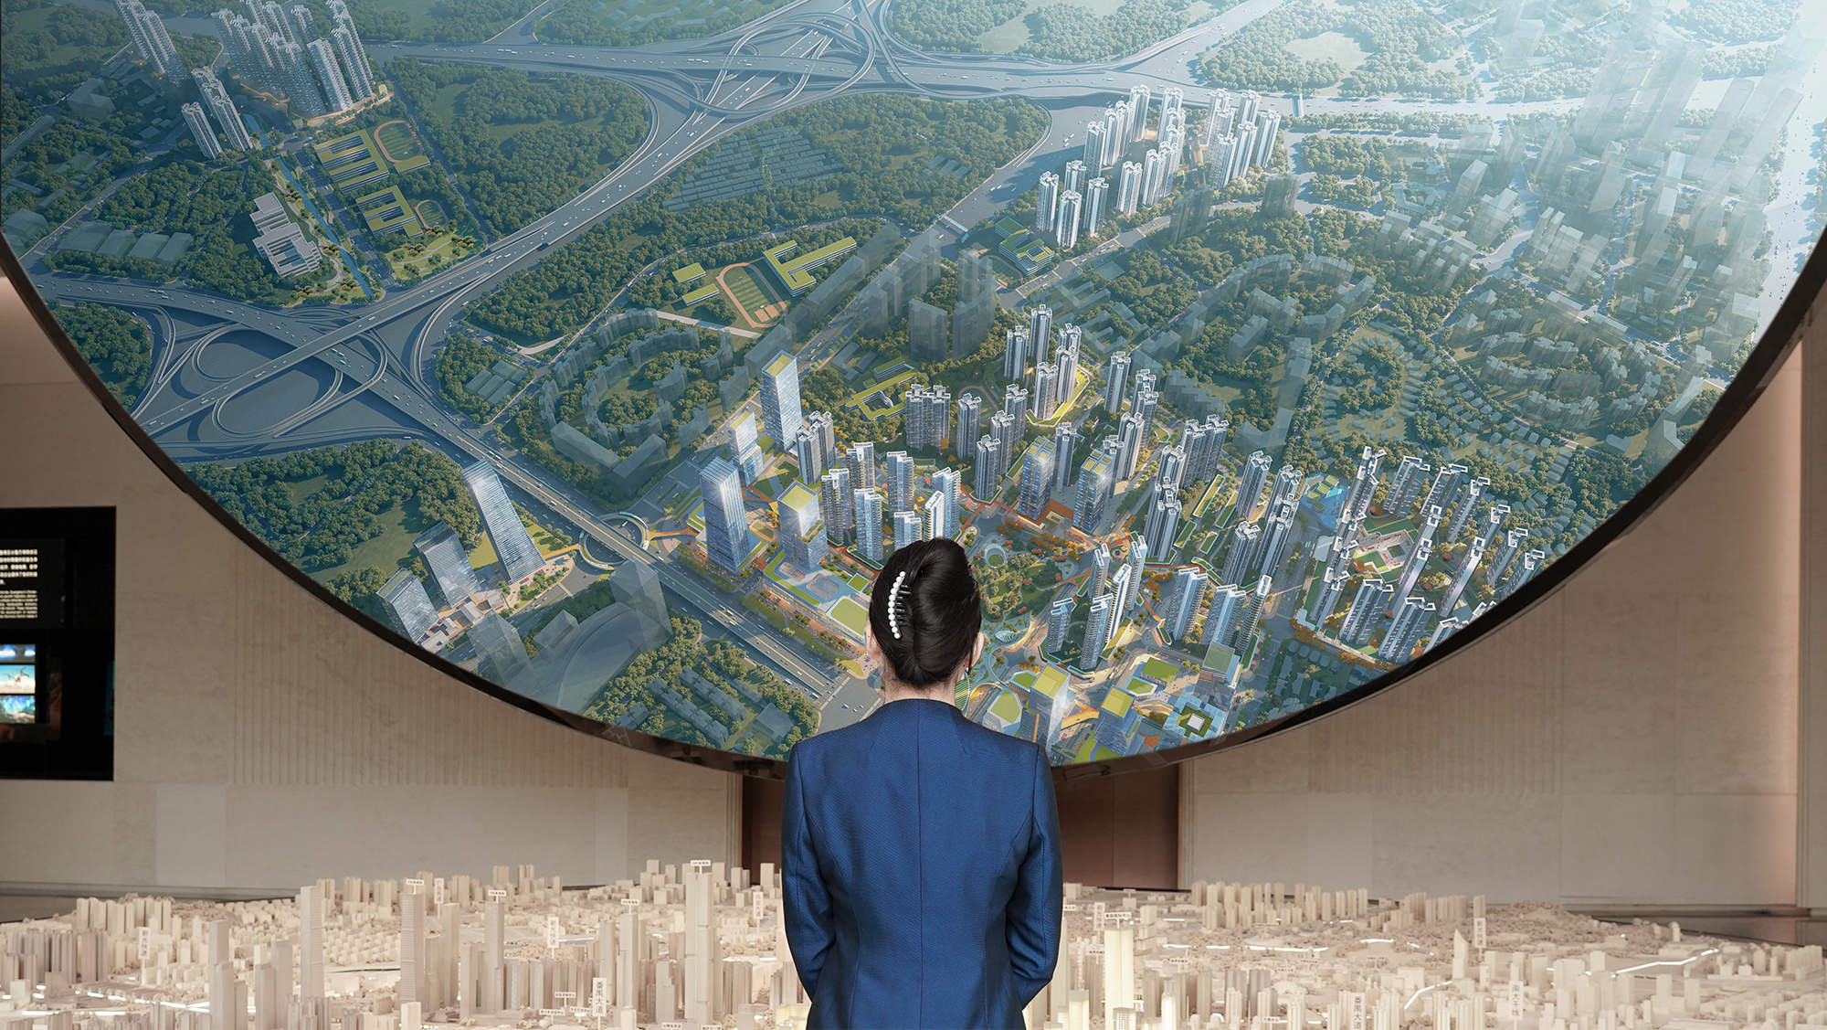
In the core area of the first-floor, a large-scale screen combines with a high-precision model as an art installation to integrate into the exhibition space design, showcasing the ideal of a future city. The central screen, with its minimal UFO shape, breaks the original spatial order. It is connected to the structural beams and the main building framework behind it, ensuring safety while achieving a floating effect for the screen. This design gives the space a light, airy quality and a futuristic aesthetic, presenting the vision of the ideal city from all angles.
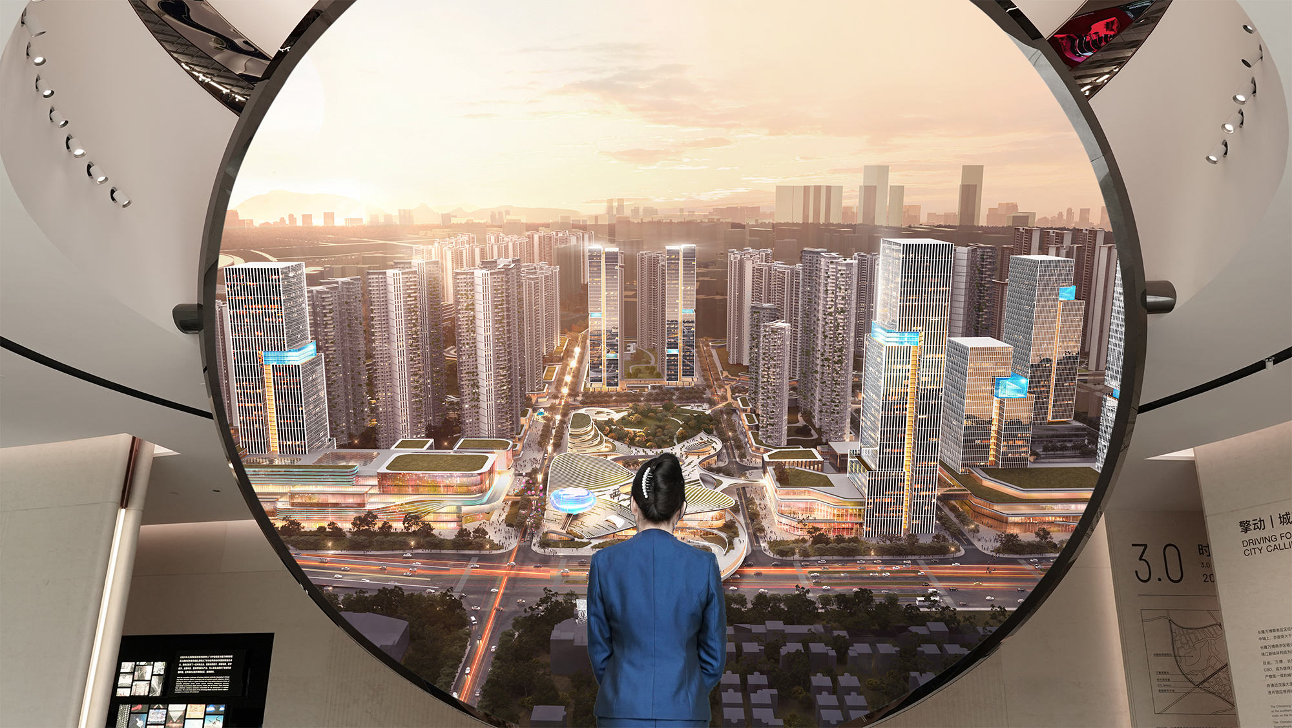
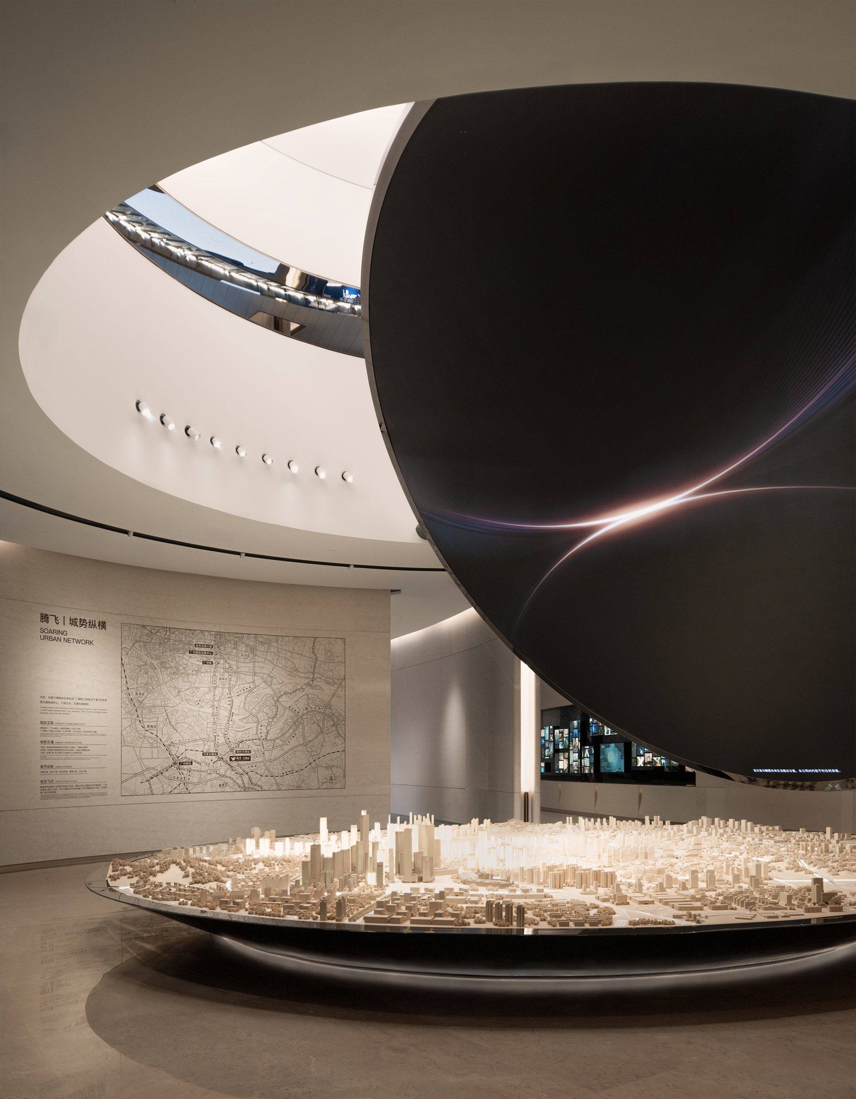
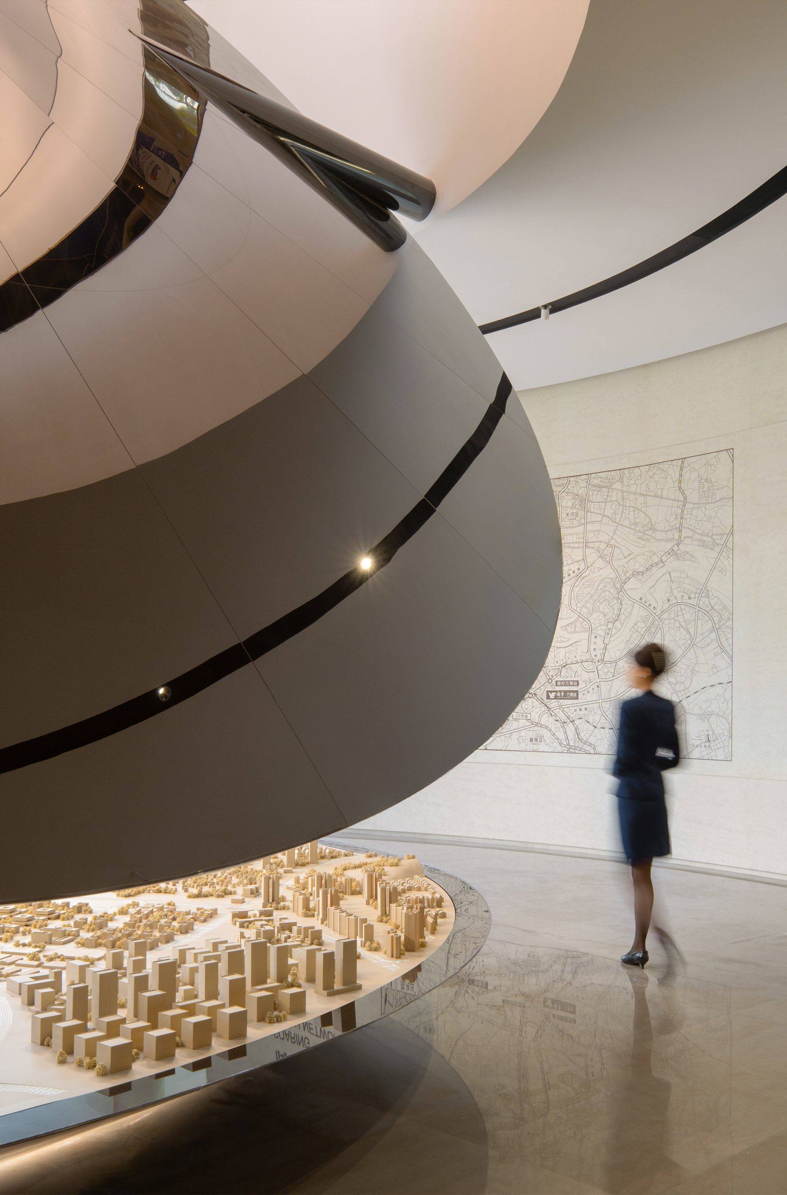
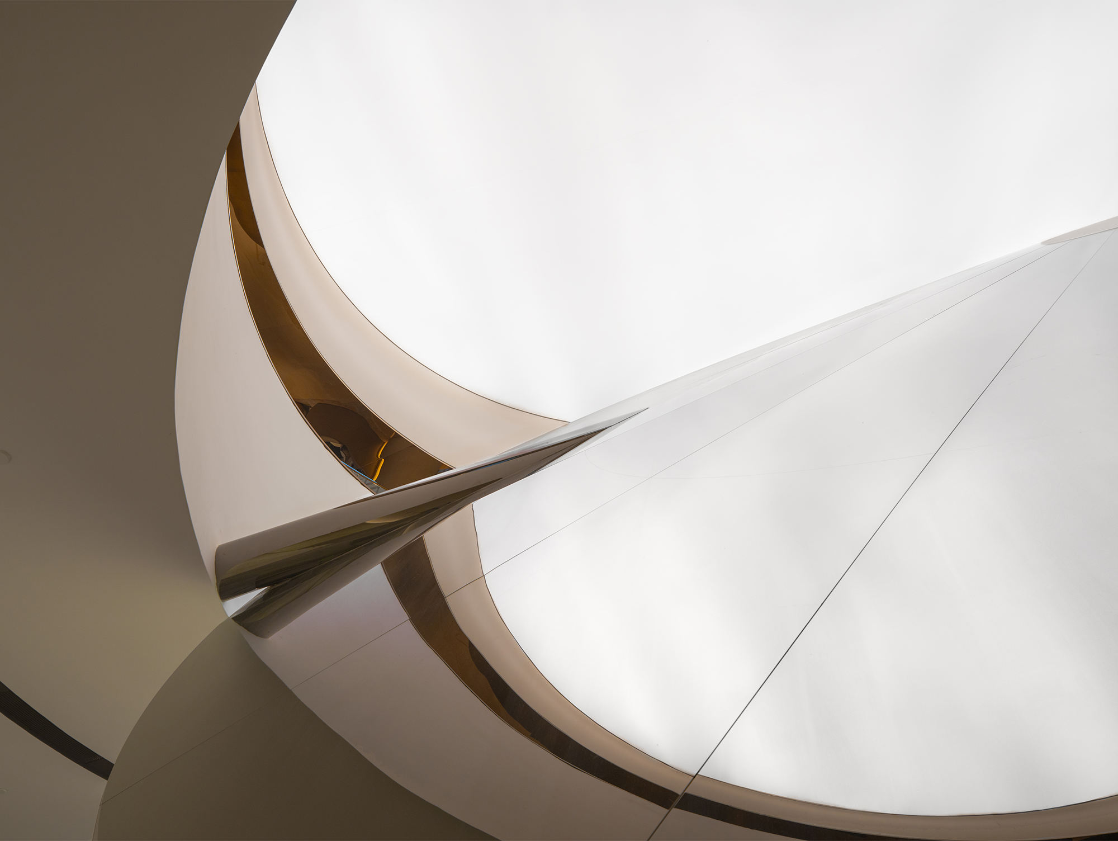
The design features circular light strips with gaps between them. Through the visual control provided by the top openings, the mirror-like surface of the screen reflects and overlaps with the changing light and shadows in the space, creating a curved visual effect for the visitors. As the sun rises and sets, the rhythm of the spatial atmosphere converges and flows here, intensifying the emotional experience. The screen presentation, combined with a high-precision urban model, offers a space for envisioning and discussing the grand narrative of the city blueprint and an ideal lifestyle. Large-scale image and text display walls on both sides of the space enclose the core area, clearly showcasing the central position and convenient transportation of the Wanbo district.
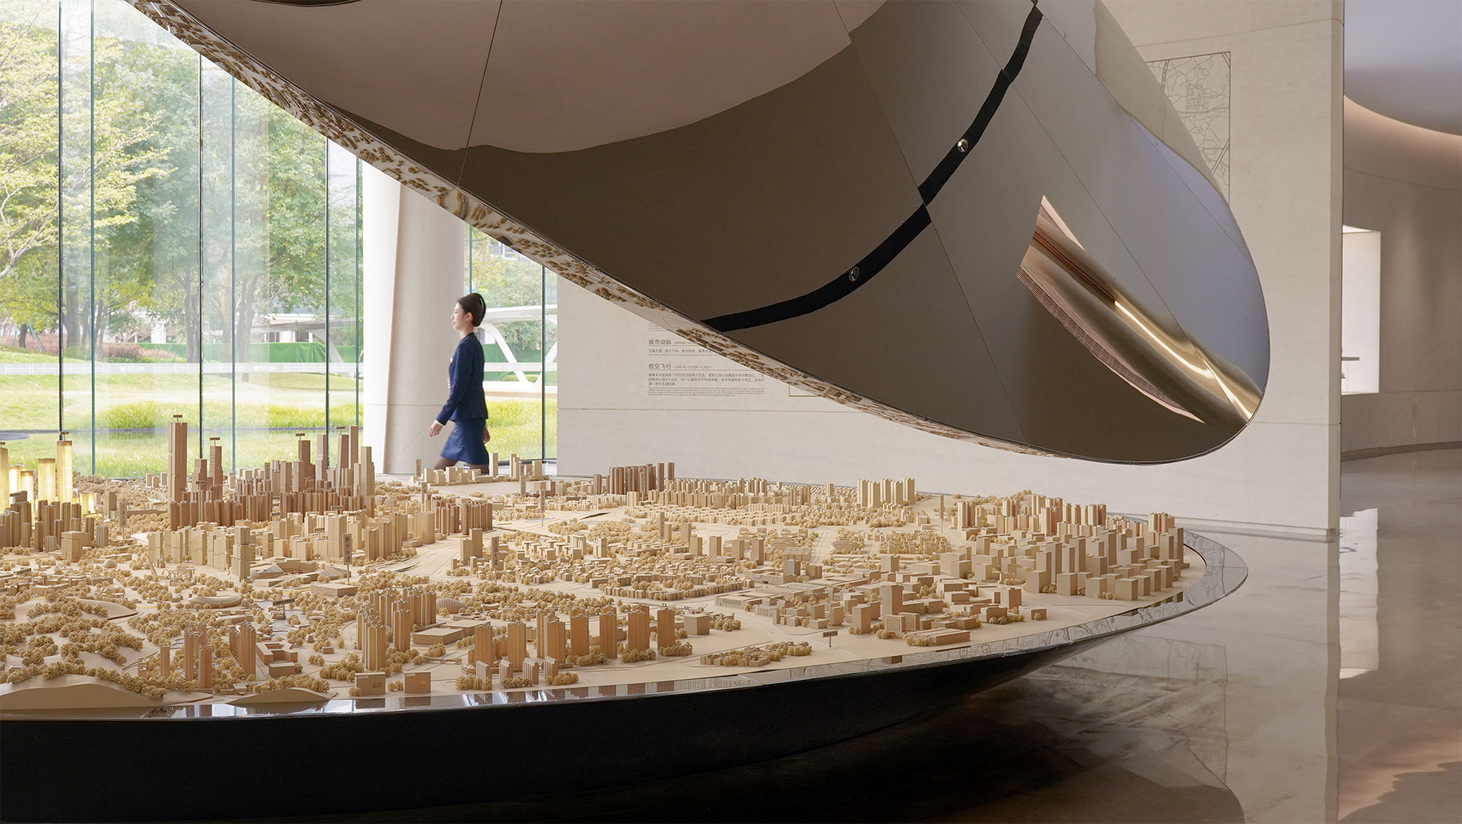
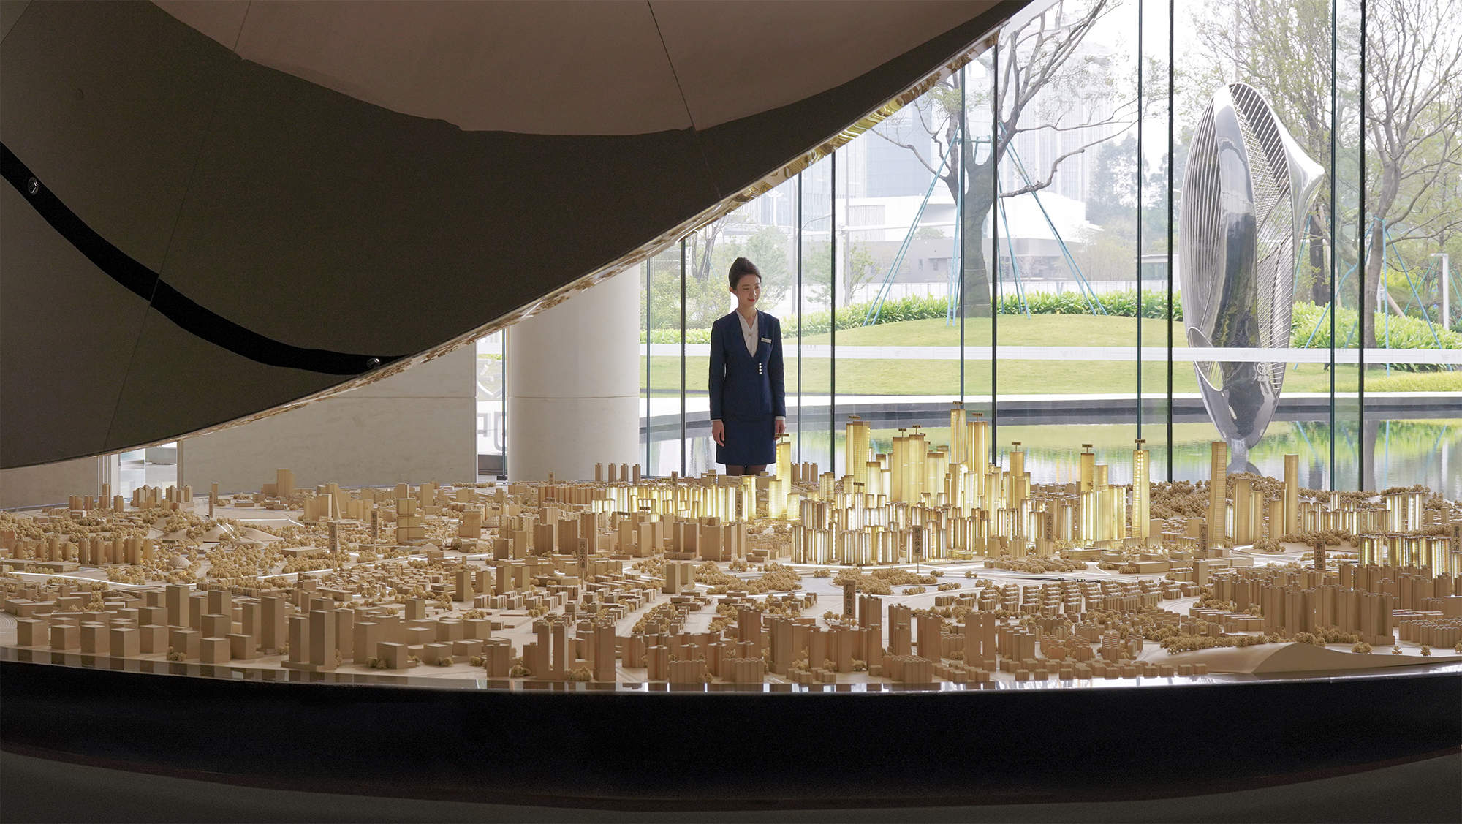
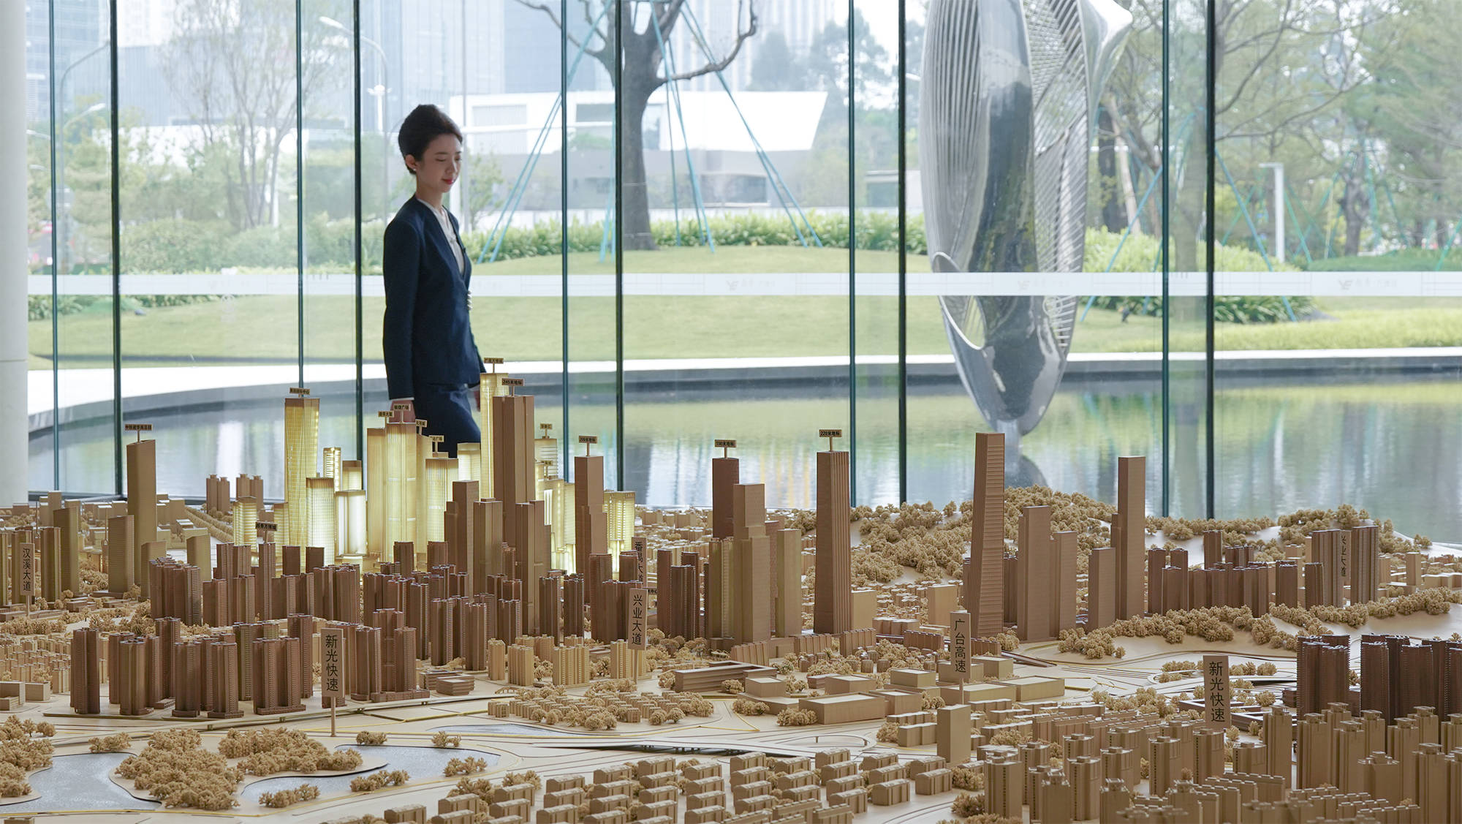
The expansion of Wanbo, in collaboration with the world-class Changlong ecological and cultural tourism region and the Liren Dong urban renewal project, aims to achieve a “synergistic upgrade” by integrating commerce, industry, culture, tourism, and residential development. This creates a wholesome “future living system.” The exhibition hall uses lightboxes and multimedia matrices to showcase the rapid rise of the headquarters economy. A jewelry display wall focuses on the jewelry manufacturing process, revealing the craftsmanship behind the “City of Jewelry” through a combination of images, text, and multimedia videos, presenting the multifaceted aspects of Wanbo’s jewelry industry. Intelligent sliding screens move with the visitors’ steps, offering an interactive display of Wanbo’s educational, medical, and public cultural super-supporting facilities.
The interactive exhibition table delves into the 30,000㎡ ecological park of the Chang Long Tourist Resort, showcasing the resource foundation of this world-class cultural tourism CBD. The sectional model of Wanbo CBD vividly demonstrates the multi-layered urban transportation network. The “Future City Manual” creates a stunning immersive experience in a large mirrored space, offering a dynamic, open flow that showcases the infinite possibilities of Wanbo’s future living.
Wanbo New Town
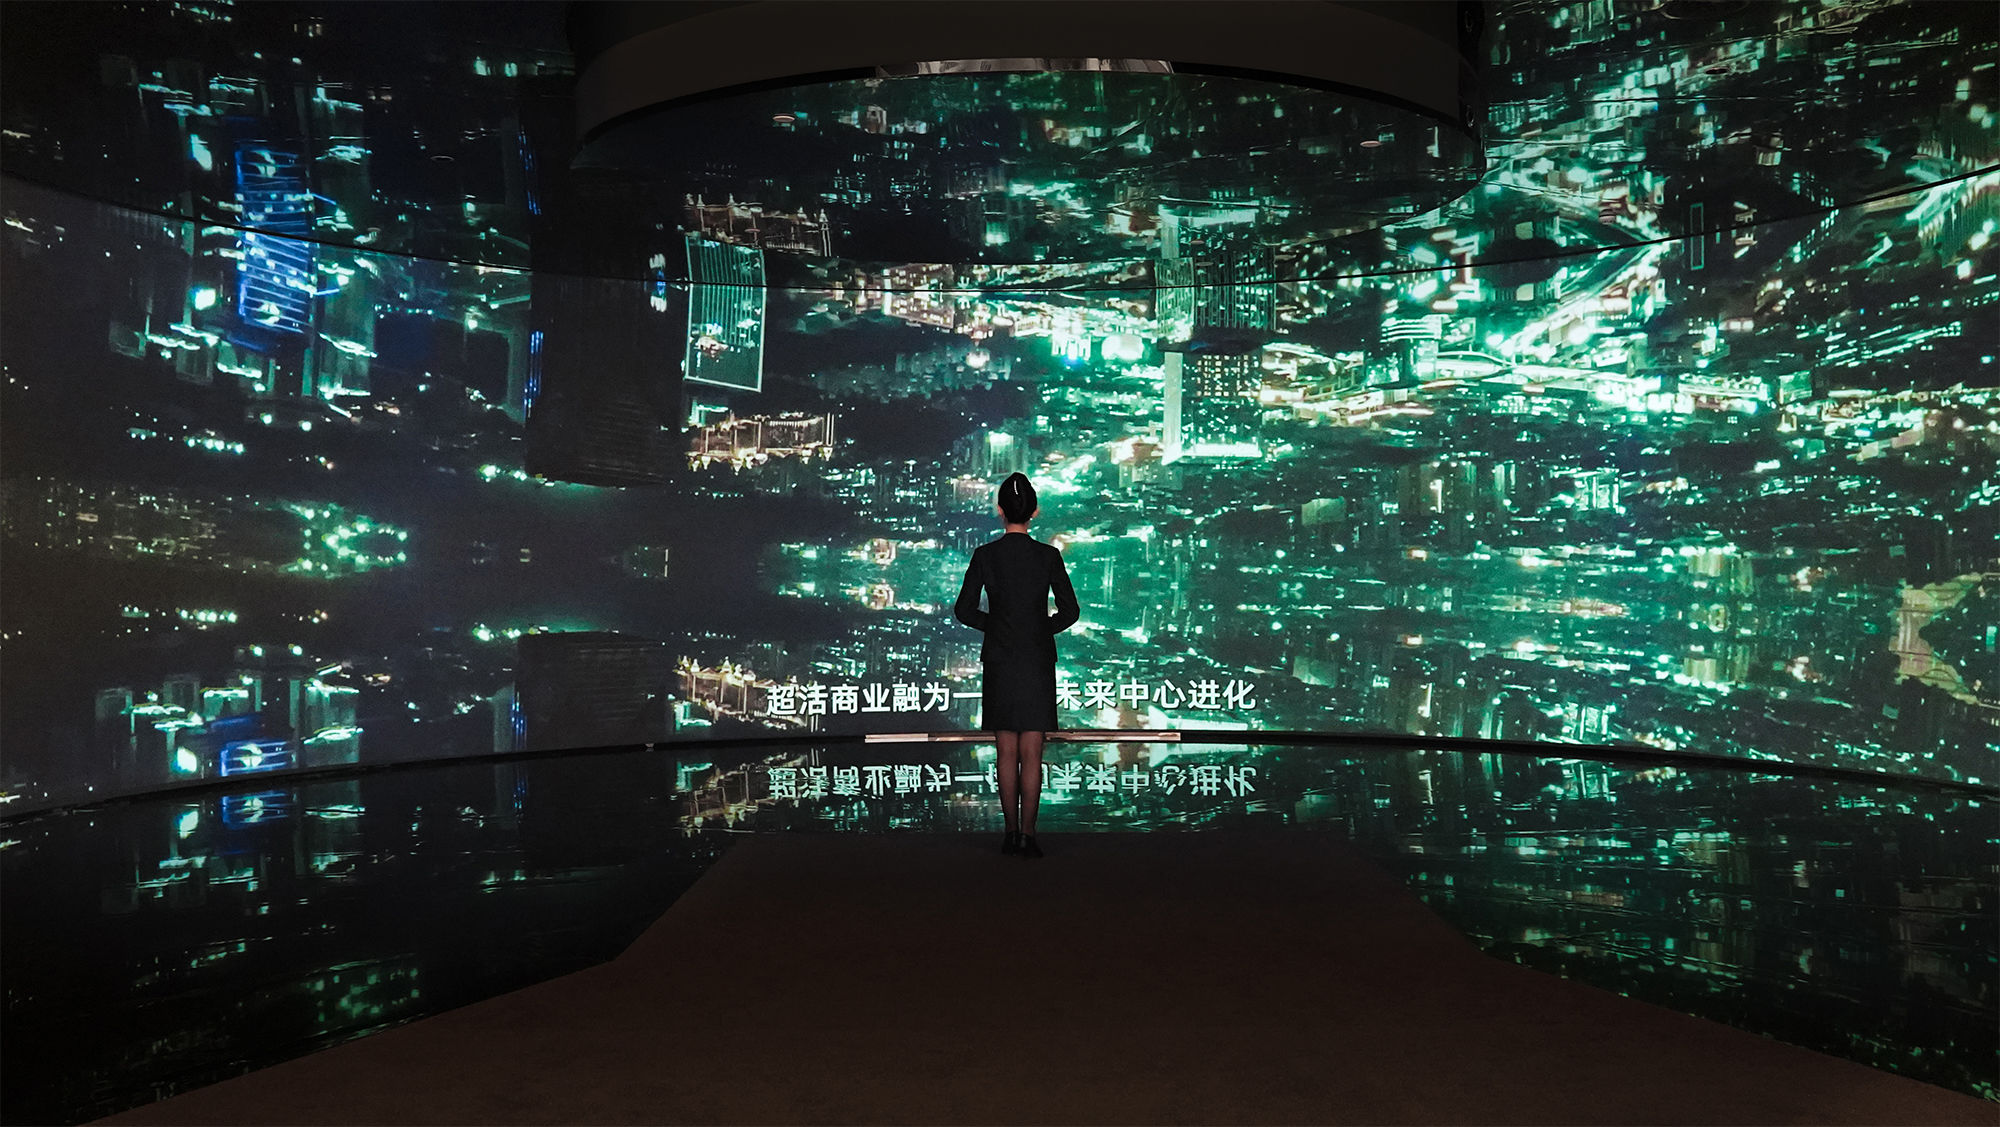
Stepping from the first floor exhibition hall to the second floor transitions from a broad urban outlook to an in-depth exploration of future living and an immersive offline social space experience. The multi-dimensional, composite immersive experience sparks endless anticipation for the new Liren Dong. The immersive audiovisual room showcases the promotional video of Wanbo City, presenting visitors with the “Guangzhou version” of the future city blueprint by top international design teams such as SOM, SWA, and Deloitte. The video conveys the new concepts of “Connectivity,” “Vitality,” and “Publicity,” centered around a human-focused vision. The brand graphic wall accurately presents the strength and grand vision of Yuexiu, highlighting its brand power and ambitious plans.
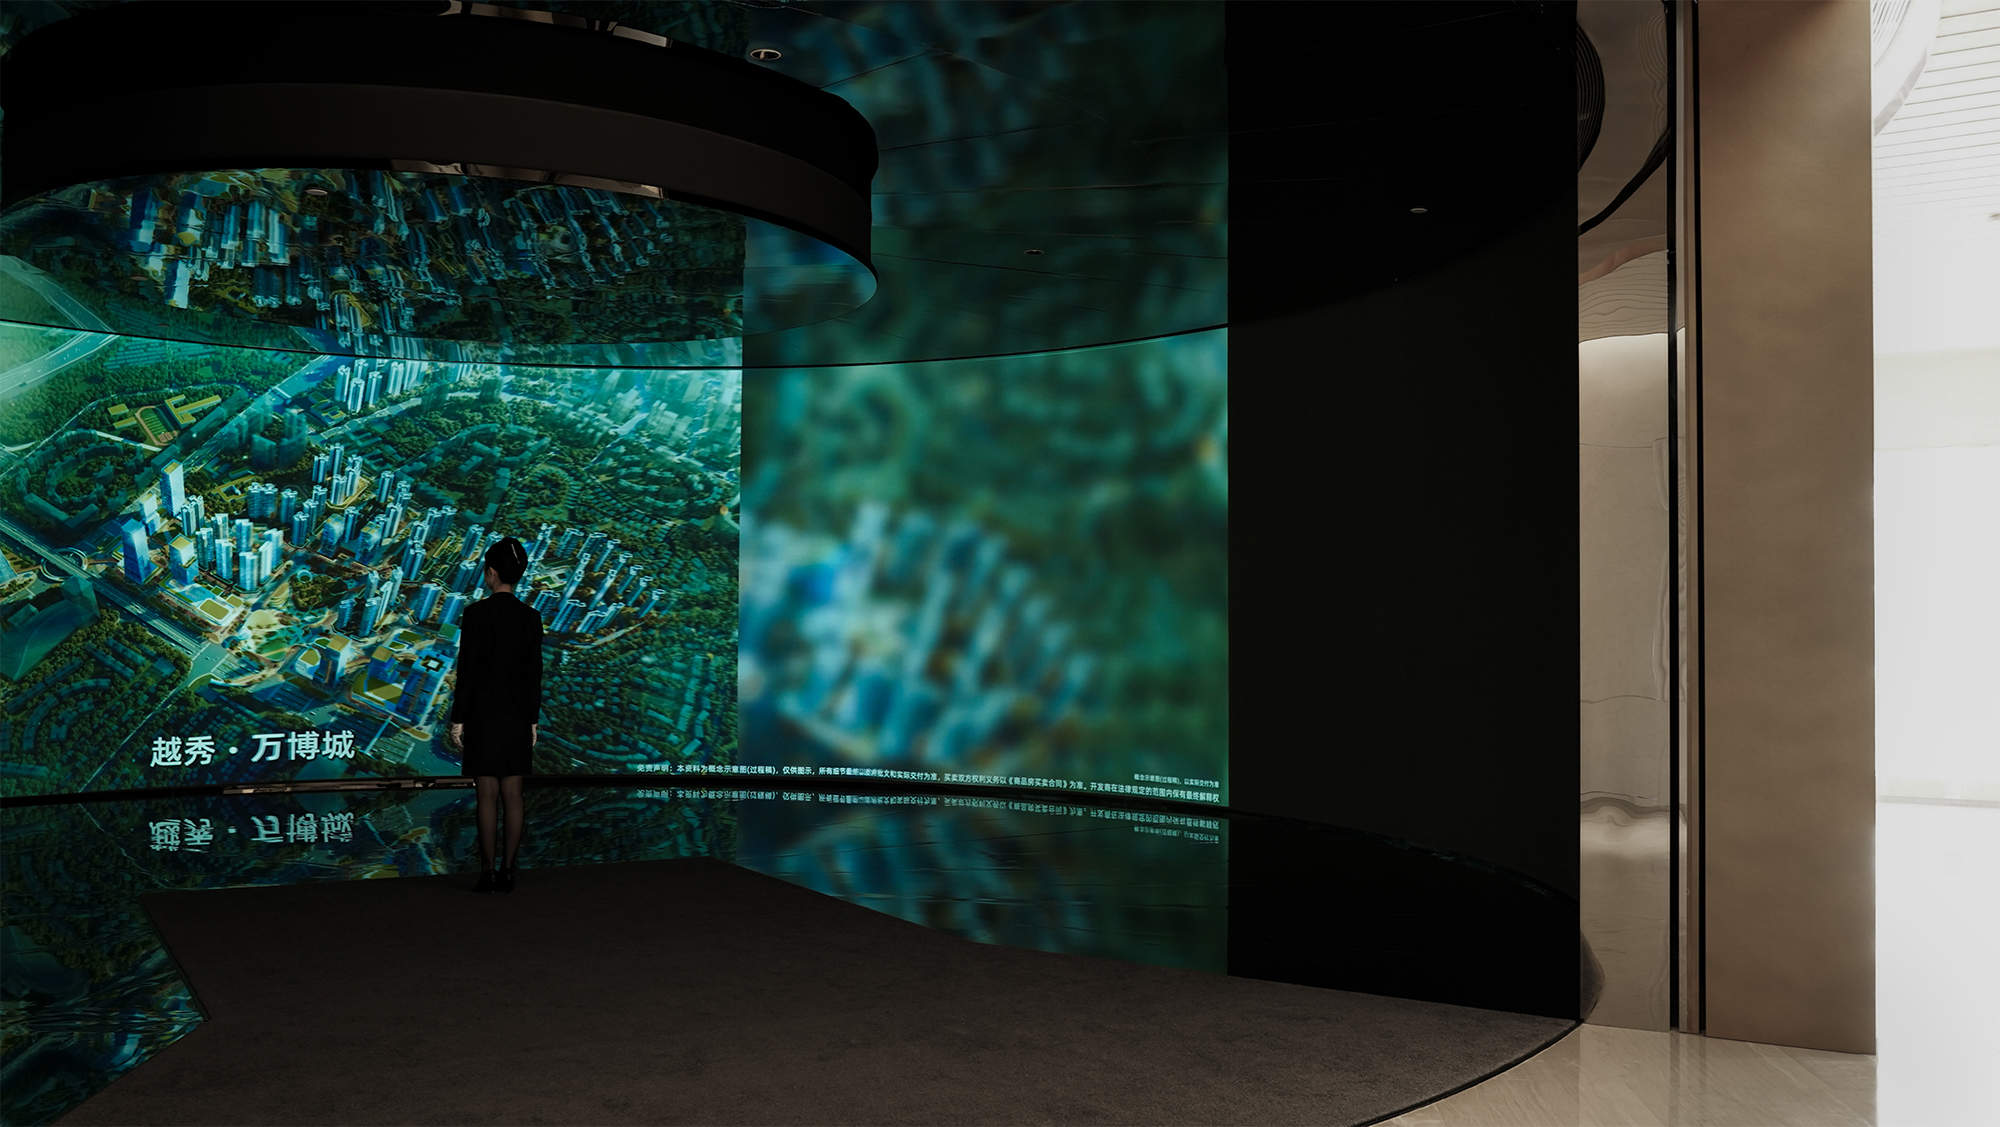
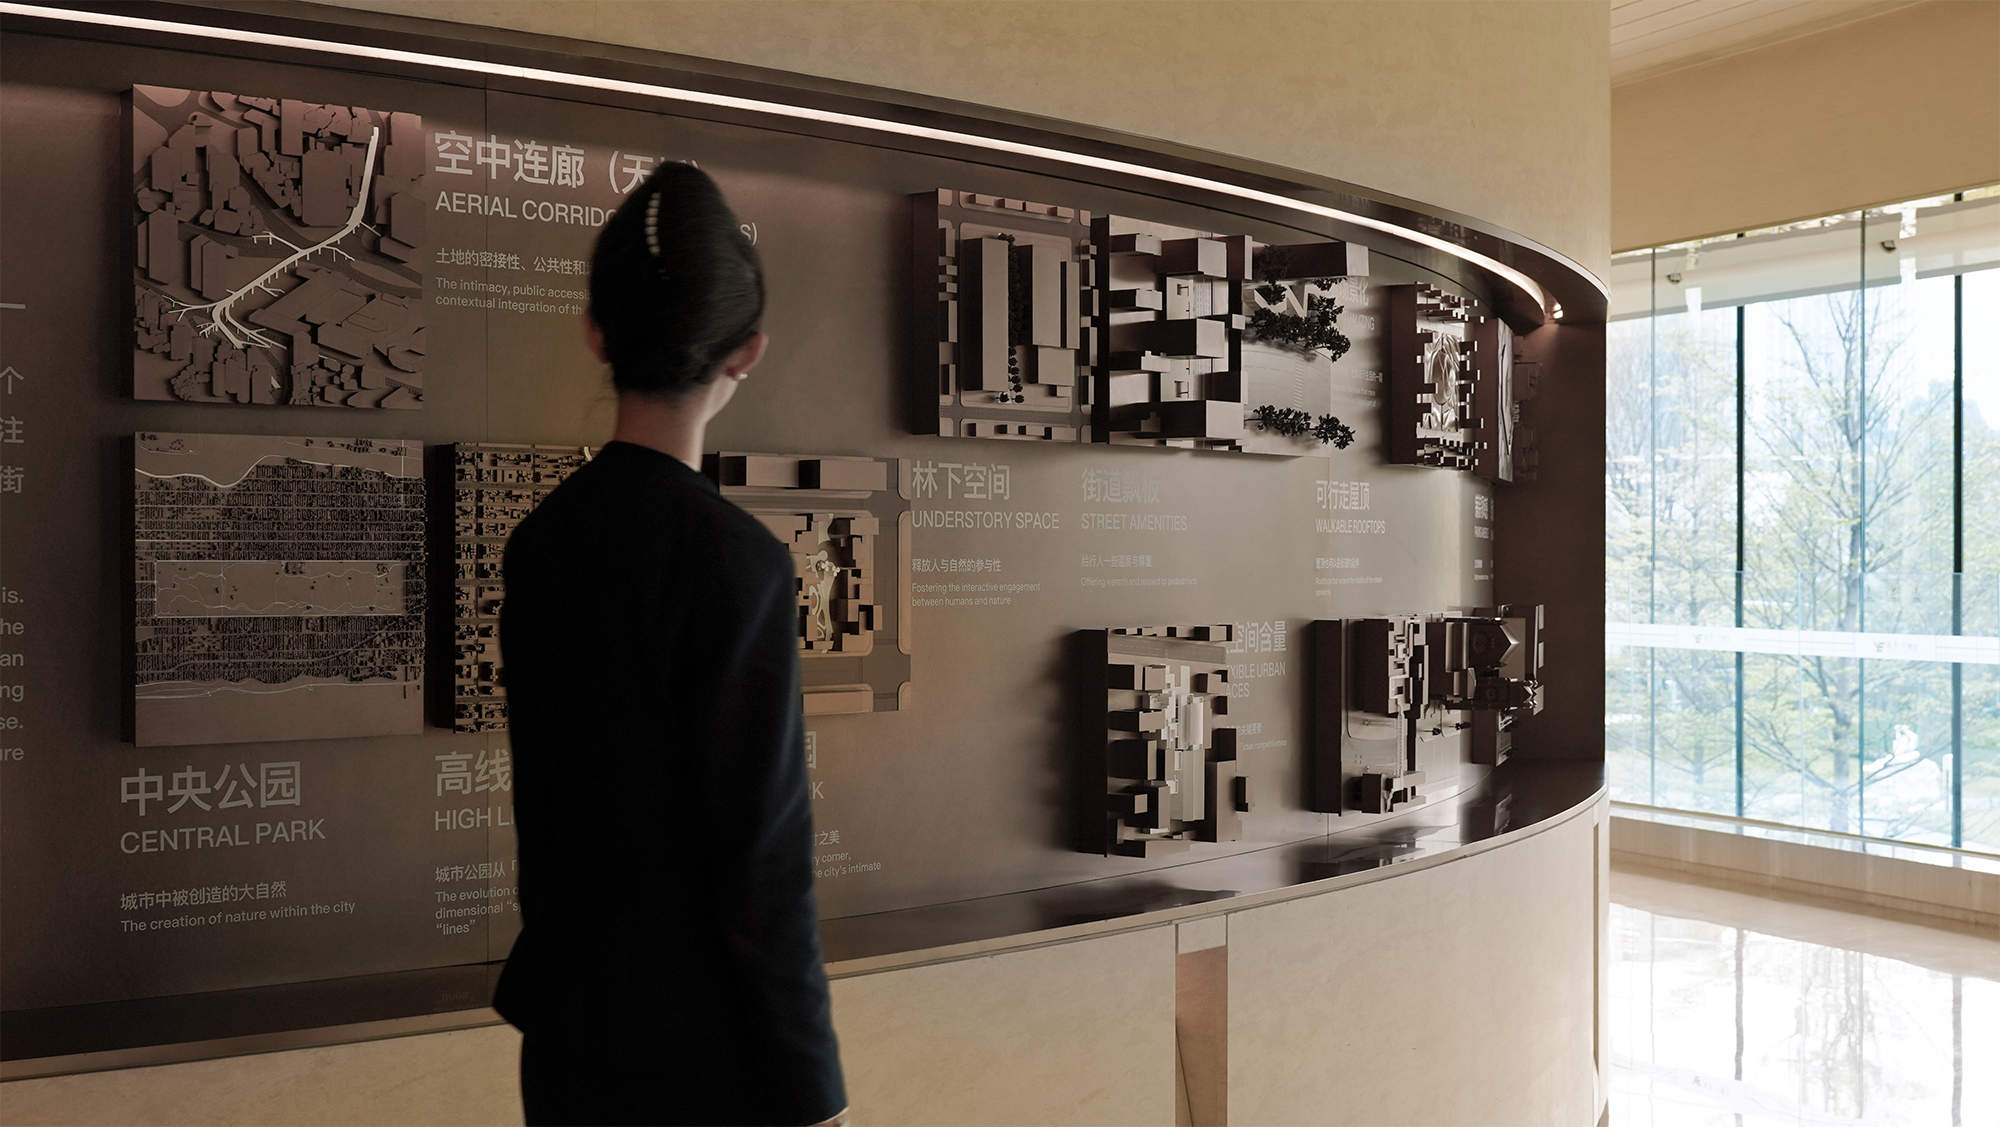
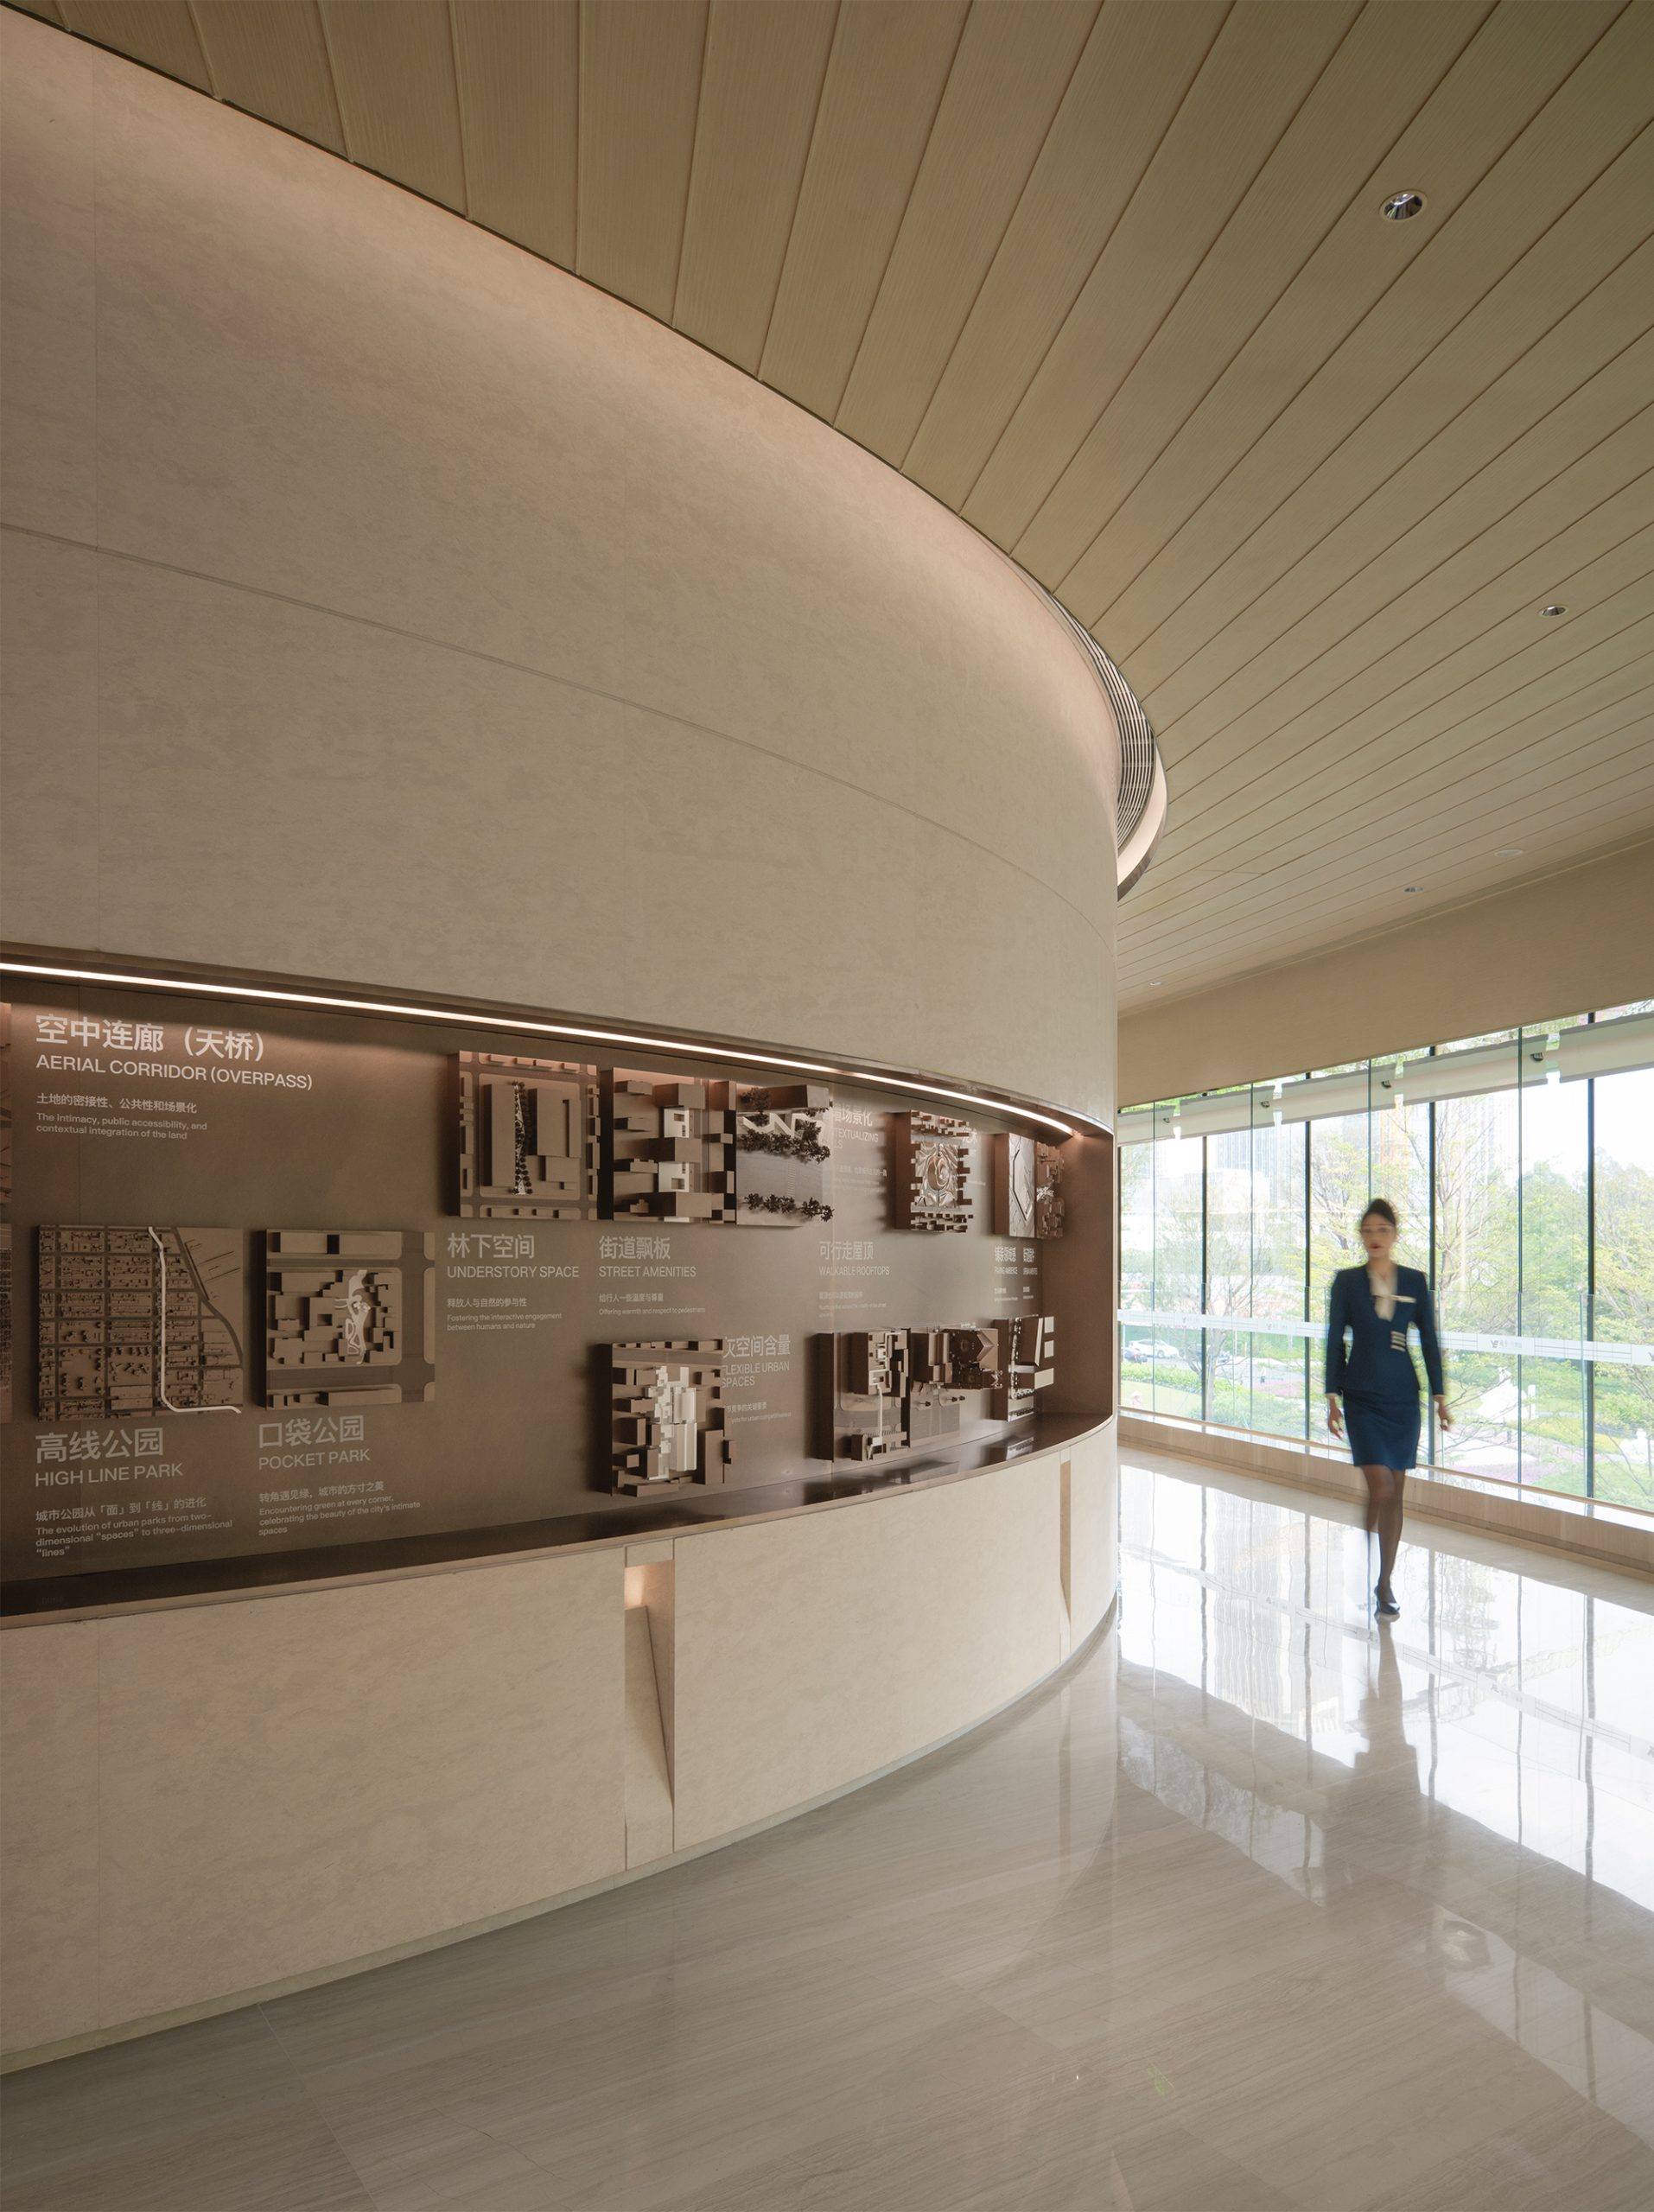
The core design strategy of Wanbo City is visually presented through image-text display walls and a three-dimensional model— the “Future City Plug-ins.” The “City Plug-ins” are deconstructed into three dimensions: city, street, and boundary, and reimagine the connections between people, nature, architecture, community, and the city. This is achieved through features such as floating street platforms, theater-like spaces, terrain art, and aerial walkways. The surrounding triple-screen display vividly presents the advanced urban design concepts of “TOD,” “POD,” and “EOD.”
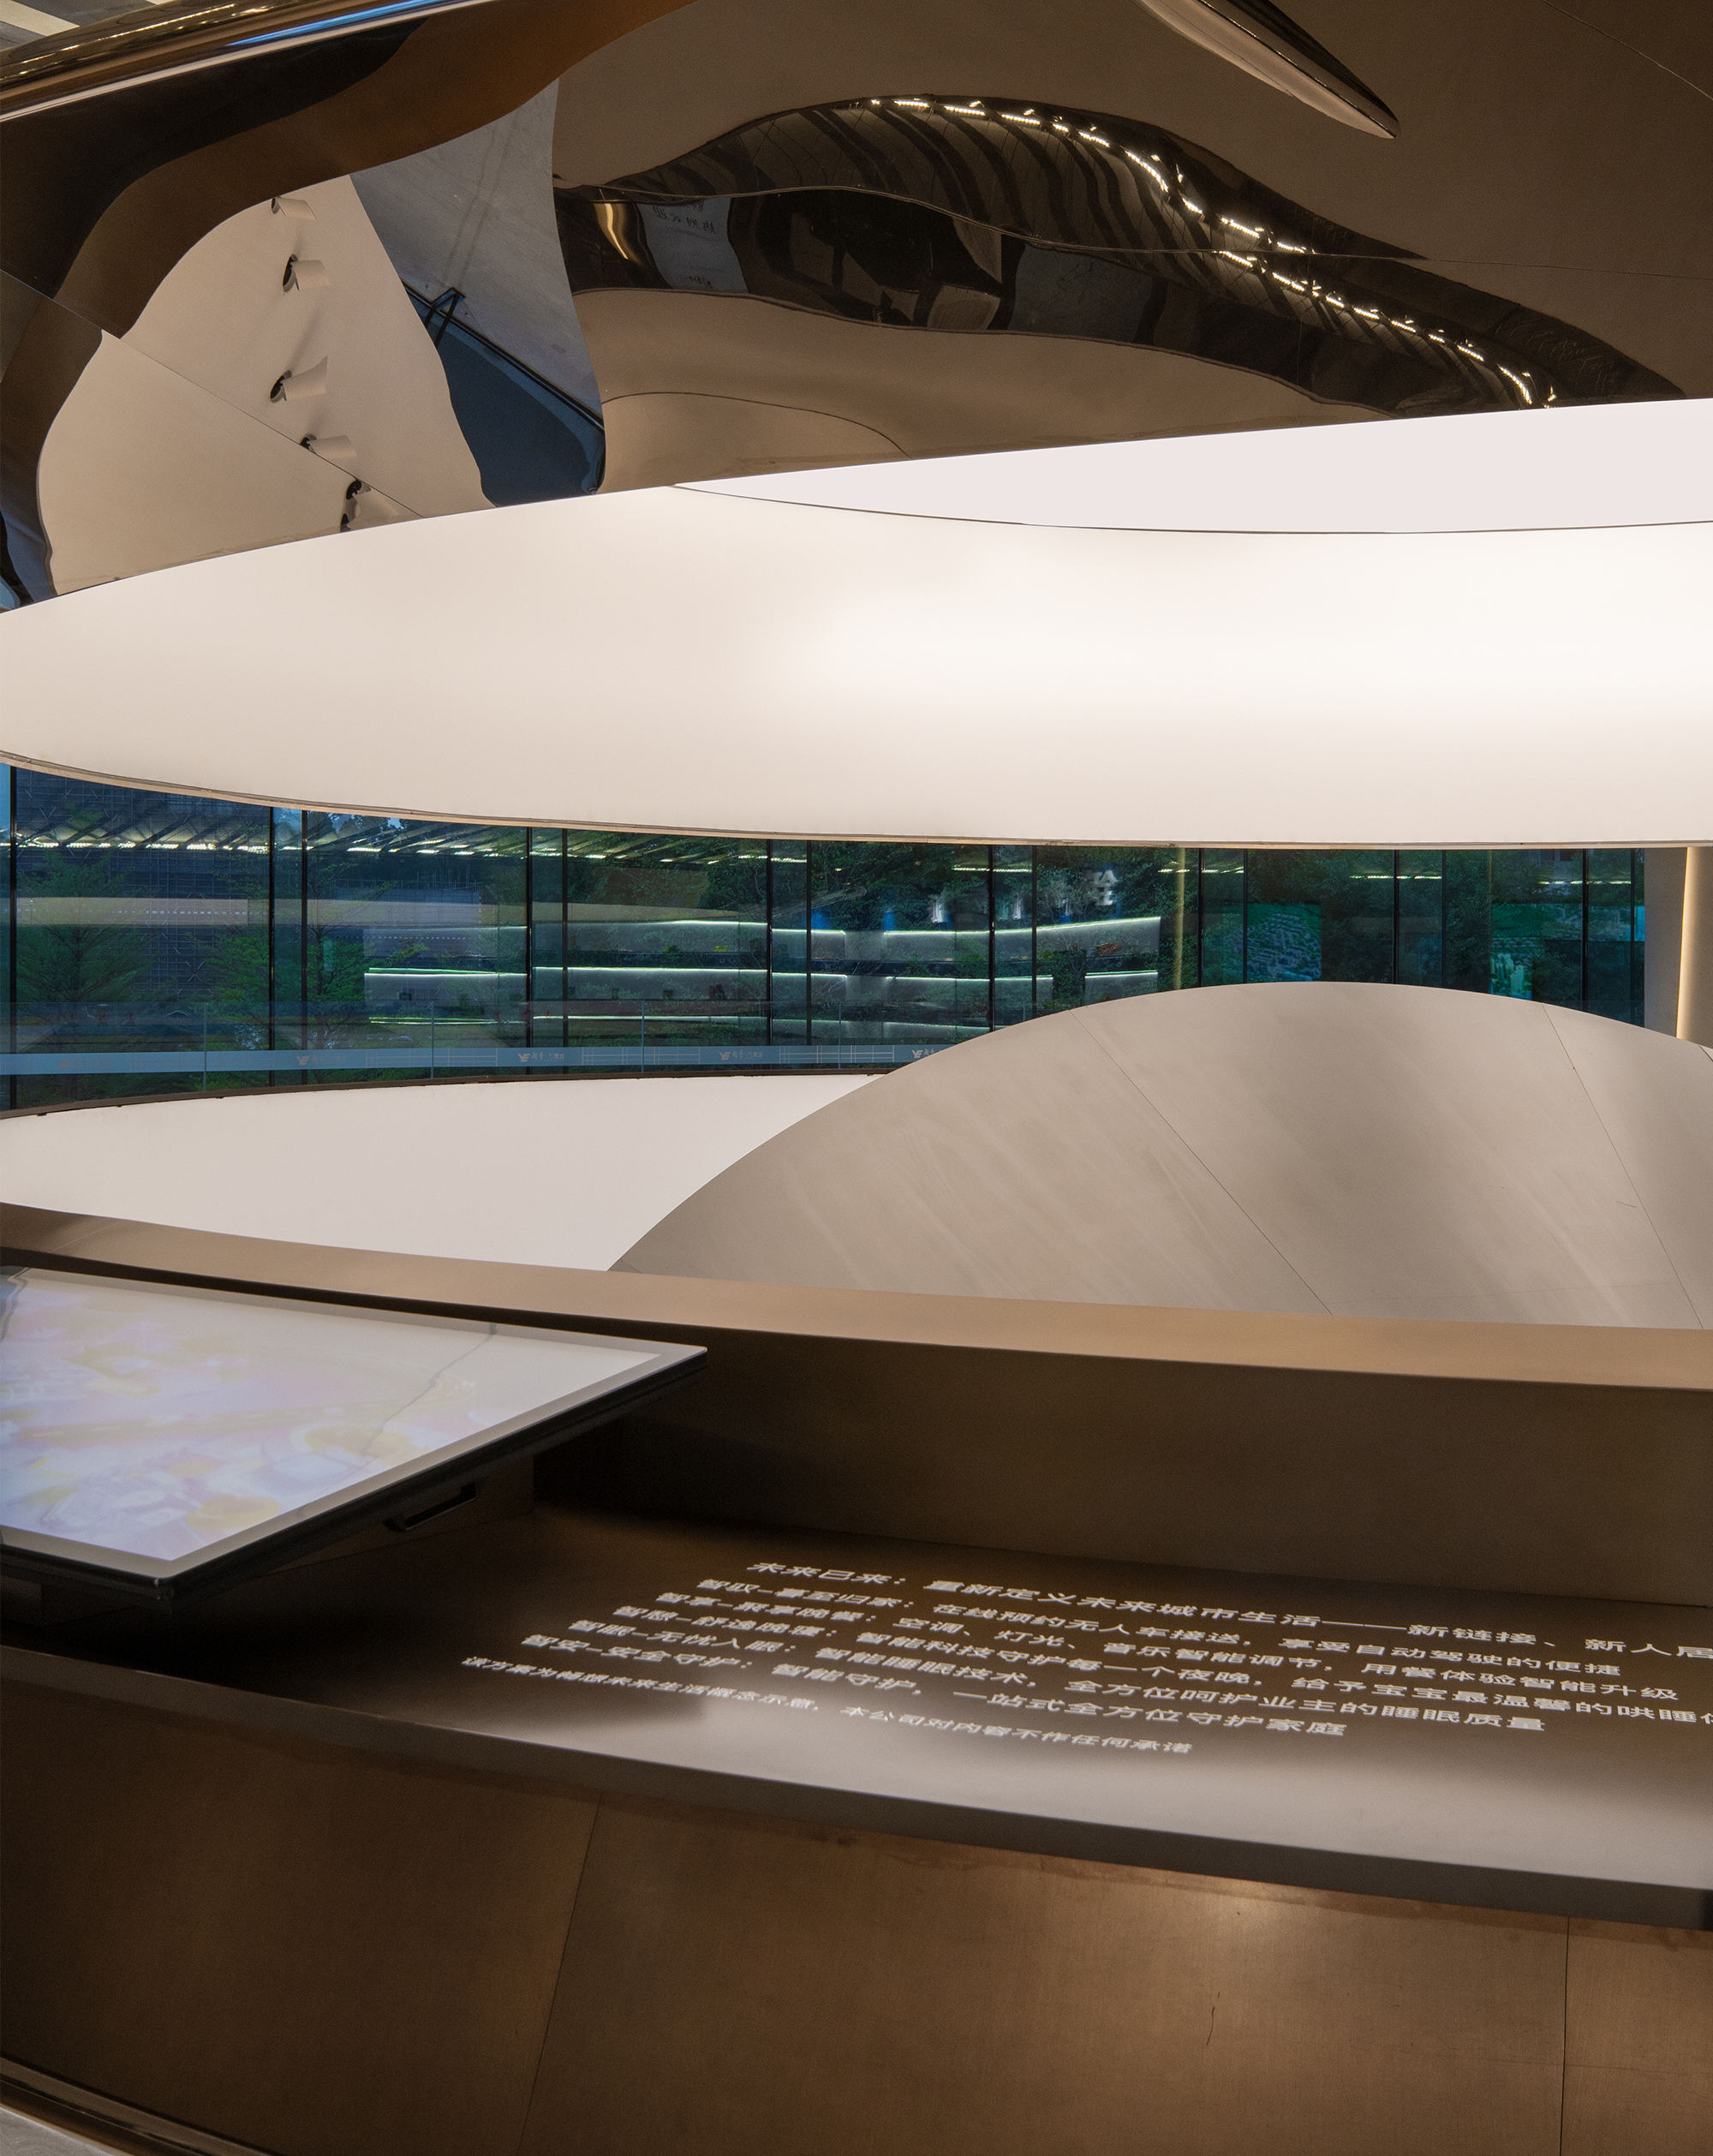

The “Future Box,” located in the central area of the second-floor exhibition hall, is a circular display platform that integrates models, multimedia, and image-text displays. Its overall form resembles an open treasure box, echoing the form language of the core installation. As visitors stroll around this area, future lifestyles gradually unfold before them along a timeline, with three core themes— the Liren Dong urban renewal process, Deloitte’s vision of future lifestyles, and large-scale education planning.
Conclusion
The design and curation center around the “Wanbo Eye” installation ,integrating technology and immersive spatial experiences The exhibition becomes a tangible representation of the vision for the future urban renewal project of Wanbo. It combines images, text, and spatial layering to connect the present and future of the city, imbuing the space with possibilities for exploring the future. In this multi-dimensional experience, the audience encounters an ideal future lifestyle and witnesses the birth of a new benchmark for the development of Guangzhou’s future urban landscape.
The content of this article was provided by Pills Architects or sourced from their official media channels, and has been curated and edited by WeHow. All copyrights to images, videos, and related design works remain with their respective creators or design firms. Reproduction, republication, or commercial use of the WeHow-edited version in any form is prohibited without prior written permission from both WeHow and the respective copyright holders.