ZEEKR Center at Wuyi Square, Changsha / MOC DESIGN

Client :
ZEEKR
Completed :
April 2023
Location :
Changsha, China
Area :
985 m²
Design period :
June–October 2022

Thanks to MOC DESIGN for sharing with WeHow.

ZEEKR Center at Wuyi Square, Changsha / MOC DESIGN
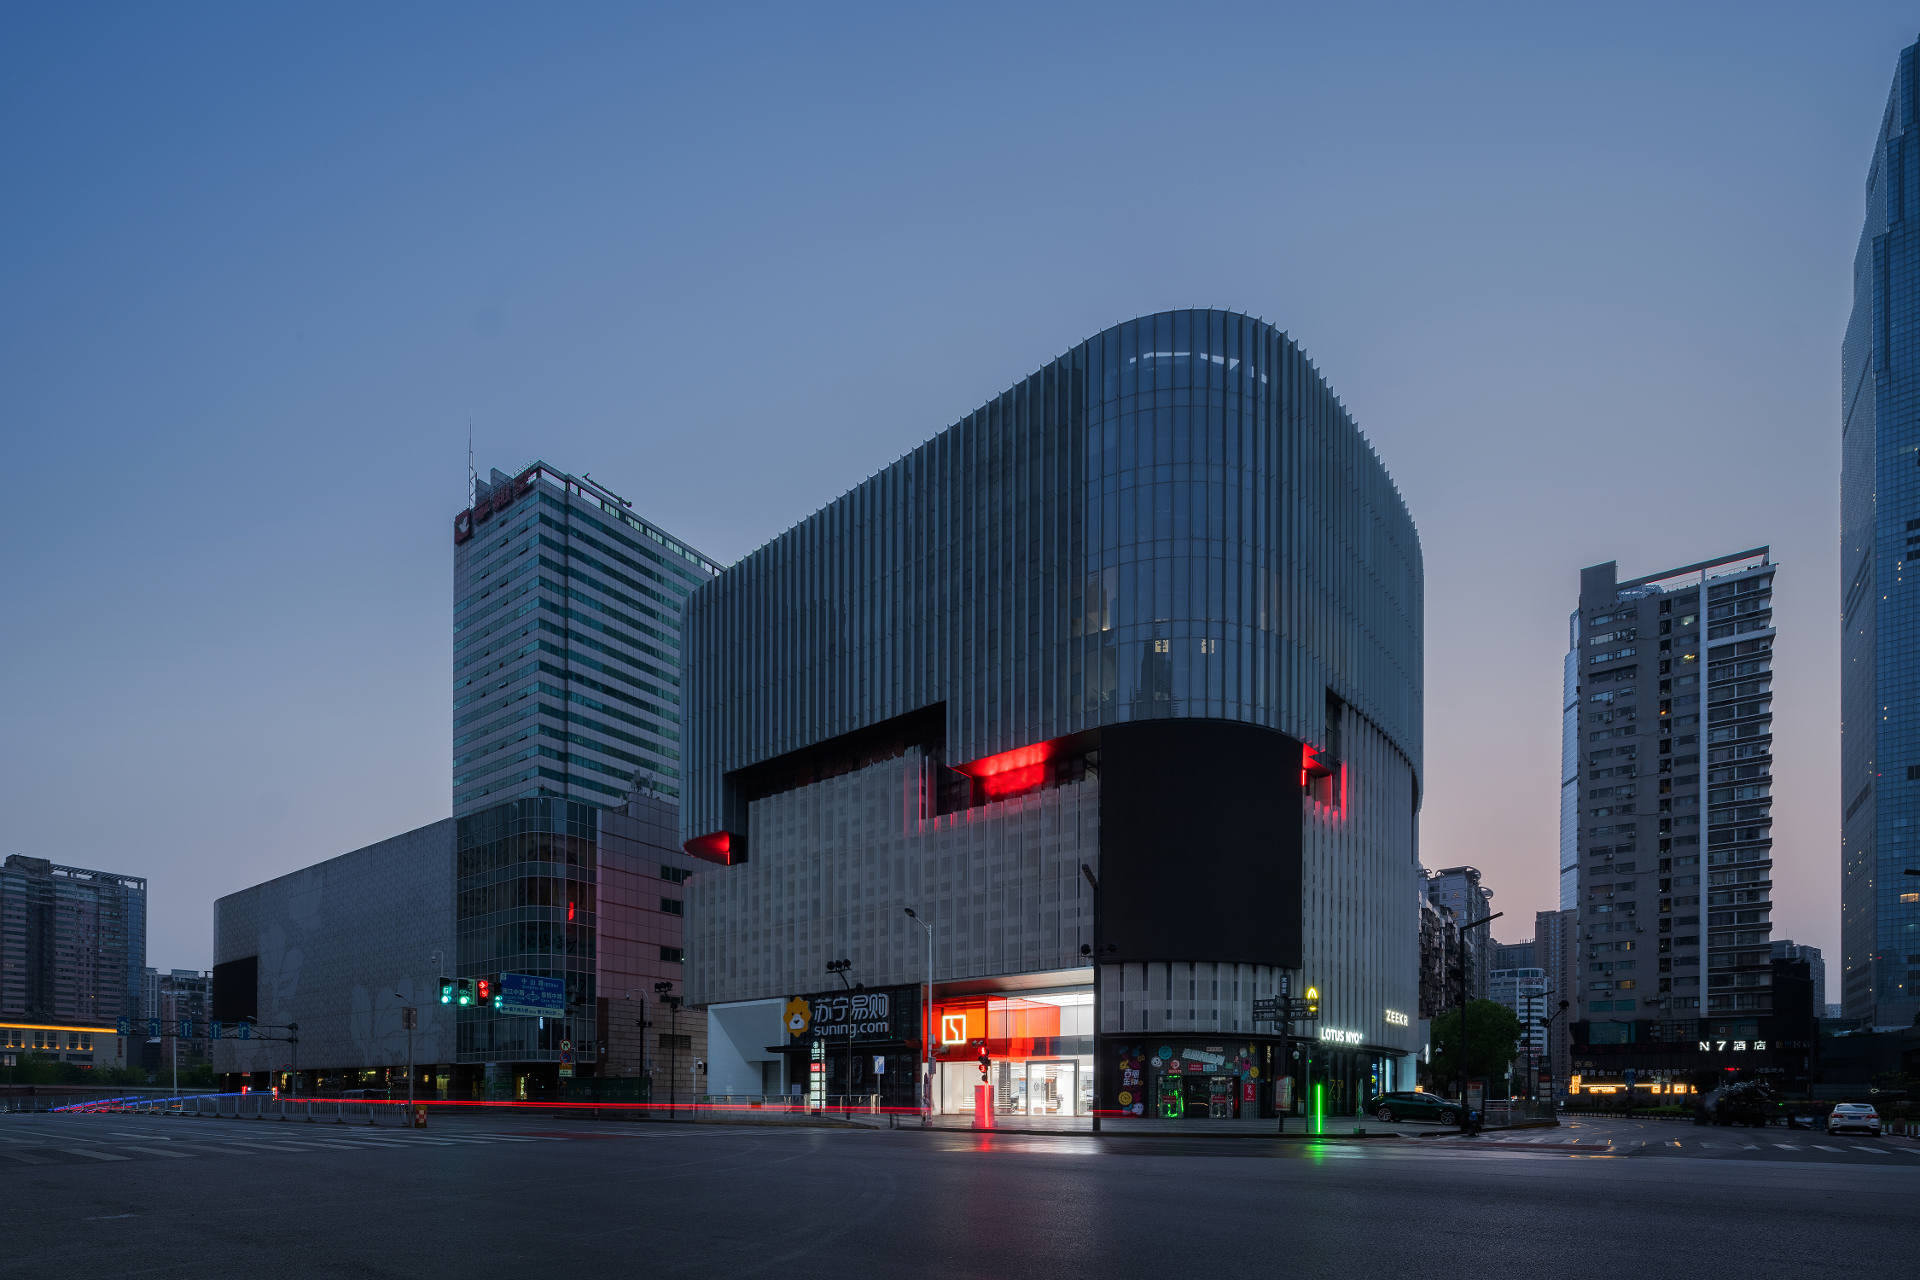
▲Building exterior ©聂晓聪

“An expressive architectural language conveys the brand’s aesthetic vision, while a range of settings responds to the richness of urban culture.”

Overview

The project is located in the lively Wuyi Square district of Changsha.
ZEEKR Center at Wuyi Square, Changsha / MOC DESIGN
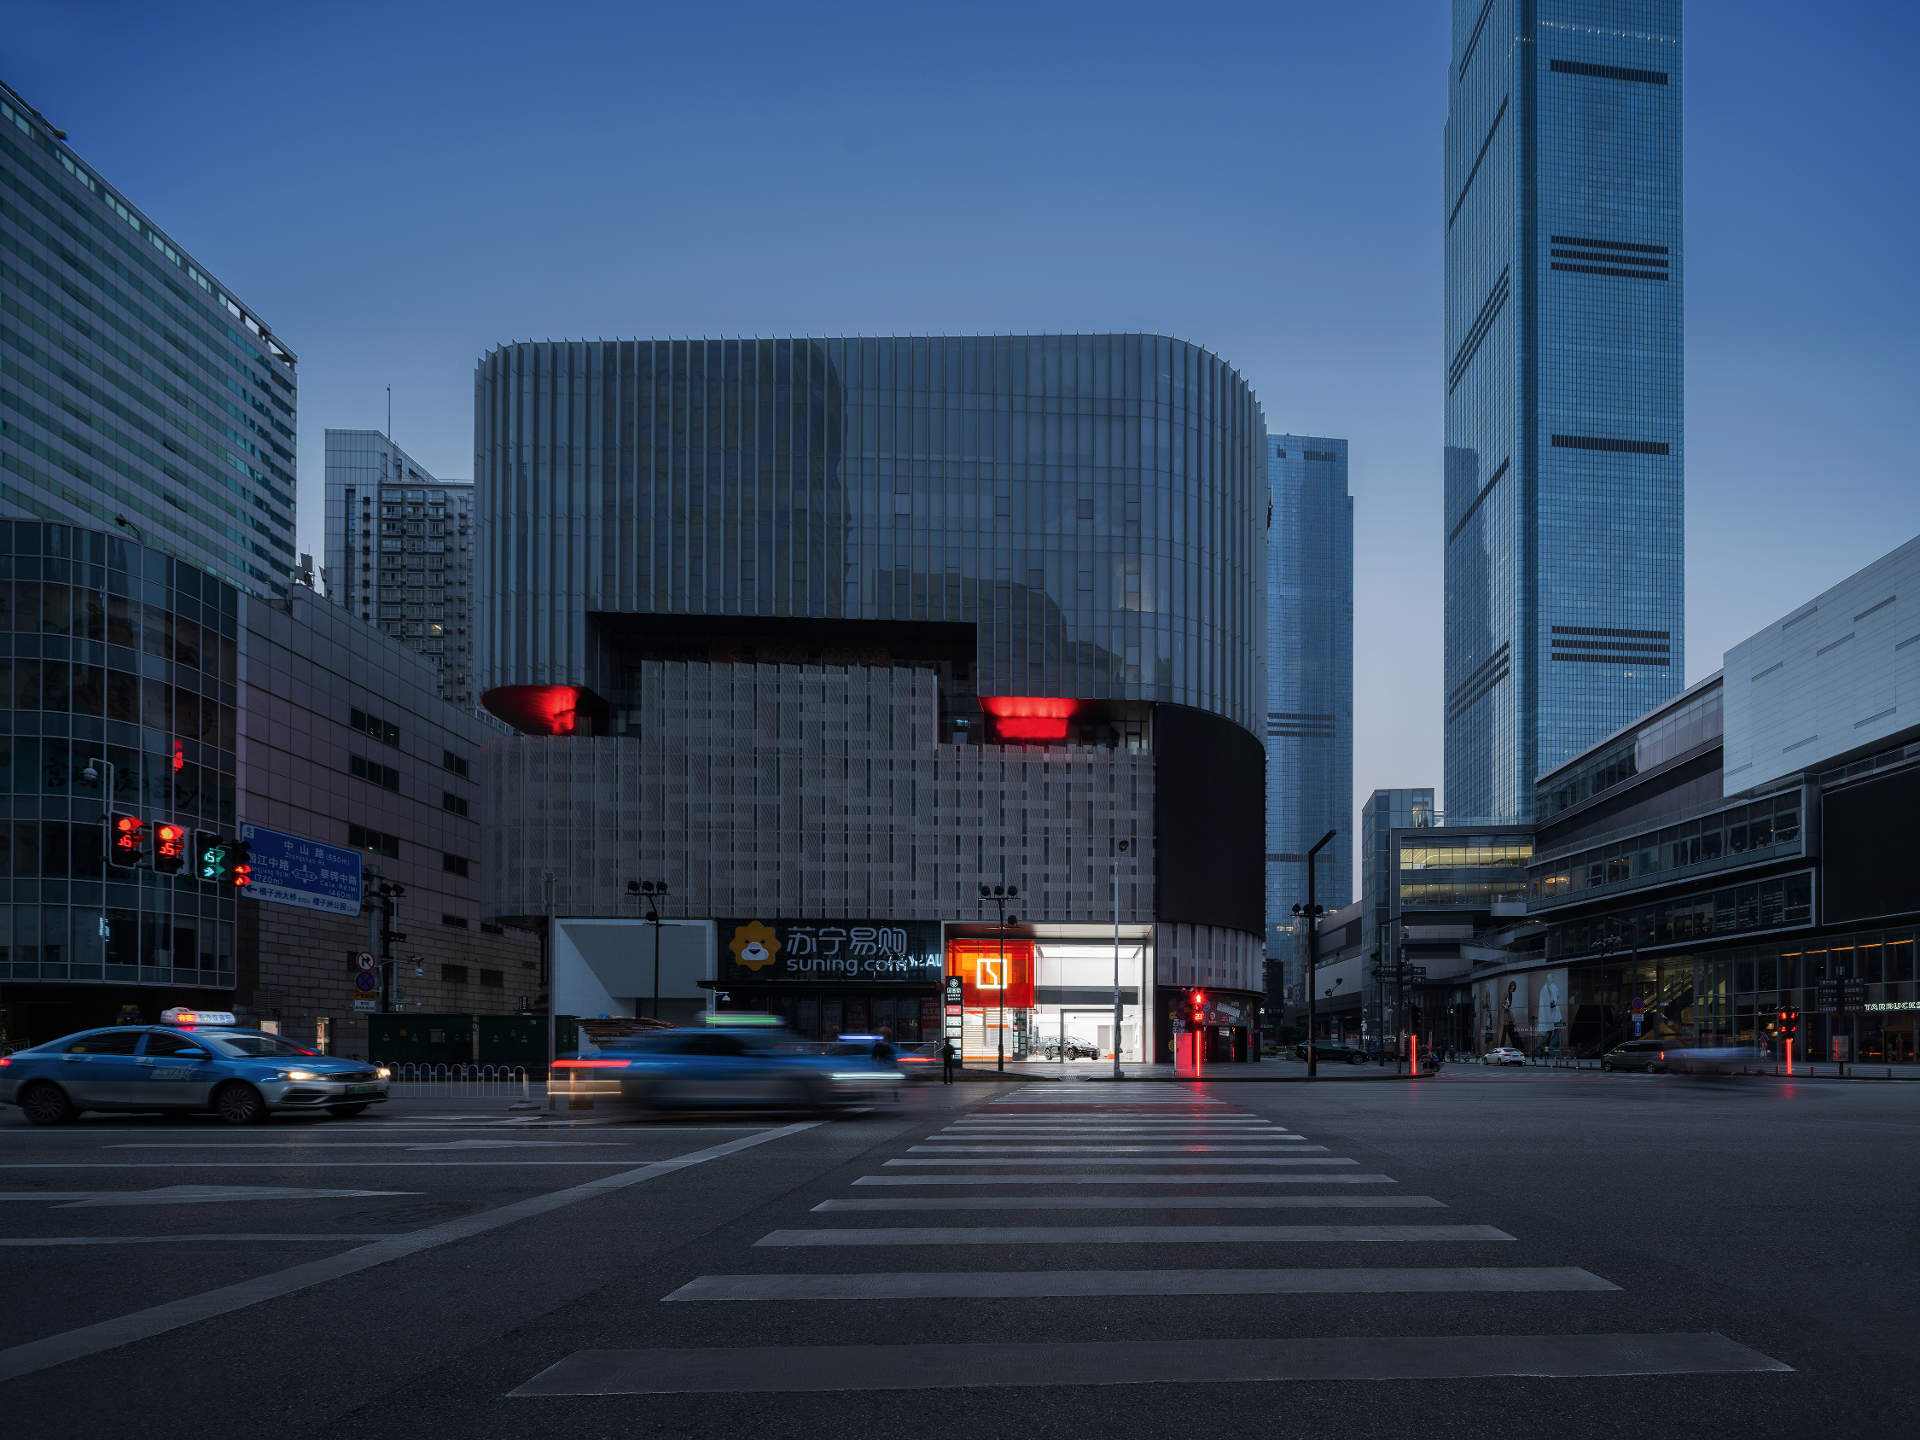
▲Building exterior ©聂晓聪

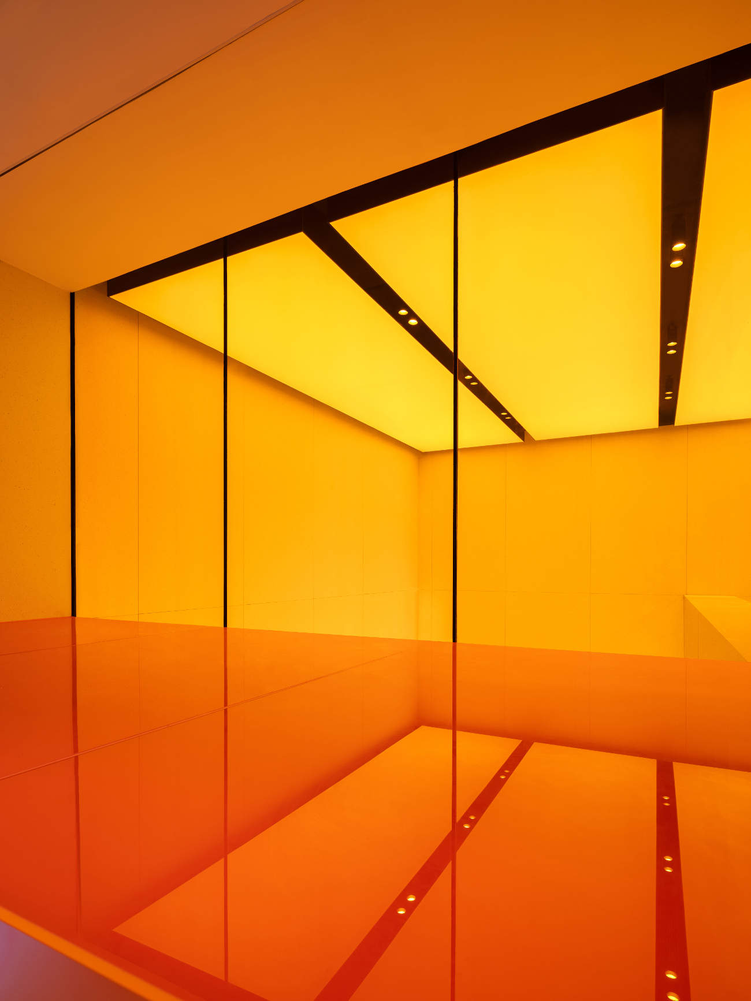
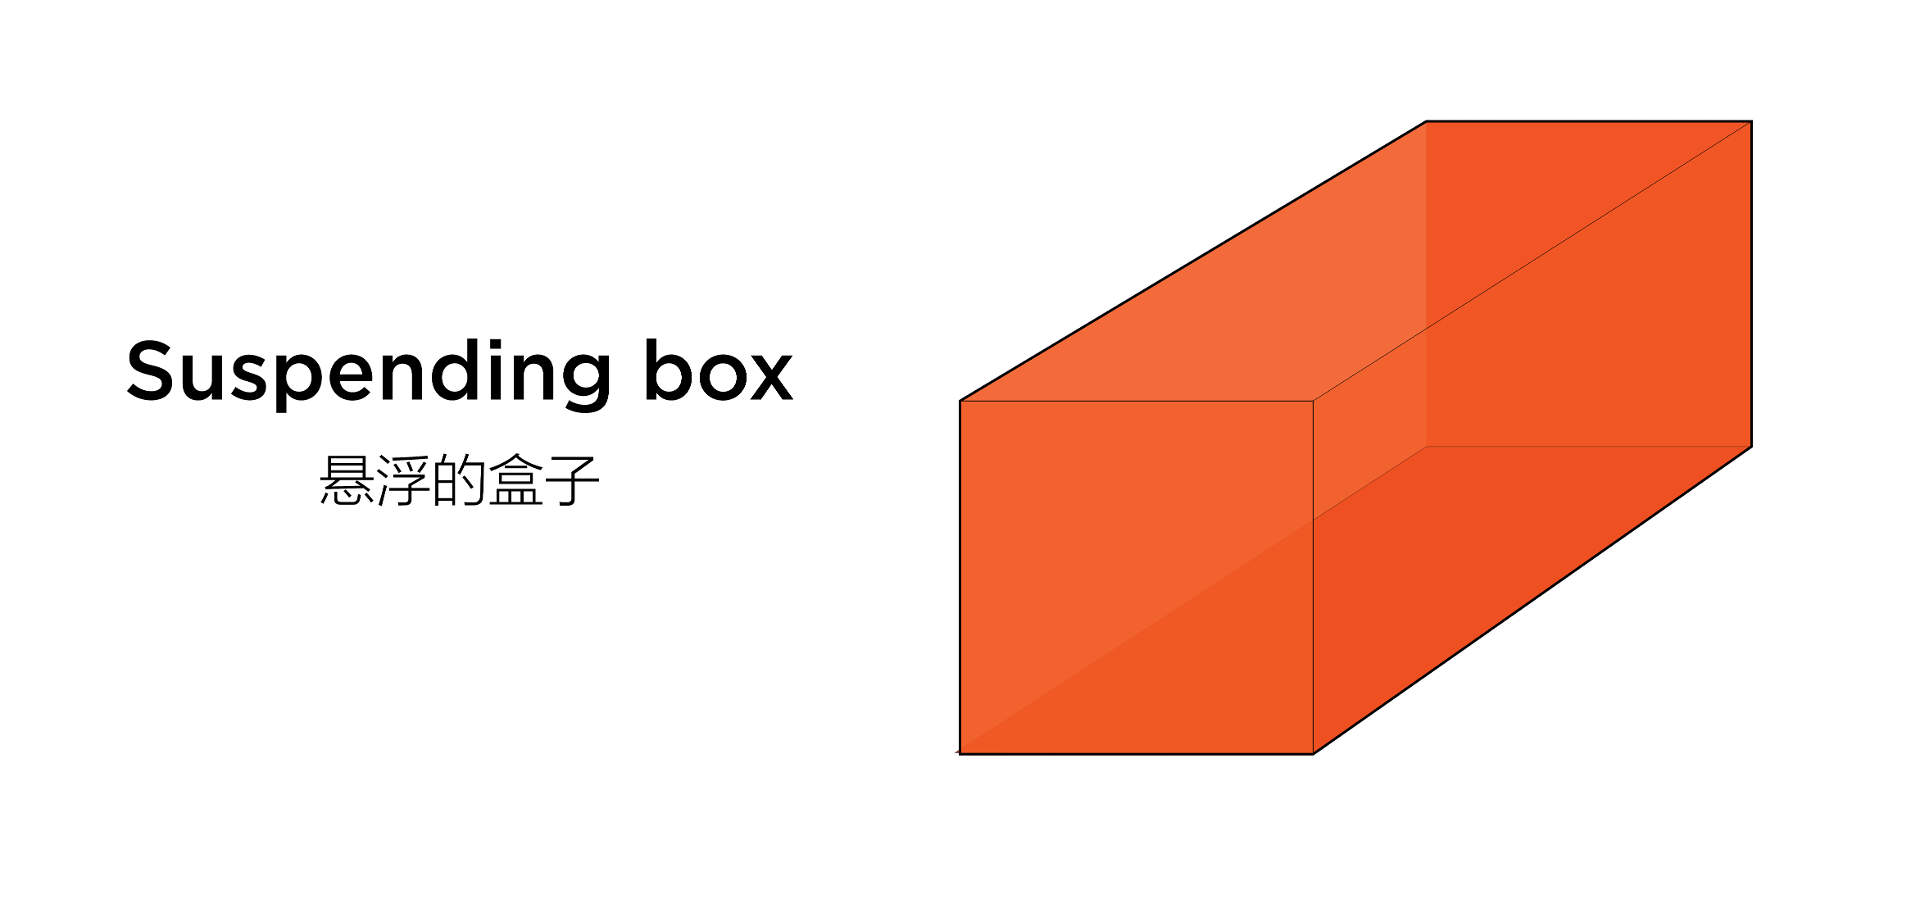
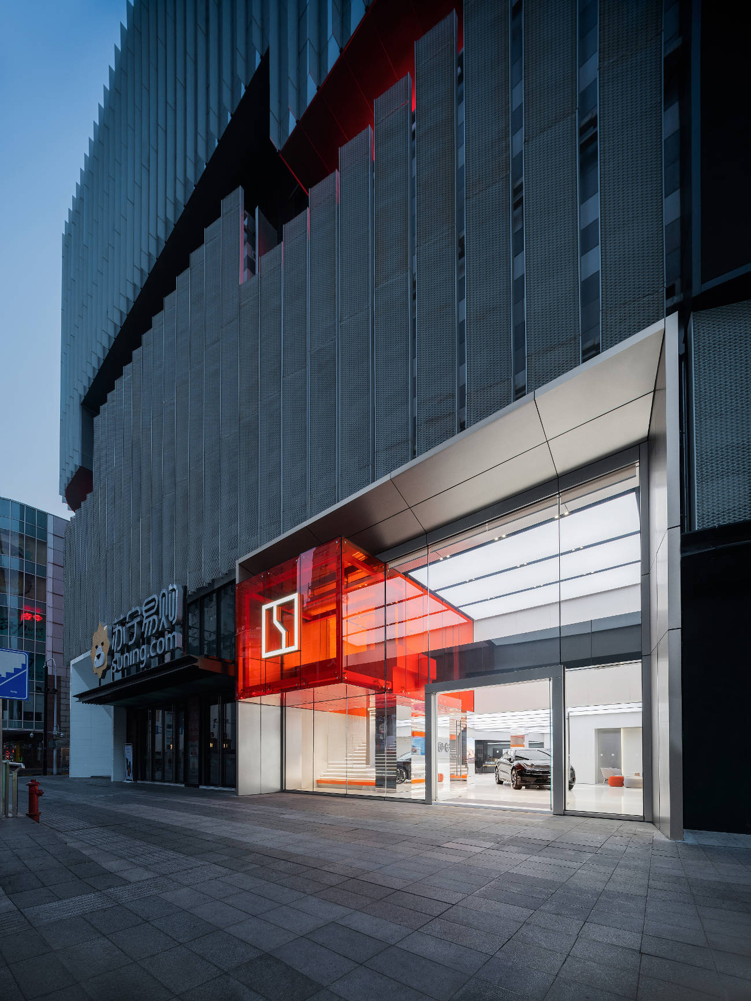
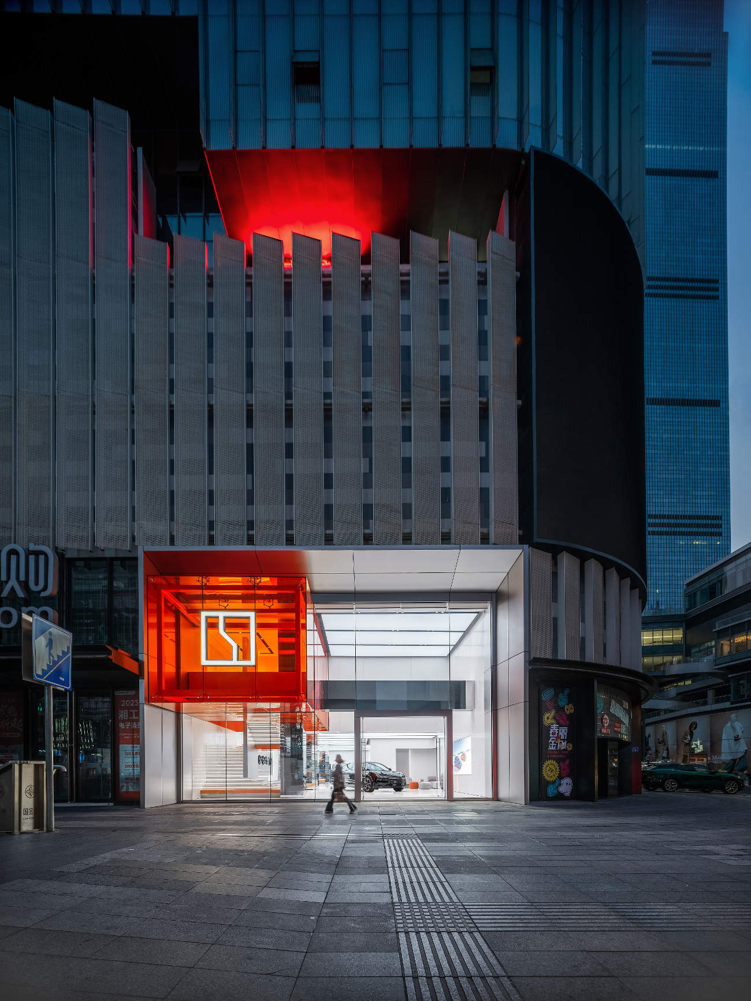
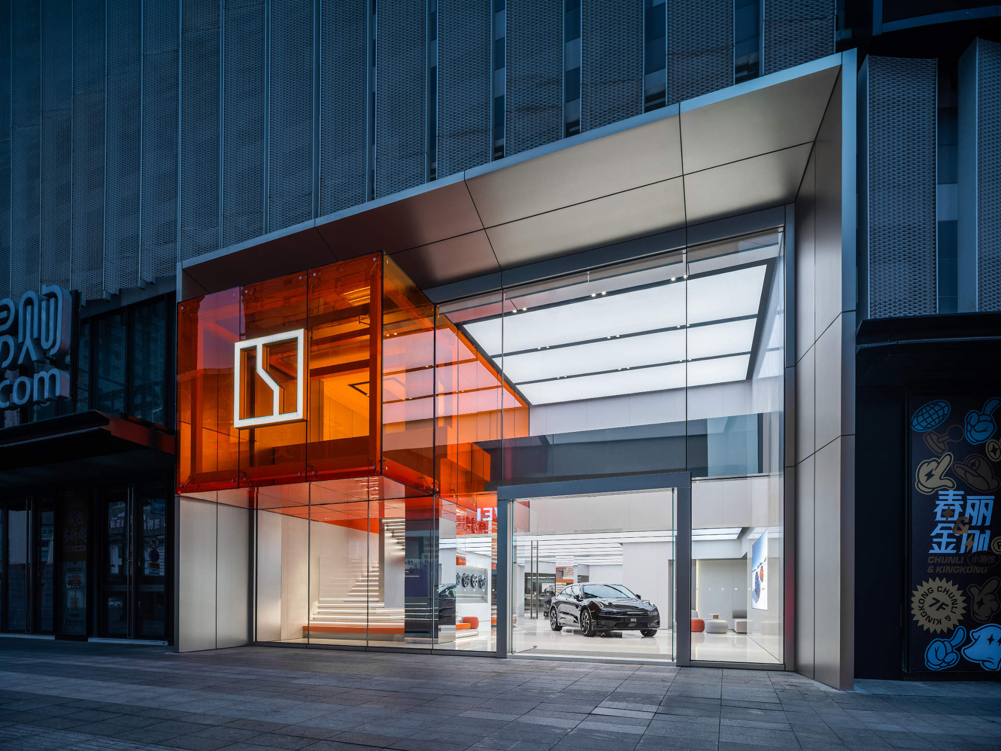
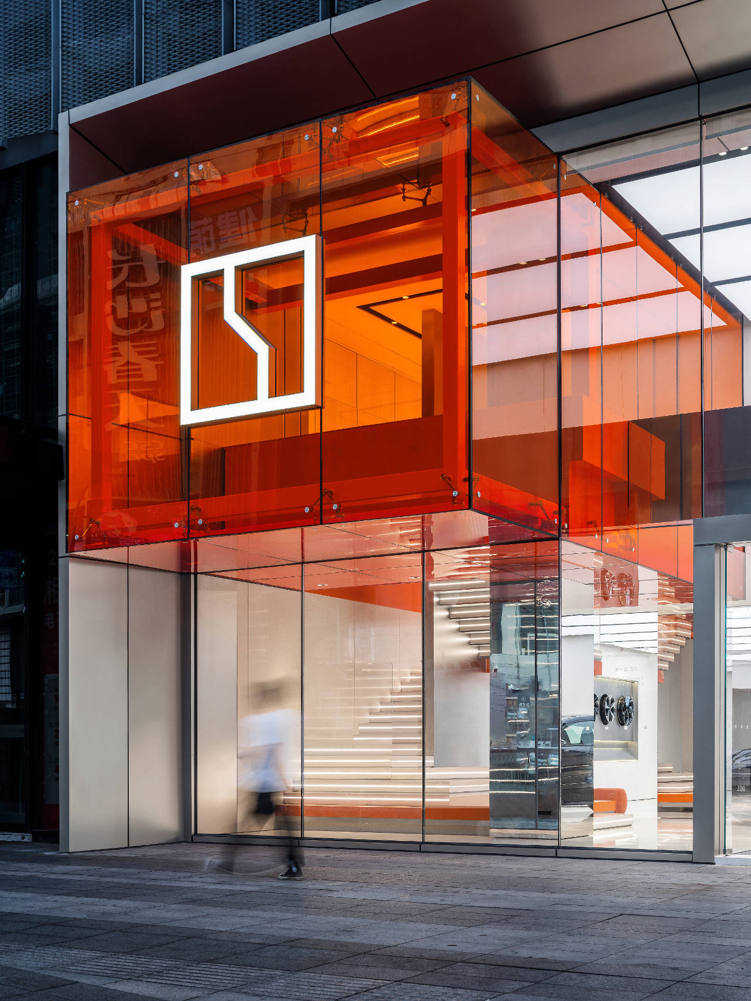
Rather than making the entire commercial frontage immediately transparent, the designers inserted a seemingly floating orange glass volume that extends from outside into the interior. Its colour and structure enrich the street frontage and open a dialogue with the neighbourhood.
ZEEKR Center at Wuyi Square, Changsha / MOC DESIGN
▲Design concept ©MOC DESIGN
ZEEKR Center at Wuyi Square, Changsha / MOC DESIGN
▲Entrance façade ©聂晓聪

Façade and structure

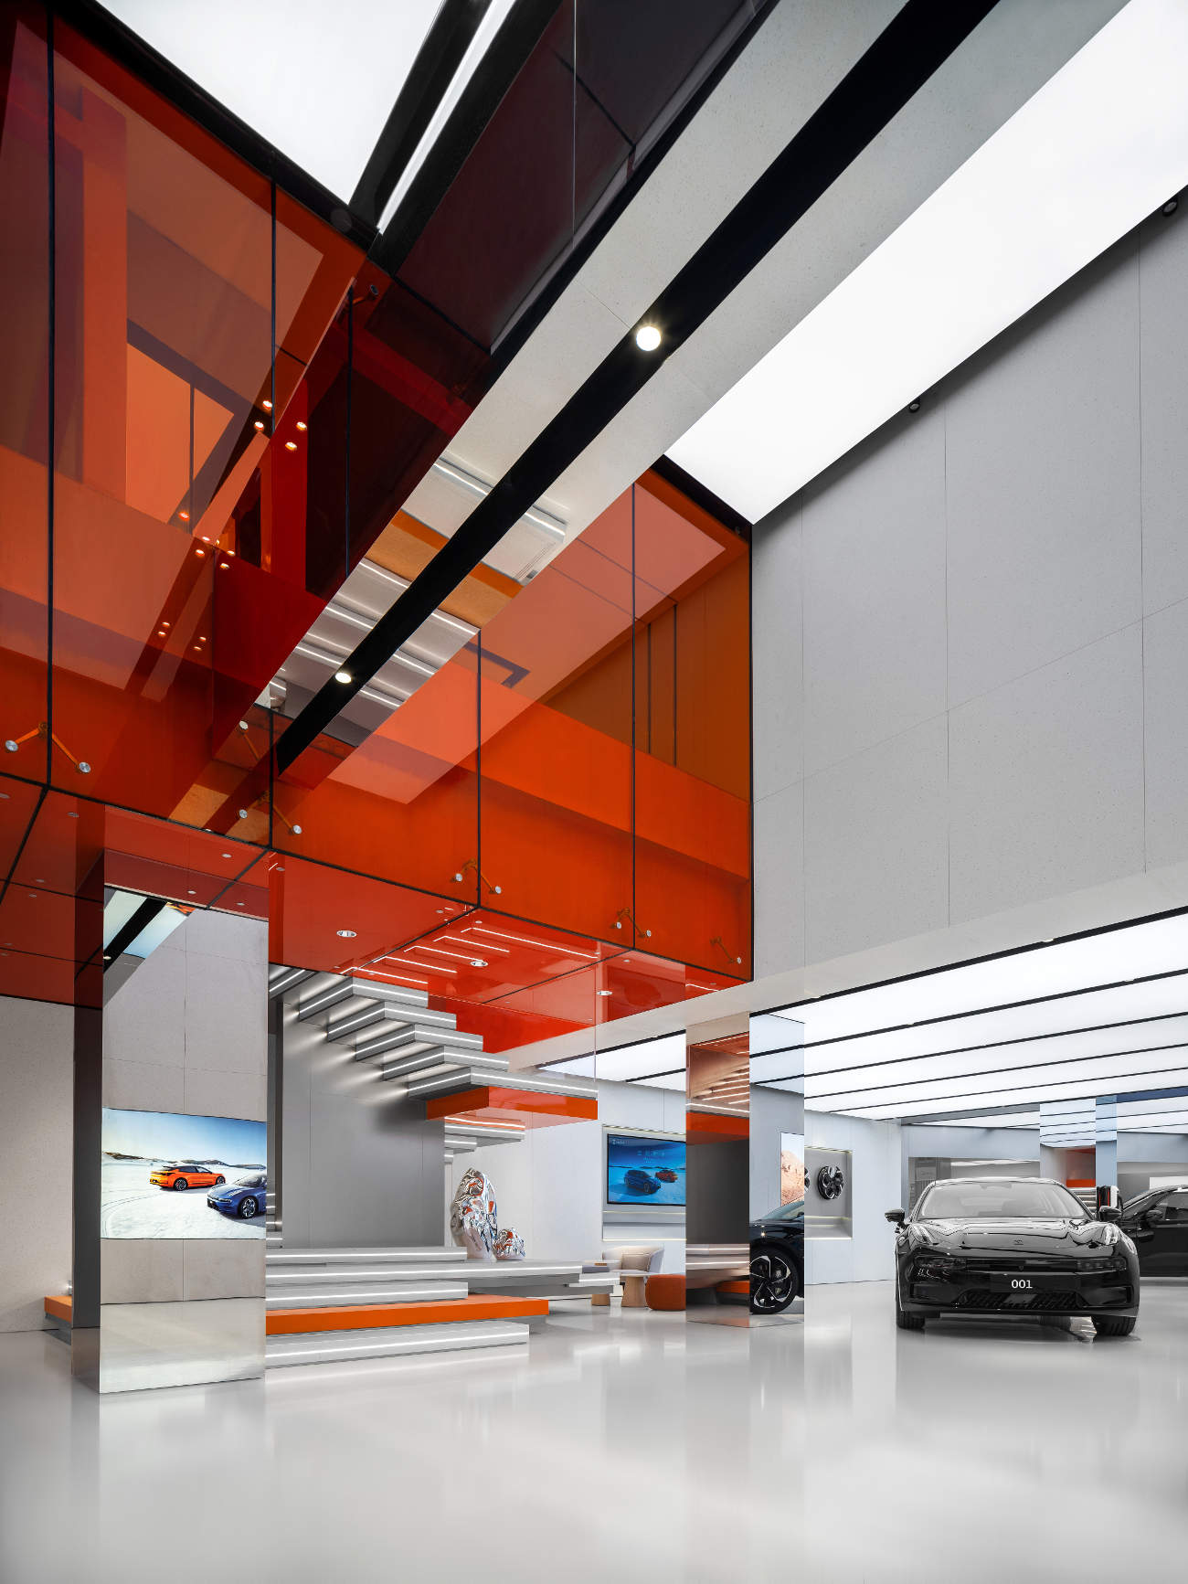
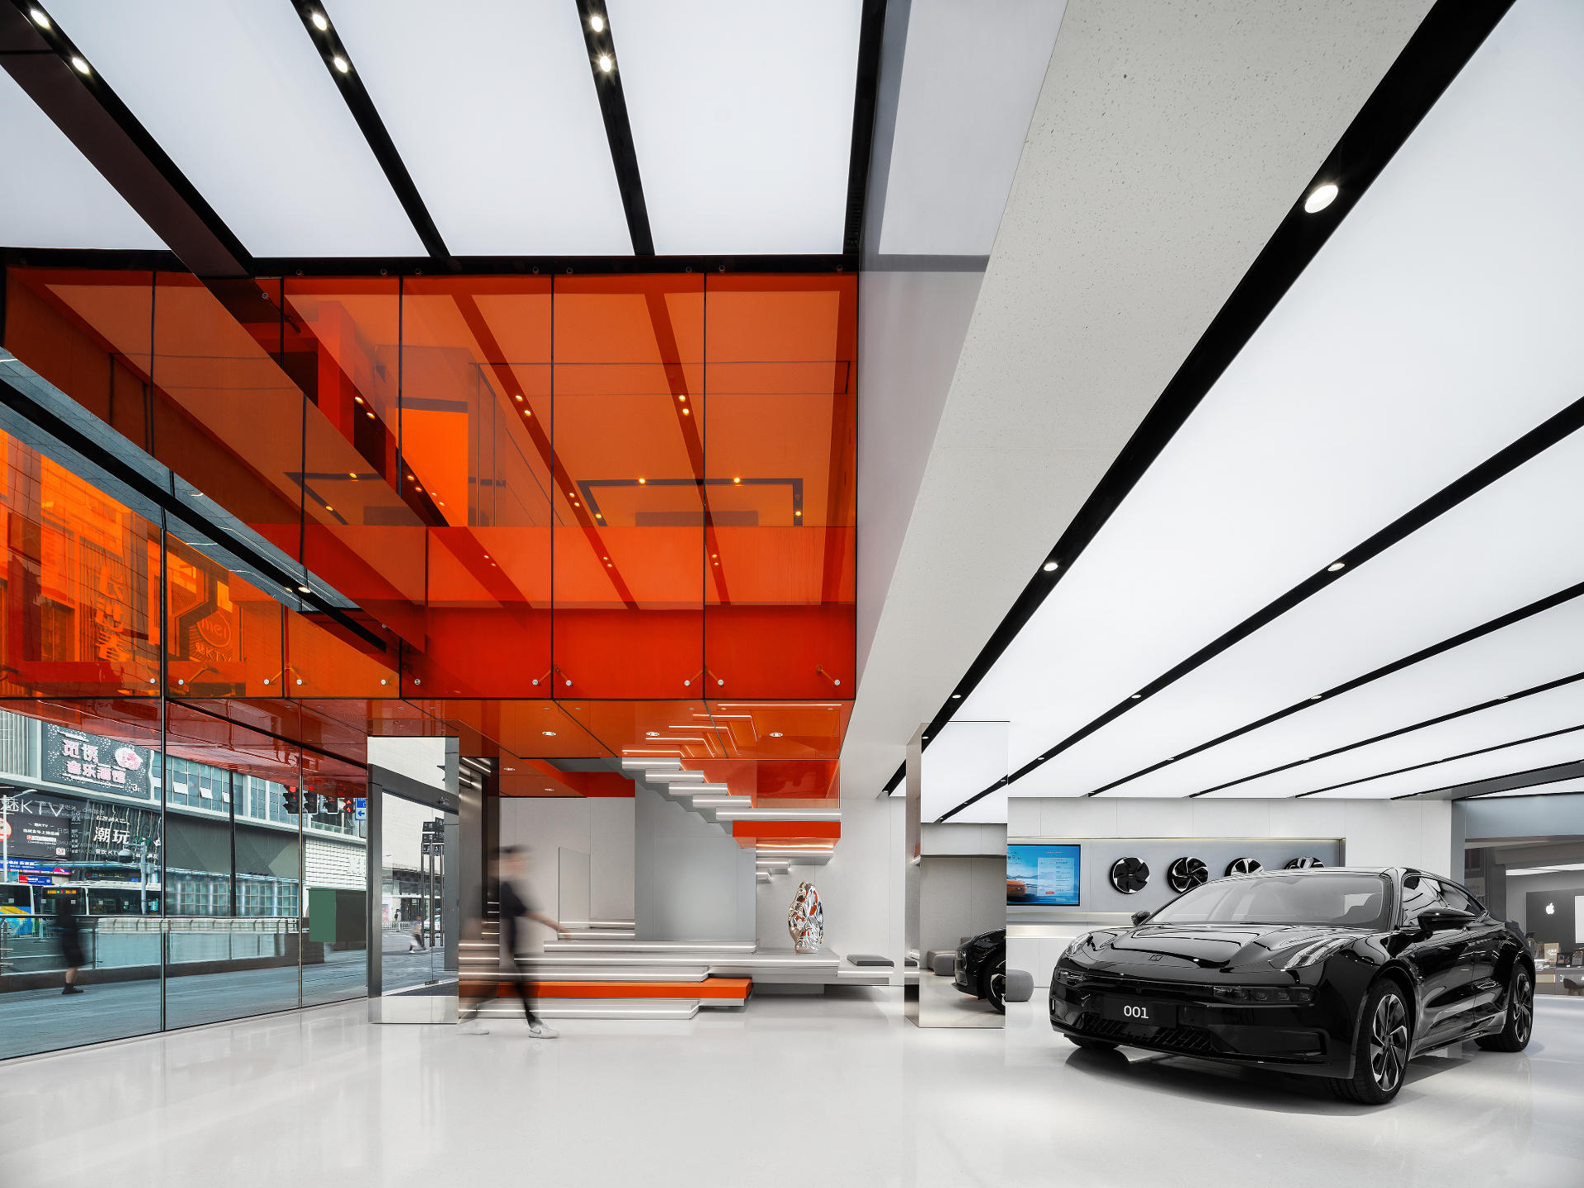
A simplified façade frame and a consistent material palette heighten the contrast of the brand colour. The double-height space at the front of the hall allows the cantilevered orange glass box to pass into the interior, adding spatial depth, character and a sense of play.
ZEEKR Center at Wuyi Square, Changsha / MOC DESIGN
▲Entrance façade ©聂晓聪
ZEEKR Center at Wuyi Square, Changsha / MOC DESIGN
▲Entrance façade ©聂晓聪

By combining the brand colour with architectural form, the design responds to both ZEEKR’s identity and the district’s young, energetic culture.
ZEEKR Center at Wuyi Square, Changsha / MOC DESIGN
▲Entrance façade ©聂晓聪
ZEEKR Center at Wuyi Square, Changsha / MOC DESIGN
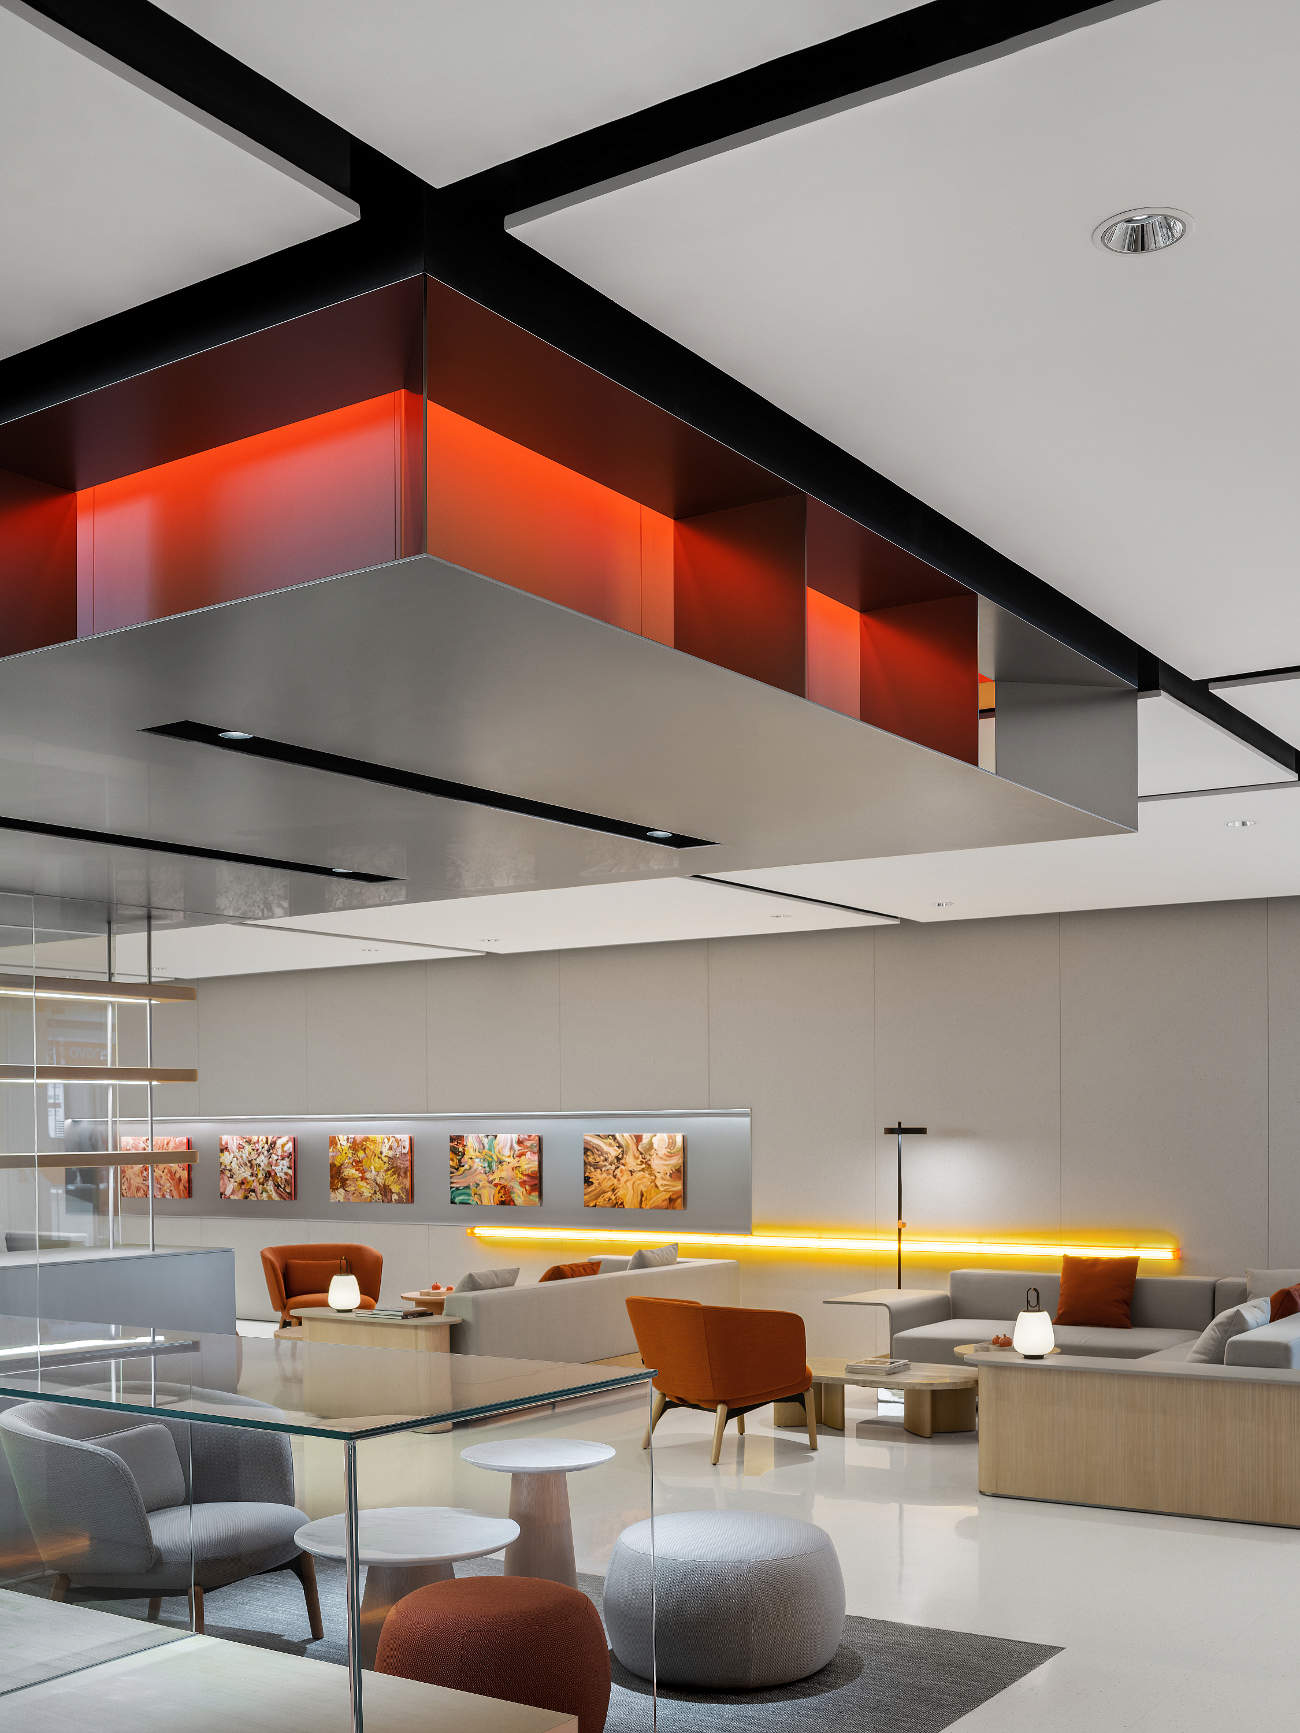
▲The orange box extends into the interior, creating layered spaces ©聂晓聪
ZEEKR Center at Wuyi Square, Changsha / MOC DESIGN
▲The orange box extends into the interior, creating layered spaces ©聂晓聪

Movement and stillness

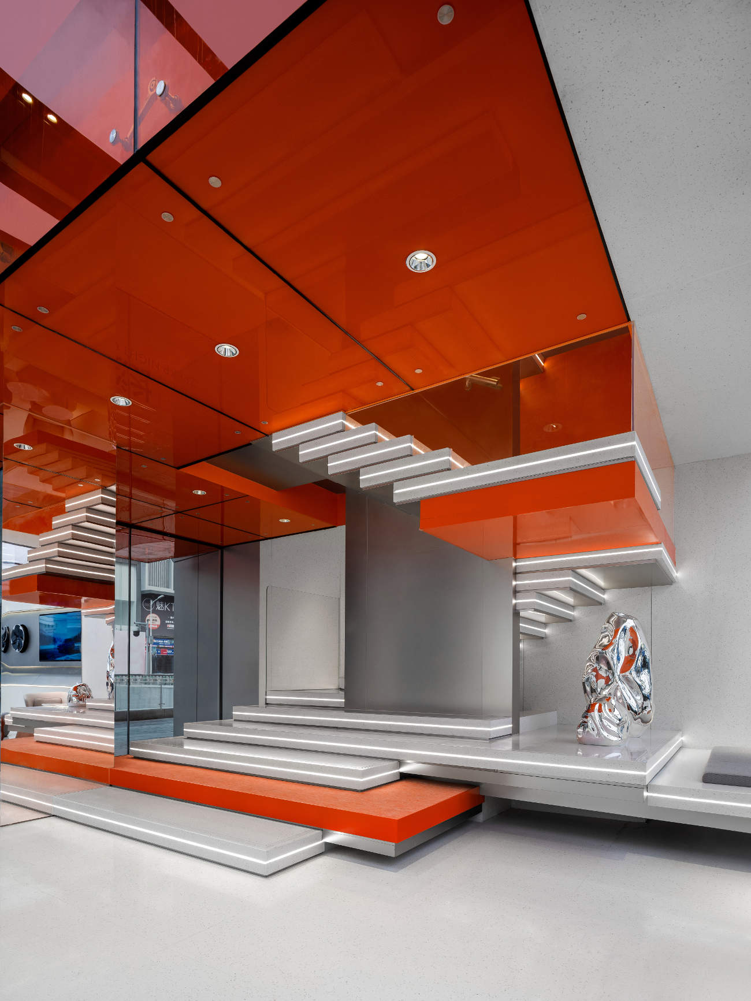
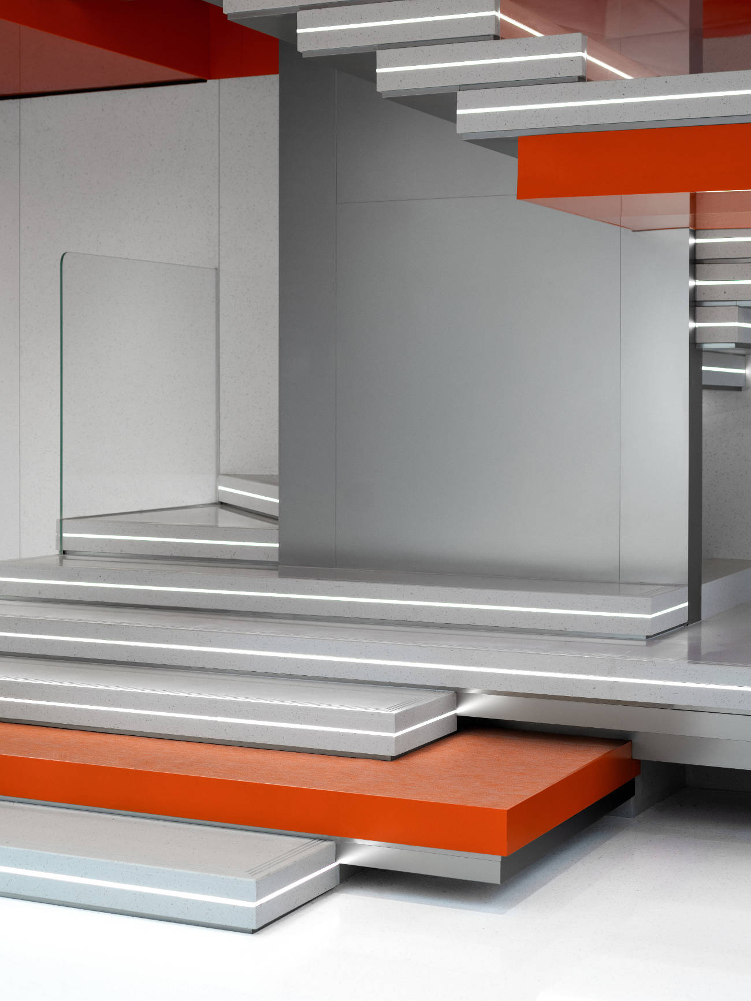
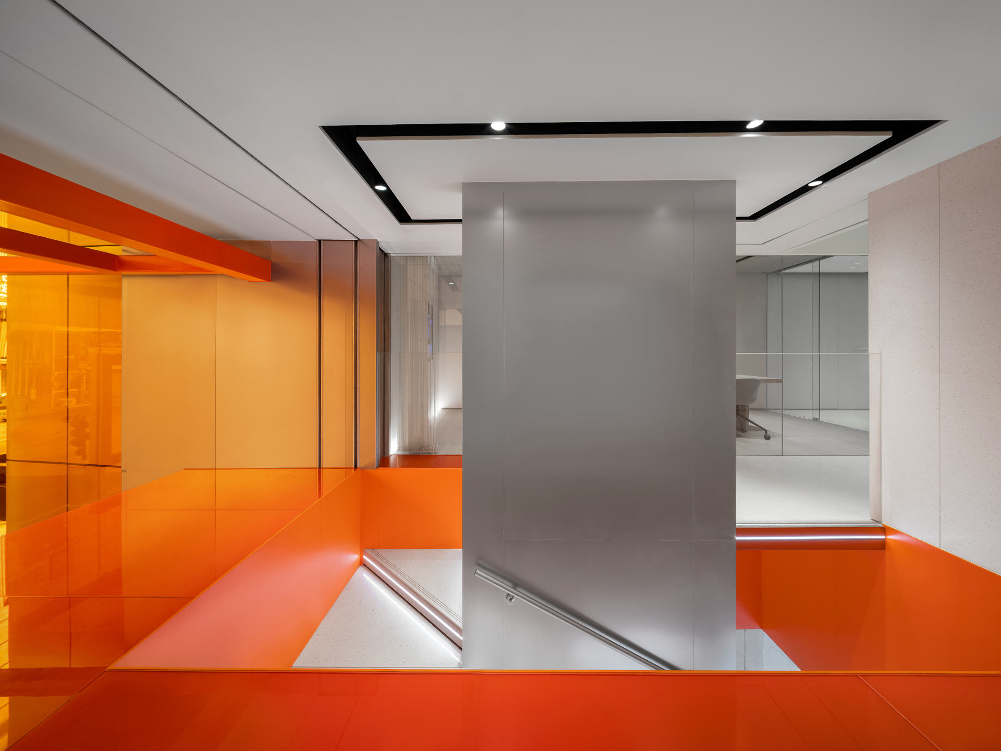
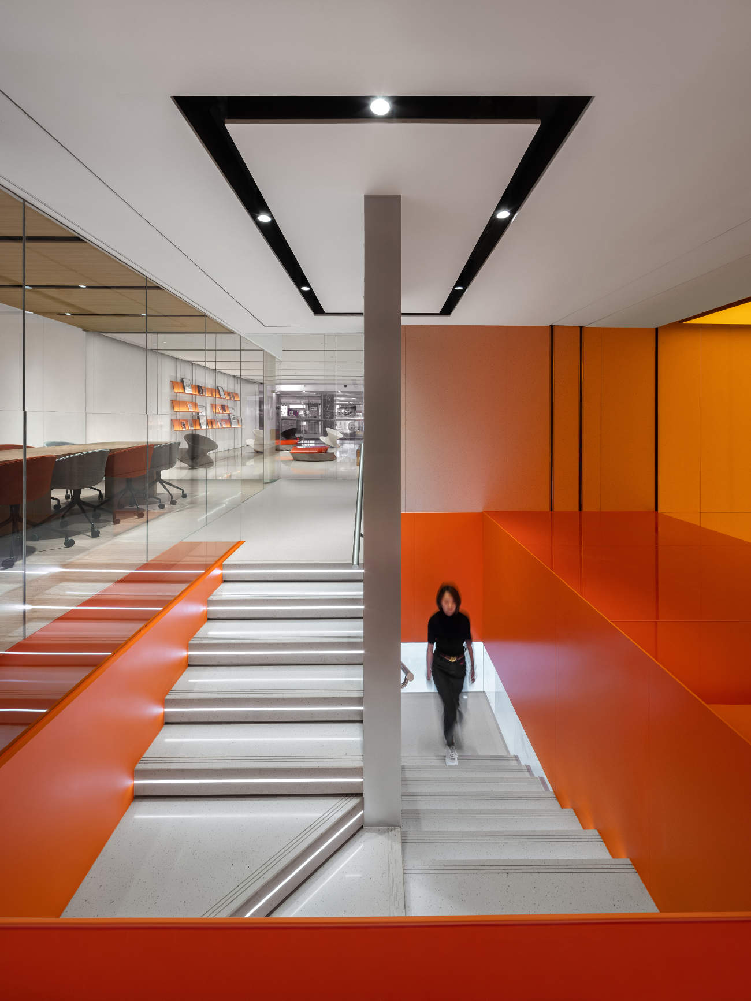
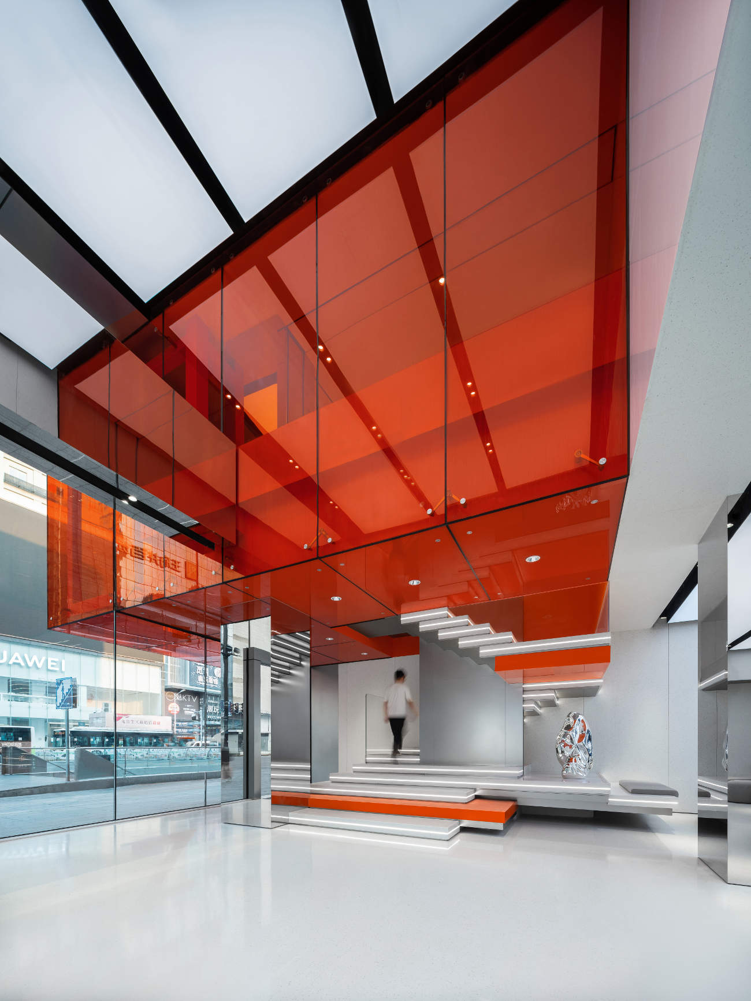
Steps lead visitors through the orange box to the second floor.
ZEEKR Center at Wuyi Square, Changsha / MOC DESIGN
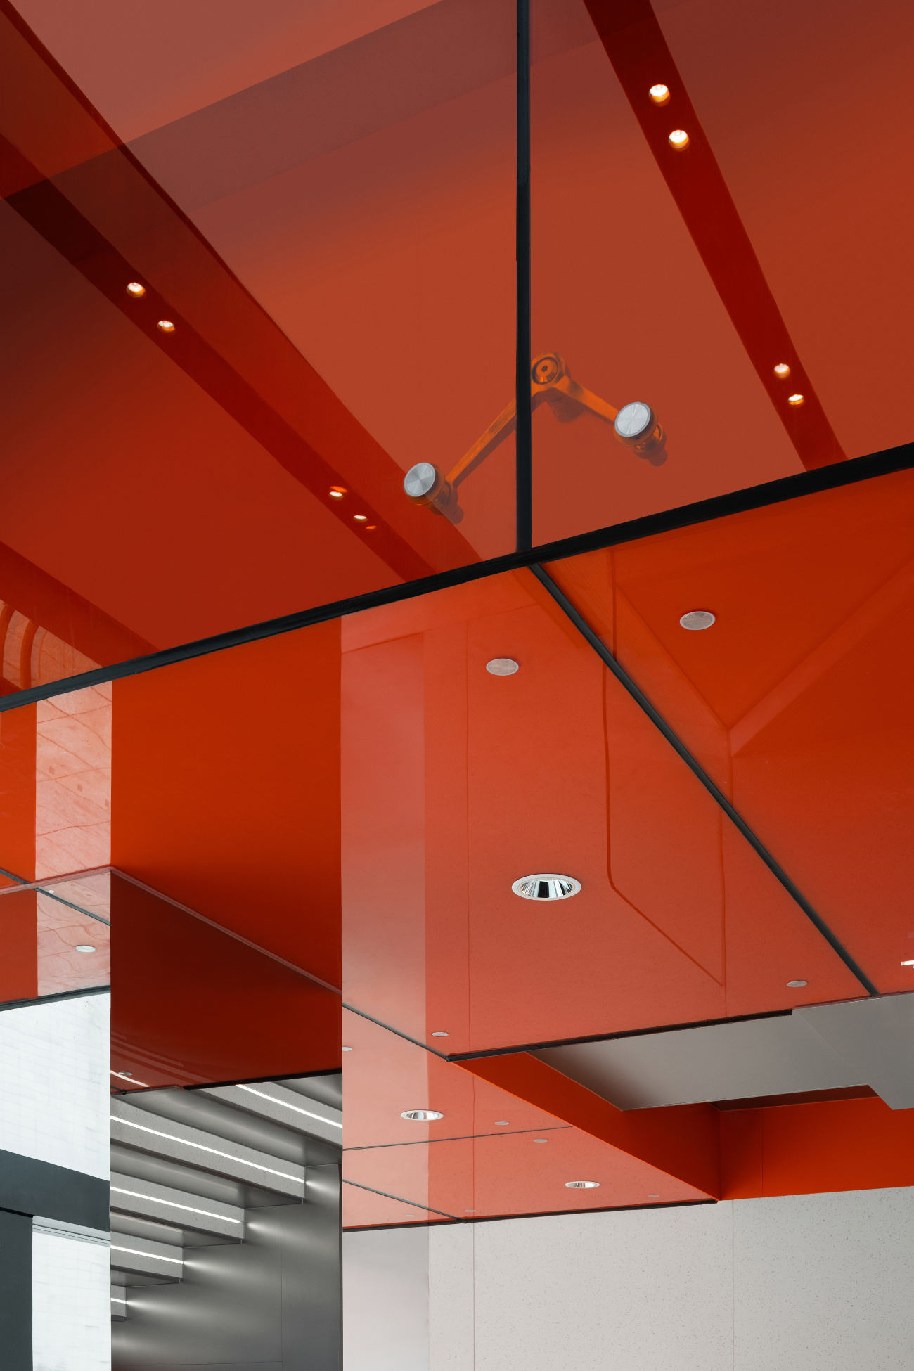
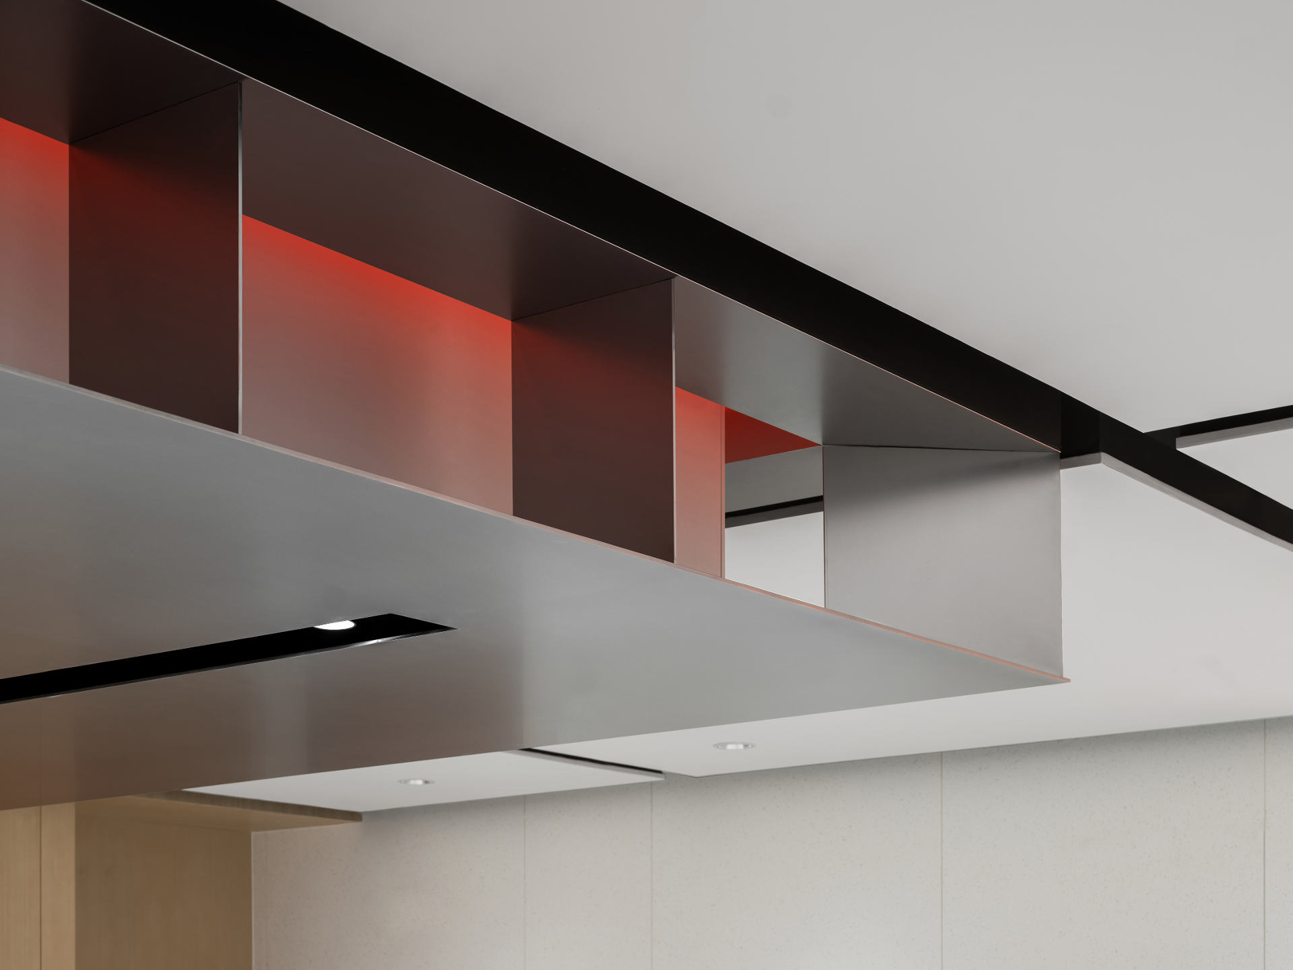
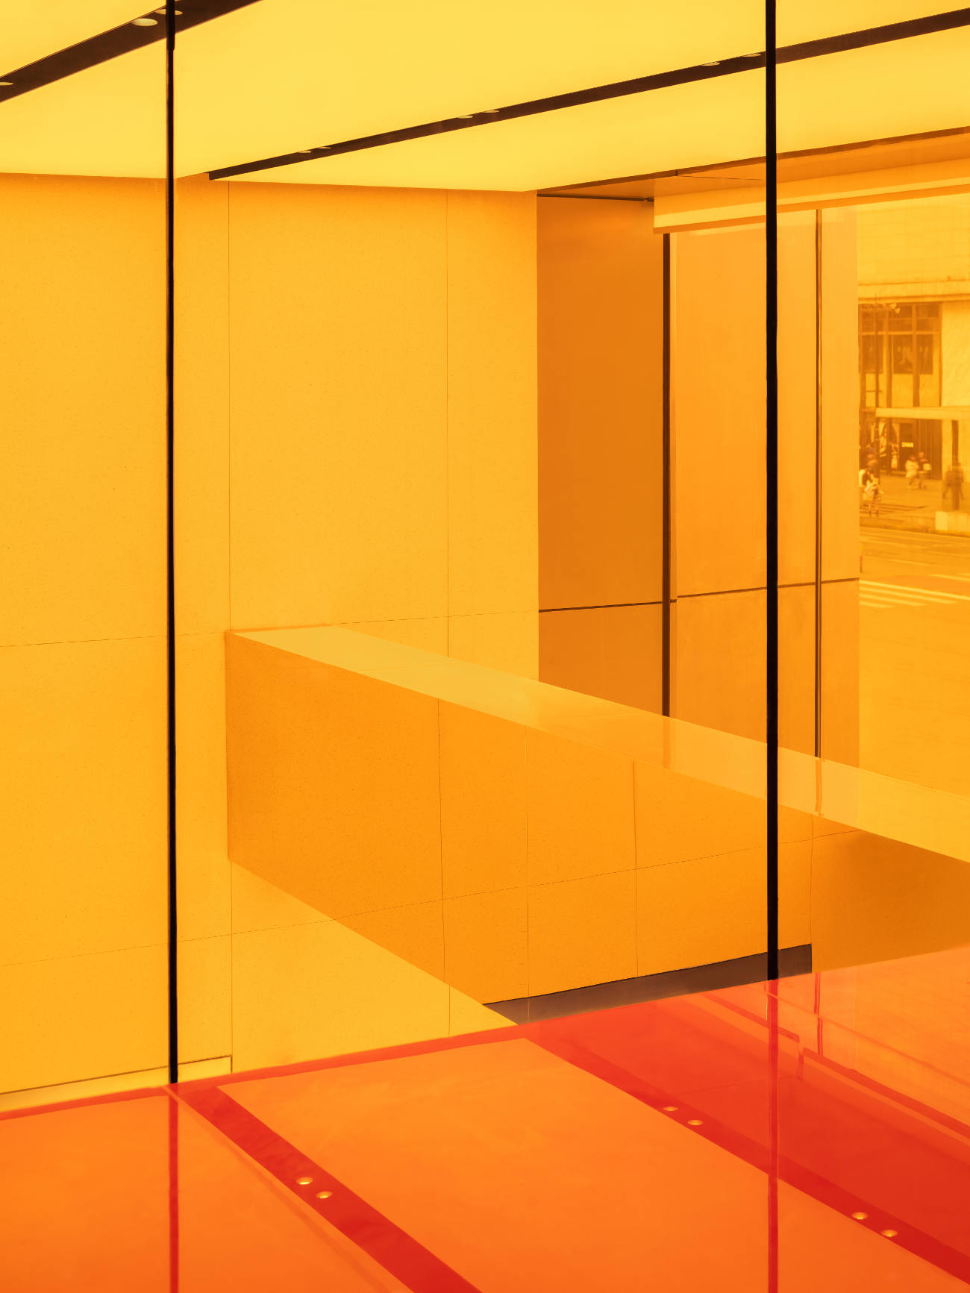
▲Orange glass box detail ©聂晓聪
ZEEKR Center at Wuyi Square, Changsha / MOC DESIGN
▲Orange glass box detail ©聂晓聪

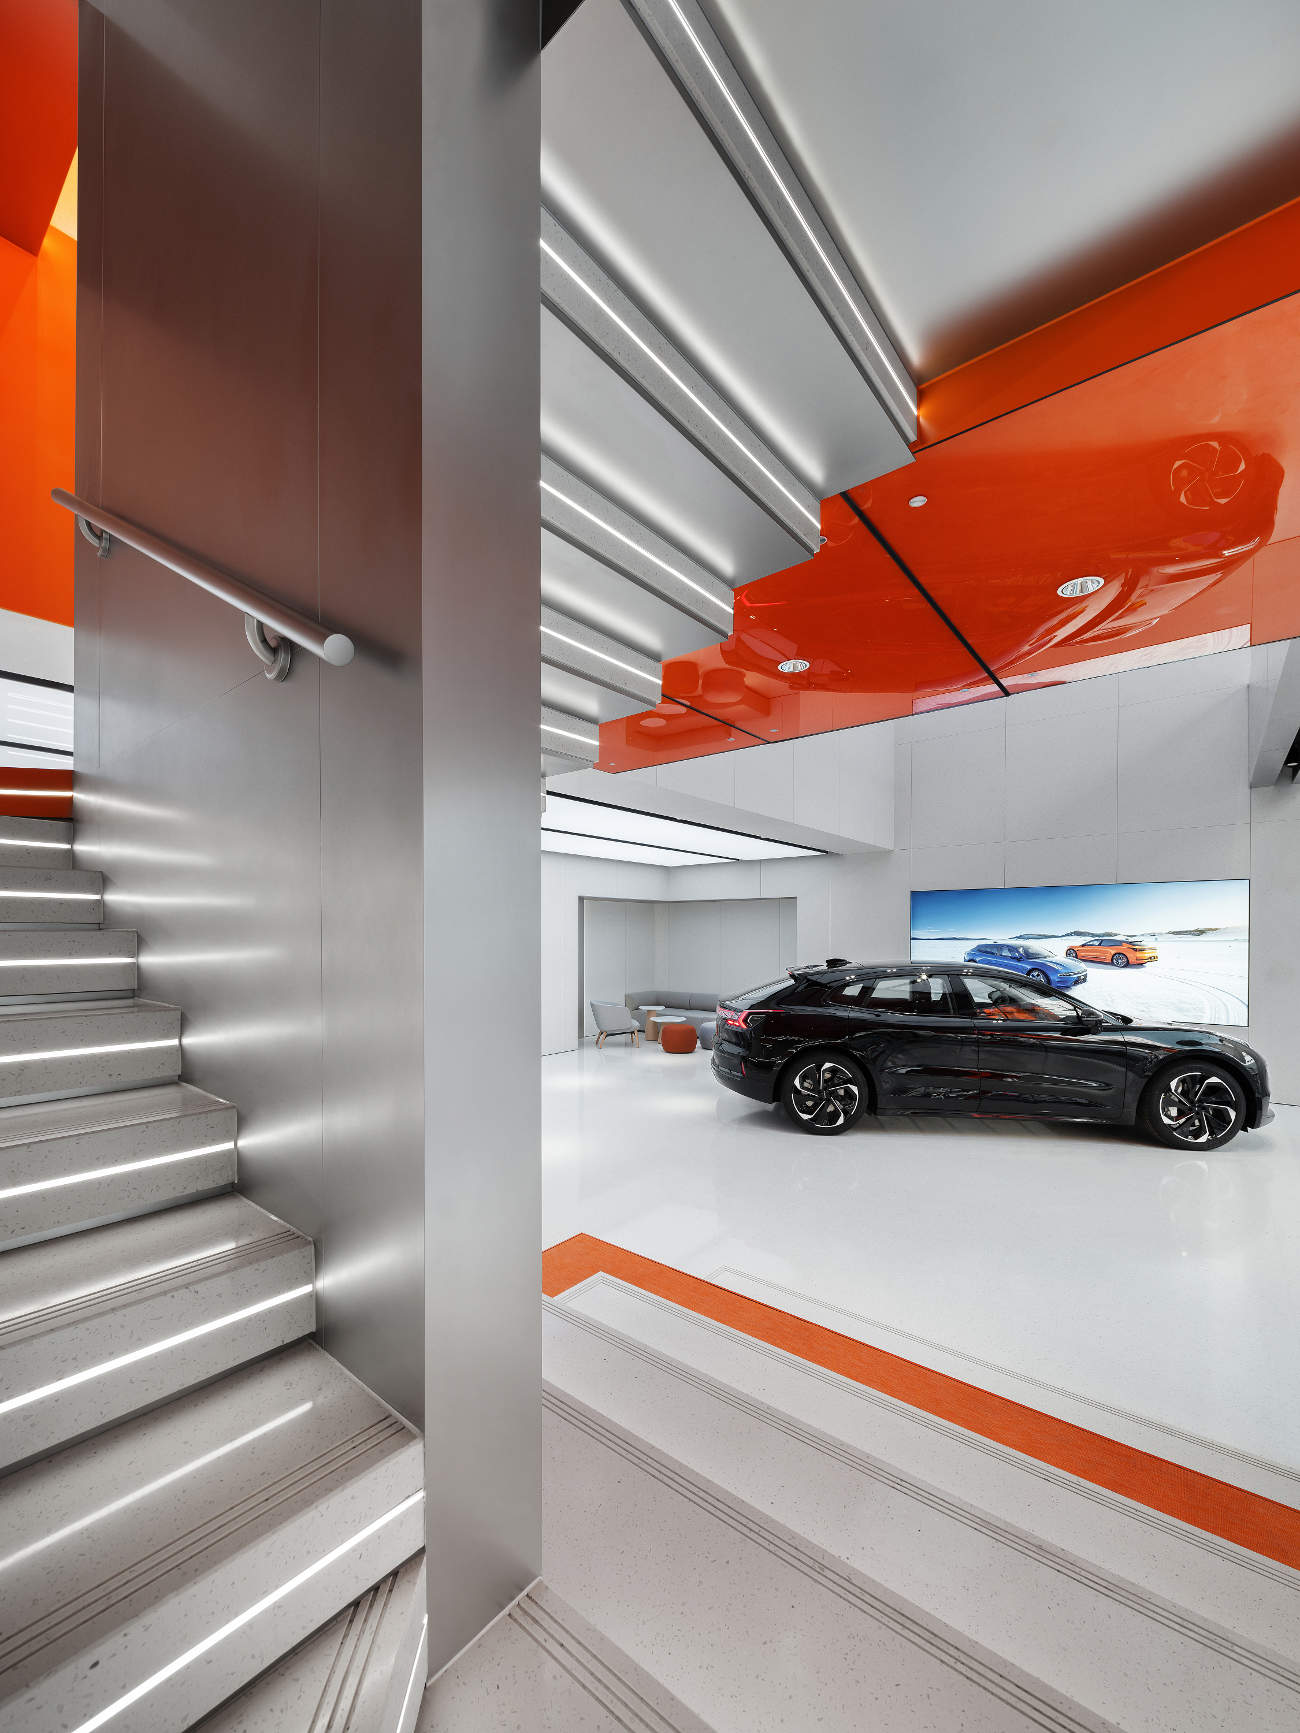
The recessed lobby façade and floating glass volume mediate between the busy street and the interior. The orange space also forms a transition between vehicle display and user areas, balancing urban activity with a quieter, immersive atmosphere.
ZEEKR Center at Wuyi Square, Changsha / MOC DESIGN
▲View from the steps to the vehicle display ©聂晓聪
ZEEKR Center at Wuyi Square, Changsha / MOC DESIGN
▲Staircase ©聂晓聪
ZEEKR Center at Wuyi Square, Changsha / MOC DESIGN
▲Staircase ©聂晓聪

Connecting with urban culture

“Half of a city’s culture lives in its museums;

the other half lives on its bustling streets.”
ZEEKR Center at Wuyi Square, Changsha / MOC DESIGN
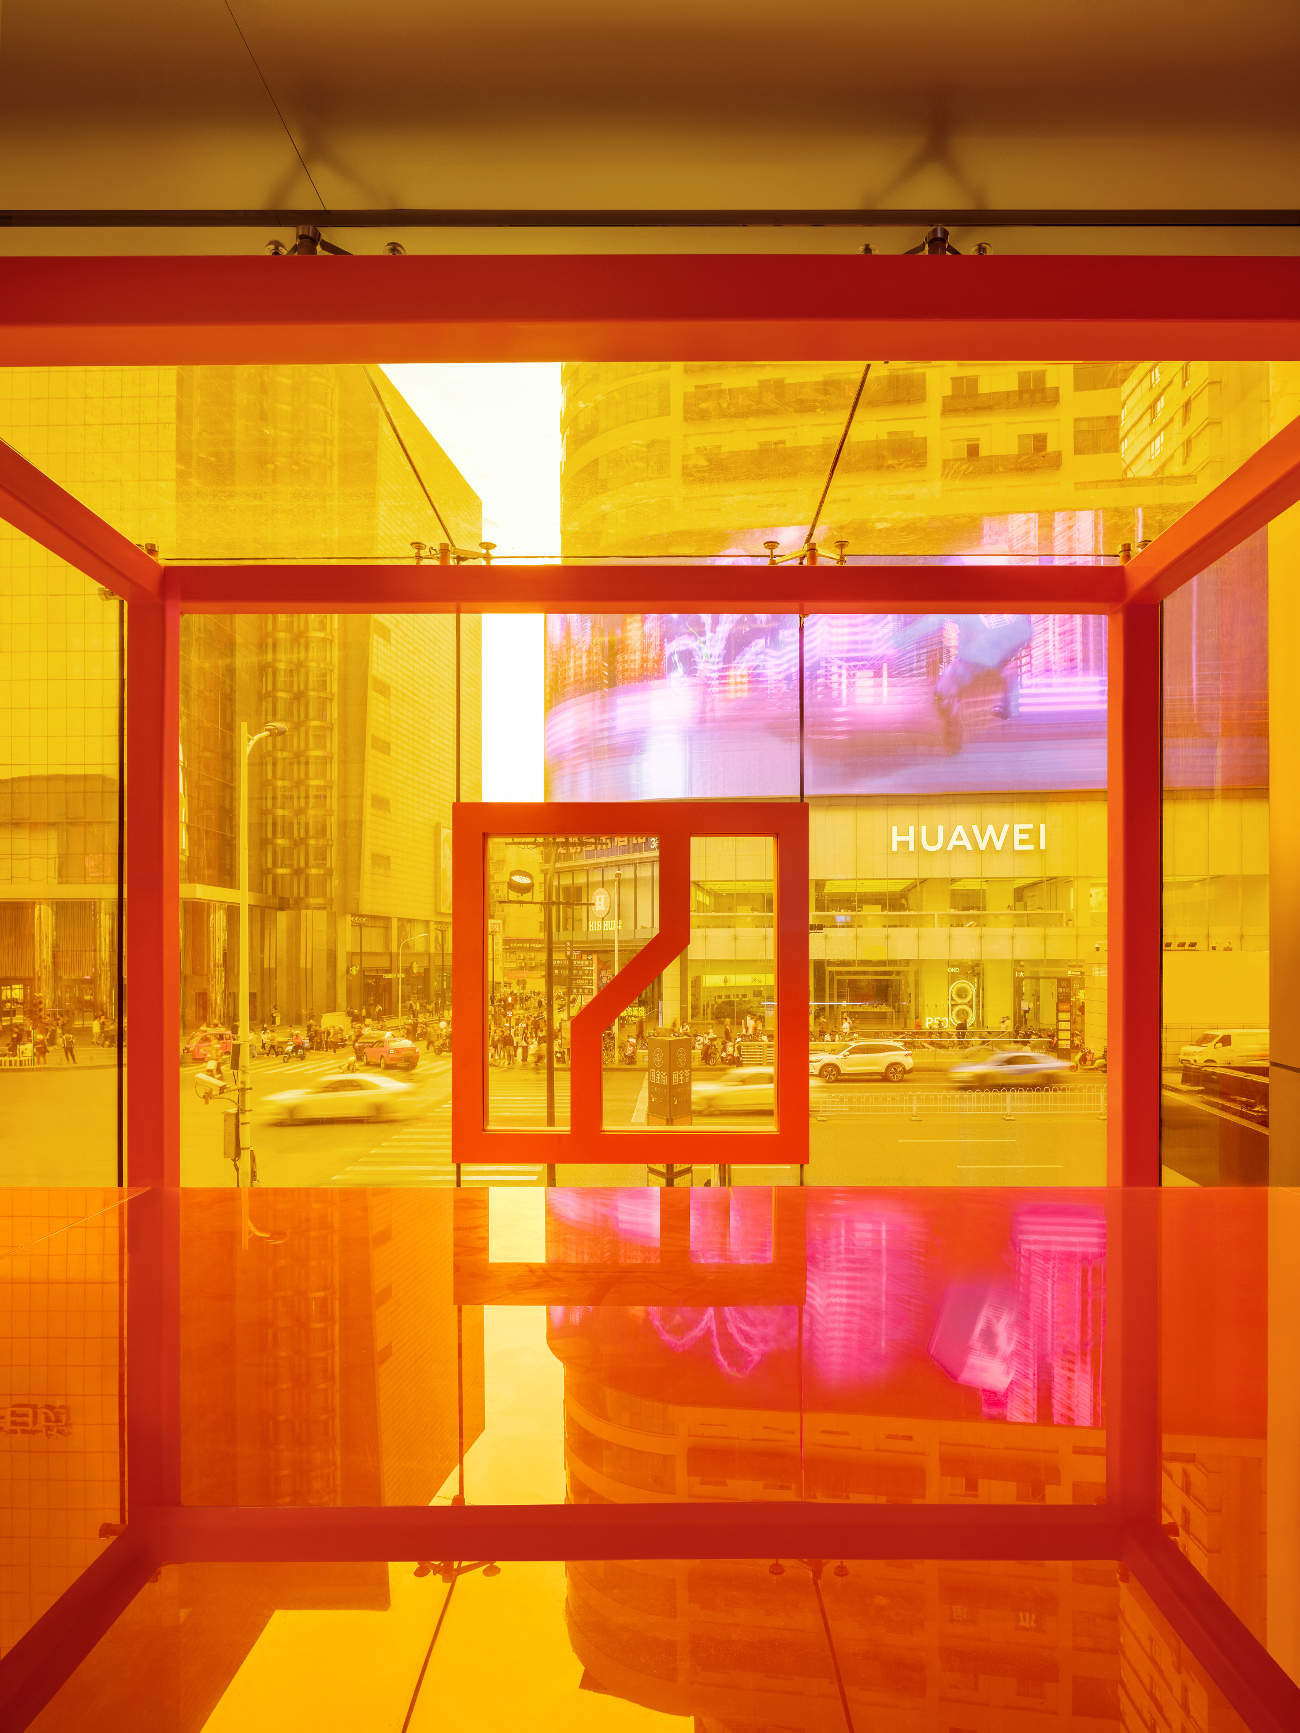
▲View out from the orange box ©聂晓聪

From the outset, the designers considered Changsha’s urban life. Community spaces respond to a character that brings fashion and everyday street culture together.
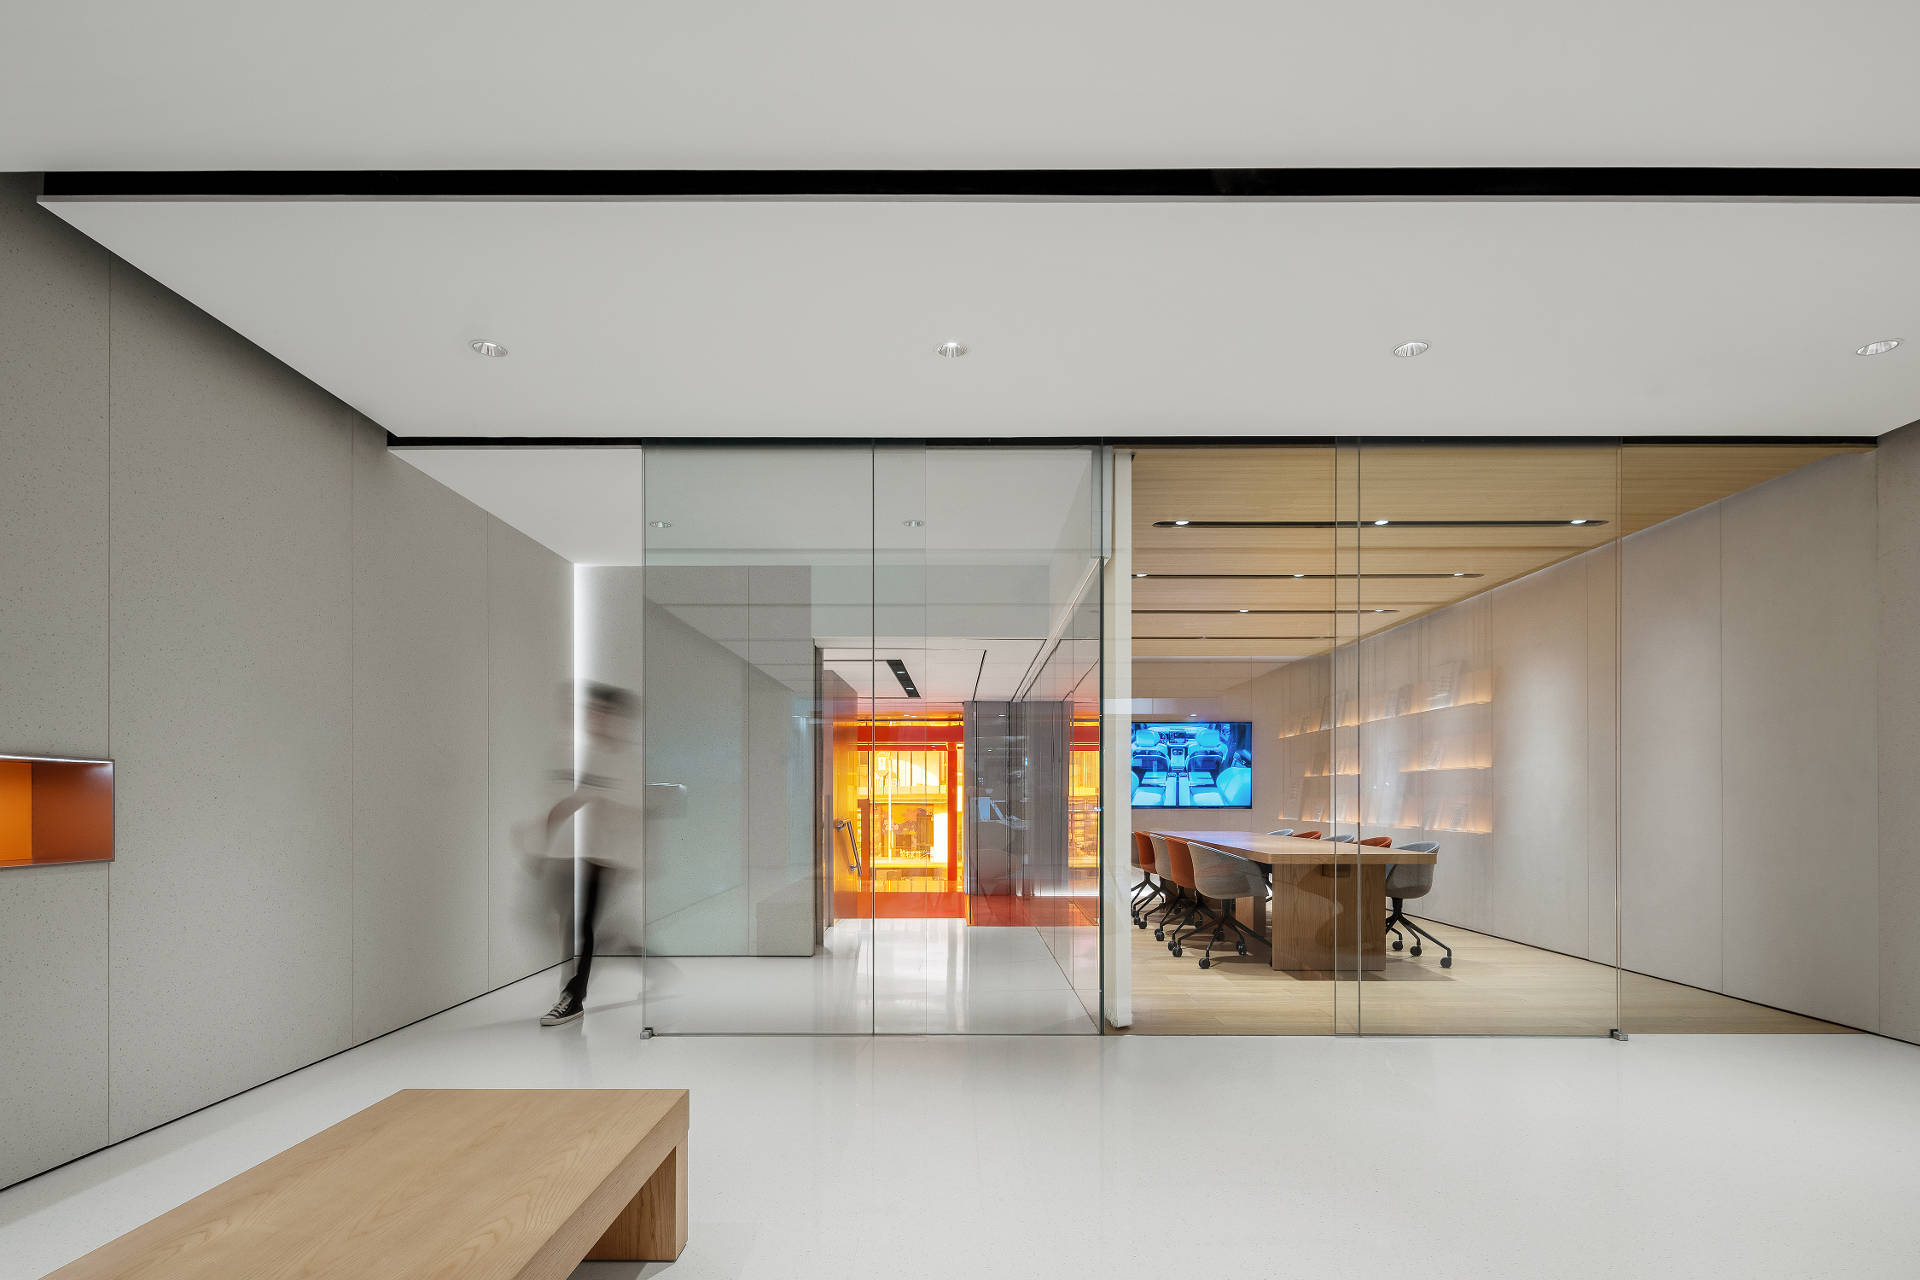
ZEEKR Center at Wuyi Square, Changsha / MOC DESIGN
▲Entrance to the community space ©聂晓聪

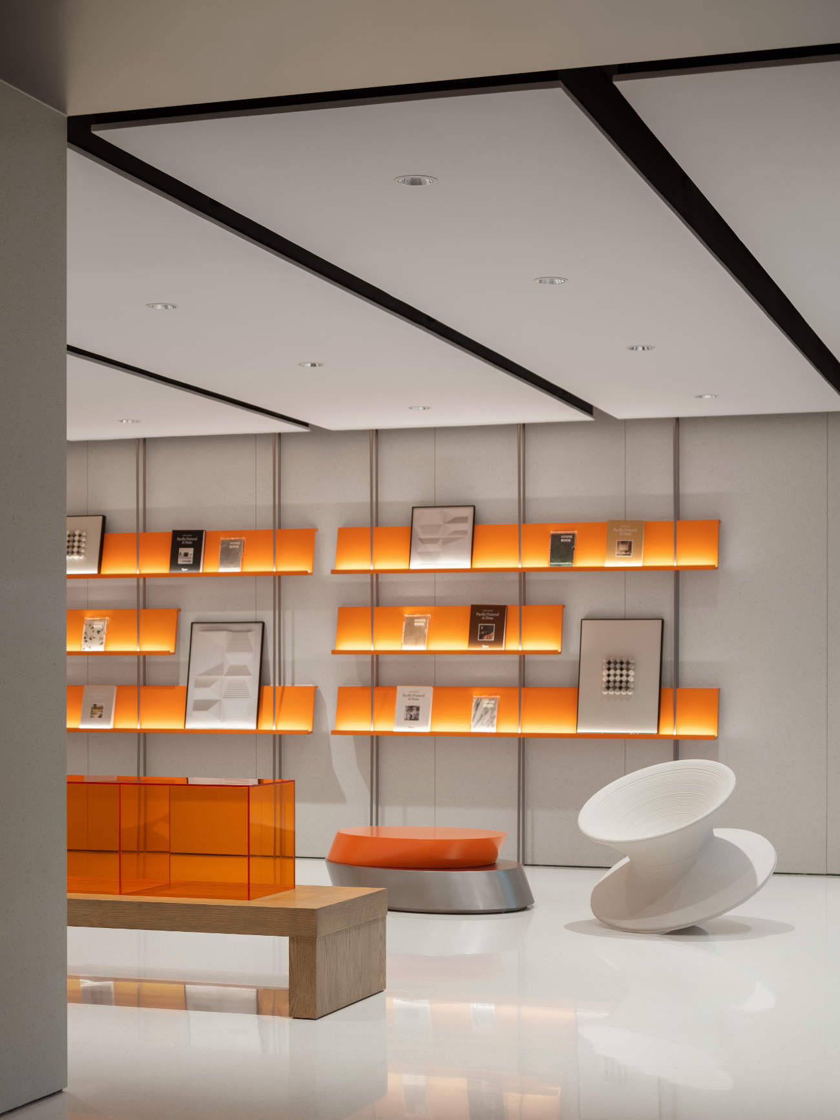
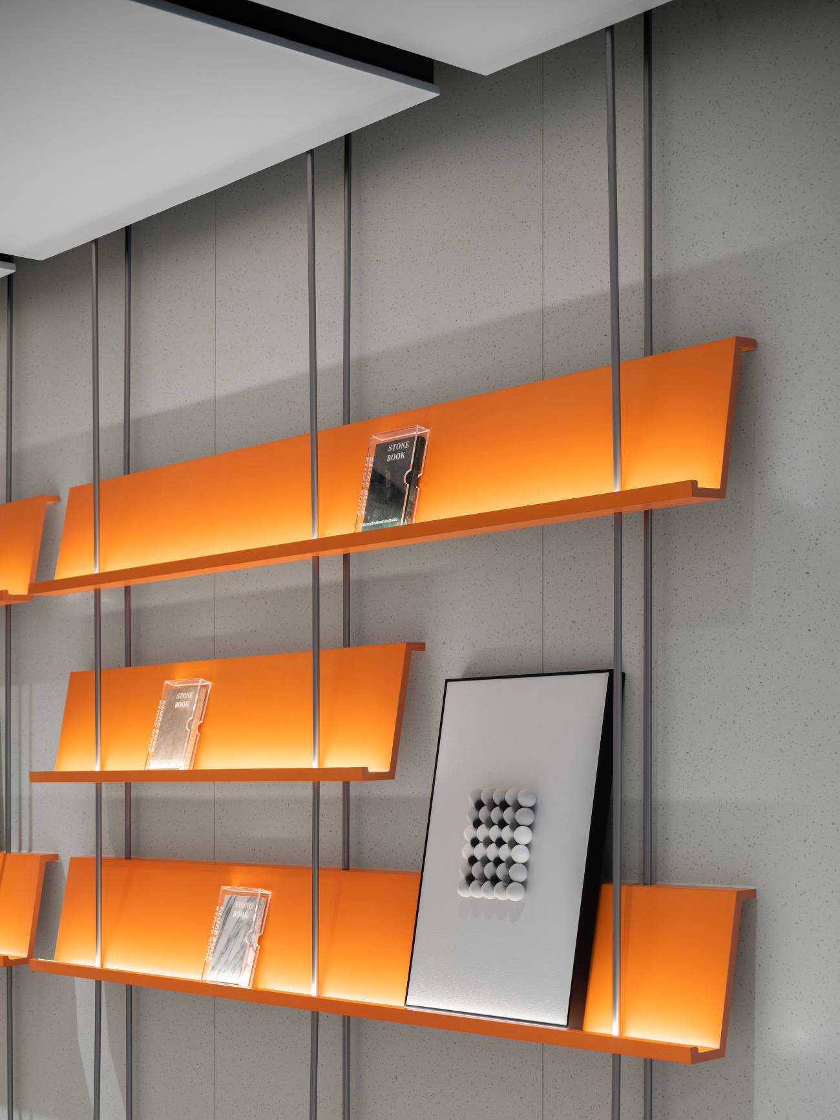
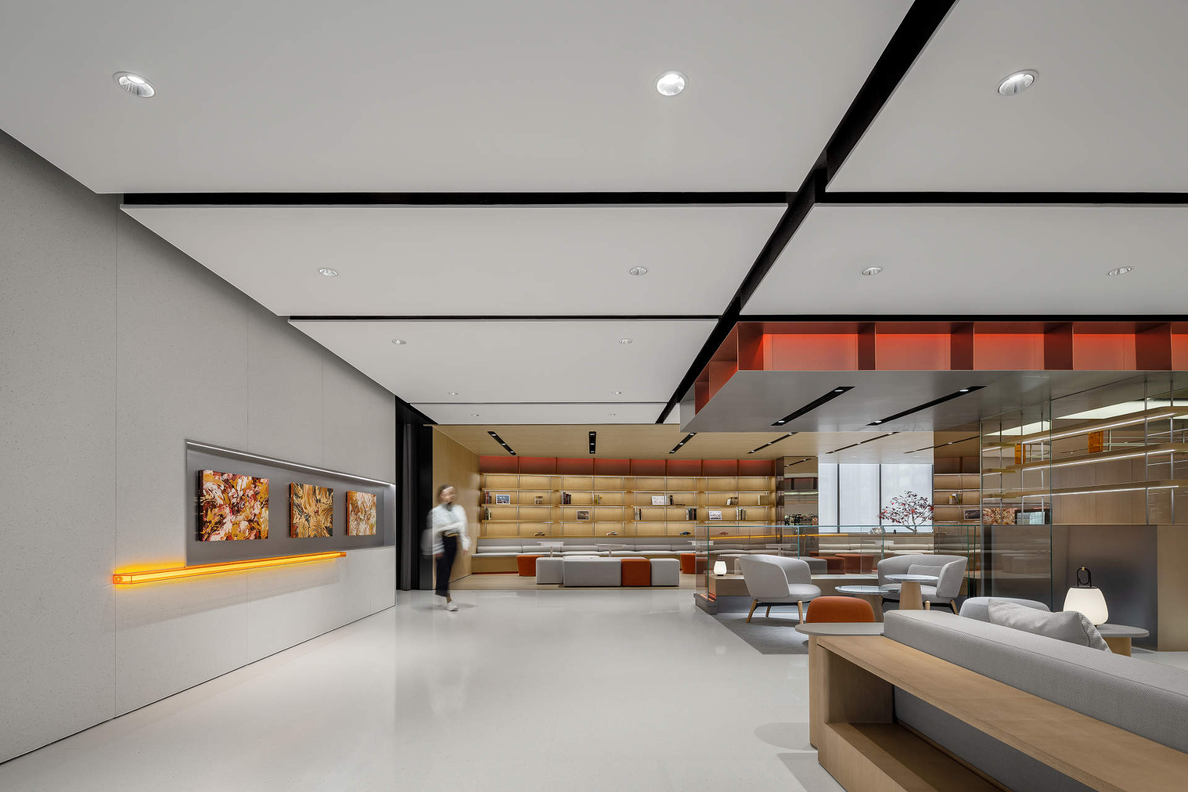
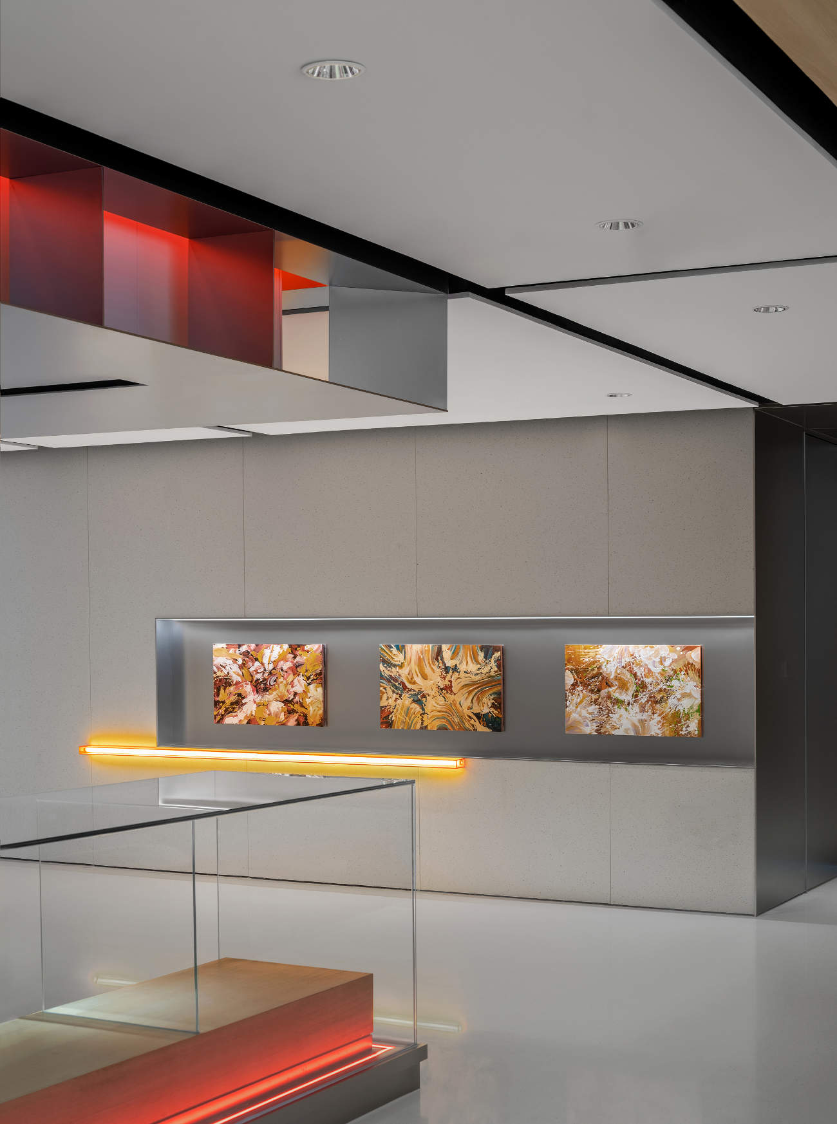
The staircase reaches a second-floor gallery. Its transparent, open space can host activities and exhibitions, with a meeting room for community events and a flexible exhibition hall. These settings invite people to explore how space and daily life can enrich each other.
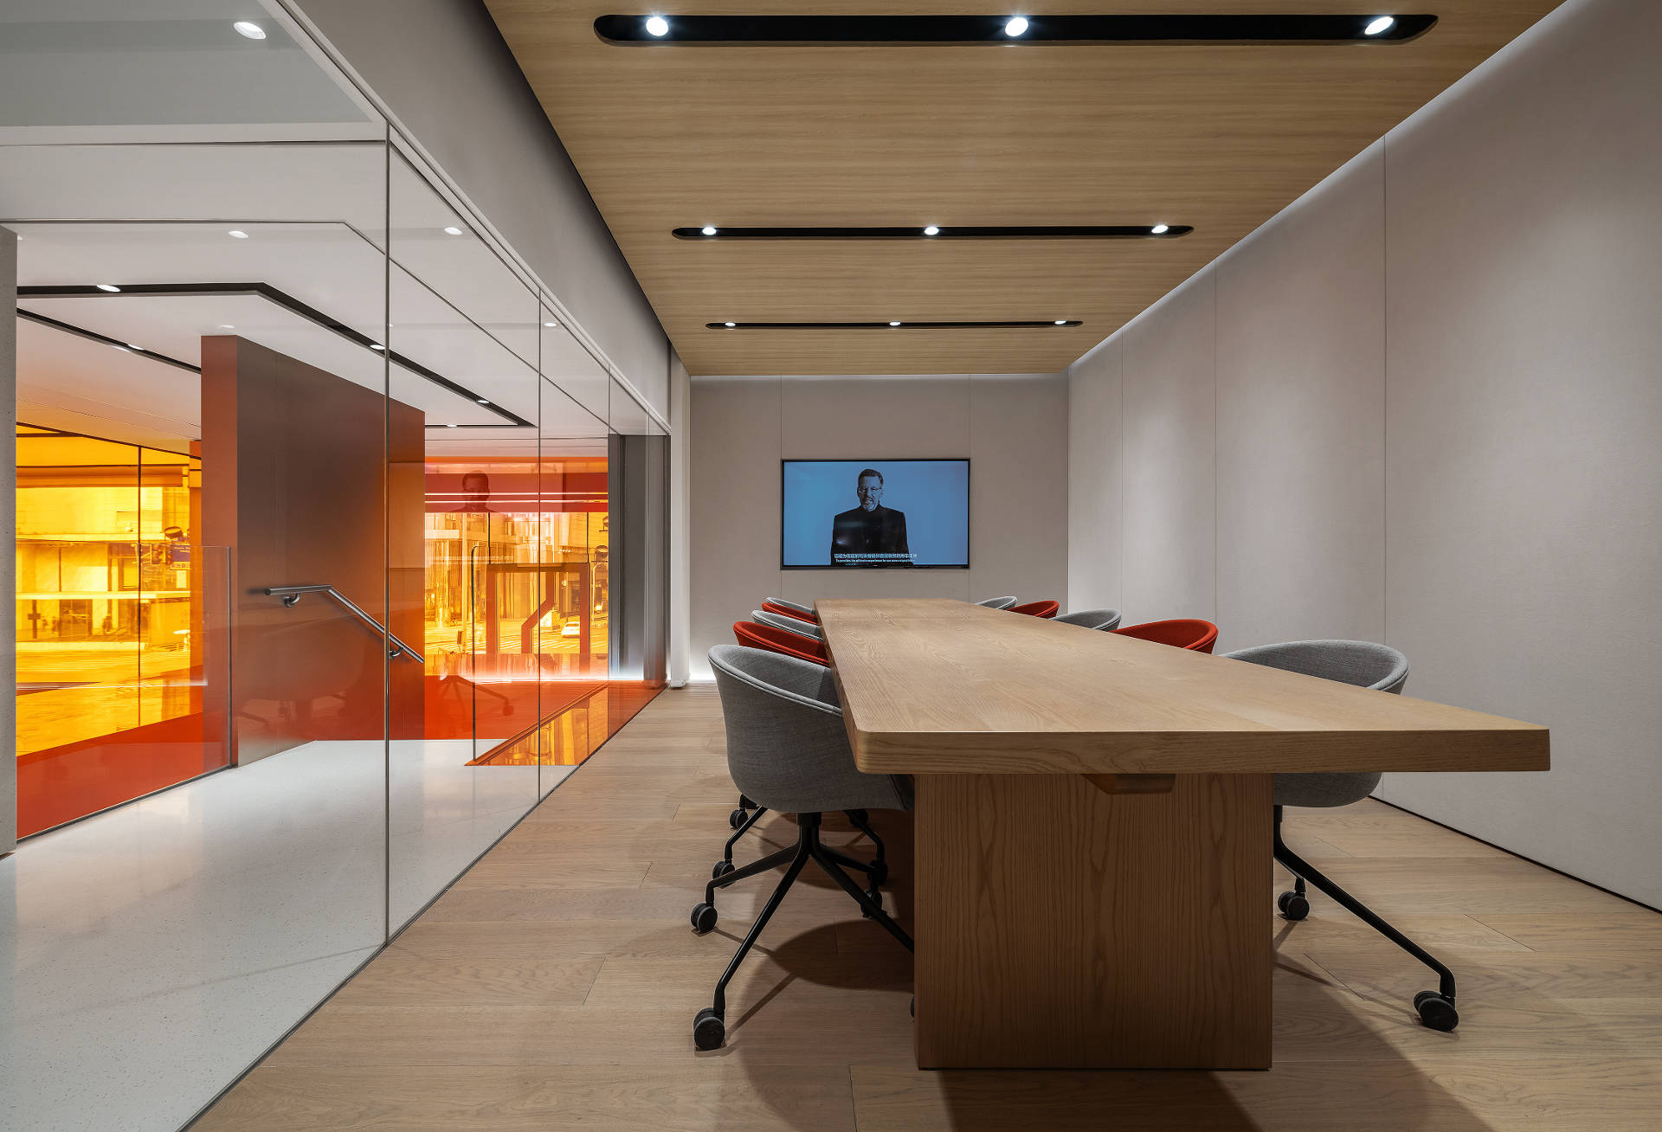
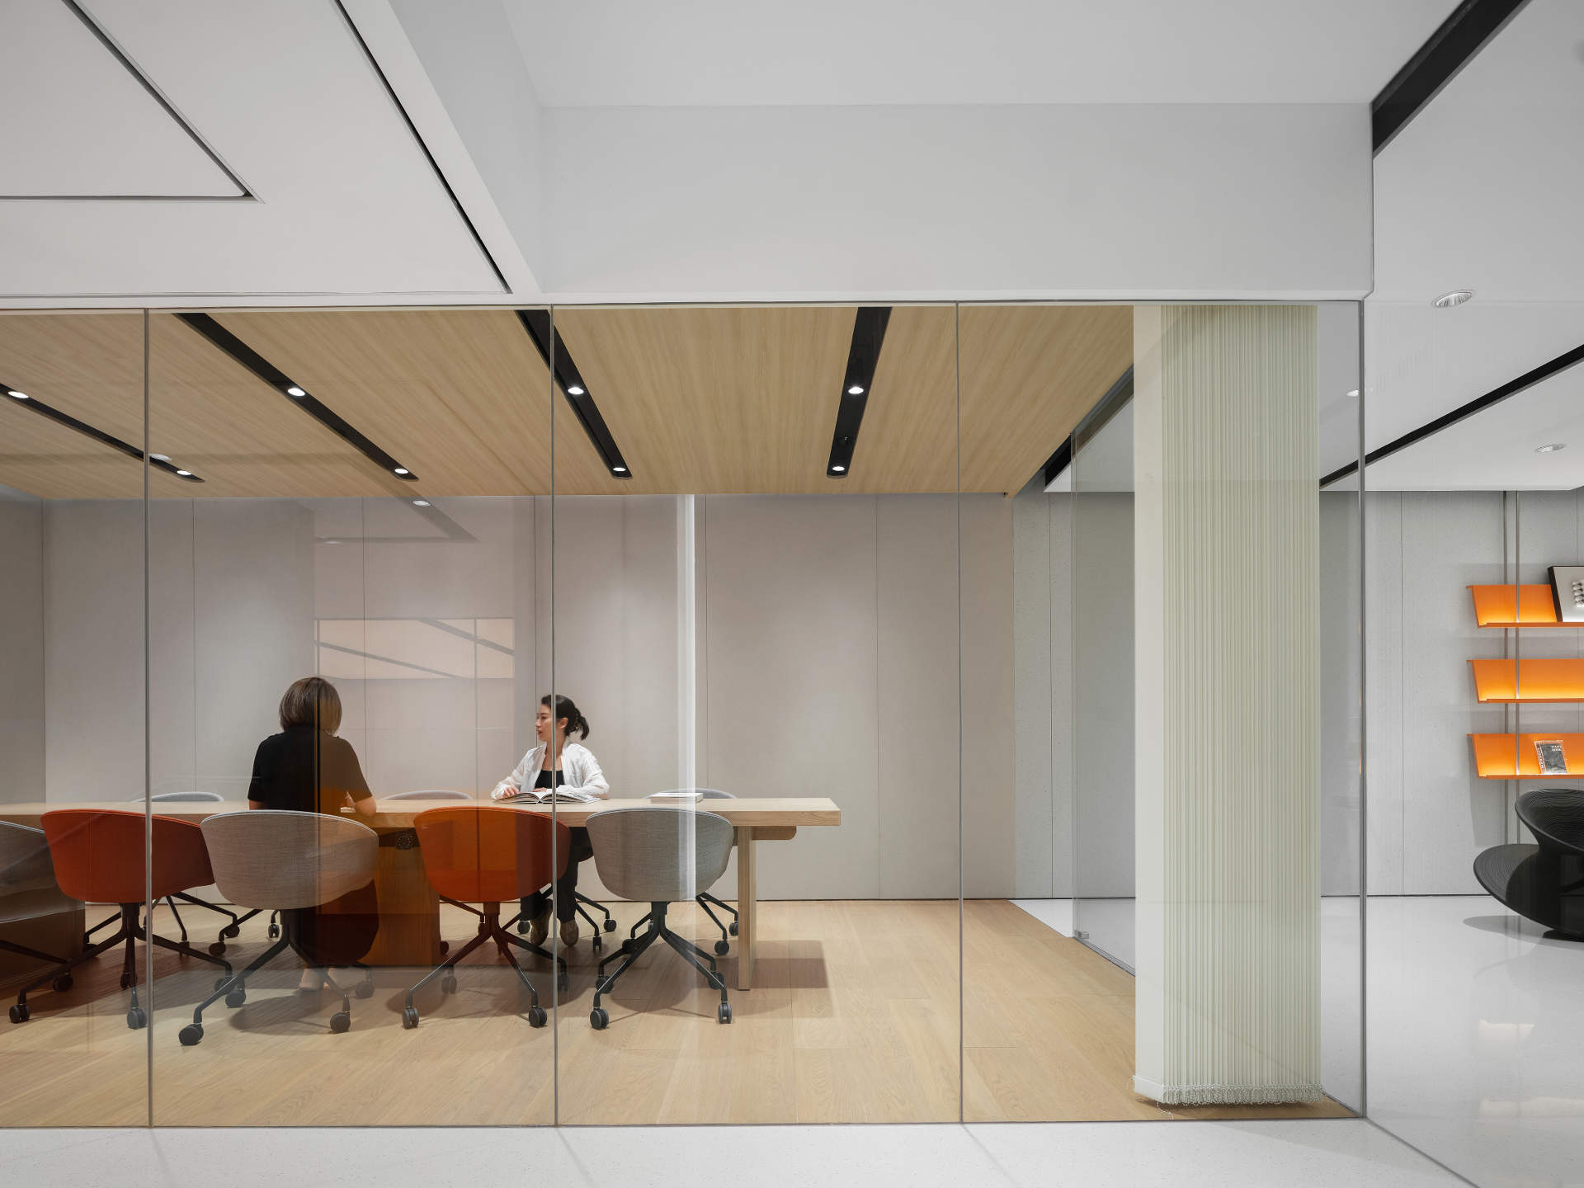
ZEEKR Center at Wuyi Square, Changsha / MOC DESIGN
▲Community space ©聂晓聪
ZEEKR Center at Wuyi Square, Changsha / MOC DESIGN
▲Community space ©聂晓聪
ZEEKR Center at Wuyi Square, Changsha / MOC DESIGN
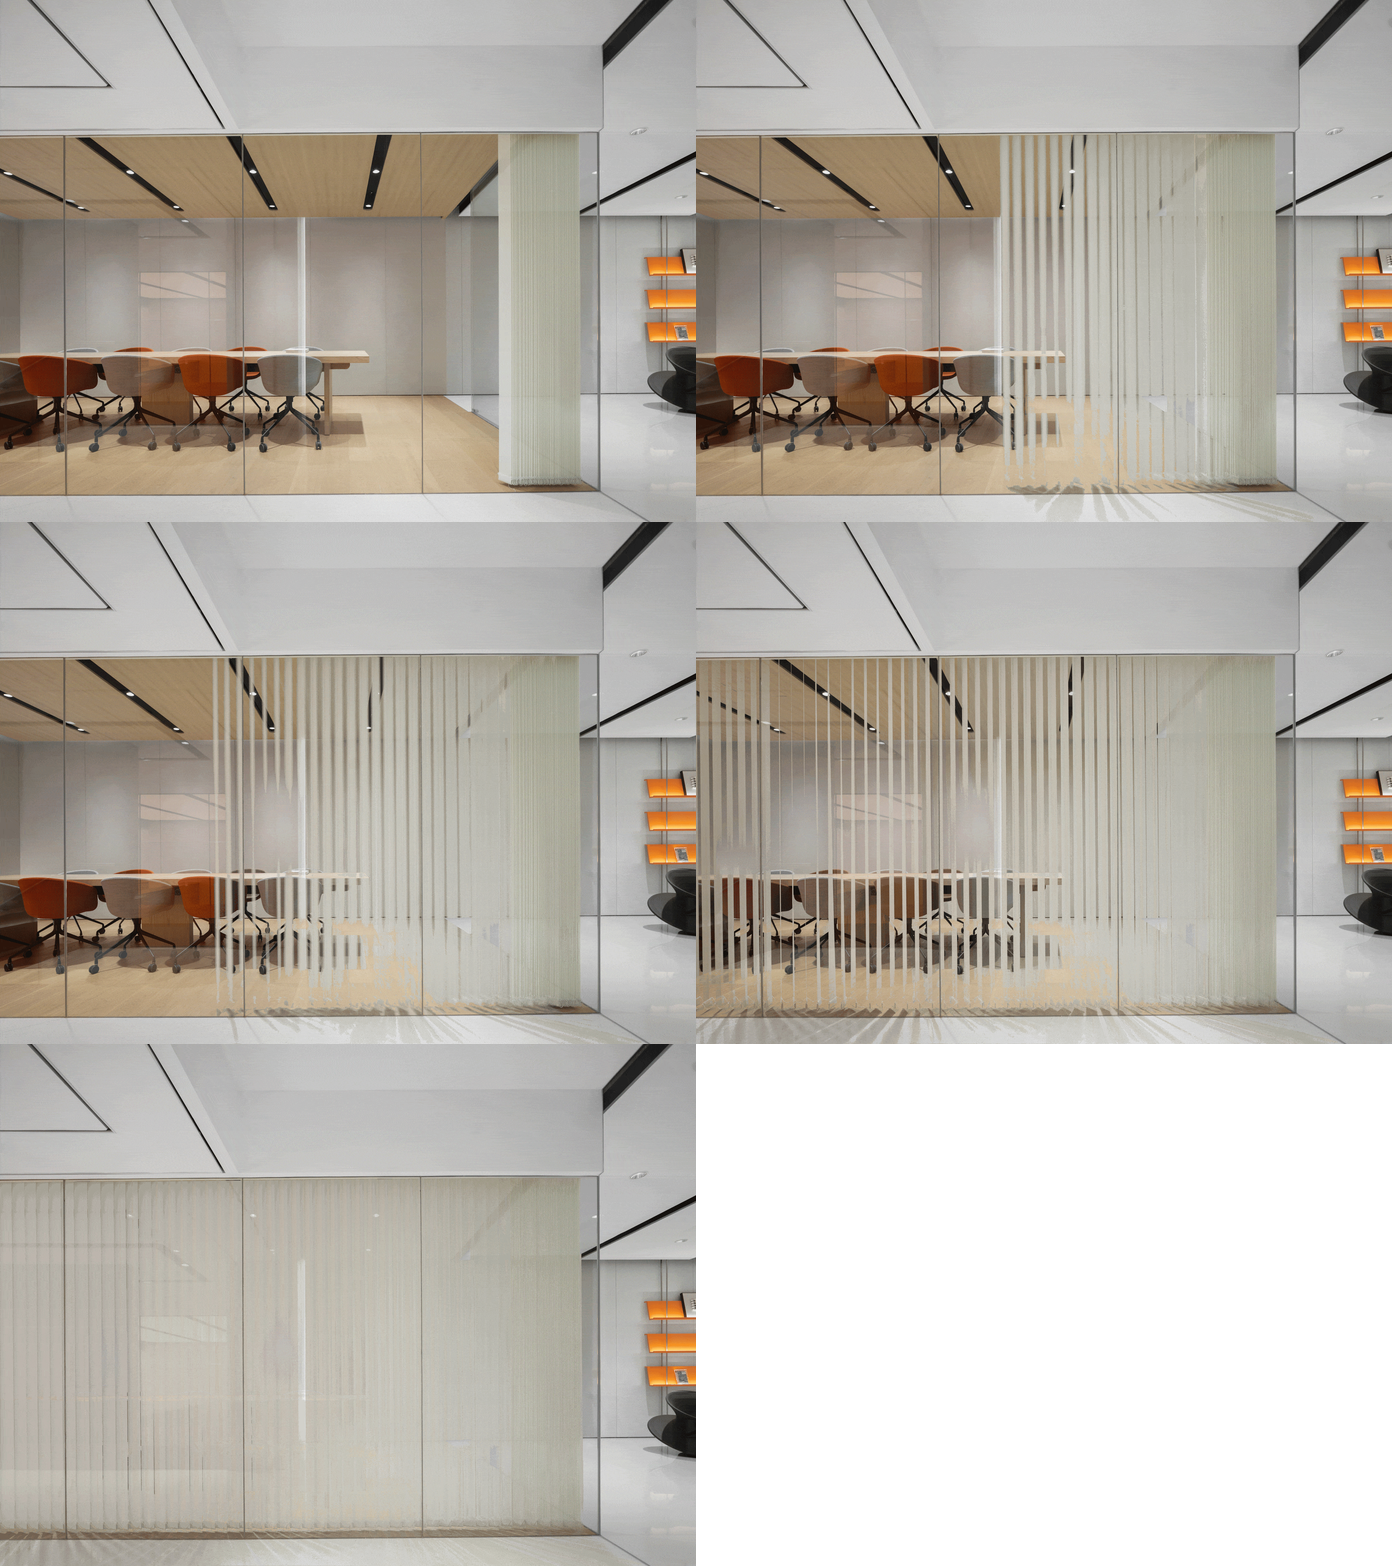
▲Community space with curtains closed ©聂晓聪
ZEEKR Center at Wuyi Square, Changsha / MOC DESIGN
▲Playful furniture invites participation ©聂晓聪
ZEEKR Center at Wuyi Square, Changsha / MOC DESIGN
▲Playful furniture invites participation ©聂晓聪
ZEEKR Center at Wuyi Square, Changsha / MOC DESIGN
▲View from the lounge to the gallery ©聂晓聪
ZEEKR Center at Wuyi Square, Changsha / MOC DESIGN
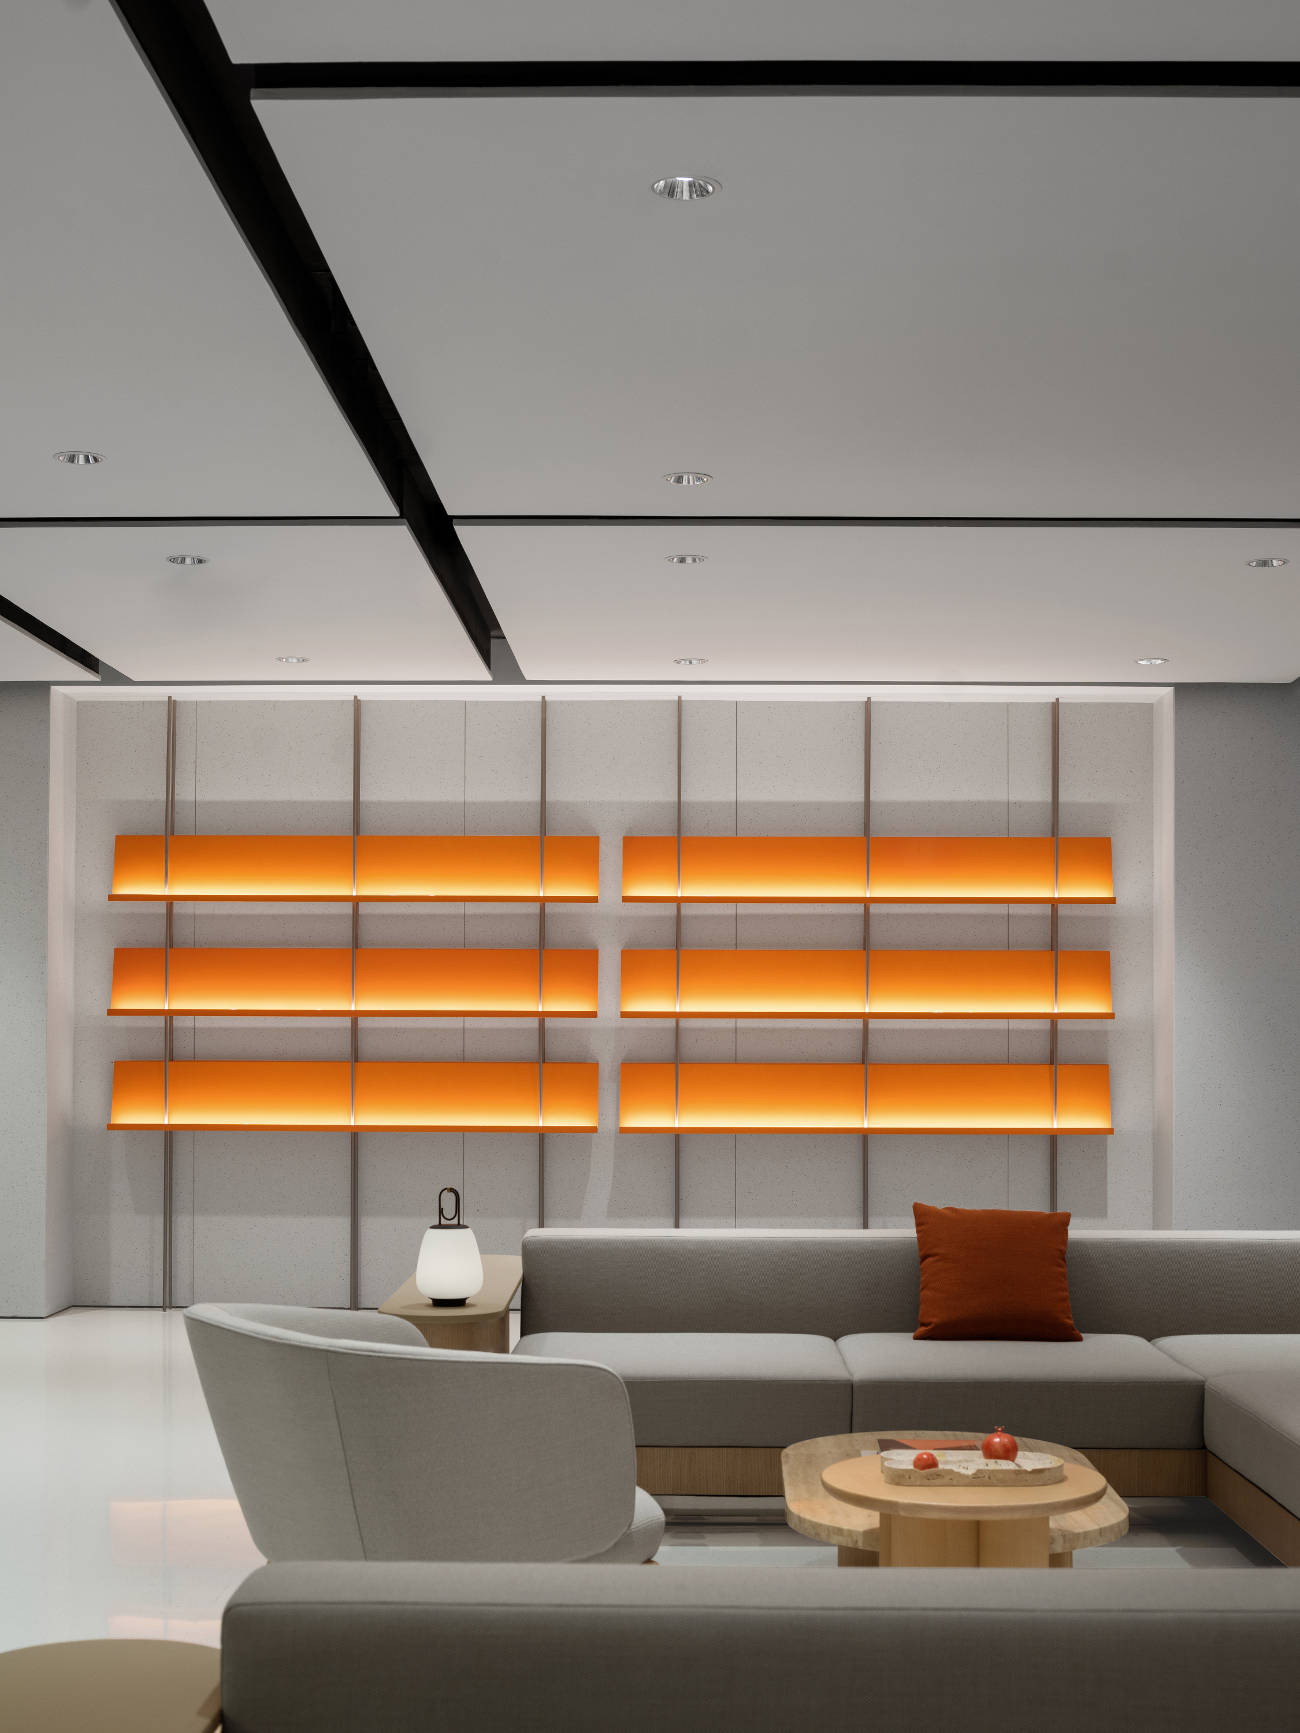
▲Display detail ©聂晓聪

In the adjoining lounge, an island bar sits at the centre rather than at the edge of the room, encouraging conversation and exchange.
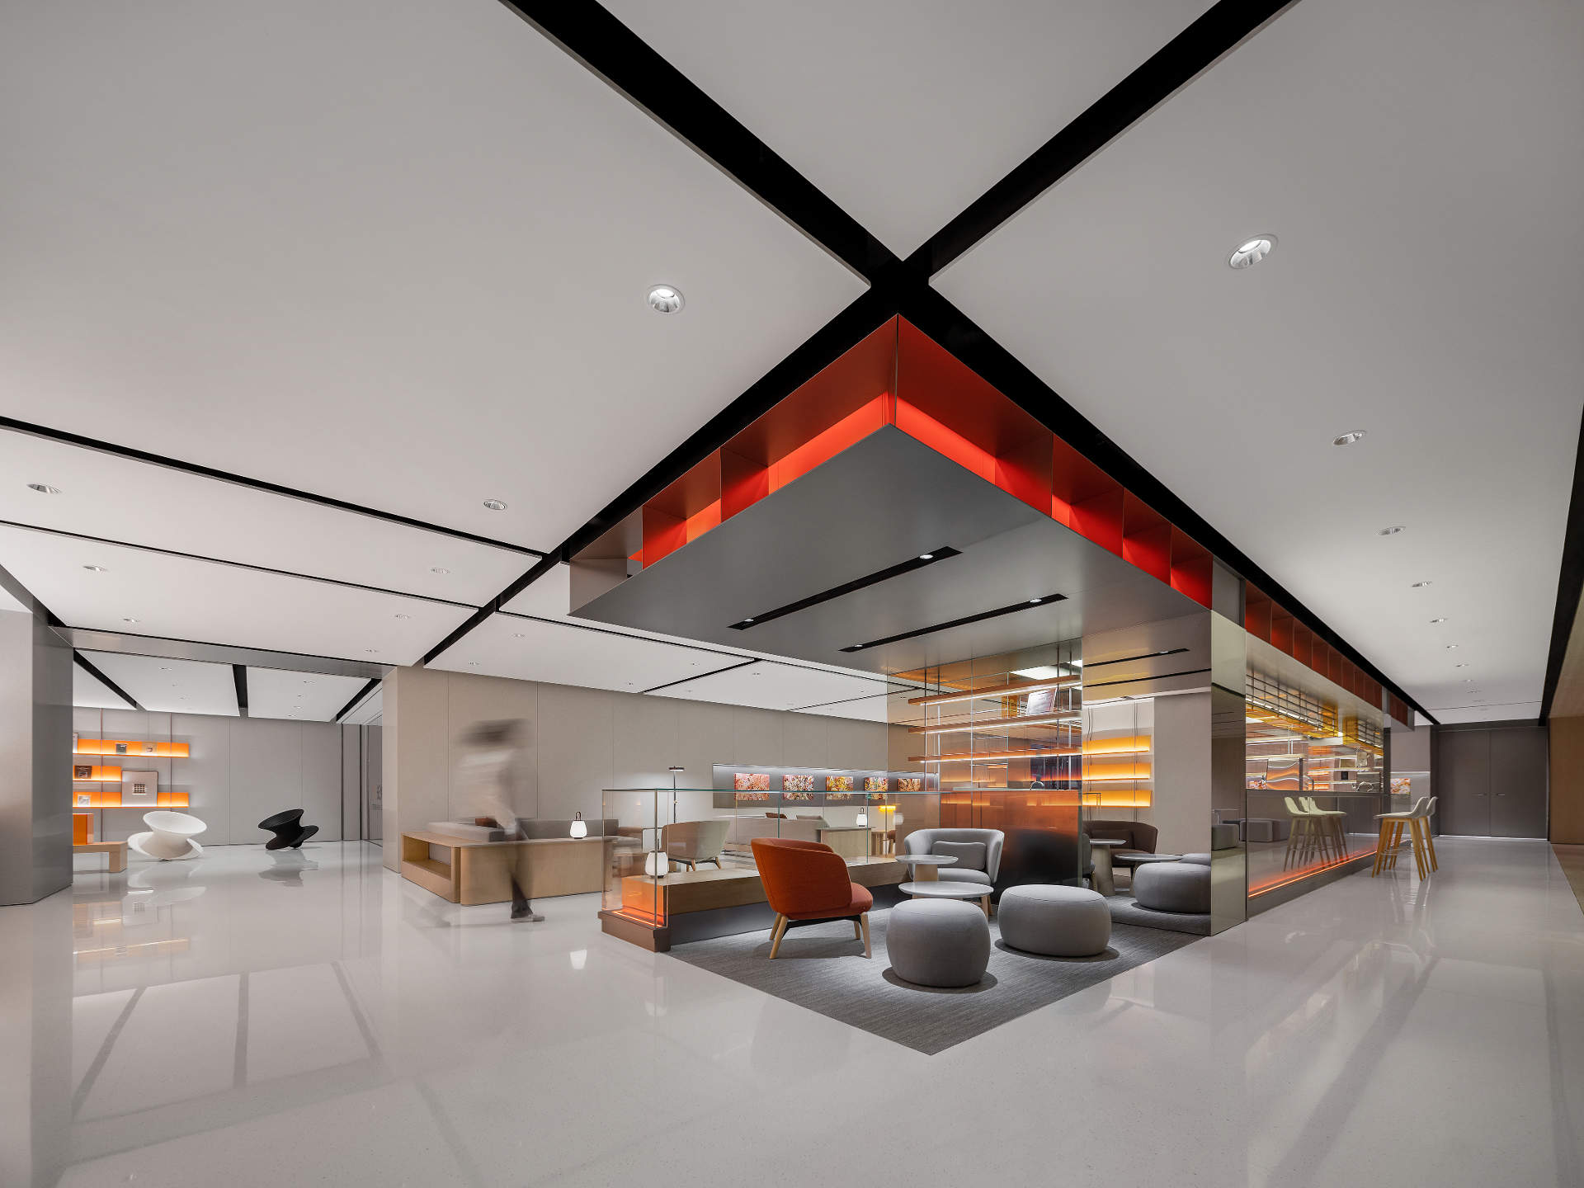
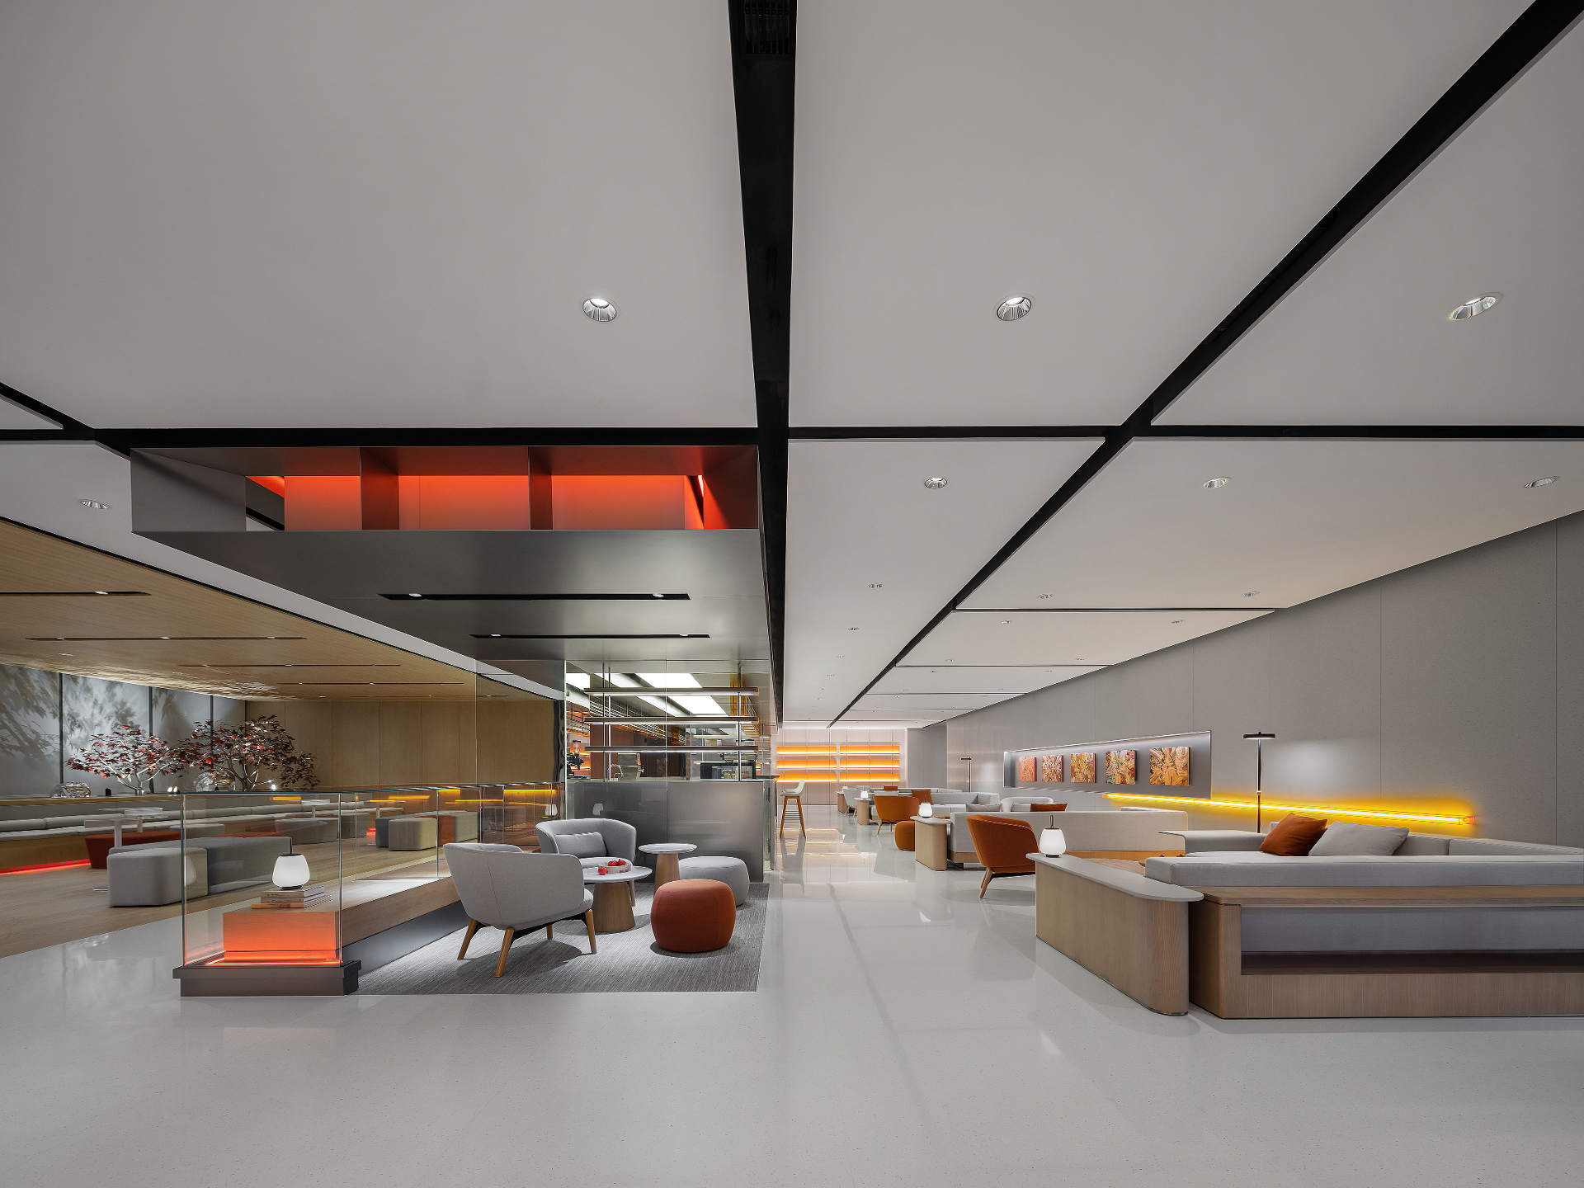
ZEEKR Center at Wuyi Square, Changsha / MOC DESIGN
▲Island bar at the centre ©聂晓聪
ZEEKR Center at Wuyi Square, Changsha / MOC DESIGN
▲Island bar at the centre ©聂晓聪
ZEEKR Center at Wuyi Square, Changsha / MOC DESIGN
▲Island bar at the centre ©聂晓聪
ZEEKR Center at Wuyi Square, Changsha / MOC DESIGN
▲Lounge detail ©聂晓聪
ZEEKR Center at Wuyi Square, Changsha / MOC DESIGN
▲Lounge detail ©聂晓聪

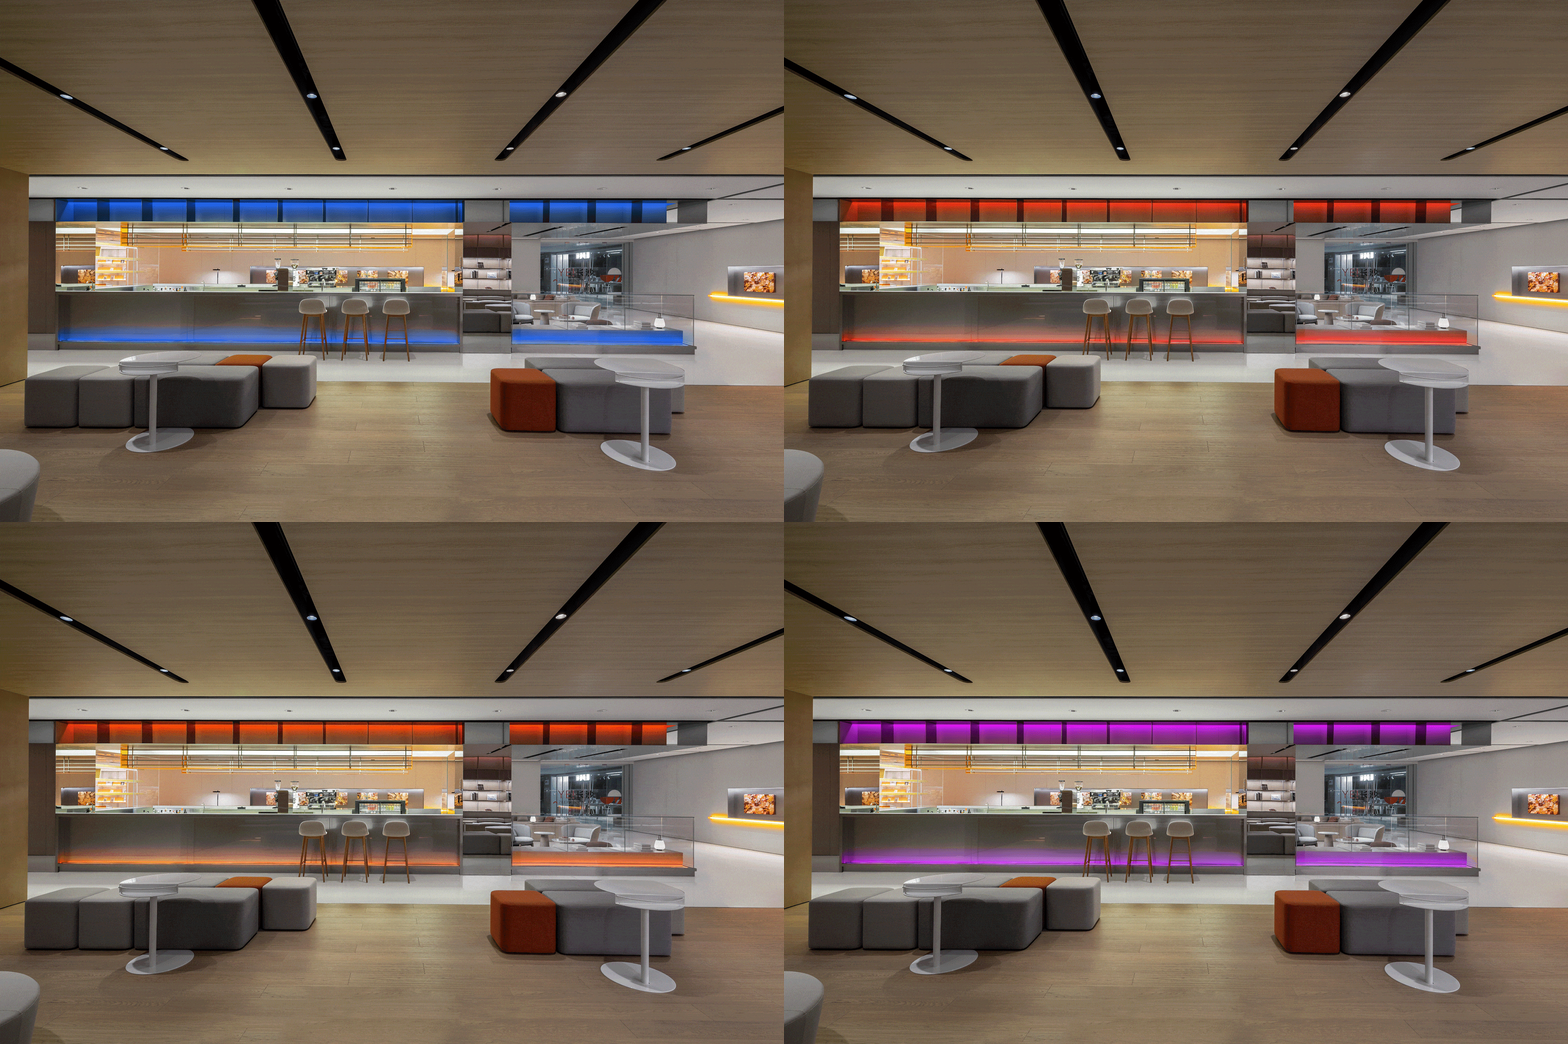
Adjustable lighting and colour let the space respond to different times of day: a café-like setting for work and leisure by day, and a more intimate social atmosphere in the evening.
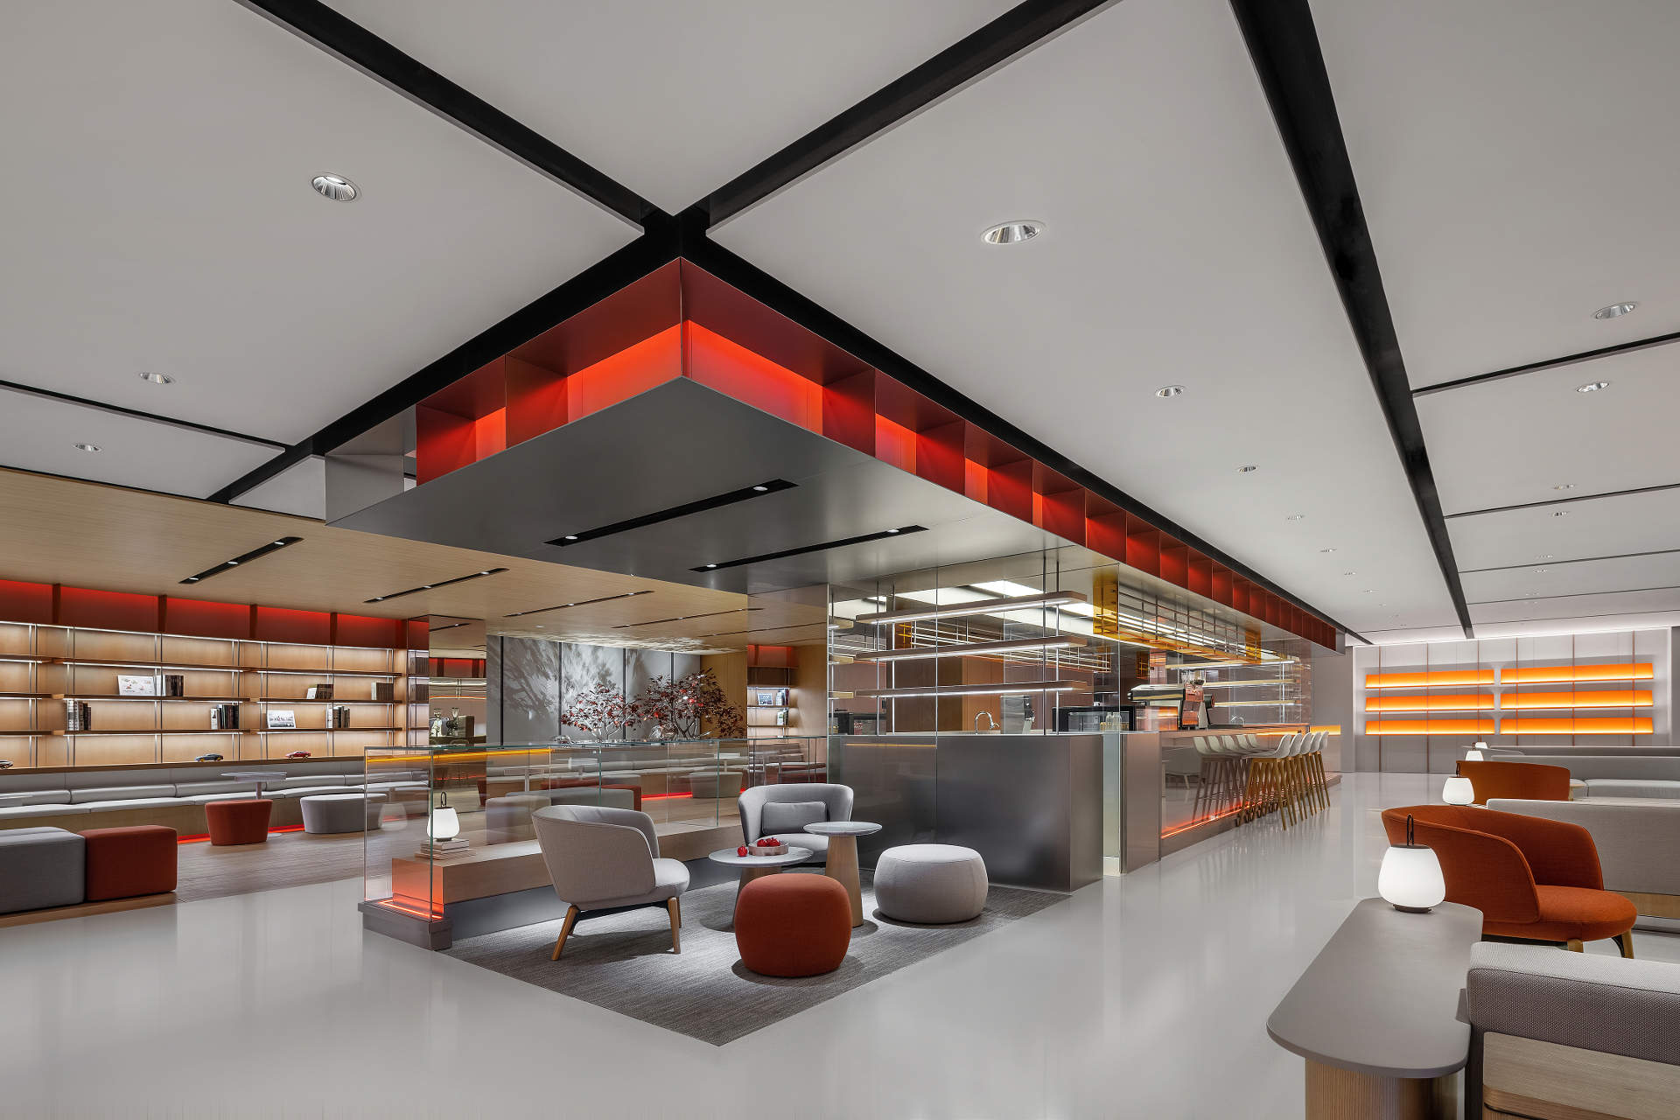
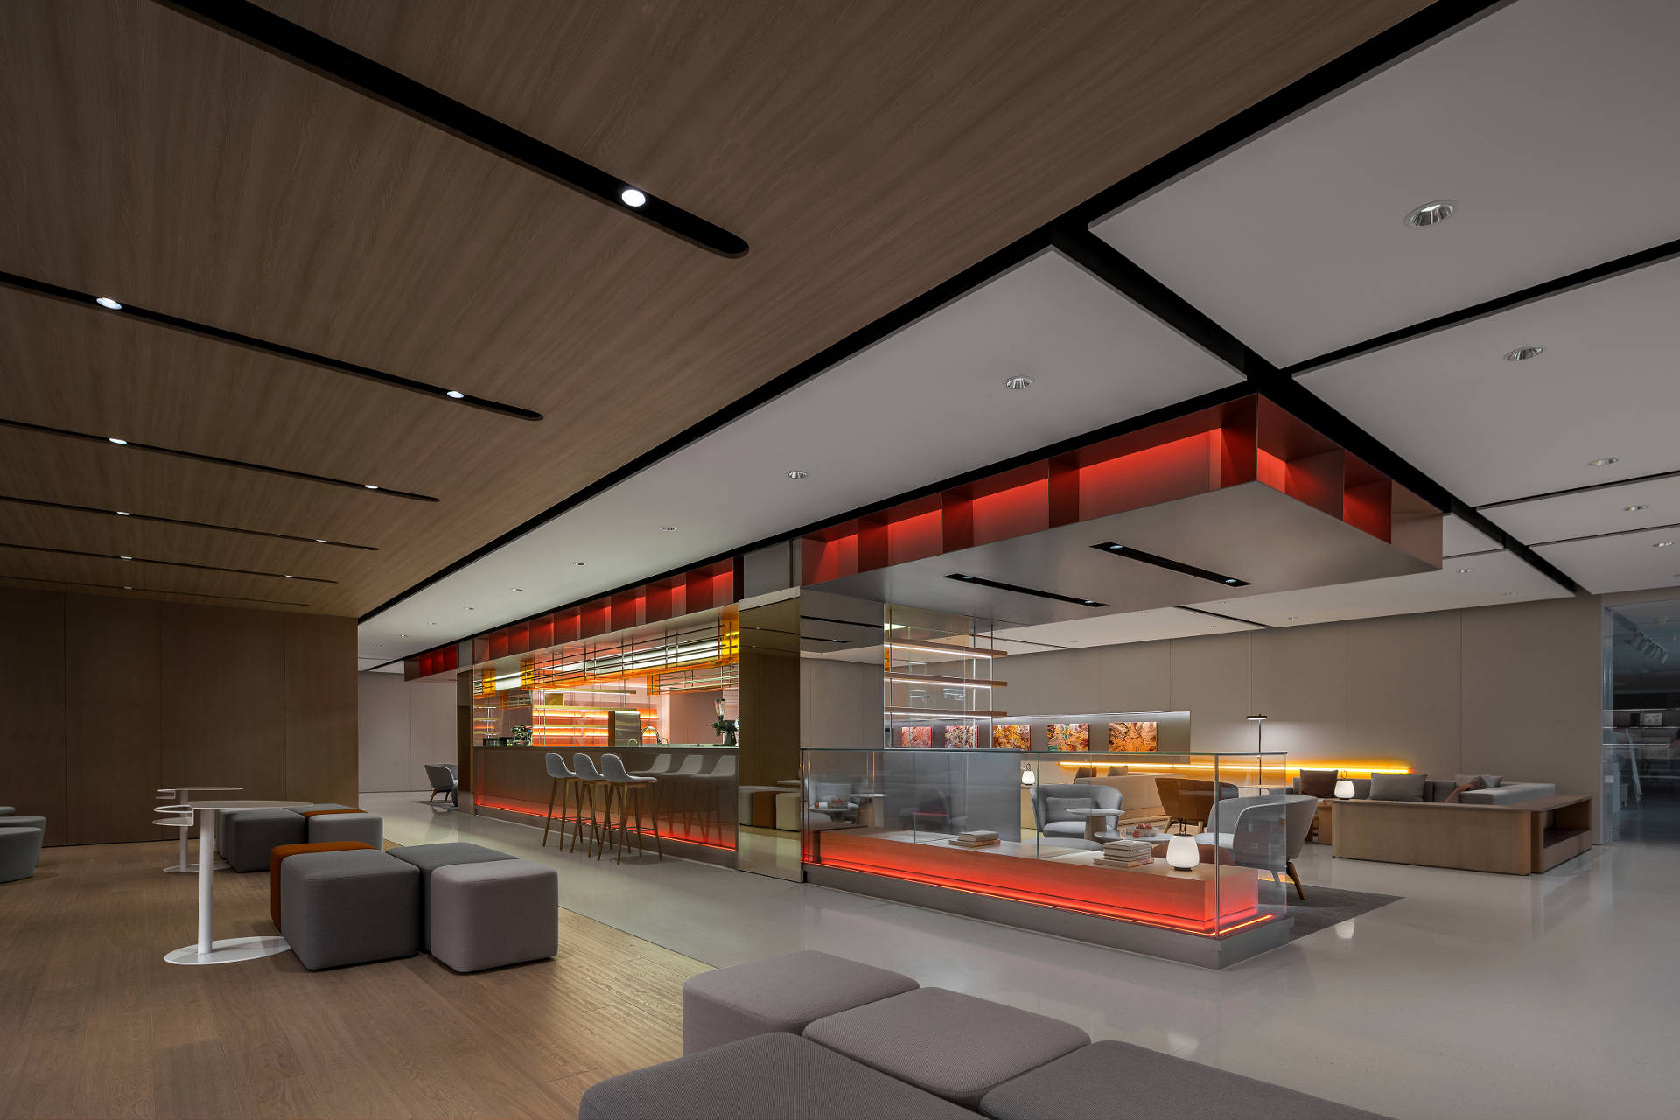
ZEEKR Center at Wuyi Square, Changsha / MOC DESIGN
▲Lounge ©聂晓聪
ZEEKR Center at Wuyi Square, Changsha / MOC DESIGN
▲Lounge ©聂晓聪
ZEEKR Center at Wuyi Square, Changsha / MOC DESIGN
▲Bar ©聂晓聪
ZEEKR Center at Wuyi Square, Changsha / MOC DESIGN
▲Bar detail ©聂晓聪
ZEEKR Center at Wuyi Square, Changsha / MOC DESIGN
▲Bar detail ©聂晓聪

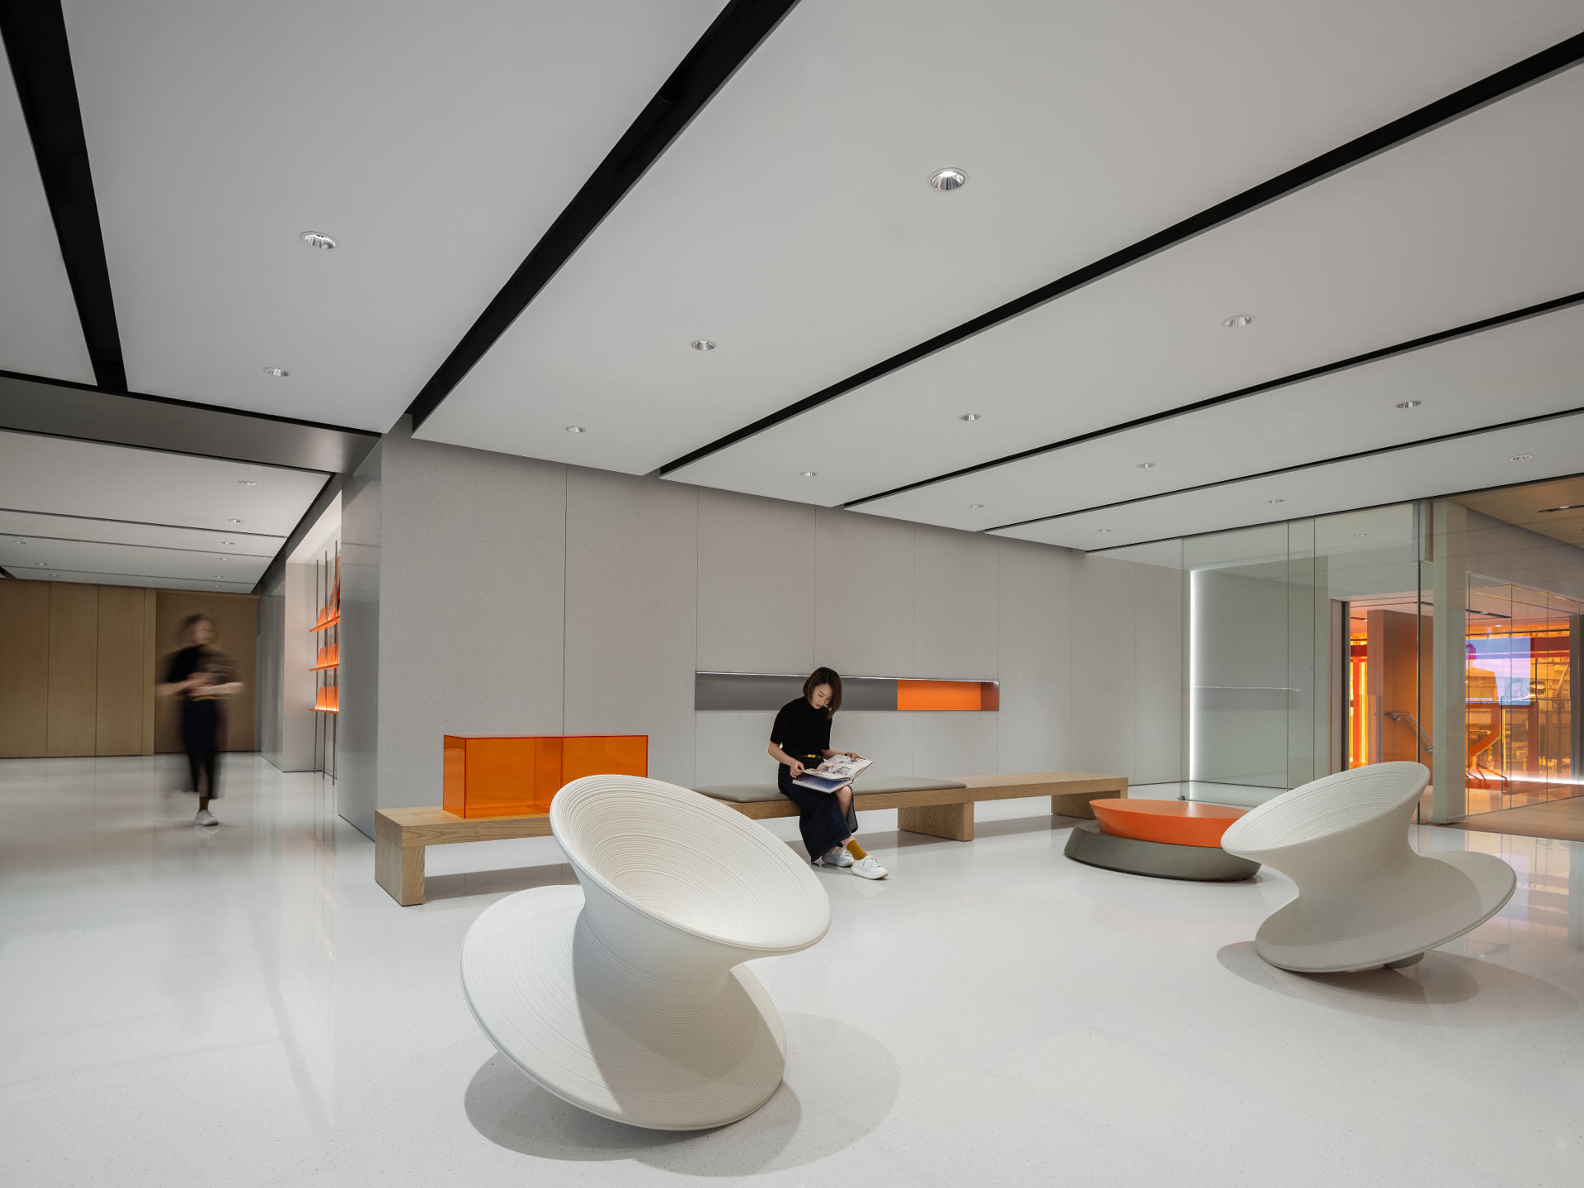
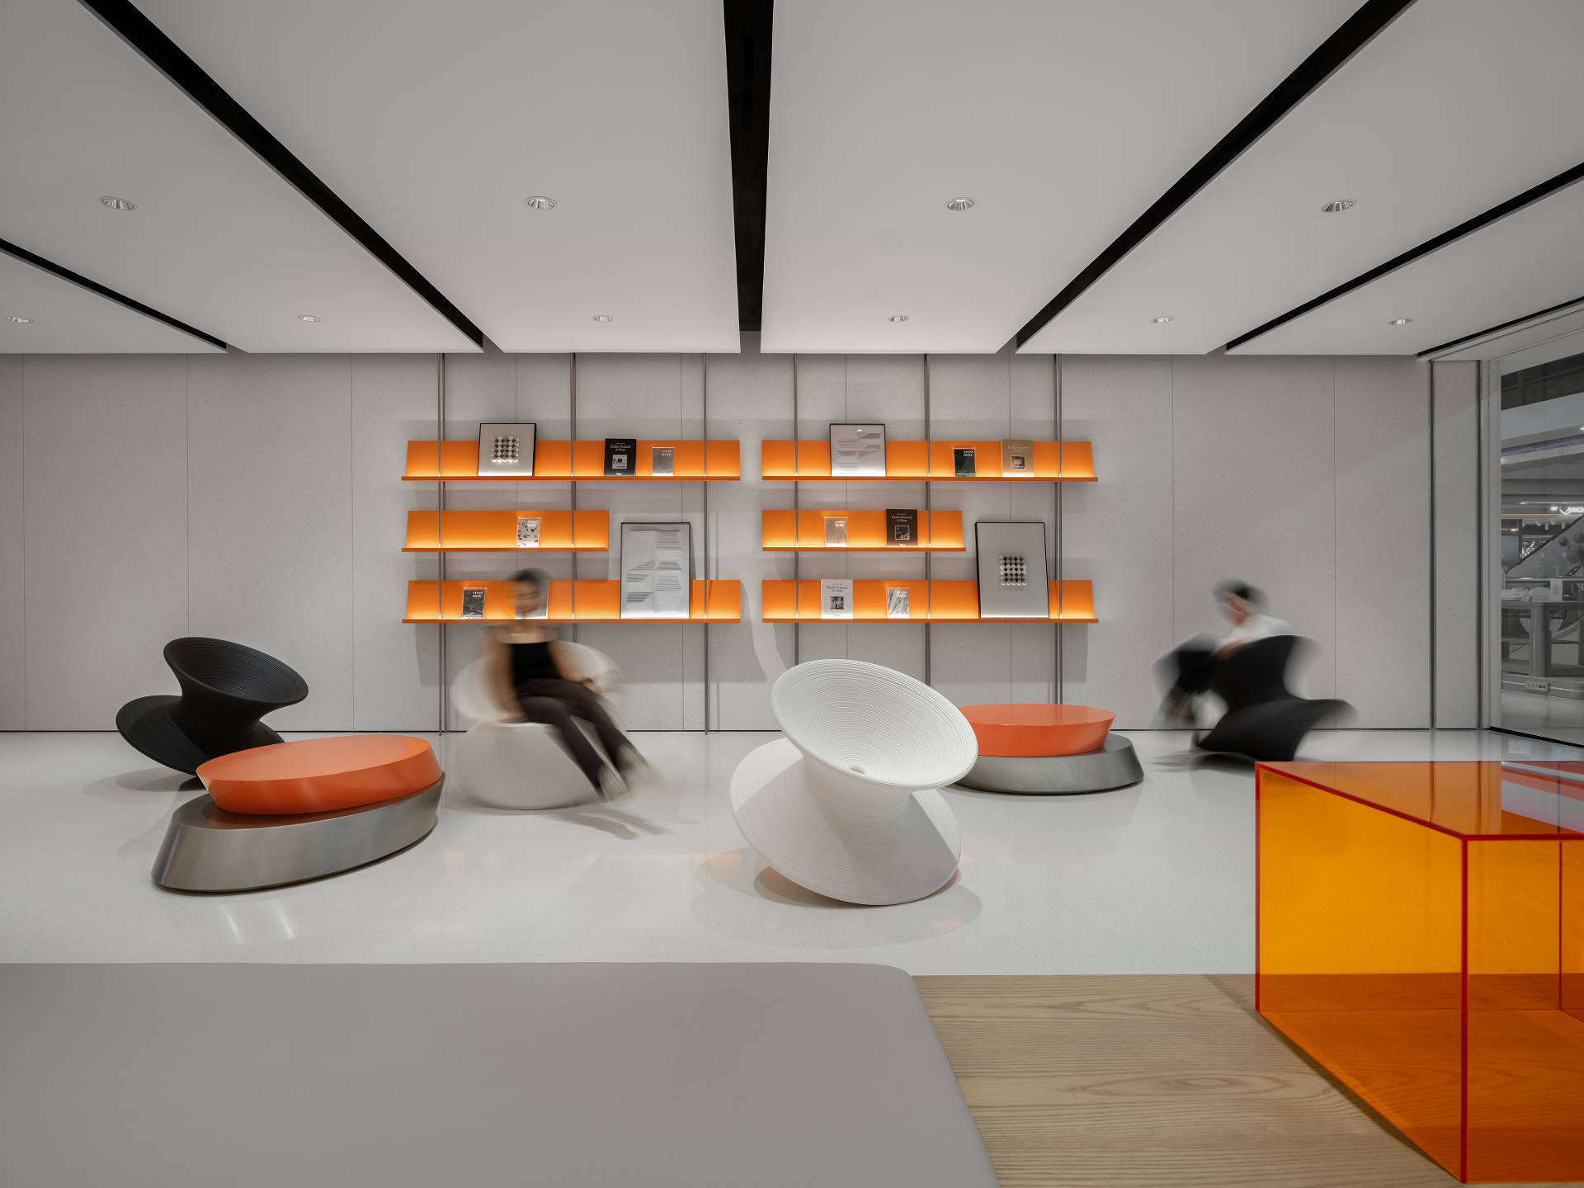
On the other side of the bar, a relatively independent lounge can be rearranged with movable furniture to support different activities.
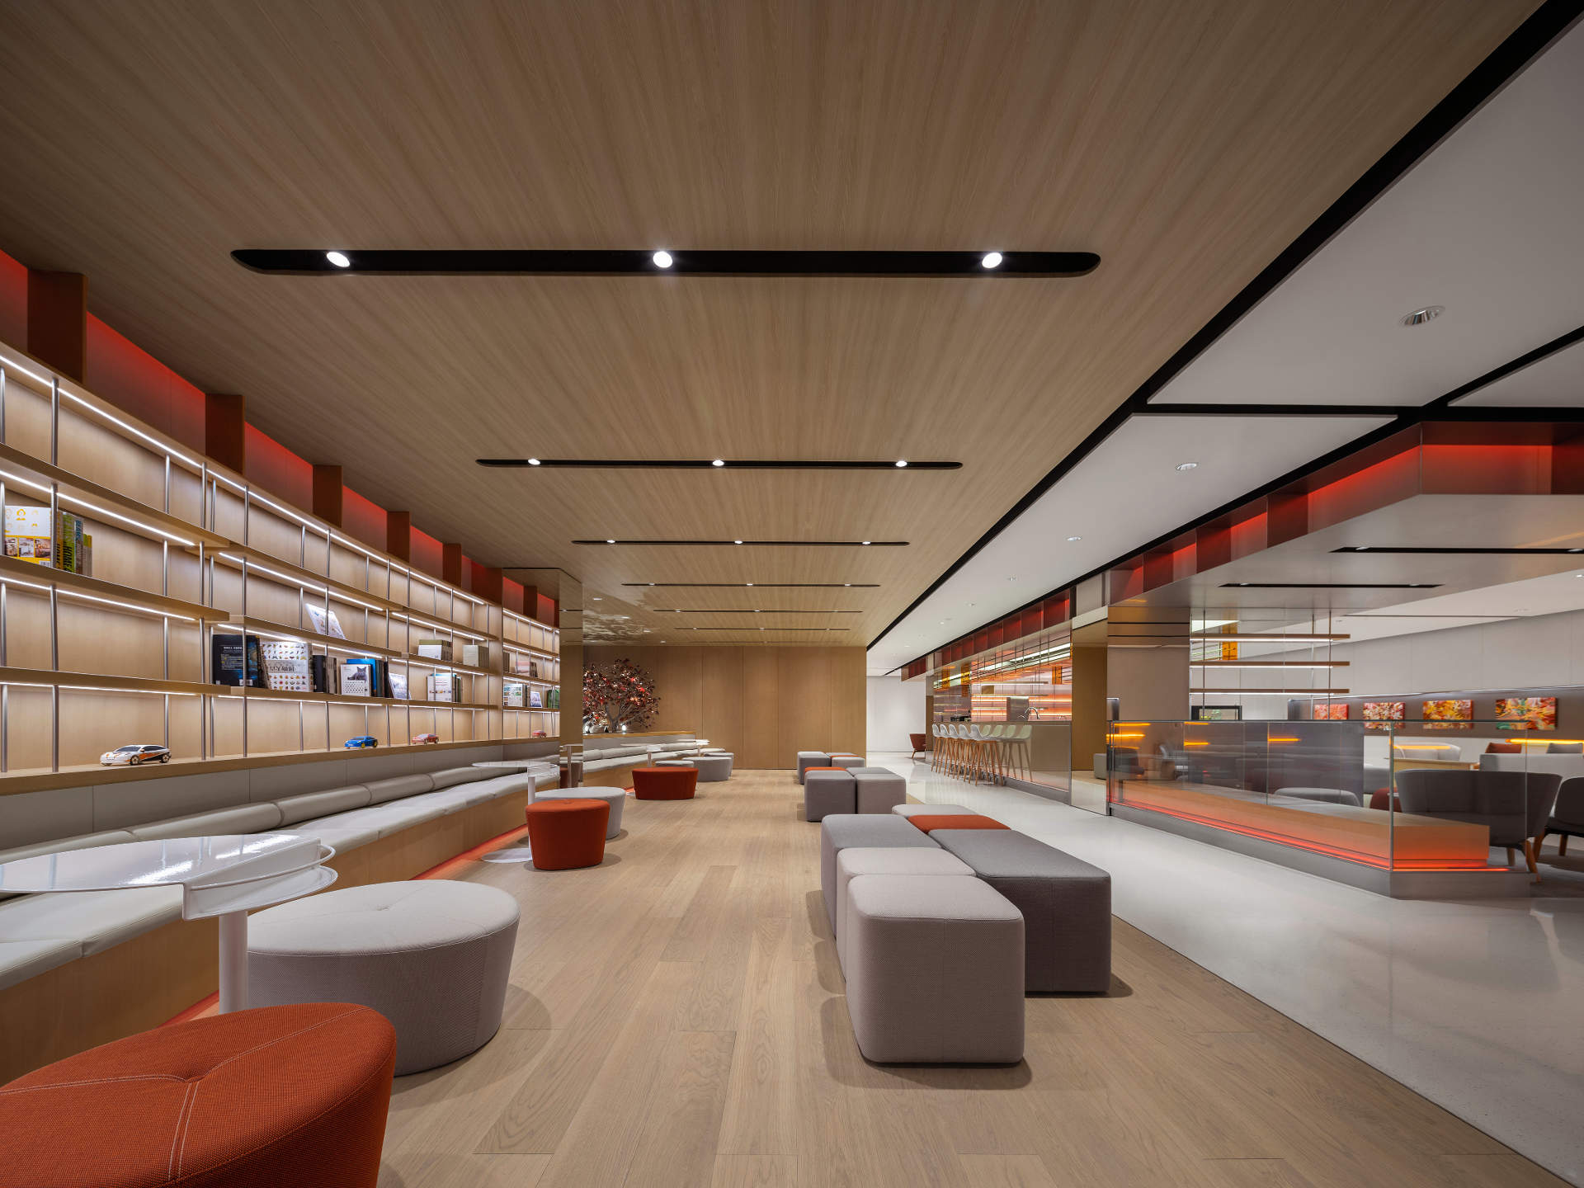
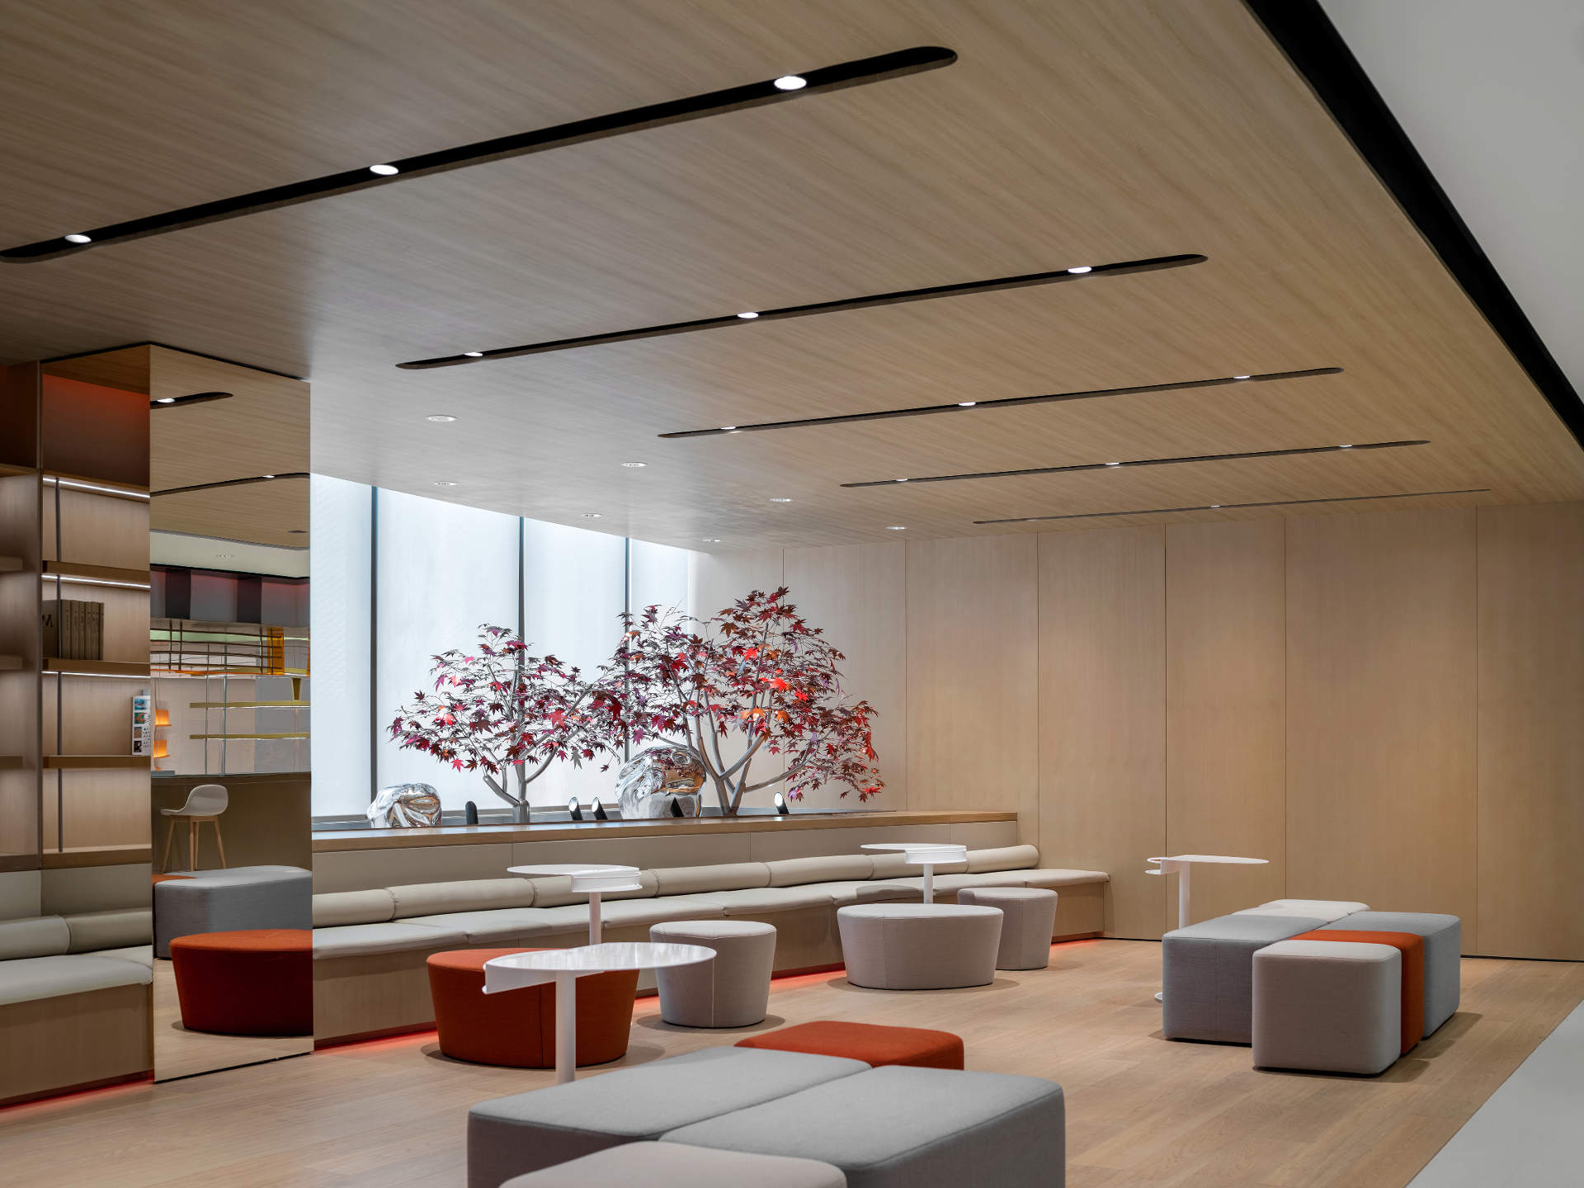
ZEEKR Center at Wuyi Square, Changsha / MOC DESIGN
▲Lounge ©聂晓聪
ZEEKR Center at Wuyi Square, Changsha / MOC DESIGN
▲Lounge ©聂晓聪

Curtains can divide the room when required, while changes to the furniture transform it from a lounge into a forum.
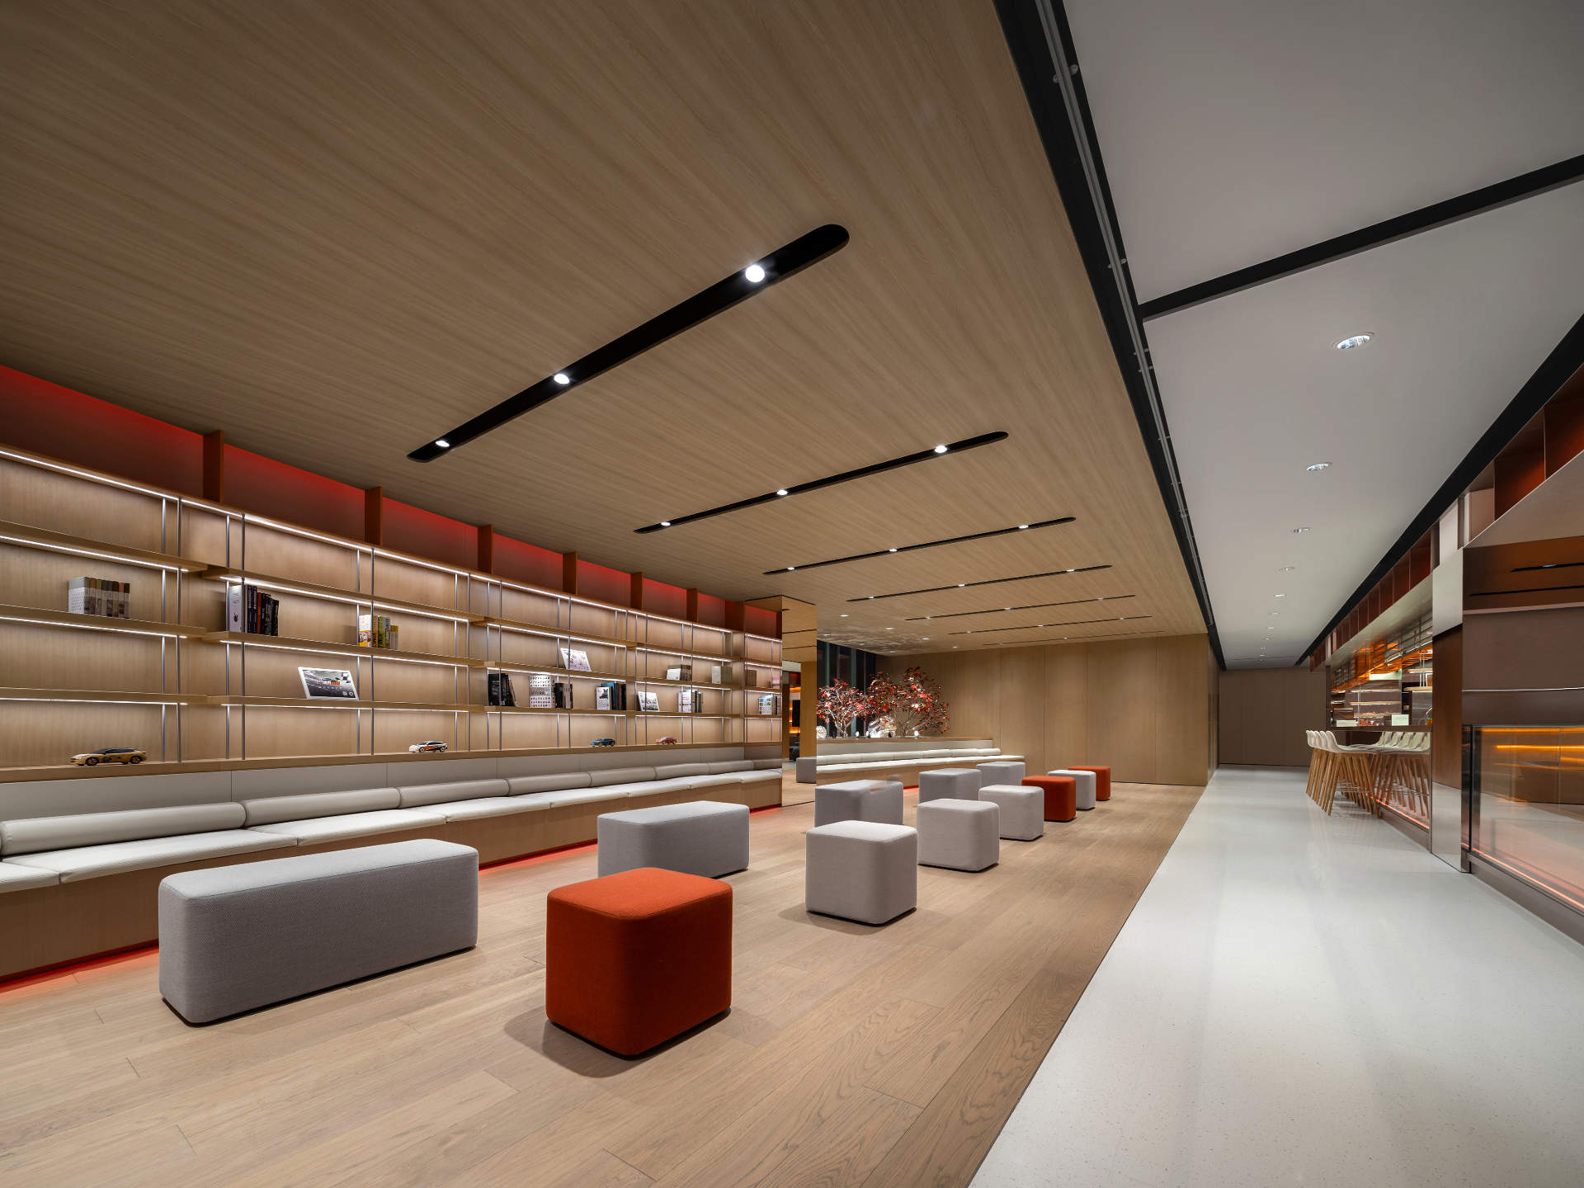
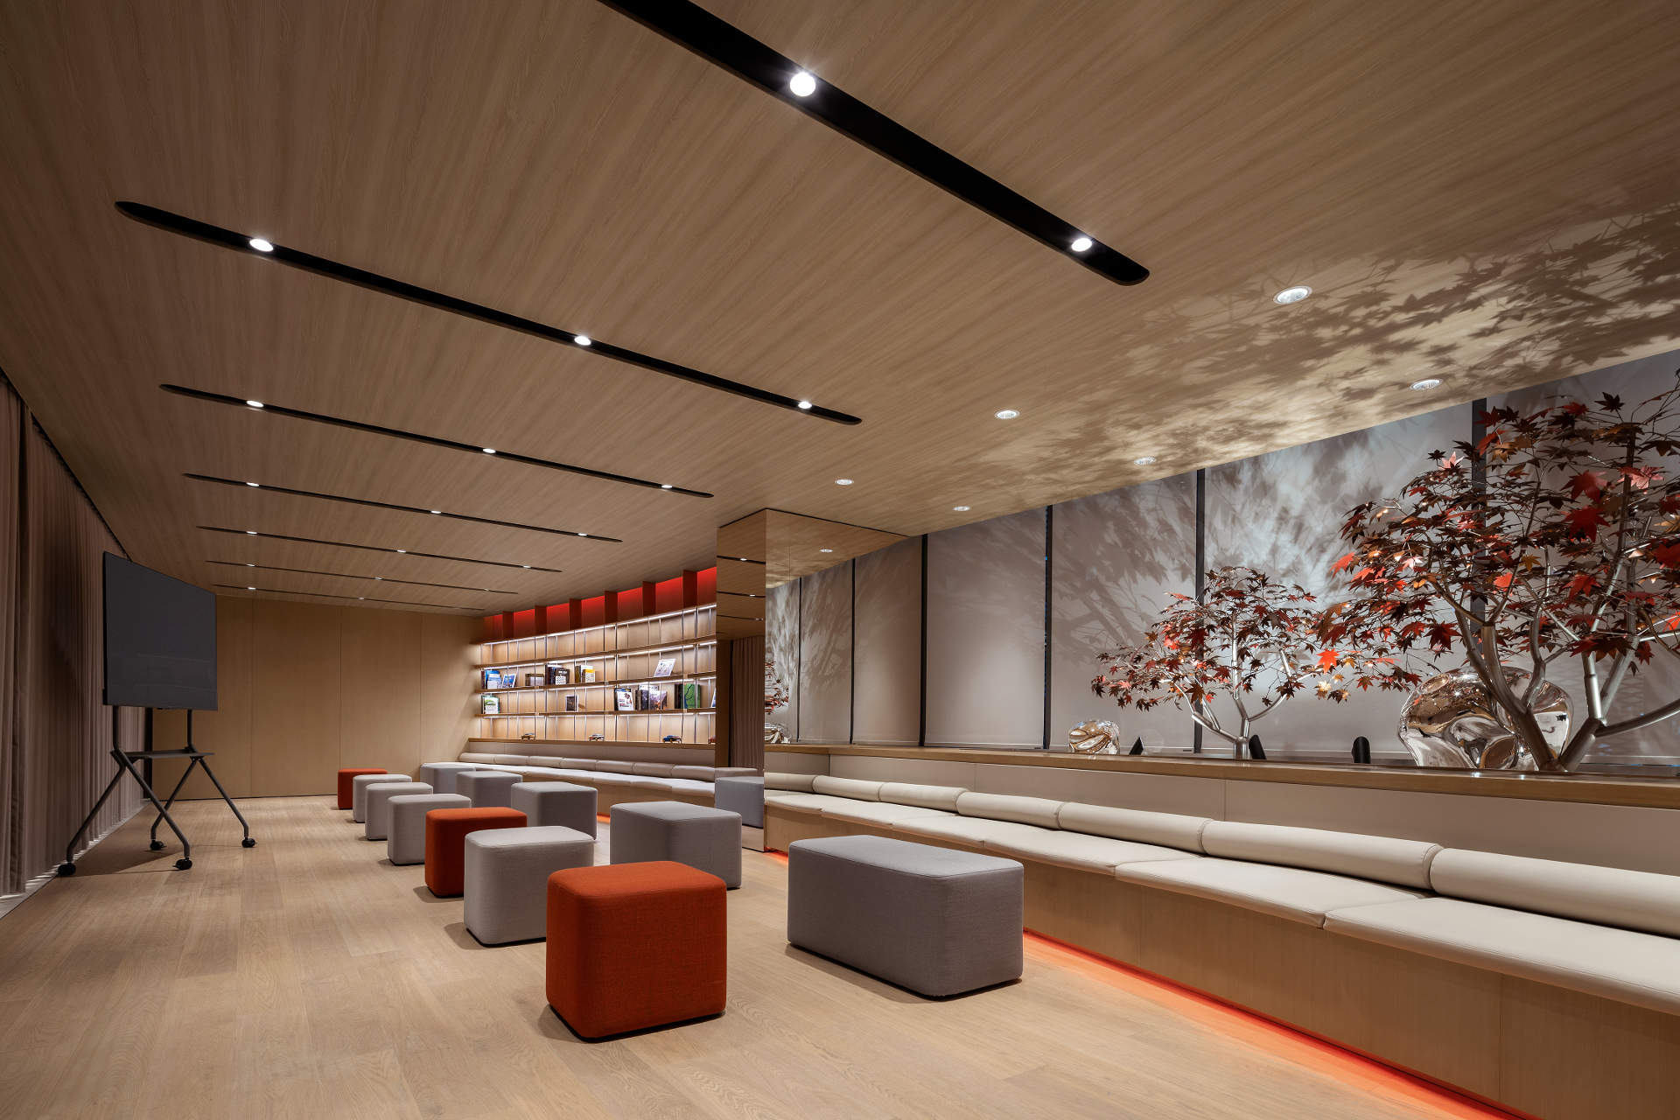
ZEEKR Center at Wuyi Square, Changsha / MOC DESIGN
▲Lounge ©聂晓聪
ZEEKR Center at Wuyi Square, Changsha / MOC DESIGN
▲Lounge ©聂晓聪

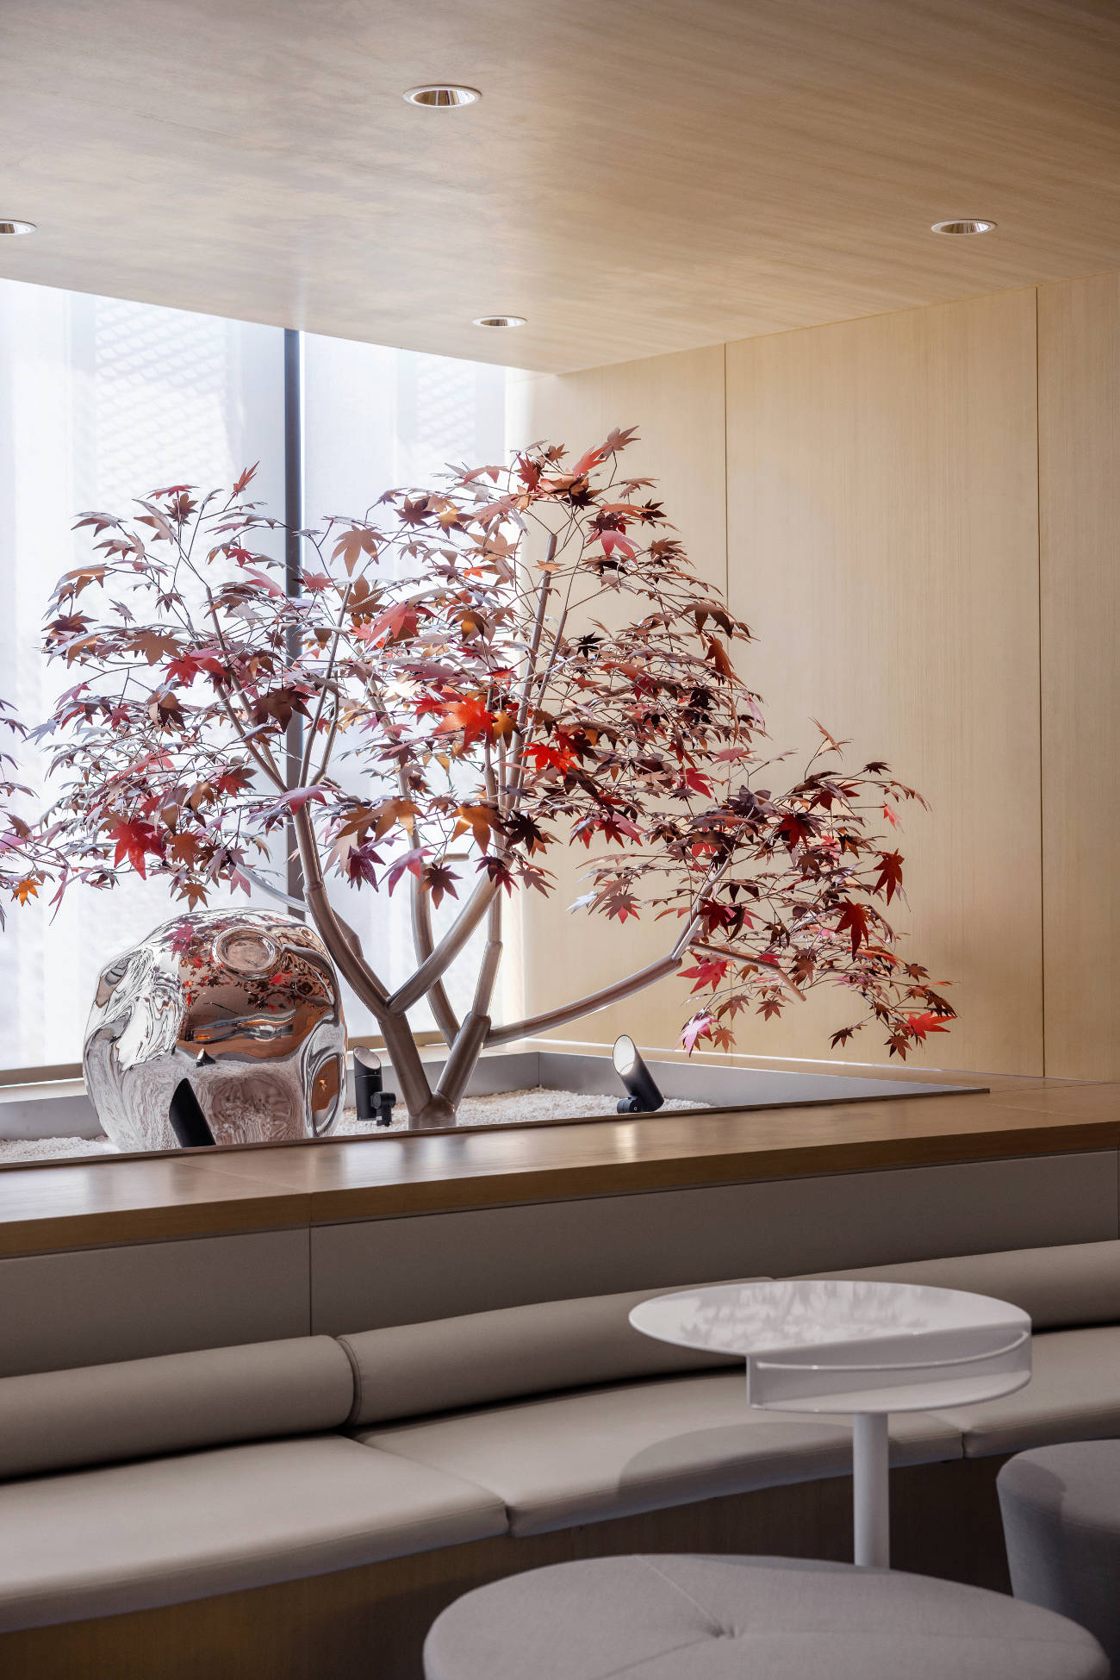
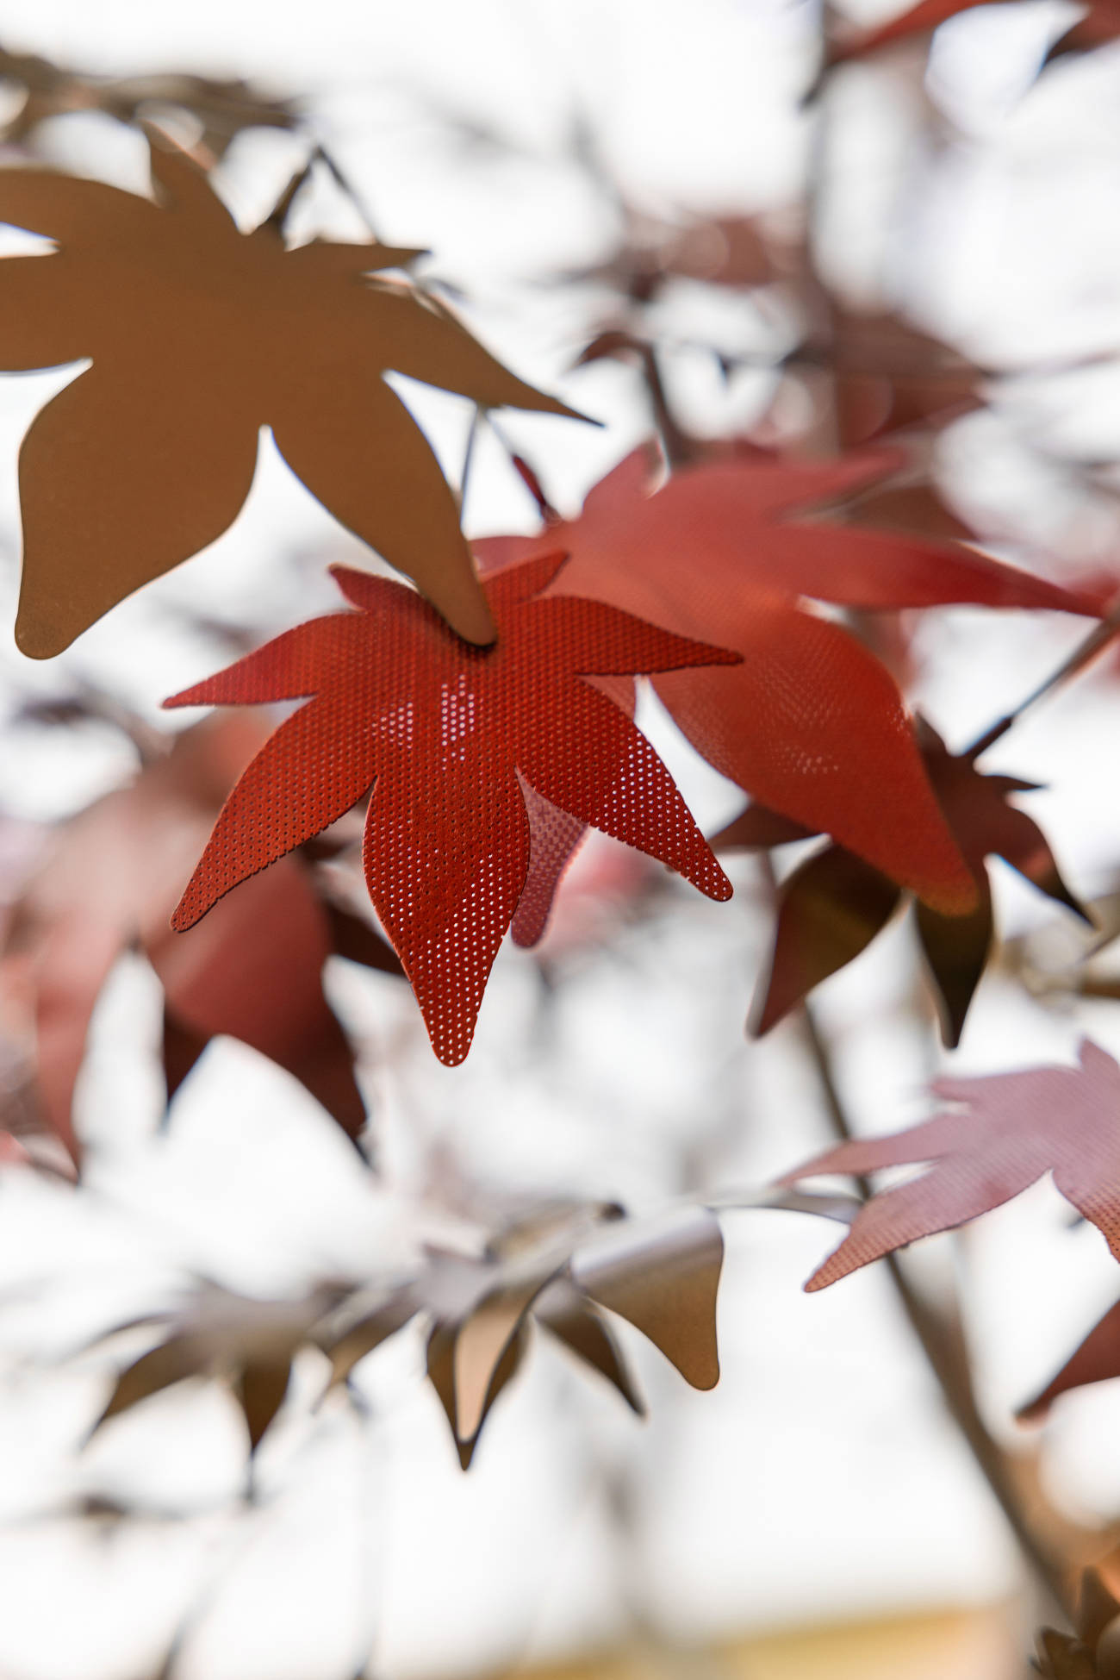
A metal maple-tree installation recalls the local custom of visiting Yuelu Mountain to see the autumn foliage.
ZEEKR Center at Wuyi Square, Changsha / MOC DESIGN
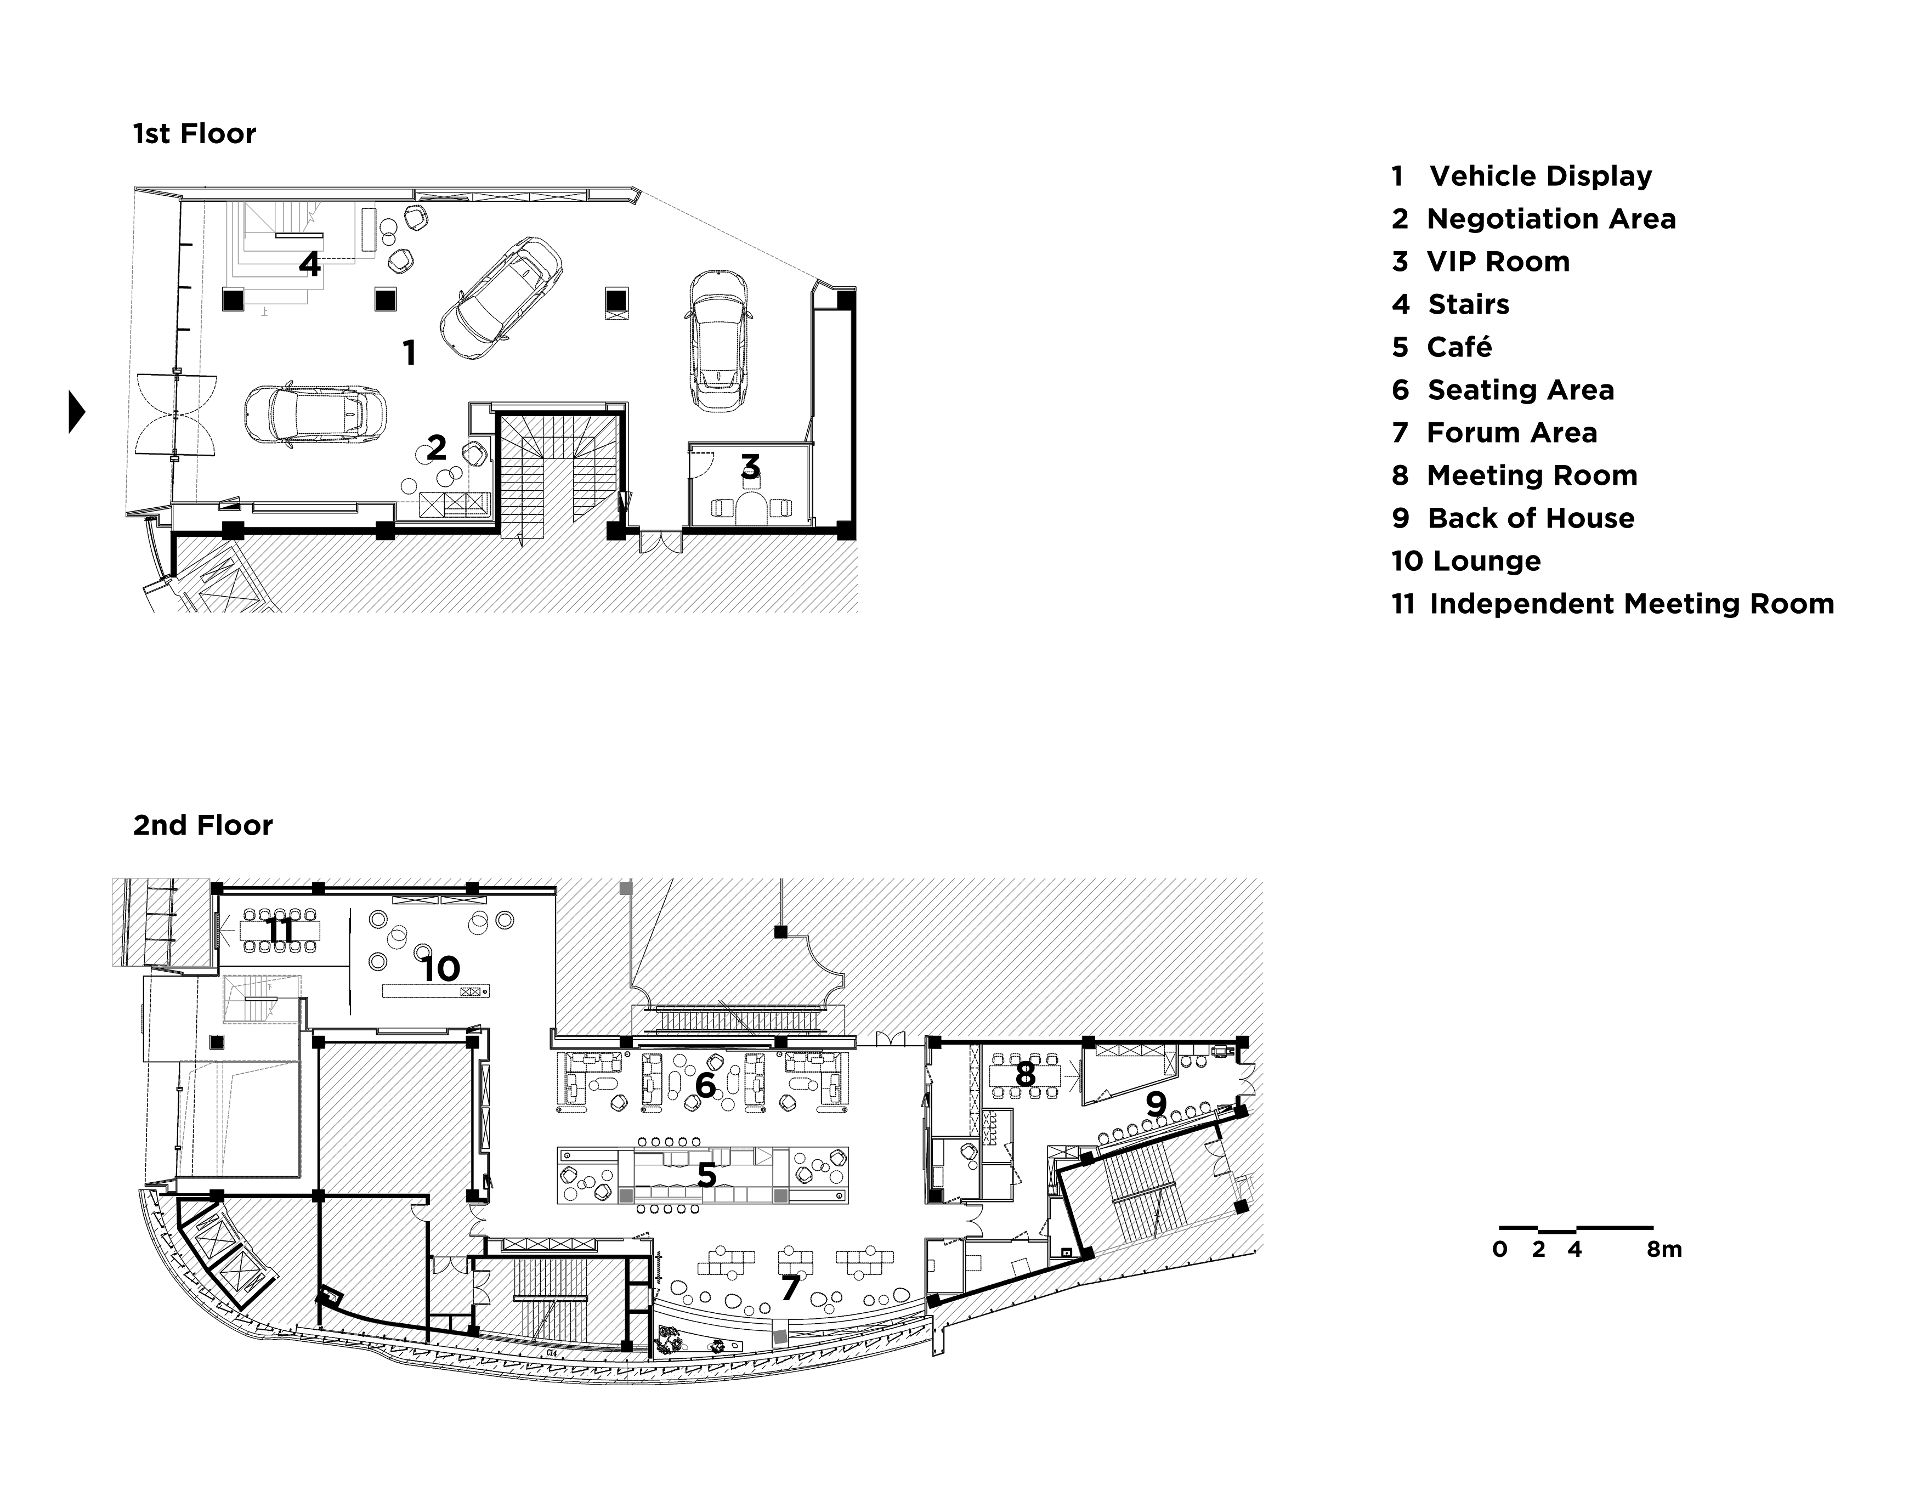
▲Floor plan ©MOC DESIGN

Design: MOC DESIGN OFFICE
Lead designers: Wu Xiuwei, Yang Zhenyu, Liang Ningsen
Design team: Li Weihong, Gu Songyu
Client design team: Xu Hao, Xu Zhen, Gu Qi, Zhou Yuan
Construction drawings: ARS Architects Planners & Engineers
Furniture: HAY, GRADO, Magis, WUU, &Tradition
Photography: Nie Xiaocong

The content of this article was provided by MOC DESIGN or sourced from their official media channels, and has been curated and edited by WeHow. All copyrights to images, videos, and related design works remain with their respective creators or design firms. Reproduction, republication, or commercial use of the WeHow-edited version in any form is prohibited without prior written permission from both WeHow and the respective copyright holders.

收藏本文
NIO House Amsterdam: Adaptive Reuse of a Historic Building / MVRDV
Previous July 3, 2026 am7:21
Victory Fitness Pilates Club, Guangzhou: A Journey to the Source / D&M
Next July 16, 2026 pm7:21

Related Recommendations

Leave a Reply

Please Login to Comment
关注公众号