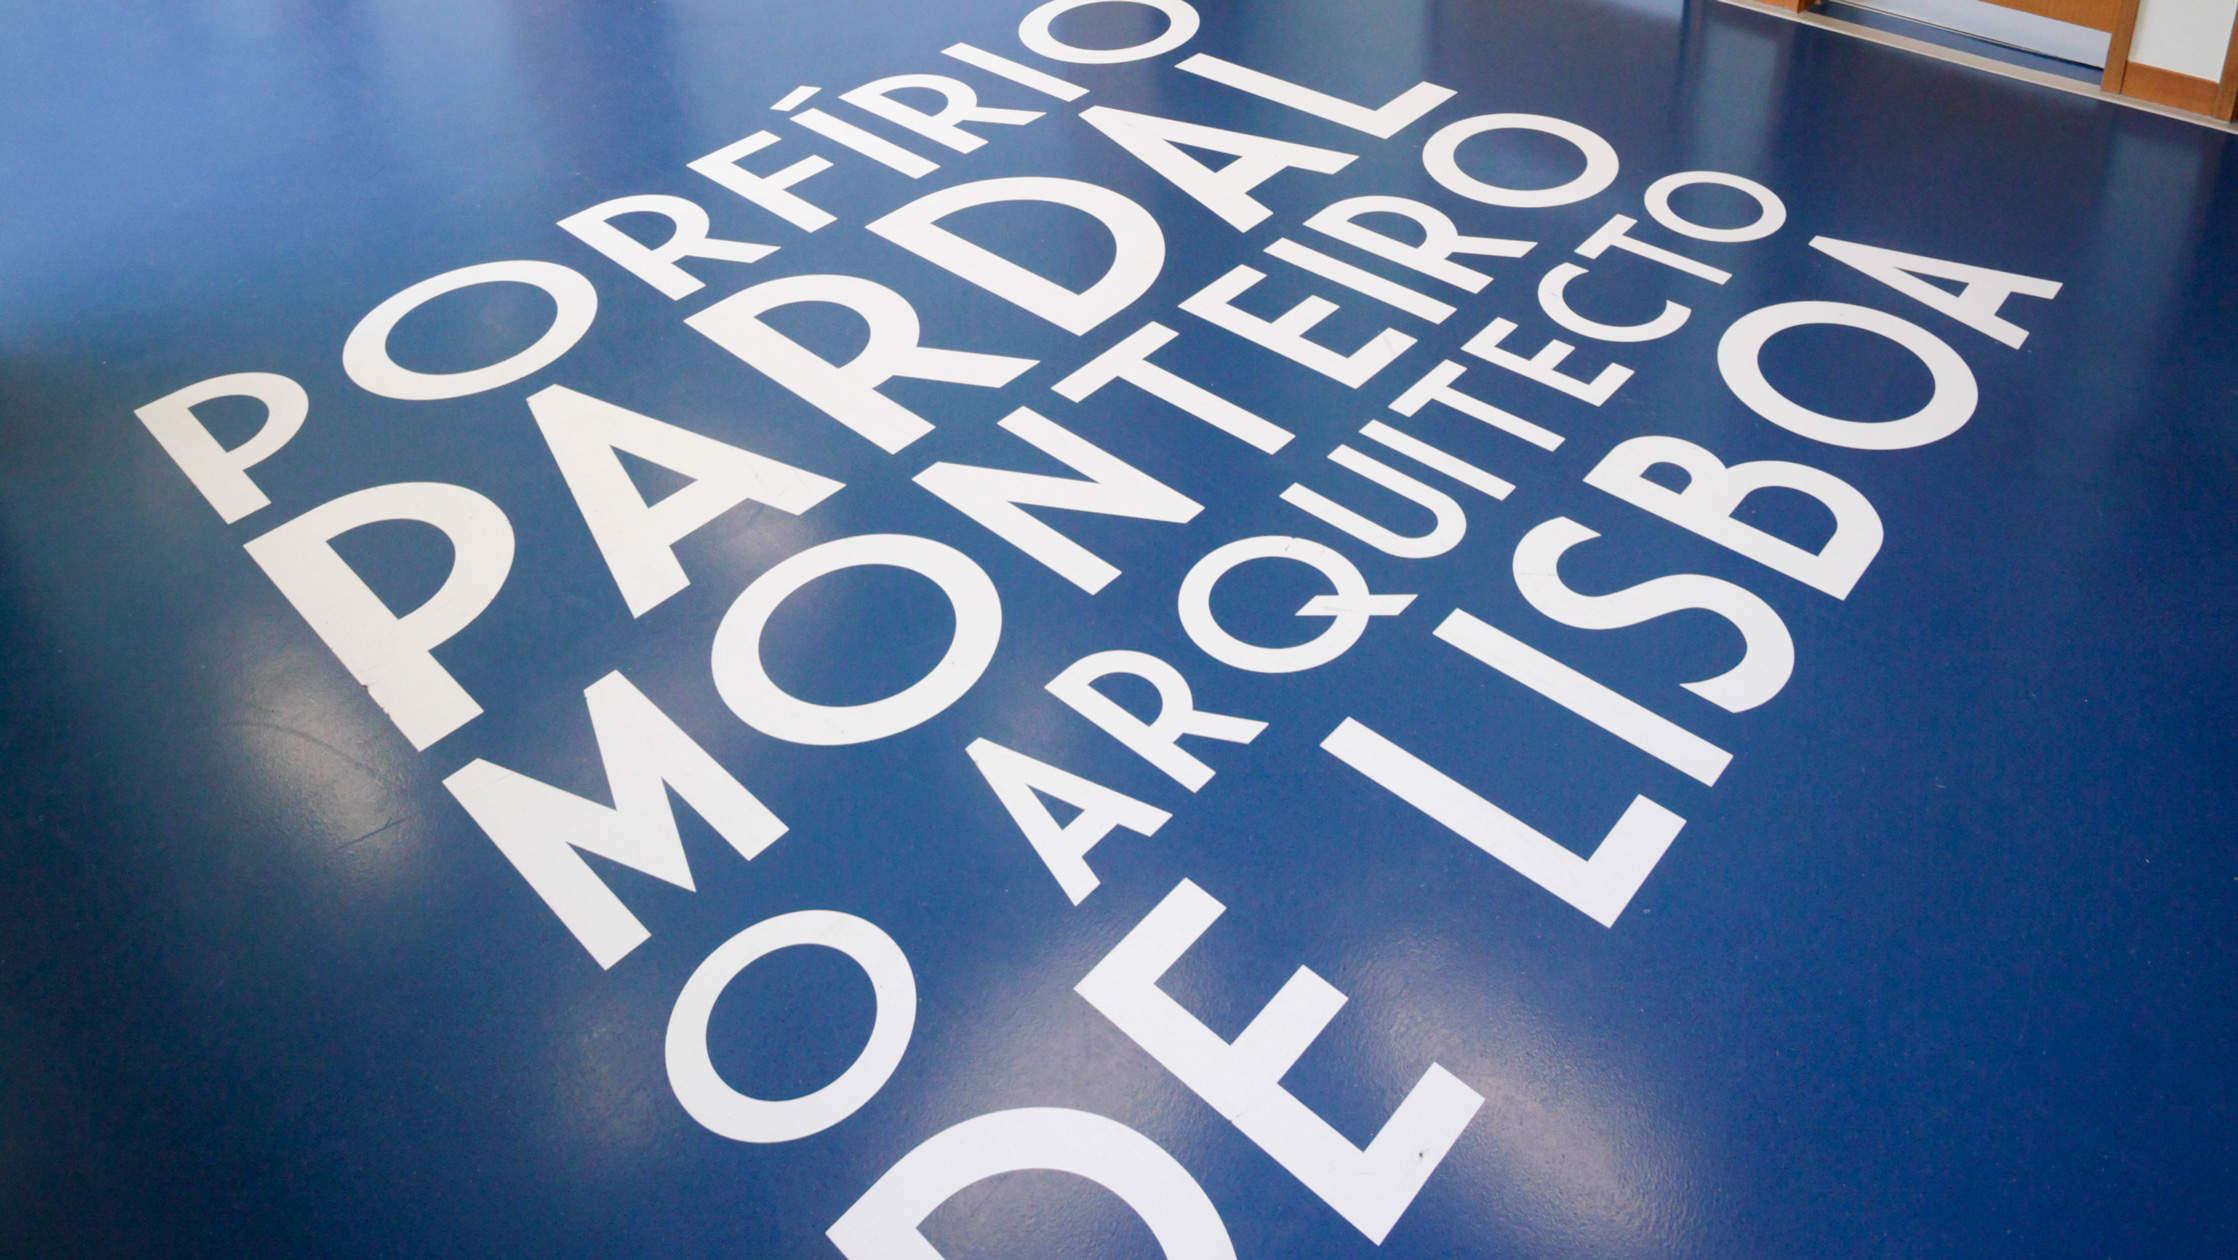
Project for the temporary exhibition “Porfírio Pardal Monteiro – Architect of Lisbon”, curated by Ana Tostões and João Pardal Monteiro, within the LisbonWeek event. It was displayed in the National Library of Portugal, which is one of several emblematic projects that the architect developed for the city of Lisbon, at the beginning of the 20th century.
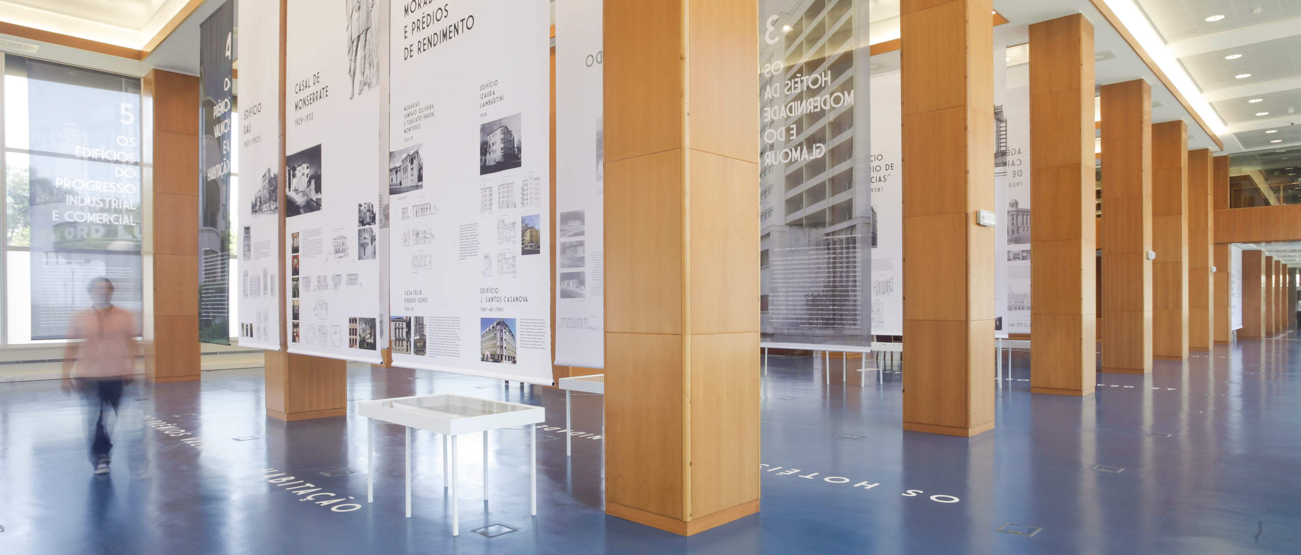
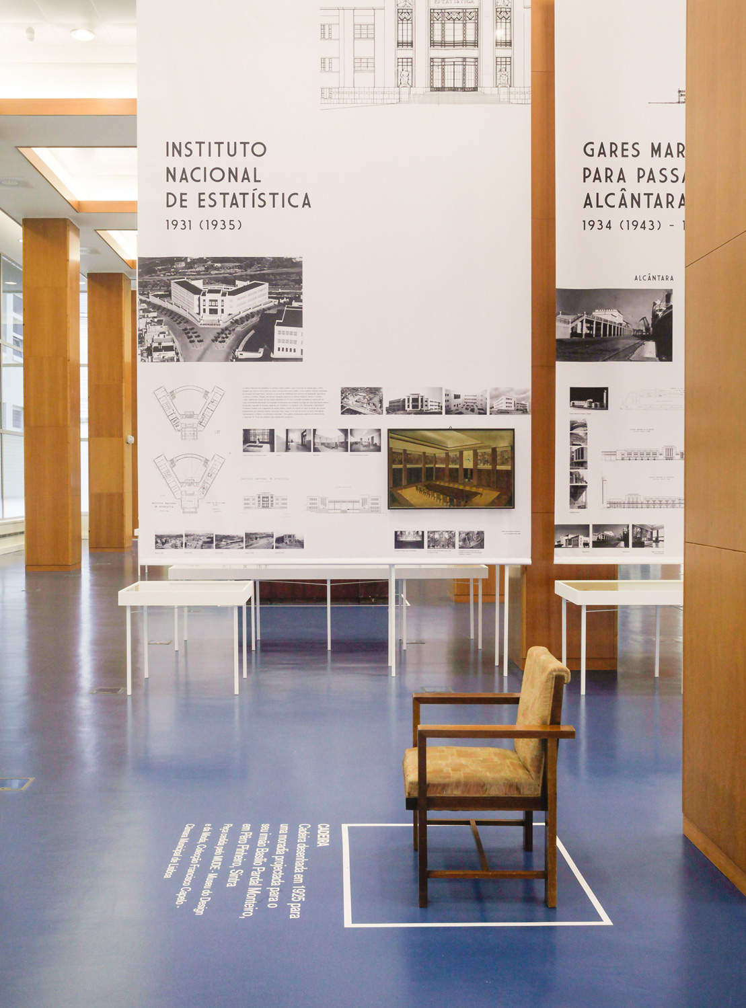
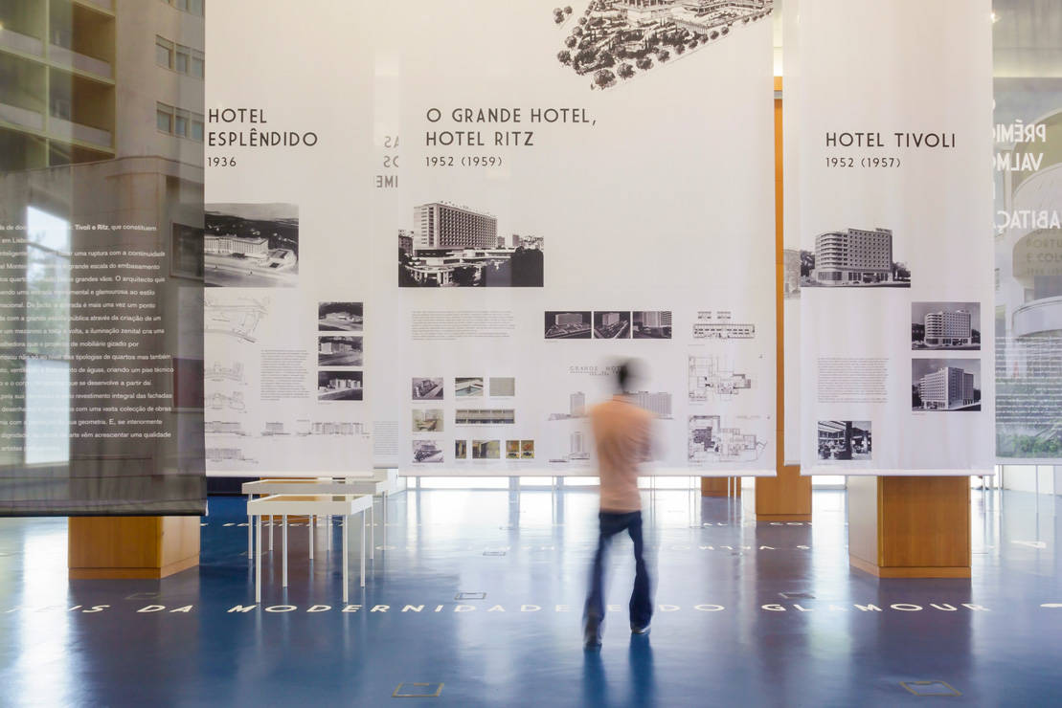
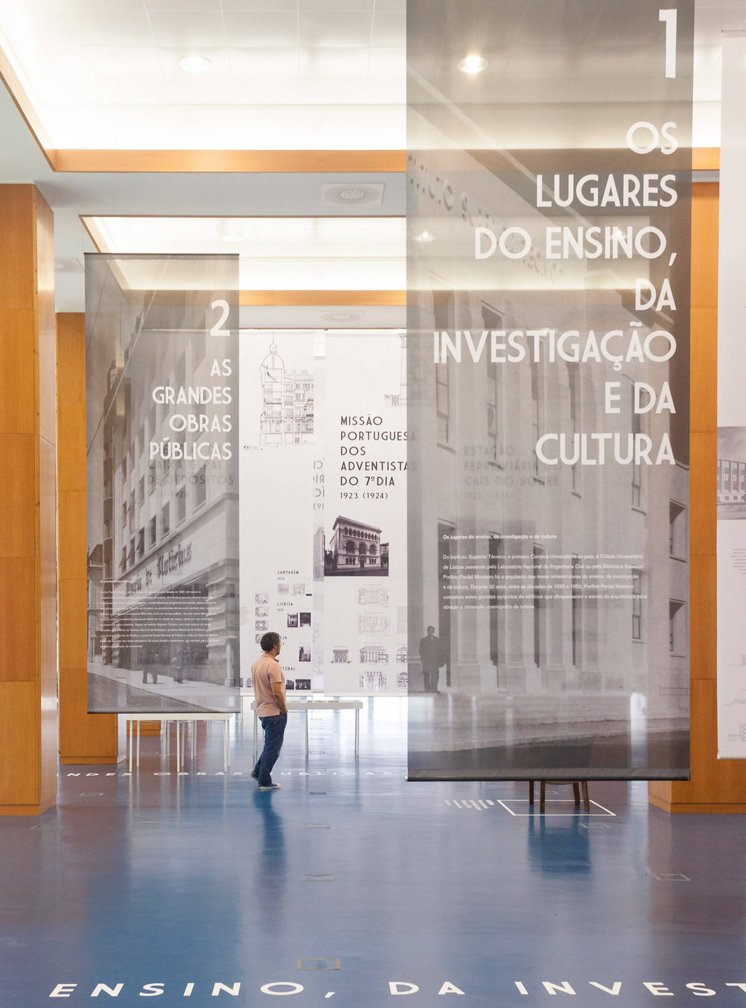
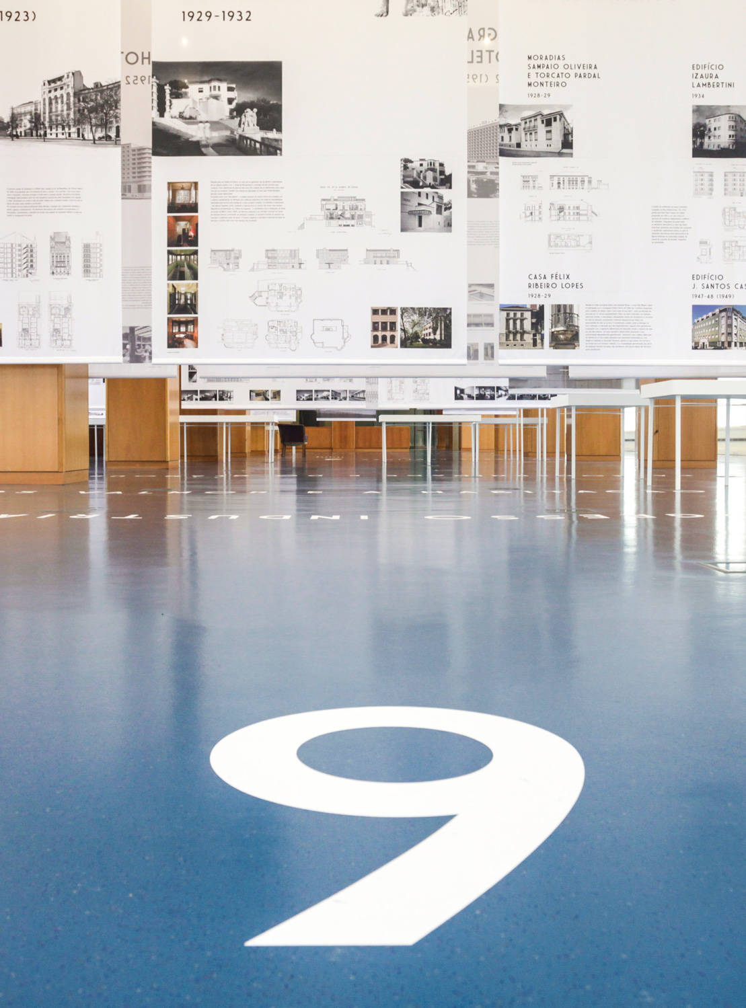
The exhibition space was originally a reading room, with high ceilings and large windows, marked by a rhythm of pillars that are distributed throughout the space, covering a total area of 1000m².
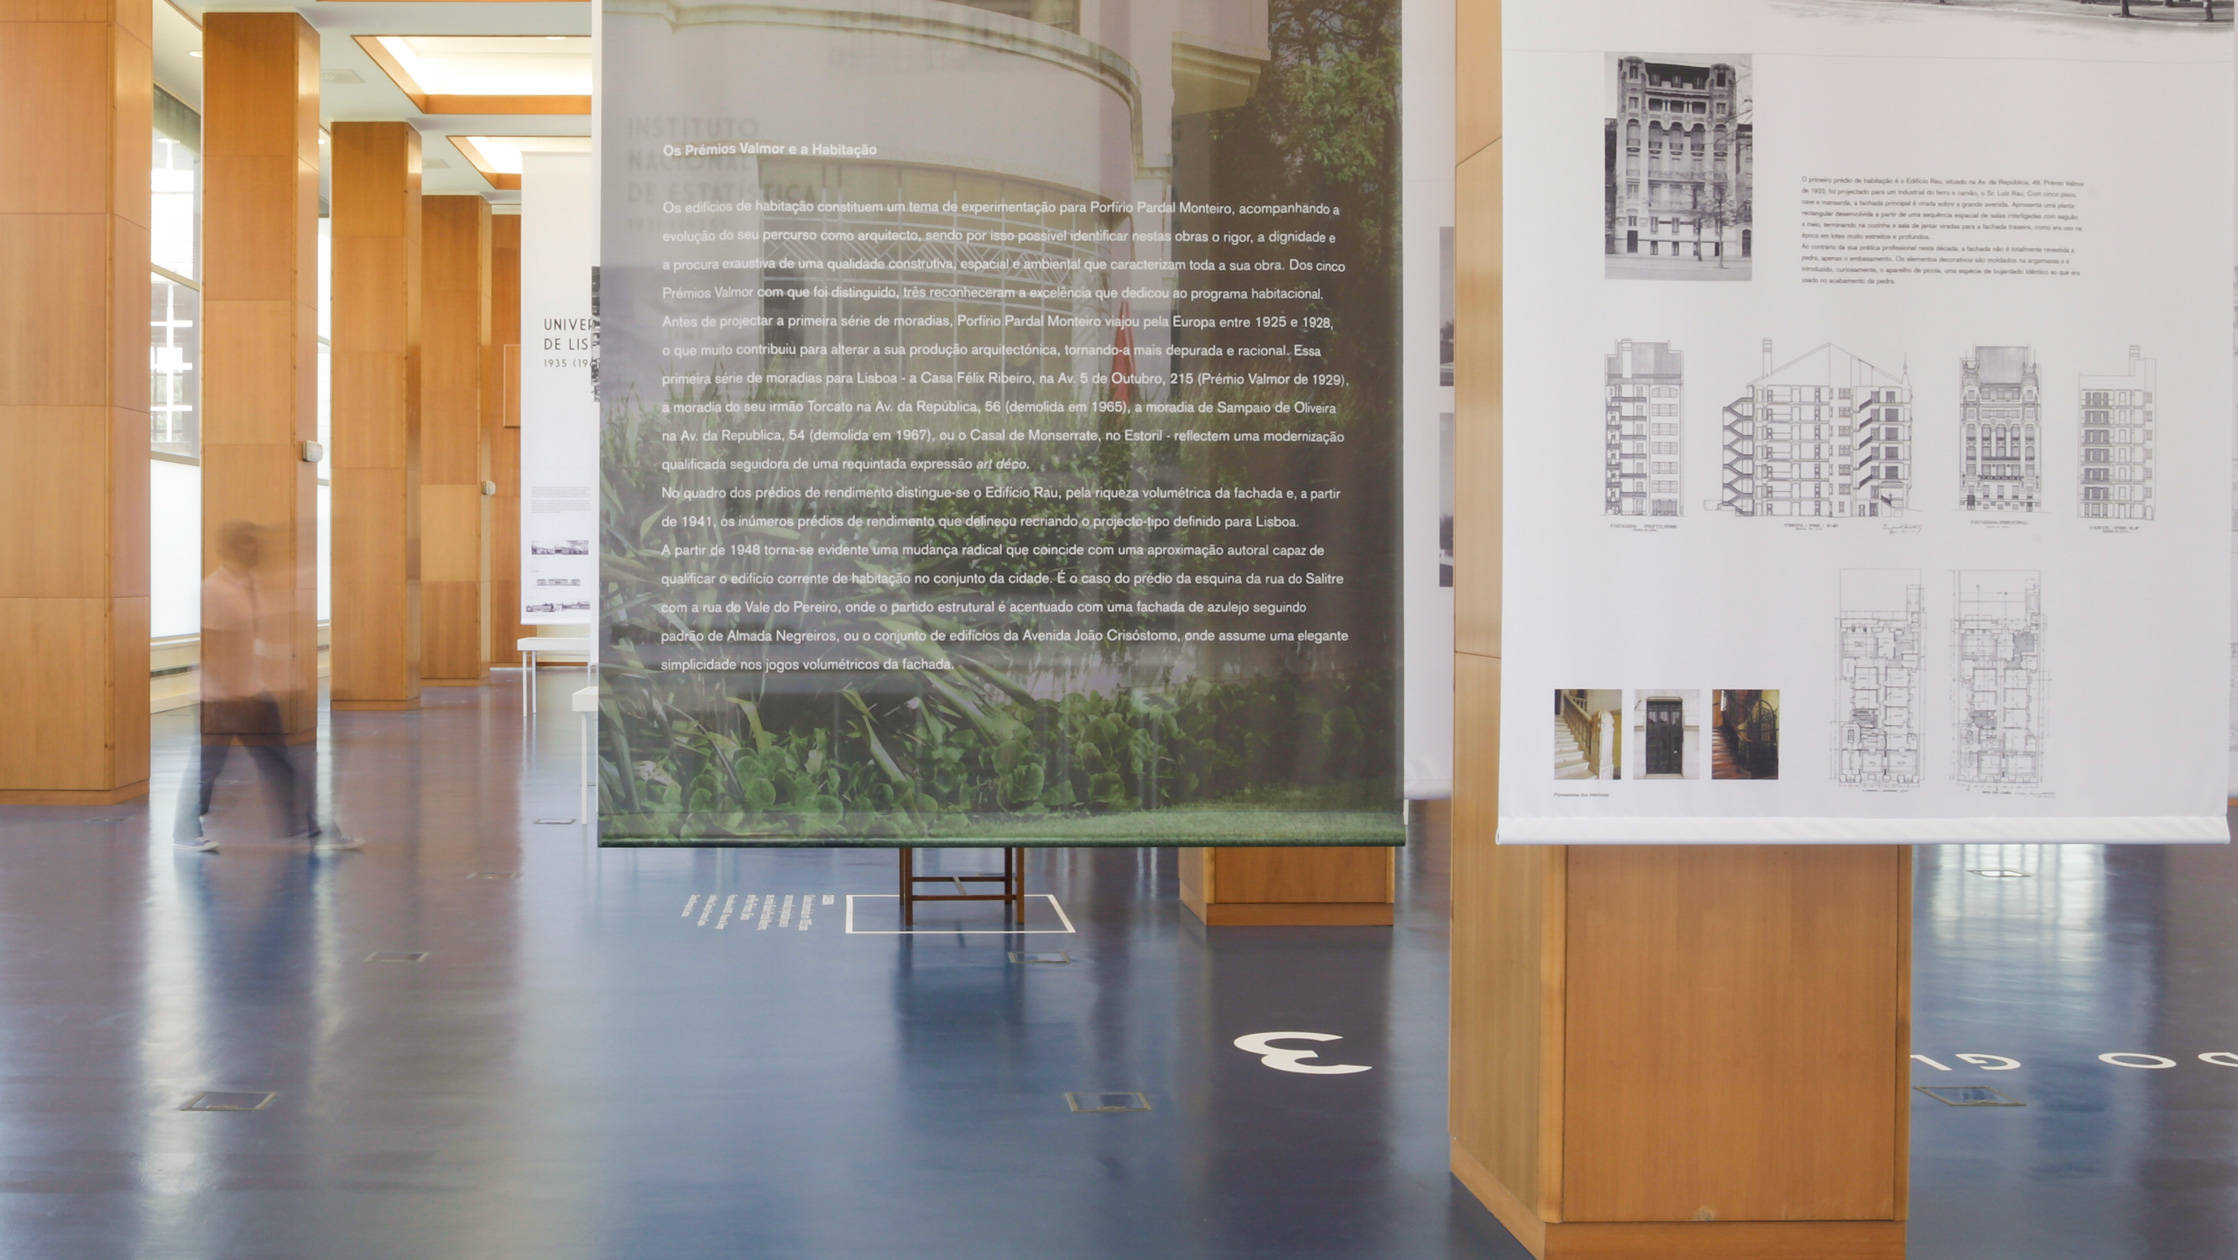
It was necessary for the project to define assembly solutions that did not compromise the integrity of the space, which is also a visiting space, with easily removable lightweight structures.
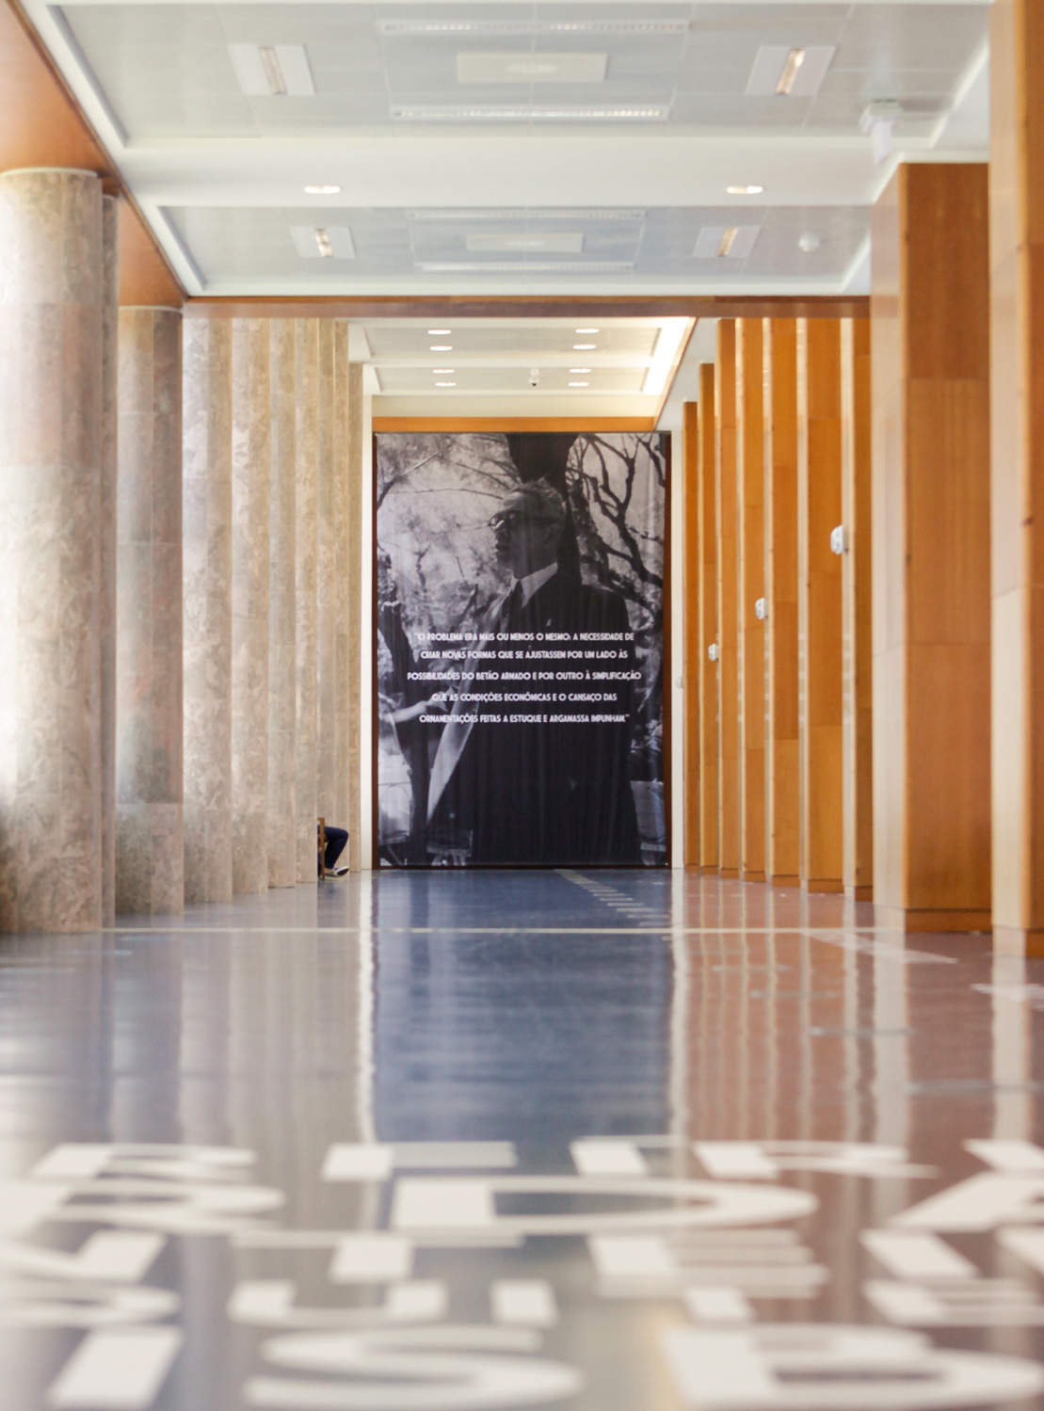
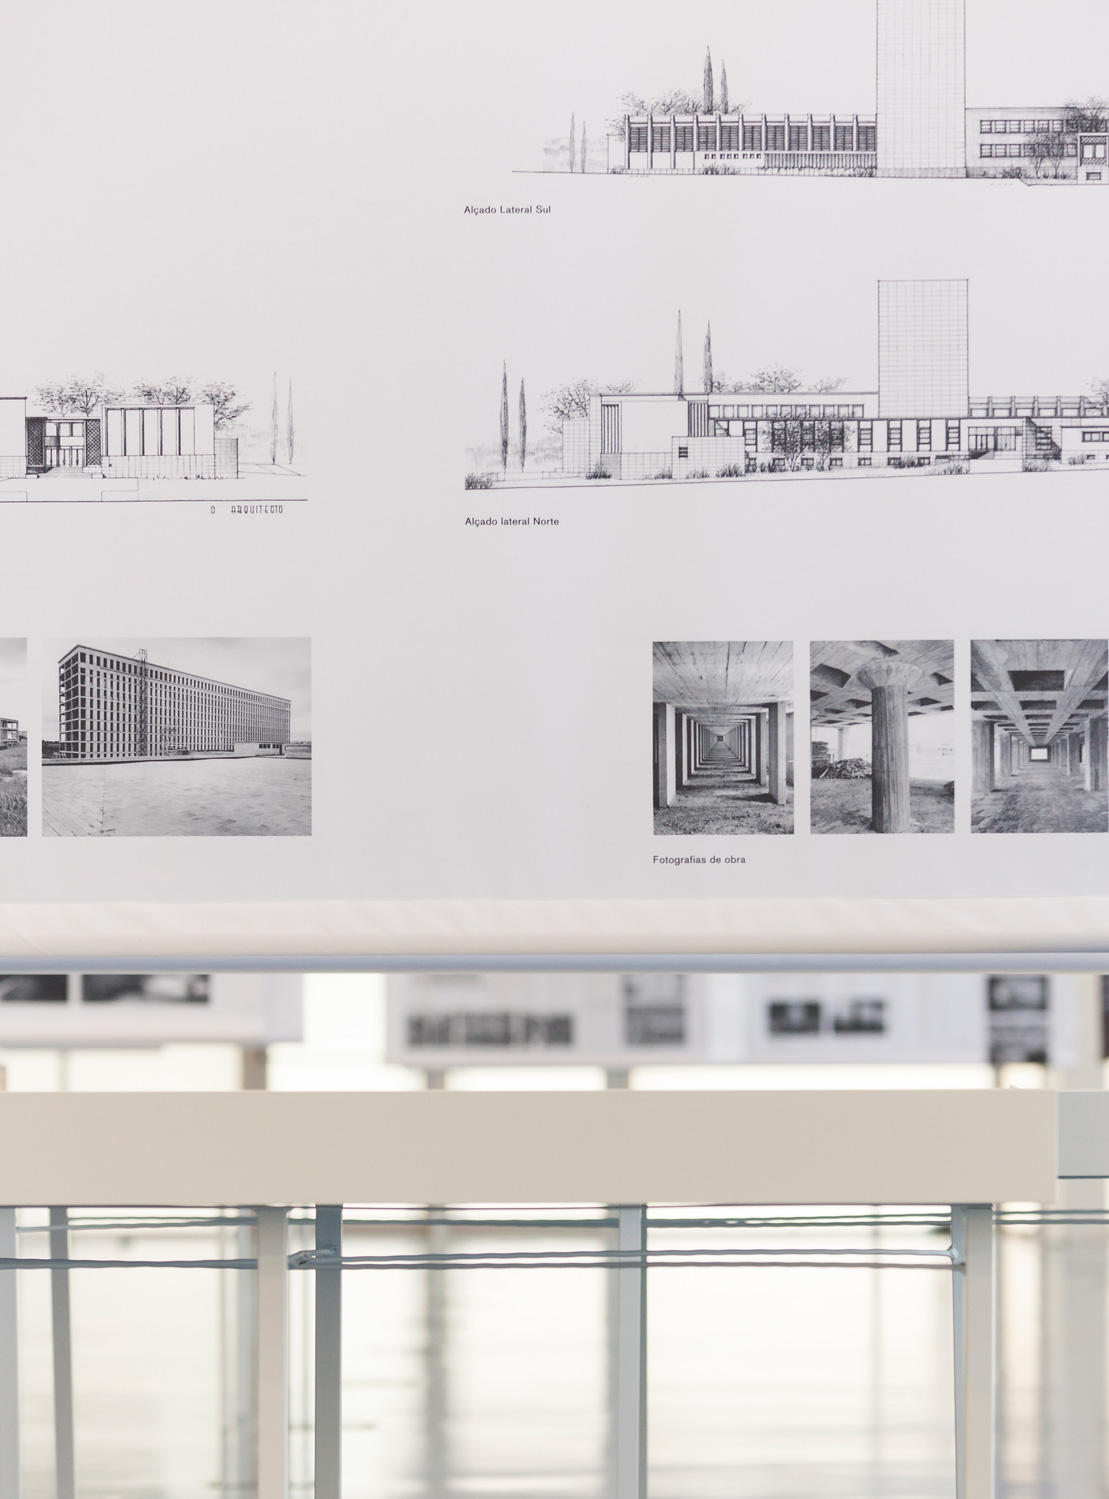
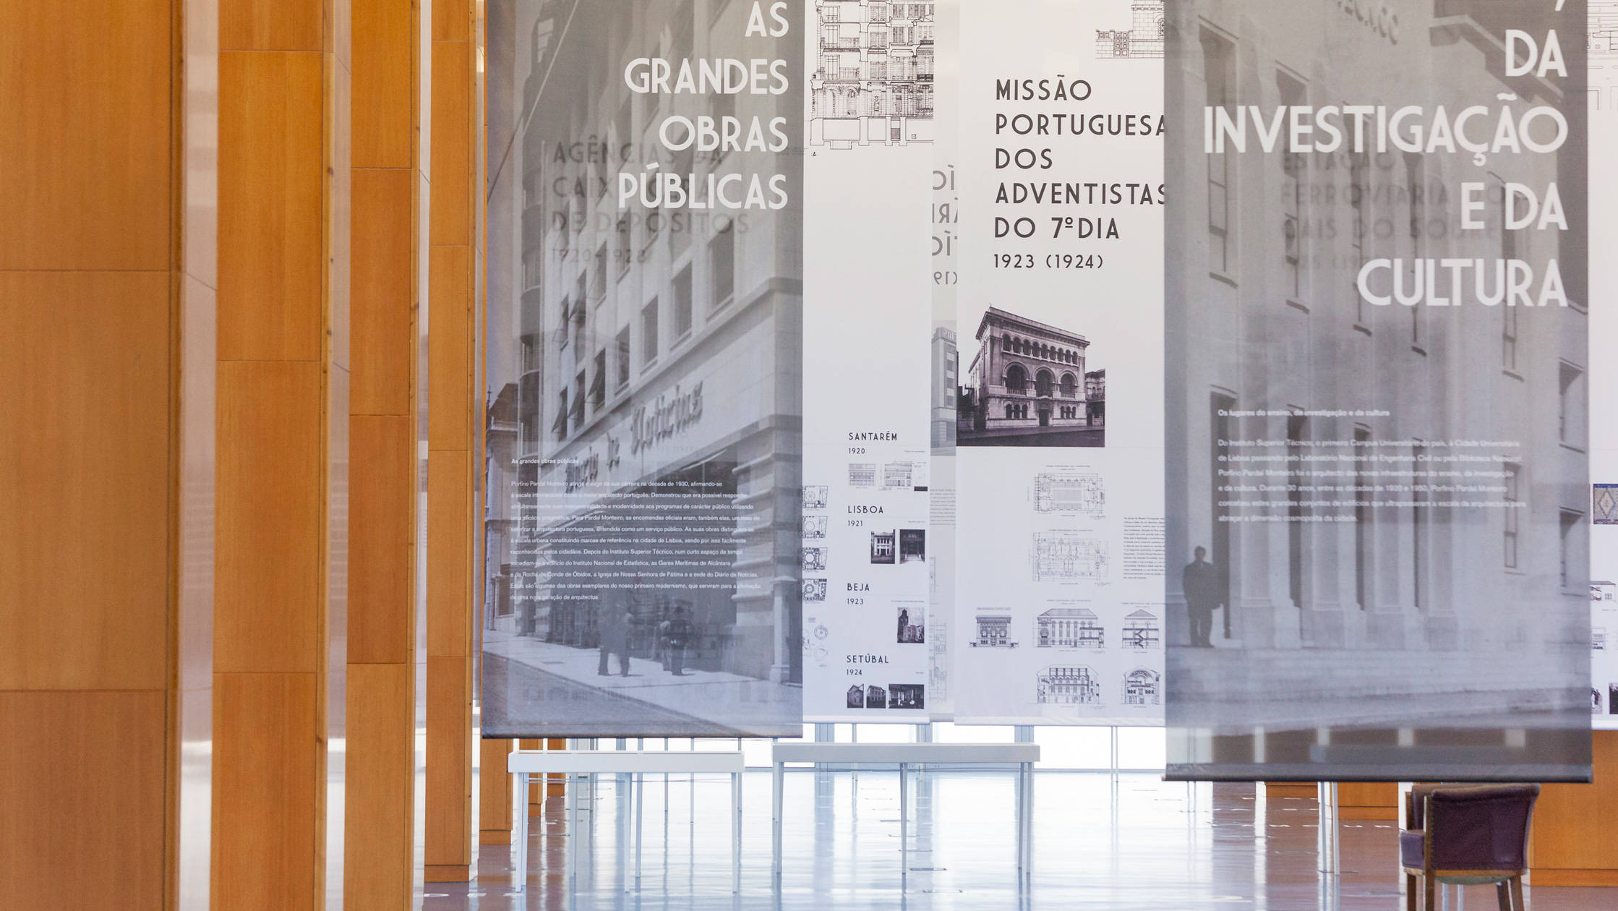
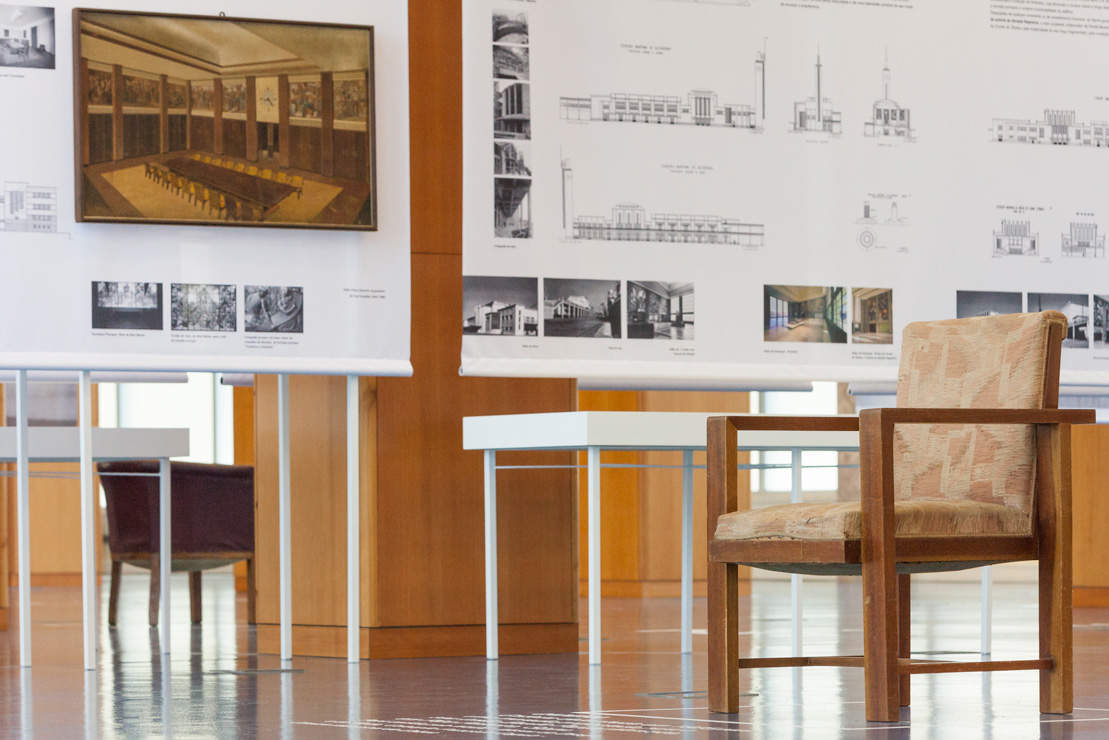

The exhibition content includes the presentation of architectural projects, in reproductions and originals, and the story of his life, with documents and personal objects.
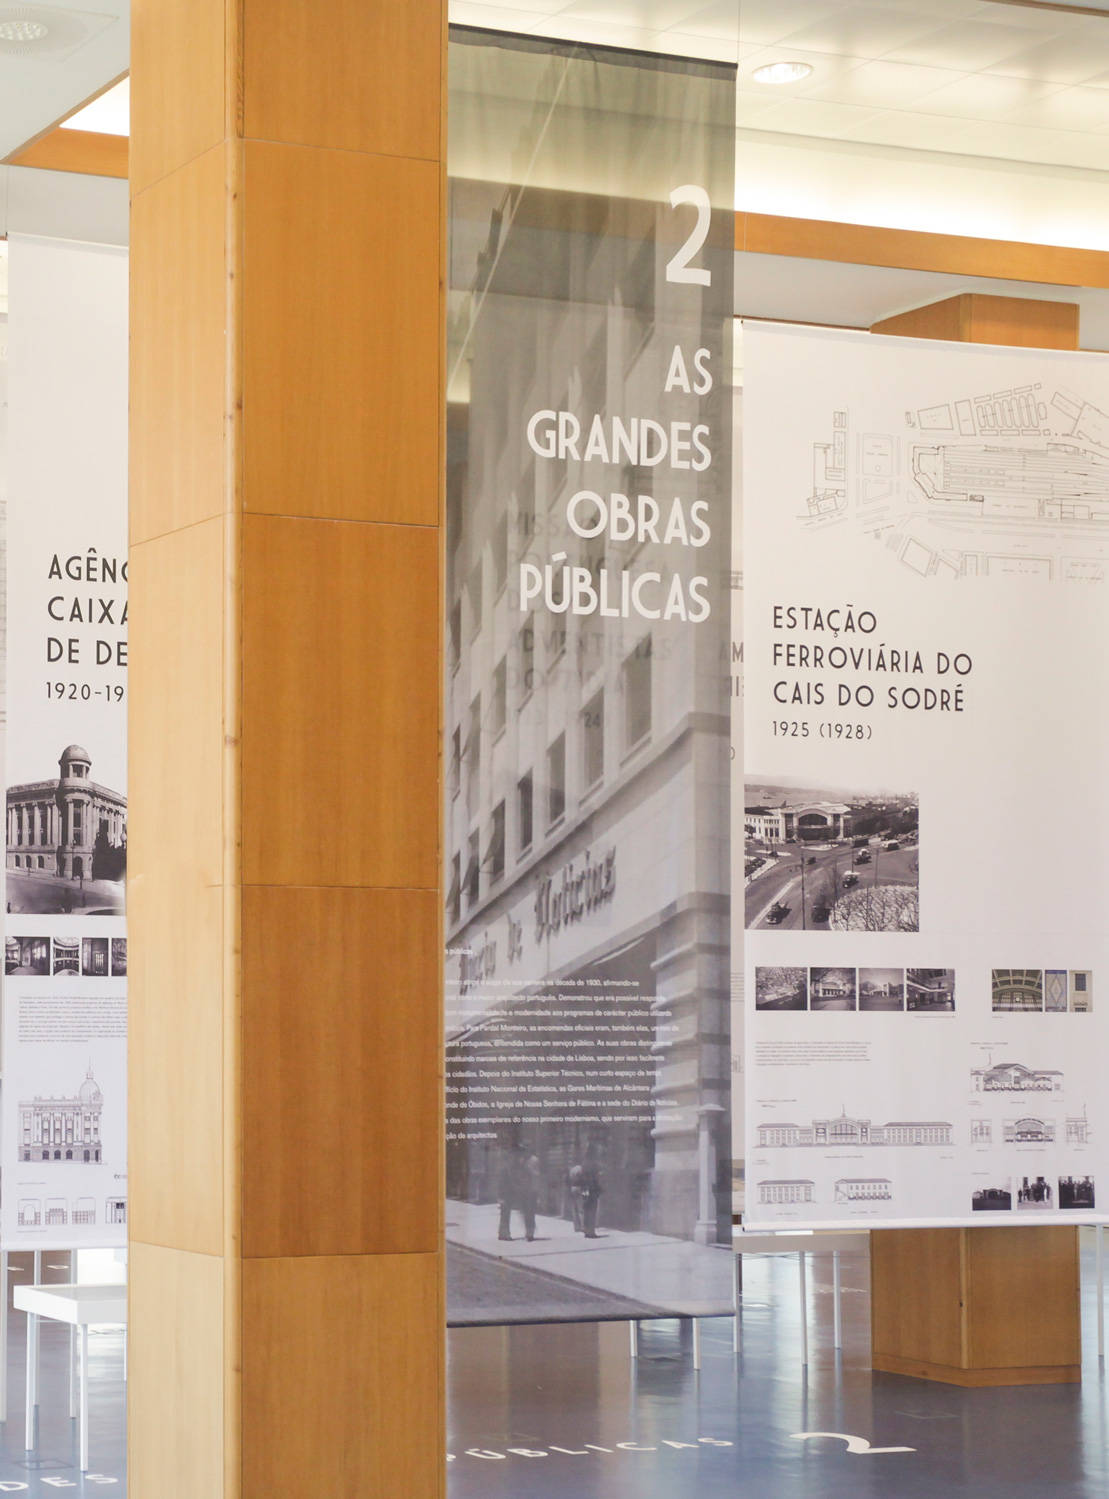
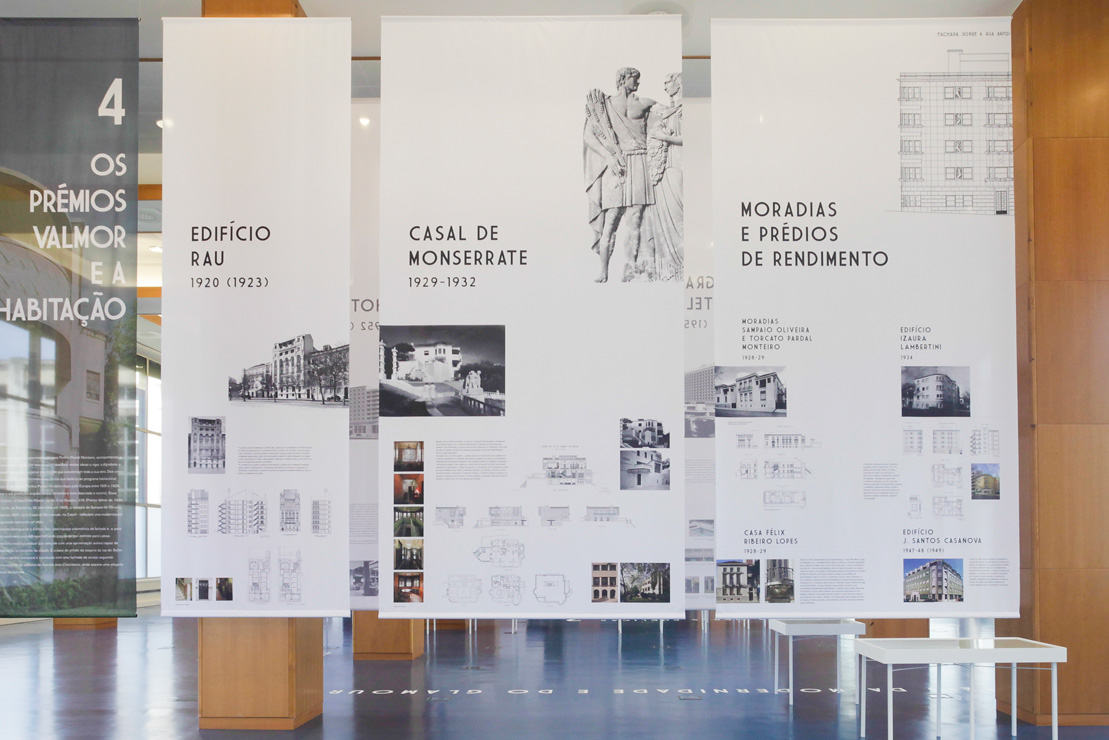
The exhibition project is defined by large suspended canvas.
The content of this article was provided by P06 studio or sourced from their official media channels, and has been curated and edited by WeHow. All copyrights to images, videos, and related design works remain with their respective creators or design firms. Reproduction, republication, or commercial use of the WeHow-edited version in any form is prohibited without prior written permission from both WeHow and the respective copyright holders.