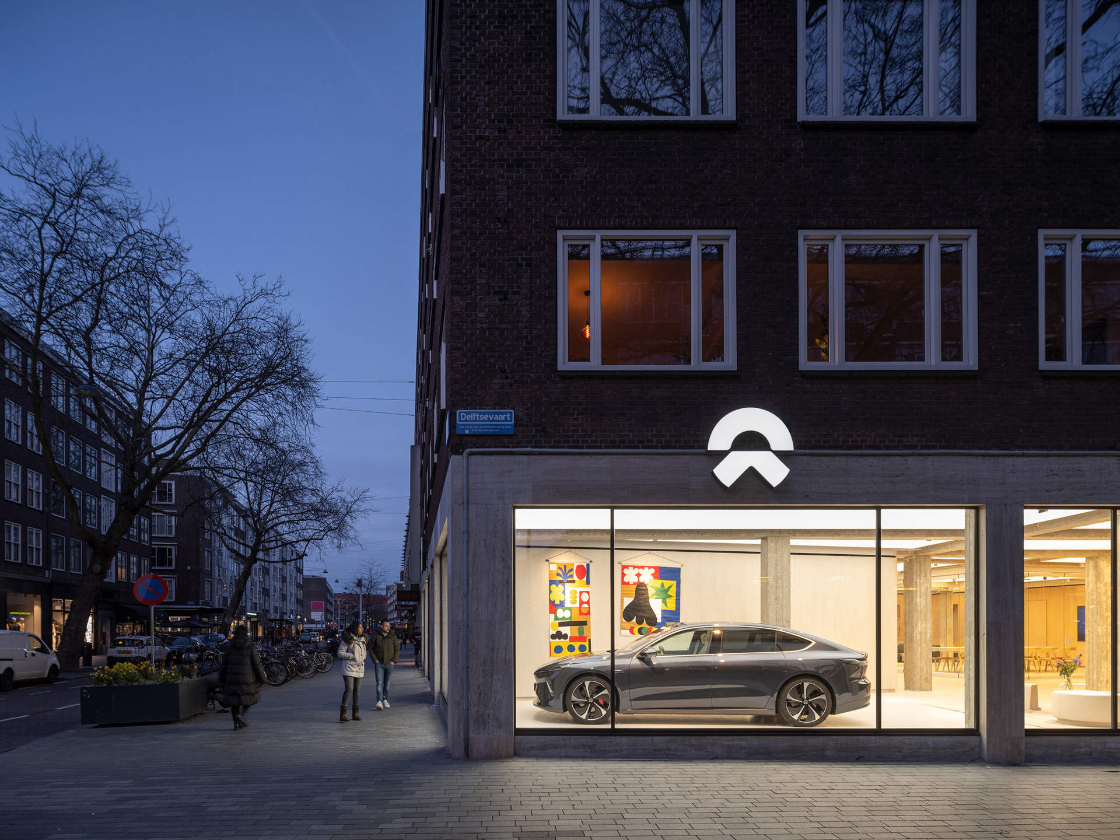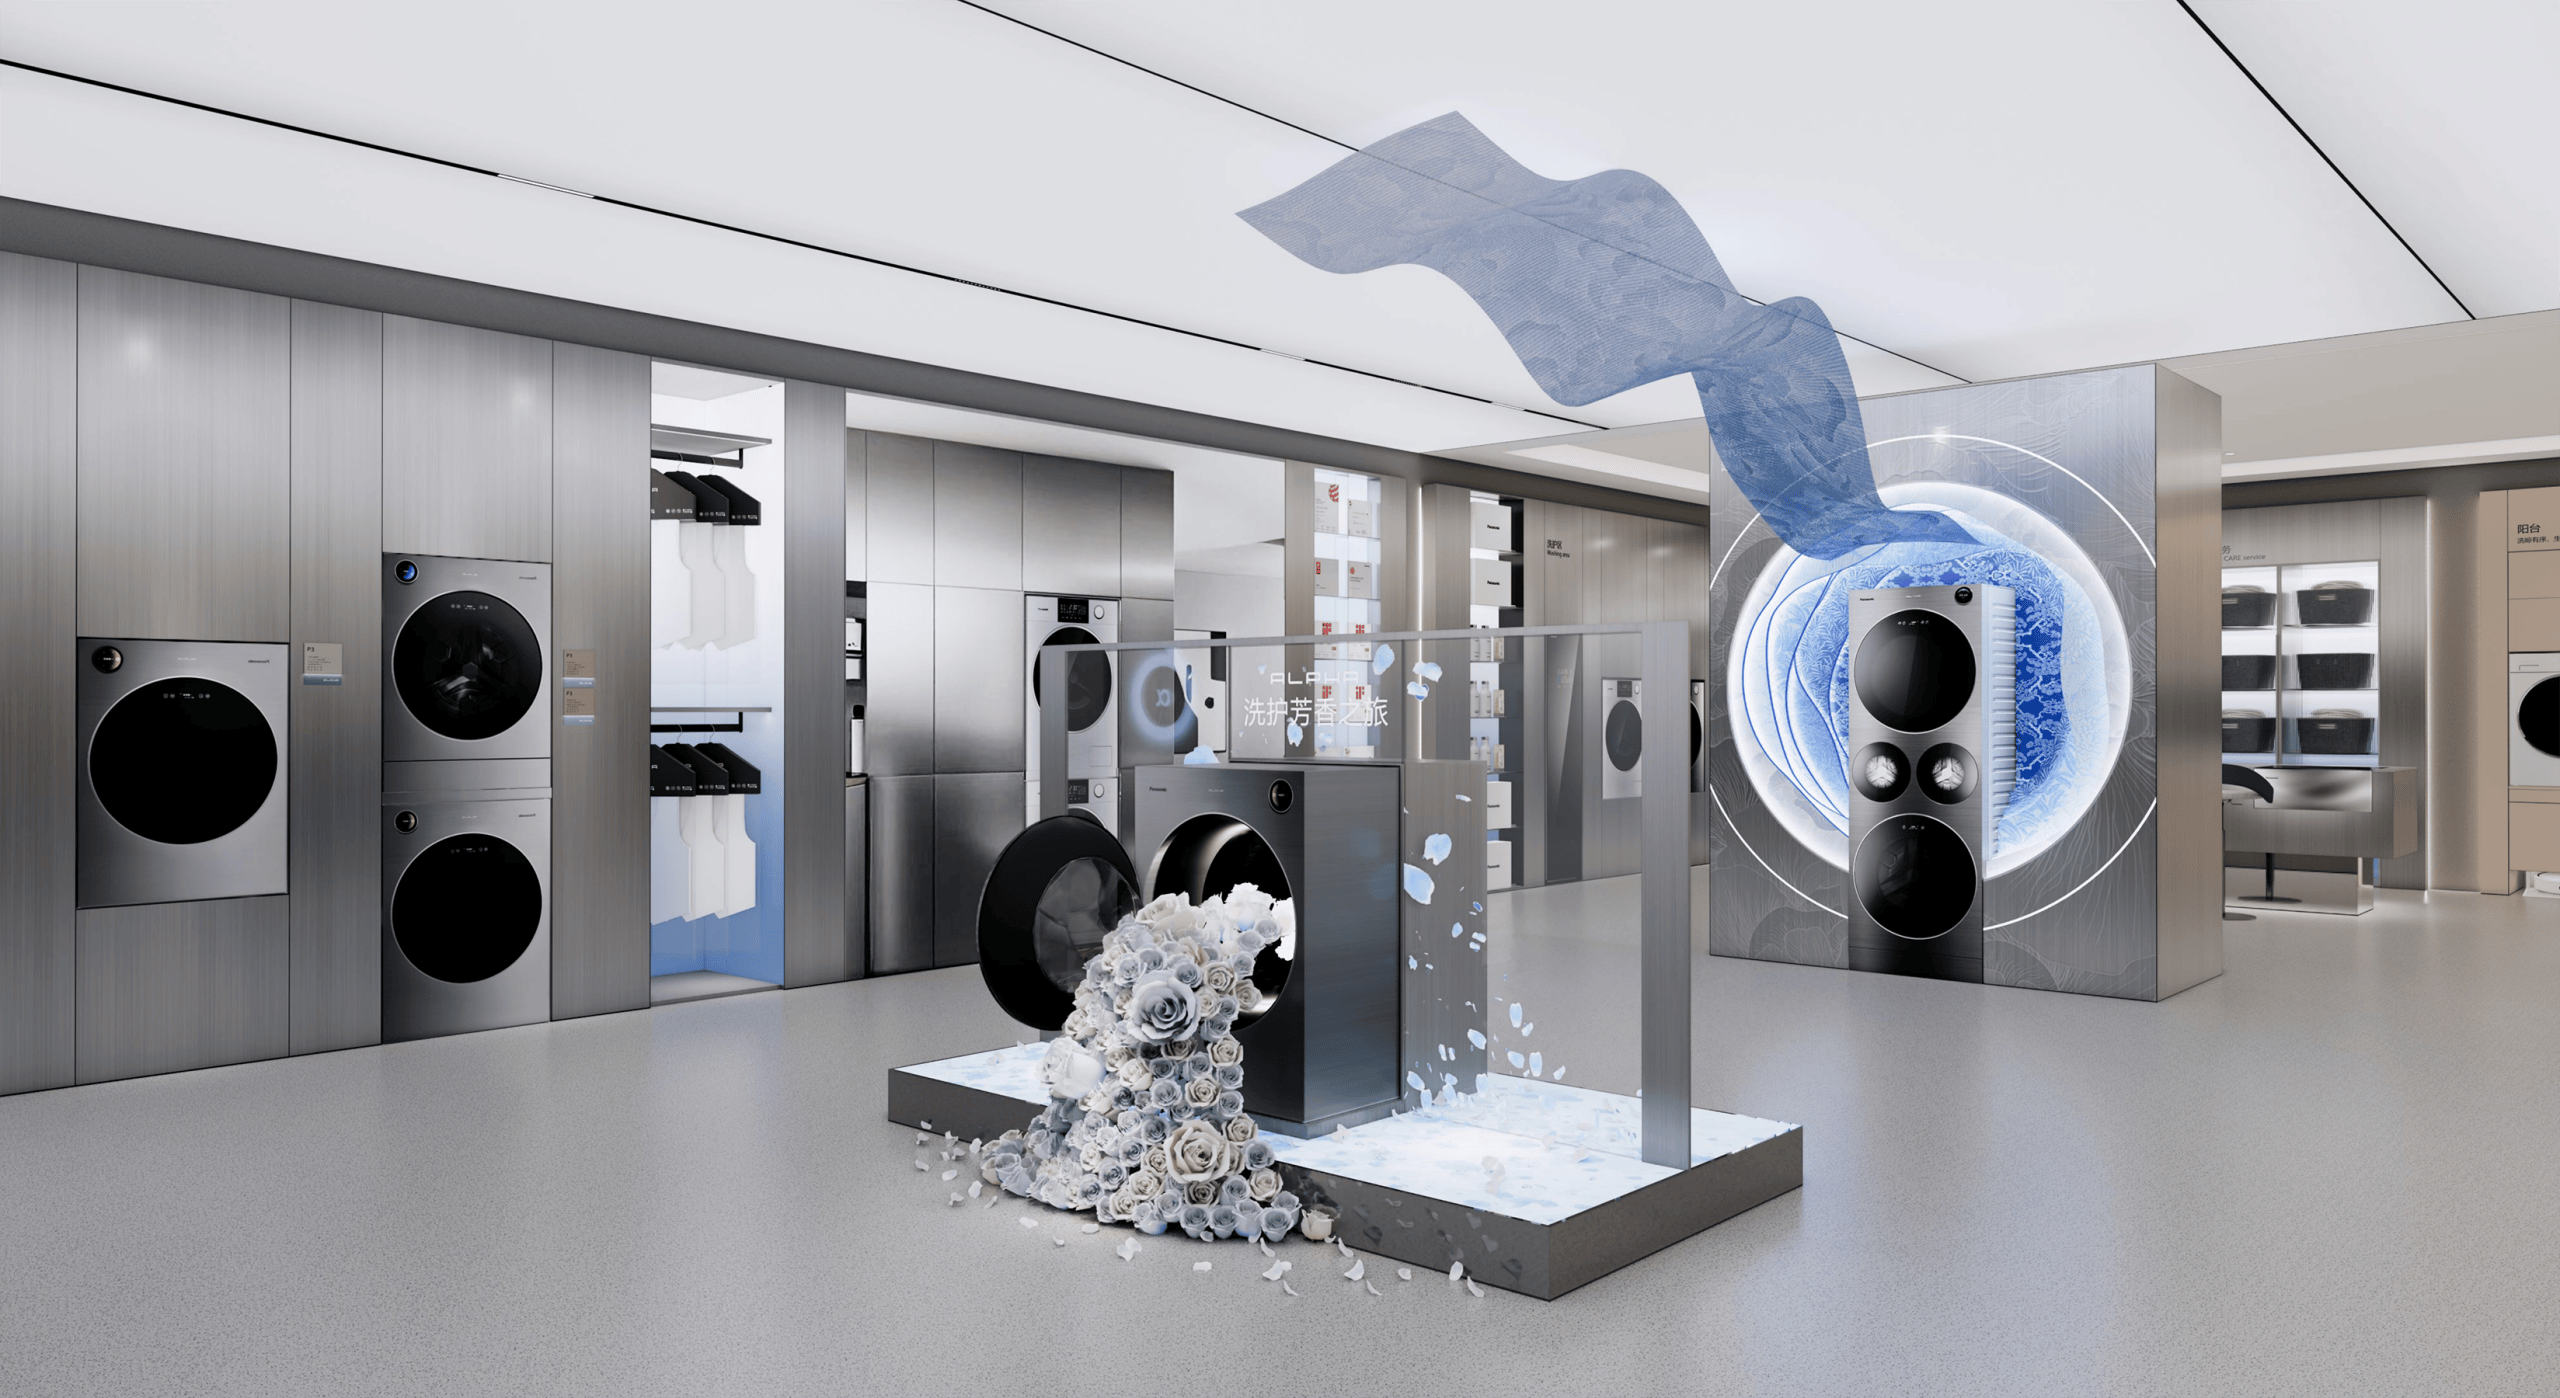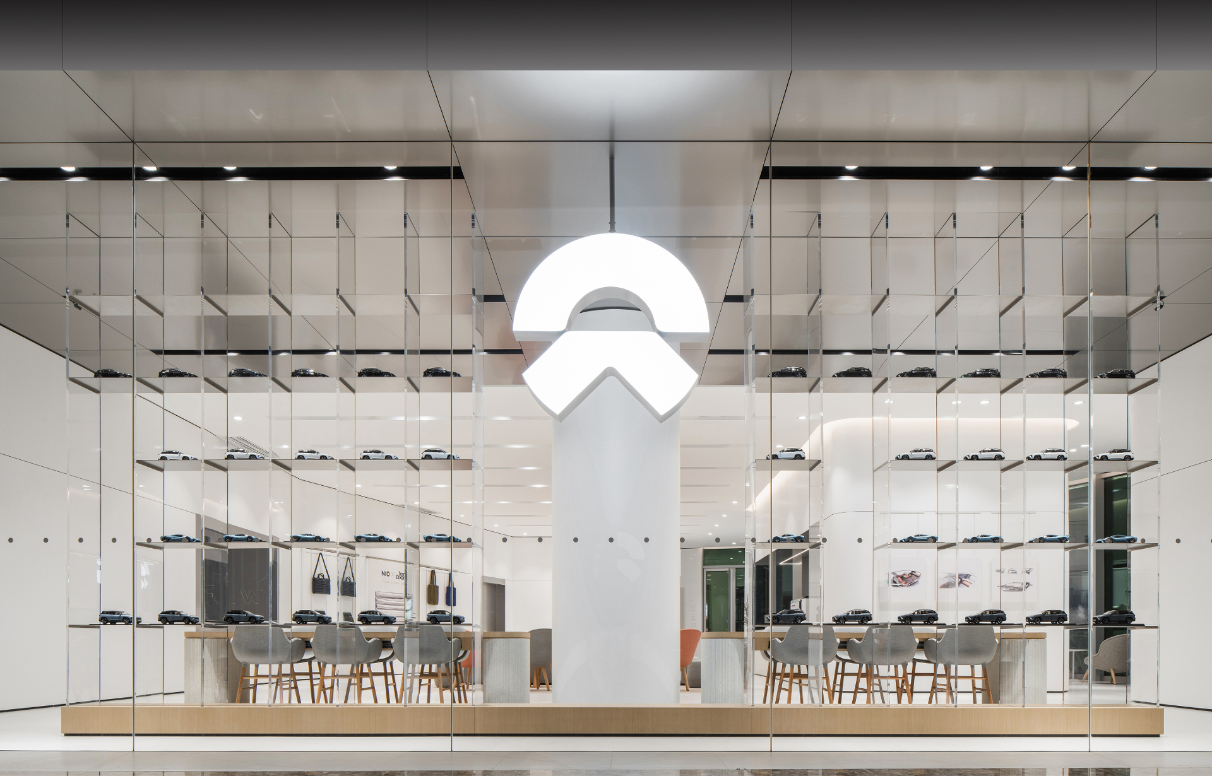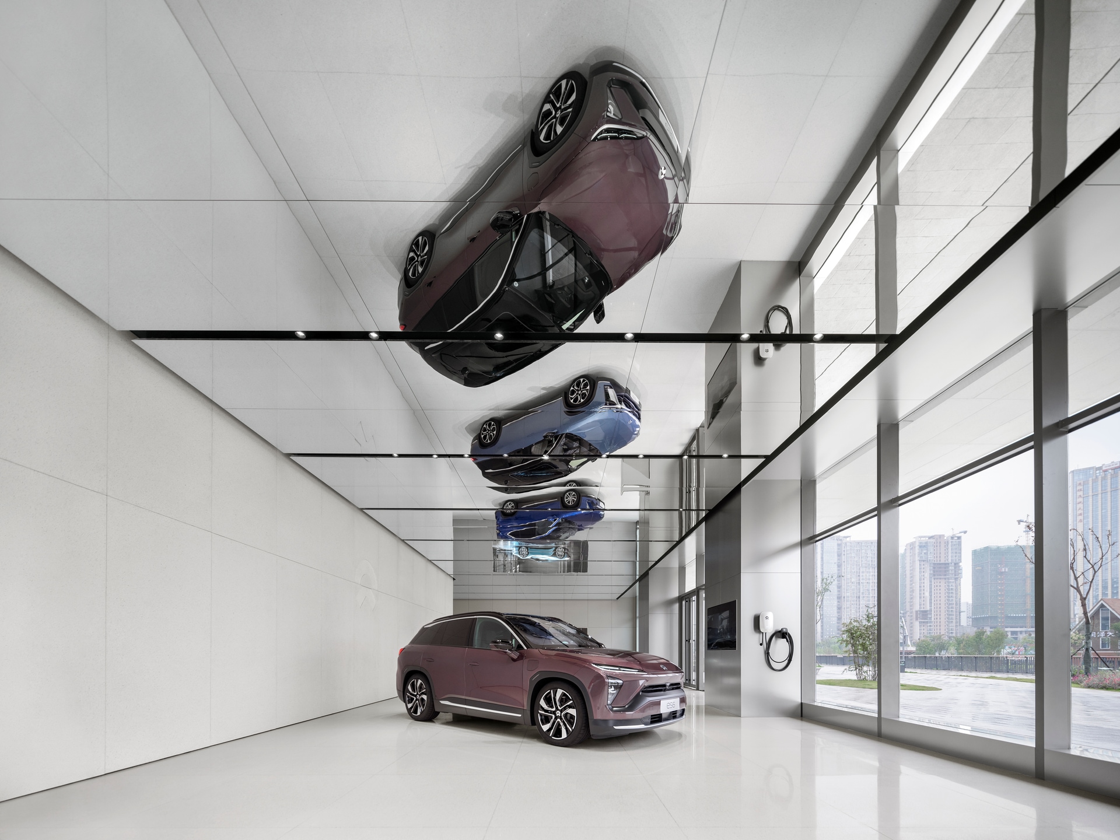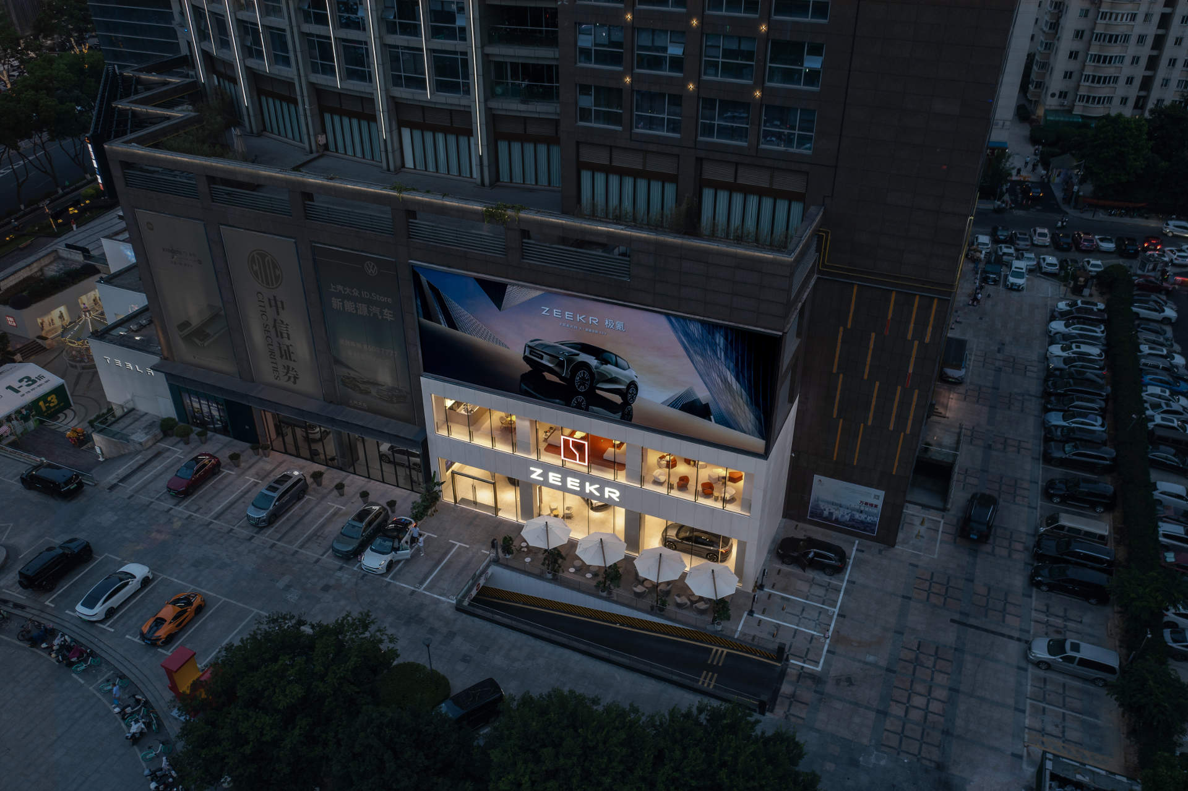
Located in the Wenzhou Financial Center, the ZEEKR showroom has become a popular destination for many energy vehicle enthusiasts due to its unique and innovative design. This showroom is divided into two floors, each showcasing the designer’s profound understanding of energy vehicles, user experience, and cultural integration.
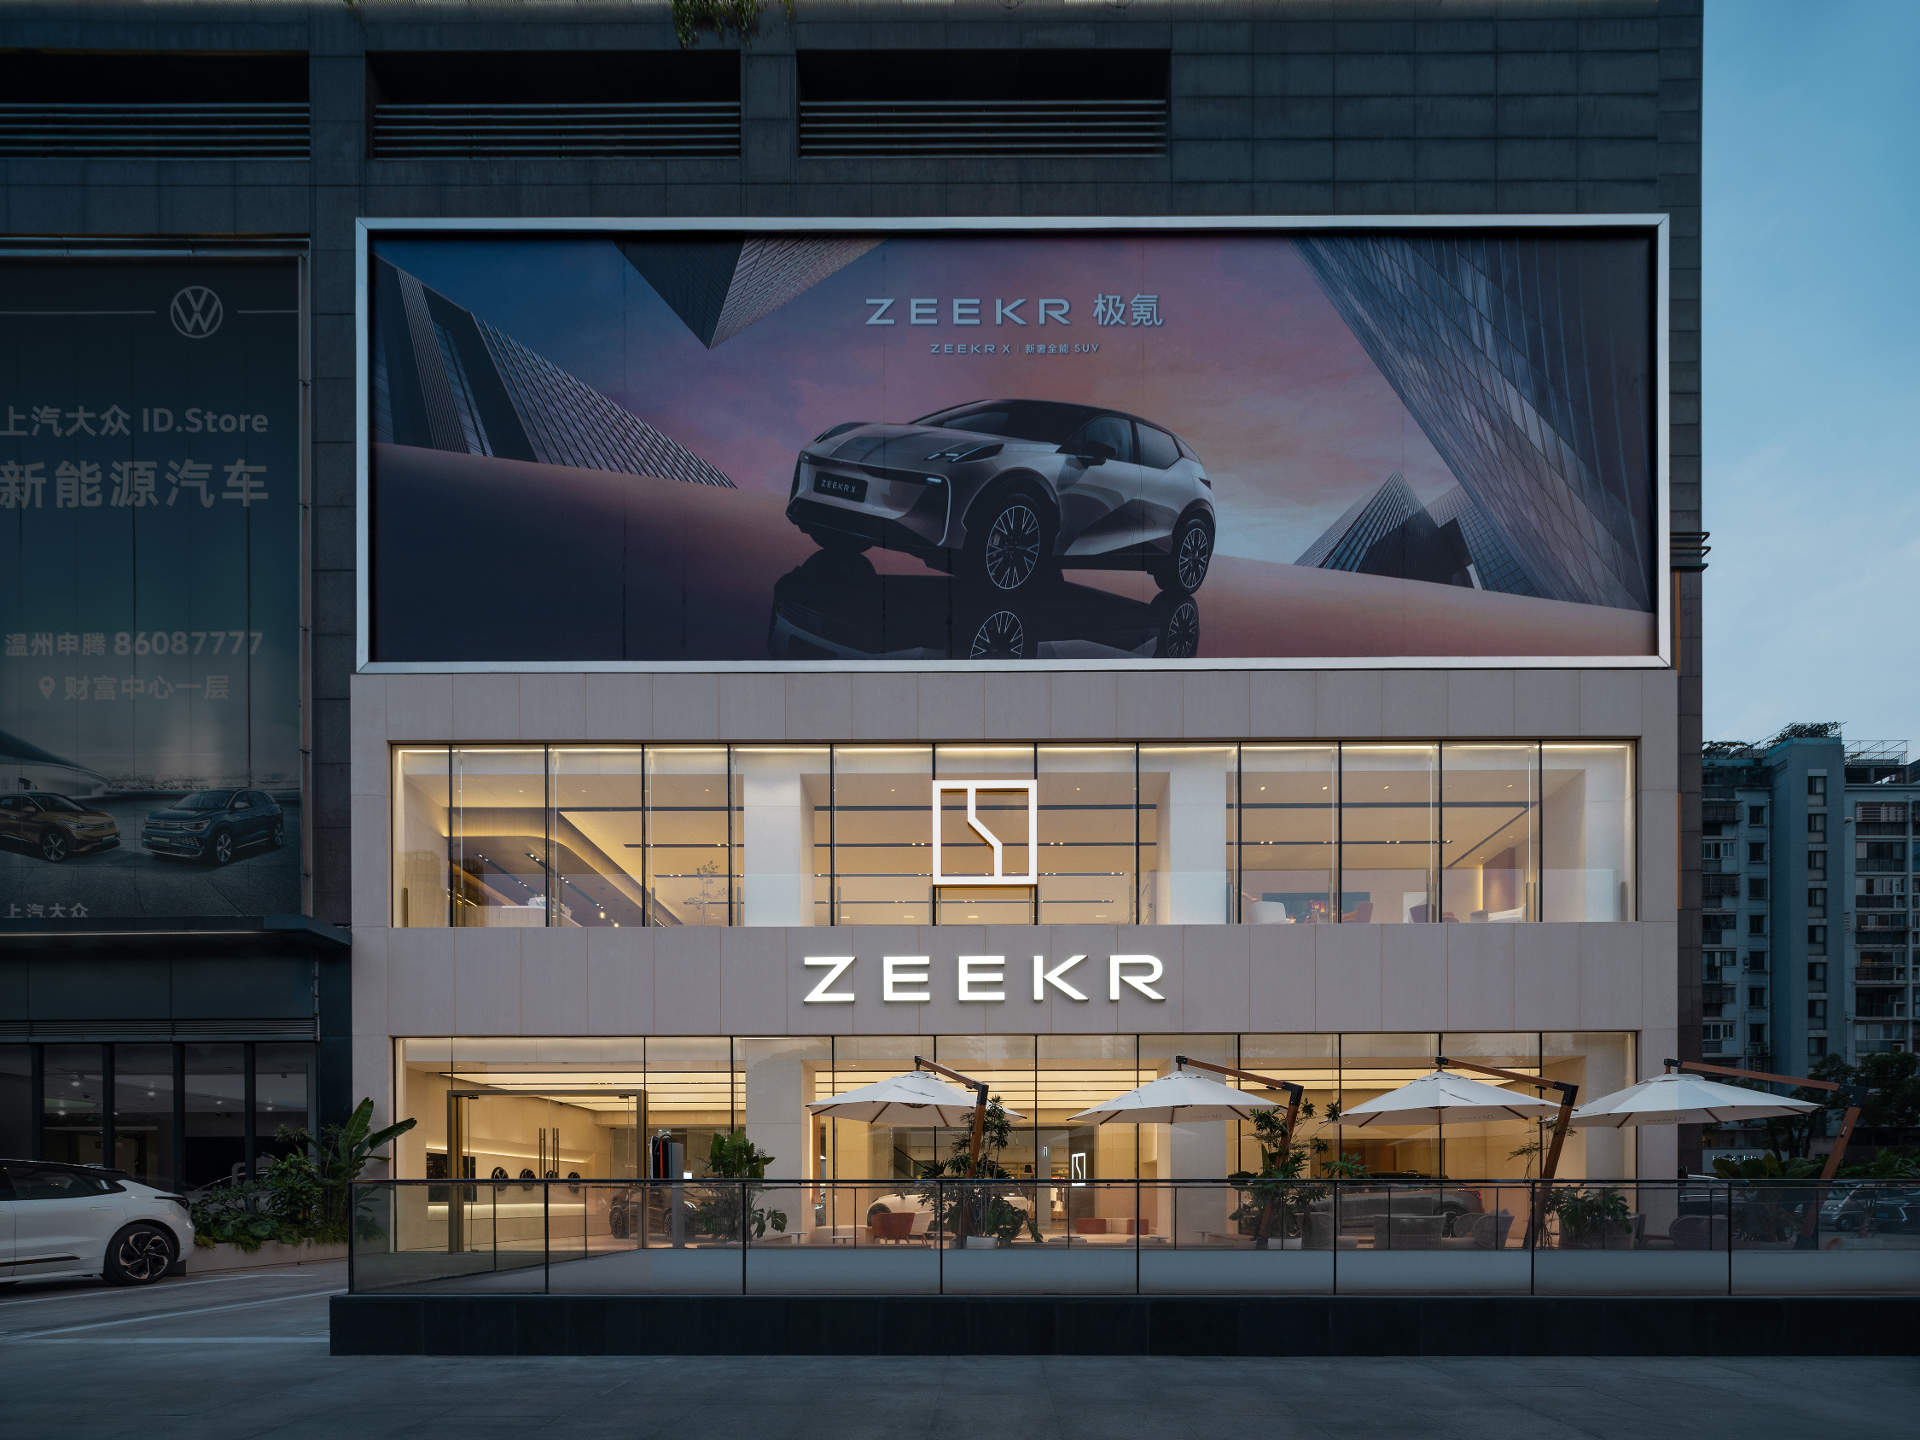
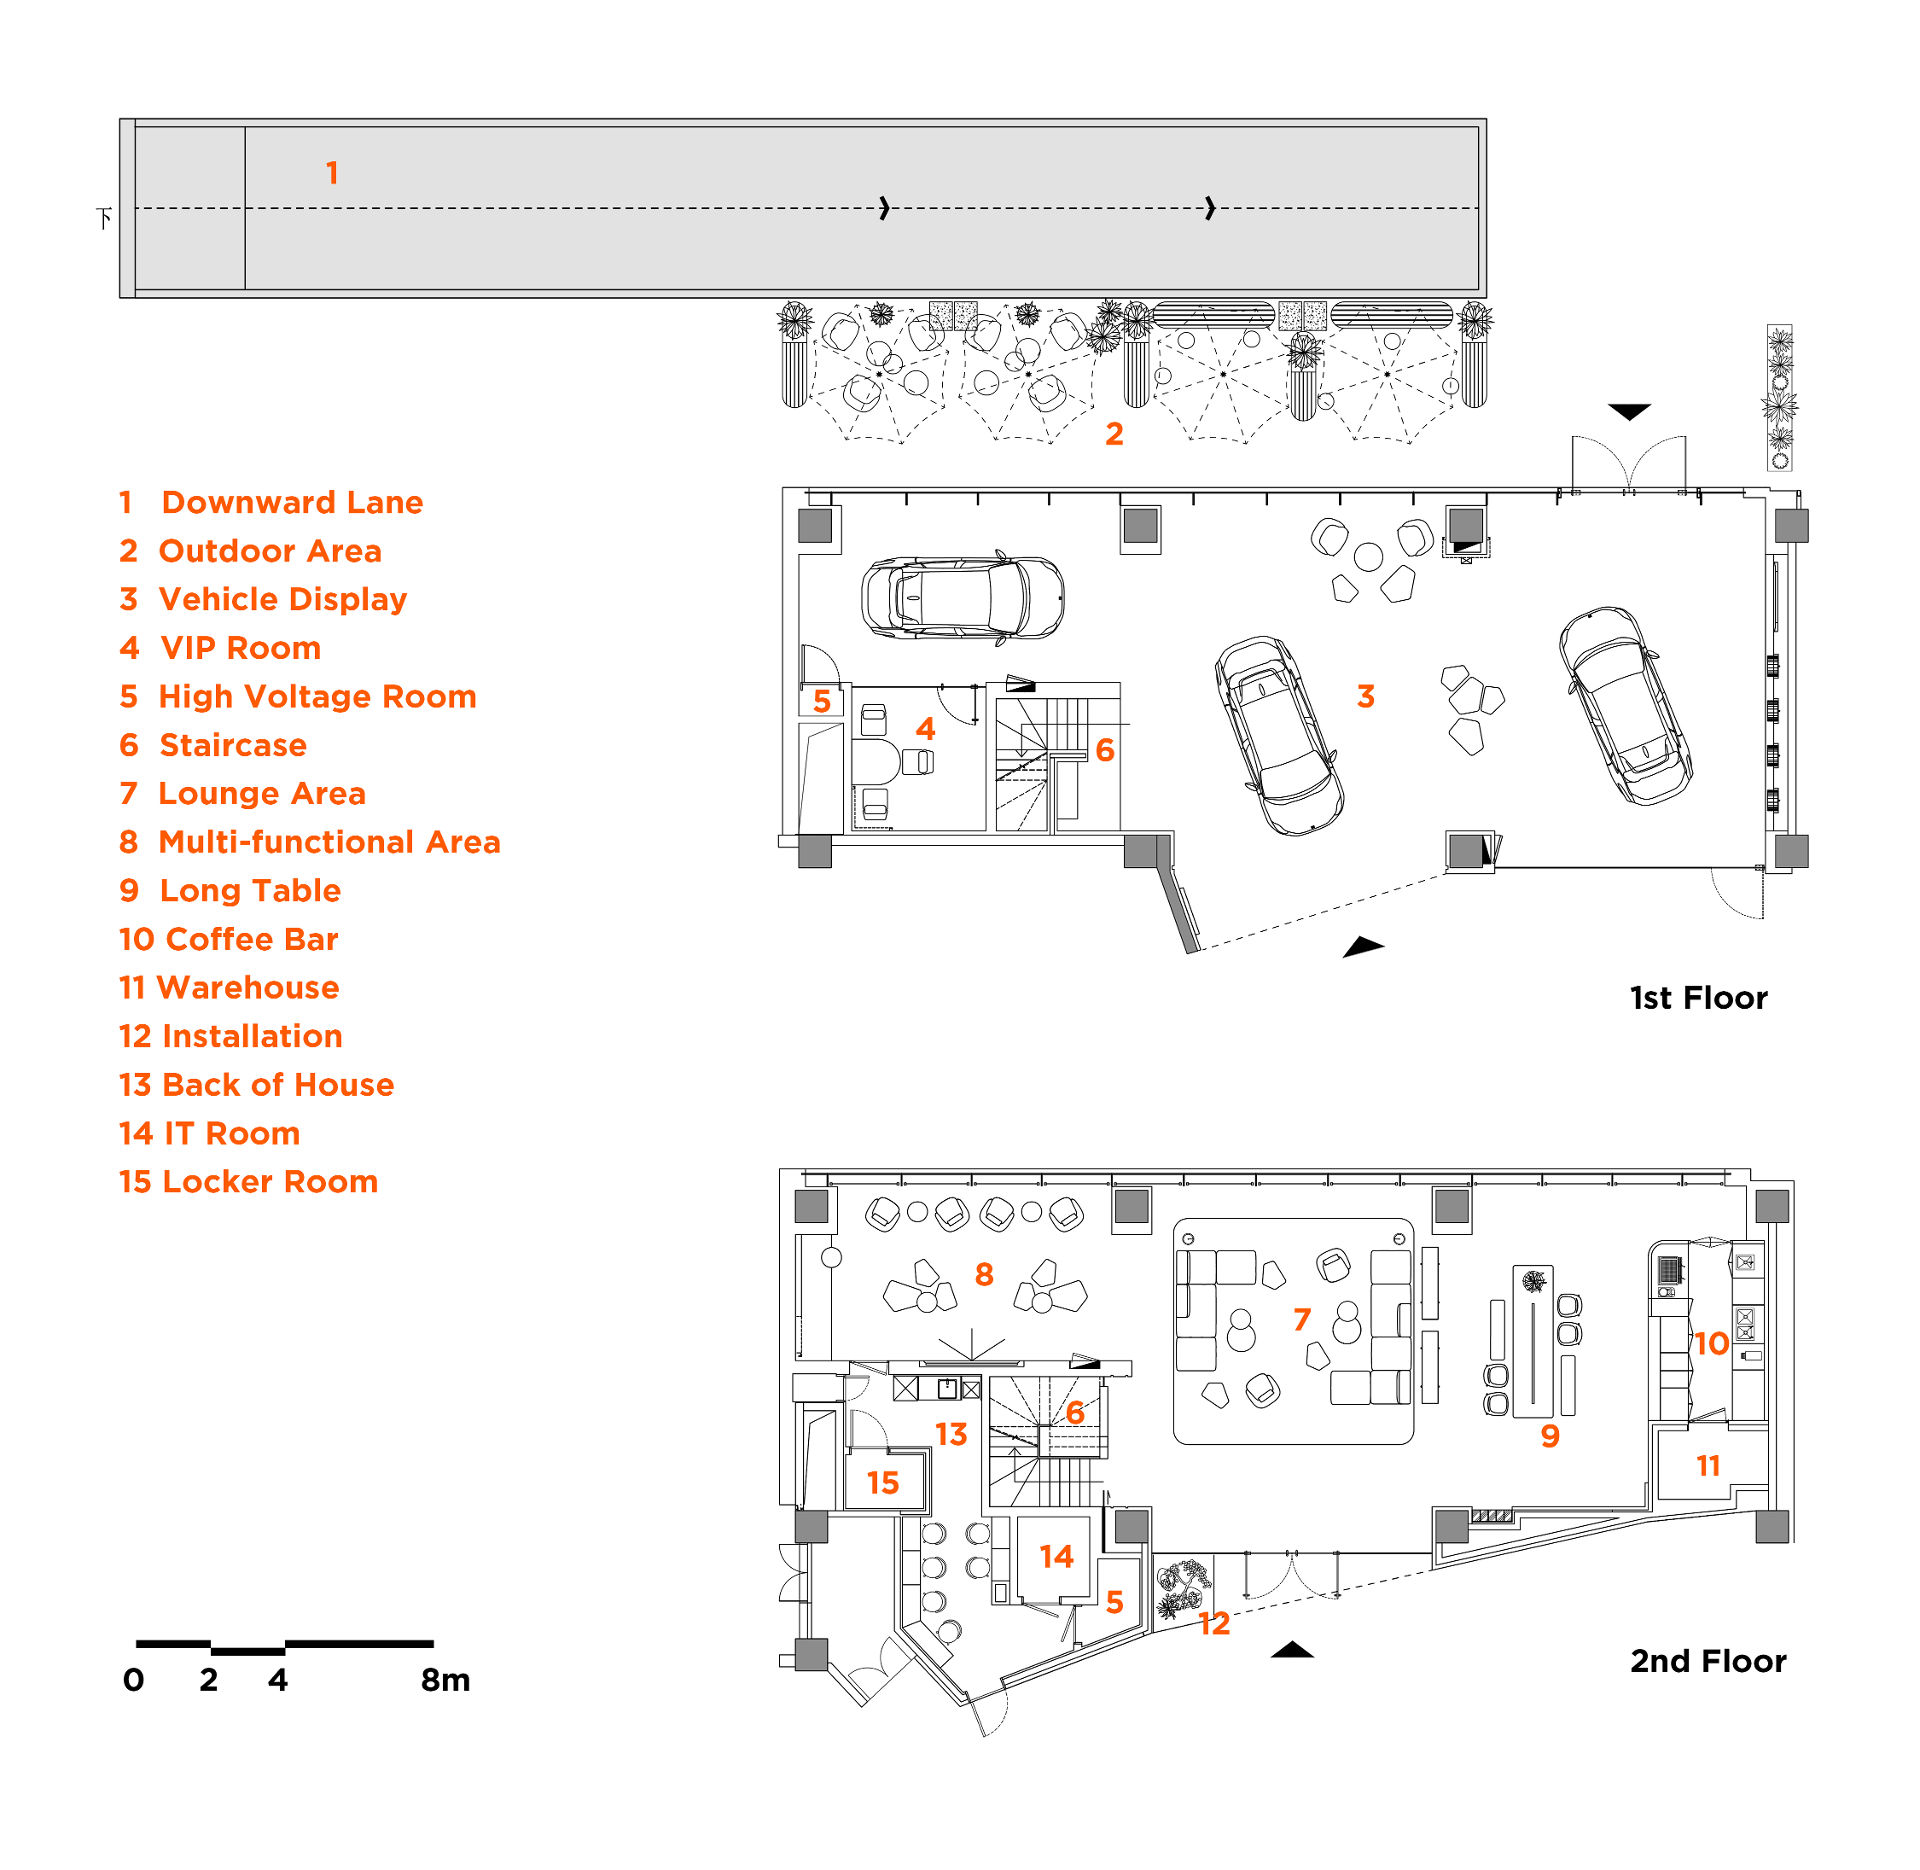
The structure divides the exhibition hall and the user club into two blocks. The designer chose beige stone as the main material for the space, setting a warm and soft tone, and controlling different material combinations on the upper and lower levels to interpret different styles of functional spaces.
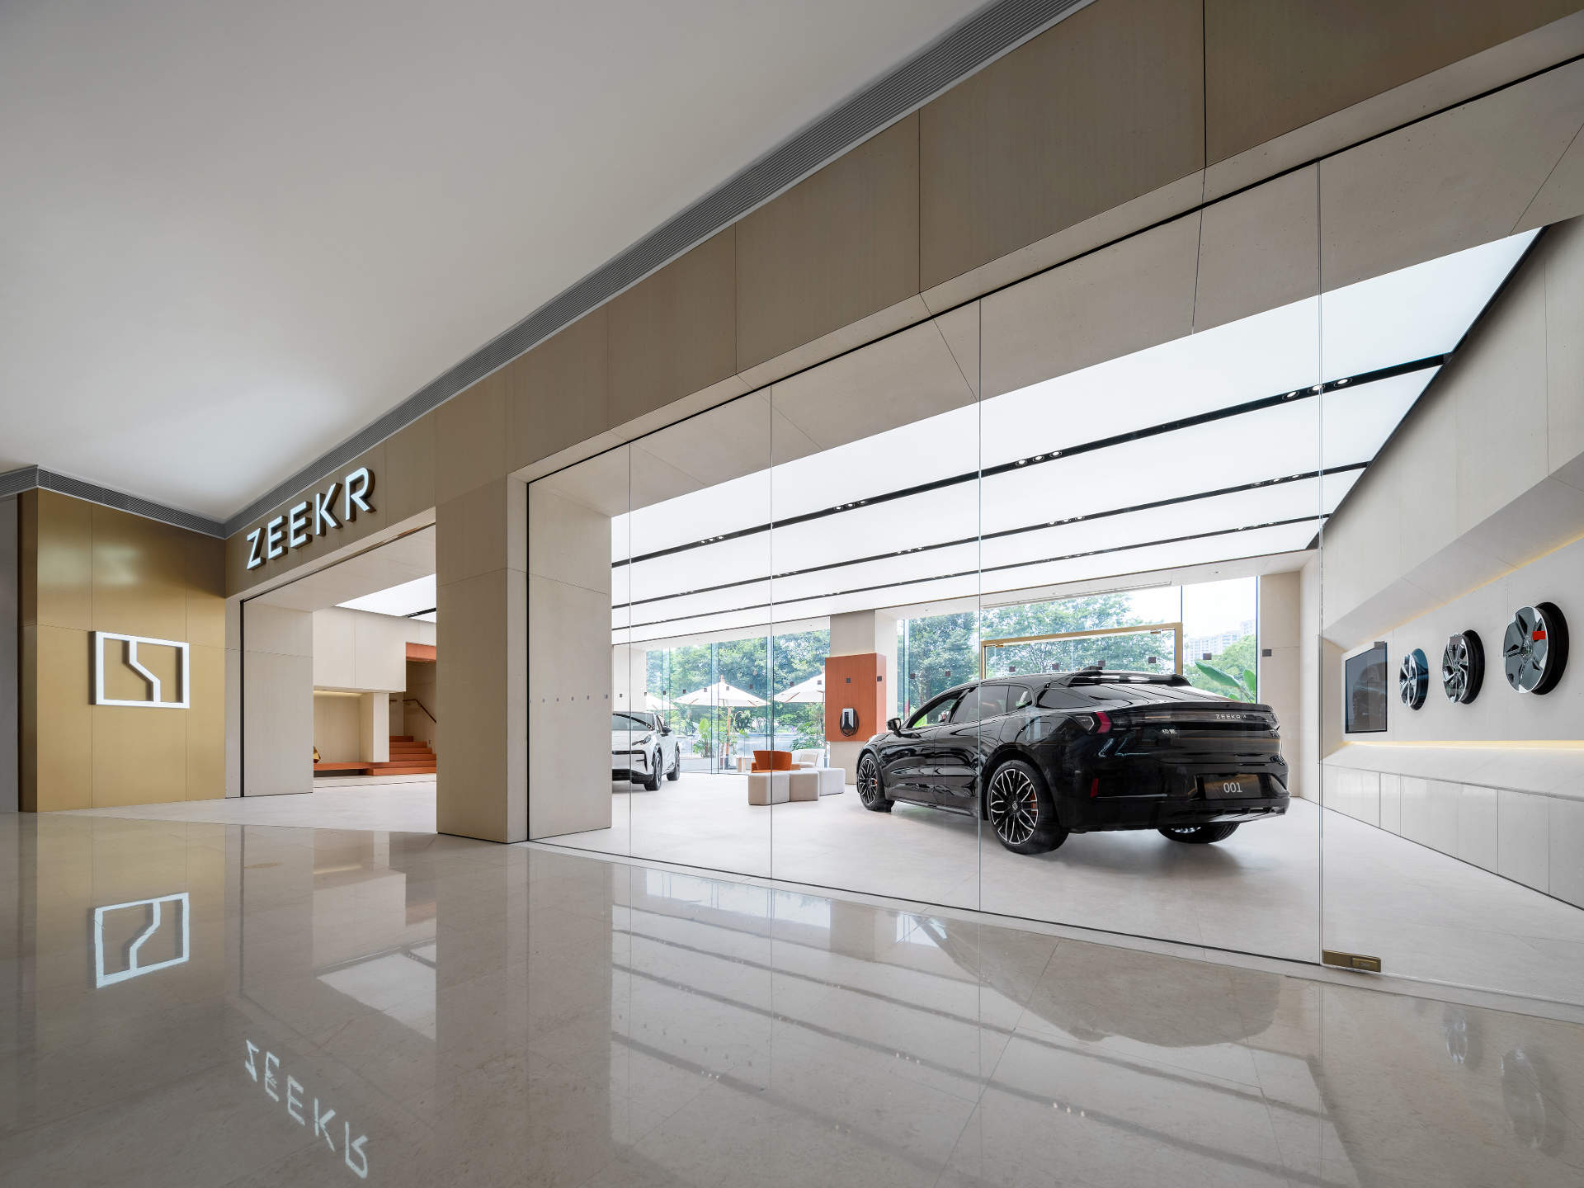
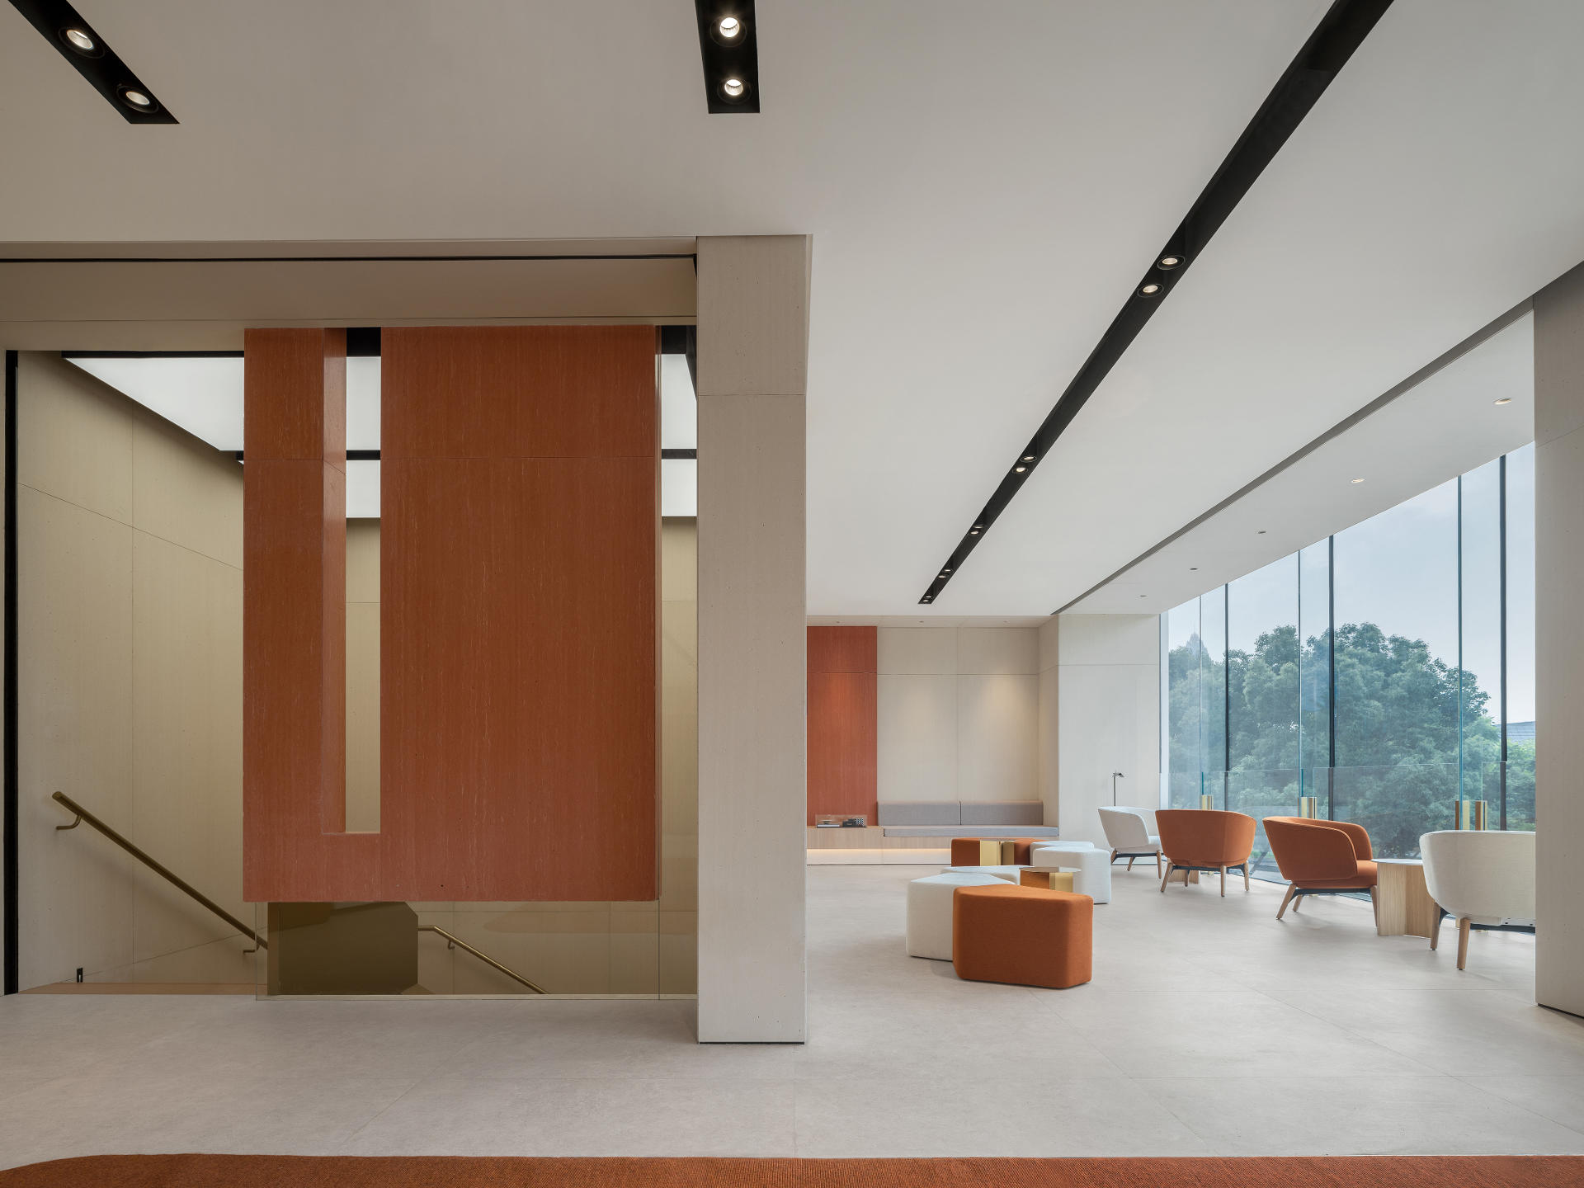
Transparent glass curtain walls introduce natural light, and the beige stone combined with uniform lighting creates a warm and bright environment for the display vehicles. Orange stone accents add vitality to the space.
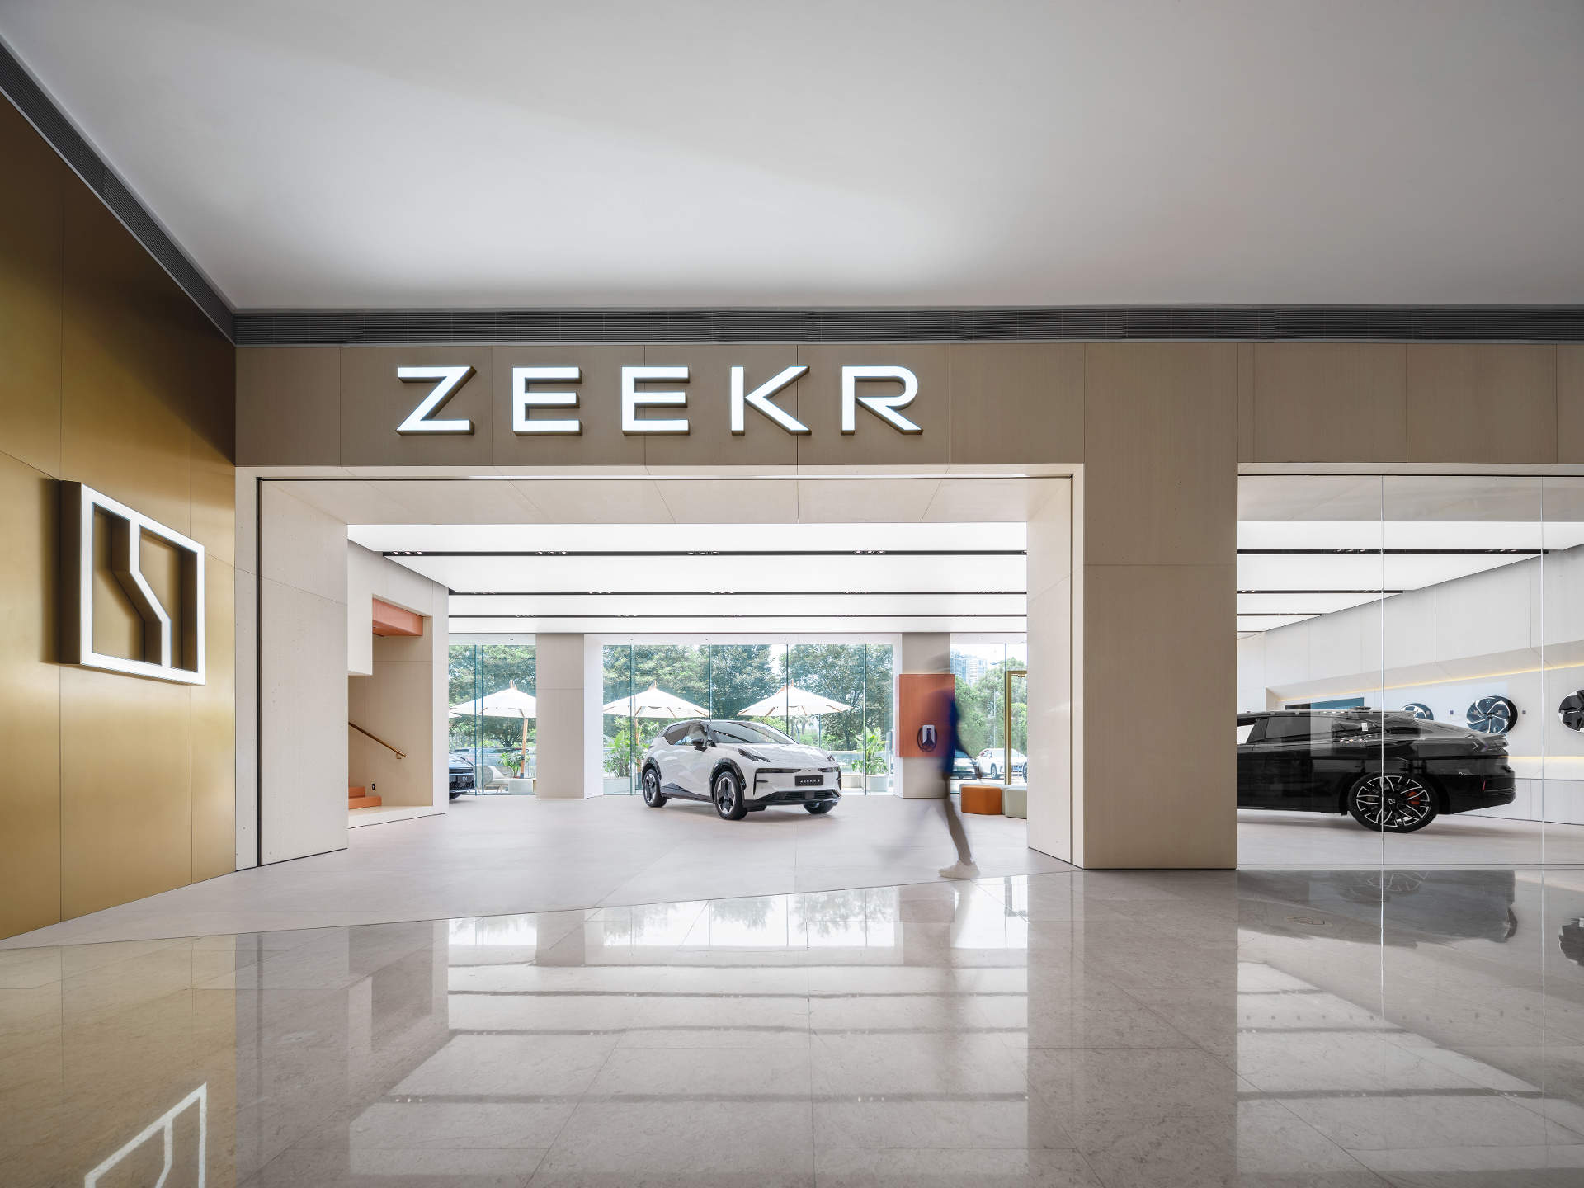
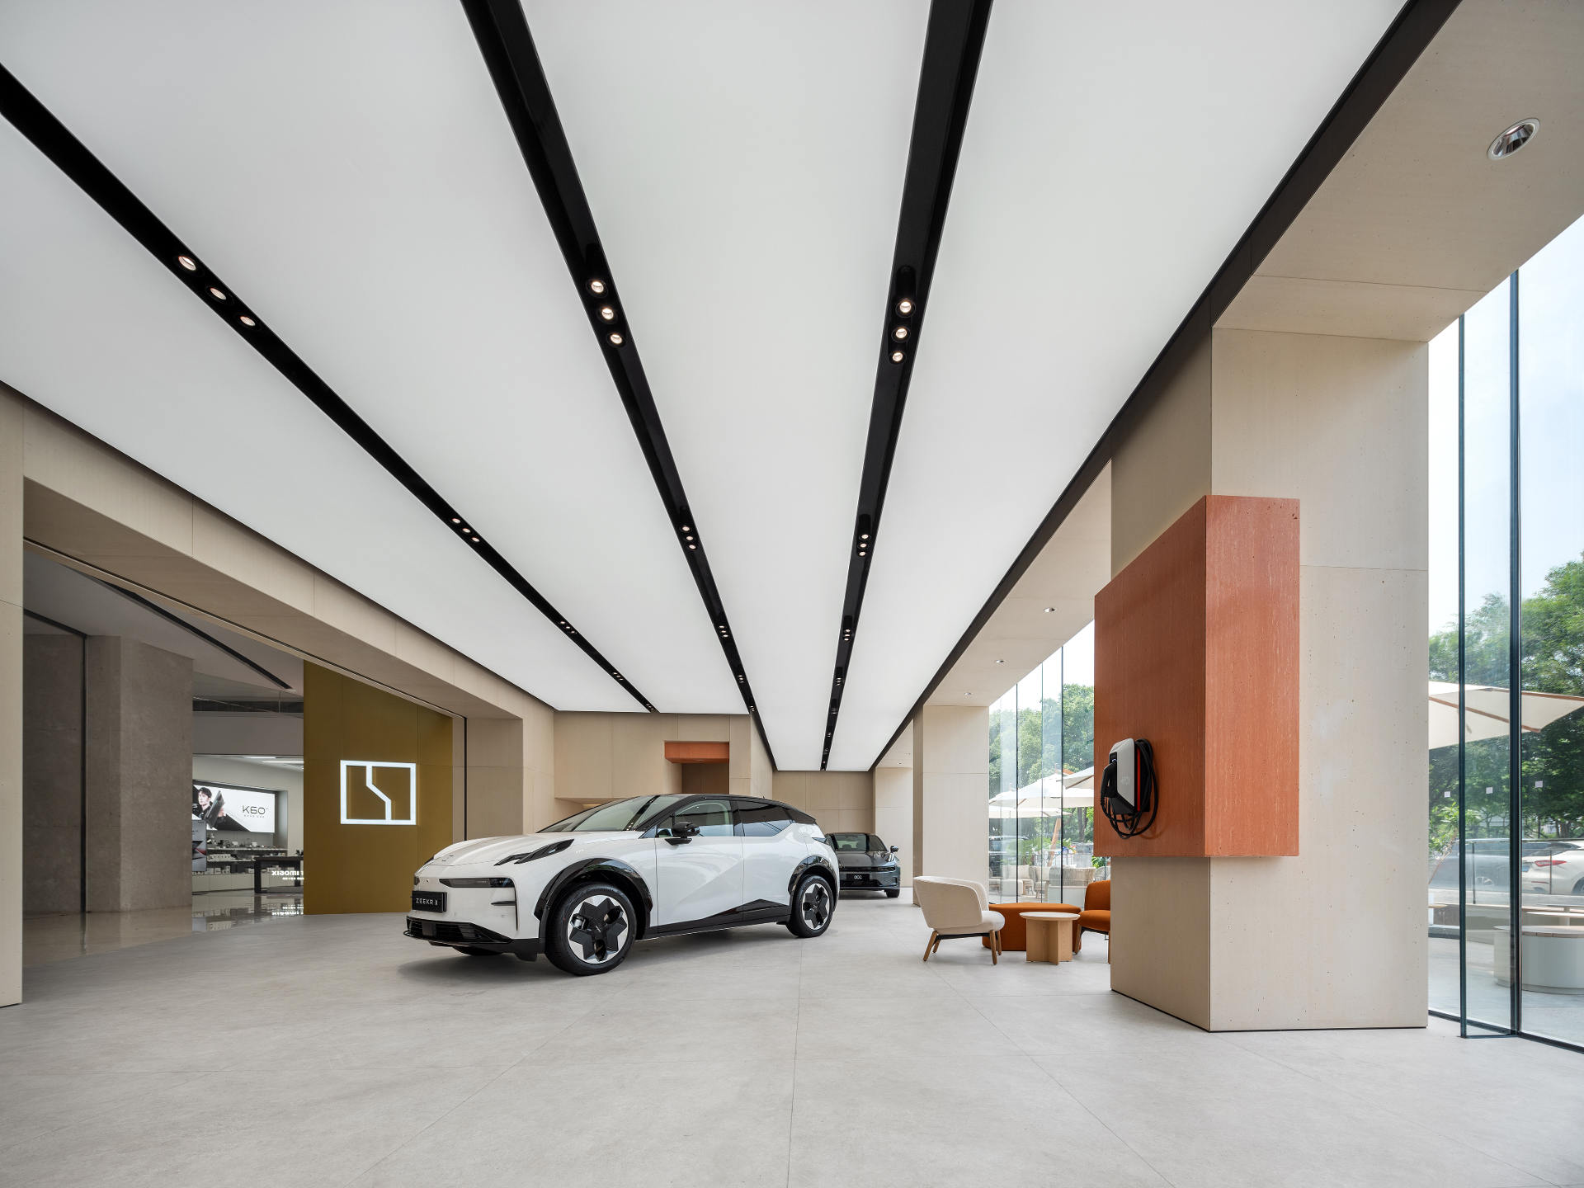
The northwest side of the building is close to the parking lot exit channel, so the stairs are planned on this side, with separate negotiation rooms set beside them, reducing the impact of vehicle traffic on the attention of exhibition hall users.
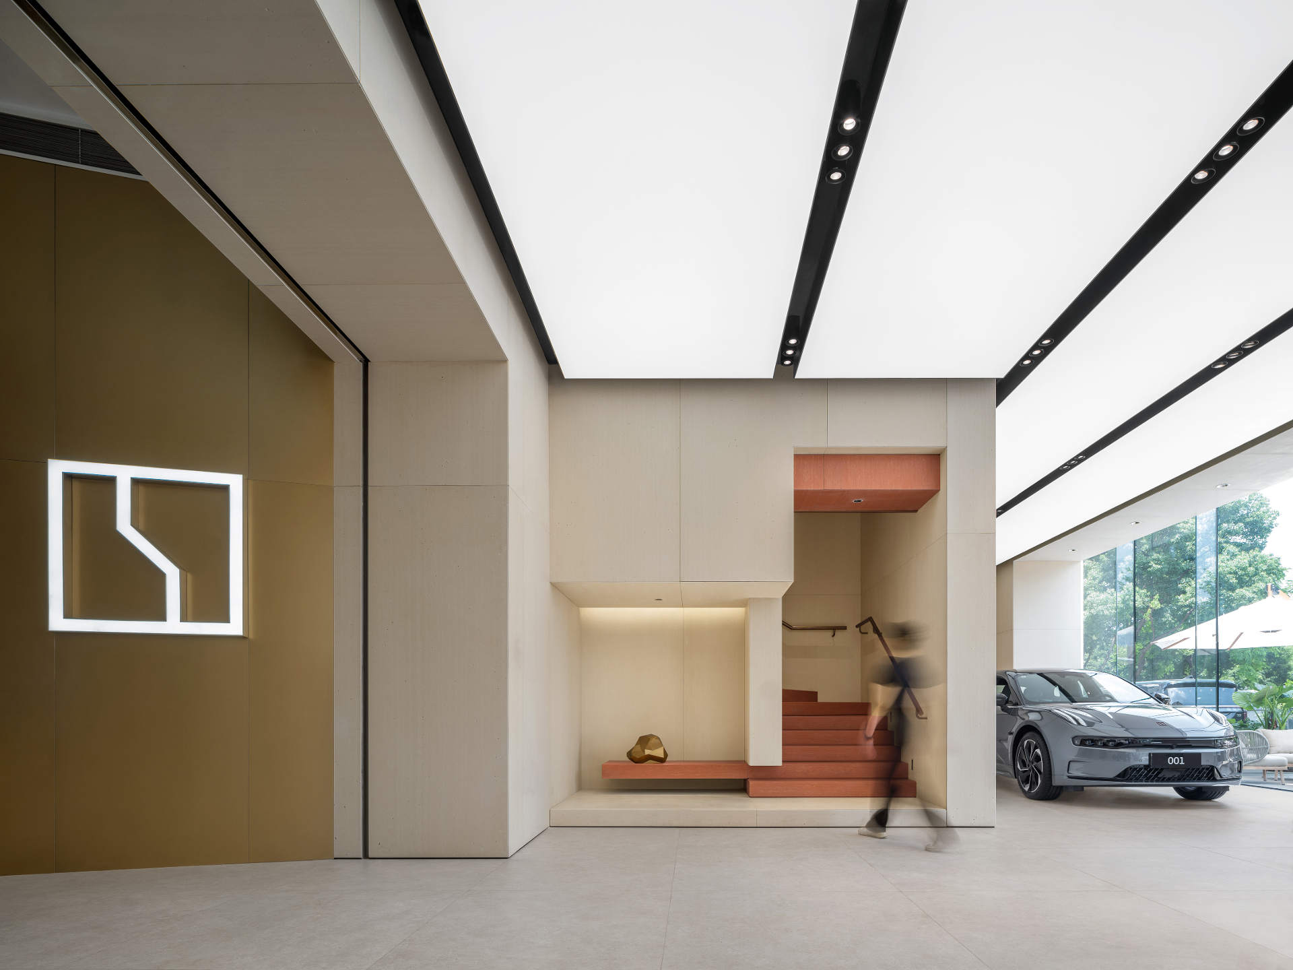
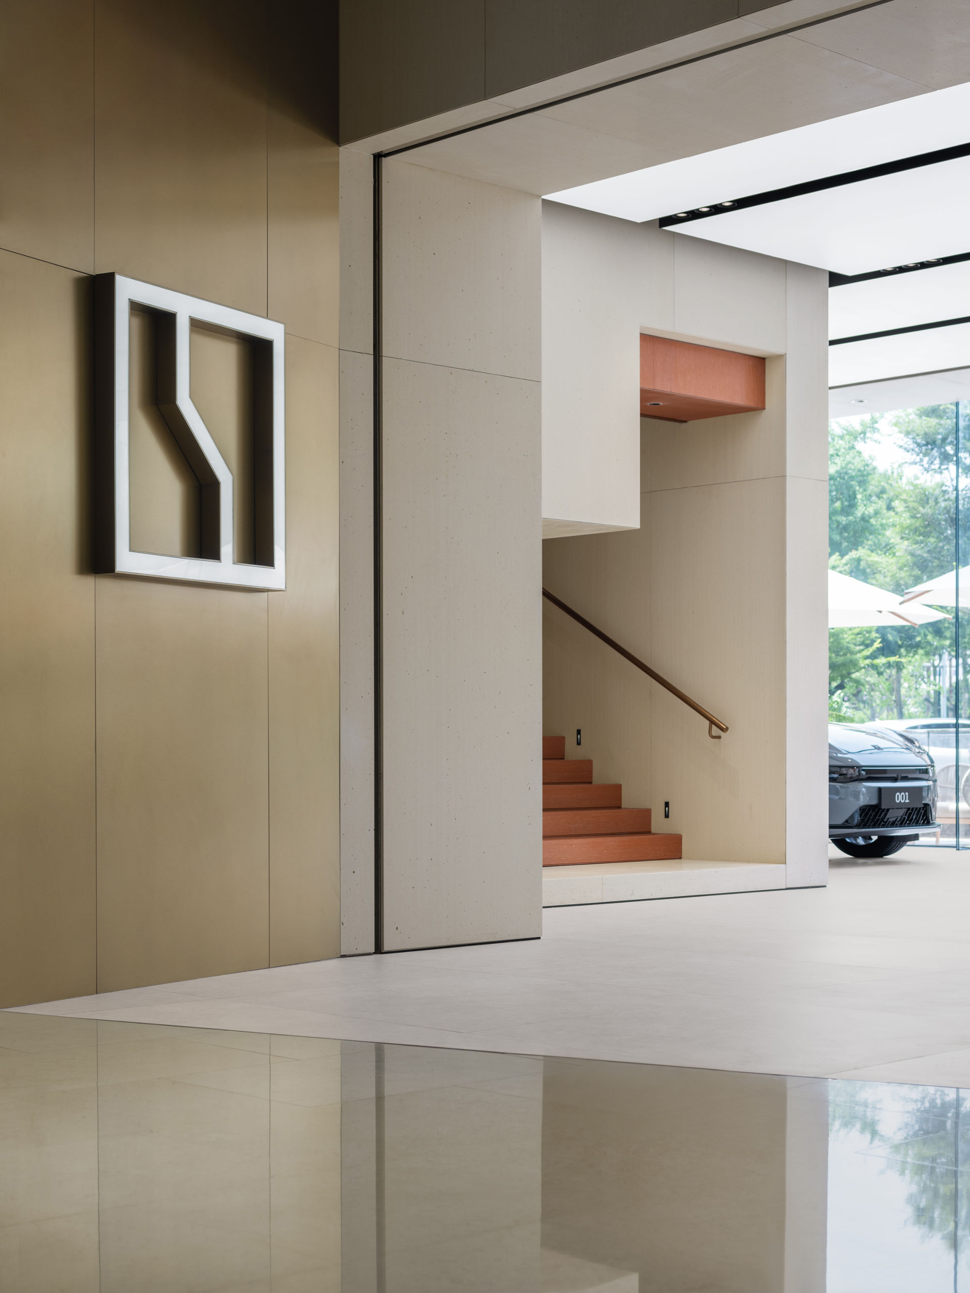
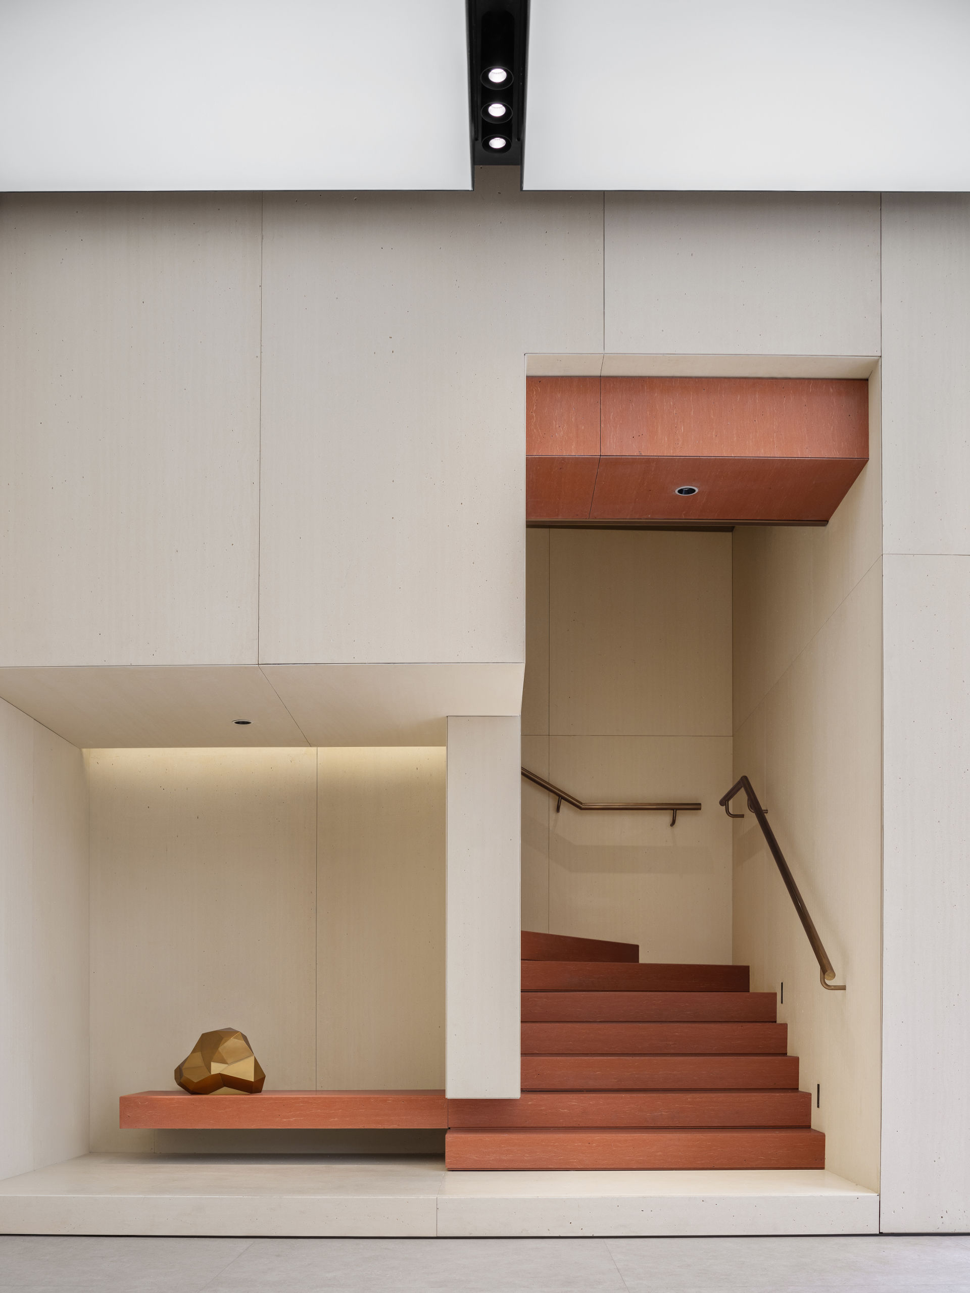
In addition, the designer enclosed an outdoor leisure area with green plants, visually blocking the view of the driveway from the interior of the exhibition hall while also creating a relaxed and pleasant natural ambiance.
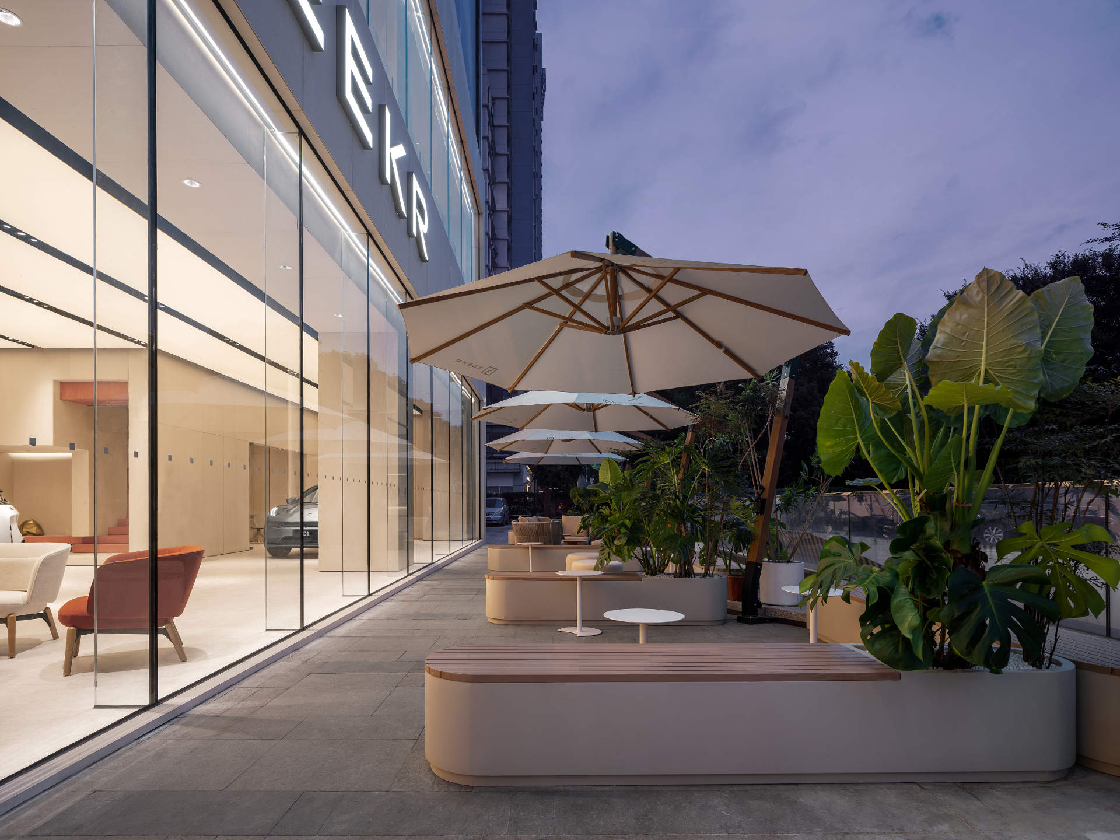
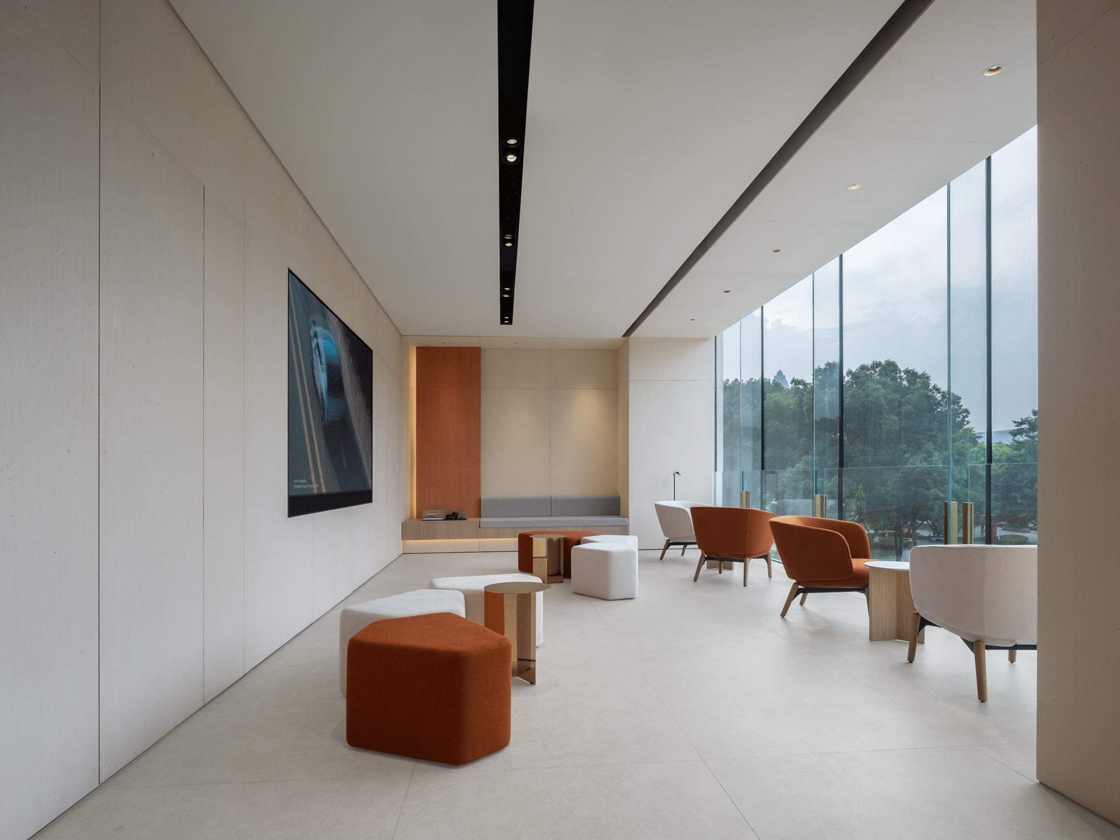
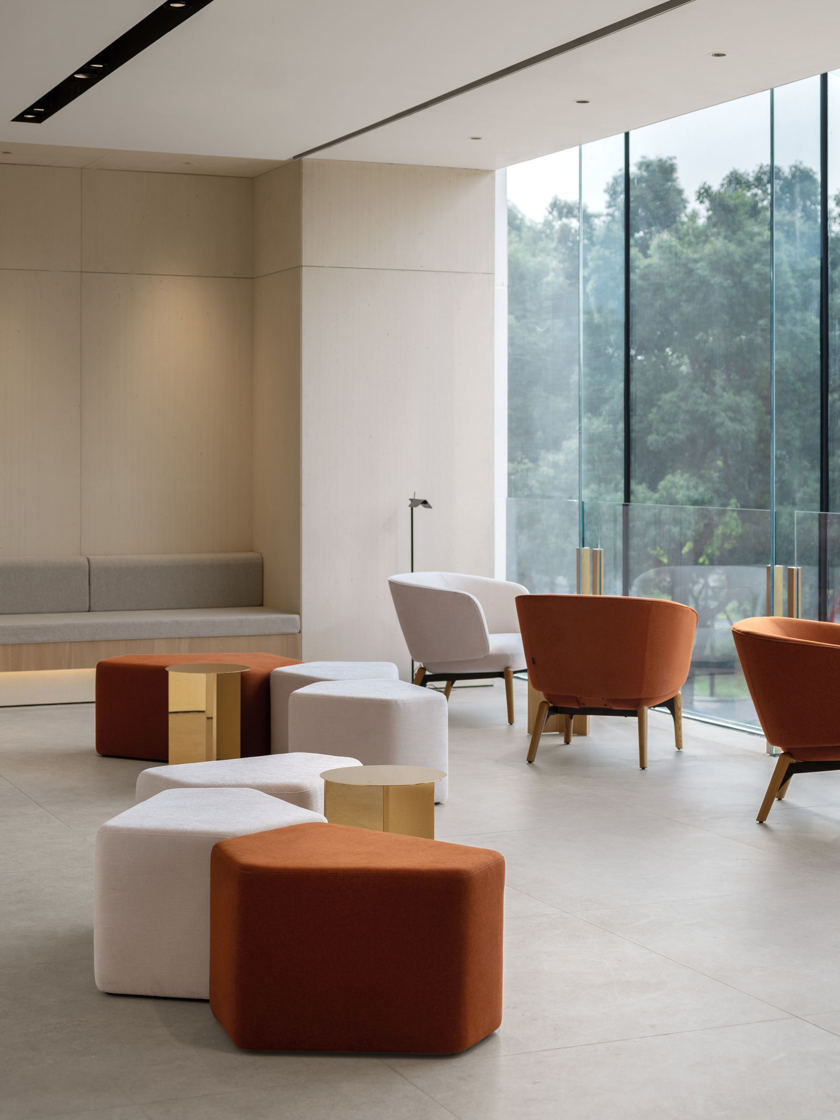
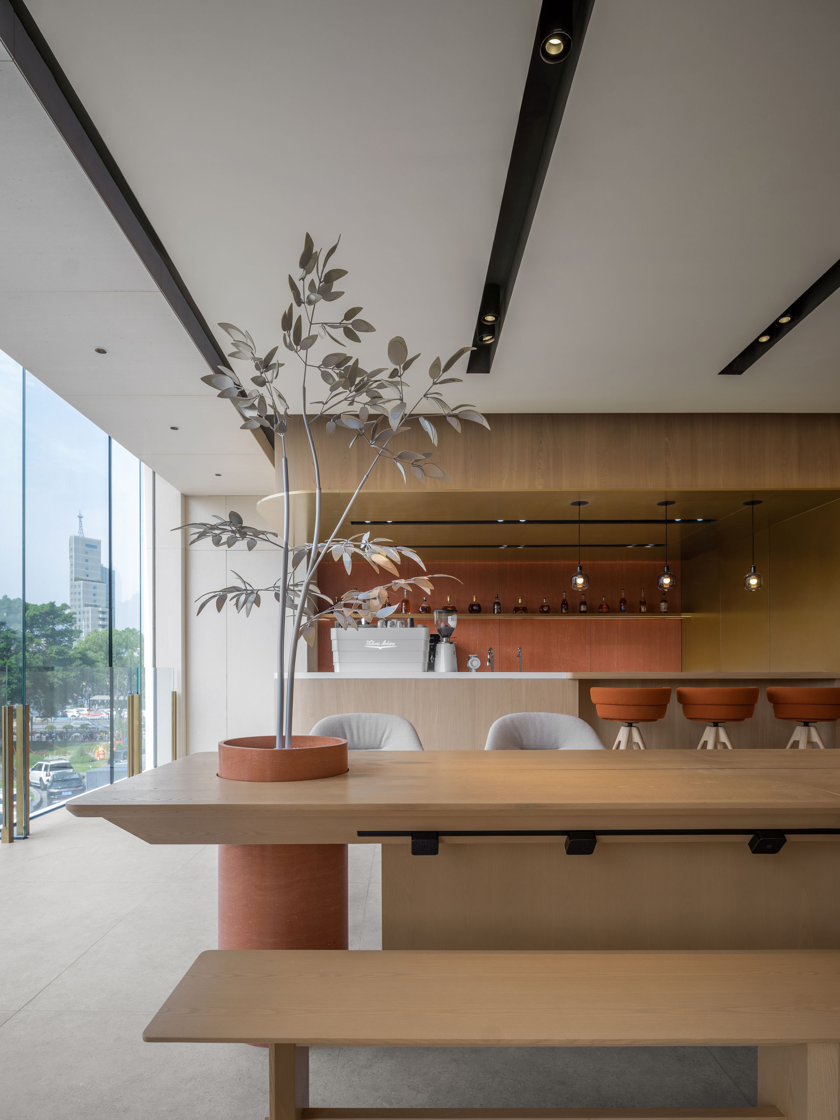
The second floor is defined as the ZEEKR HUB, which is a multifunctional space integrating a coffee bar, lounge area, and forum area.
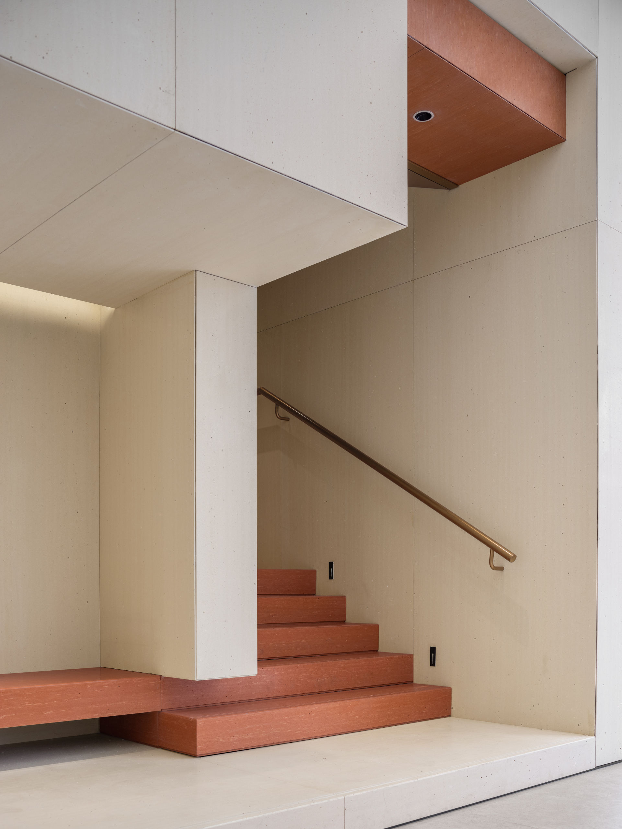
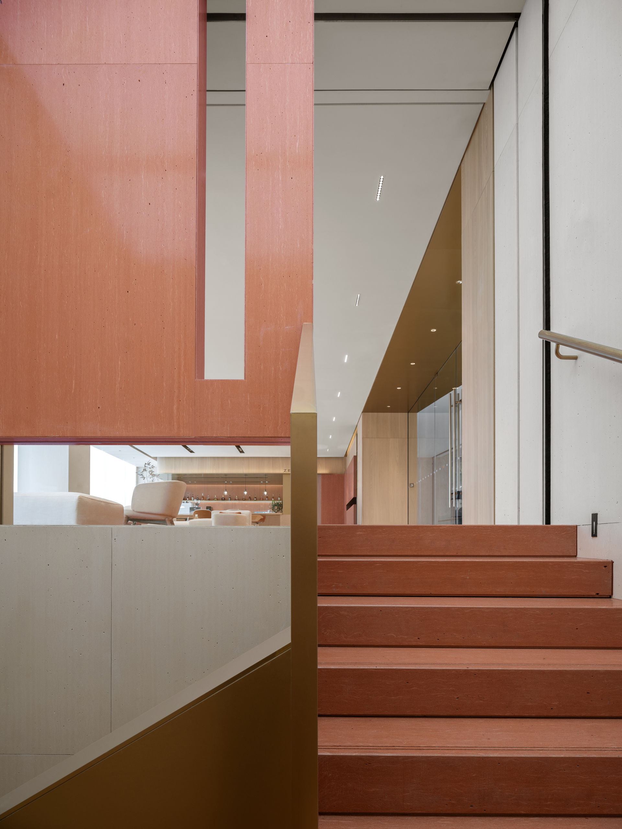
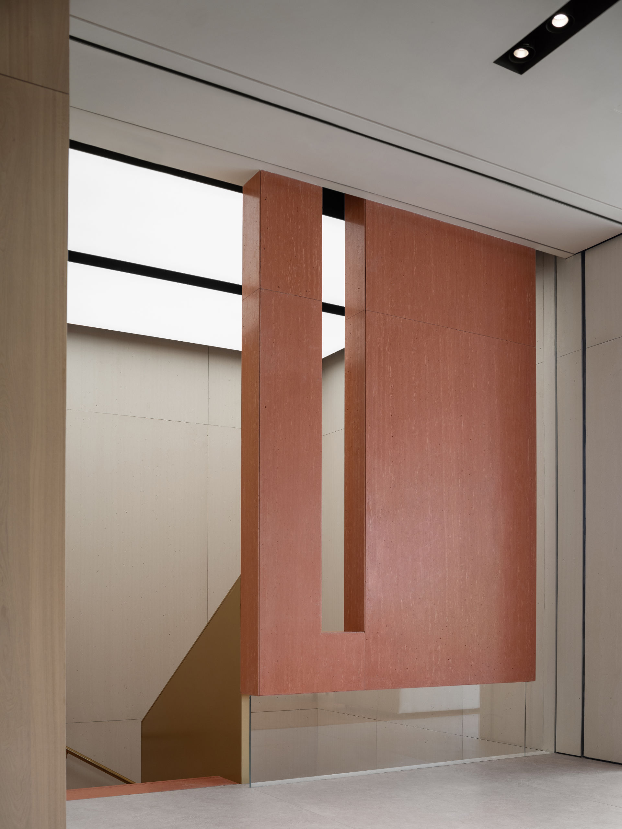
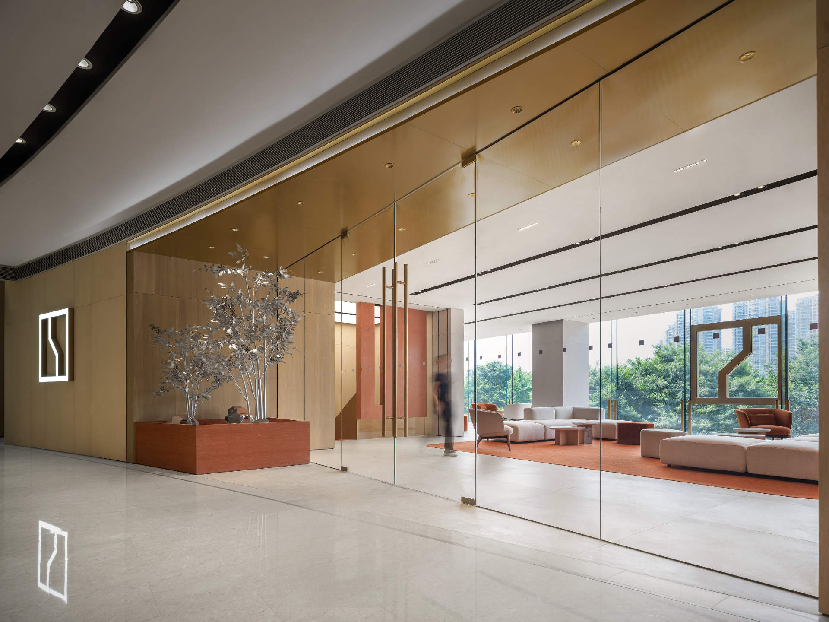
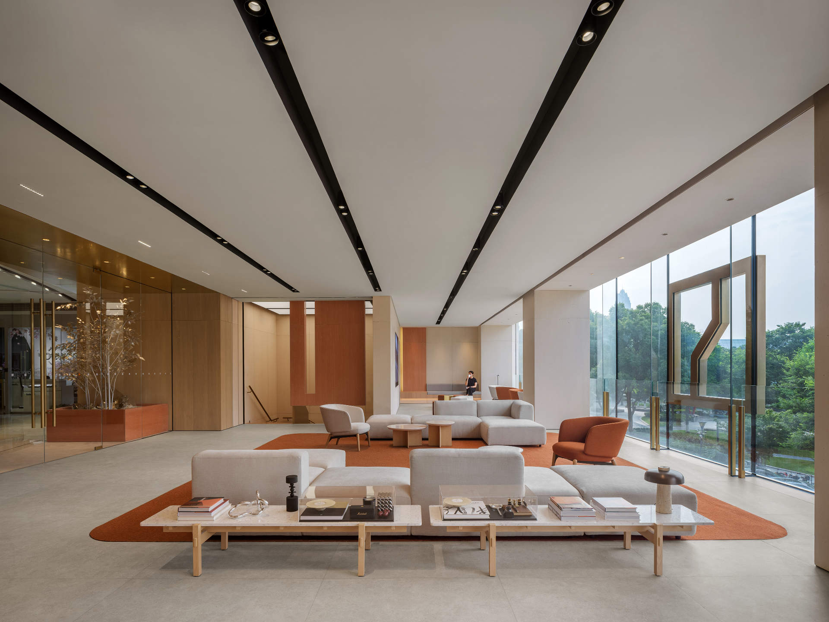
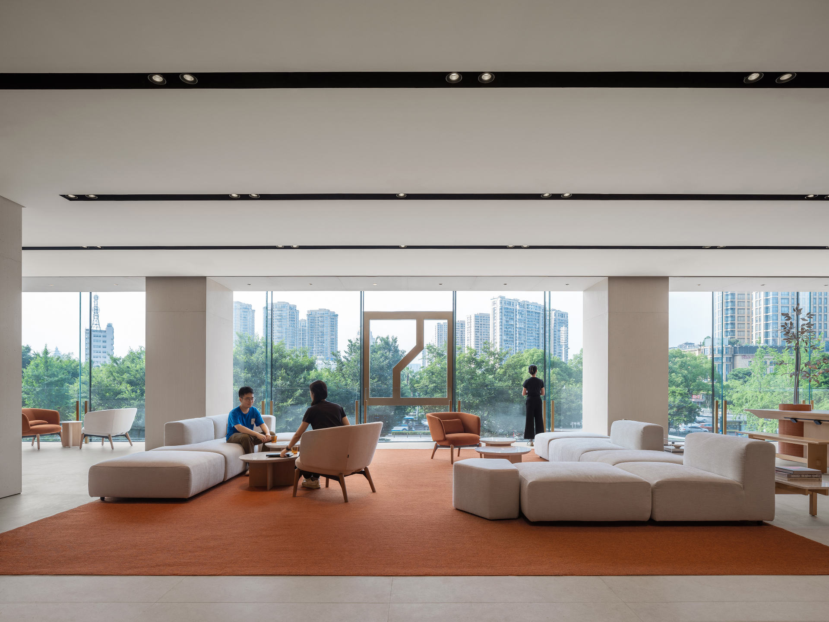
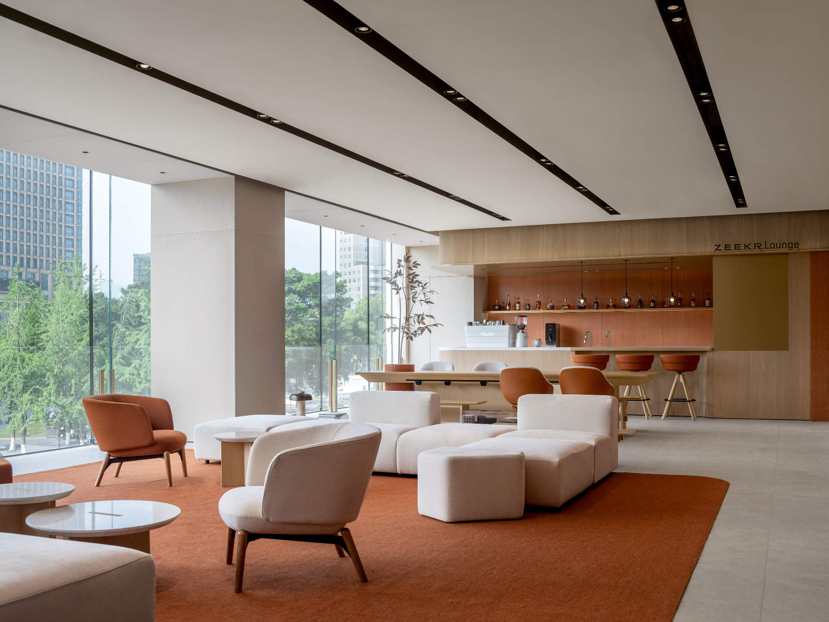
Building upon the warm and gentle ambiance created by the beige stone, the designer has incorporated more comfortable elements on the second floor, including orange carpets, golden stainless steel and beige fabrics, enriching the material palette to enhance the spatial quality and provide a sense of comfort and relaxation.
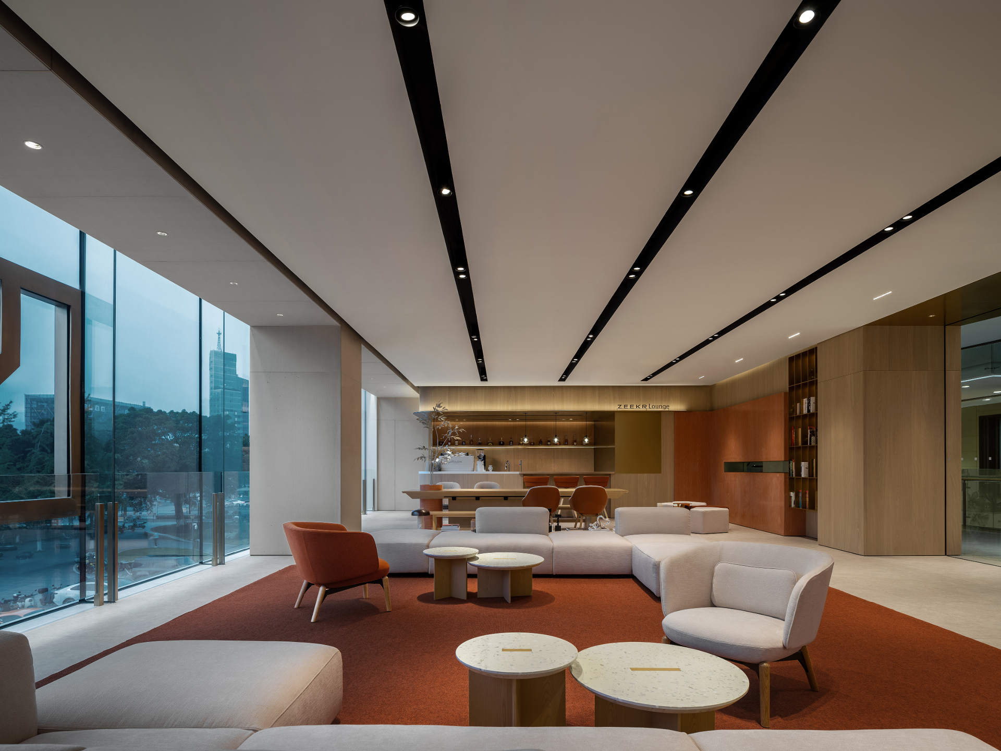
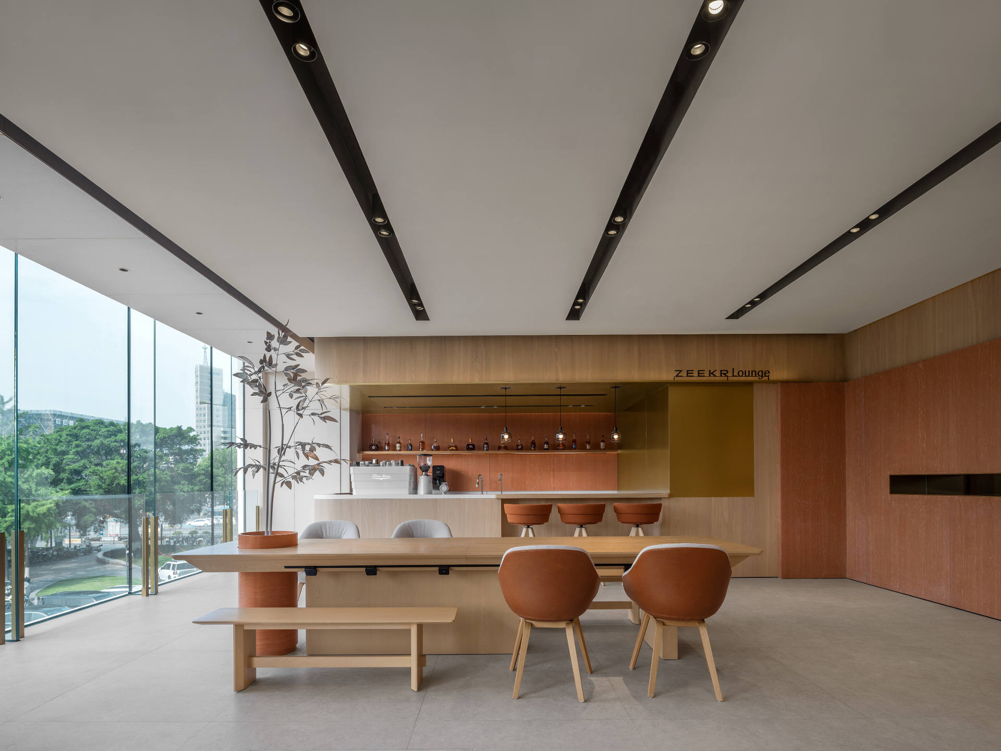
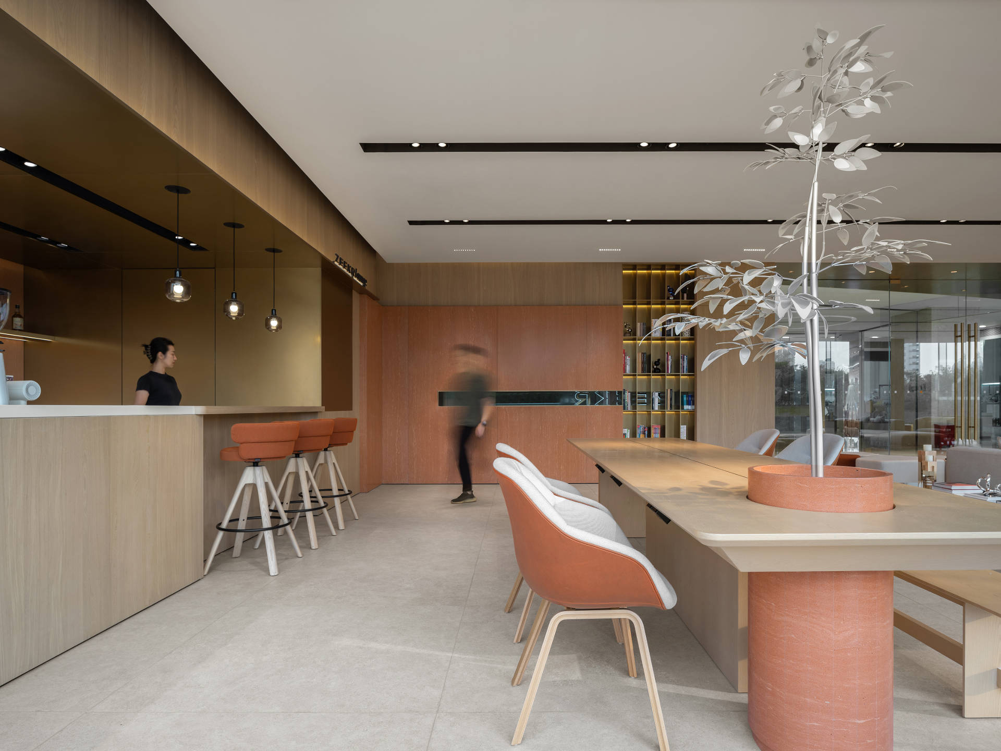
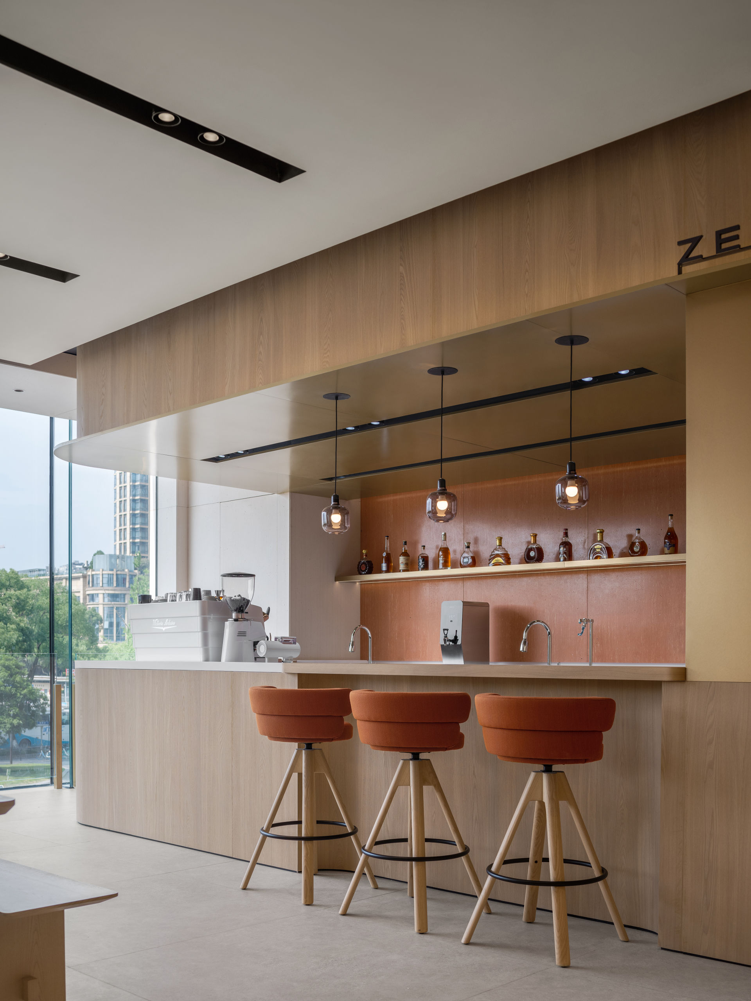
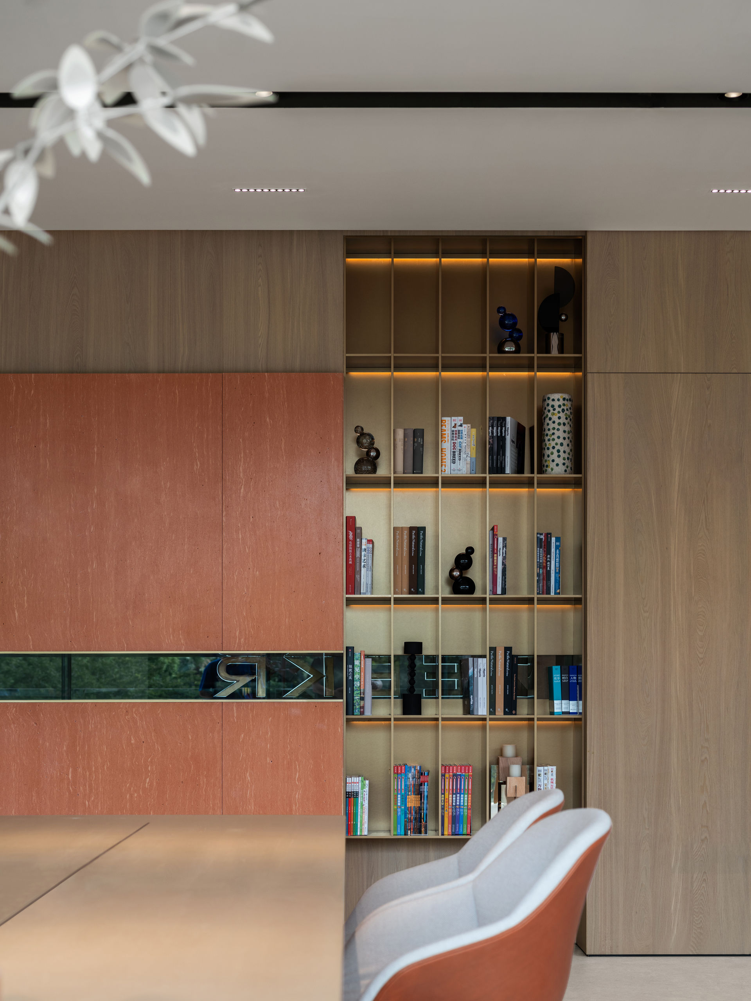
The multi-functional area is positioned next to the staircase, forming a relatively independent zone. It not only serves as a supplement to the leisure area during daily use but can also be quickly transformed into a separate activity area.
Integration of Local Cultural Elements: Nandina Art Installation
The designer ingeniously incorporated local cultural elements of Wenzhou into the project. Taking inspiration from Wenzhou’s representative plant, the Nandina, MOC have designed a unique art installation.
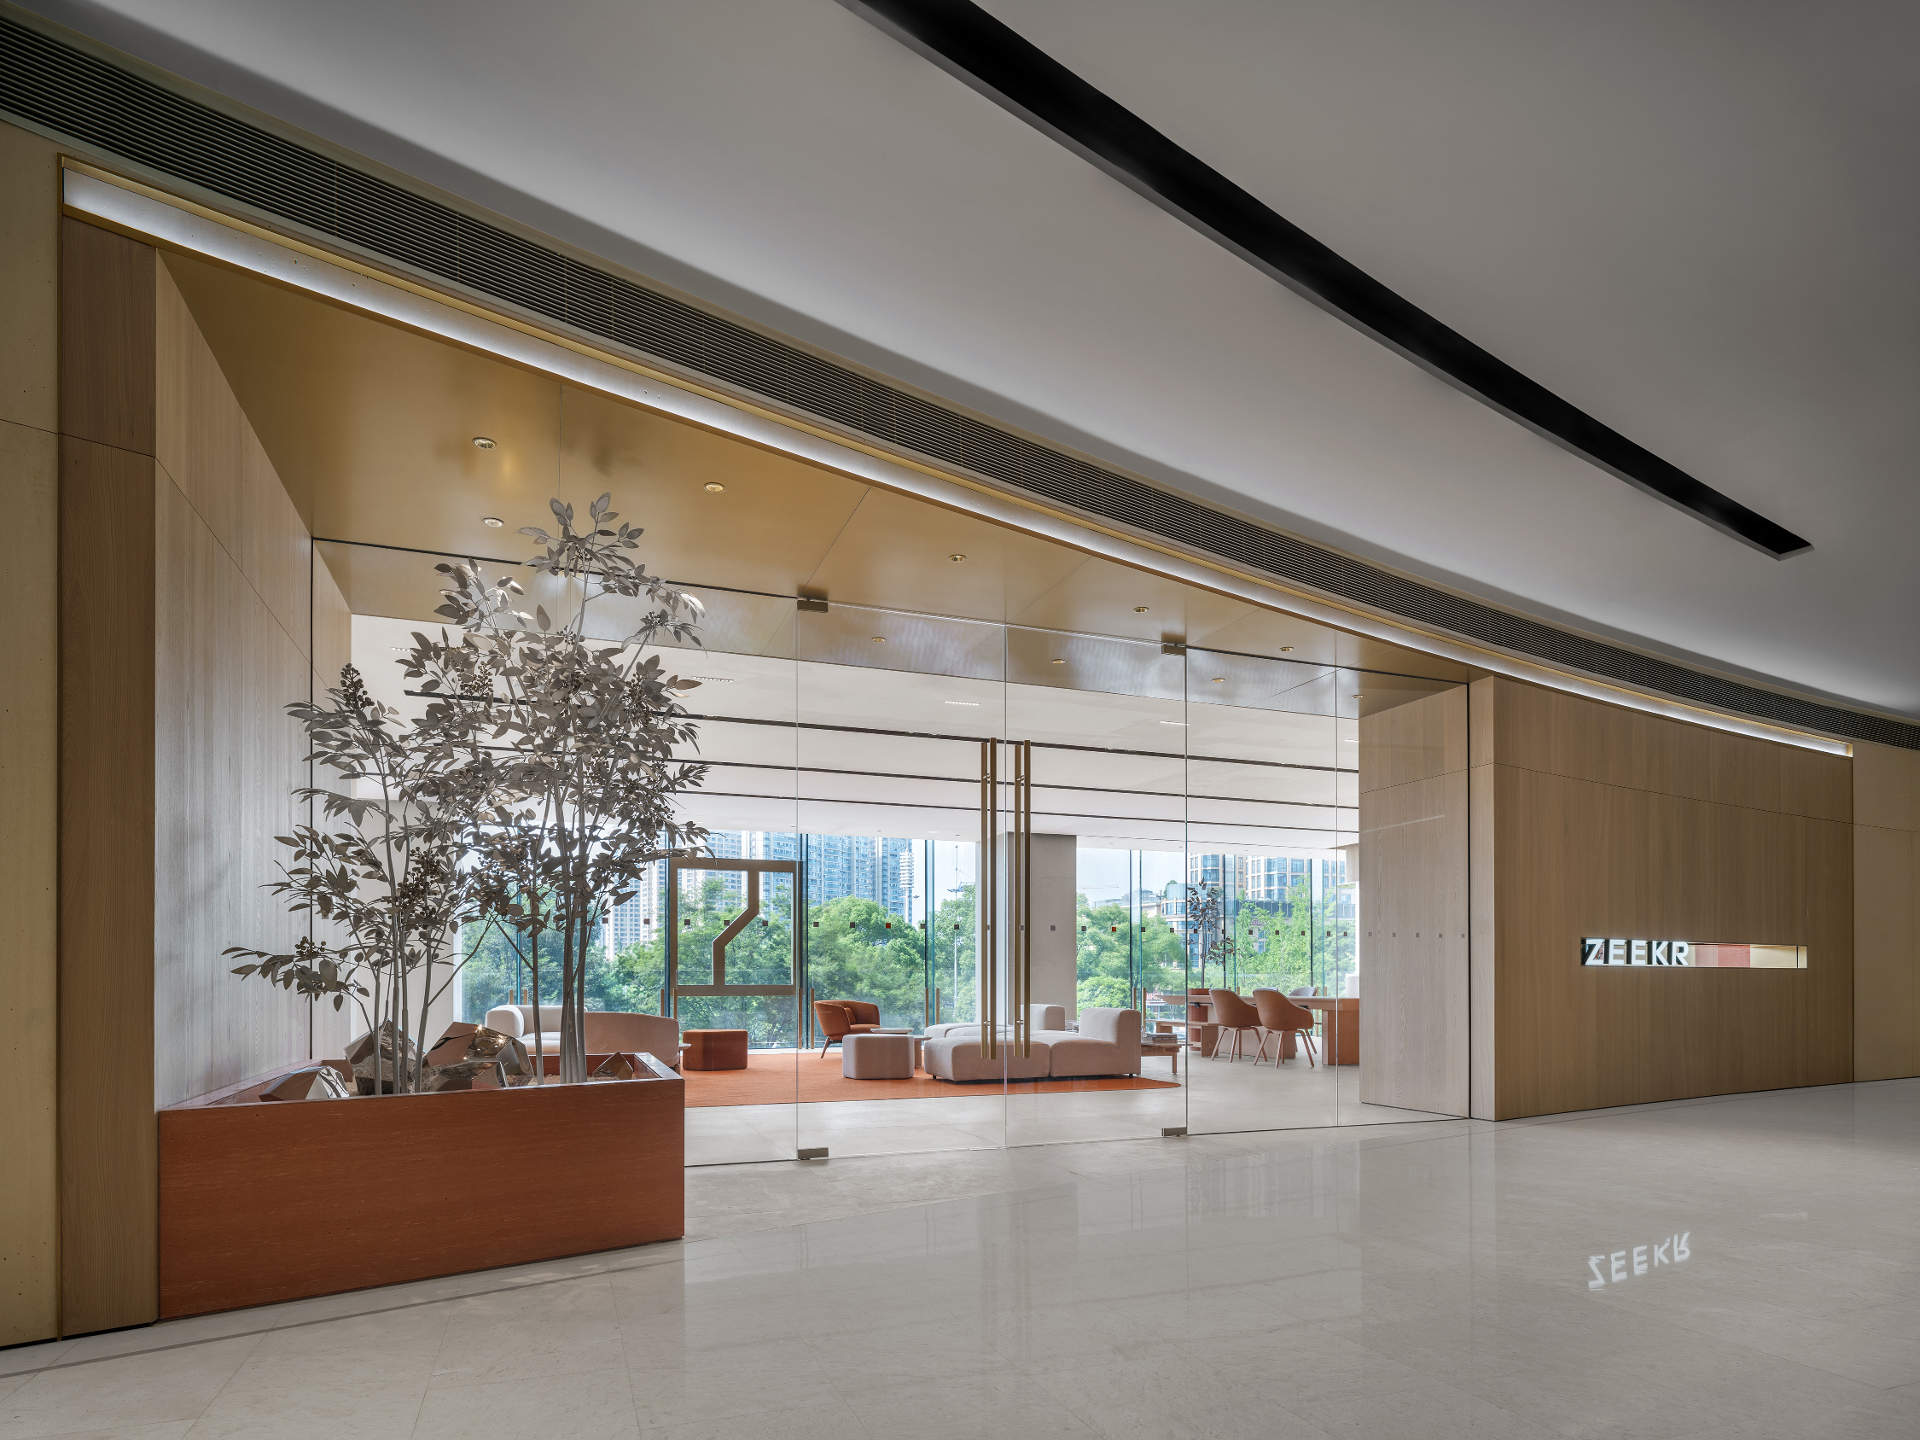
This design not only highlights the botanical elements as focal points in the space but also emphasizes the connection with nature.
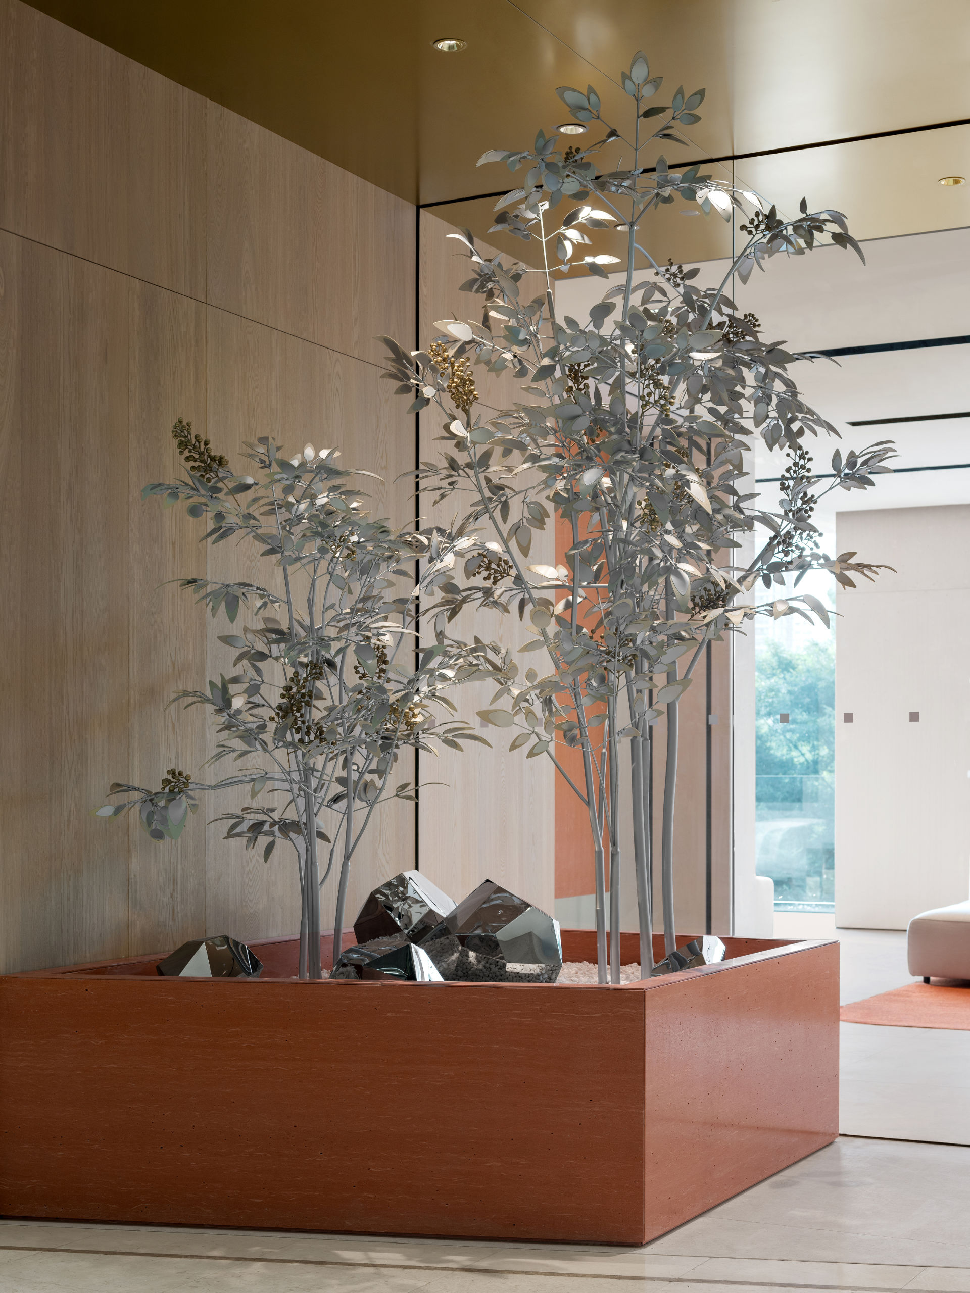
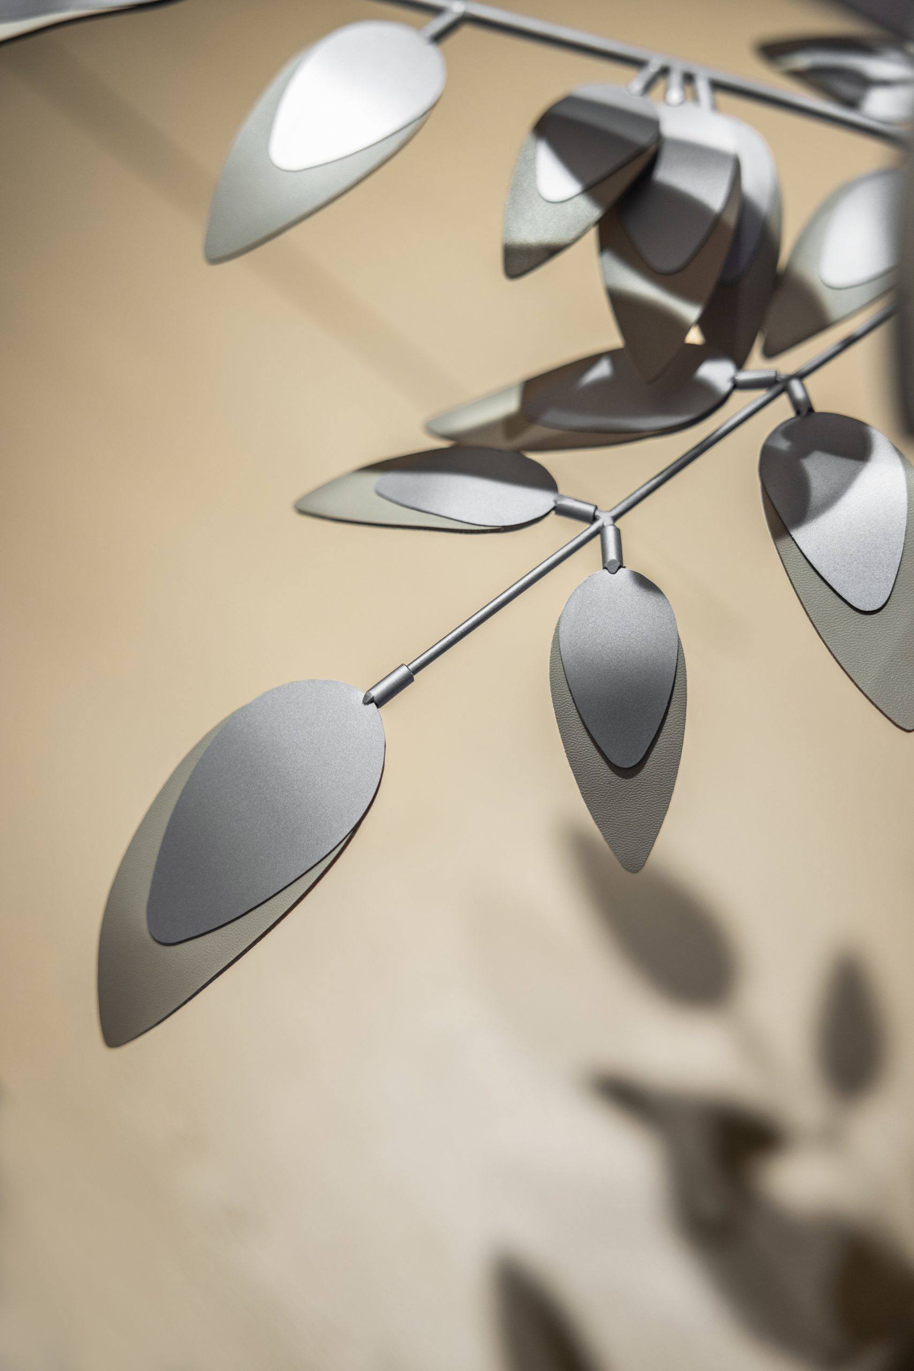
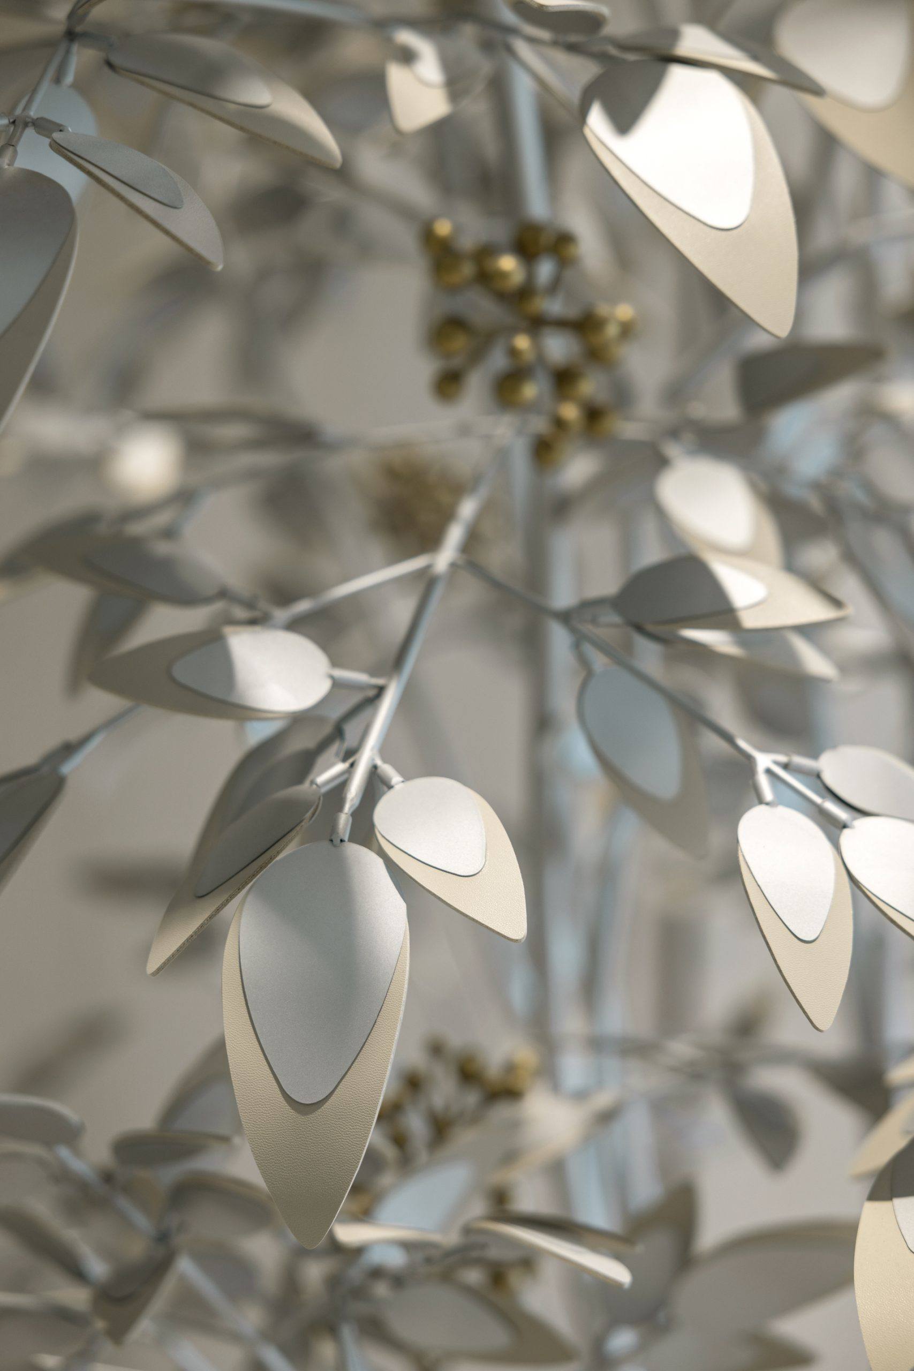
By combining local cultural elements in an artistic manner within modern design language, MOC provides customers with a unique experience venue that integrates automobiles, culture and art.
本文内容由 MOC DESIGN 提供或来源于其官方媒体渠道,由 WeHow 整理编辑。图片、视频及相关设计作品的版权归原作者/设计方所有。未经 WeHow 及版权方书面许可,禁止以 WeHow 编辑版本进行任何形式的转载或商业使用。