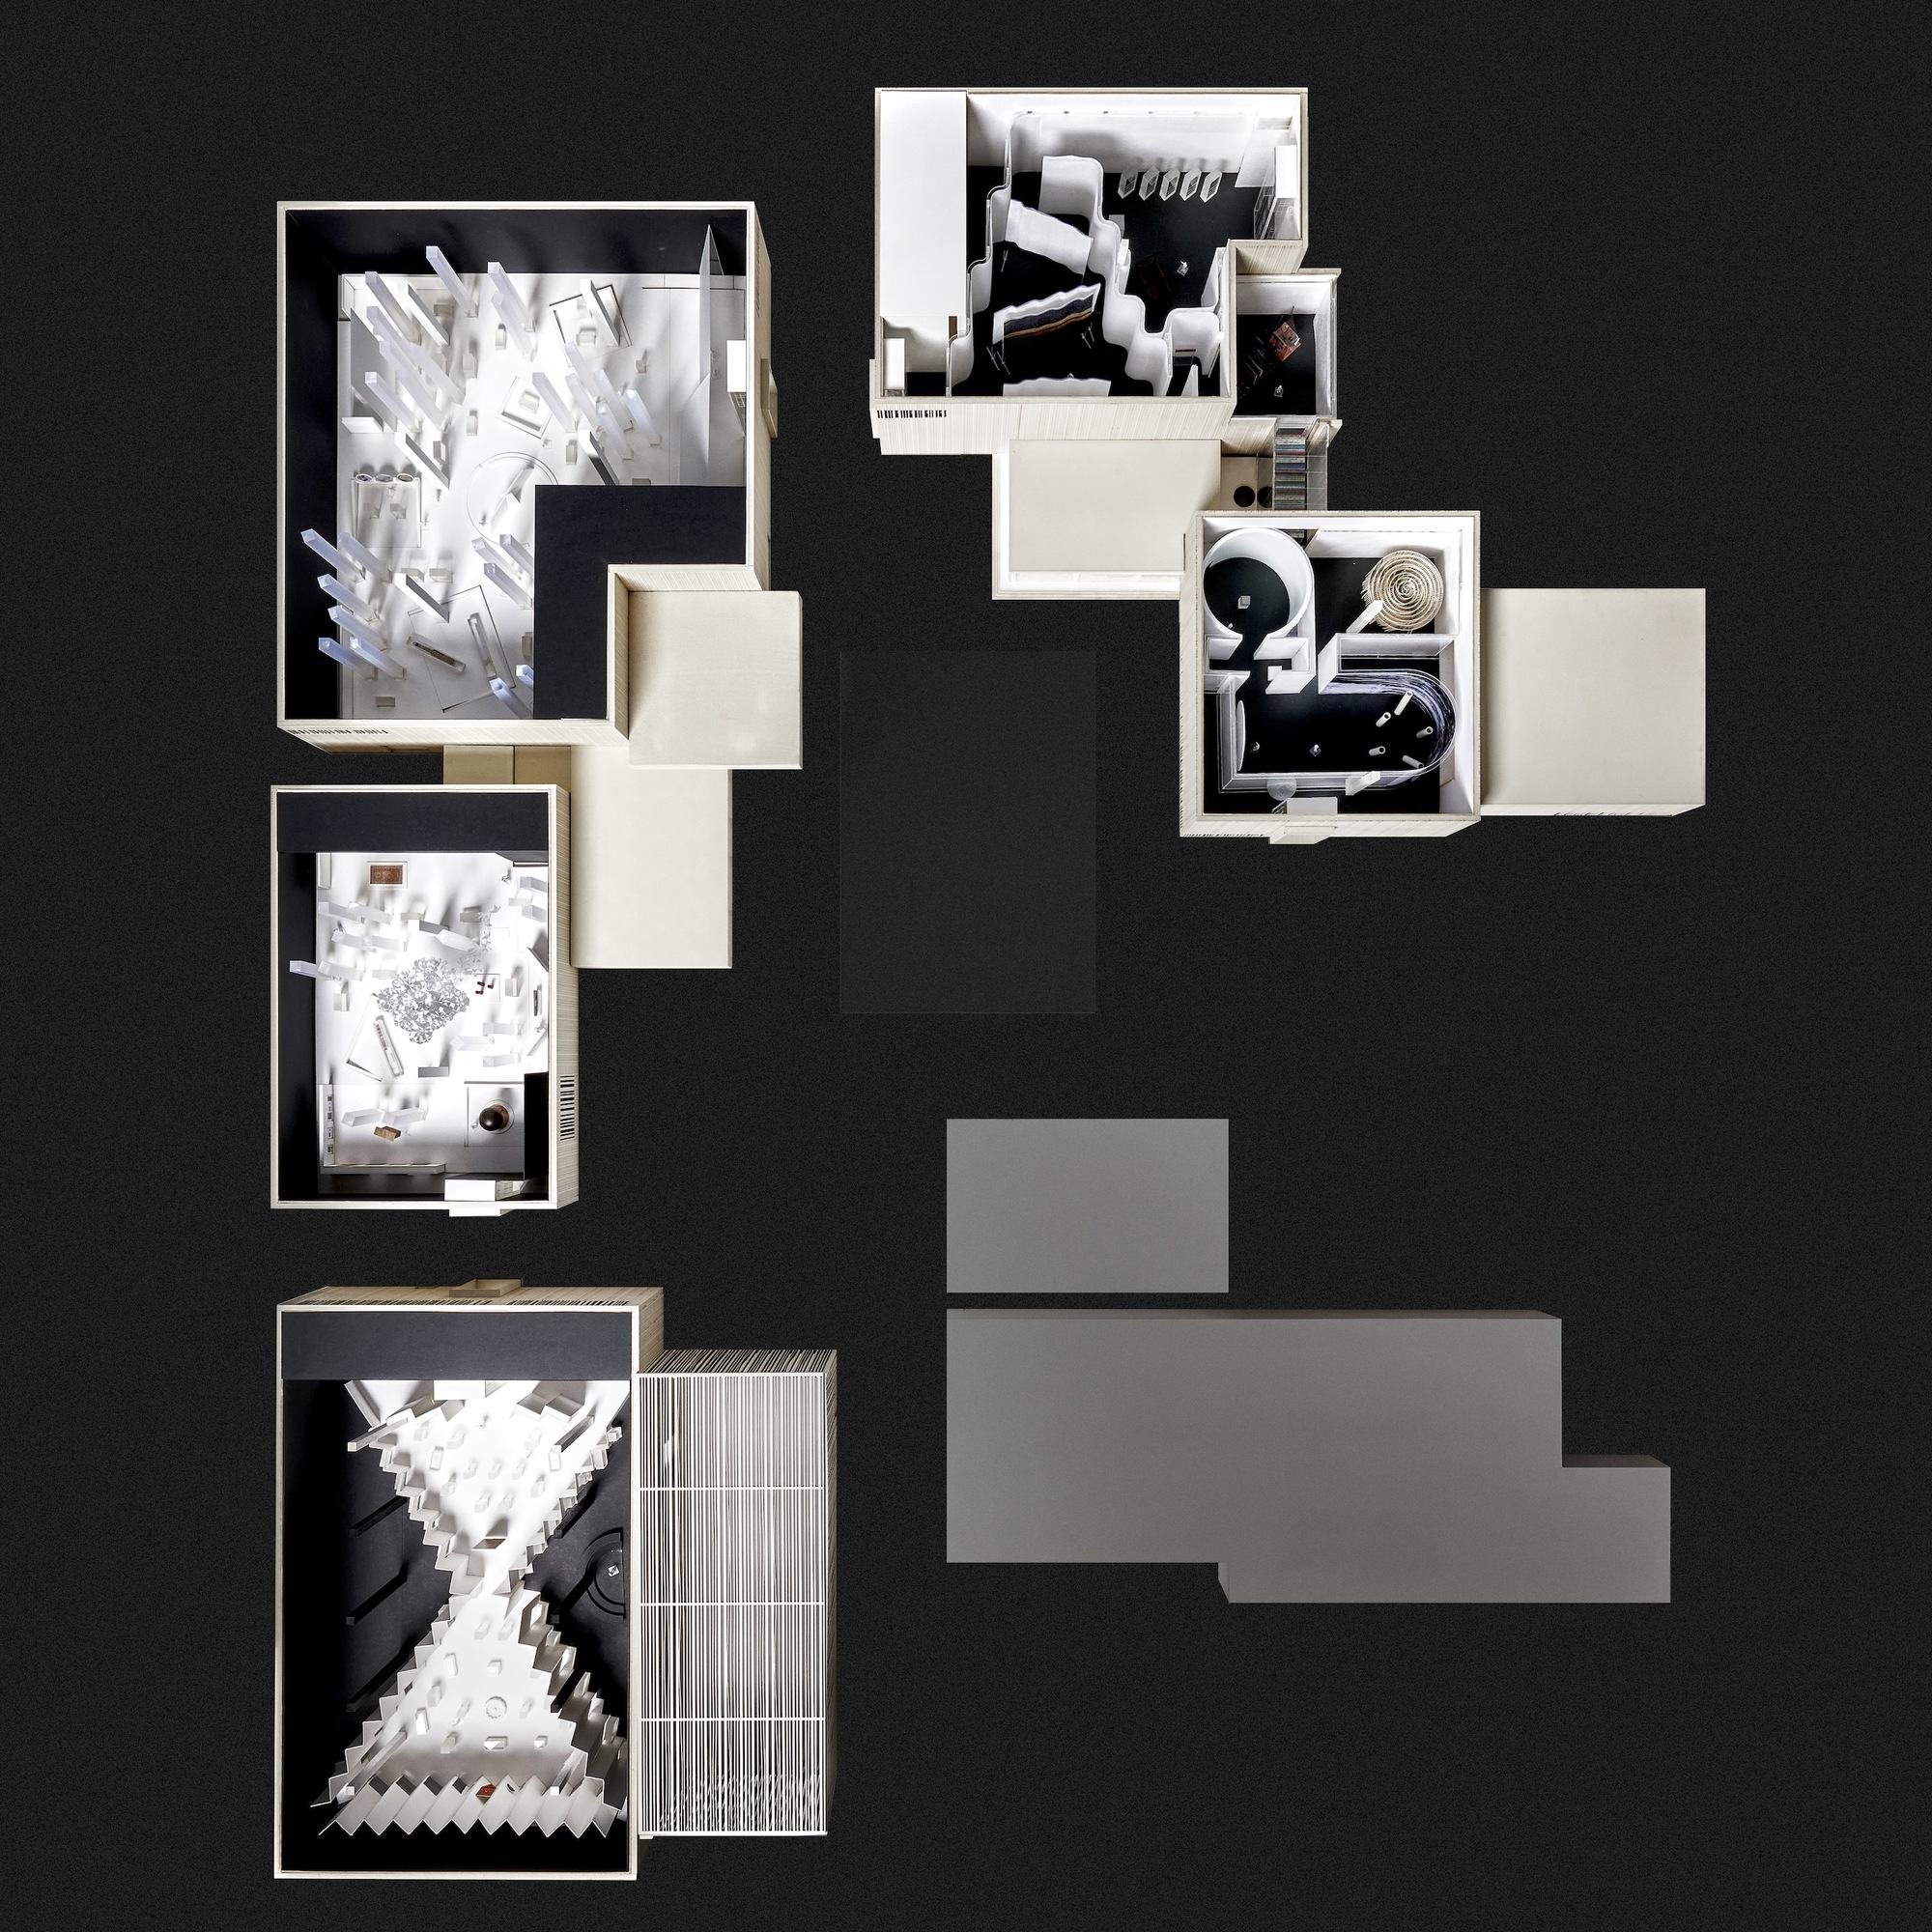
The 2025 Islamic Art Biennial presents more than 500 precious historical relics and 30 specially invited contemporary art works. The scale of the exhibition has more than doubled compared with the first session. The exhibition space covers five independent exhibition halls, two theme pavilions, and extends to the outdoor exhibition area of the Hajj Center canopy built by SOM Architecture. In terms of exhibition area planning, the indoor part consists of three major theme sections: “AlBidayah”, “AlMadar” and “Almuqtani”, and the outdoor exhibition area is named “Almidhallah”.

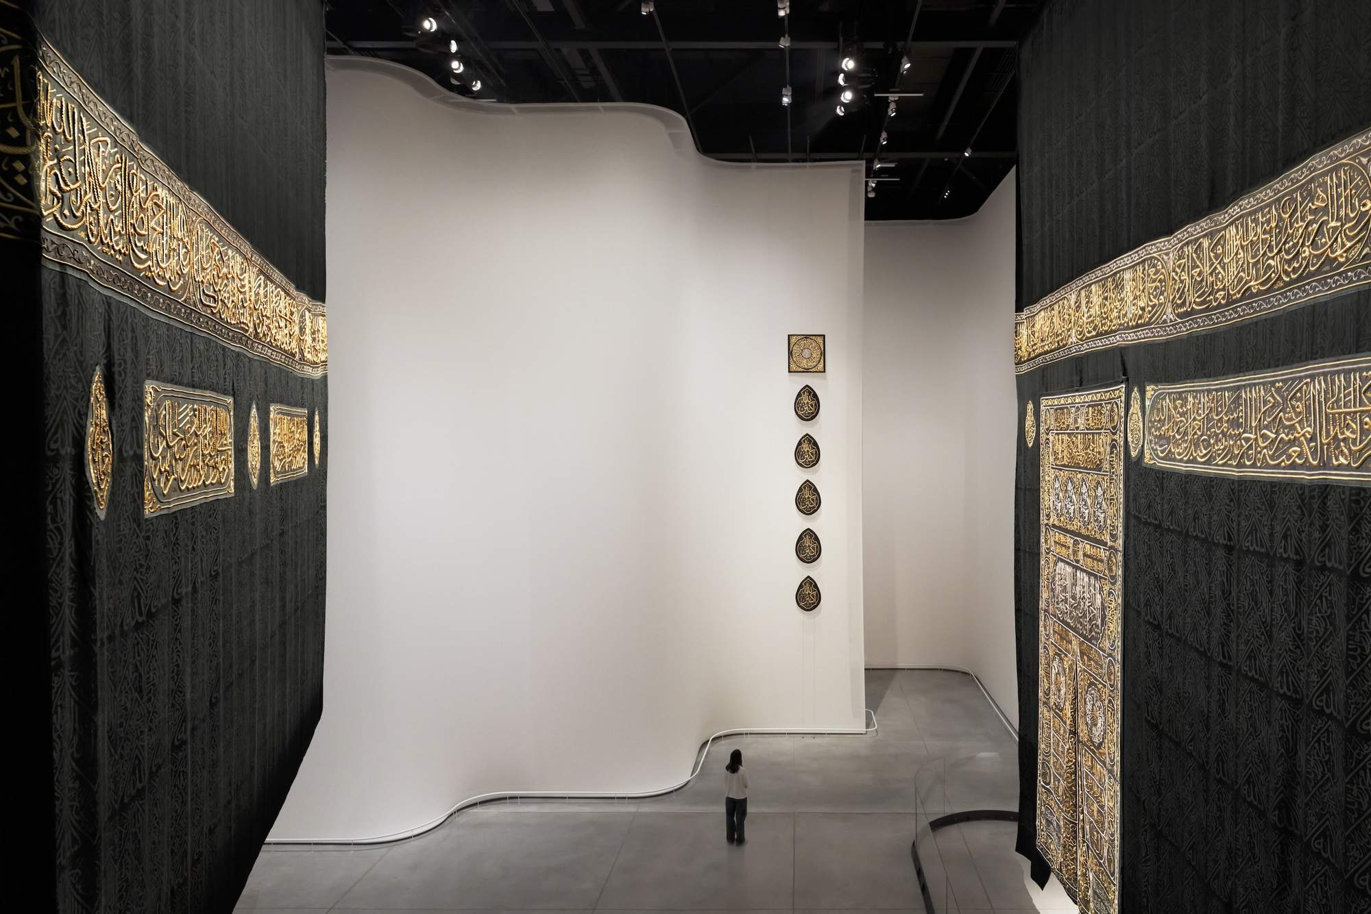
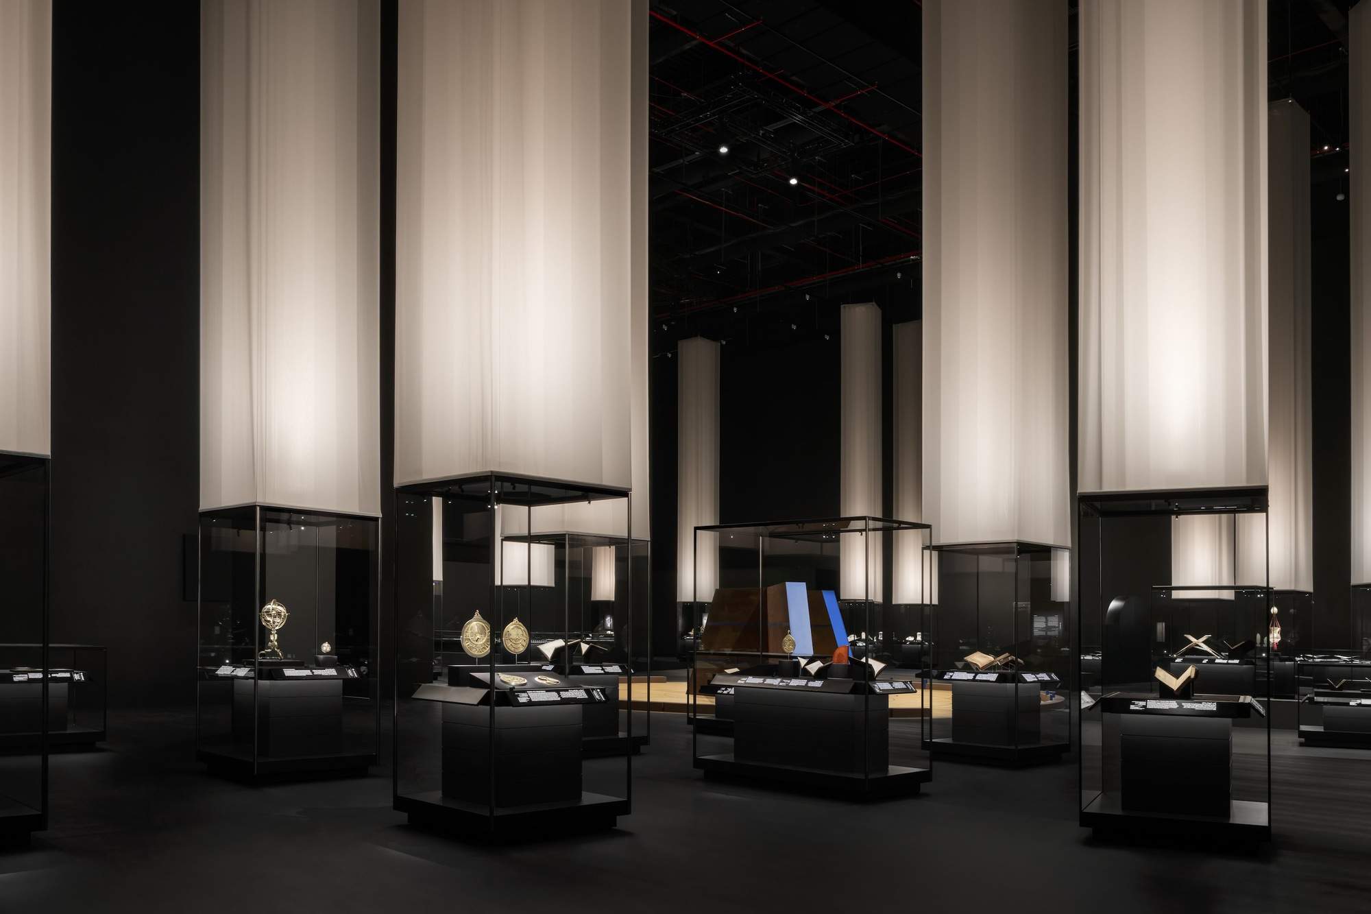
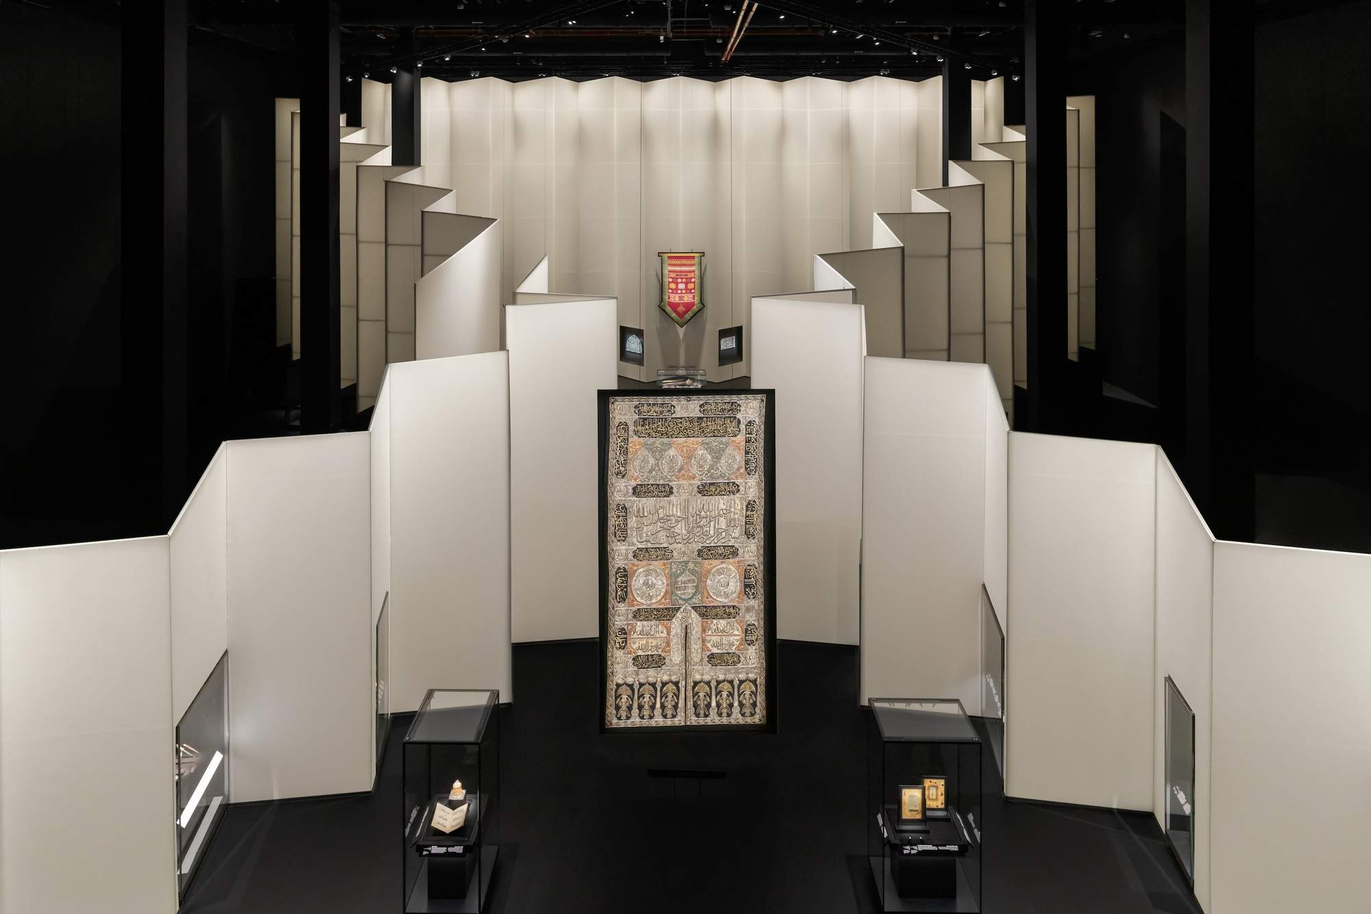
OMA’s exhibition design reconstructs classic architectural vocabulary with abstract techniques to build a coherent narrative space for the exhibition. The use of materials is extremely restrained: a large area of white fabric installations with different textures, combined with precise light and shadow control, creates a rich color layering at the visual level. As a dramatic contrast, the display cabinet frames are uniformly painted in deep black, which not only strengthens the visual focus of the exhibits, but also cleverly echoes the dark tones of many art treasures.


The AlBidayah exhibition area focuses on the presentation of sacred rituals. Its space is enclosed by curved semi-translucent curtain walls, and the towering dome-like structure further enhances the solemn atmosphere of the exhibits. The most historically significant exhibits in this area are the four Kaaba Kaaba Kiswahs (black embroidered curtains covering Islamic temples) that are on full public display for the first time.
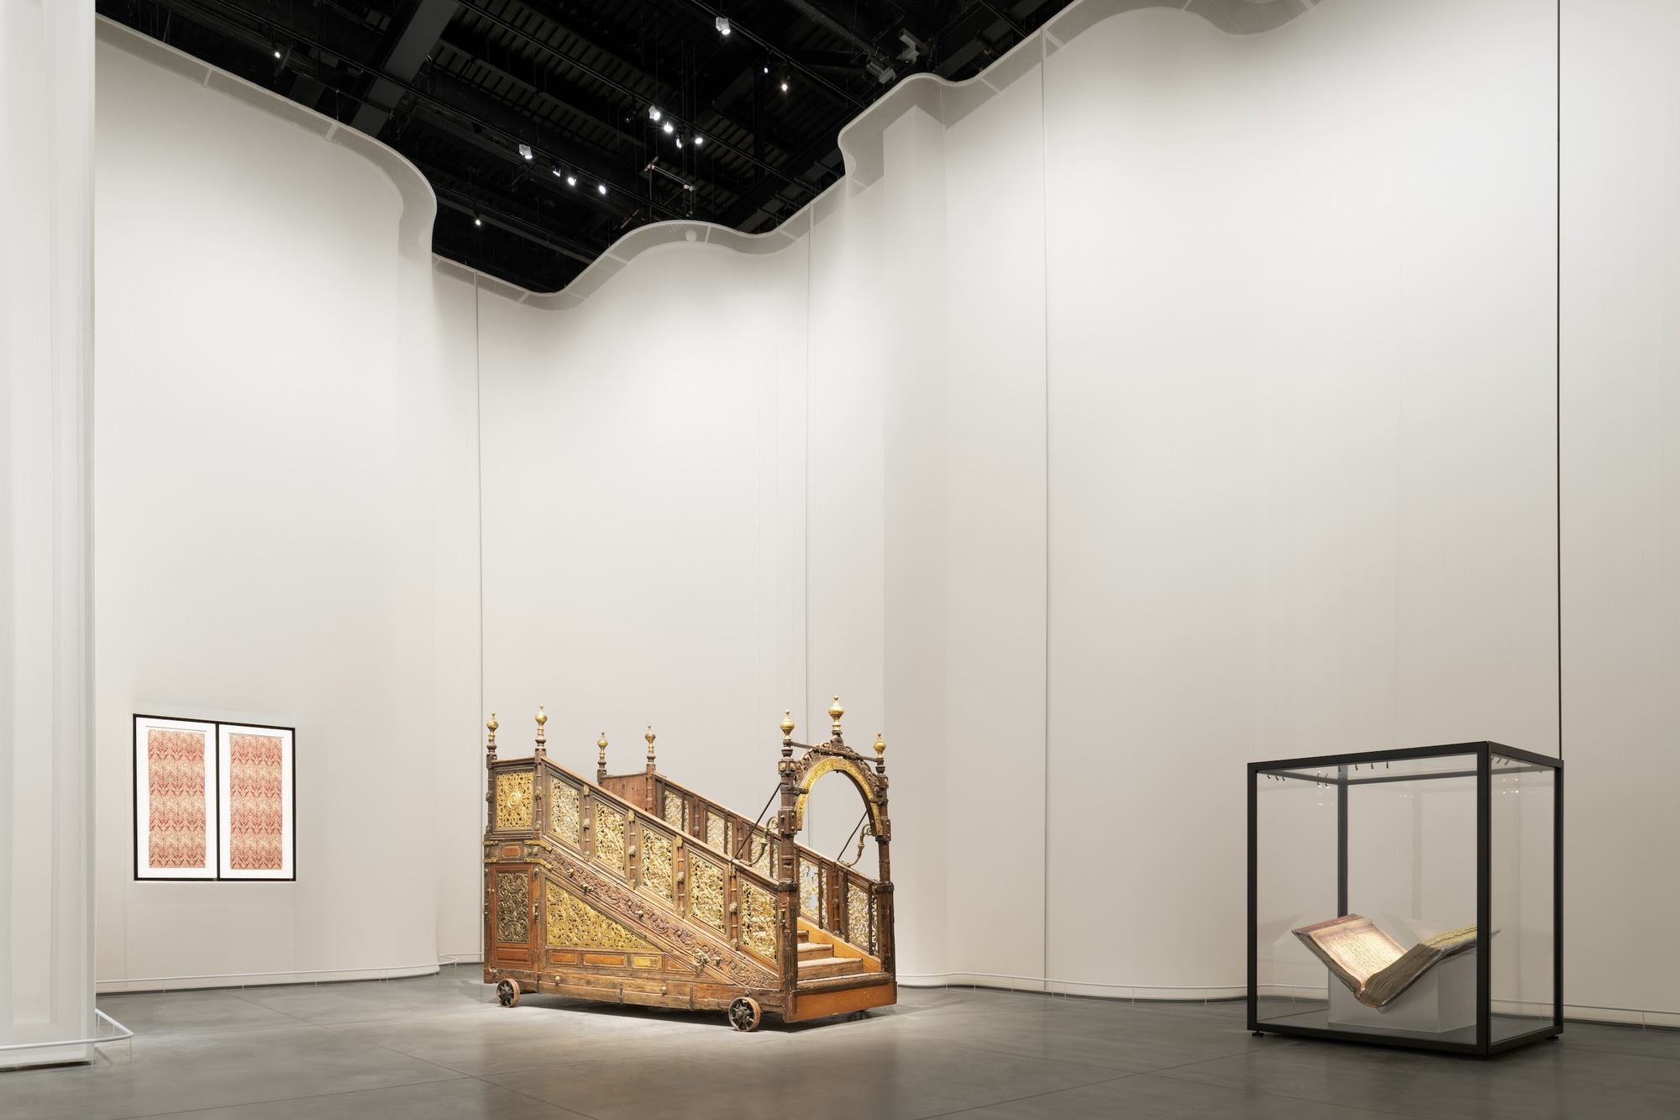
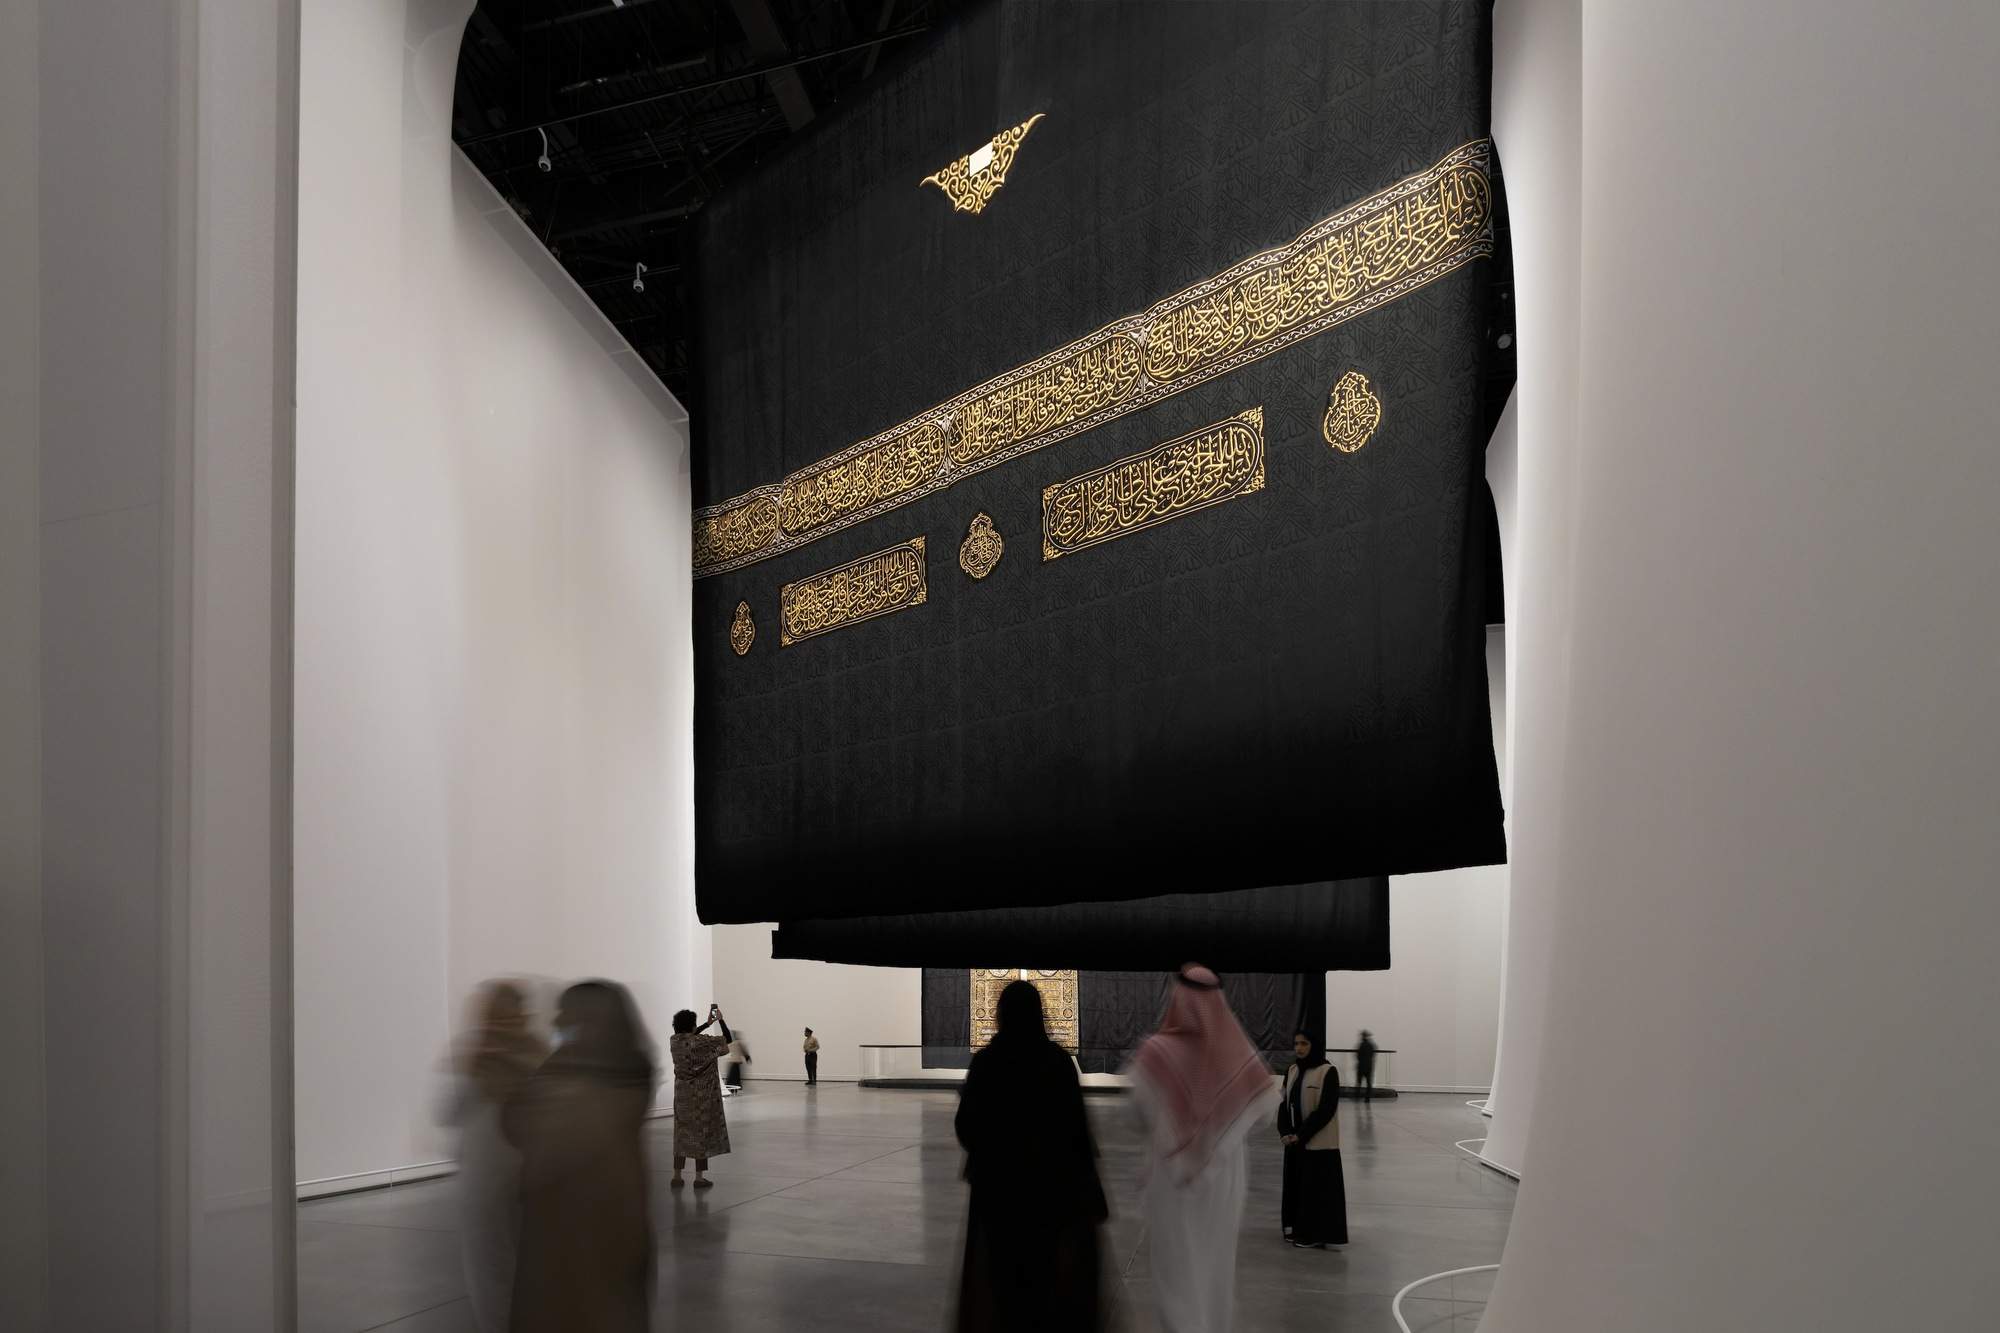
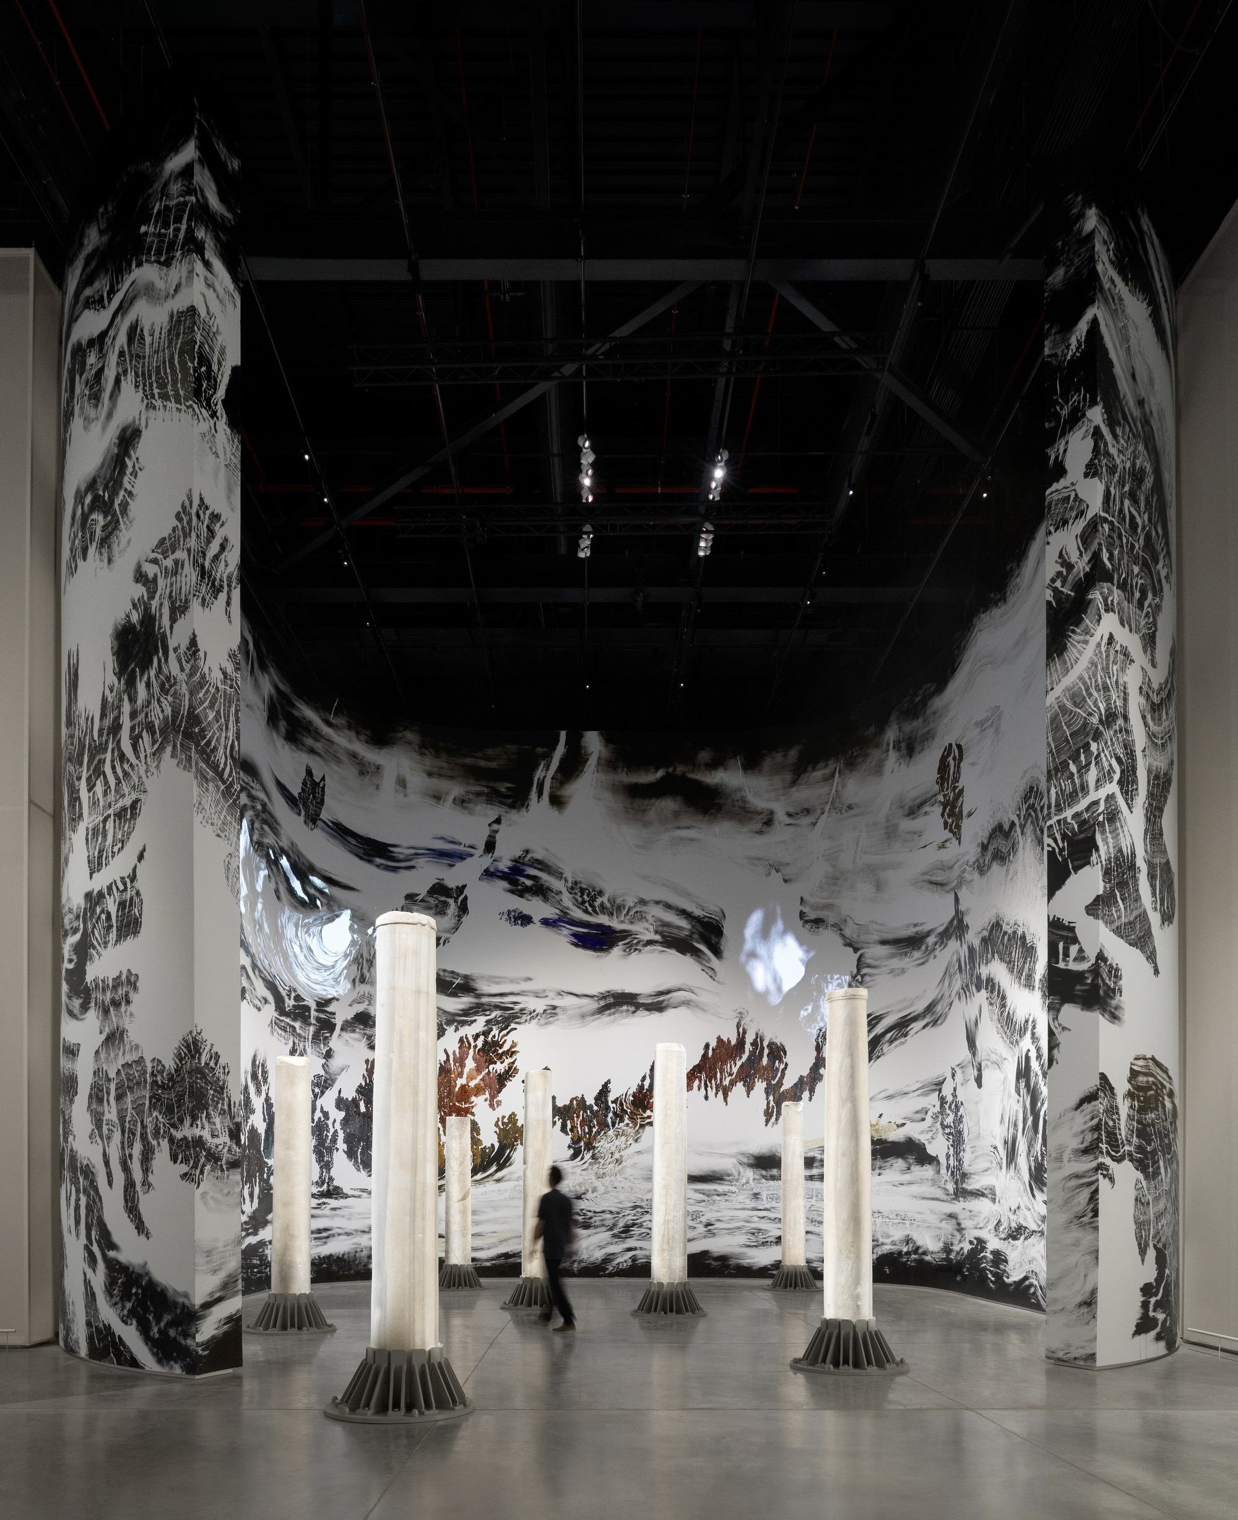
The “AlMadar” exhibition area brings together precious collections from 34 cultural institutions in 21 countries. Its core art installation is a “forest of light” constructed by 37 abstract rectangular columns. These columns use a multi-layer semi-transparent fabric nesting process. Through the precise lighting inside and on the base, a halo effect is formed that gradually disappears into the darkness of the dome, forming a visual continuum with the display cabinets below.



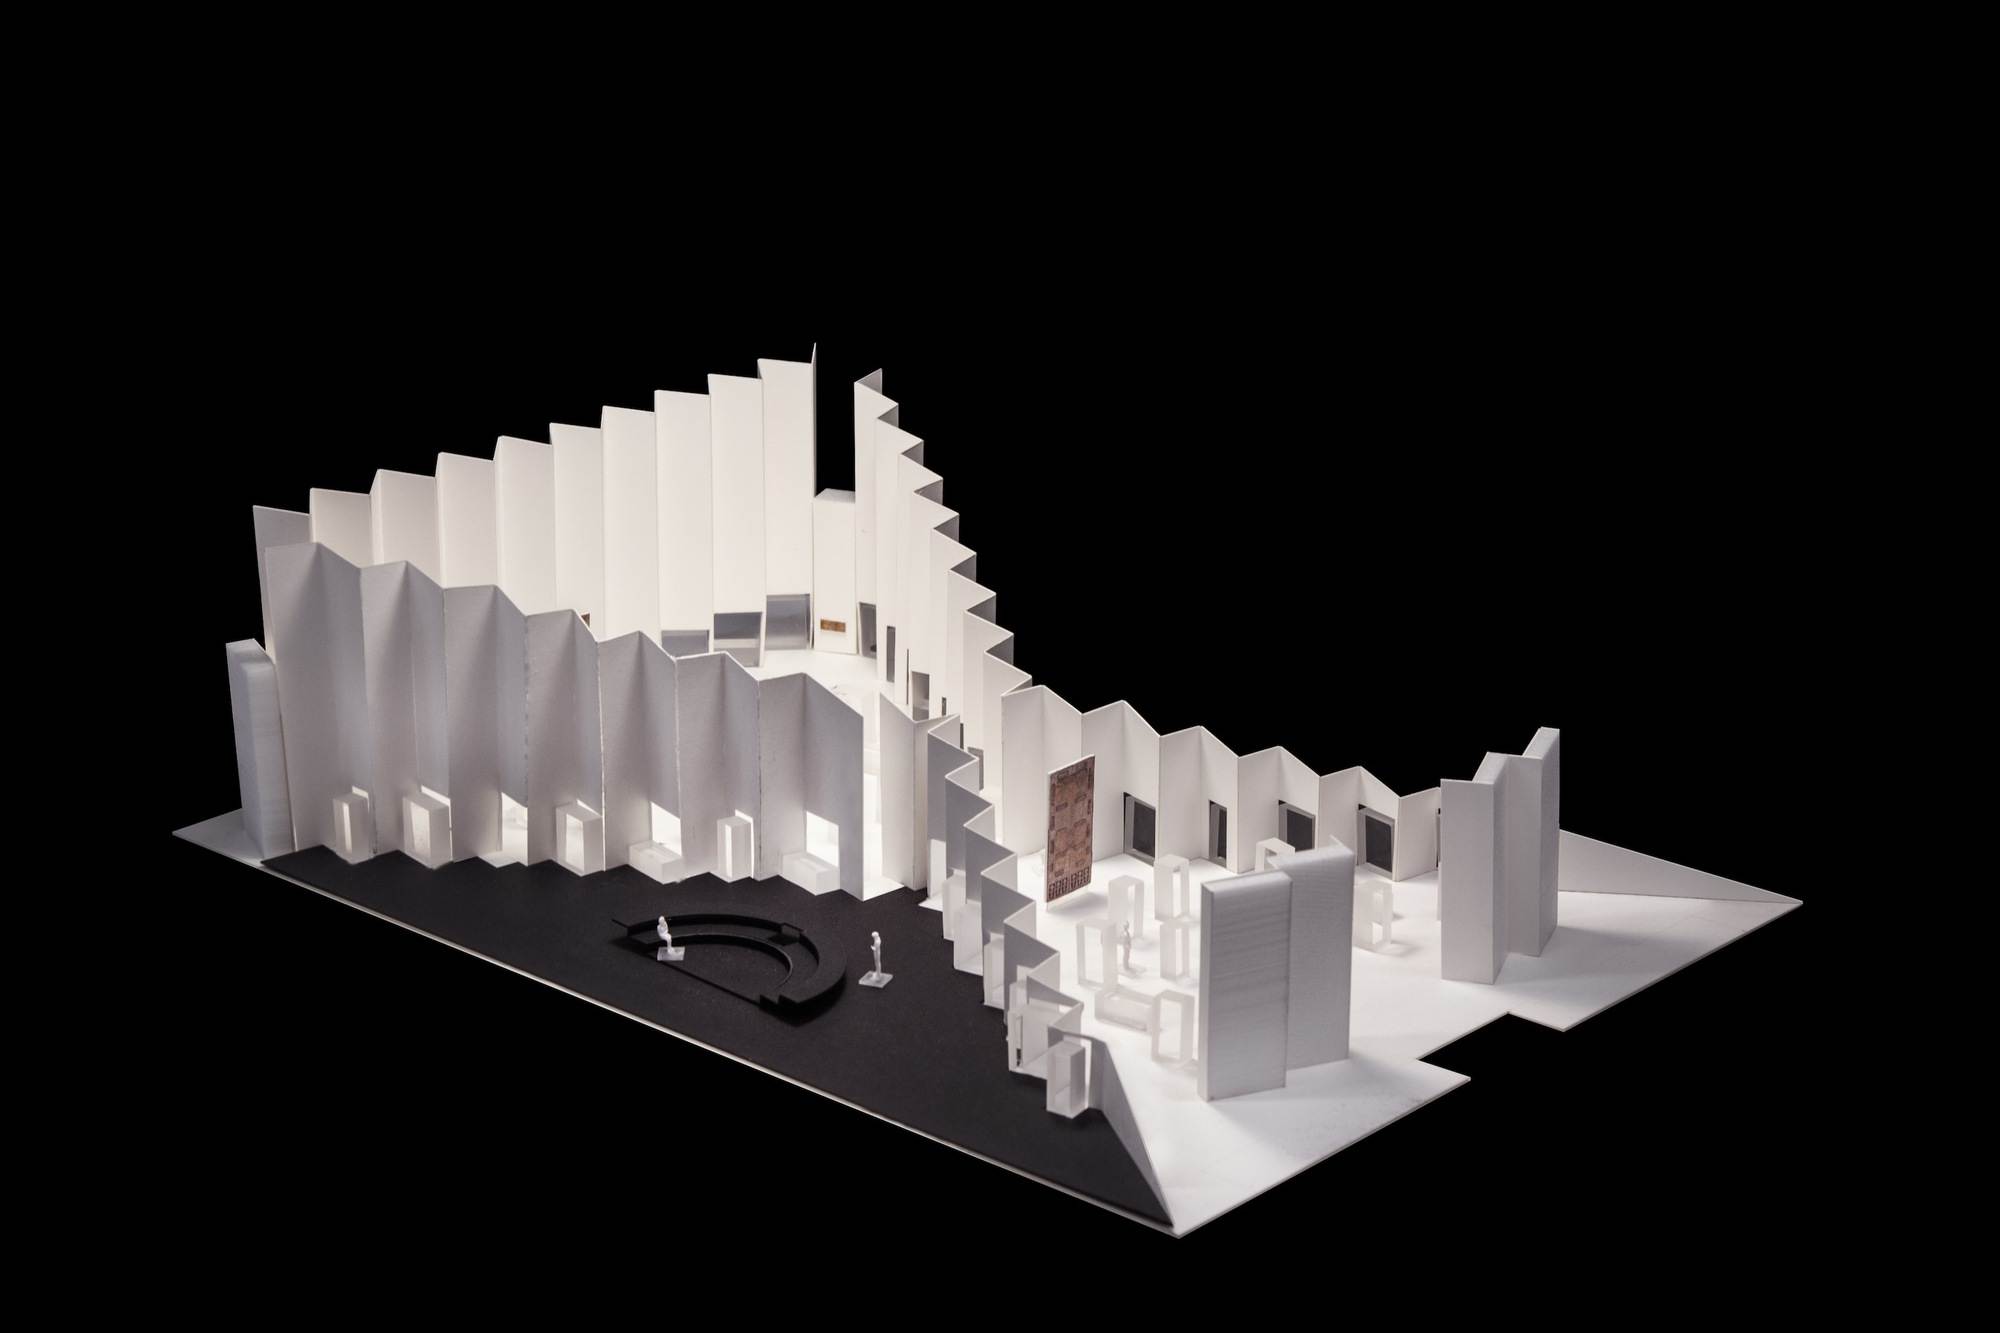
The “AlMuqtani” exhibition area gives the two collections equal display status through innovative spatial narrative. The exhibition design takes the bow-tie topological structure as the core concept, and precisely divides the exhibition hall into two congruent triangular display areas.




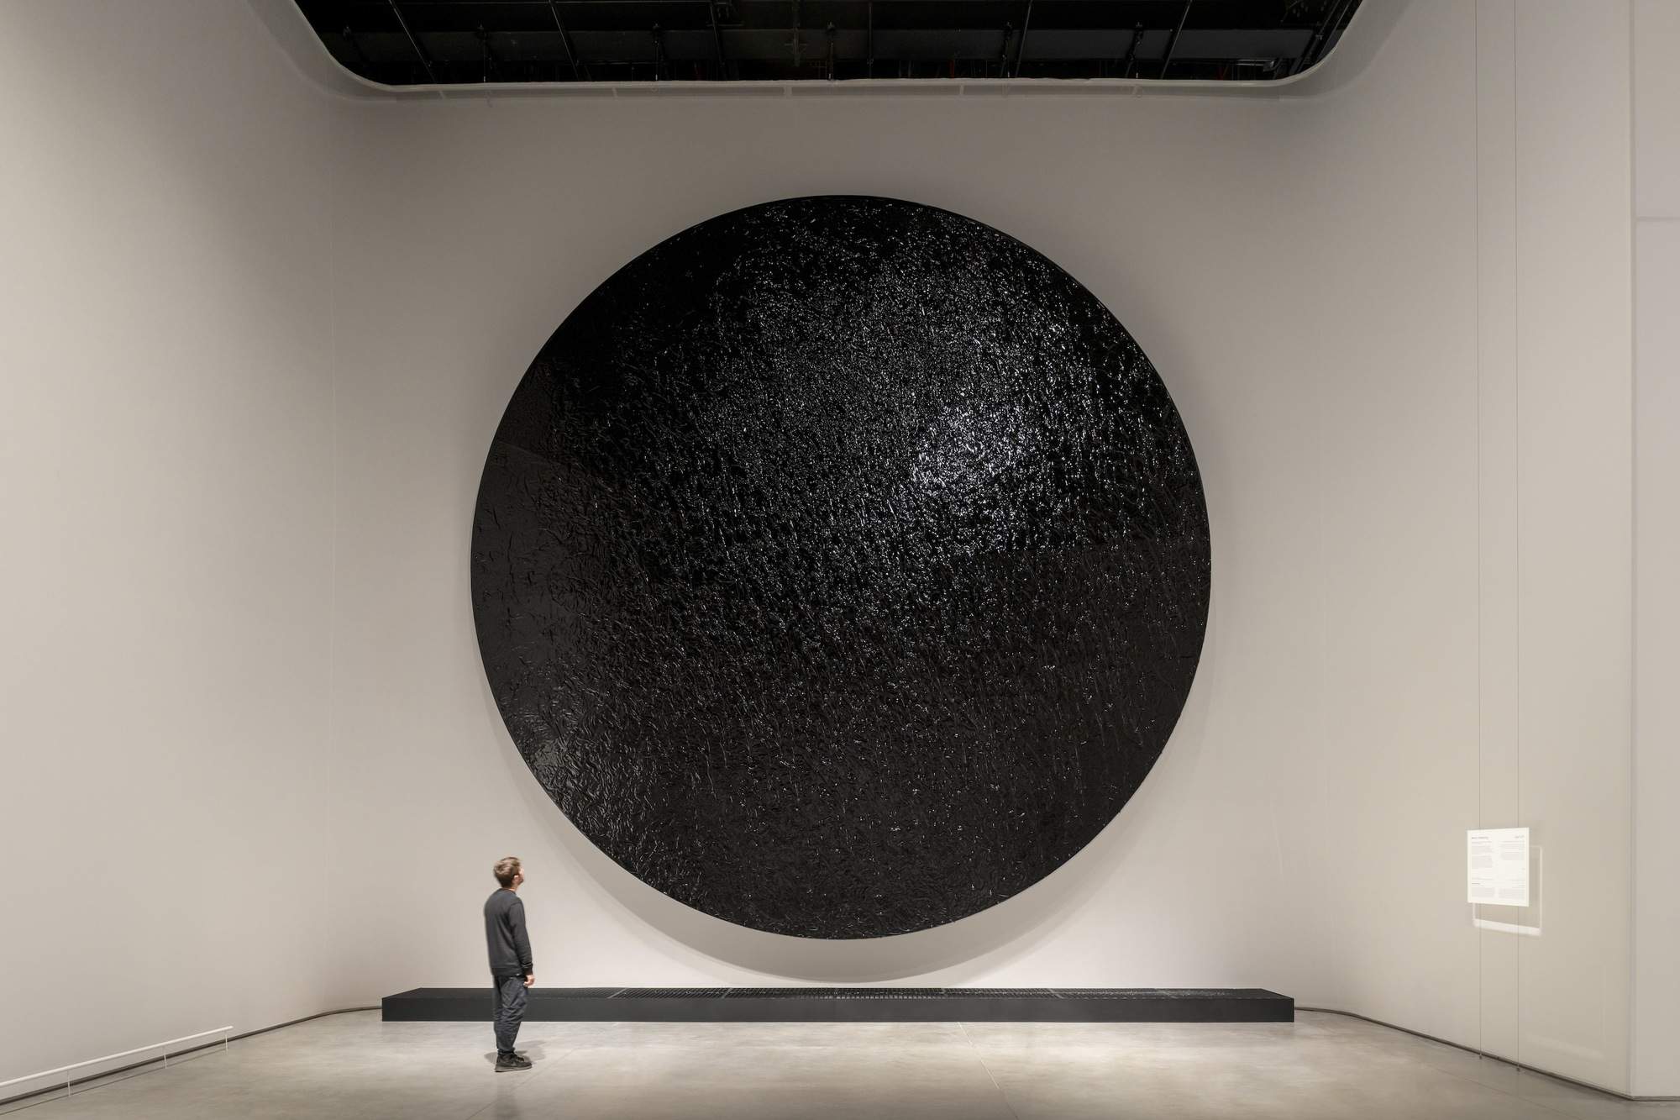
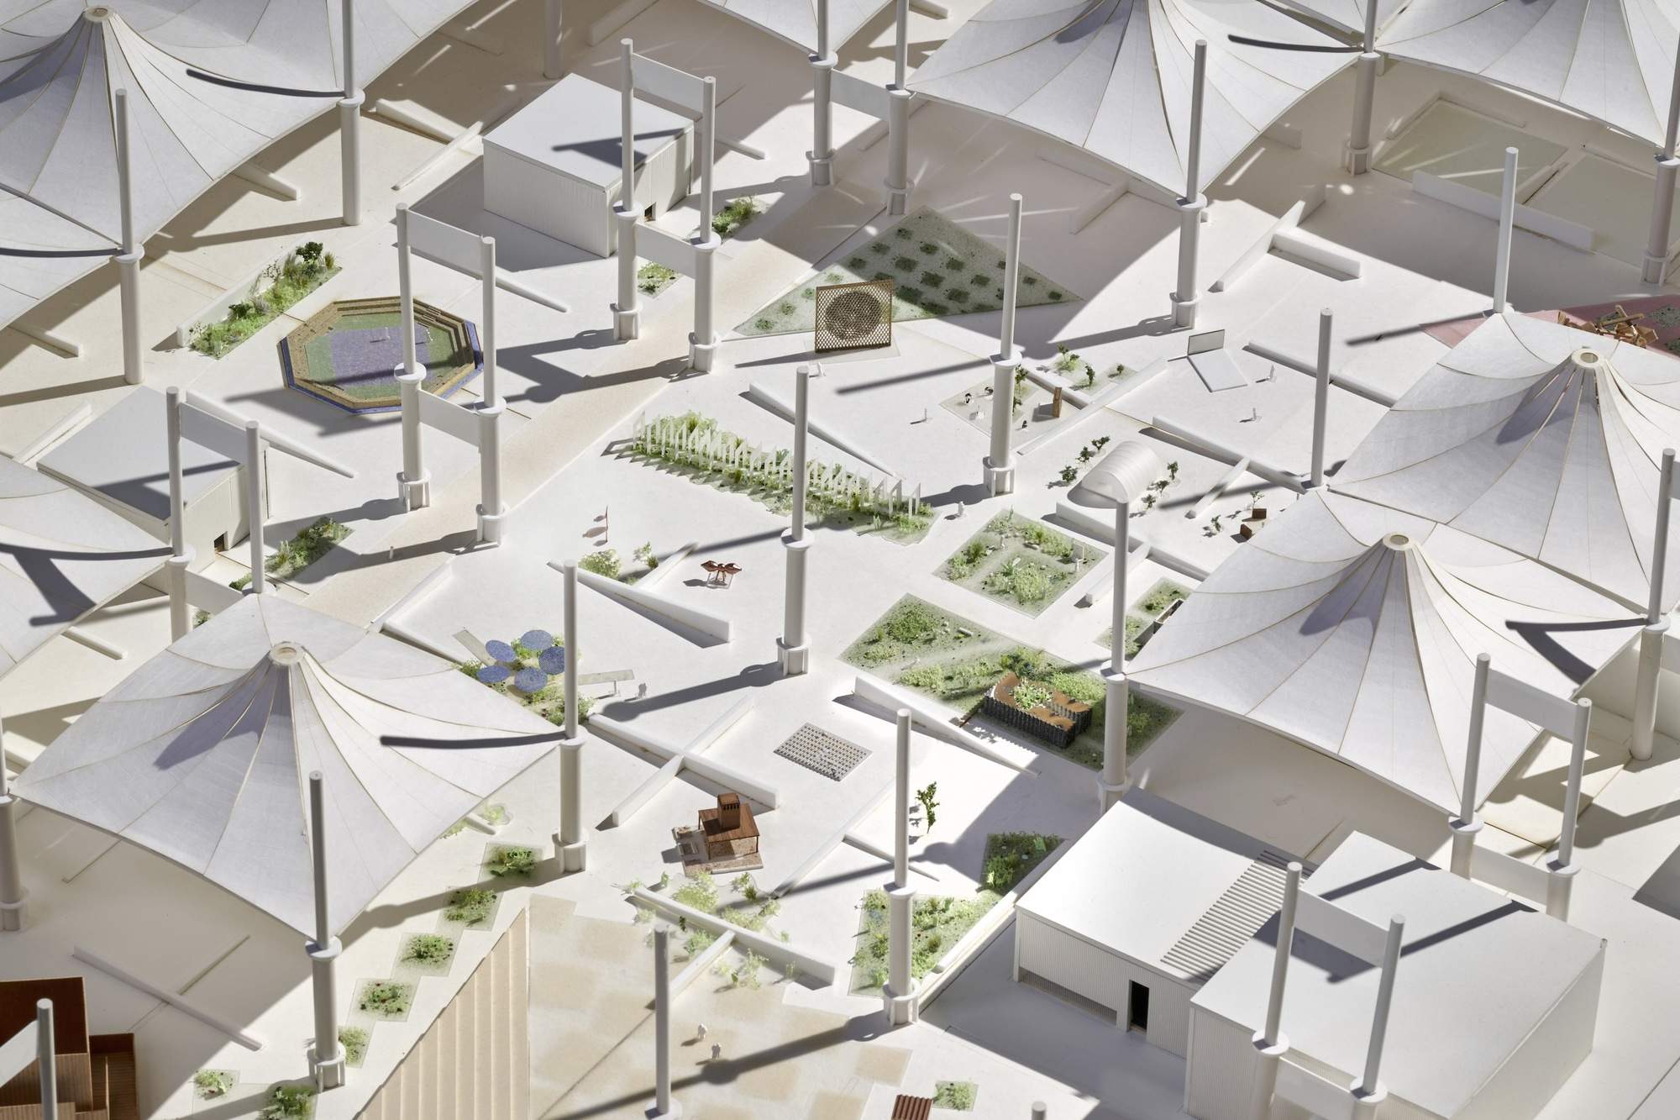
The “AlMidhallah” exhibition area presents a number of site-specific art installations inspired by Islamic garden philosophy. Based on the landscape upgrade in 2023, the introduction of a rich vegetation system achieves an organic dialogue between the artwork and the natural environment.


▼More Images ©Marco Cappelletti






This article has been independently edited and written by WeHow based on publicly available online sources. All copyrights to the images and videos featured belong to their original photographers, creators, or respective organizations. If you believe any content infringes upon your copyright, please contact us at service@wehow.cn, and we will promptly remove the material in question. This content is provided solely for industry learning and knowledge sharing and is not intended for commercial use. Reproduction or republication of the WeHow-edited version is prohibited.