Project Background
The new Forum at the LWL Museum Hellerlecht in Detmold, Germany, makes the museum accessible all year round – including during the winter months, when the open-air museum itself is closed. The new building serves simultaneously as a showcase, meeting place, exhibition venue, learning environment and cultural hub. For ATELIER BRÜCKNER, the central challenge was to develop a holistic interior and exhibition design that brings all of these functions together while making the museum’s commitment to sustainability both tangible and visible.
The opening also marks a new chapter in the museum’s history. It now bears the name LWL Museum Hellerlecht | Detmold – Westphalian State Museum of Culture and History. The name Hellerlecht refers to the museum’s open-air character while reflecting the Westphalian dialect and regional identity. It symbolises a museum that is redefining itself without losing sight of its roots.
Design Concept
ATELIER BRÜCKNER was responsible for the overall concept, including interior architecture, exhibition design and wayfinding. This integrated approach shapes the entire building and communicates what the museum stands for: architecture, craftsmanship, everyday life, landscape and responsibility. Sustainability therefore forms the foundation of the design. Six guiding principles define the concept: material selection, processing, connections, circularity, cost efficiency and longevity.
The new building offers approximately 3,100 square metres of usable space and, for the first time, provides the open-air museum with dedicated areas for temporary exhibitions and events. The architecture was designed by ACMS Architekten GmbH (Wuppertal) in collaboration with FSWLA Landschaftsarchitektur (Düsseldorf).
Materials and Craft
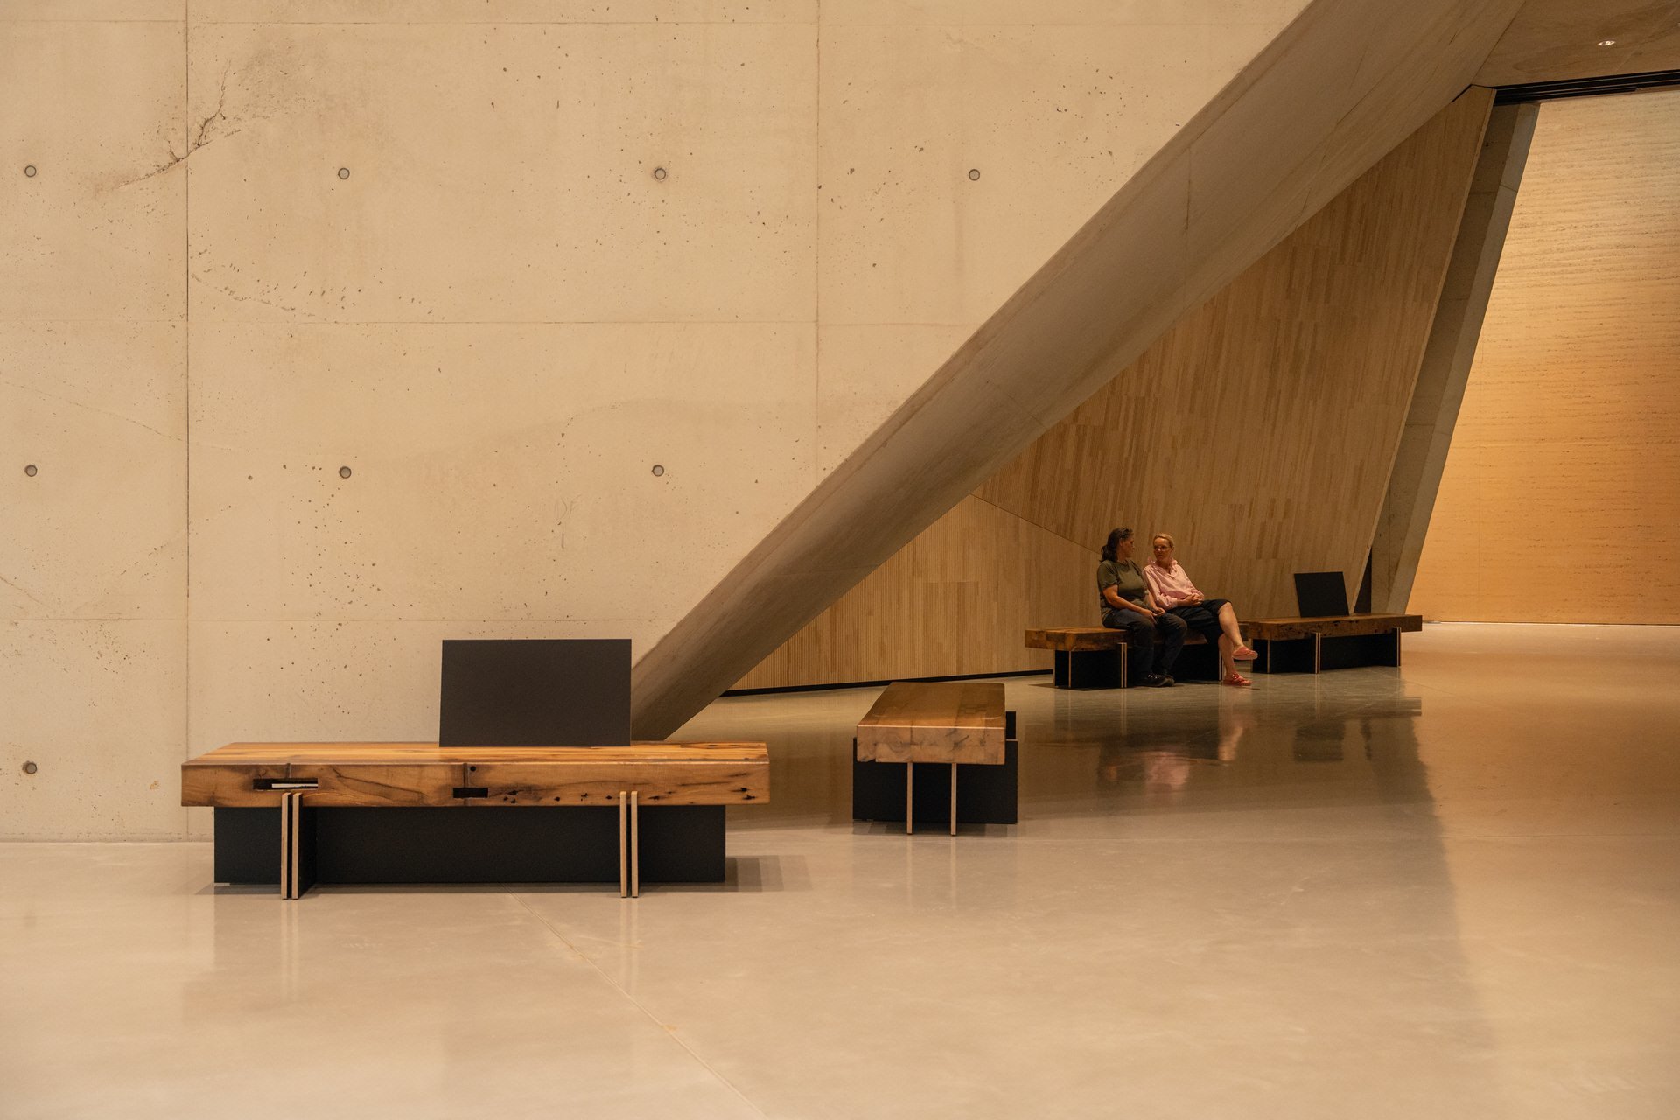
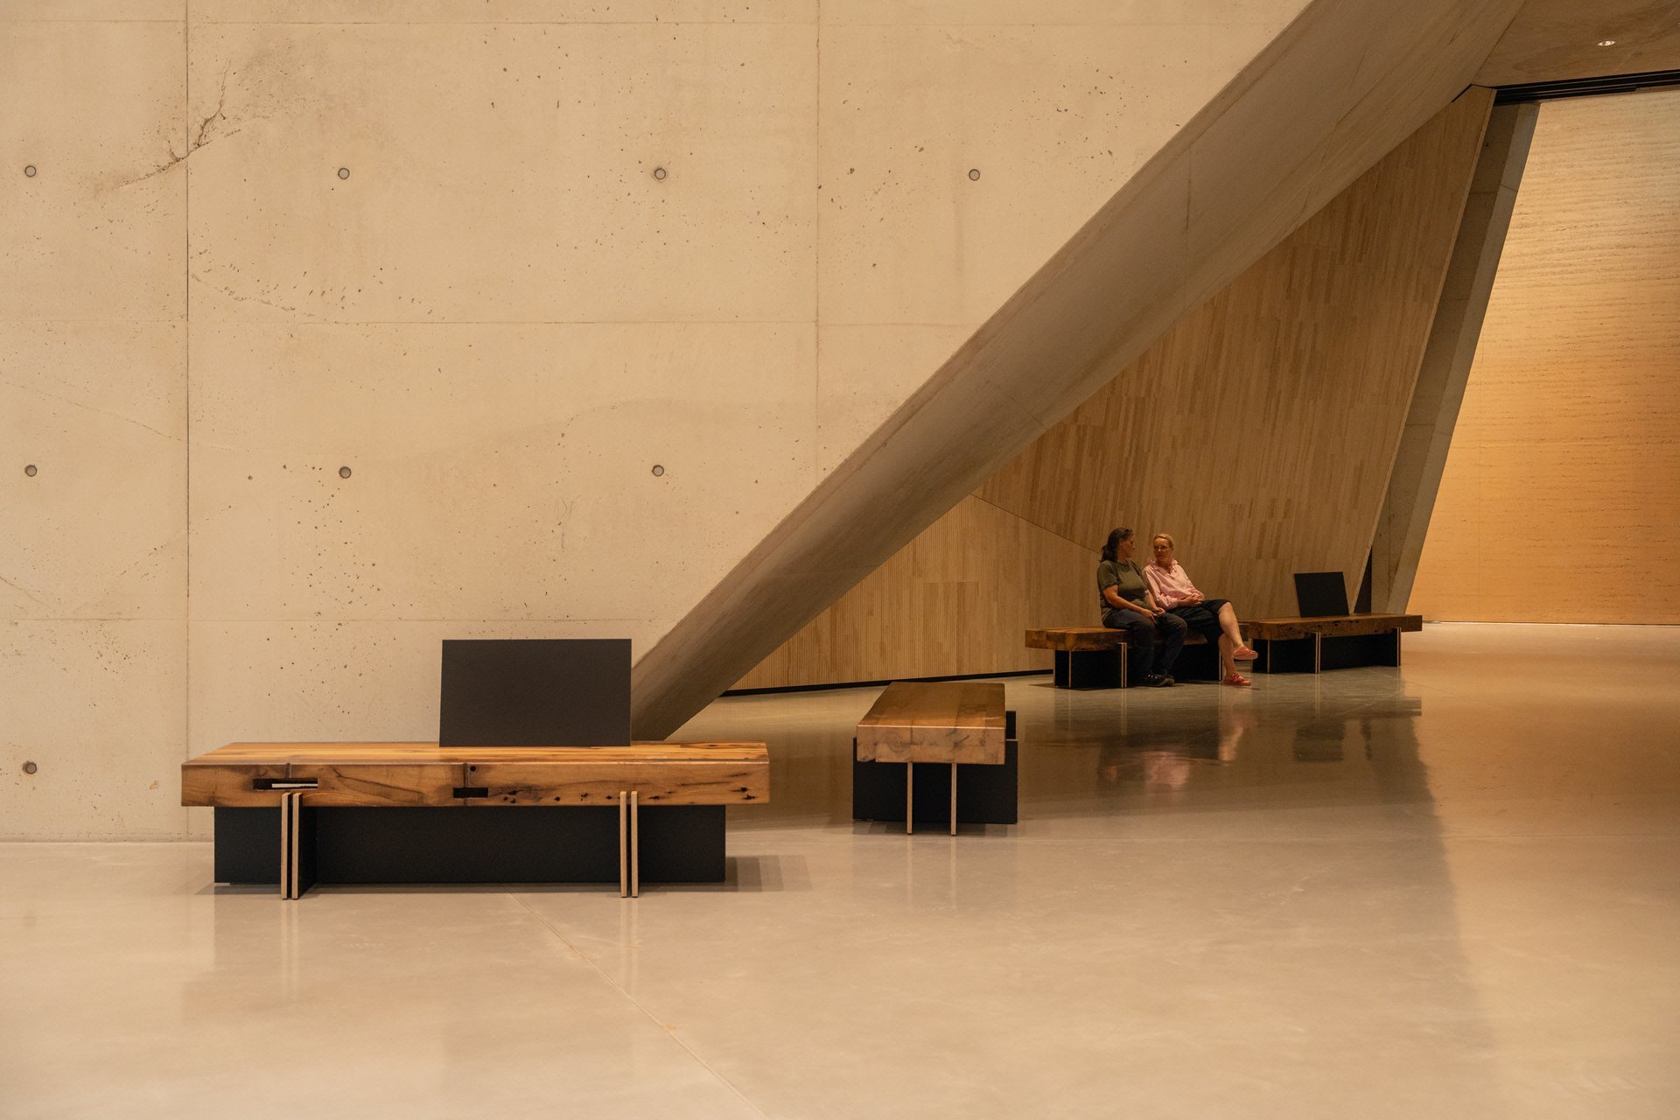
A key material for the interior design was already available: original timber, much of it from the museum’s own collection. Historic planks, beams and stair elements were carefully cleaned, inspected, stripped of nails, treated against pests and given a new purpose. Today, they form seating areas, the reception counter, shop furniture and tabletops.
New PEFC-certified multiplex panels with a durable black coating complement these reclaimed elements, forming casings, substructures and robust additions. Most connections rely on traditional joinery techniques, using plugs and screws rather than adhesives, inspired by the timber framing methods of historic half-timbered houses. These connections remain deliberately visible, fully reversible and reusable.
Spatial Sequence
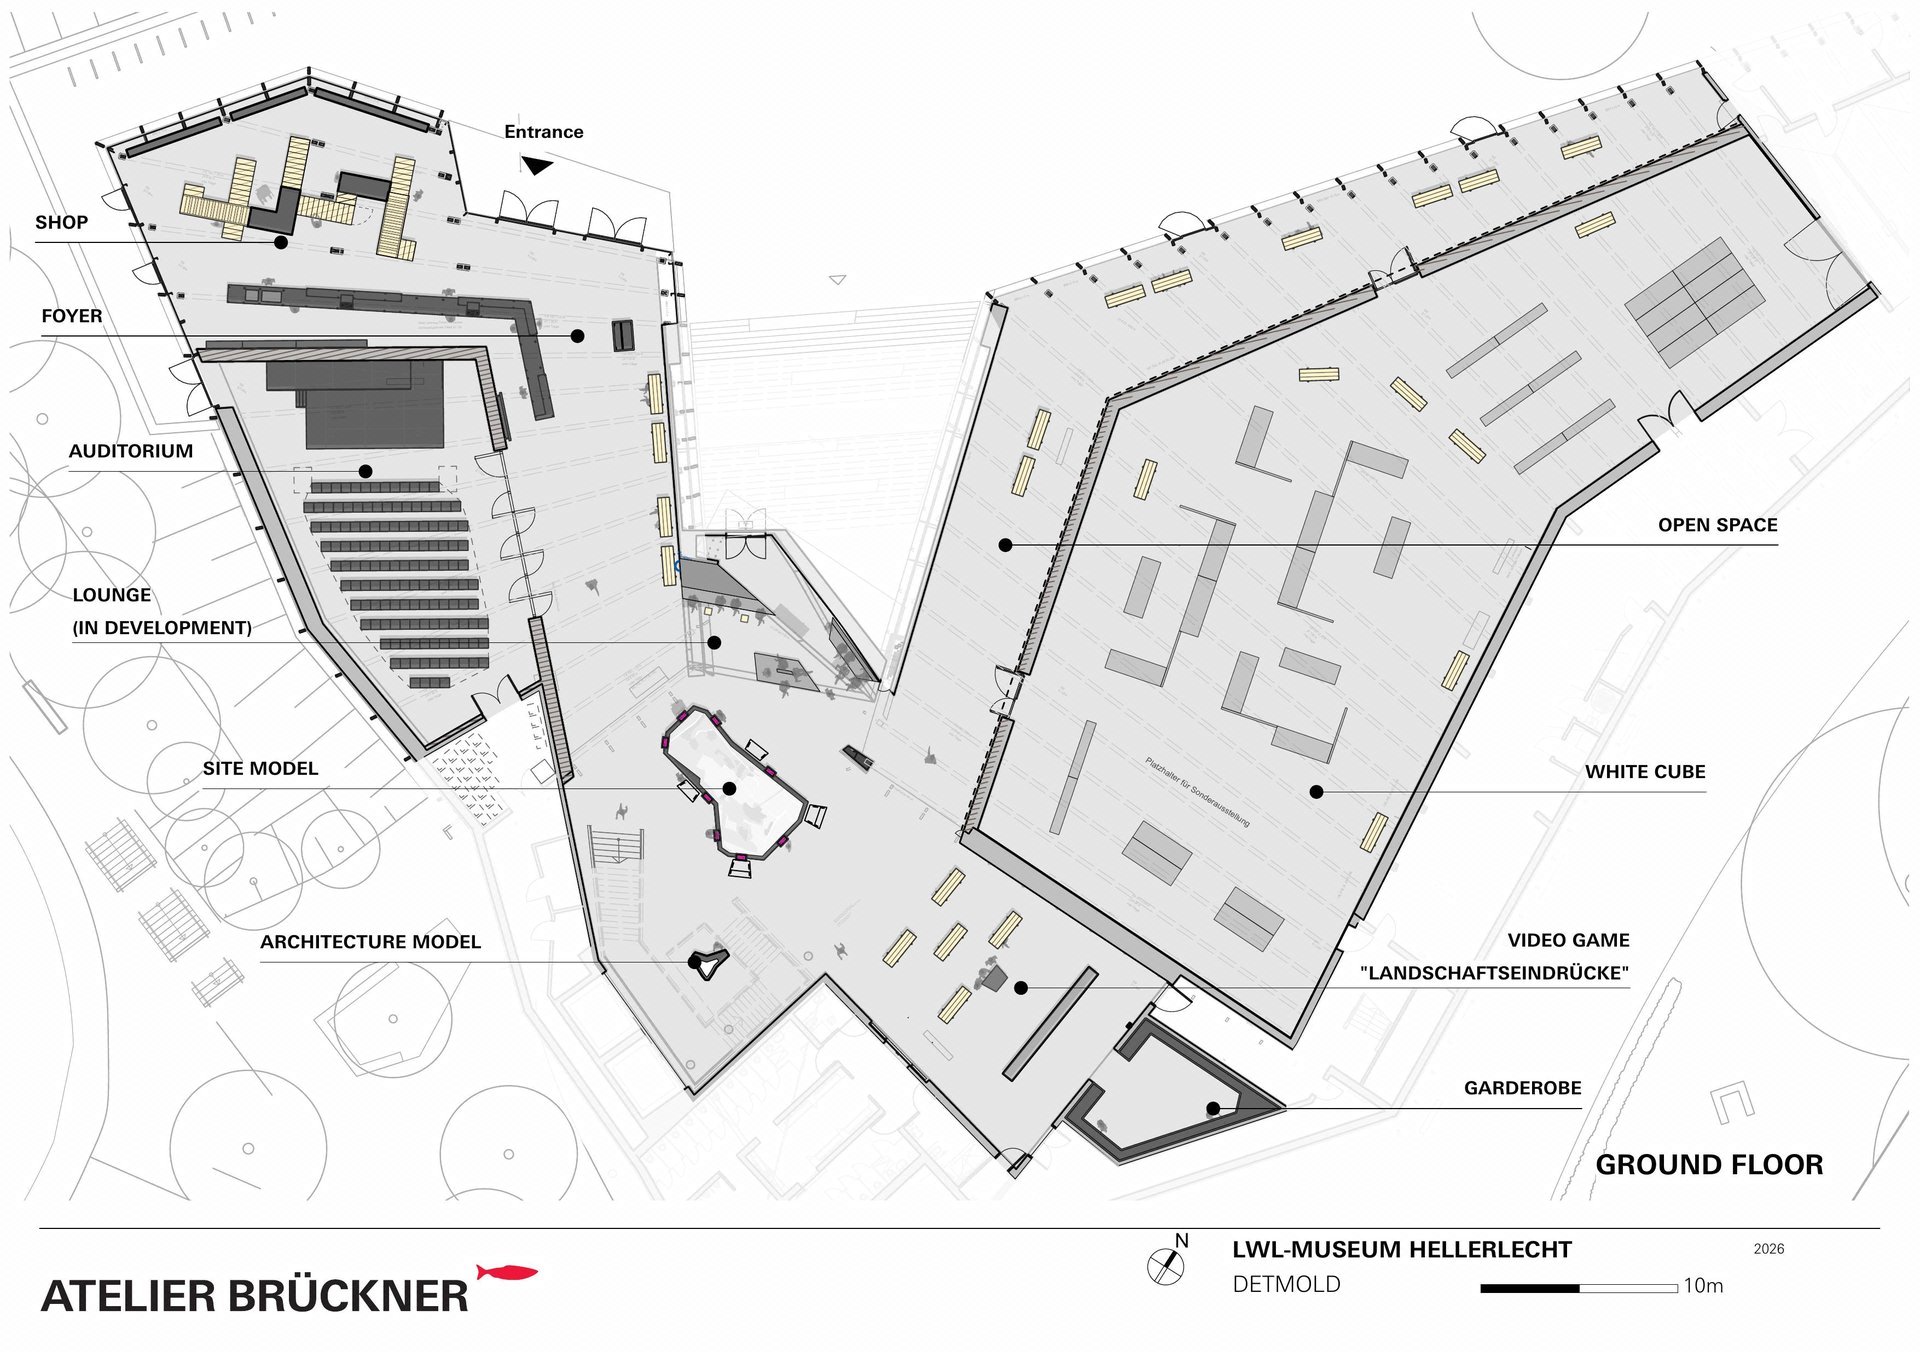
On the ground floor, visitors are welcomed by a long reception counter combining ticketing, information and museum shop. During larger events, an additional mobile ticket desk can easily be added. Historic staircase elements have been incorporated into the shop, creating a sculptural display for merchandise. Benches crafted from reclaimed timber invite visitors to pause and linger. Rather than concentrating seating in one location, the foyer distributes these spaces throughout the hall, preventing congestion while creating small social gathering places.
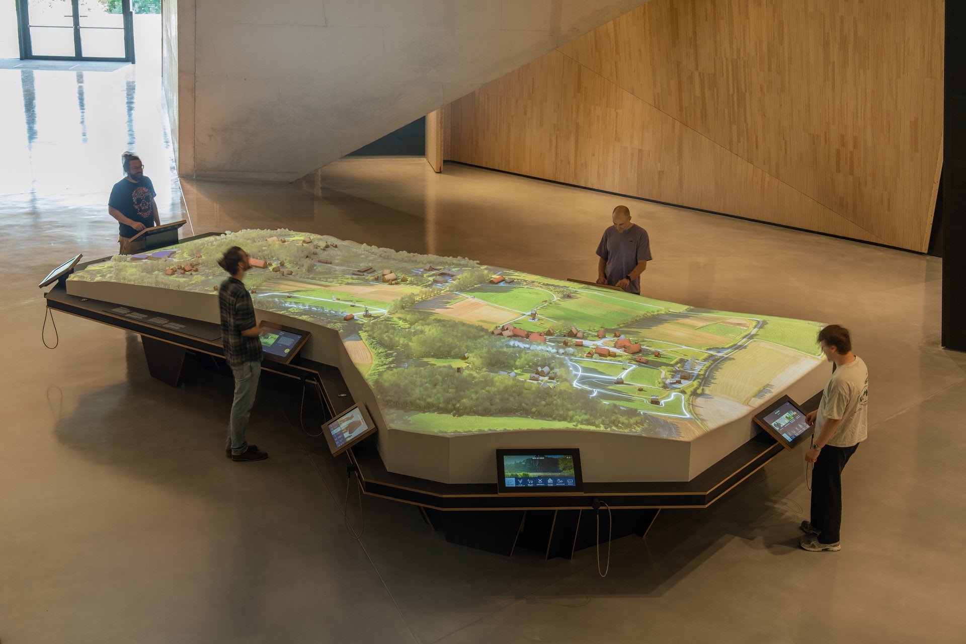
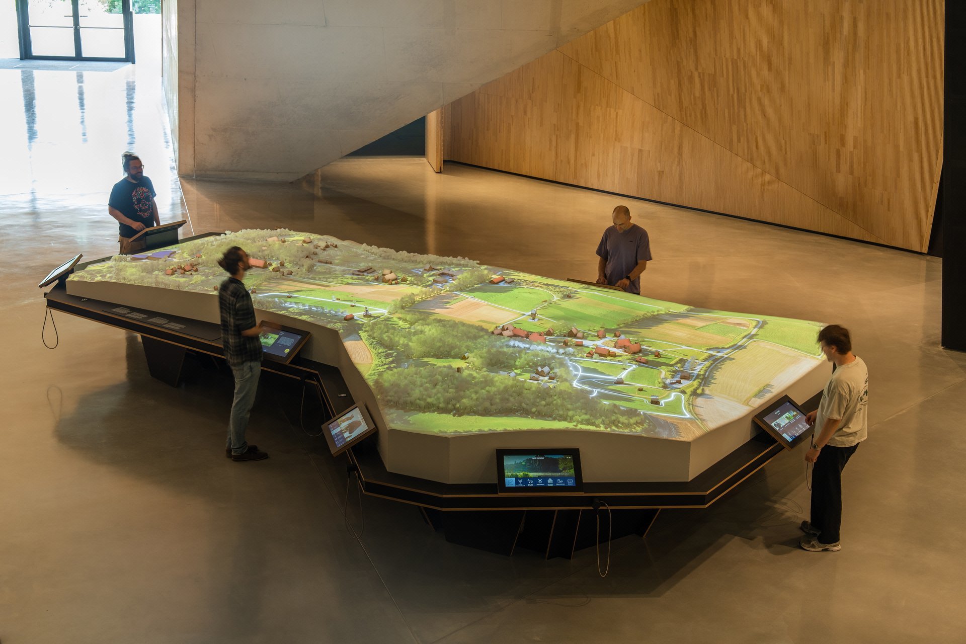
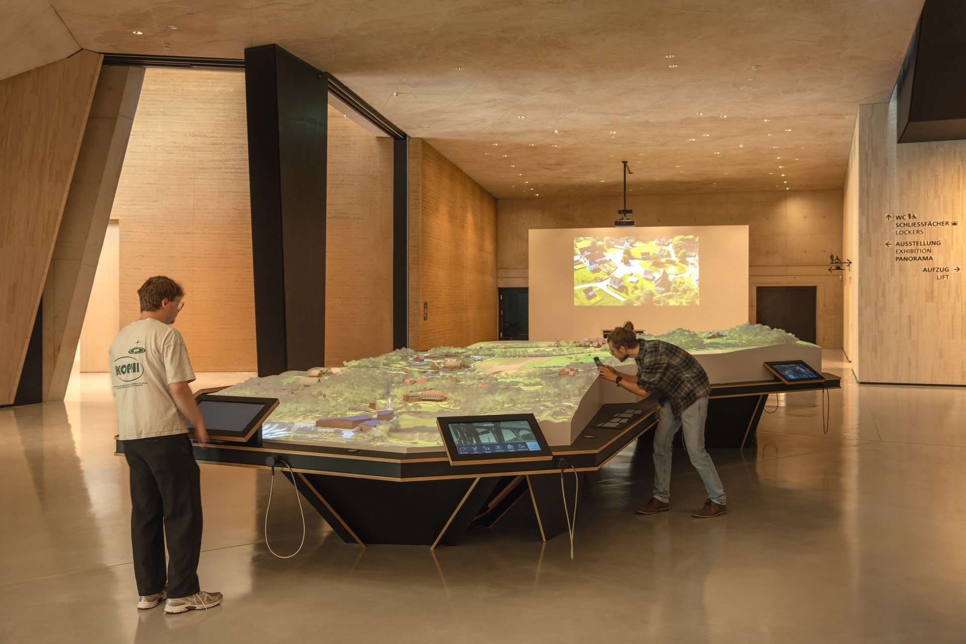
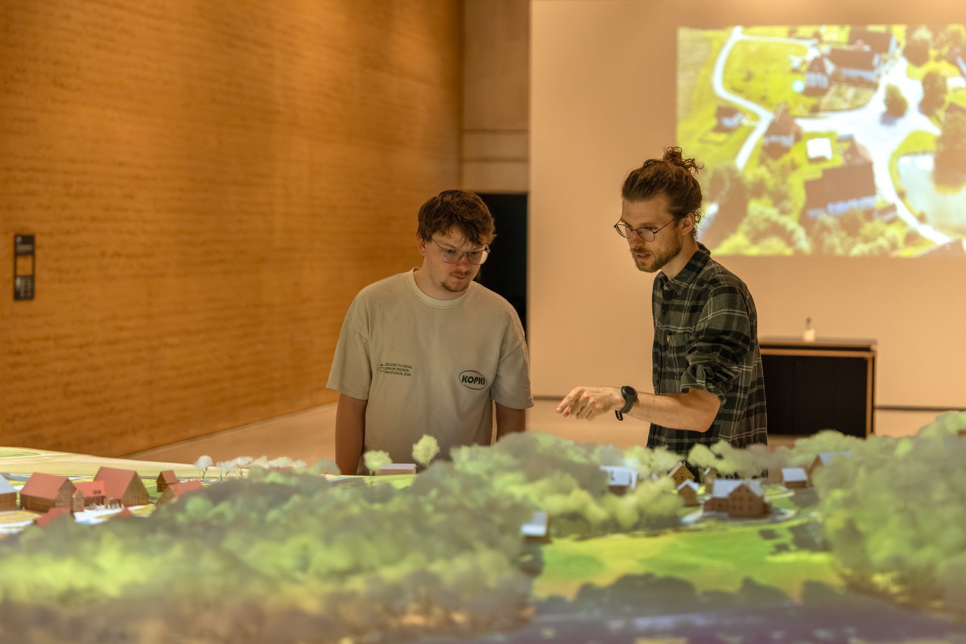
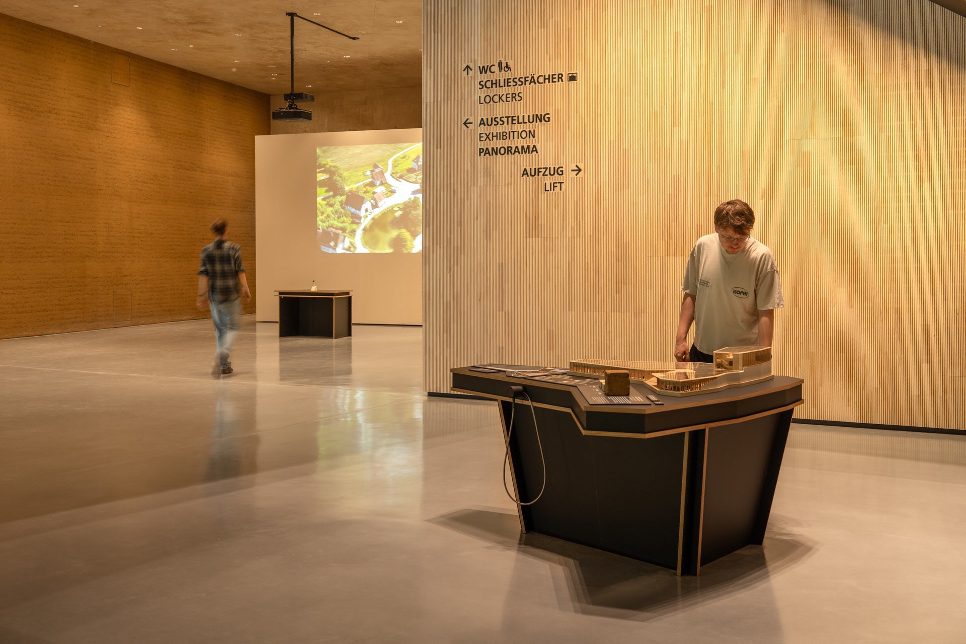
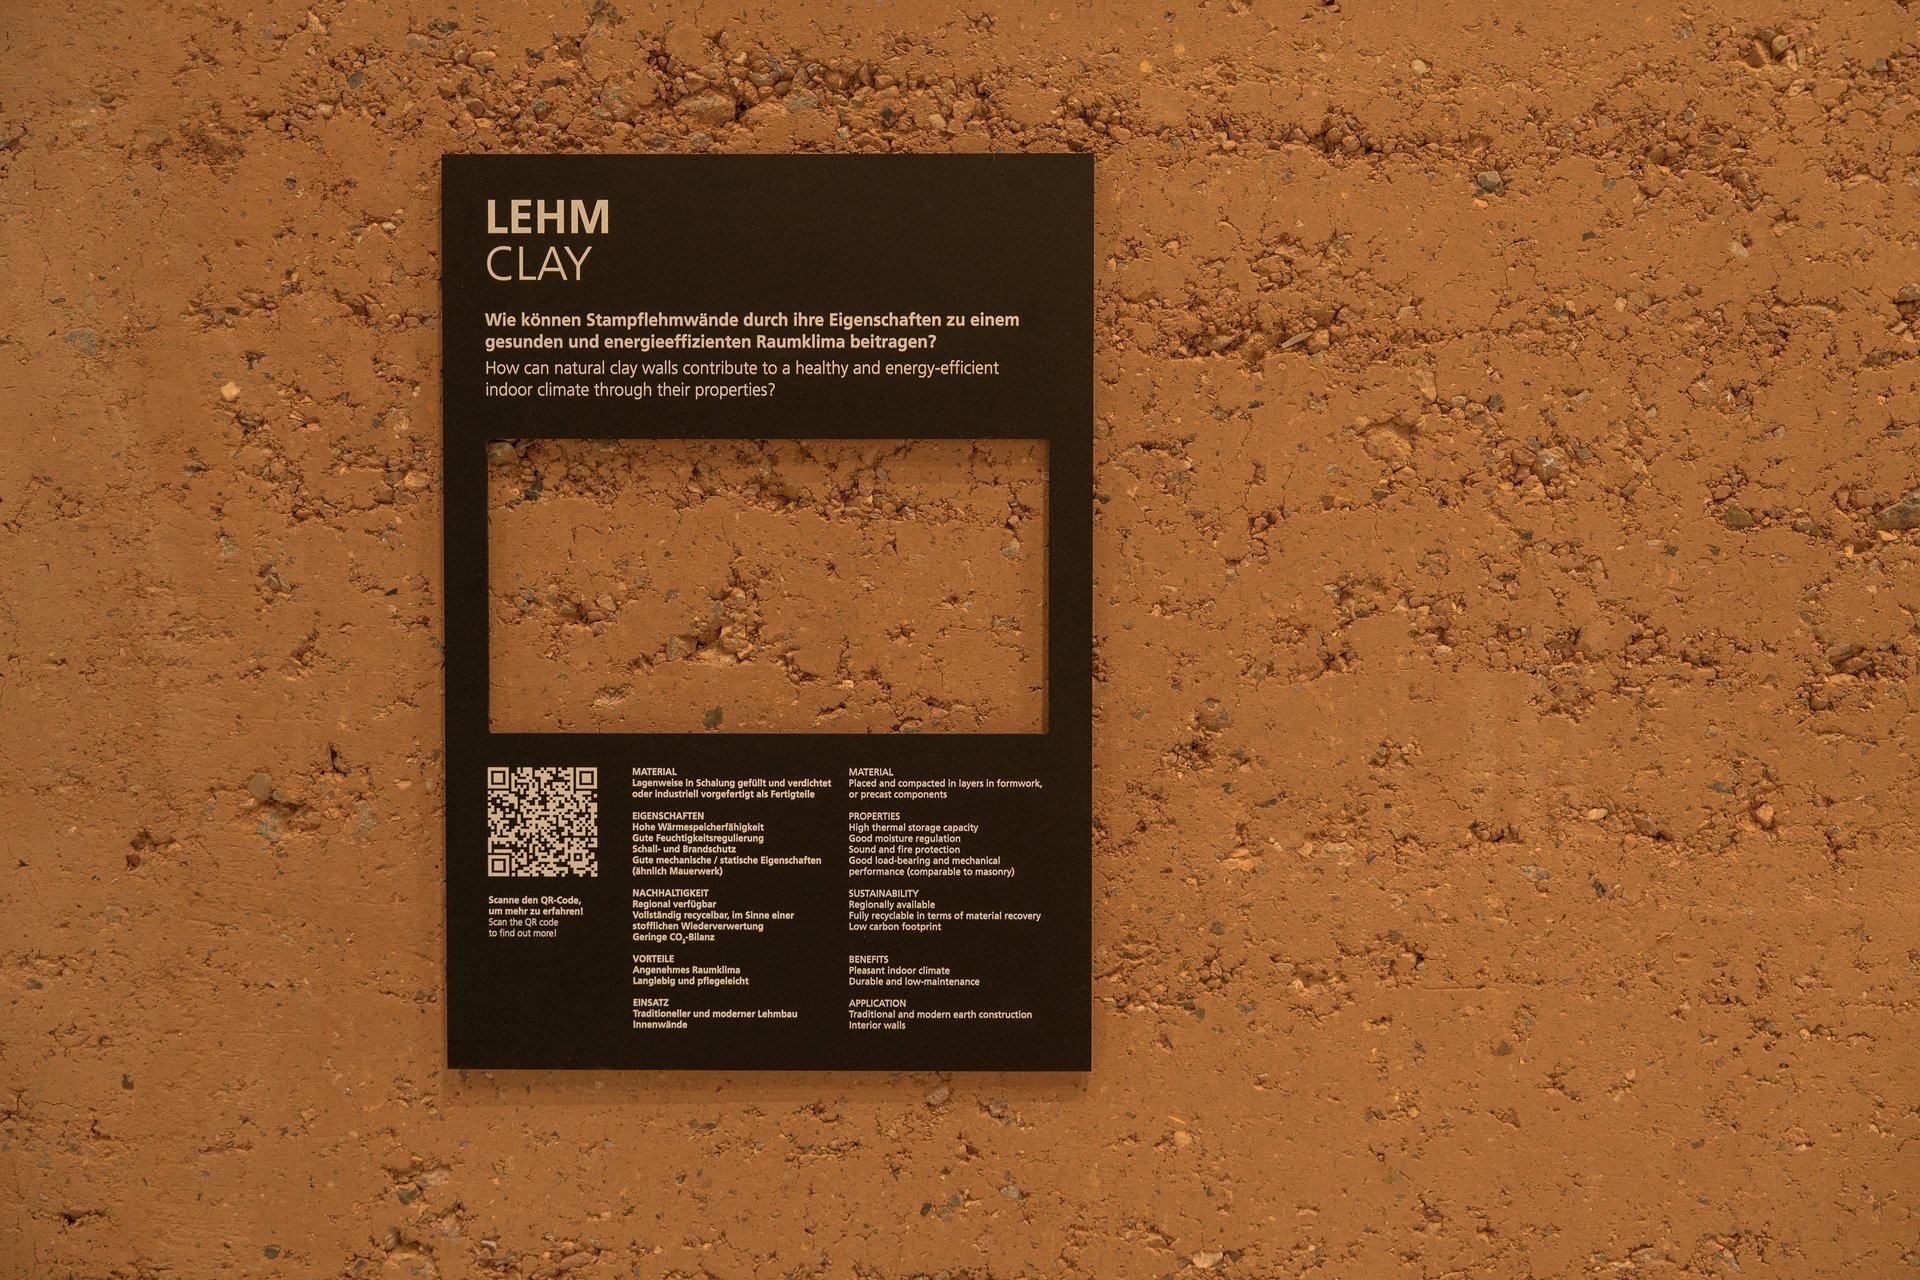
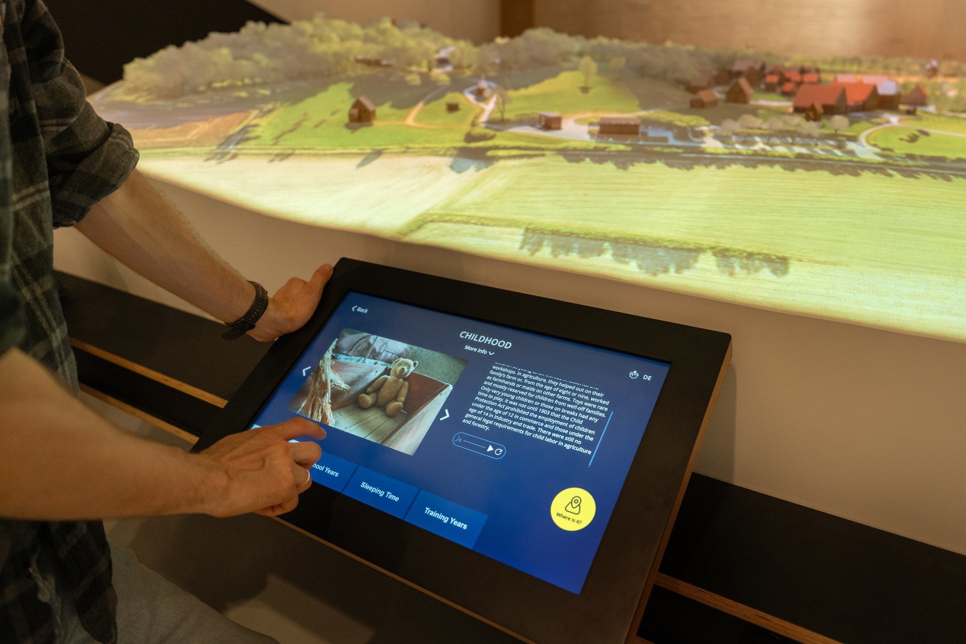
The foyer’s central feature is an eight-metre-long scale model of the open-air museum (1:200), brought to life through an immersive projection. Eight interactive media stations allow visitors to explore the museum’s 90-hectare site before entering it: where the historic buildings are located, where the animals live and how the blacksmith’s workshop operates. The stations are installed at two different heights, ensuring accessibility for adults, children and wheelchair users alike. Animated projections highlight individual locations and themes across the model, transforming it into a dynamic introduction to the museum landscape. Within the central stairwell, an architectural model explains the building’s principal construction materials and techniques: timber, rammed earth and eco-concrete.
The northern wing of the ground floor houses the Panorama Area. Its generous glazed façade opens onto the forecourt, while integrated seating transforms the space into a place for relaxation and informal gatherings. Opposite, a suspended hanging system integrated into the rammed-earth wall allows changing exhibitions to be installed with ease. Adjacent to the Panorama Area is the 137-square-metre White Cube, the museum’s dedicated temporary exhibition gallery. It is equipped with the modular wob3walls system, allowing walls, showcases and furniture to be continuously reconfigured. This flexible approach reduces material consumption, storage requirements and long-term costs while ensuring that the exhibition space can evolve over time.
A 61-square-metre auditorium with seating for 140 visitors provides the museum with a flexible venue for lectures, film screenings, readings and cultural events. Equipped with a mobile stage, permanent projection screen and professional lighting and sound systems, the space can easily accommodate a wide range of formats.
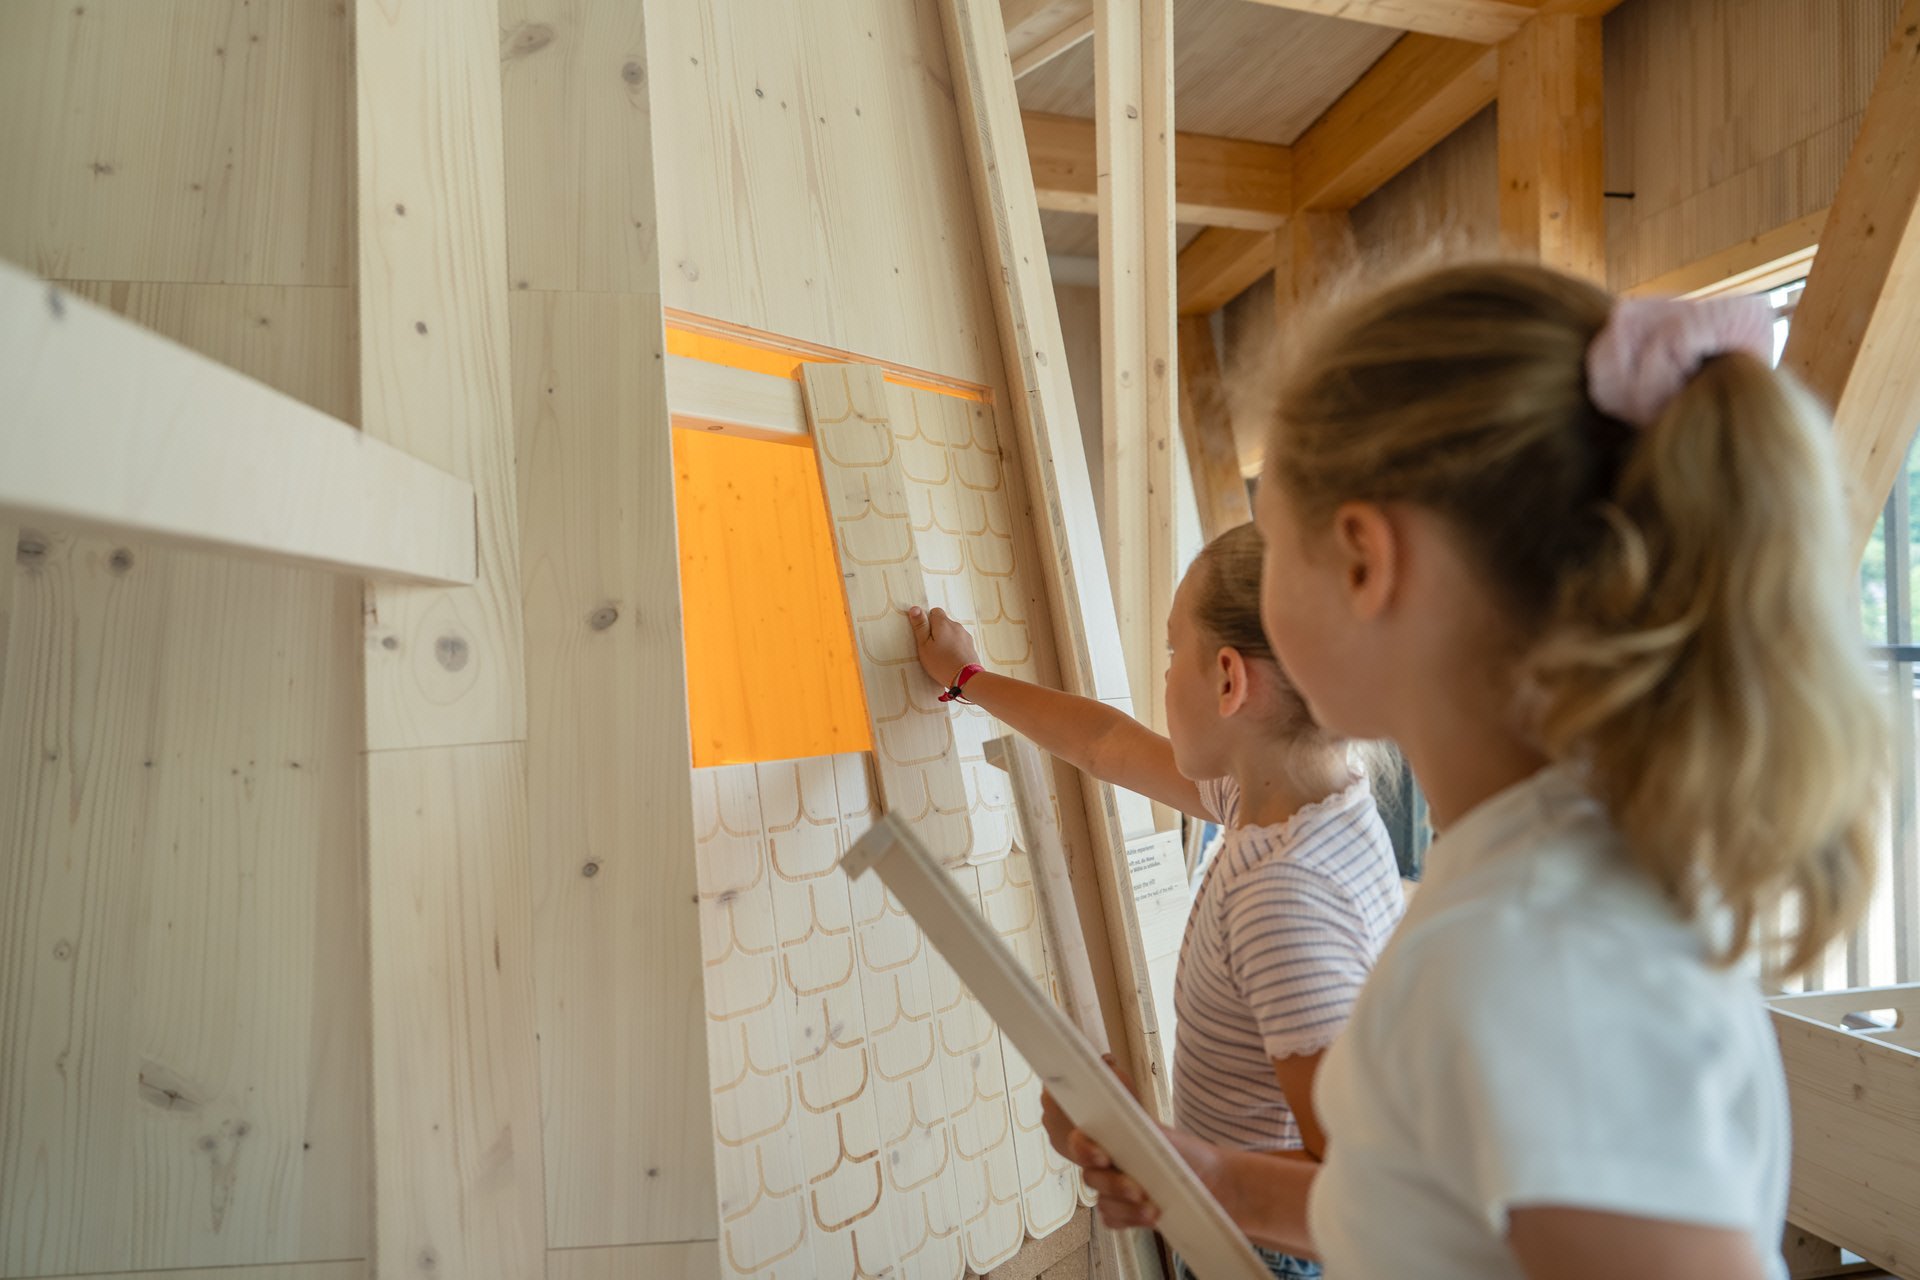
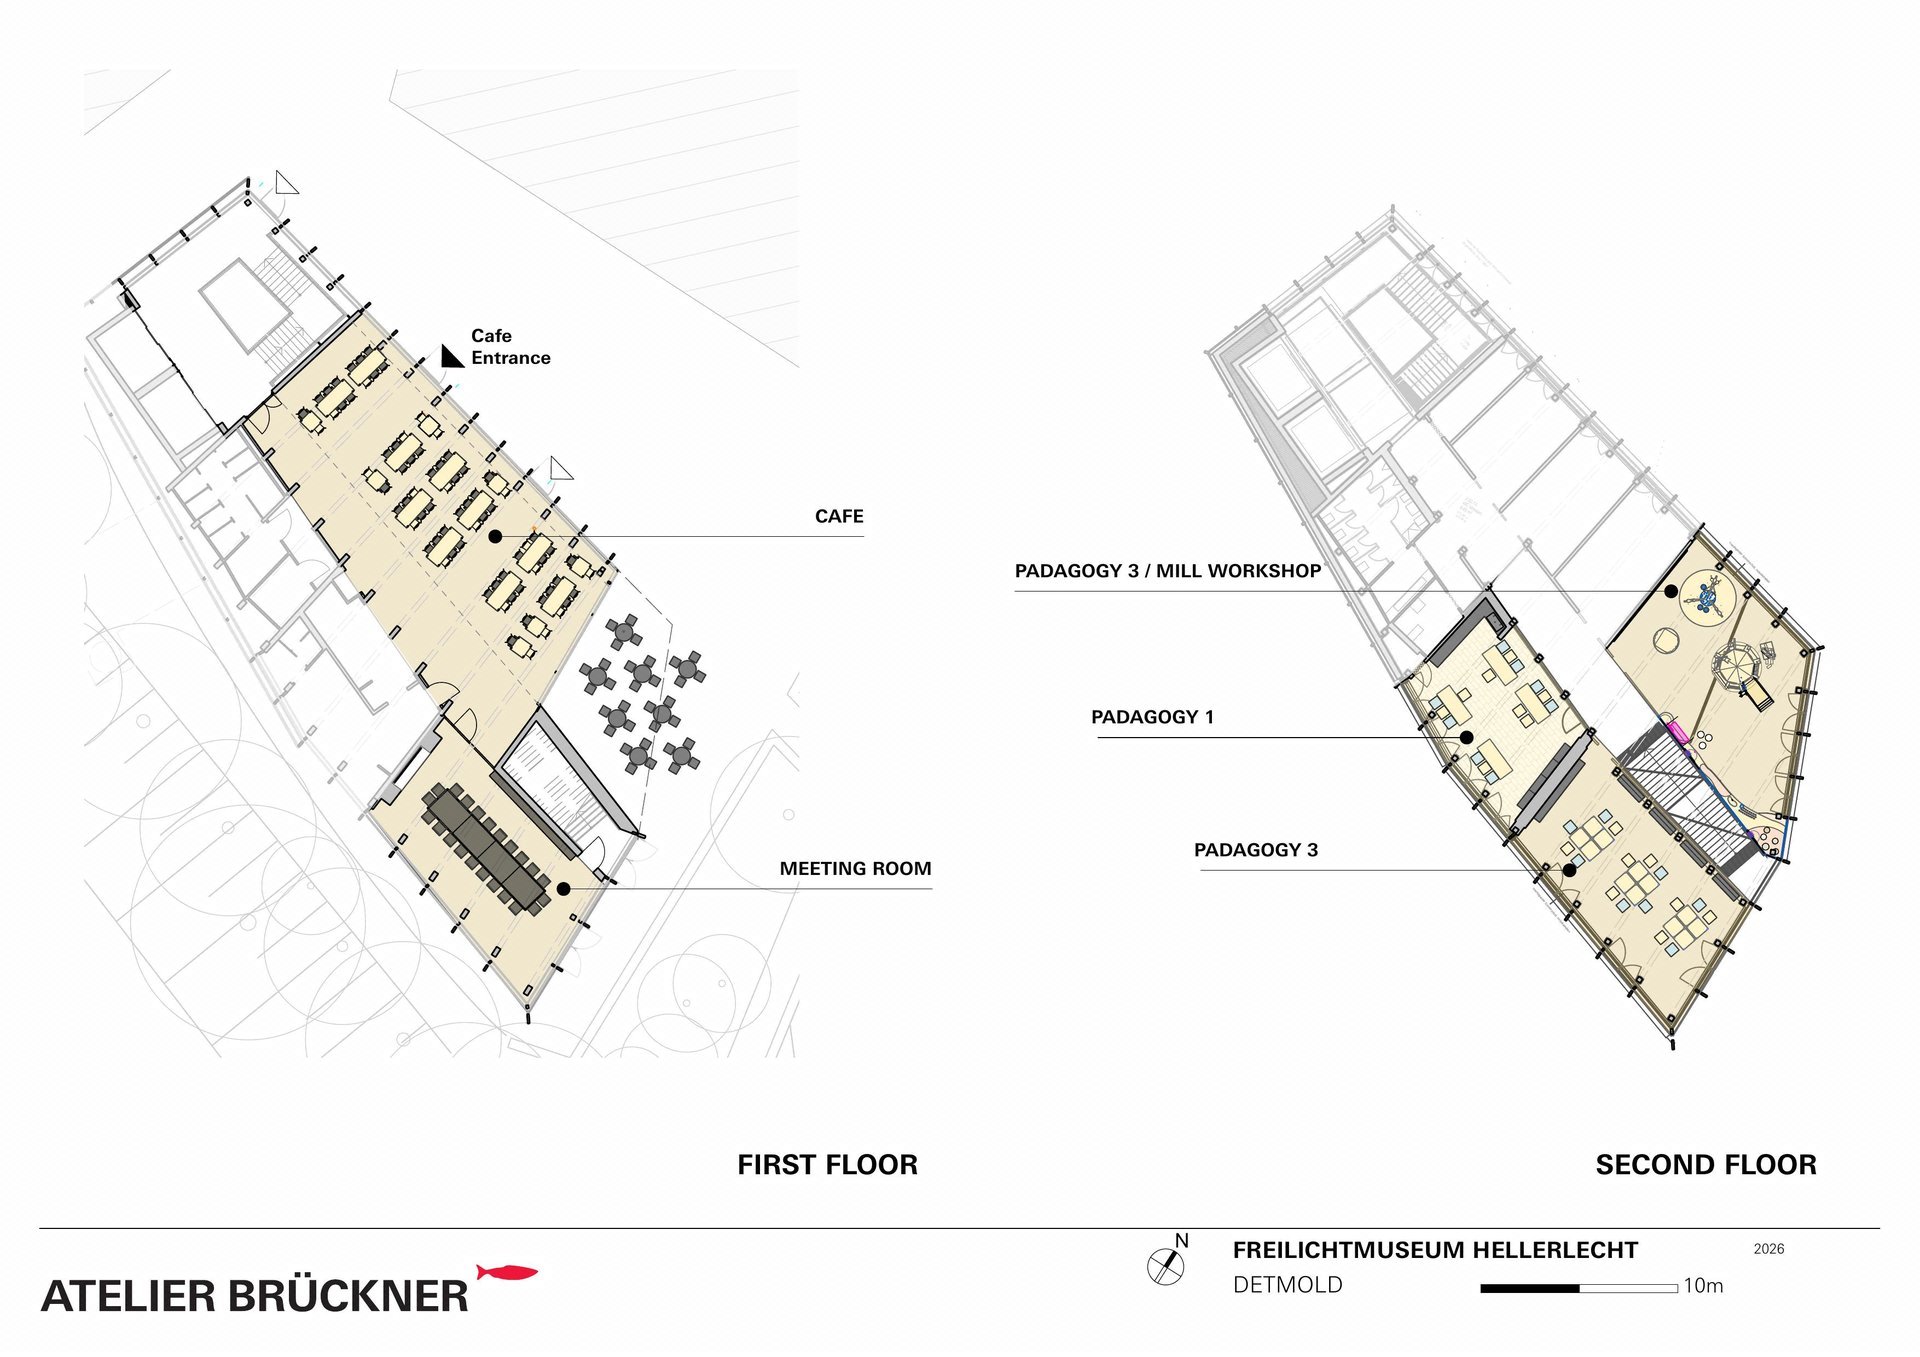
On the first floor, the museum café, its outdoor terrace and a meeting room continue the design language established throughout the building. Clear, understated furniture and durable materials create a calm and welcoming atmosphere. The second floor transforms the Forum into a dedicated learning environment for children.
Kids’ Mill Workshop
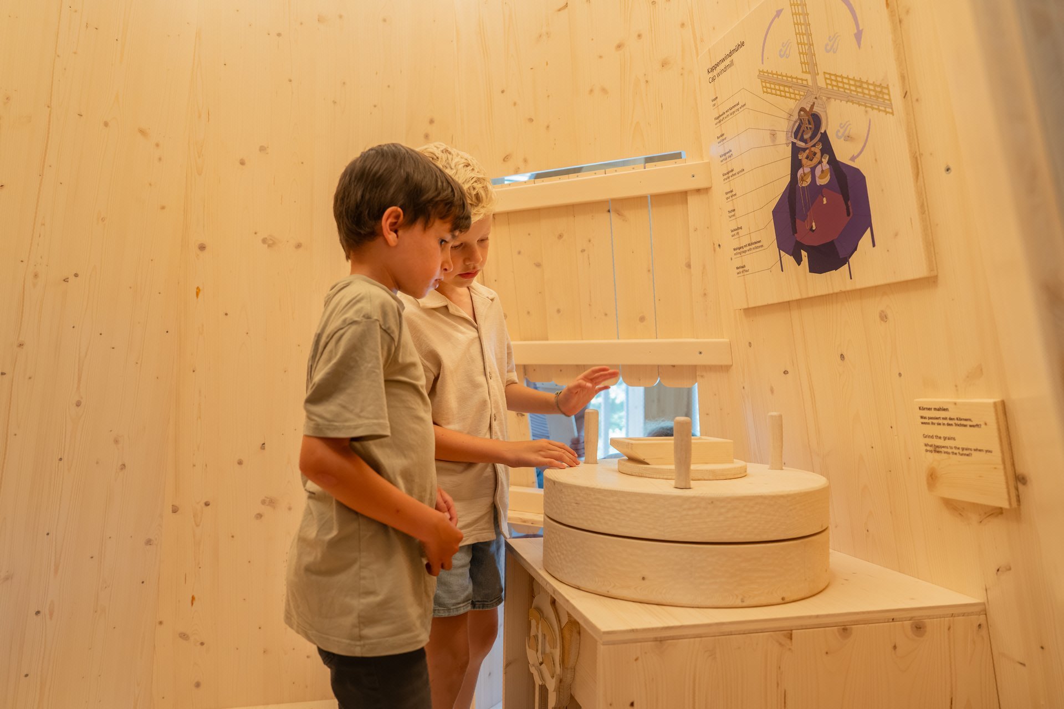
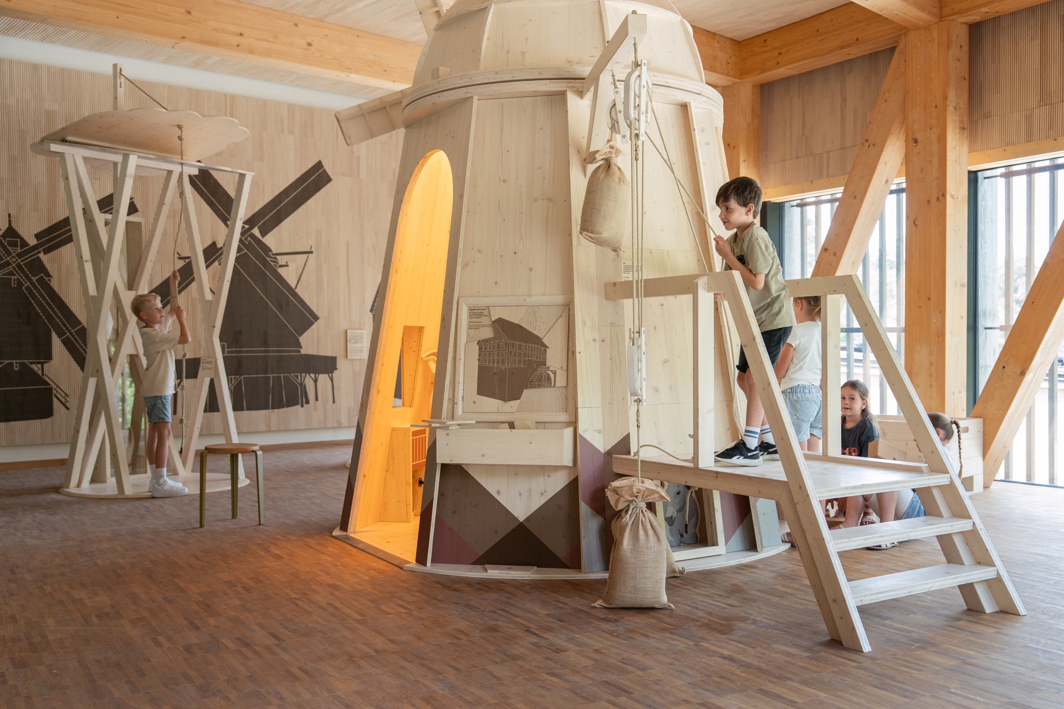
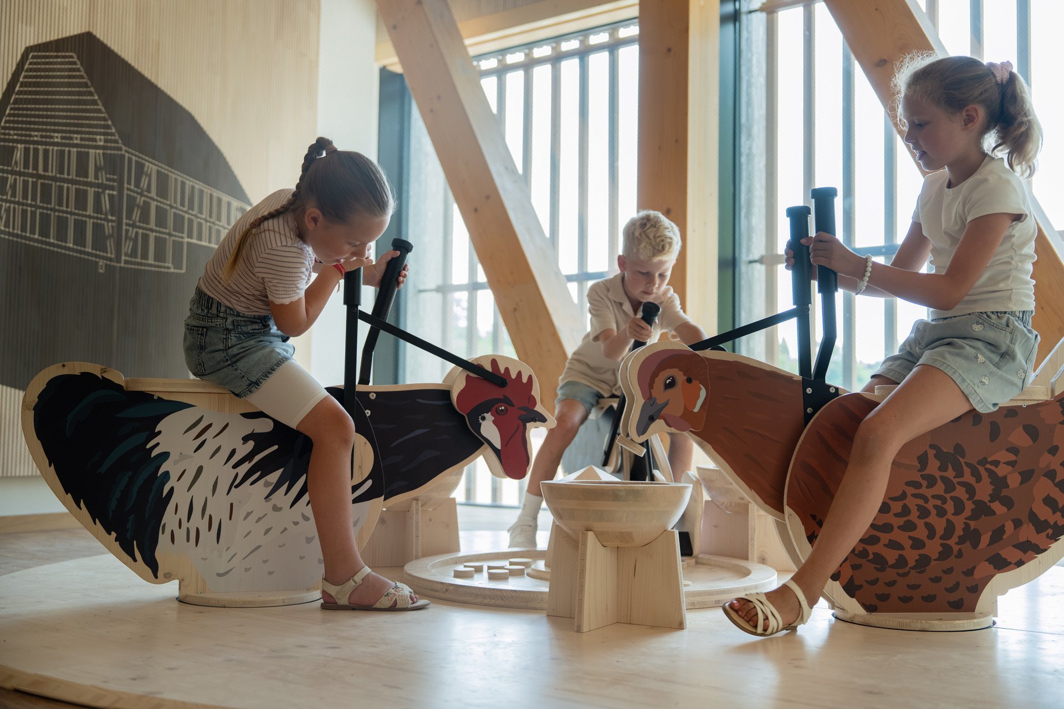
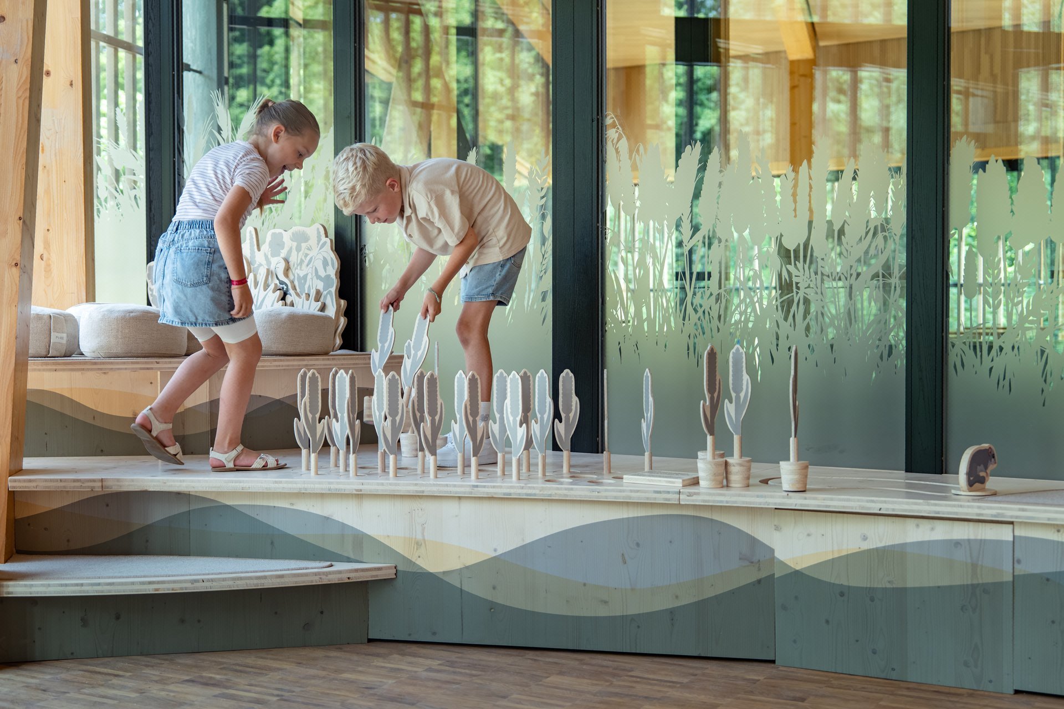
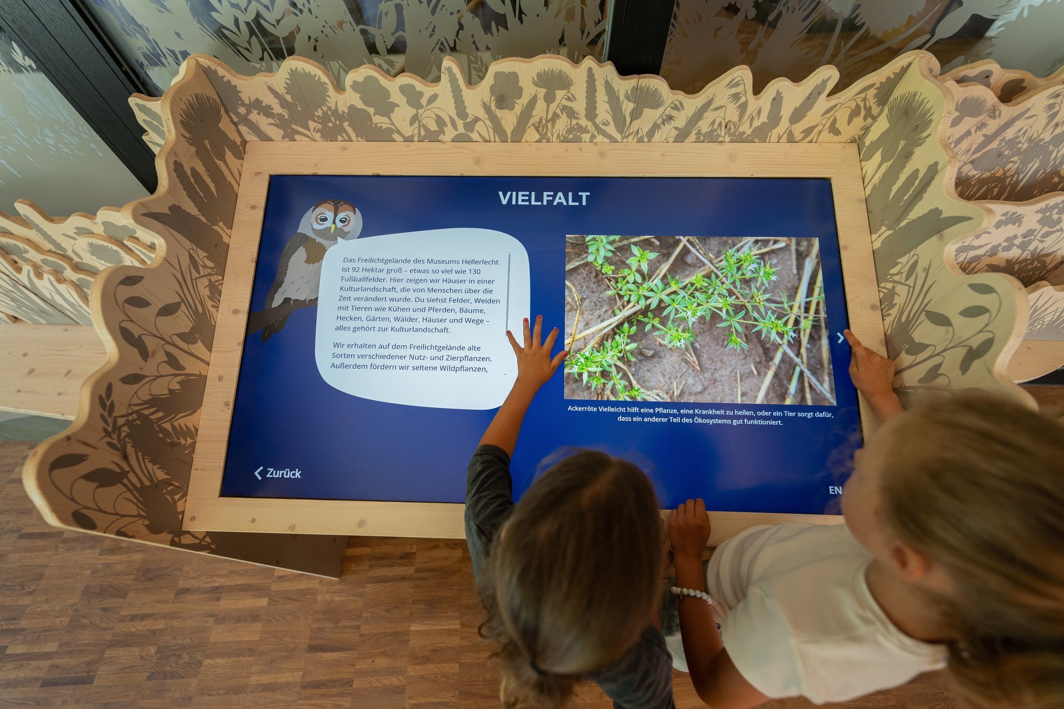
Alongside educational spaces and workshop rooms, the Mill Workshop combines play, craftsmanship and learning. At its centre stands a full-height abstract interpretation of the museum’s historic smock mill. Across eight interactive stations, children discover how a windmill works: generating wind, turning the sails, driving gears, collecting grain, grinding flour and lifting sacks. In doing so, they gain a playful understanding of the relationships between weather, mechanics, flora, fauna and teamwork.
Digitalisation
Behind the model, students from KreativInstitut.OWL at the Ostwestfalen-Lippe University of Applied Sciences, together with Professor Alexander Kutter, developed a virtual tour of the museum grounds. Large parts of the site were captured using advanced 3D scanning and processed with Gaussian Splatting technology to create an exceptionally detailed digital twin. Visitors can freely navigate through this virtual museum, while AI seamlessly reconstructs areas that were not fully scanned.
The content of this article was provided by ATELIER BRÜCKNER or sourced from their official media channels, and has been curated and edited by WeHow. All copyrights to images, videos, and related design works remain with their respective creators or design firms. Reproduction, republication, or commercial use of the WeHow-edited version in any form is prohibited without prior written permission from both WeHow and the respective copyright holders.