The XINXINSUO exhibition hall is a new exploration of community narratives. It presents an open posture to the community, while internally it is like an active and diverse “energy field.” It encourages residents to explore and participate, emphasizes scene experience, and links broader social resources and cutting-edge technologies with an open pattern, ultimately becoming a cultural landmark with lasting vitality in the community.

XINXINSUO: A Public Cultural Landmark in Future Communities
Located in the NEXUS community in Jiading, Shanghai, XINXINSUO is a collaborative project between Vanke and CSC JIUHE GROUP. As the first implementation of Vanke’s “Future City Program,” its vision and layout transcend common residential district considerations, offering a comprehensive answer to the future of communities from an urban perspective.
Together with CHUNXI (bazaar), GULANG Pavilion (Sports Pavilion), and TAORANHUI (Neighborhood Center), XINXINSUO forms the community’s “super intersection,” embodying the highest concentration of urban public thinking in NEXUS.

The mission of the XINXINSUO exhibition hall is not only to depict the community’s blueprint vision but also to comprehensively introduce the theoretical outcomes of the “Future City Program.” Additionally, the exhibition hall aims to become a cultural landmark for the community, continuously updating cultural, artistic, and academic activities by introducing diverse perspectives and linking more sustainable resources to maintain its enduring vitality.
Diameter Narrative Design is honored to be invited to design the curation for the XINXINSUO exhibition hall. Responding to the vision of future communities, we strive from the beginning to explore a more integrated spatial function, a more flexible curatorial mechanism, and more diverse experiential scenes, aiming to create future-oriented community narratives and new spatial forms.
Narrative Core: Exploration of the Vision of Ideal Future Communities

The exhibition hall includes the northern “New Ideal Community,” the southern “Future Workshop,” and the central Atrium multifunctional space.

Starting from NEXUS in Jiading, the “New Ideal Community” showcases the core highlights of the community with key themes of vitality, low carbon, and intelligence. It provides a panoramic presentation of these highlights while delving into the theoretical framework that supports them— the “Future City Program”. On both practical and theoretical levels, it elaborates on the value propositions of the ideal unit of future cities, specifically how to establish more harmonious Symbiotic Links among people and technology, people and nature, and people and one another.

The Future Workshop is a more diverse and dynamic curatorial energy field. It creatively comprises several modules: Residential Laboratory, Community Observations, Dream Life Makers, Hot Topic Discussions, and Mini Gallery, much like standalone apps on a smartphone. These modules collectively focus on the overarching theme of “Future Community and City,” each exploring the theme from different perspectives and building with various resources. They are updated periodically, inviting the public to jointly and continuously explore the infinite possibilities of the future.
Due to the significant differences in content themes and resource connections in different areas, the curatorial narrative adopts an adaptive strategy. However, from the core narrative perspective, they collectively construct a complete story—the eternal exploration of people’s vision for an ideal community.
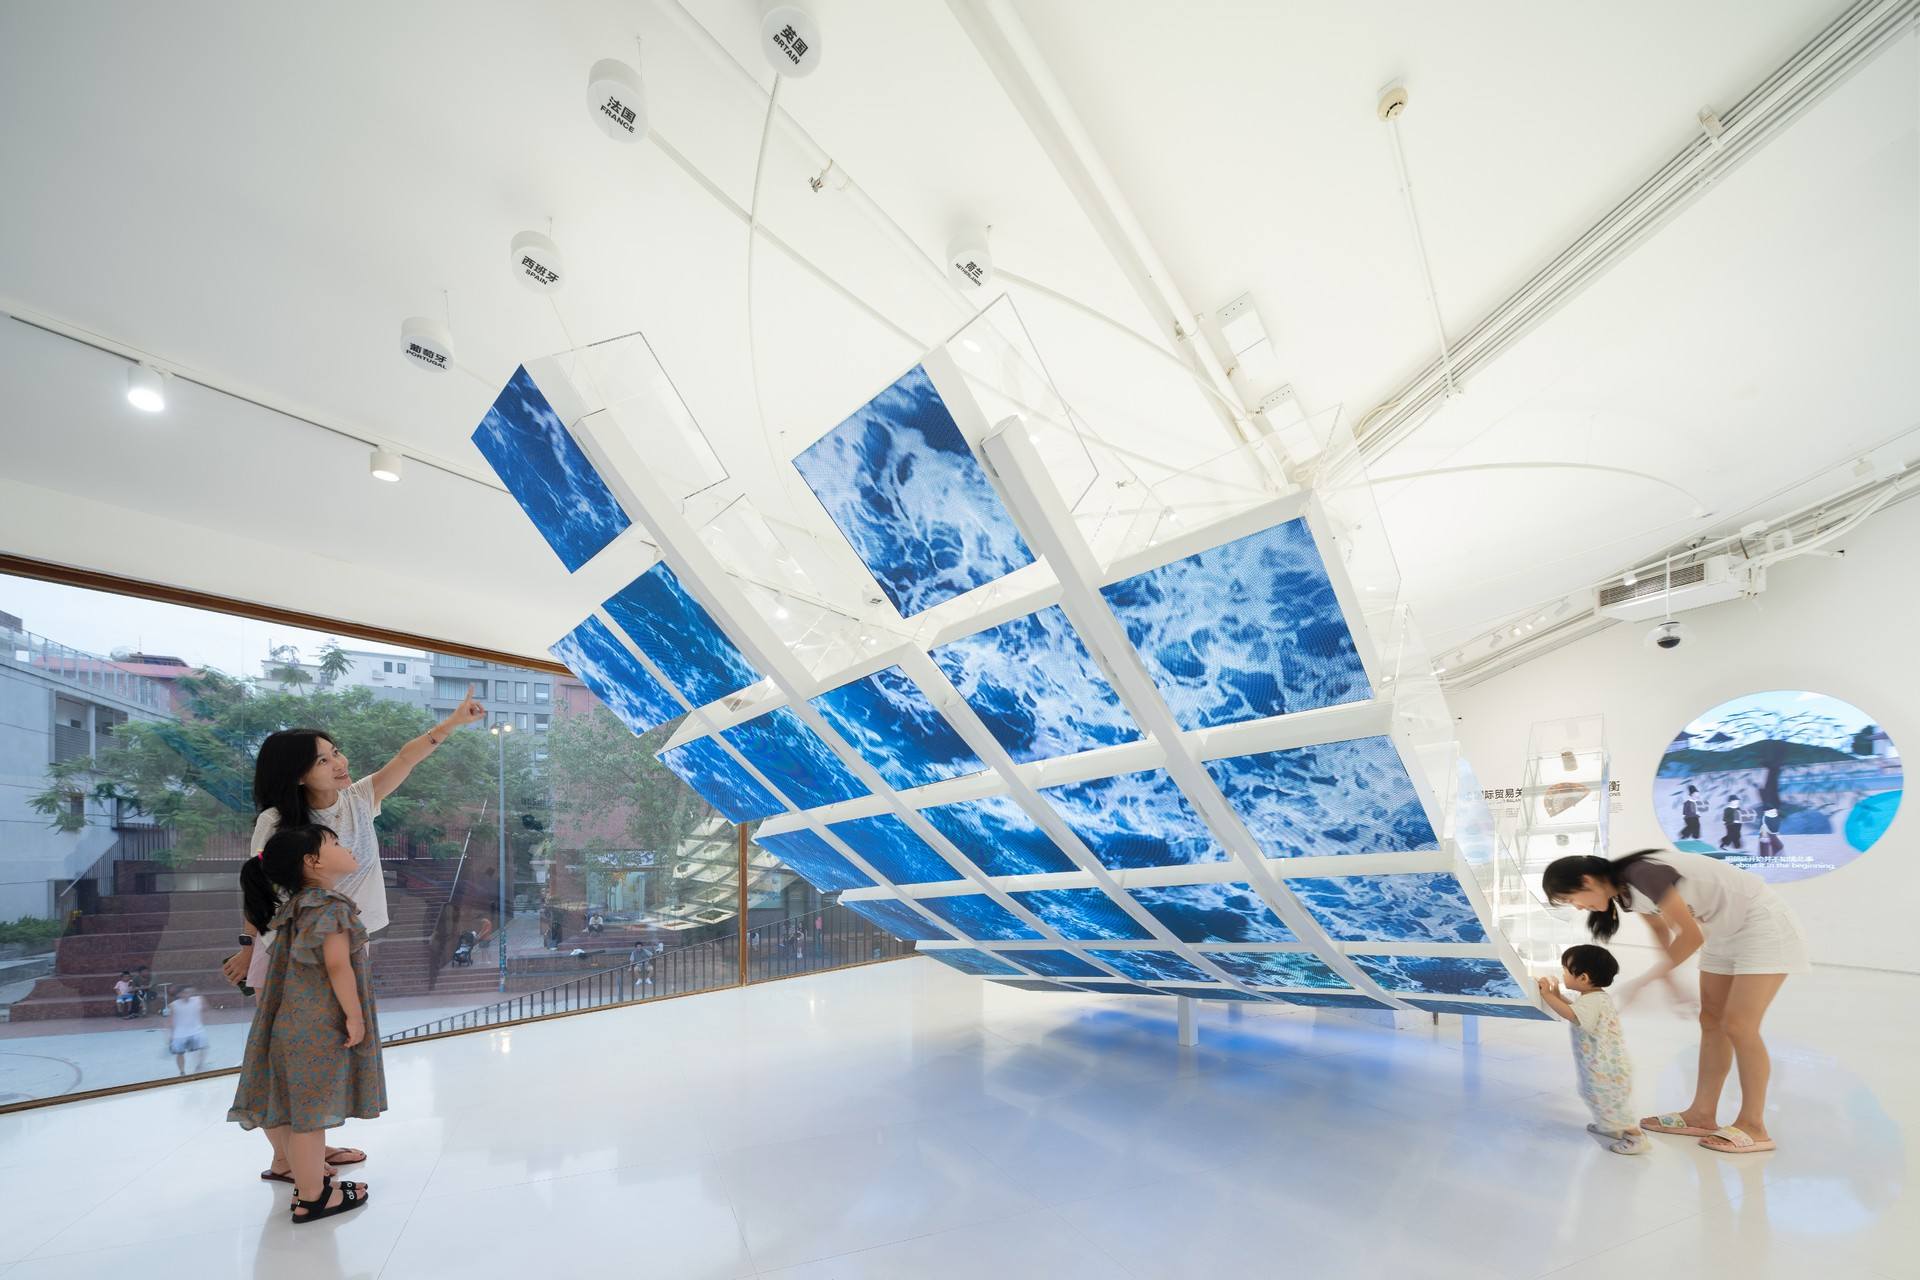
Atrium: Synchronistic ,Symbiosis Device — A Mechanical Dynamic Installation Linked with Community Low-Carbon Data

The atrium space is a multifunctional area which can either serve as the horizontal core corridor of “XINXINSUO” or host various temporary exhibitions and small-scale events. Additionally, its relative height advantage over the exhibition halls effectively shapes the spatial ambiance.

Therefore, we create a large hanging kinetic installation here—Synchronicity, Symbiosis—to embody sustainable future values. Without taking up much space, it becomes the first visual impression of the XINXINSUO exhibition hall. Additionally, in the passage space below, we have converted a set of Shanghai Forever bicycles into flexible “Wheel Booths” that can host small temporary exhibitions.

The dynamic art installation over the atrium is based on the concept of coexistence. The installation is connected to four sets of real-time data in the Ideal Place community: “wind”(natural wind speed), “light”(lighting illumination), “water”(rainwater storage), and “electricity”(power generated by a photovoltaic system). This artistic presentation showcases the community’s approach to a low-carbon future.
Communities cater to basic needs, but for sustained growth, we must broaden our thinking to live harmoniously with resources, the environment, and the world around us.
New Ideal Community:Literary-Inspired Scenarios Beyond Everyday Life

The northern “New Ideal Community” aims to present the core highlights of the community. “NEXUS” represents a pursuit that cannot be explained plainly with a “showroom” mindset. Instead, it requires community narratives that transcend the everyday, infused with a literary touch, to explore the beauty of ideals. To this end, we distill the community’s two most core attributes and restructure them into two key experiential scenes in the northern area.
Habitat Gardens: Harmonious Coexistence Between Humans and Nature

The vibrant and diverse ecological landscapes seamlessly integrate into the lives of community residents, creating new community scenes: the corner street garden becomes a social hub for residents, the accessible large lawn turns into a stage for community parties, and the rooftop farm supplies the community’s food baskets. From low to high, indoors to outdoors, and ground to façade, people, space, and nature interact on different scales and spatial relationships, creating new community scenes where people can quietly enjoy the poetry of nature.
By exploring and refining the diversity of living scenes, ecological landscapes, and plant communities within the community, we present them as the core scene installations of the exhibition hall—a three-dimensional all-encompassing Habitat Gardens. It consists of a rotating ramp and numerous small “habitat units” surrounding it. Each unit depicts a community scene of harmonious coexistence between humans and nature. At the highest point of the ramp is an immersive central space, telling the story of nature from the perspective of plants.
In the Habitat Gardens, we use various interactive media to showcase the diversity of scenes.


Hello!Neighbor: Reconnecting the Neighborhood System

Throughout history, the notion of “neighborhood”has held a cherished place in Chinese society, fostering vital social bonds. Yet, in today’s increasingly isolated world, the significance of “neighborhood”has waned. An ideal community, therefore, must continuously create opportunities for cumulative interactions. By starting with simple introductions among neighbors, we can transition from “strangers” to “good neighbors,” fostering a sense of community through frequent engagement. This leads to the formation of connections, the incubation of diverse interest groups and community organizations, and the creation of high-quality relationship networks. In a sense, NEXUS aims to revive the long-neglected “neighborhood system” and restore human connections.

In the second core scene in the northern area, we focus on the connections between people, emphasizing the rich neighborhood building within the community. A collaborative exhibition booth continuously records the various activities of NEXUS, allowing the community to adjust and update at any time. The booth is filled with old chairs from the community reminiscent of Old Shanghai flavor, promoting green and low-carbon lifestyle, and bringing back shared memories of the old city.The text projections on the top represent the community charter collectively drafted by residents, embodying the shared values of the NEXUS residents.
Encyclopedia of Ideal Life: A Panoramic View of the Neighborhood with a Sense of Words and Imagination

The background wall of the exhibition hall features an unmissable large dynamic illustration. For this project, Diameter Narrative Design collaborates with DDH Studio to create this panoramic view of NEXUS.

The choice of illustration over traditional forms like models is due to several reasons. Firstly, the spatial layout of the NEXUS community is particularly well-suited for illustration, which naturally carries a sense of words and imagination. More importantly, the animated format allows for modular updates in line with the project’s construction progress, enabling it to grow alongside the community.
With meticulous planning, high-density scenes, and moderate imagination of the future, viewers can more intuitively feel the texture and warmth of NEXUS through this illustration. To echo Calvino’s portrayal of a city: NEXUS Community is a vast reference volume, an encyclopedia delineating the future of communities. It is all-encompassing yet within reach…
Future City Program: From Practice to Theory

The “Future City Program” is a long-standing research initiative by Vanke, aimed at establishing a model and theoretical system for “future city” development that is adaptable to urban growth. NEXUS is its first practical implementation. Given the highly abstract and theoretical nature of the research outcomes, the exhibition needs to visualize and present them in a way that is accessible and intuitive for the audience.
In the overall layout, to differentiate it from the NEXUS in Jiading, we “inserted” a square box into the space. Visitors need to enter it to explore, enhancing the ceremonial feeling of entry and the independence of the theme, creating a narrative field transformation. The use of wheat straw materials also aligns with the low-carbon characteristics of future cities.

Upon entering the exhibition area, the first space is a theater space. Here, Director Yun Han from YOUKU has created a themed film specifically for NEXUS — “The Future By Your Side.”
“1+N+X” Spatial System: Visualization of Abstract Theories

After passing through the theater, the next space focuses on showcasing the core research results of the exploration program. By deeply interpreting the outcomes, we emphasize the “1+N+X” spatial system, building a three-dimensional, intuitive, and vivid model scene using rich interactive media methods.


Future Workshop: Modular Curating Like an APP
In the southern area’s Future Workshop, we adopt an APP-like curatorial approach, developing independent functional and content modules based on content and resources. These modules include the Residential Laboratory, Community Observations, Dream Life Makers, Hot Topic Discussions, and Mini Gallery. Each module has relatively independent resource links, content organization, and update methods. Together, they form a vibrant curatorial energy field within the community, laying the foundation for sustained future operations.
Residential Laboratory: What professional technologies can improve and enhance people’s community environment and living experience?

Leveraging the profound technical expertise of Vanke and CSC JIUHE GROUP, the laboratory focuses on one technical theme at a time. The flexible design of the exhibition booth ensures ease of updates, with the first theme focusing on “Secrets of Healthy Living.”
Community Observations: Which excellent and interesting communities offer inspiring community-building models?

Vanke and CSC JIUHE GROUP have many experimental community projects. Future collaborations with professional media can provide targeted materials, showcasing five community cases each time. Presented in the form of wall sticky notes, it is approachable and very convenient for updates.
Dream Life Makers: Who are the interesting people in terms of living, and what new ideal practices have they undertaken?


In collaboration with the media platform “Yit,” we utilize its rich video resources for targeted material provision. The stories of individuals can be continuously accumulated and updated.
Hot Topic Discussions: What community life topics closely related to our lives are worth discussing?

Combining interviews with interactive comments, the topics are close to social hot spots, linking professionals from various fields and encouraging viewers and residents to participate in voting and discussions.
Mini Gallery: What kind of interaction occurs when art meets the community? What good examples of community art exist?

Featuring outstanding community art created by young artists, designers, and creative teams, we present their reflections and portrayals of the community through the latest artistic perspectives. Utilizing the exhibition hall’s open view facing the main street, we create an artful “window display” scene for the community, breaking the indoor limitation of the exhibition hall’s boundaries. The first exhibition invites young digital artist Heshan Huang, presenting his imaginative “TOO RICH CITY” free from the constraints of reality.

Conclusion
“The future XINXINSUO exhibition hall presents an extremely open stance to the outside world, while internally it functions like an active, diverse ‘energy field.’ The space should hold infinite possibilities and be equipped with a flexible spatial operation mechanism.
Its primary themes are to narrate Vanke’s Future City Program and the NEXUS community. Simultaneously, it aims to link broader resources with an open layout, alongside a bespoke mechanism for introducing and iterating content.
It focuses on future communities and the narrative of ideal habitation, not through academic research or sci-fi blockbusters, but through more relatable and community-oriented perspectives. It encourages exploration and participation, links new technologies, and emphasizes scene experiences.
Ultimately, we can no longer define it simply as an ‘exhibition hall.’ It will be a new community narrative ,and a new ‘spatial species.’ “
— This was Diameter Narrative Design’s initial envisioning of XINXINSUO during the conceptual design phase. Looking back after the project’s completion, it may not have fully met our initial expectations, but we still feel greatly rewarded by this exploration into community curation.
The content of this article was provided by 直径叙事设计 or sourced from their official media channels, and has been curated and edited by WeHow. All copyrights to images, videos, and related design works remain with their respective creators or design firms. Reproduction, republication, or commercial use of the WeHow-edited version in any form is prohibited without prior written permission from both WeHow and the respective copyright holders.