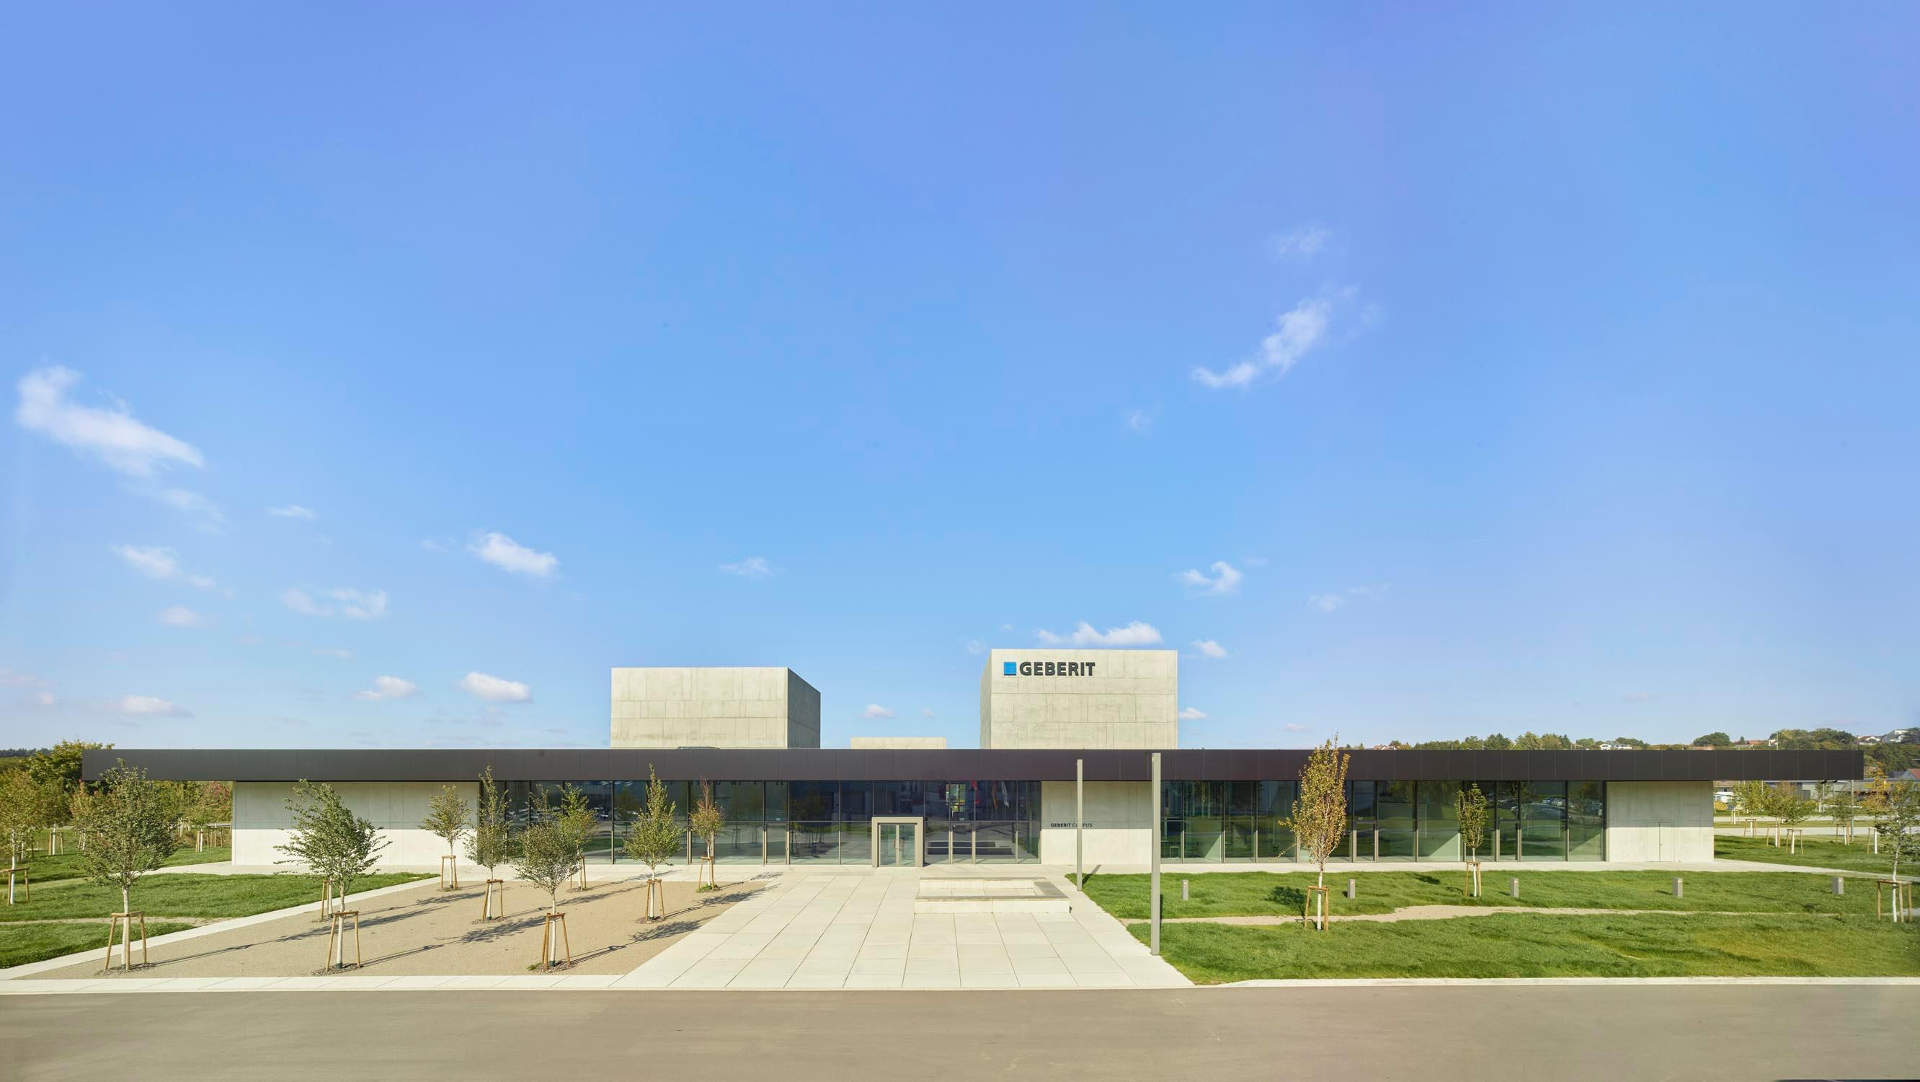
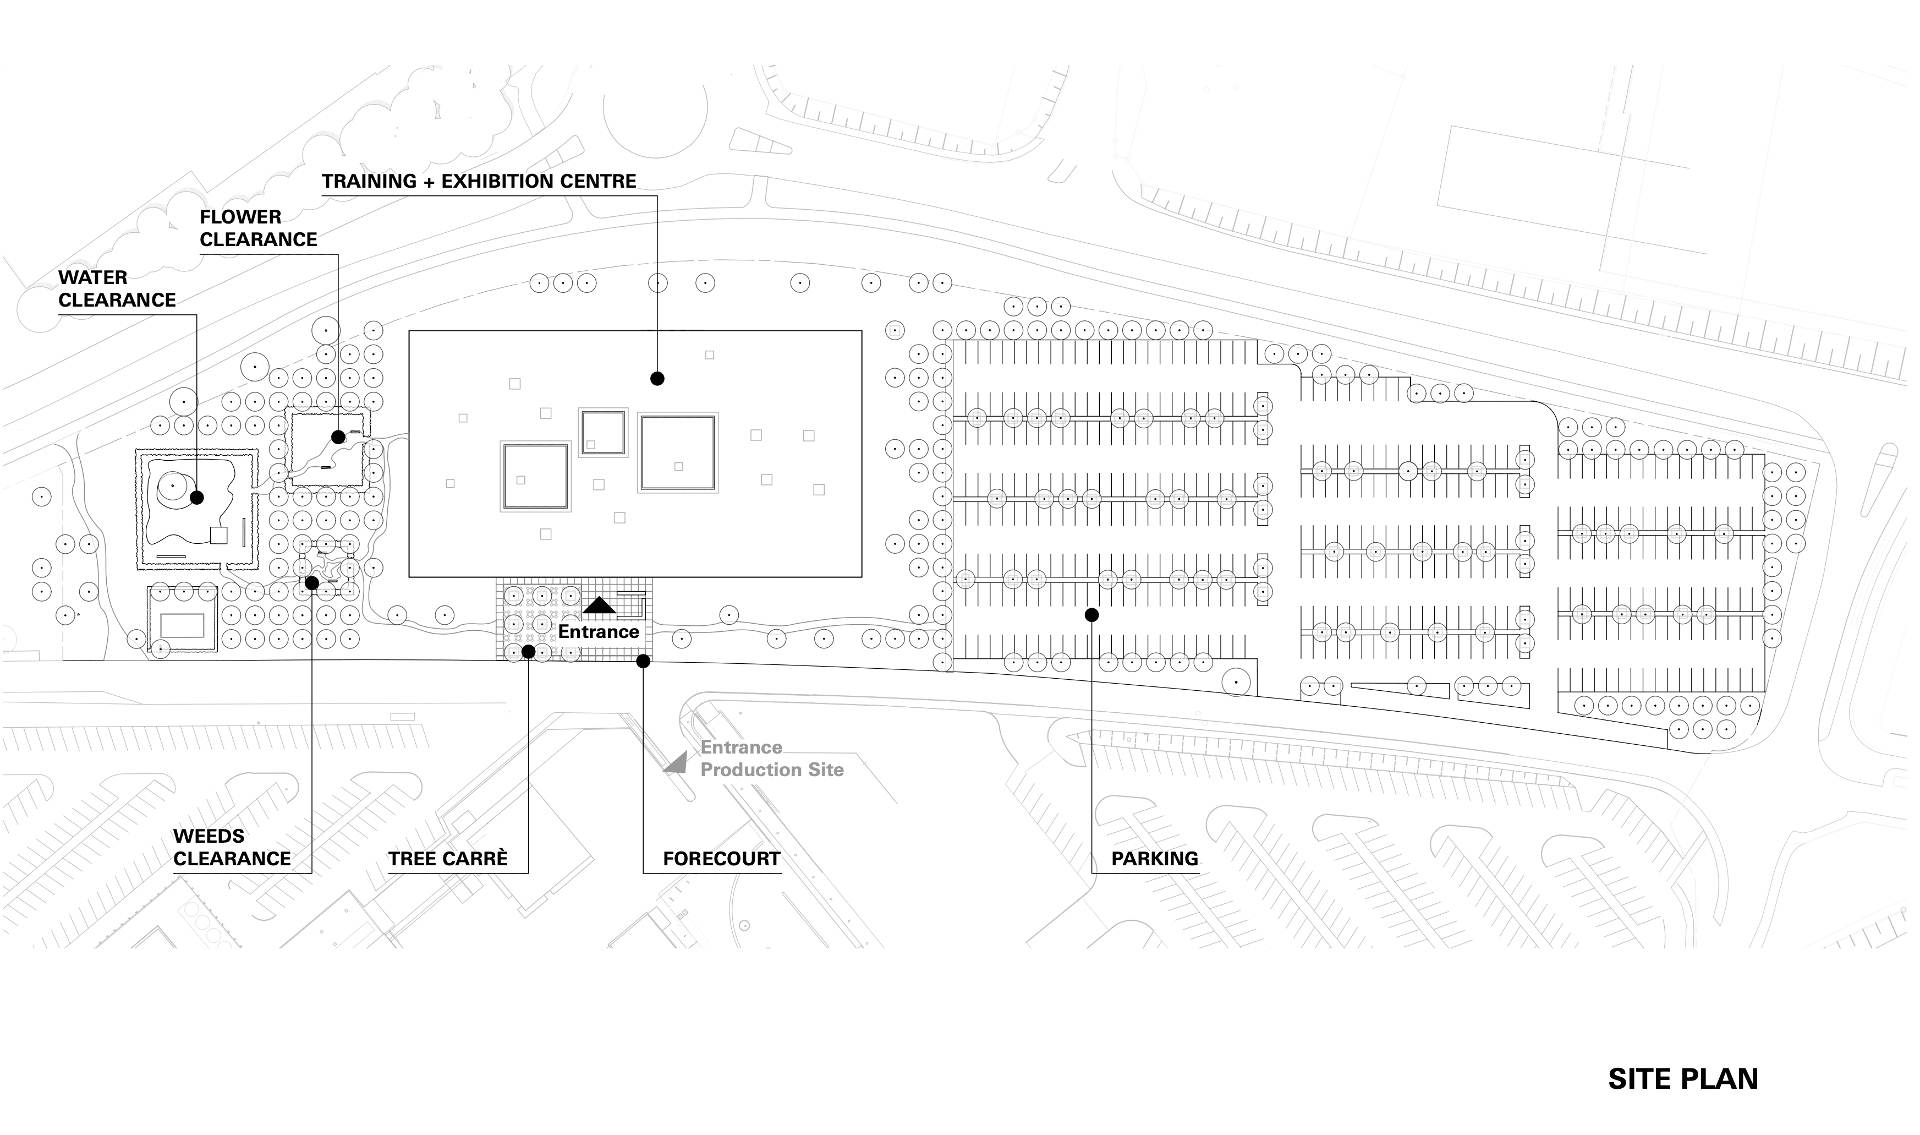
The Geberit Campus in Pfullendorf is a training center, exhibition venue, and brand space all in one. ATELIER BRÜCKNER was responsible for the general planning of the building, exhibition, and landscaping. The new campus pursues a clear goal: to convey competence and function comprehensibly and make them tangible.
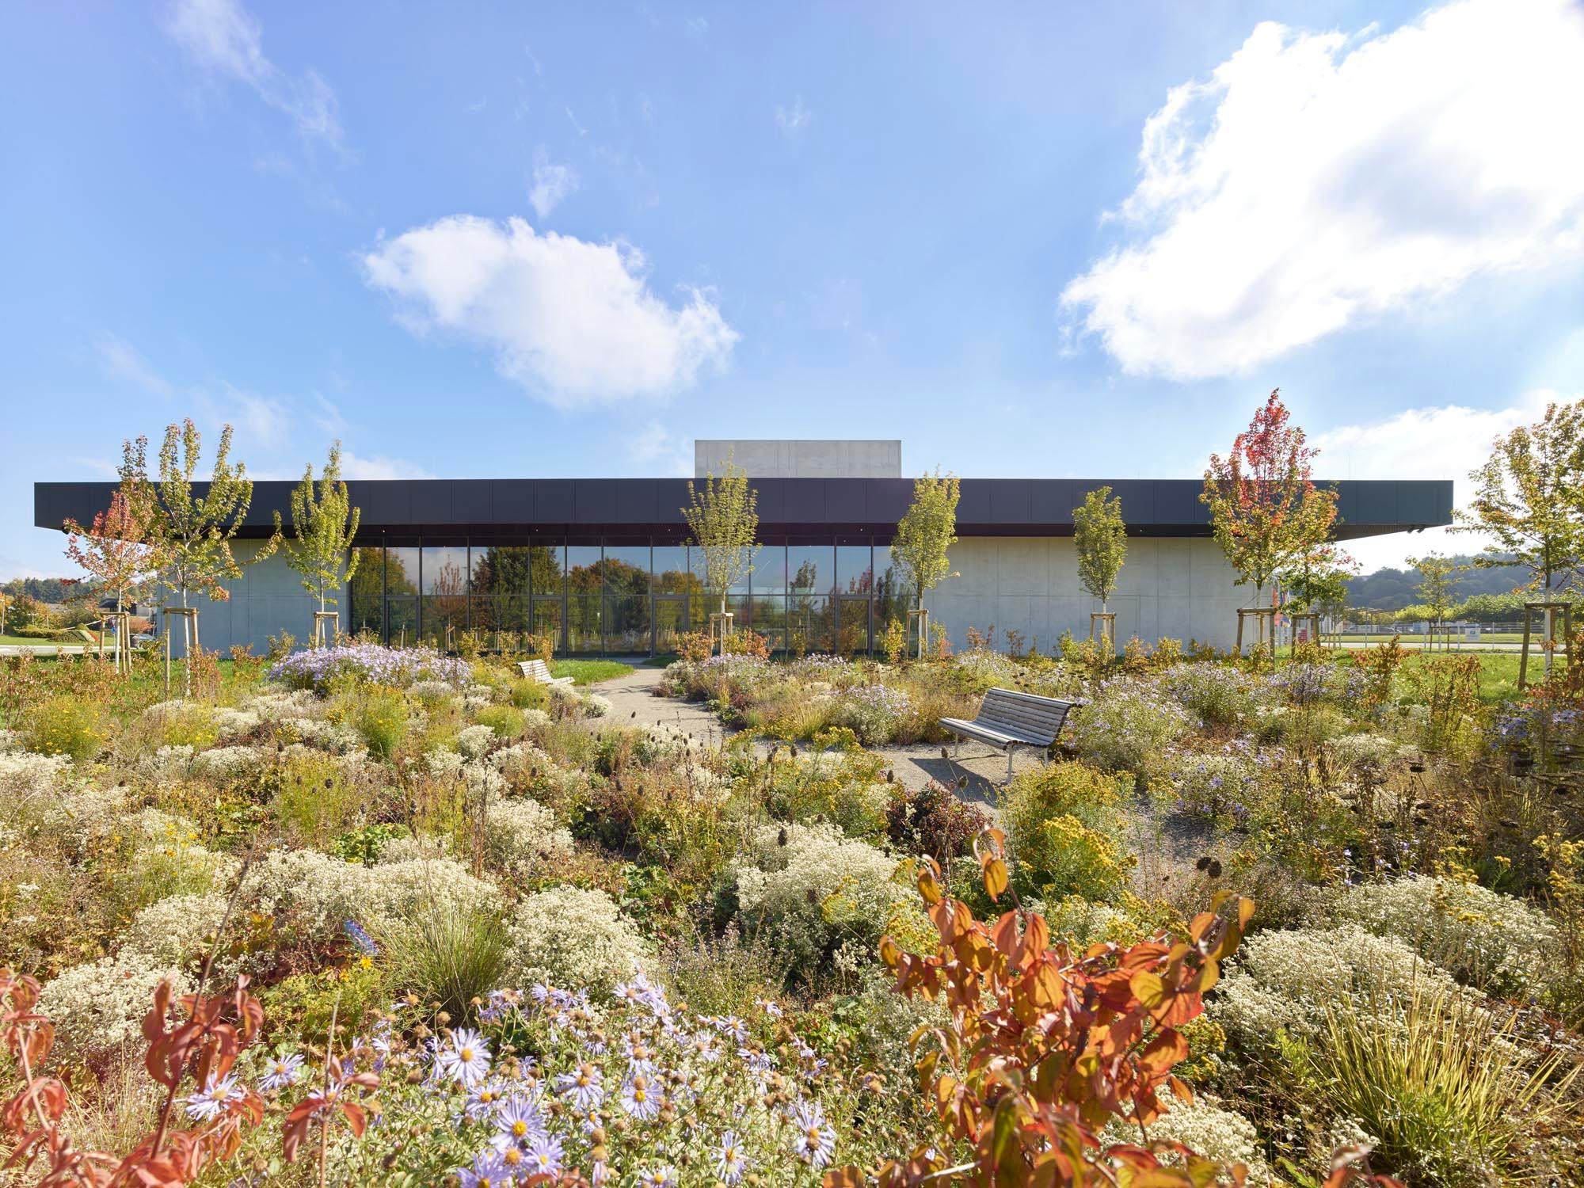
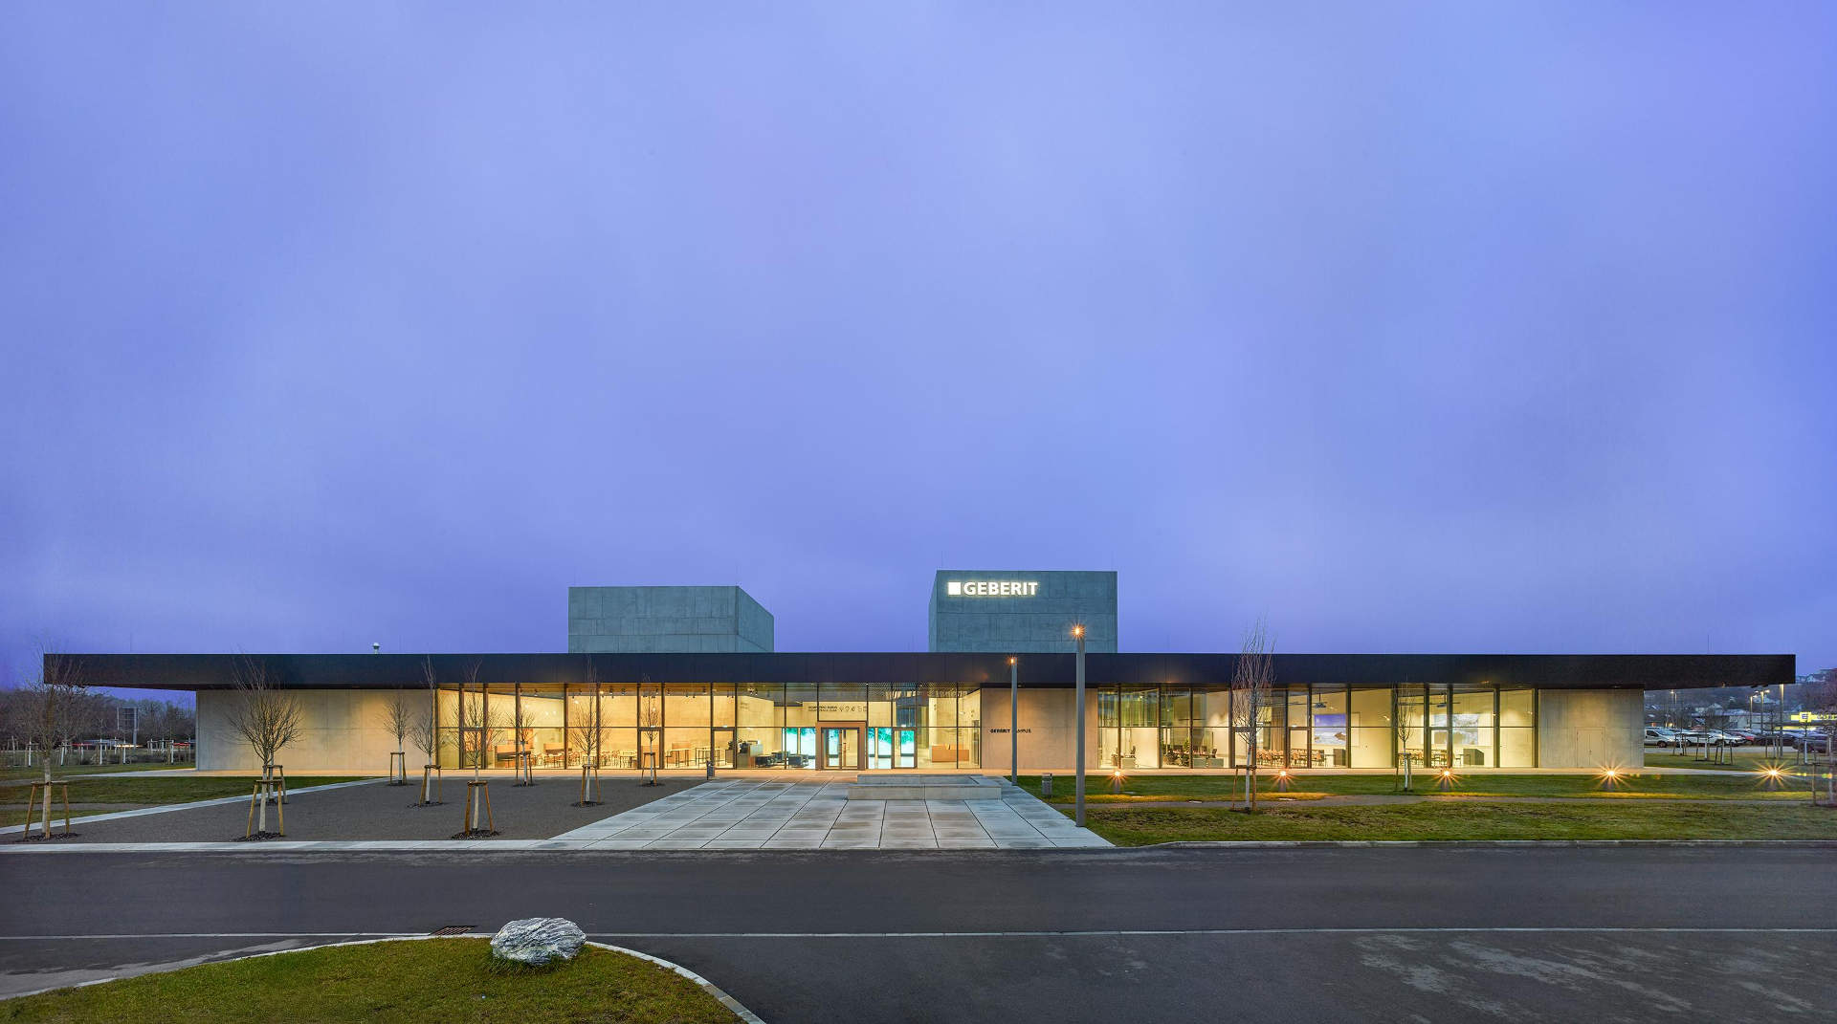
The architecture is based on a clear, consistently implemented basic principle: the square, which continues spatially in the cube. Derived from the Geberit logo, the square determines the grid, floor plan, and volume. The campus is designed as a pavilion, reduced to the floor, cubes, and a widely projecting roof.
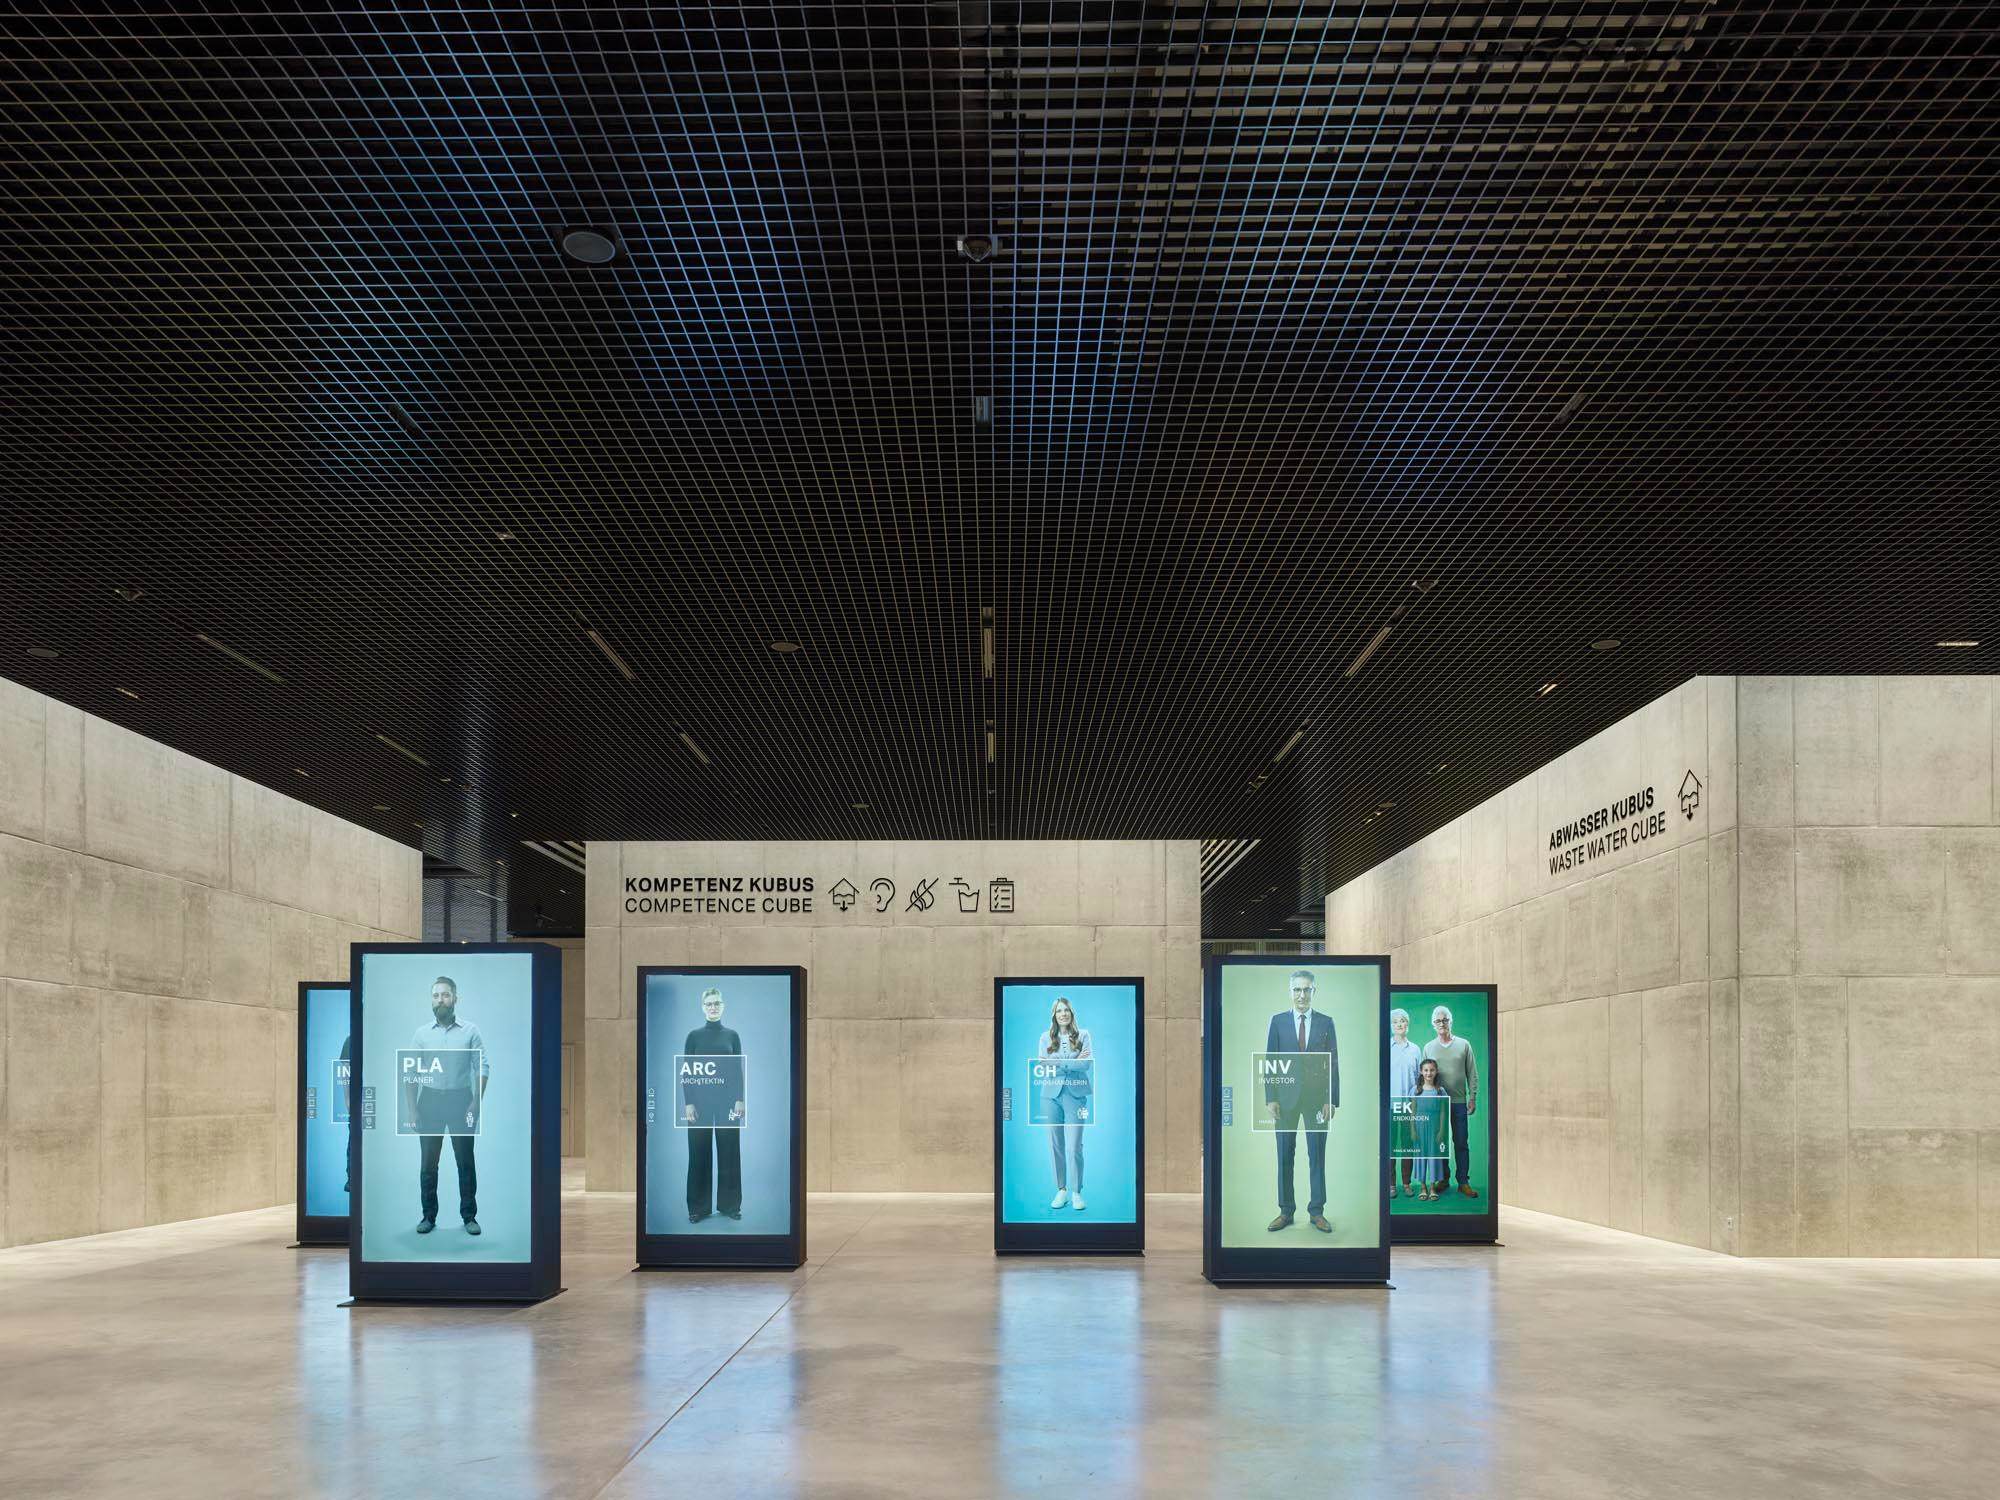
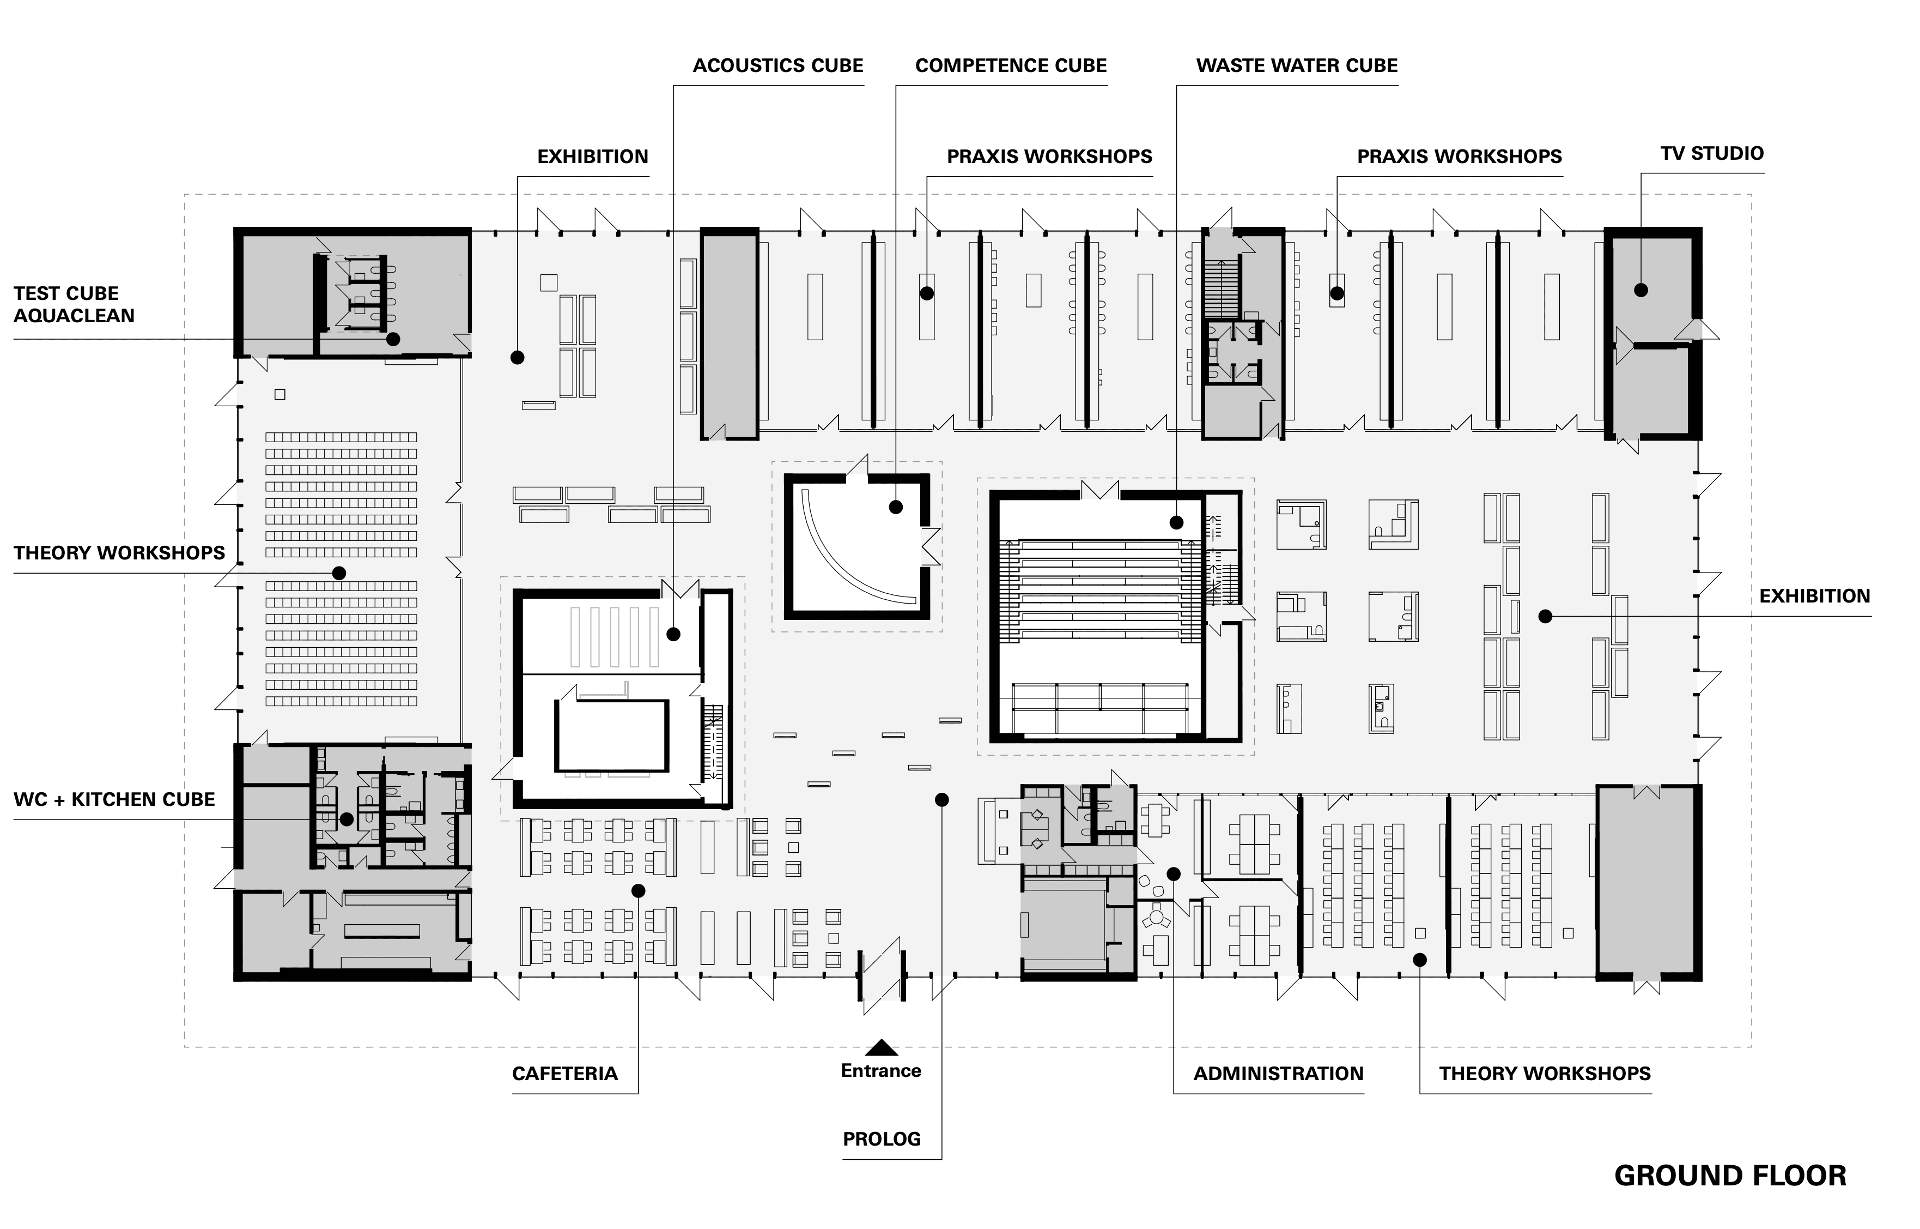
Three large, central cubes protrude through the roof surface and mark the company’s central areas of expertise. They are highly visible from the outside and structure the space on the inside. An open spatial structure spans between them, creating a cycle: paths cross, encounters are intended, and orientation arises intuitively.
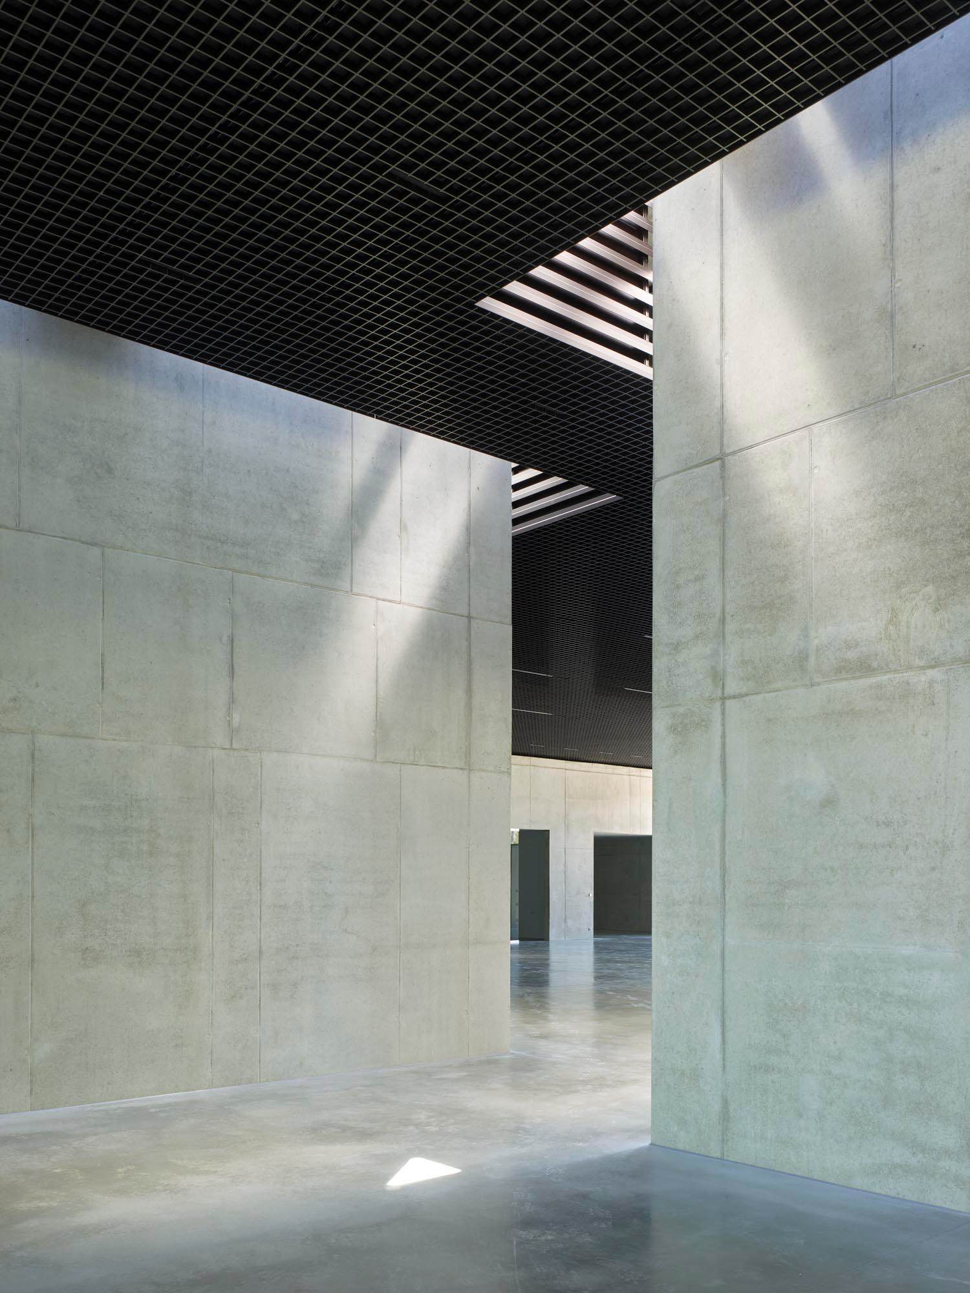
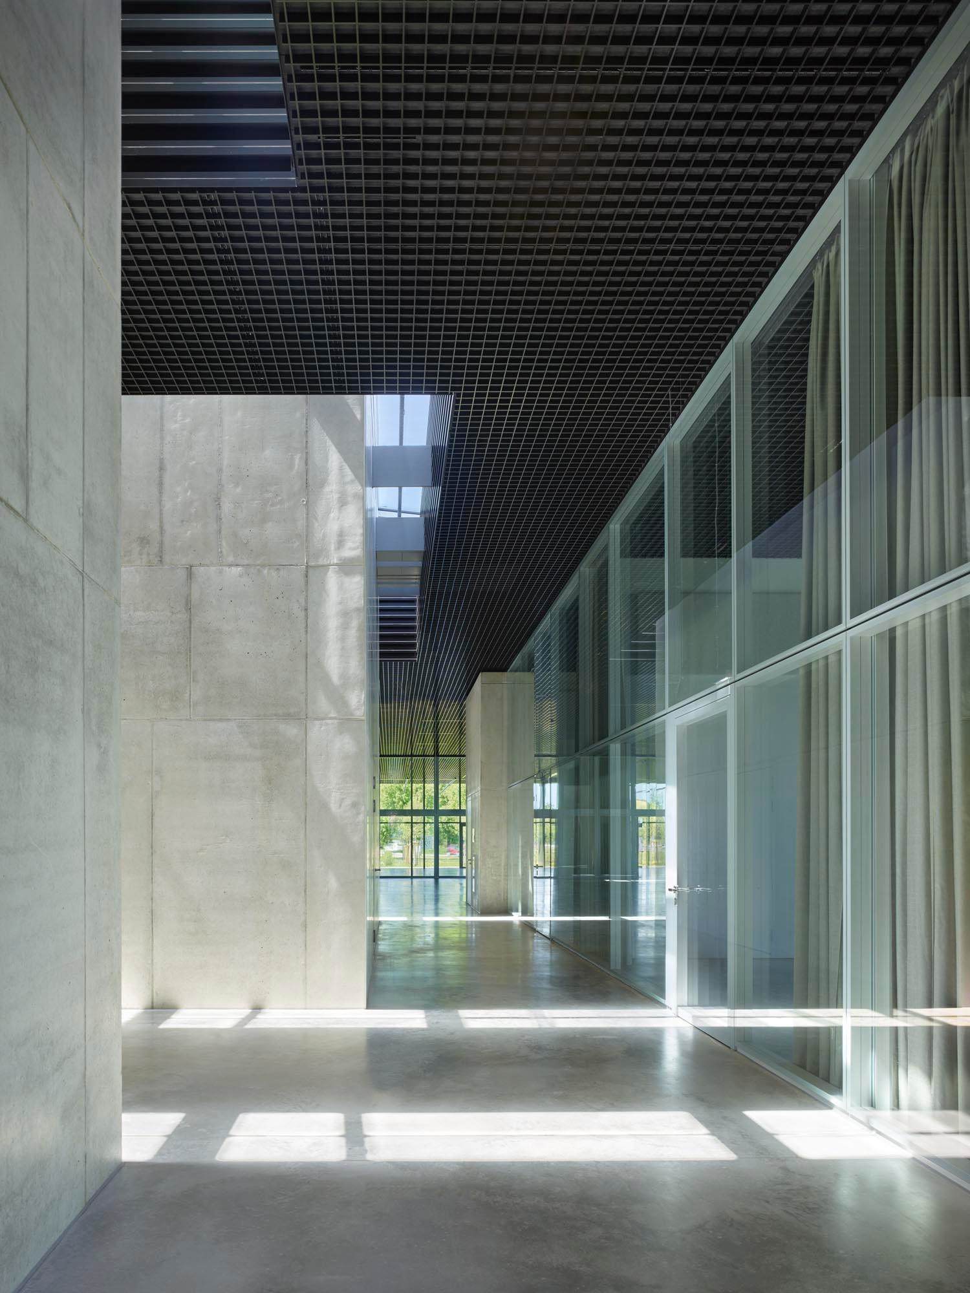
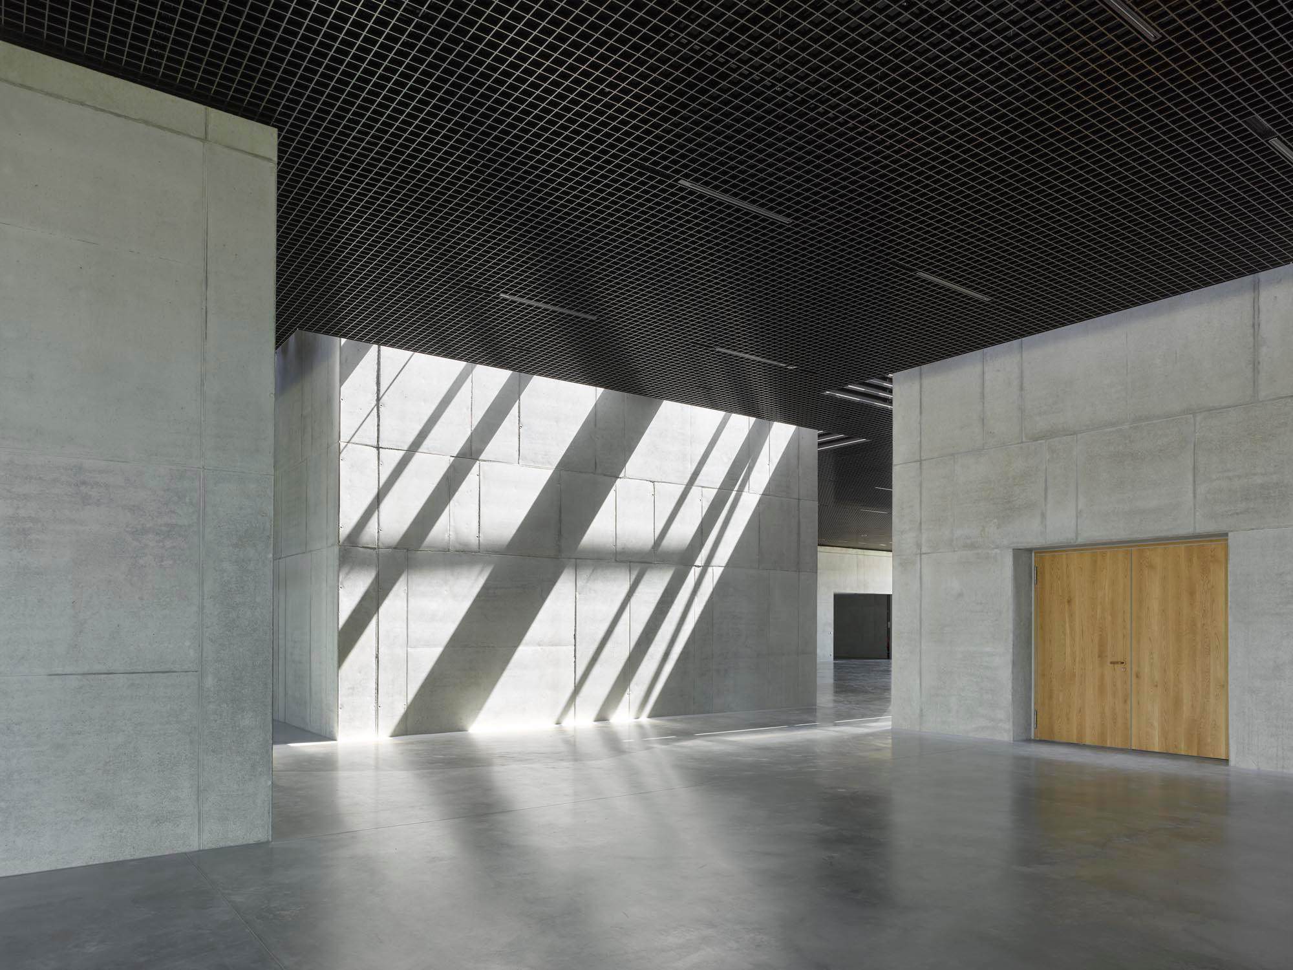
Materiality and detail follow the same logic of reduction. Exposed concrete, glass, and a few precisely placed oak wood elements create calm and concentration. Light and dark zones alternate, and daylight is deliberately guided. The roof with its large overhang protects against overheating and gives the column-free building its floating character. The new campus of the European market leader for sanitary products is sustainably designed: it operates CO2-neutrally, uses solar energy, heat pumps, and rainwater infiltration, and achieves the DGNB Gold certification. Architecture is understood not only as a statement but also as functional, durable infrastructure for learning and exchange.
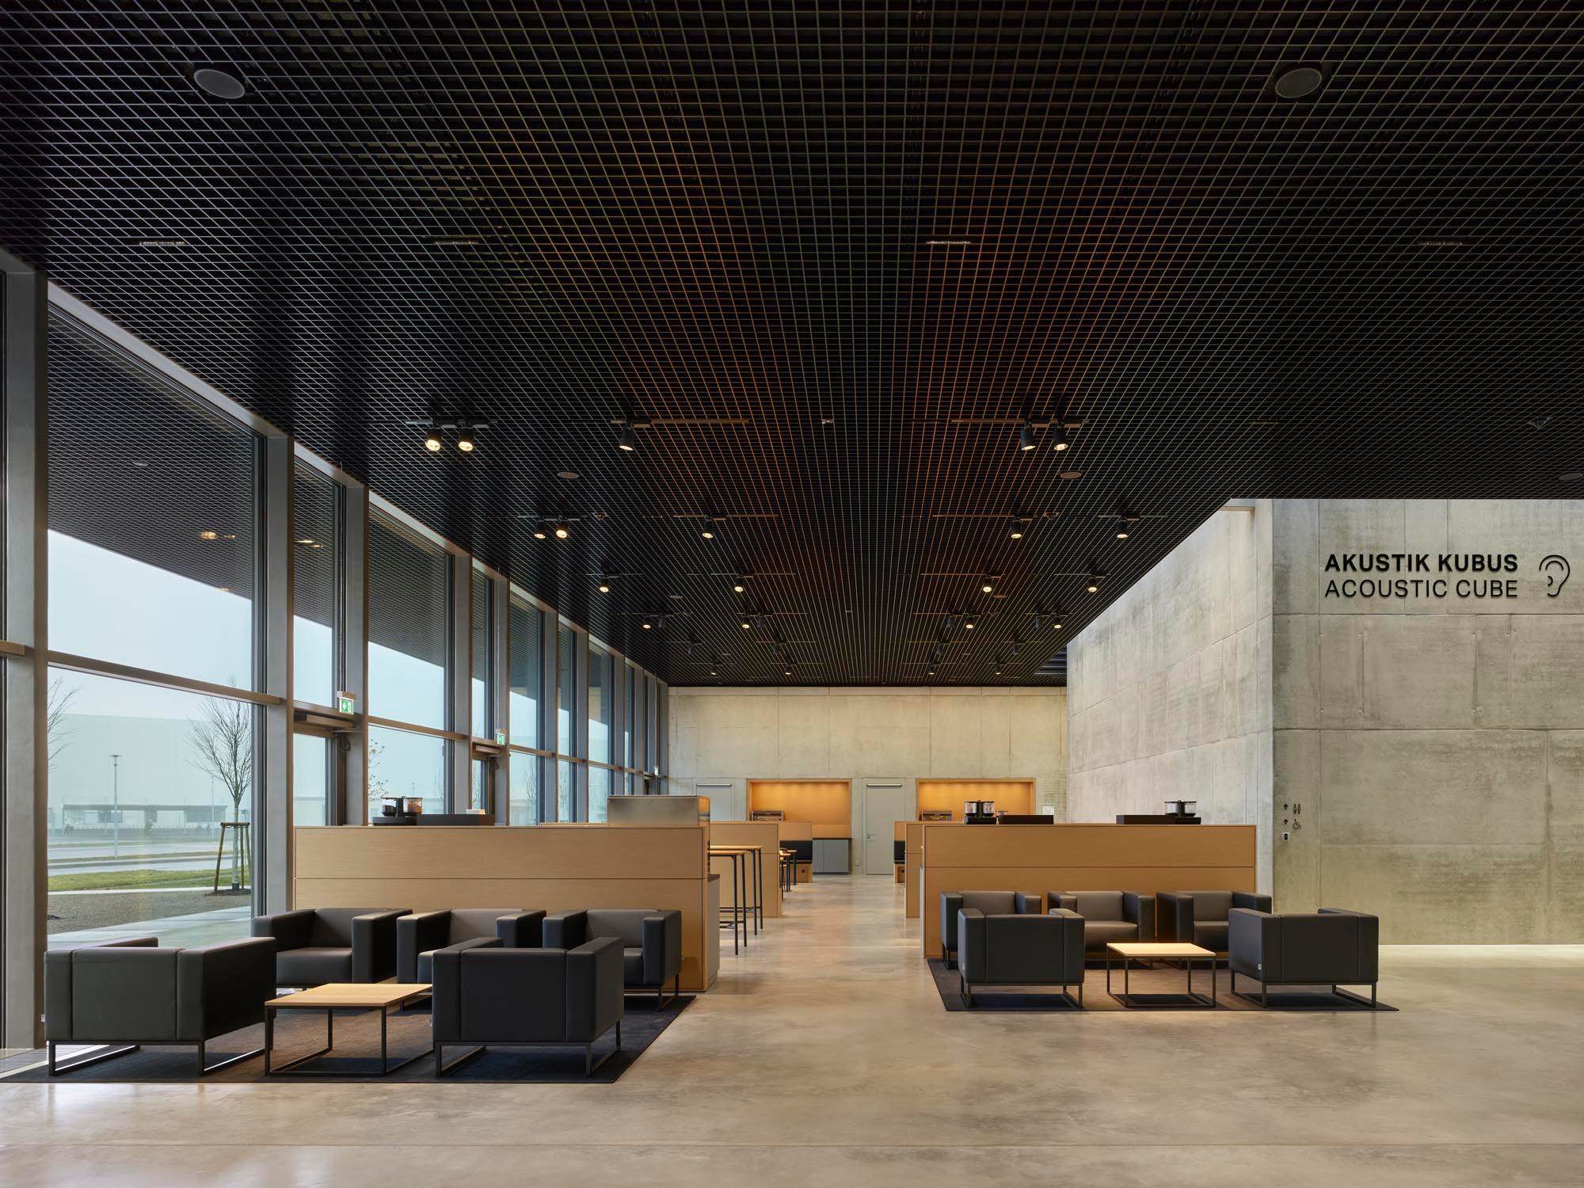
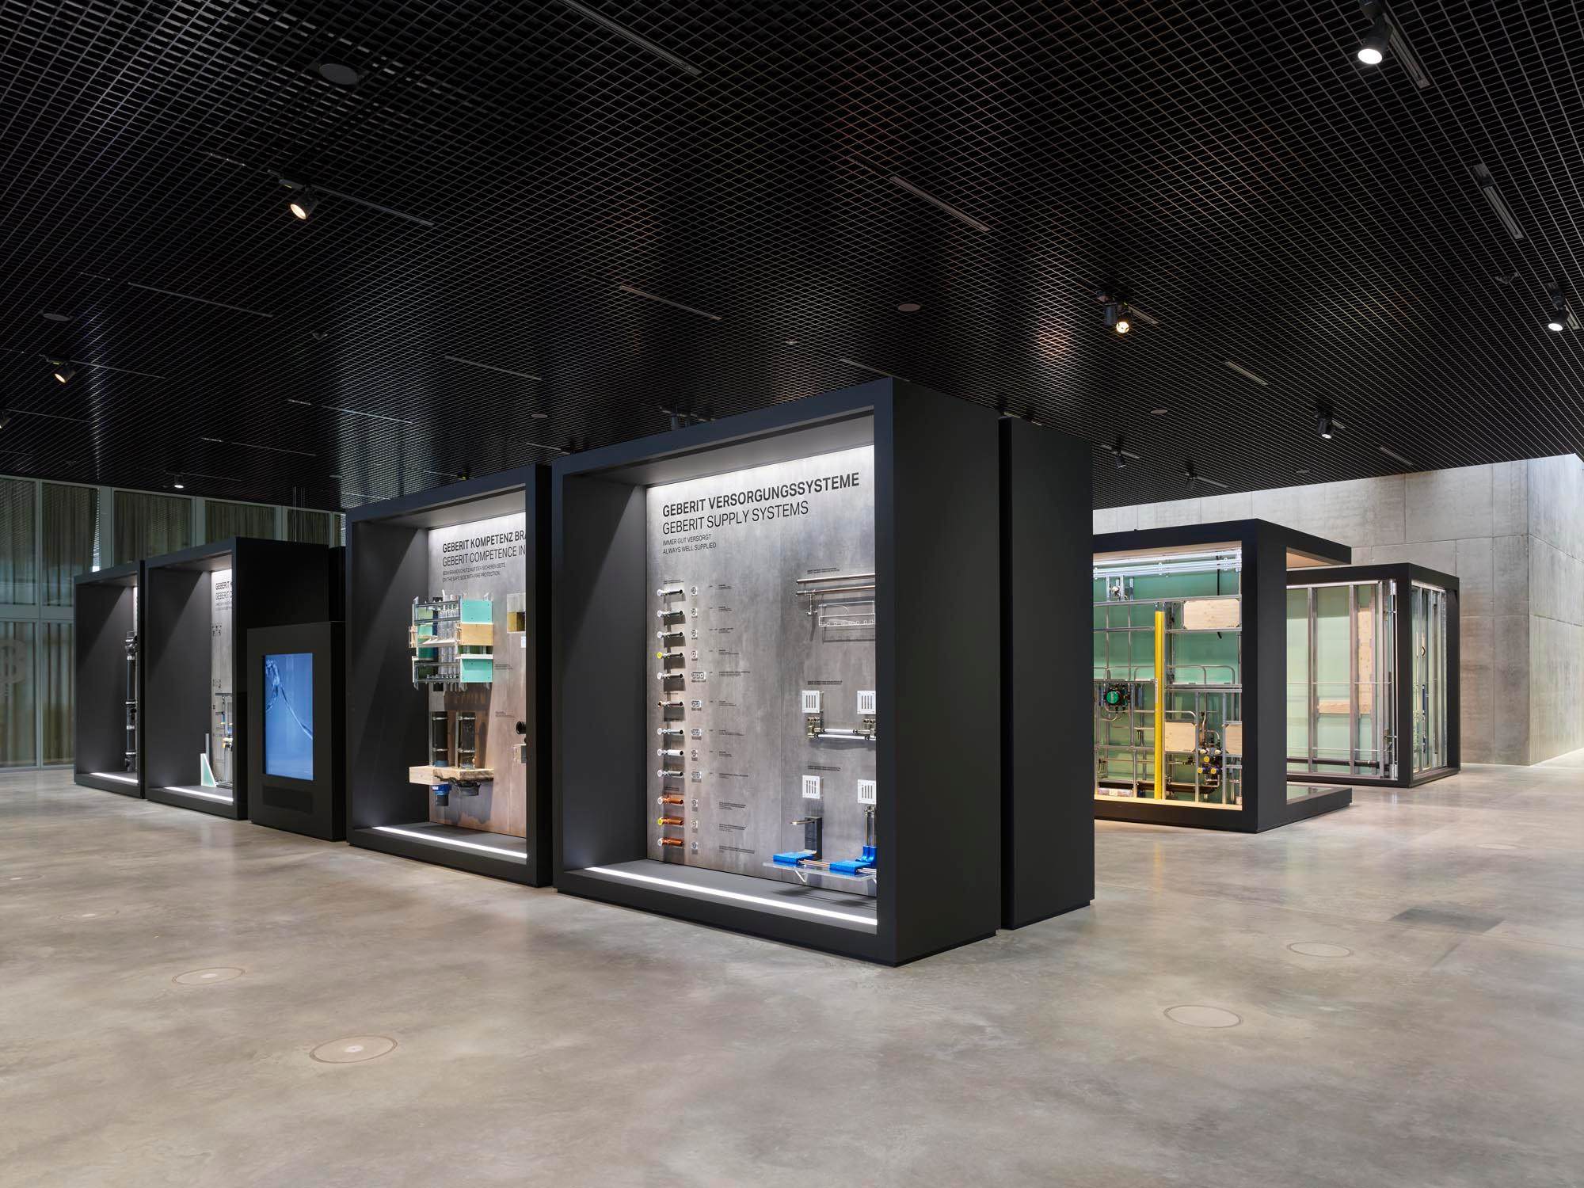
The exhibition of Geberit products is fully integrated into this architecture; it is part of the spatial system. In terms of content, this showroom is divided into two main areas: “Know-How Installed” for the expertise behind the wall and “Design Meets Function” for sanitary solutions in front of the wall. This dualism in content is reflected in the design: rough reinforced concrete contrasts with precisely formulated, smooth surfaces. The products are presented in modular units that follow the square grid: product exhibits, digital information surfaces, and hands-on tables can be flexibly combined and expanded.
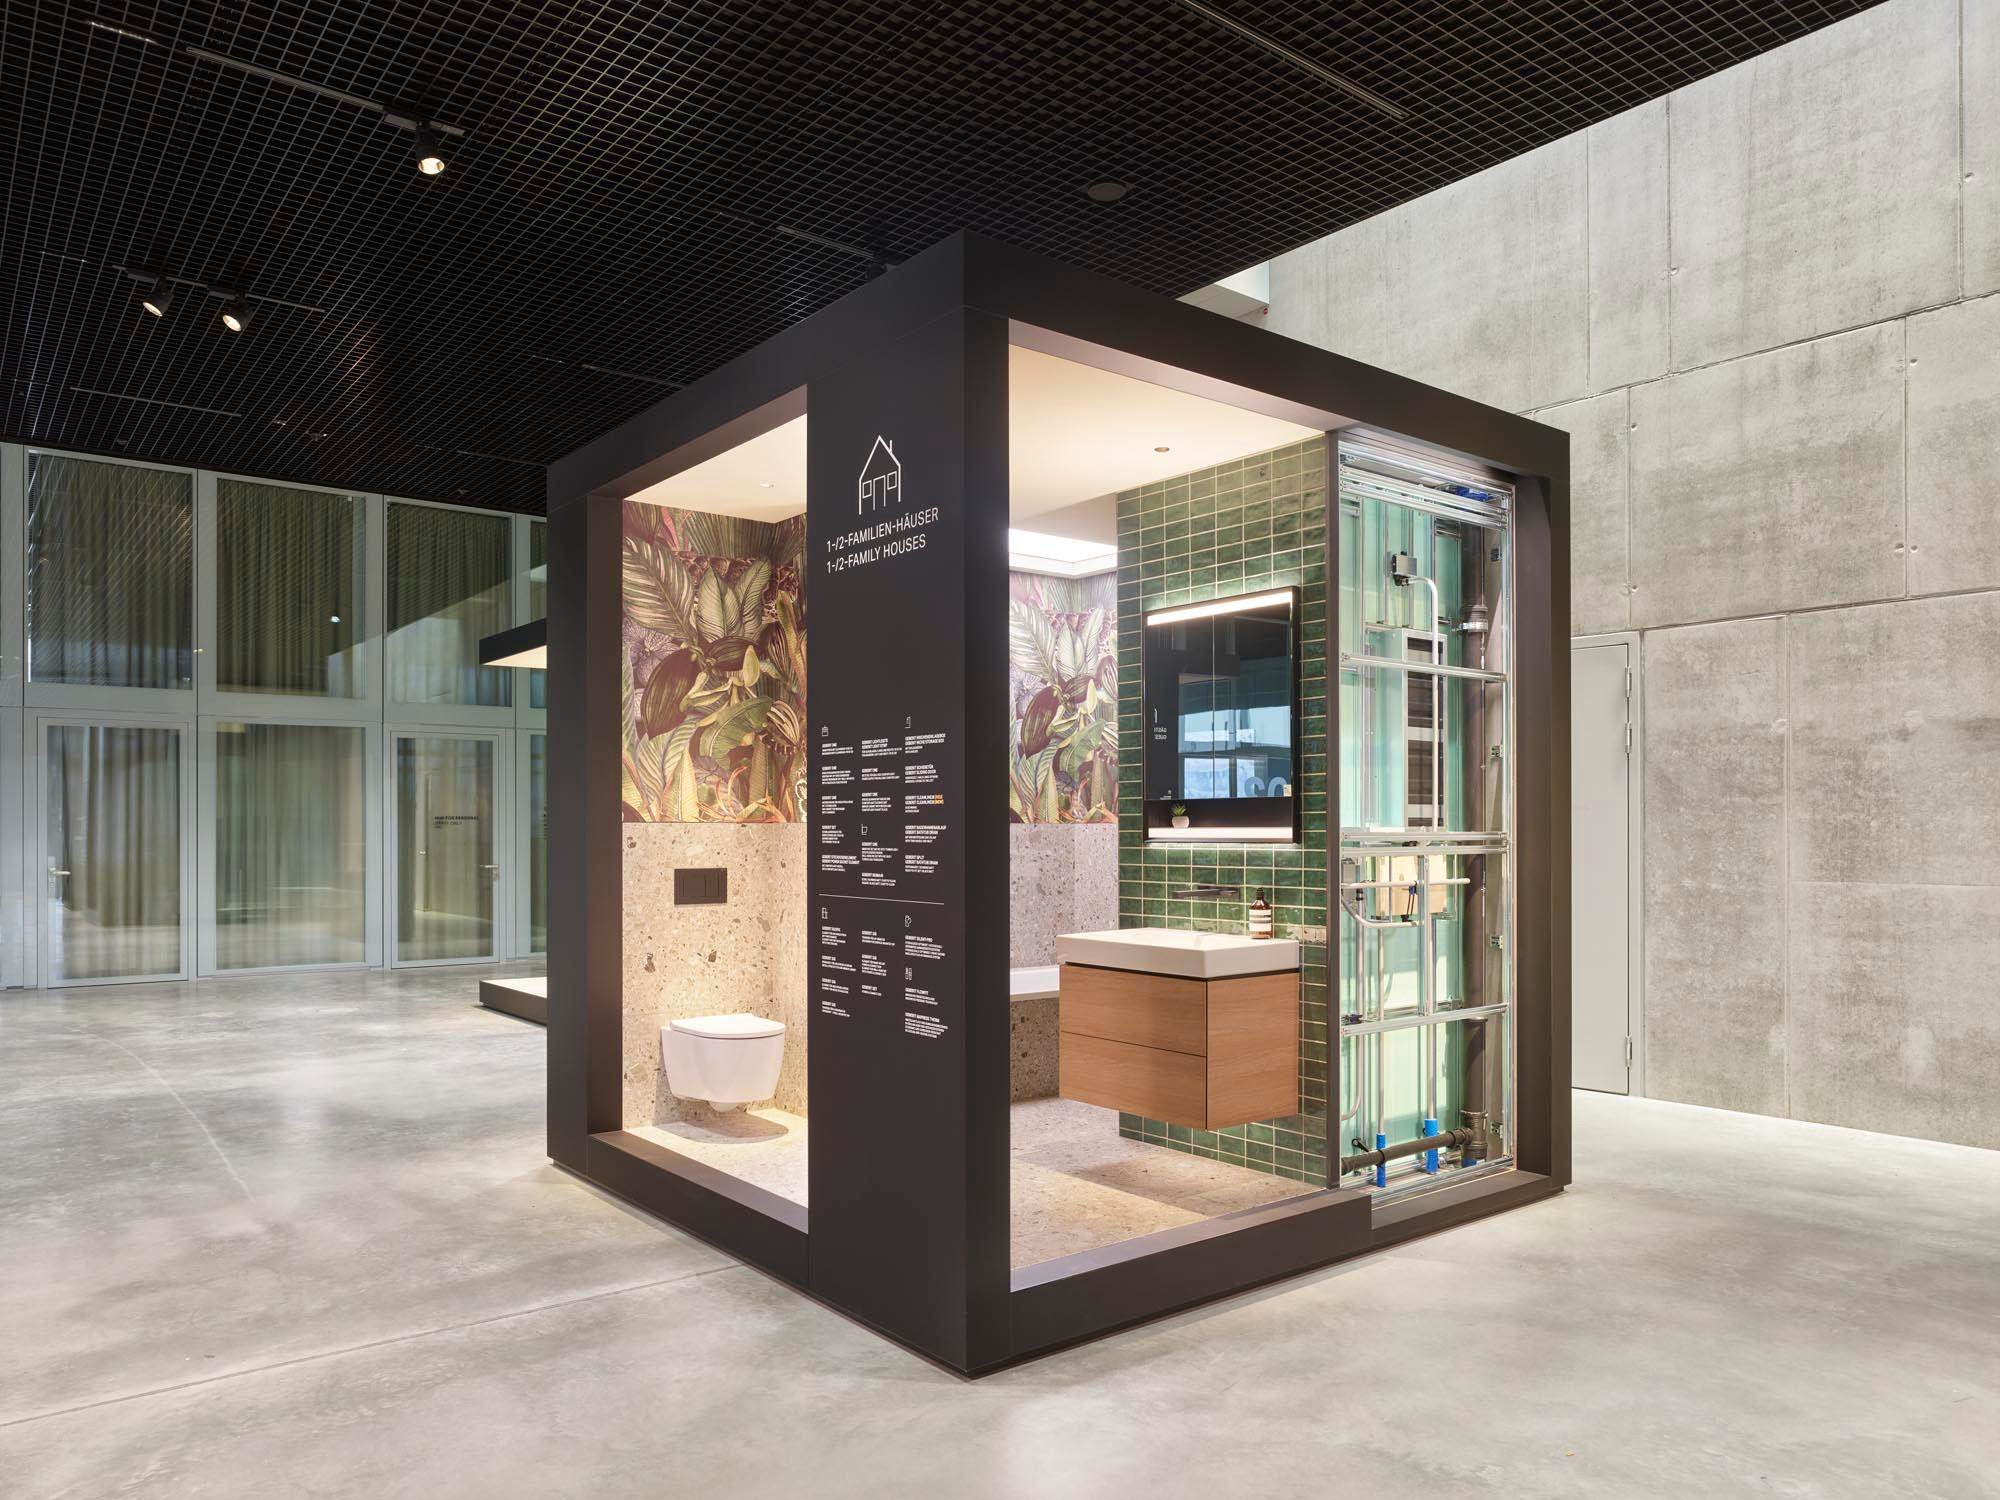
A central component is the application-oriented building tasks. Walk-in spatial installations show real bathroom situations – from residential buildings and hotels to barrier-free use. On the inside, the finished bathroom is visible; on the outside, the installation. Technology is explained and shown.
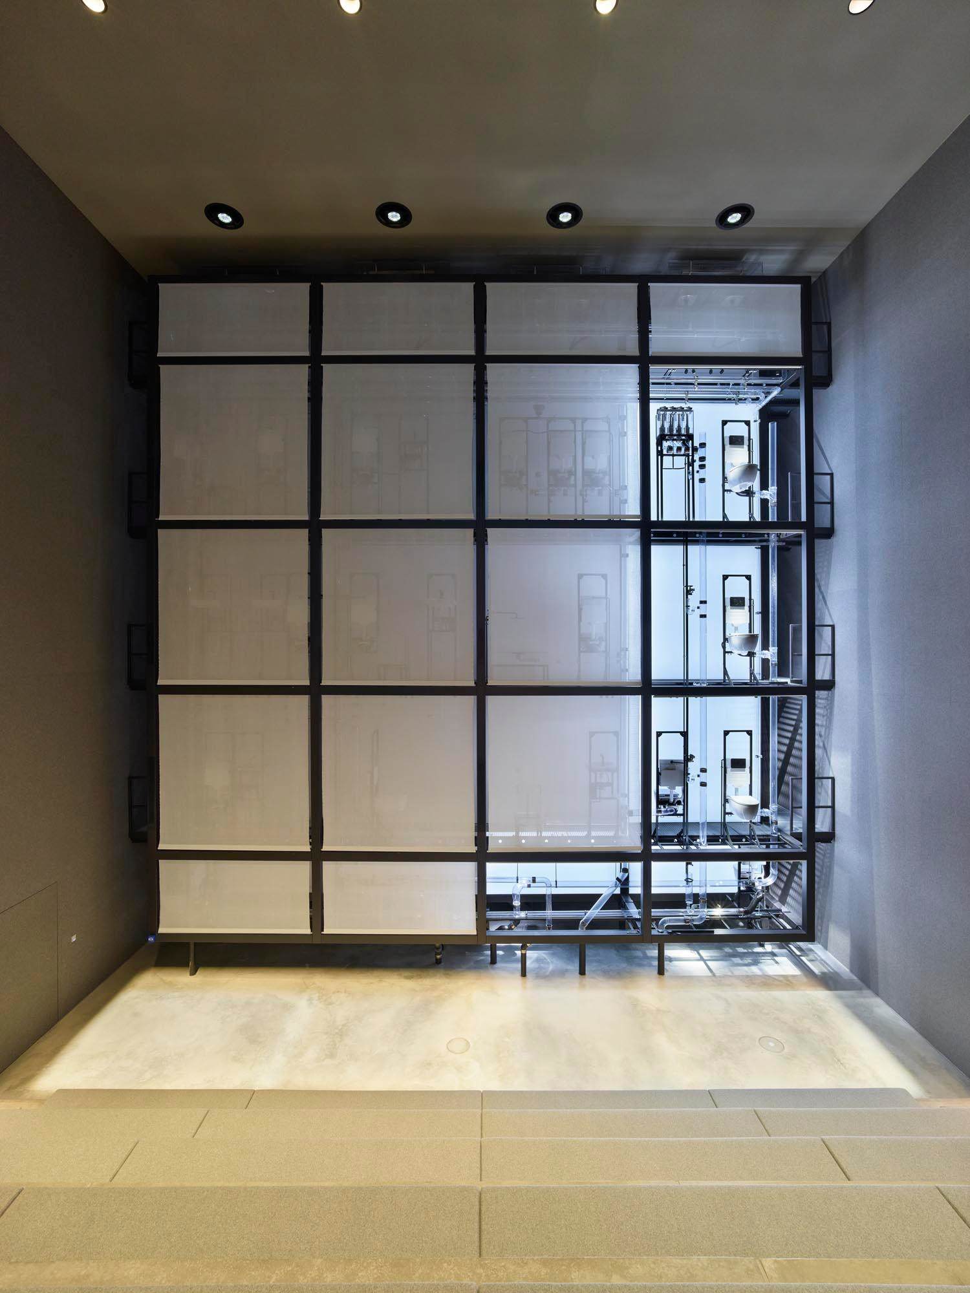
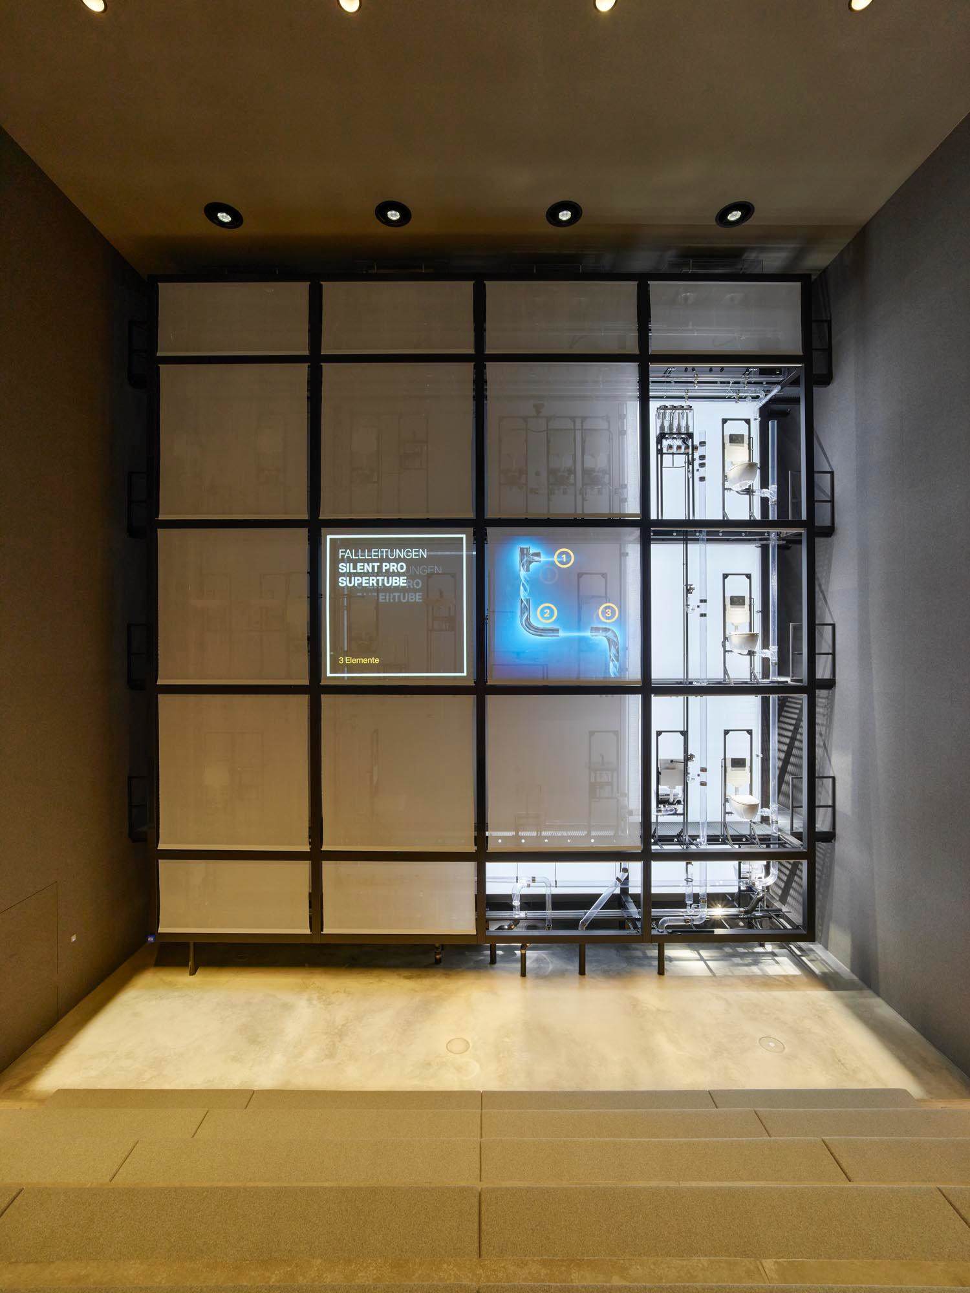
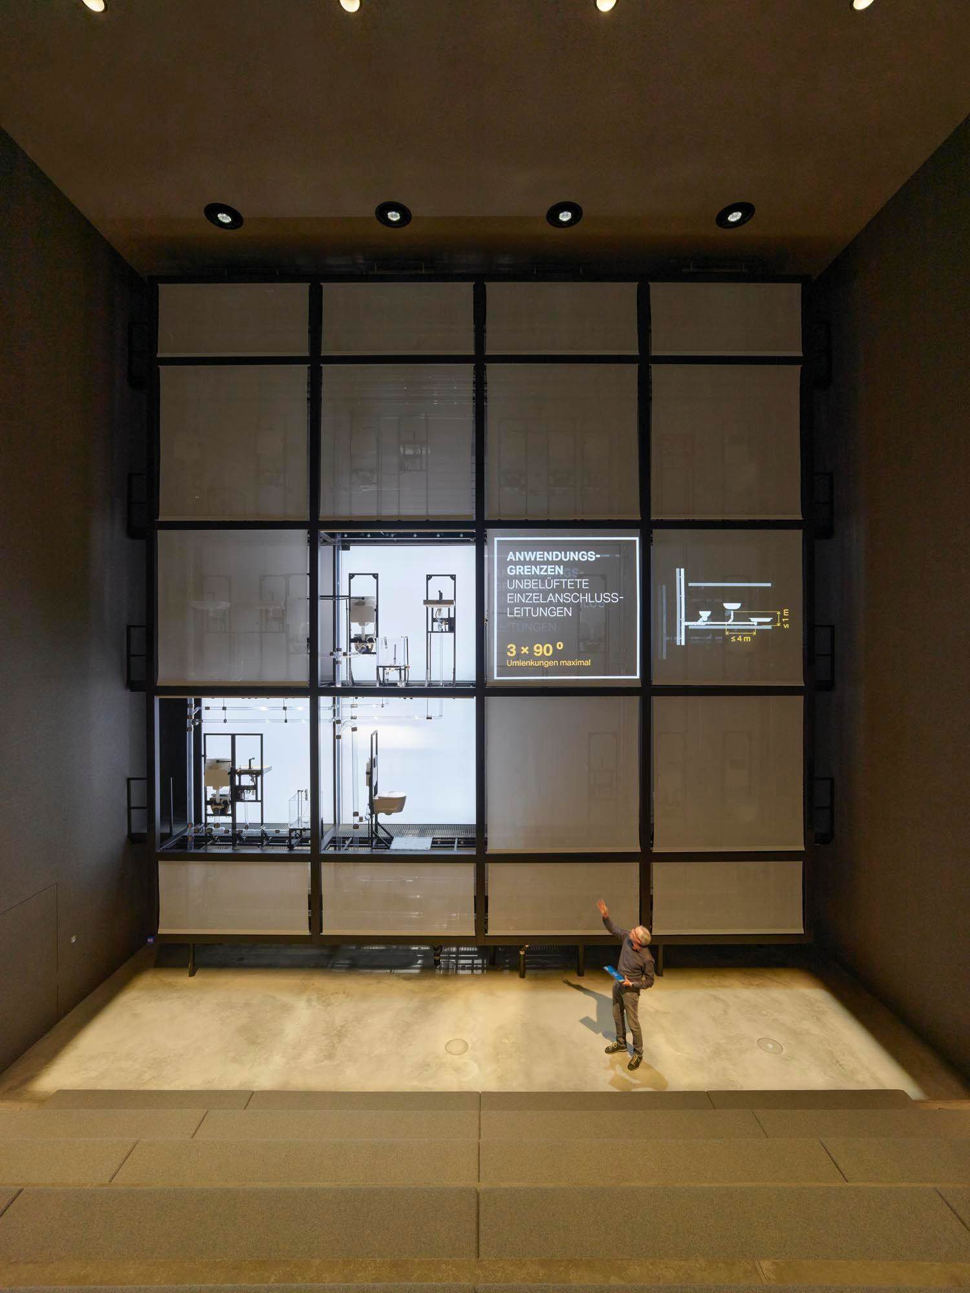
This is complemented by three large-format cubes: In the wastewater cube, over 25 different situations illustrate wastewater hydraulics, made visible in a transparent installation measuring 11 by 11 meters. Currents, errors, and correct planning in wastewater technology can be experienced via multimedia and are staged using light, projection, and sound.
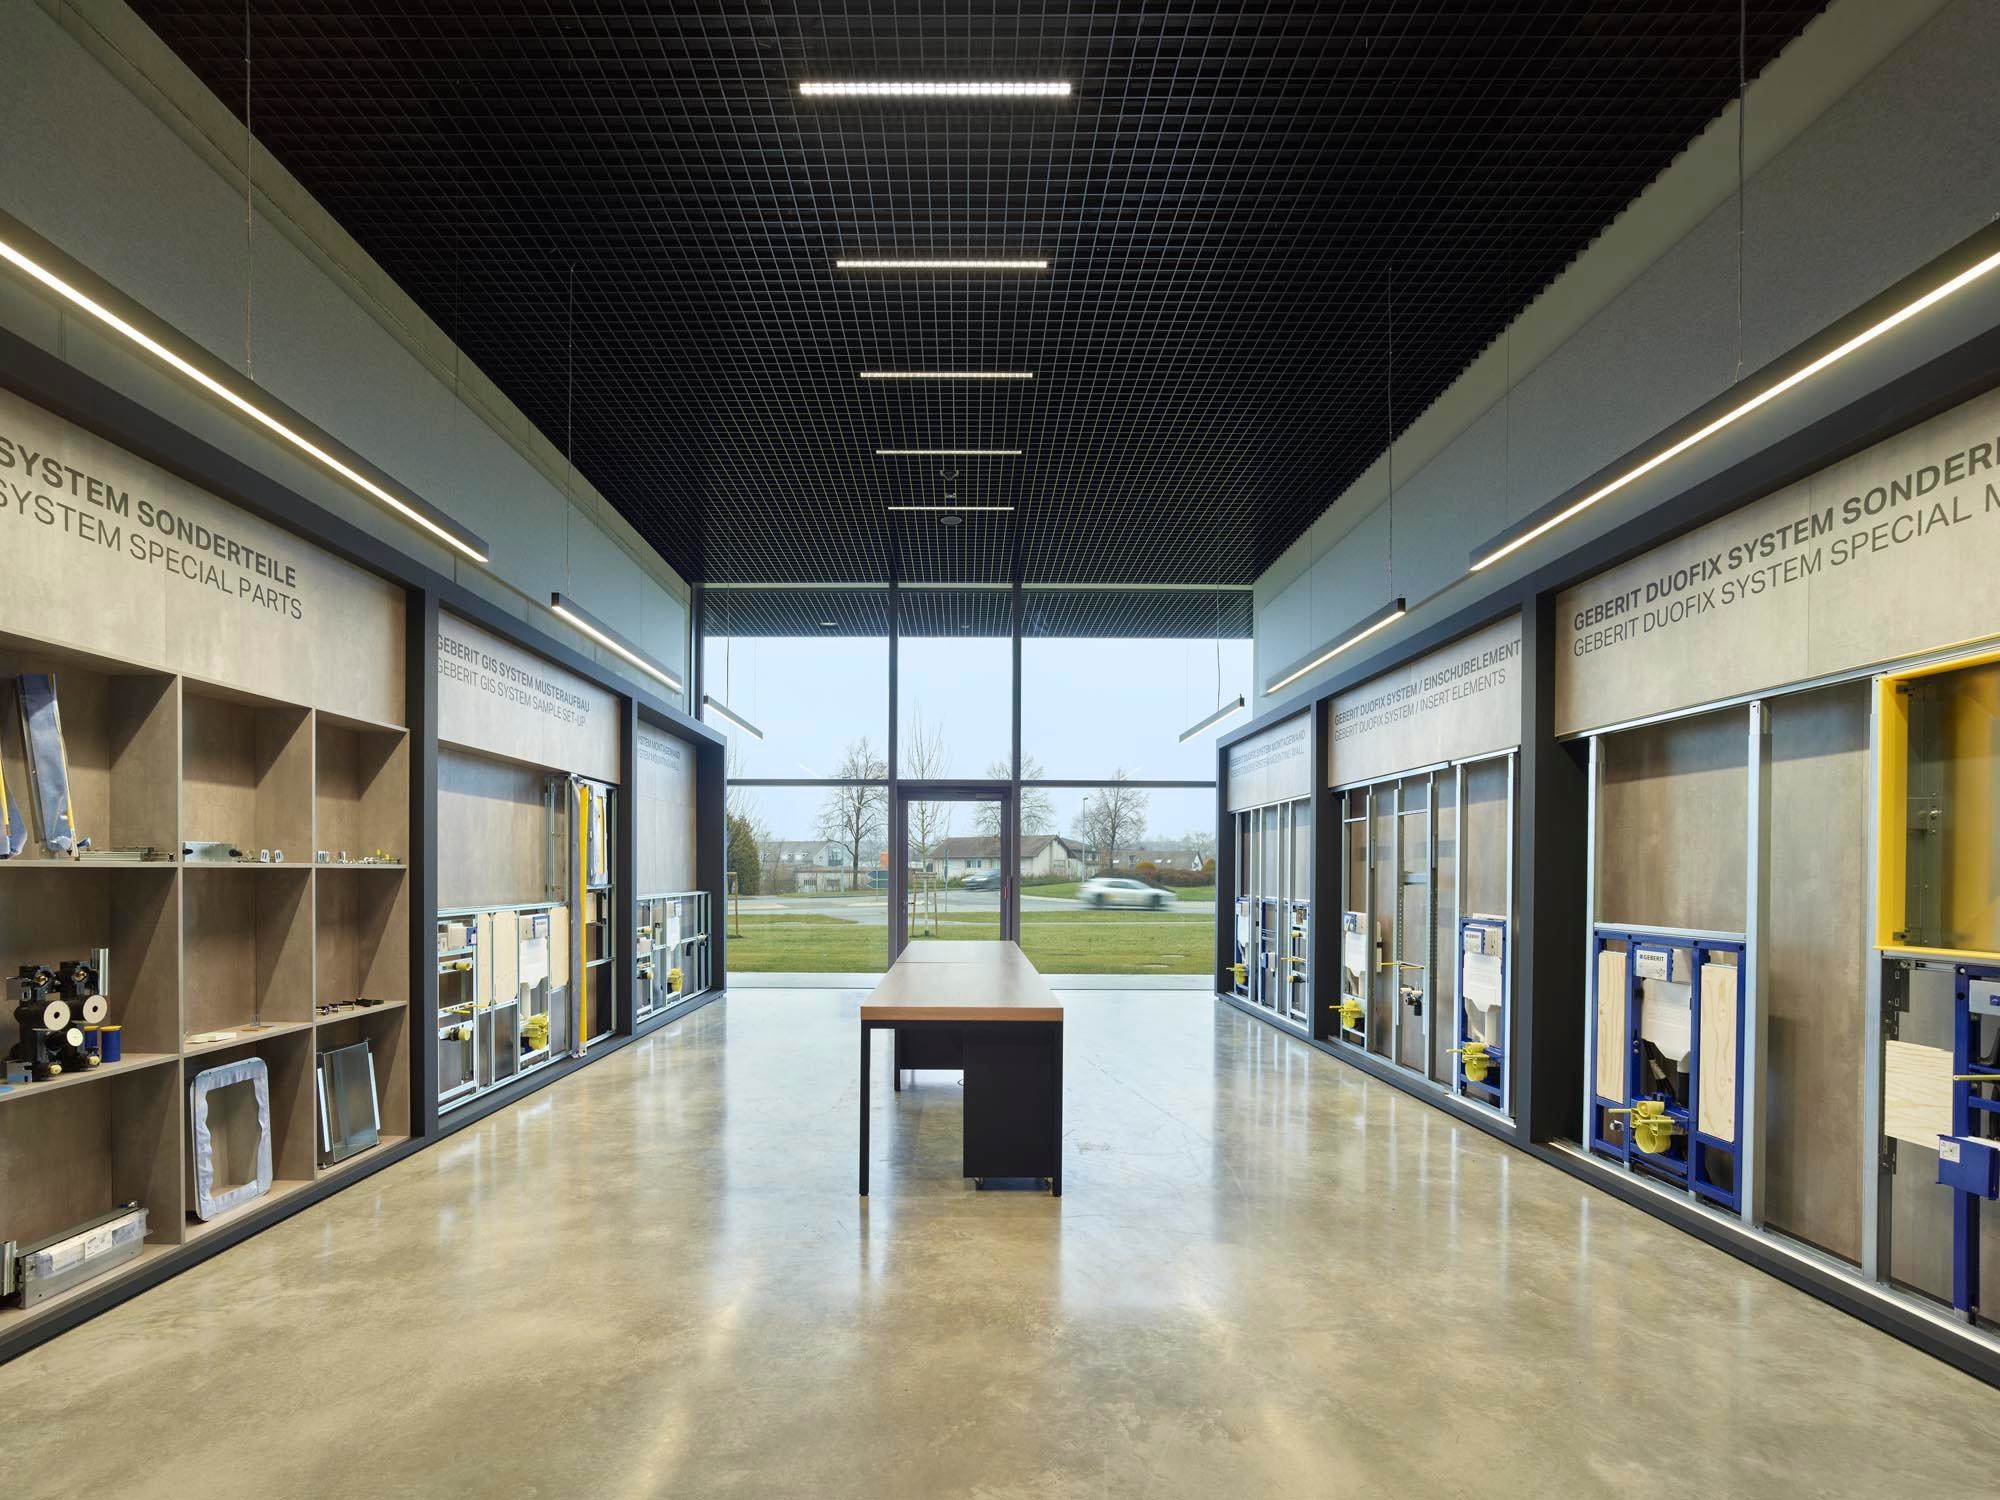
The competence cube is the virtual knowledge space of the Geberit Campus. In a walk-in 3D environment, it illustrates complex relationships in sanitary planning, from drinking water hygiene and wastewater hydraulics to digital planning with BIM. In the acoustics cube, which features a fully equipped acoustics laboratory, a two-story residential building is simulated to make sound measurable and audible. In the new Geberit Campus, learning takes place through observation, comparison, and personal experience.
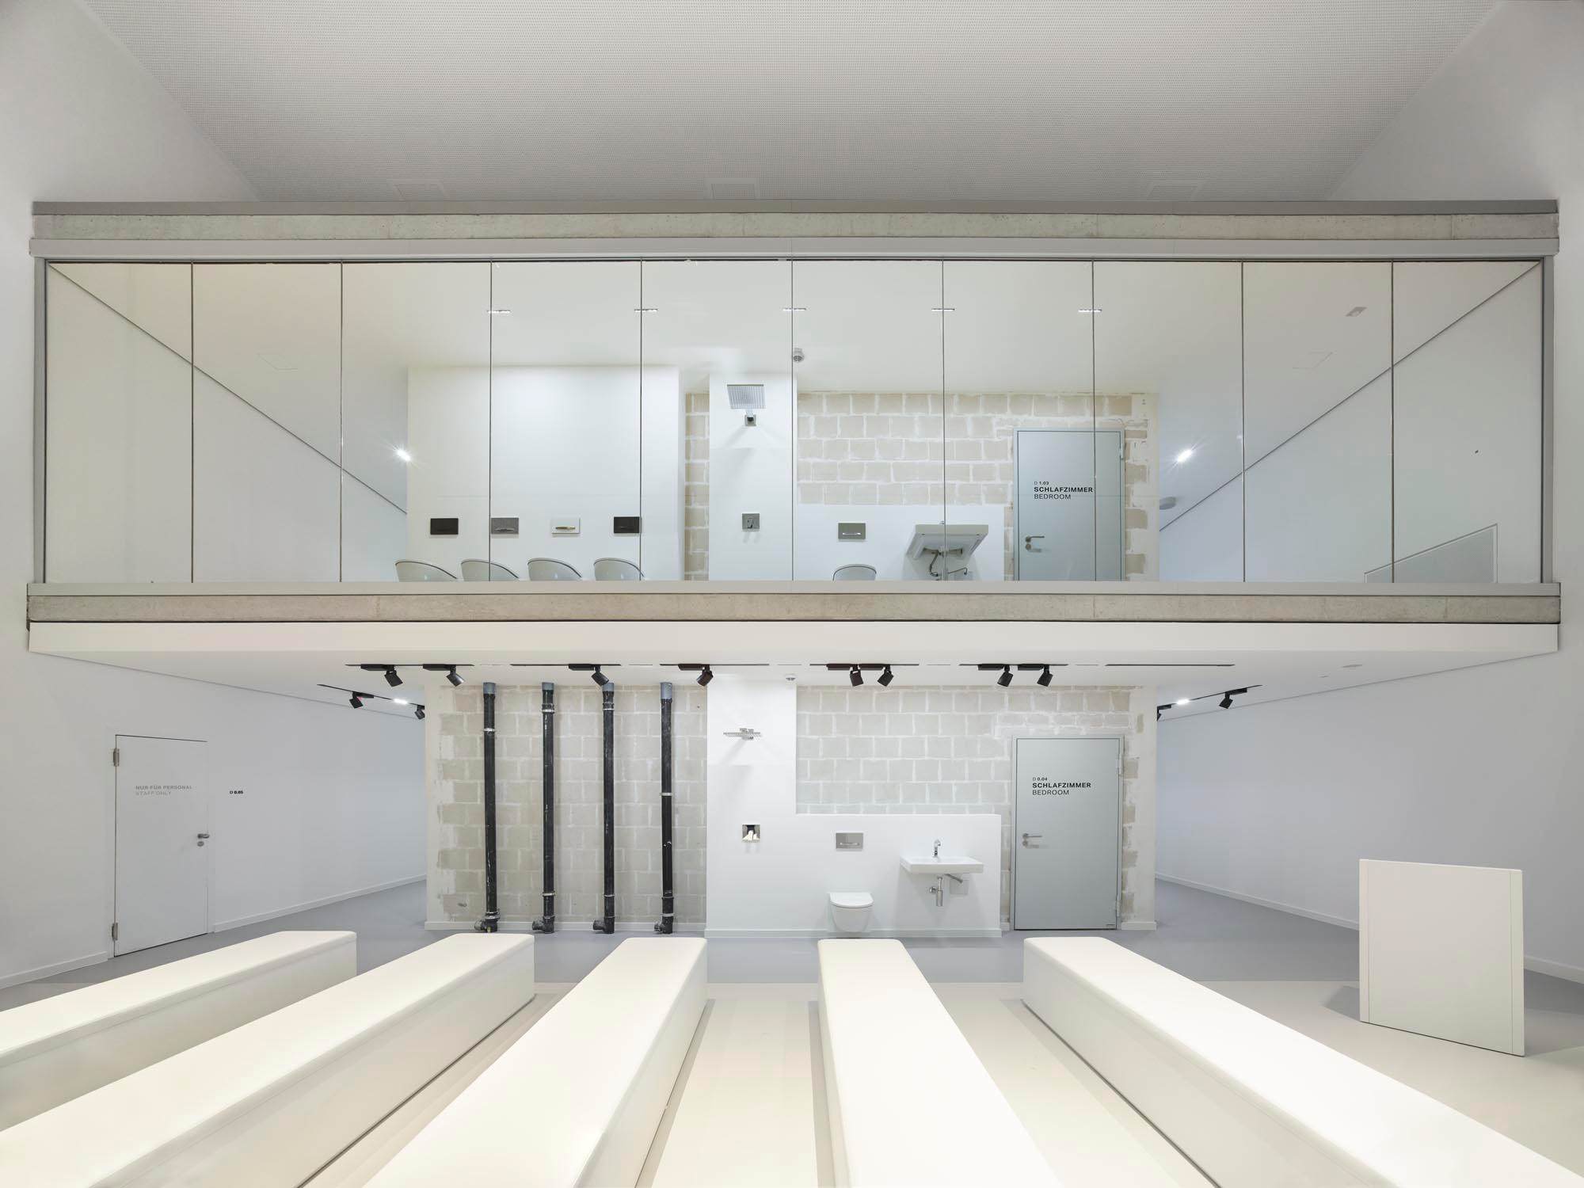
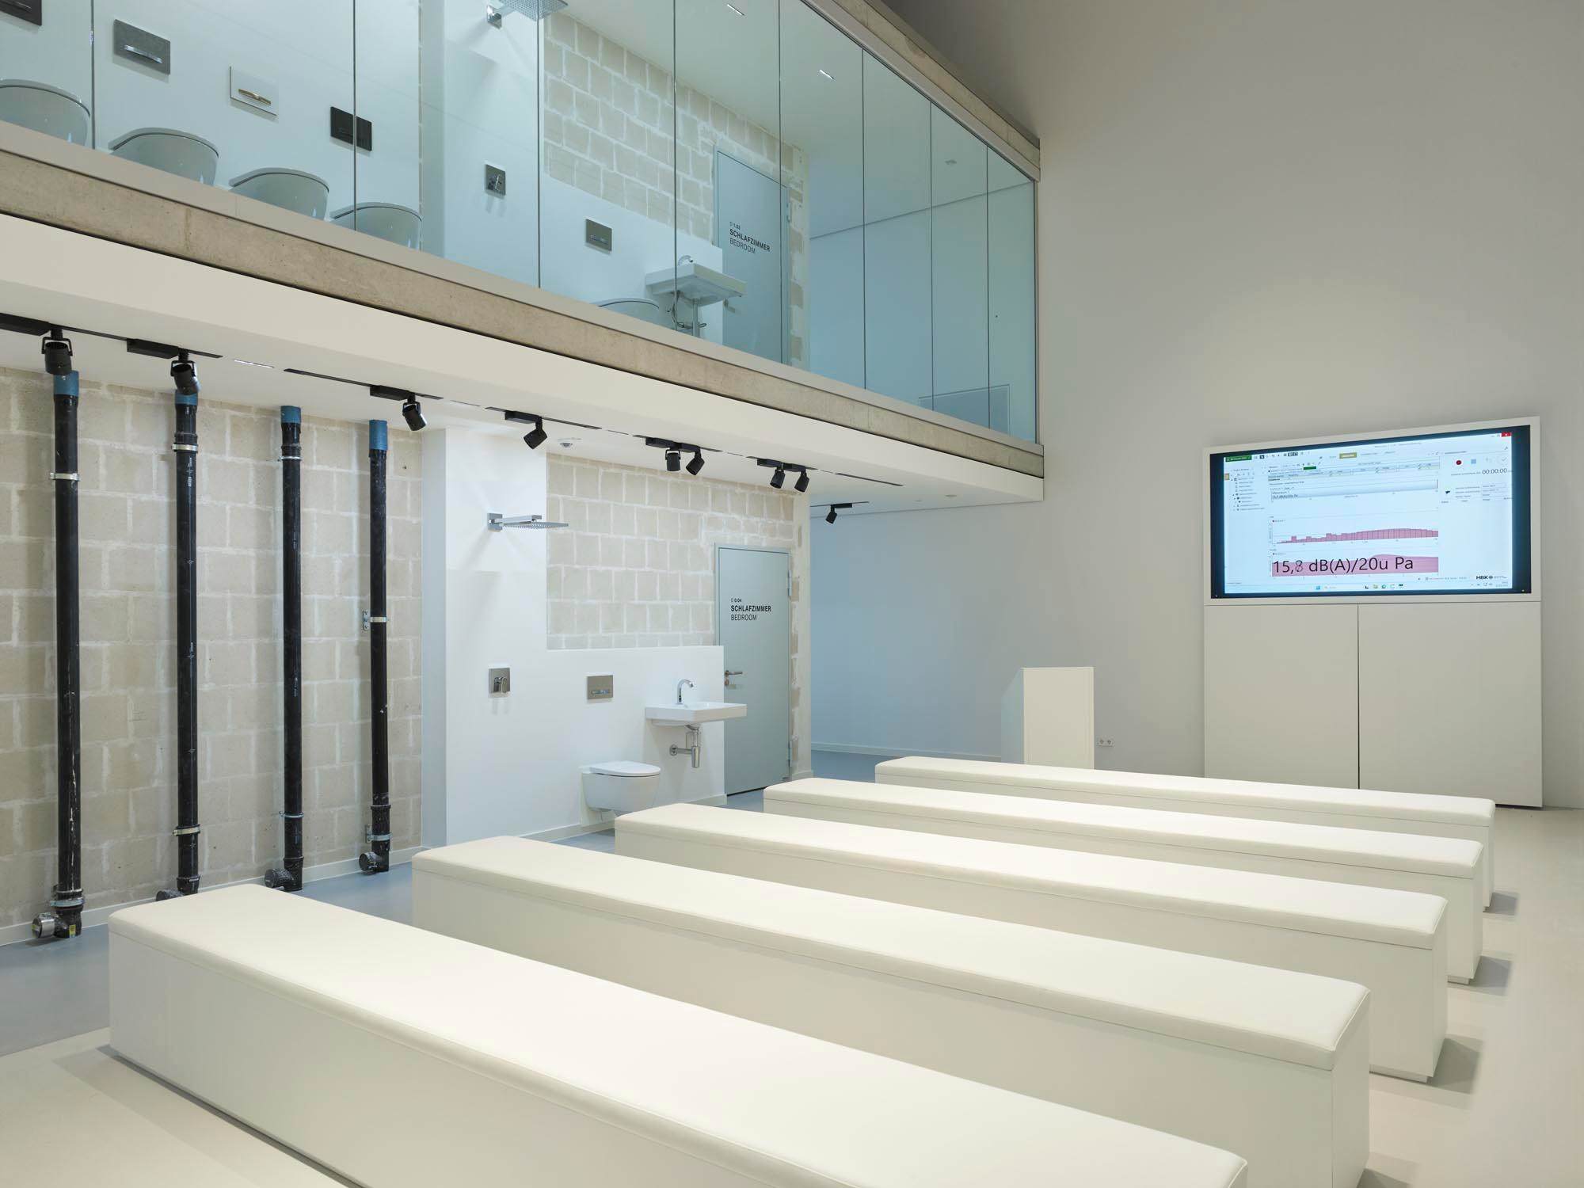
The Geberit Campus is a well-thought-out system comprising architecture, landscaping, exhibition, didactics, and administration. The building and its contents are of equal value, coordinated with one another, and consistently developed from the brand. The campus demonstrates how knowledge can be organized spatially—clearly, functionally, and durably.
The content of this article was provided by ATELIER BRÜCKNER or sourced from their official media channels, and has been curated and edited by WeHow. All copyrights to images, videos, and related design works remain with their respective creators or design firms. Reproduction, republication, or commercial use of the WeHow-edited version in any form is prohibited without prior written permission from both WeHow and the respective copyright holders.