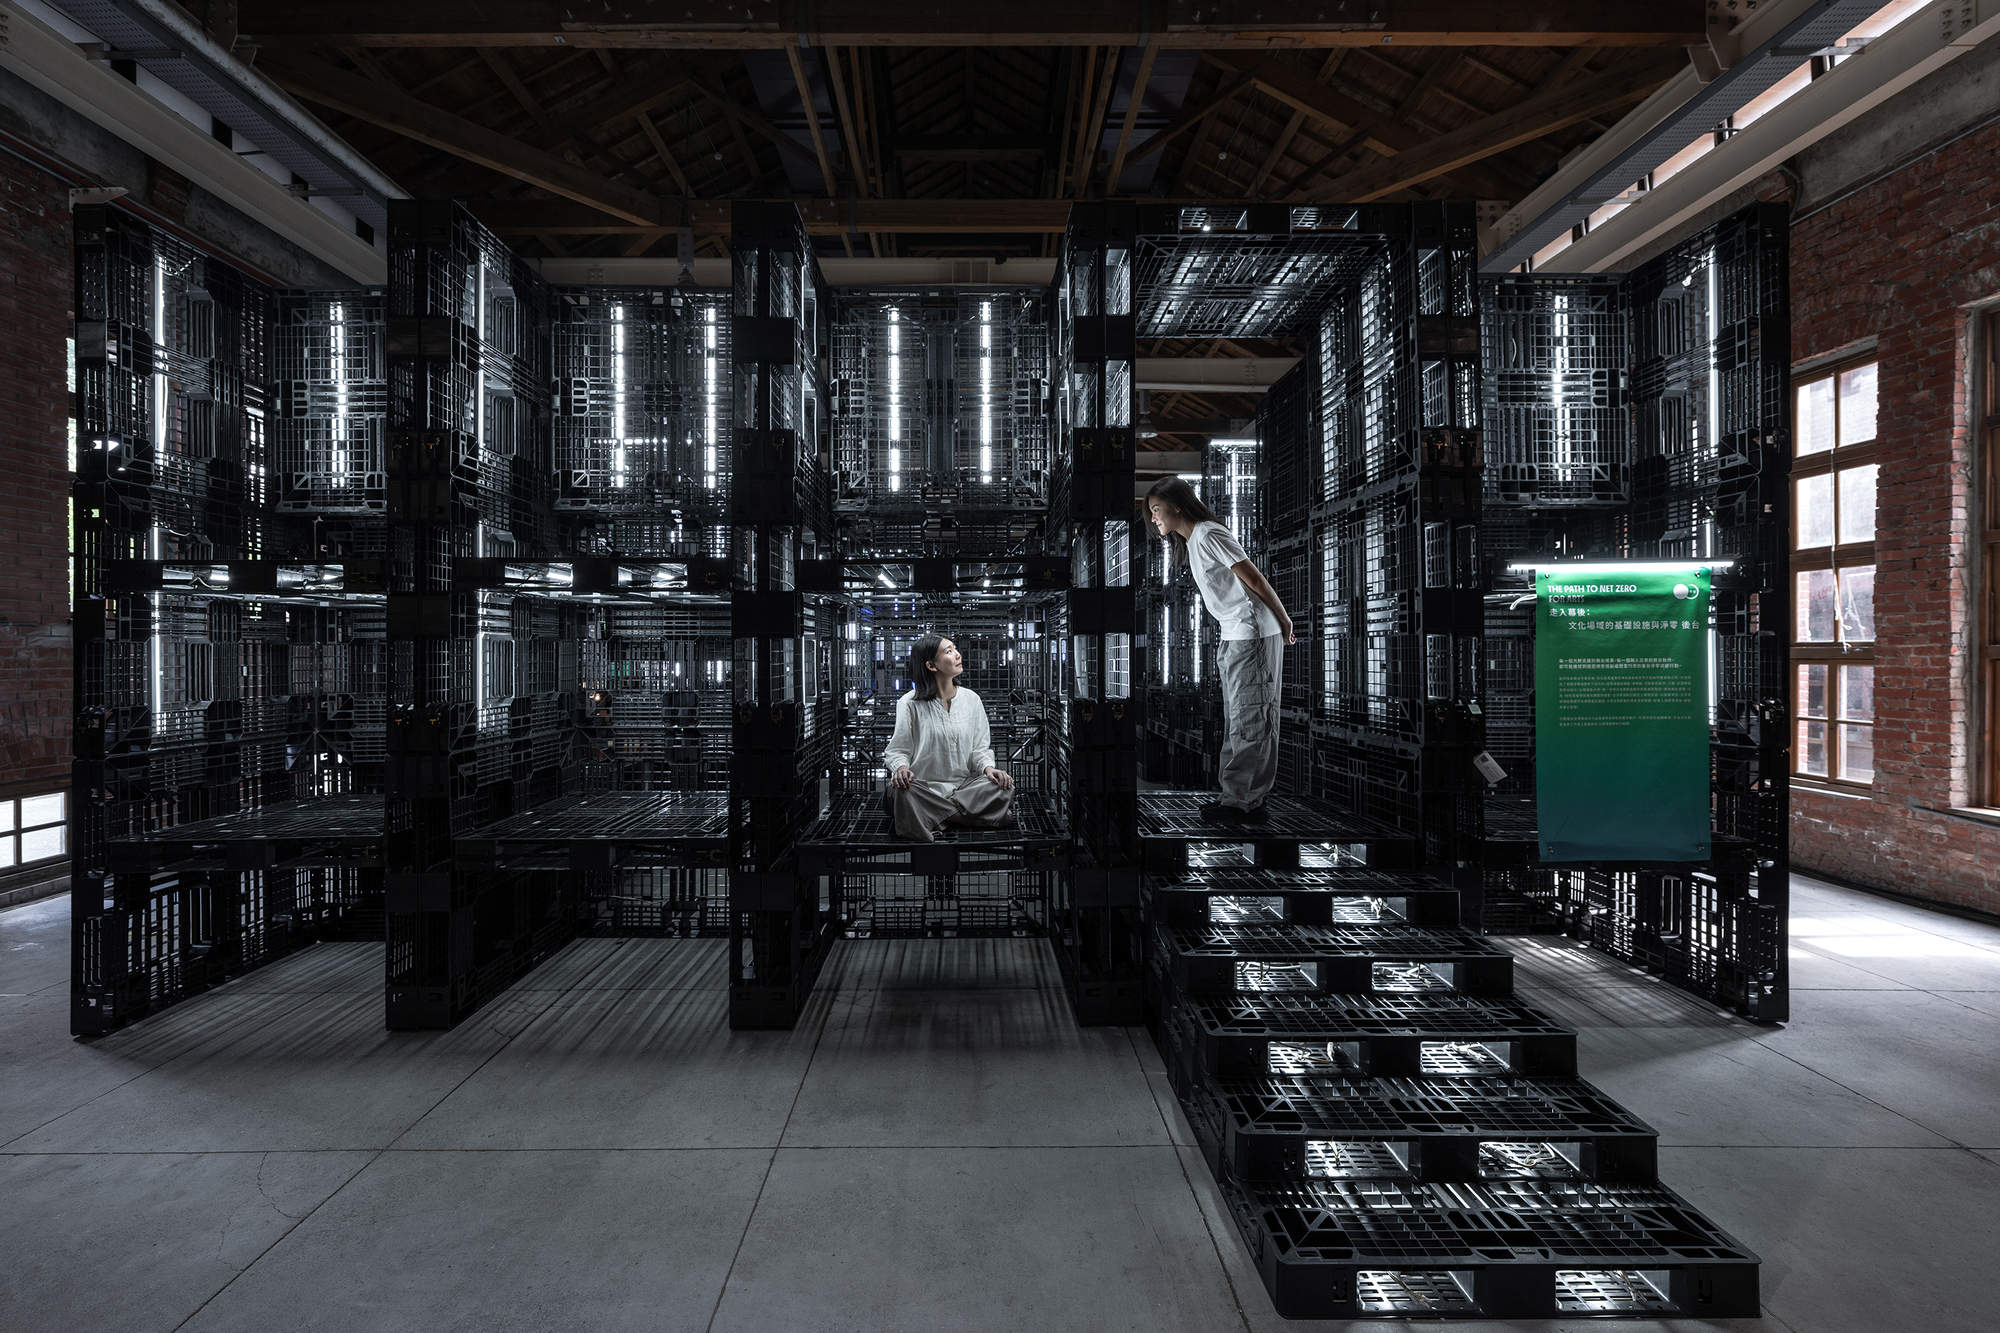
The Italian Pavilion of the 2025 Osaka World Expo was designed by MCA Architecture, with the theme of “Protecting Life” to create a breathing ecological building. This modular wooden structure pavilion perfectly combines traditional craftsmanship with modern technology. It is not only a model of sustainable development, but also a stage for Italian innovation. Through the dialogue between art and science, the pavilion vividly interprets the concept of circular economy and becomes a smart hub connecting people and nature, the past and the future.
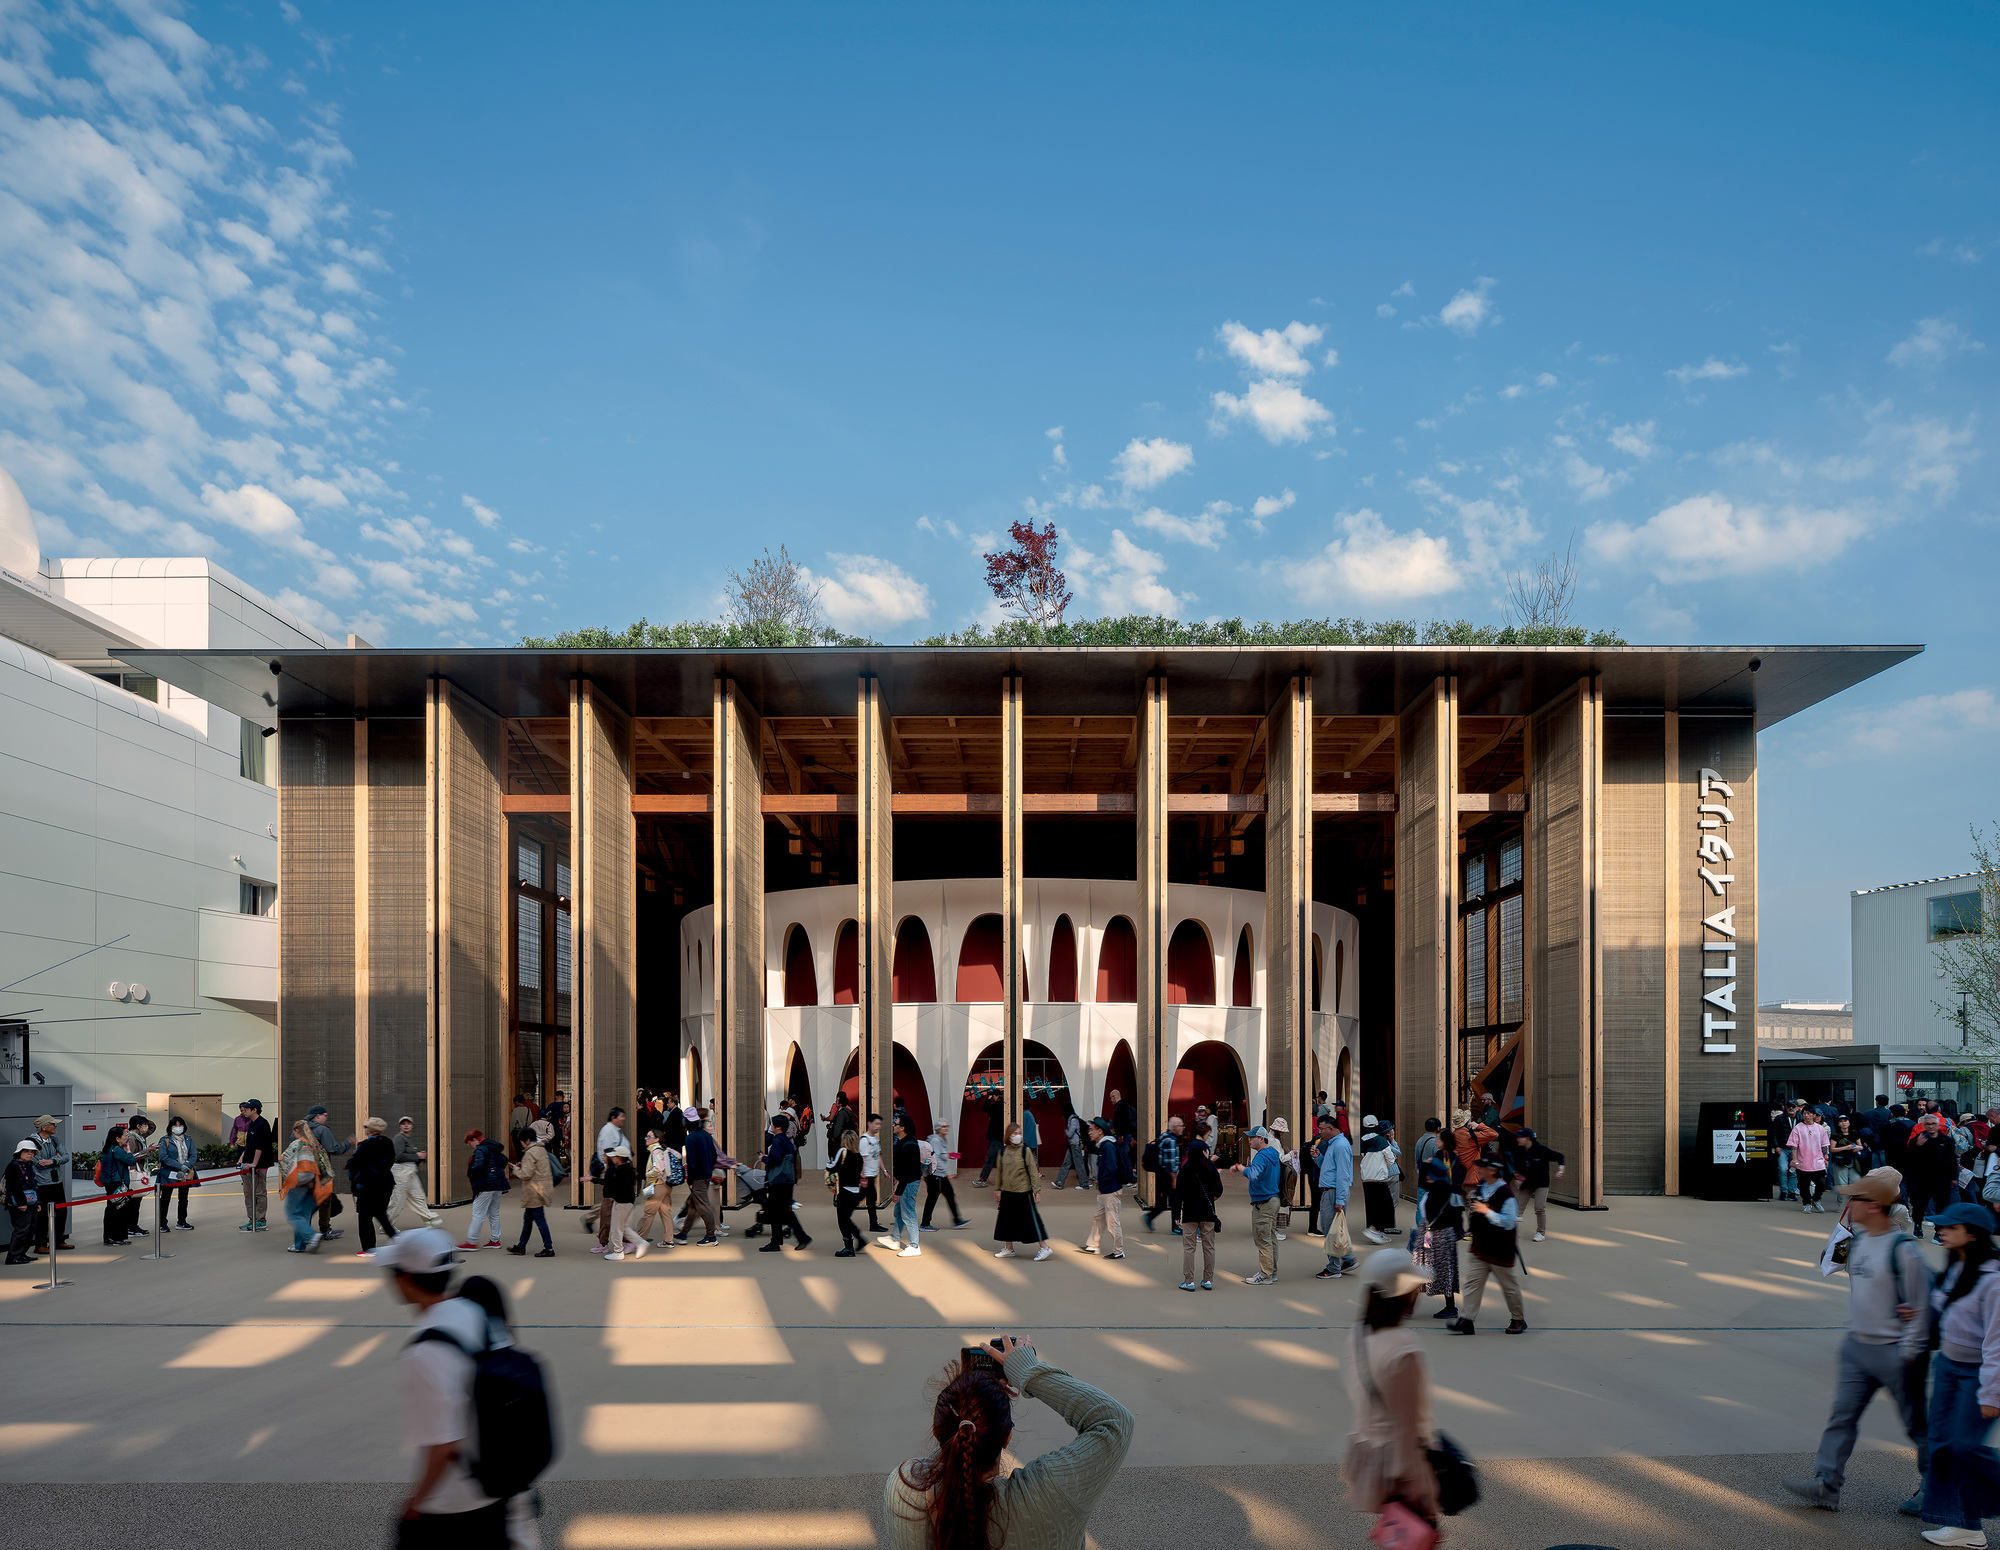
The Italian Pavilion at the 2025 Osaka World Expo interprets the concept of future architecture with innovative sustainable design. This all-wood structure pavilion cleverly combines traditional Italian craftsmanship with modern Japanese technology. Its iconic translucent “breathing facade” is made of mineral fiber membrane material, like a breathing organic skin, which can adjust the indoor light and heat environment while achieving 30% energy saving efficiency. The open lobby and wooden grille structure show the perfect dialogue between Eastern and Western craftsmanship. The 100% recyclable building materials and zero-gluing dry construction technology further demonstrate the determination to protect the environment. The entire building not only adapts to the local climate characteristics of Osaka, but also redefines the aesthetic standards of ecological architecture with its elegant spatial rhythm.

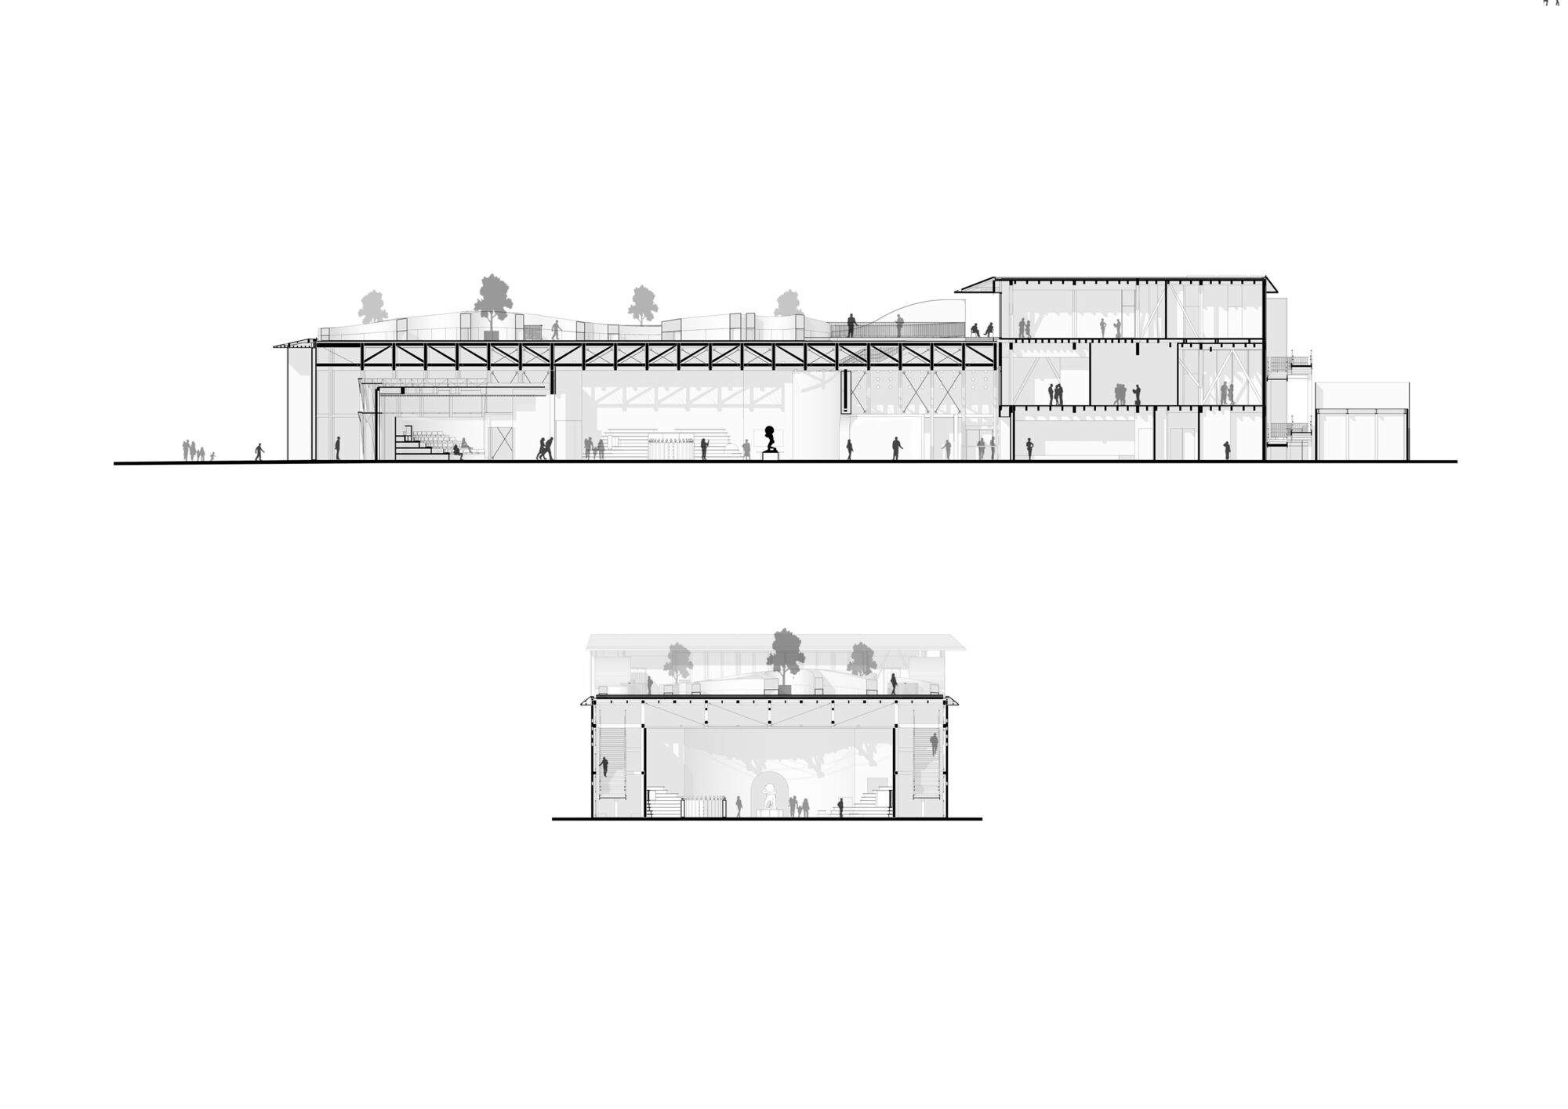
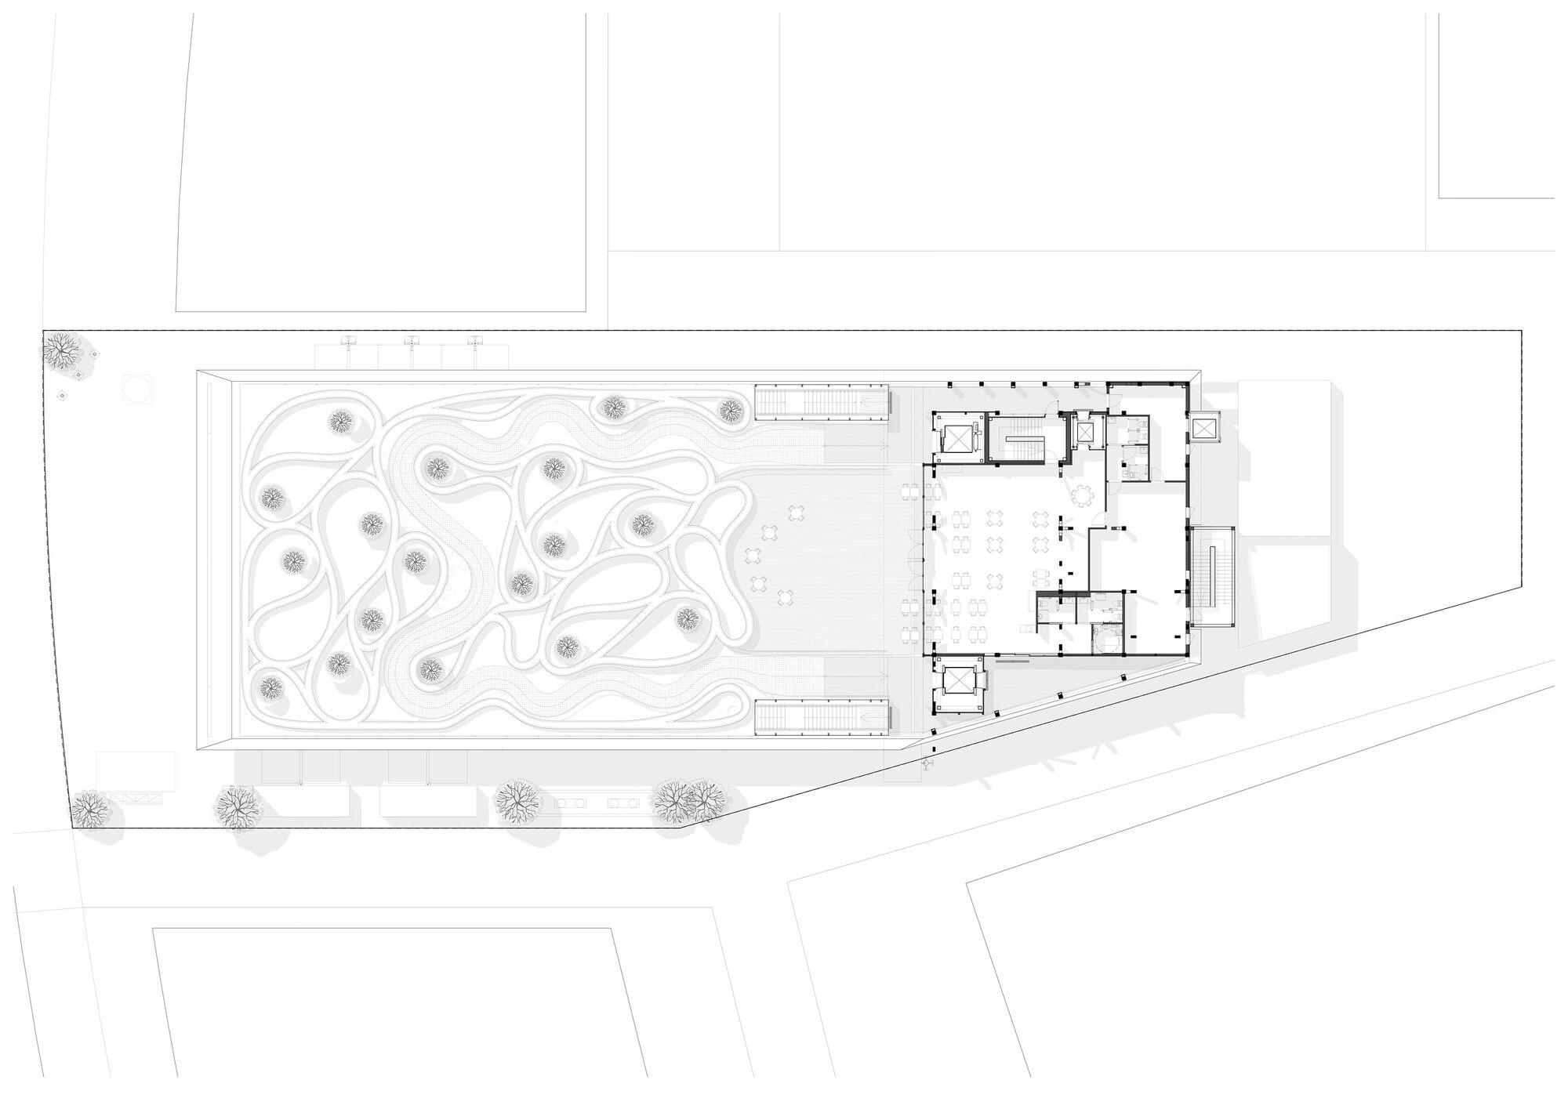
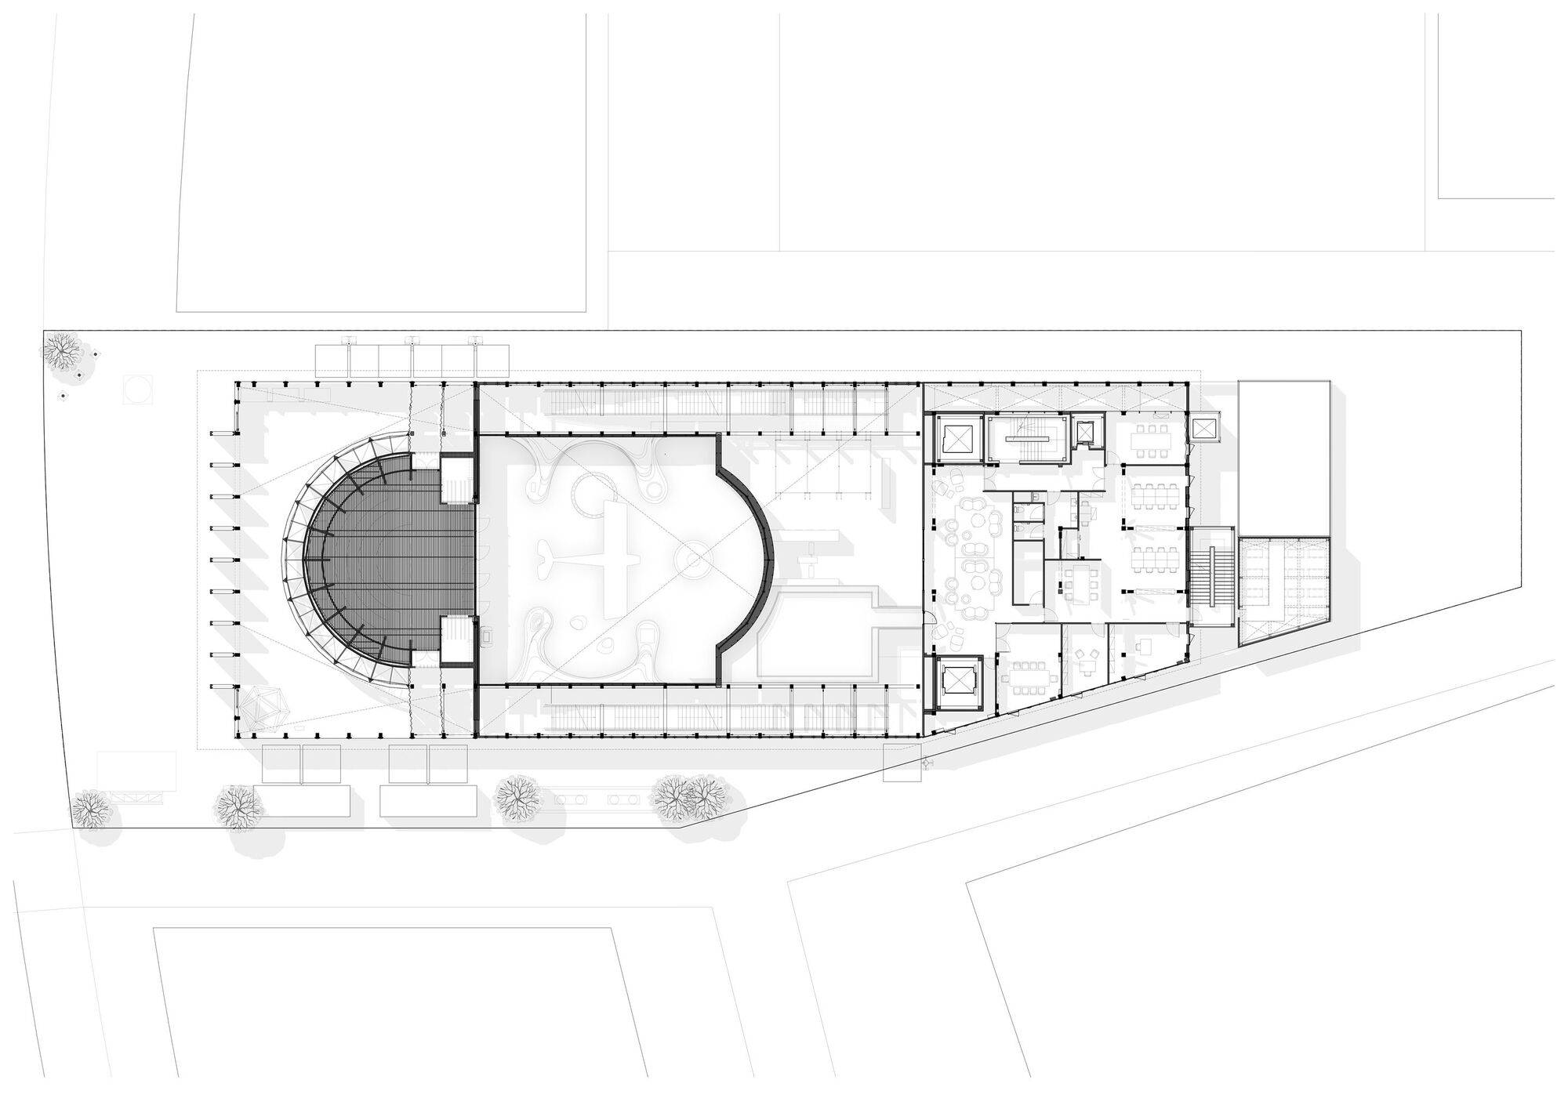
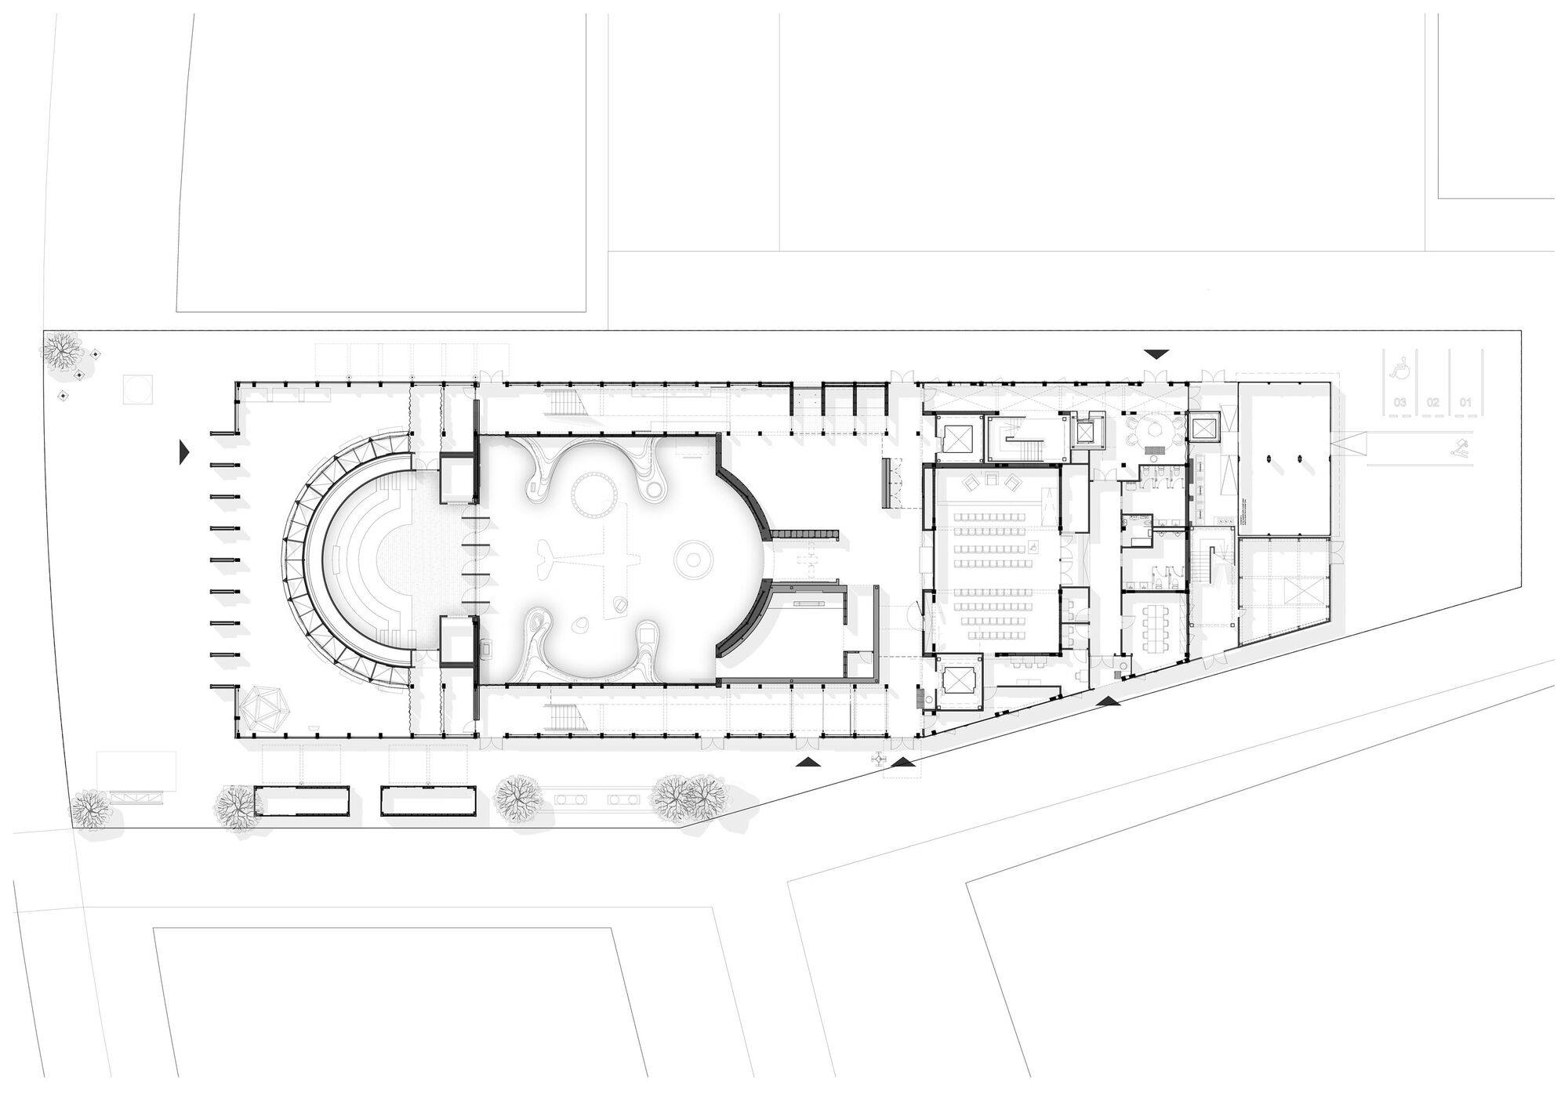
The Italian Pavilion consists of a cultural exhibition hall and a hanging garden, which perfectly integrates Italian tradition with ecological wisdom. The main exhibition hall displays the cultural essence, and the hanging garden interprets the classical garden in a modern way, in harmonious dialogue with the Expo Park environment. The building uses ecological materials and precise geometric structures to minimize the environmental footprint, and integrates into the Osaka Bay landscape with a humble attitude, interpreting the perfect balance between Italy’s sustainable design and aesthetic spirit.
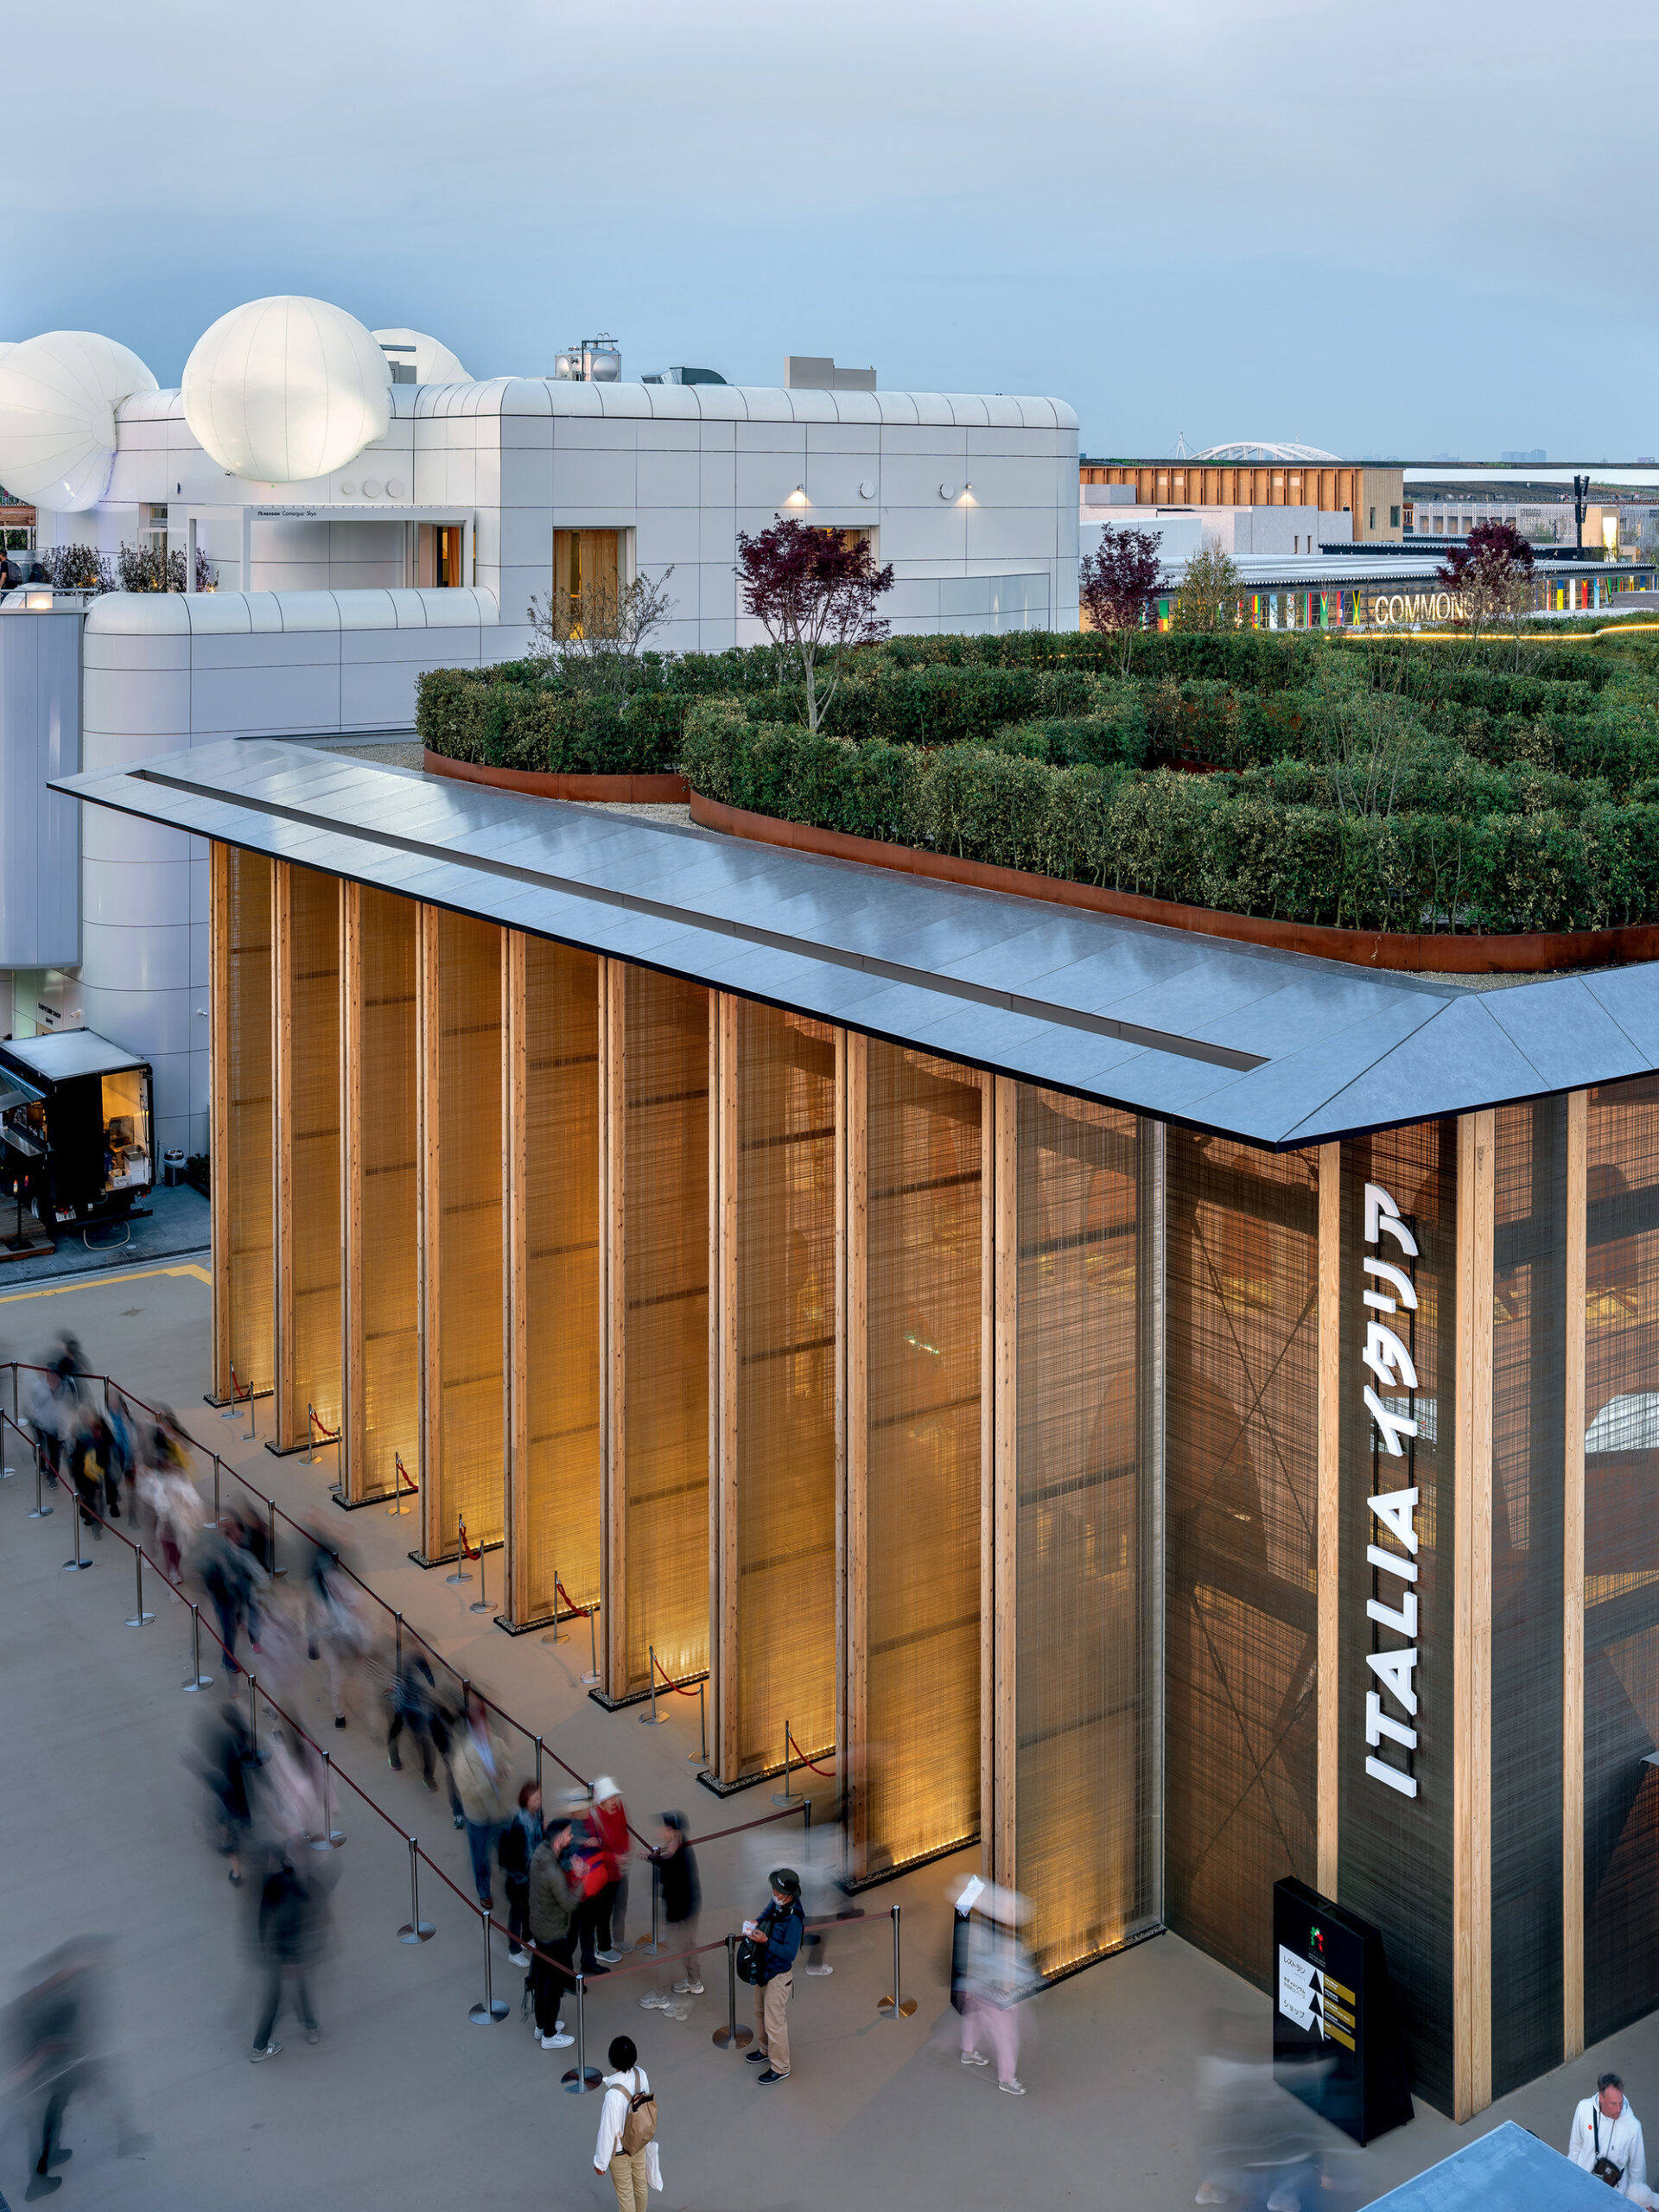
The Italian Pavilion creates an immersive cultural journey, with the main exhibition hall and the sky garden complementing each other. The modular wooden structure and the “breathing” mineral fiber facade demonstrate sustainable wisdom, and the display from traditional craftsmanship to digital innovation vividly interprets Italian craftsmanship. The building integrates the Osaka Bay landscape with ecological design, perfectly balancing aesthetics and environmental protection concepts.
Stepping into the circular immersive theater, the Renaissance drama tradition and digital technology are perfectly integrated here. This contemporary interpretation of the classic Italian urban space, through a performance form that combines the real and the virtual, opens an artistic dialogue across time and space with traditional Japanese performing arts. The audience is no longer a passive spectator, but a participant and co-creator of the performance, completing this poetic resonance of Eastern and Western cultures in a multi-sensory experience.
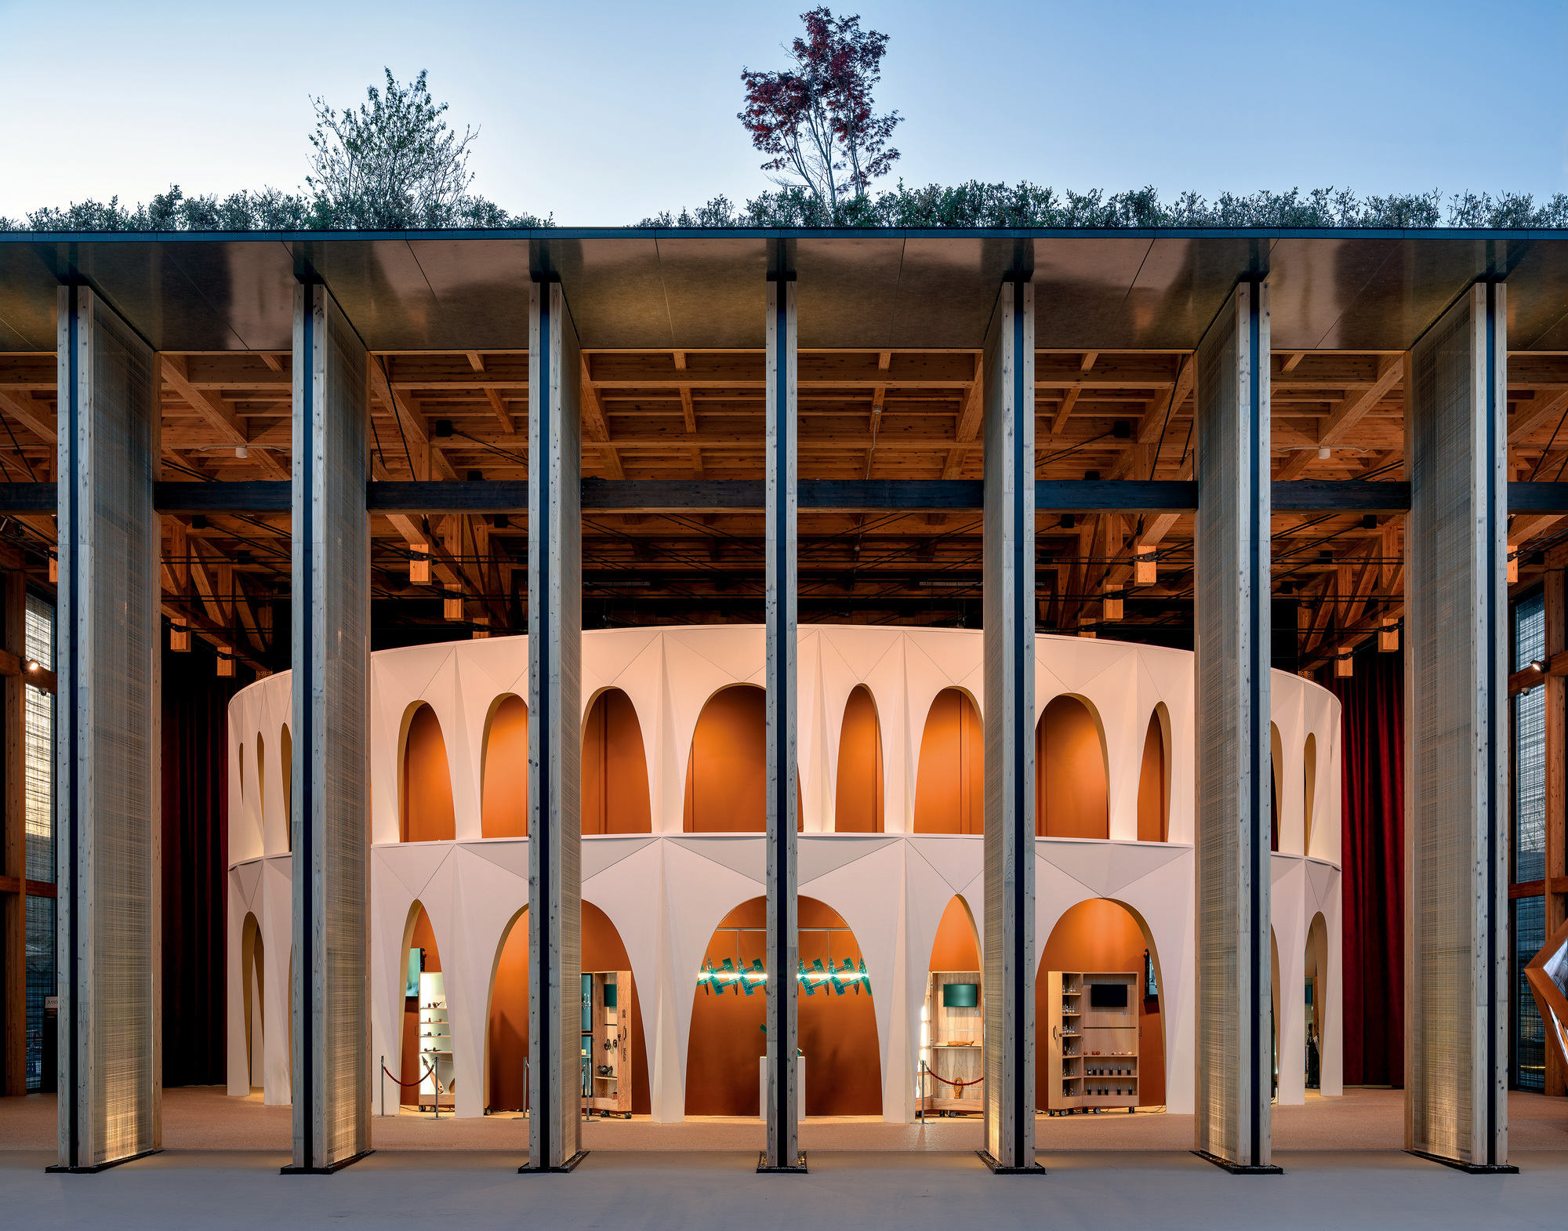
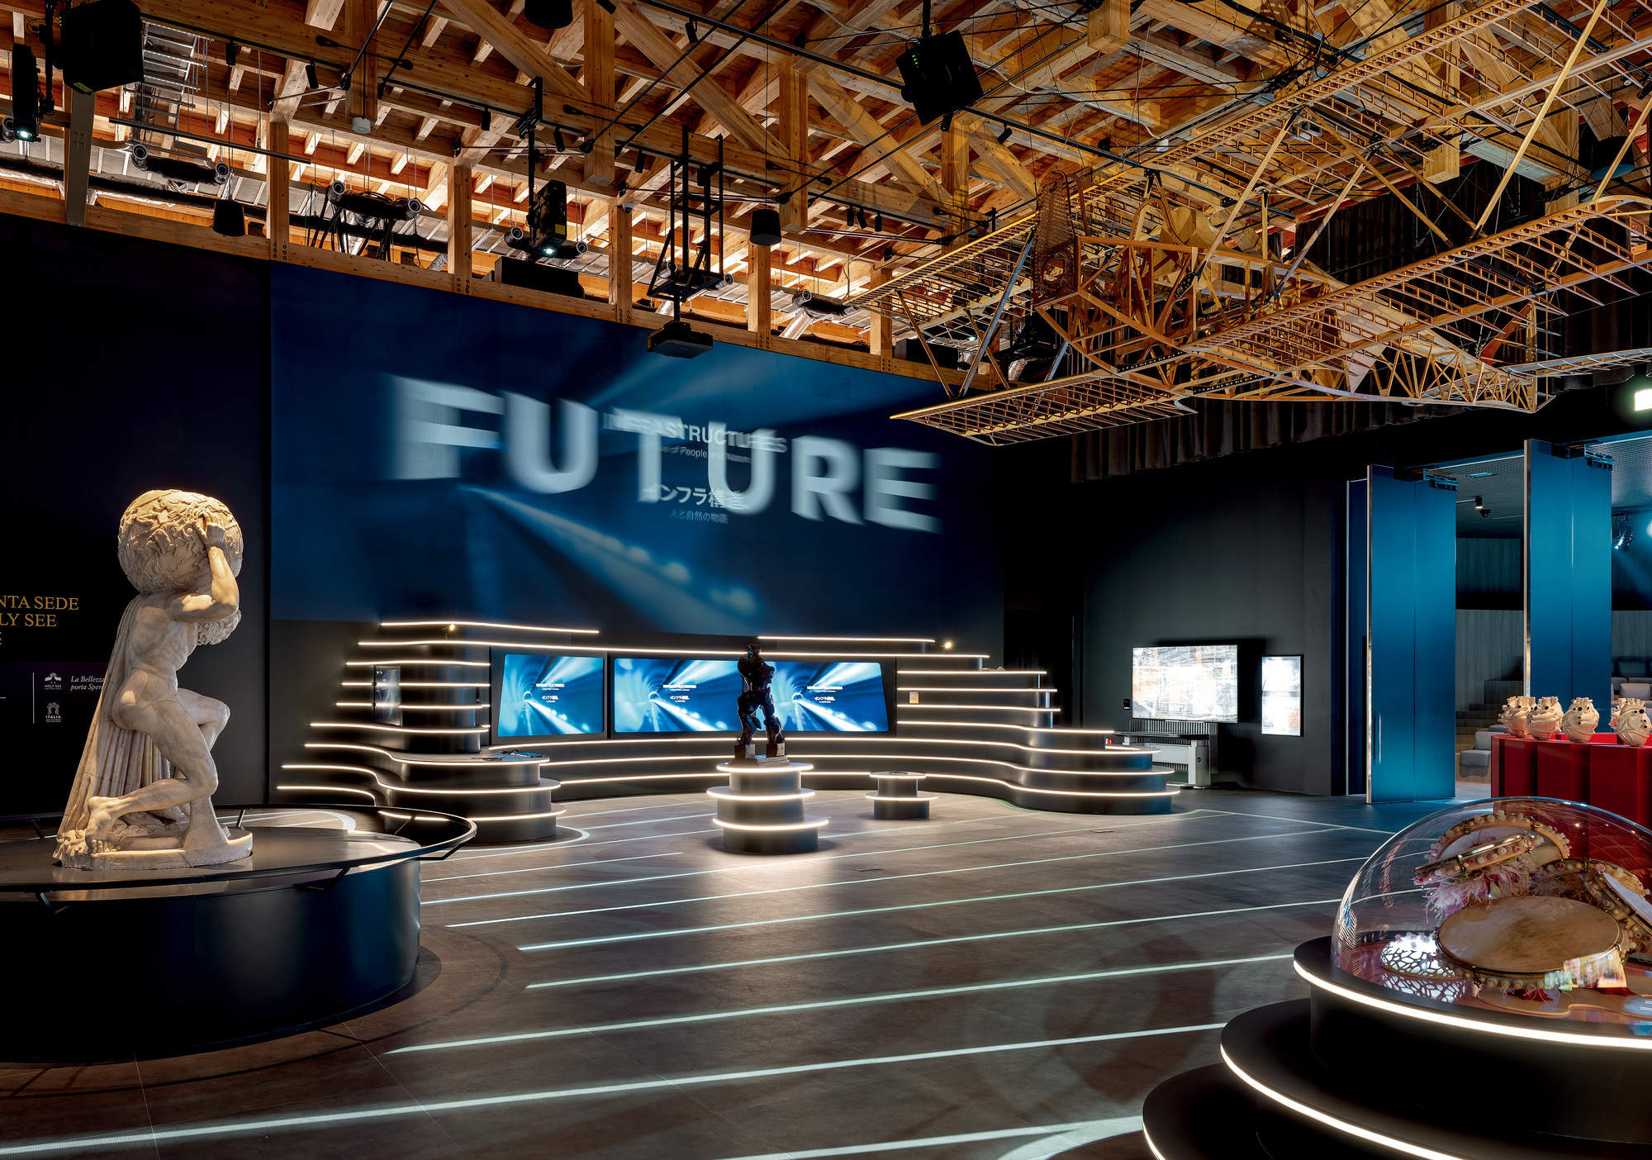
The “Ideal City” exhibition area of the Italian Pavilion reinterprets the ideal city concept of the Renaissance from a contemporary perspective, and explores the eternal connection between humanity and nature through iconic exhibits such as Farnese’s Atlas sculpture and the 2026 Winter Olympics torch. The Holy See exhibition hall deep in the pavilion displays the original work of Caravaggio’s “The Entombment of Christ”, which triggers contemplation of art and faith in a quiet atmosphere. At the end of the exhibition, immersive digital technology is used to vividly present Italy’s multicultural landscape from Tuscan countryside to Milan’s modern design, completing an Italian aesthetic tour through time and space.



The final chapter of the Italian Pavilion is sublimated in the “Green Terrace” – this 900-meter-long oak hedge-built sky garden perfectly blends Italian geometric aesthetics with Eastern natural philosophy. Selected tree species from Italy and Japan grow in an interlaced manner between light and shadow. In the labyrinth of subtle fragrance, visitors encounter a poetic meditation on sustainable symbiosis. This is not only the end of the journey, but also an ecological allegory that awakens the five senses.

From the beginning of the design, the concept of sustainability was integrated into the architectural genes, turning temporary nature into an opportunity for innovation. The entire building uses Japanese renewable glulam, and through modular design and dry assembly technology, it perfectly implements the principles of design for disassembly (DfD) and integrated manufacturing and assembly (DfMA). This full-life cycle design thinking not only simplifies 75% of the construction process, but also achieves the recycling of 98% of the materials. While improving efficiency, it promotes the deep integration of the construction industry and the circular economy, and establishes a new sustainable paradigm for future exhibition buildings.
Integrating climate intelligence into the building’s genes, the building perfectly integrates natural ventilation, passive cooling and intelligent shading systems through precise environmental simulation. The building’s surface is like a breathing organism, optimizing energy efficiency in the rhythm of light and shadow, and reducing its carbon footprint by 60% compared to traditional exhibition halls. This design language based on bioclimatology sublimates sustainable technology into a moving spatial poetics, interpreting the harmonious resonance of ecology and aesthetics in every detail.
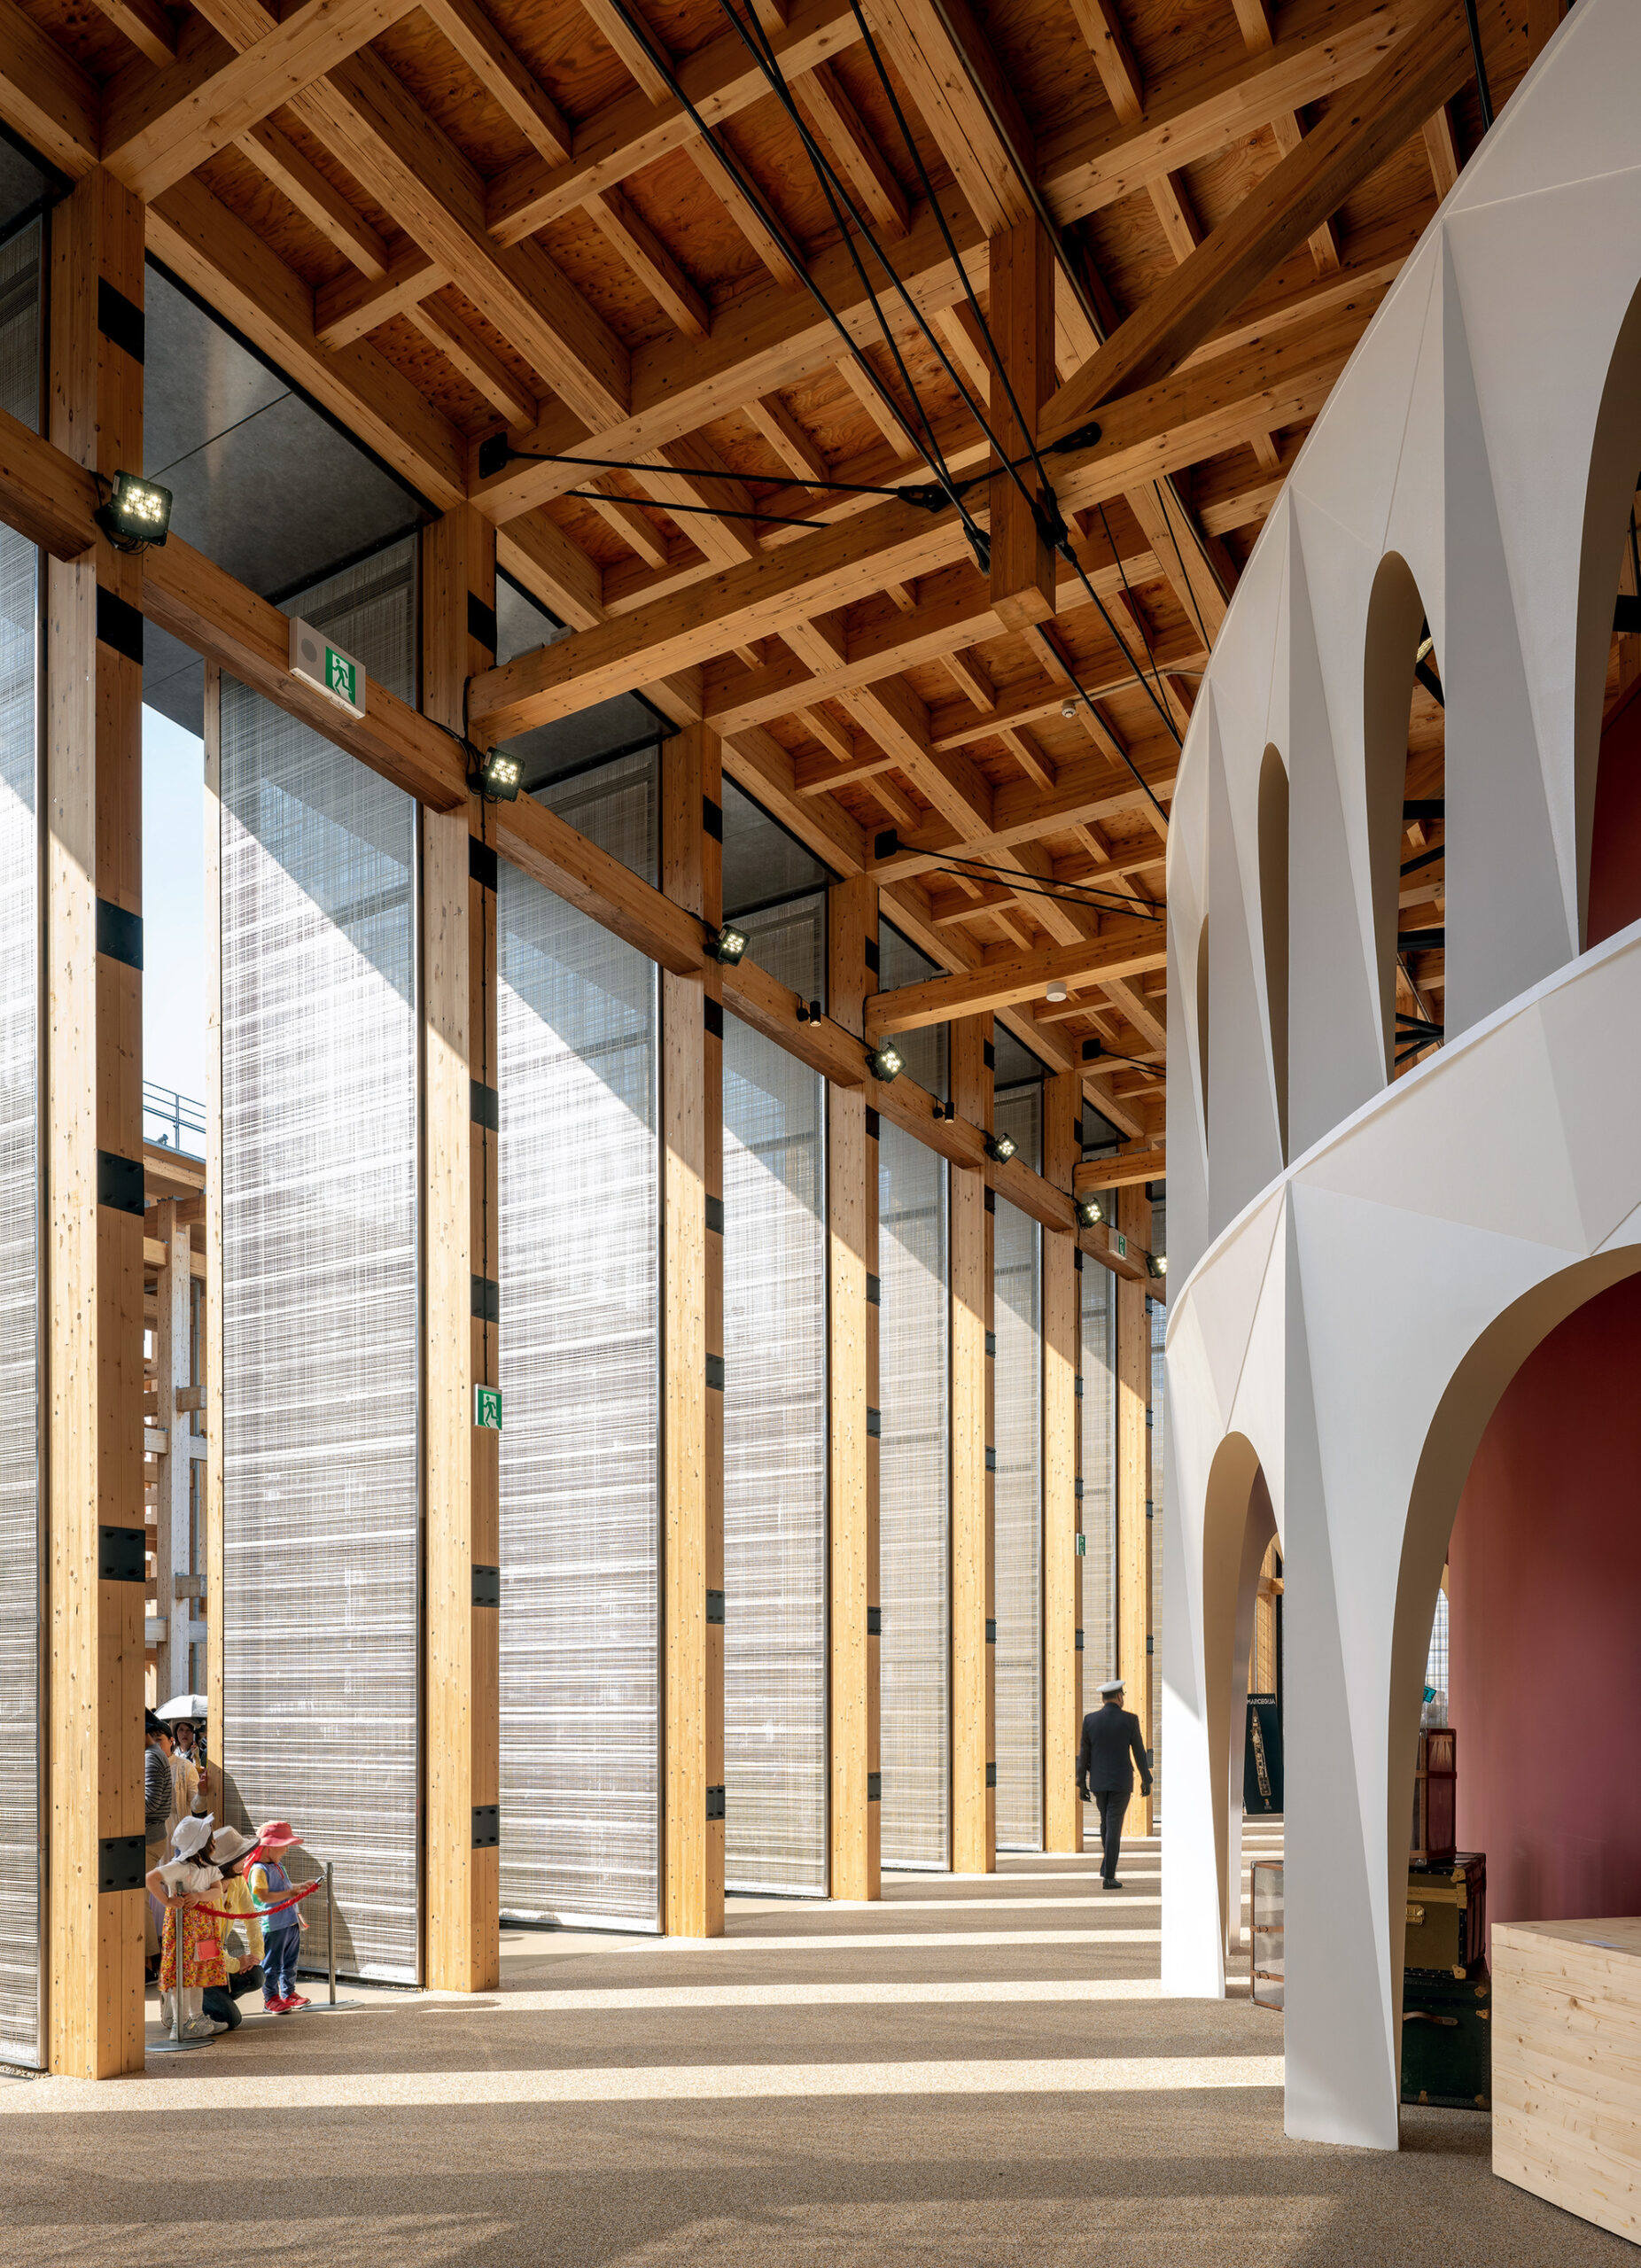
The Italian Pavilion takes “eternity in temporary” as its core concept, transforming the short exhibition period into a lasting legacy. The entire building adopts a fully disassembled prefabricated glued wood module system, 95% of the materials are recyclable, and can be flexibly converted into a cultural space in the future. At the same time, the “Italian Laboratory” digital archive is created to permanently preserve the artistic creations, scientific research results and innovative dialogues during the exhibition, forming a dual heritage of physical and digital coexistence. This pavilion has surpassed its six-month life cycle and built a continuously growing palace of sustainable development knowledge with Italian design wisdom.
▼More images ©Duccio Malagamba

This article has been independently edited and written by WeHow based on publicly available online sources. All copyrights to the images and videos featured belong to their original photographers, creators, or respective organizations. If you believe any content infringes upon your copyright, please contact us at service@wehow.cn, and we will promptly remove the material in question. This content is provided solely for industry learning and knowledge sharing and is not intended for commercial use. Reproduction or republication of the WeHow-edited version is prohibited.