The Museu do Megalitismo (Megalithic Museum) is in Mora, with the architects responsible coming from the CVDB studio. We were asked to do the exhibition project, which was developed in close partnership with the Site Specific architecture studio.
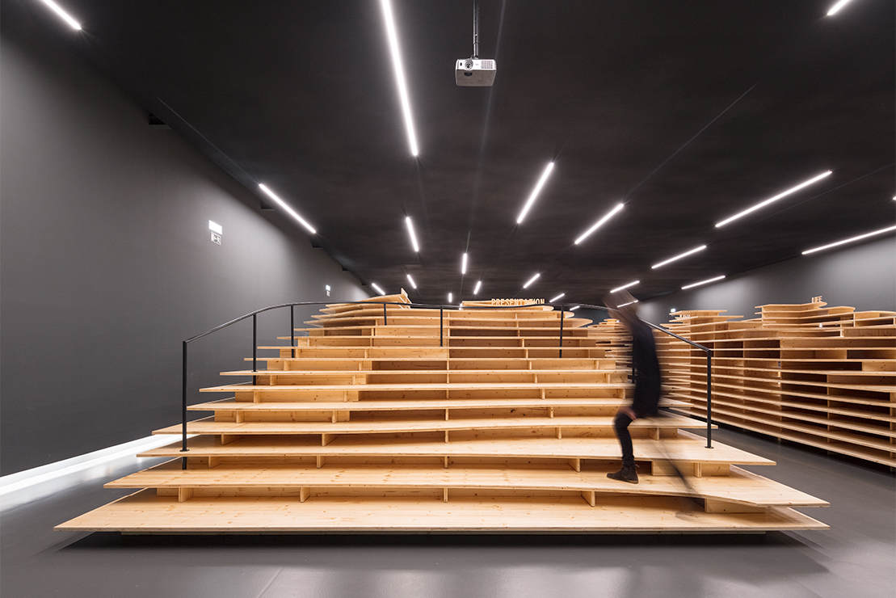
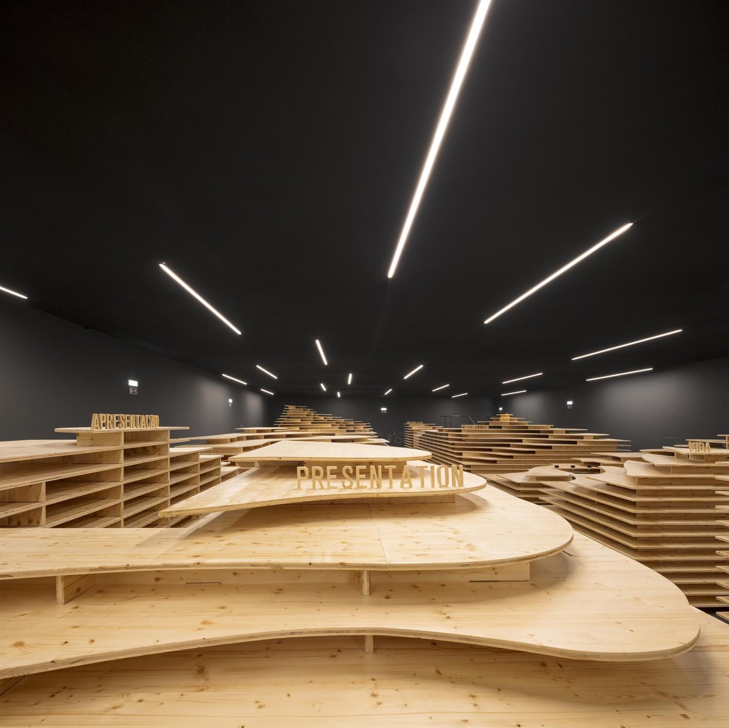
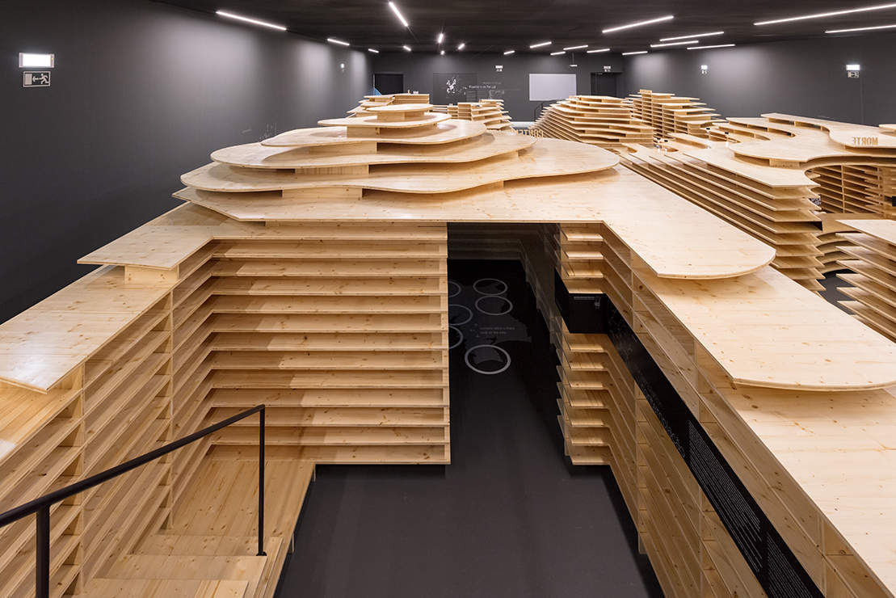
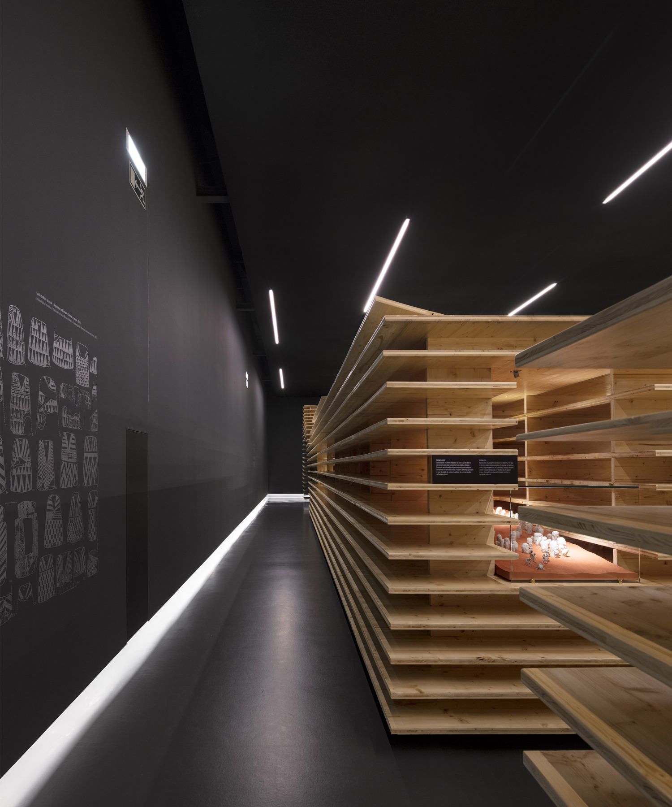
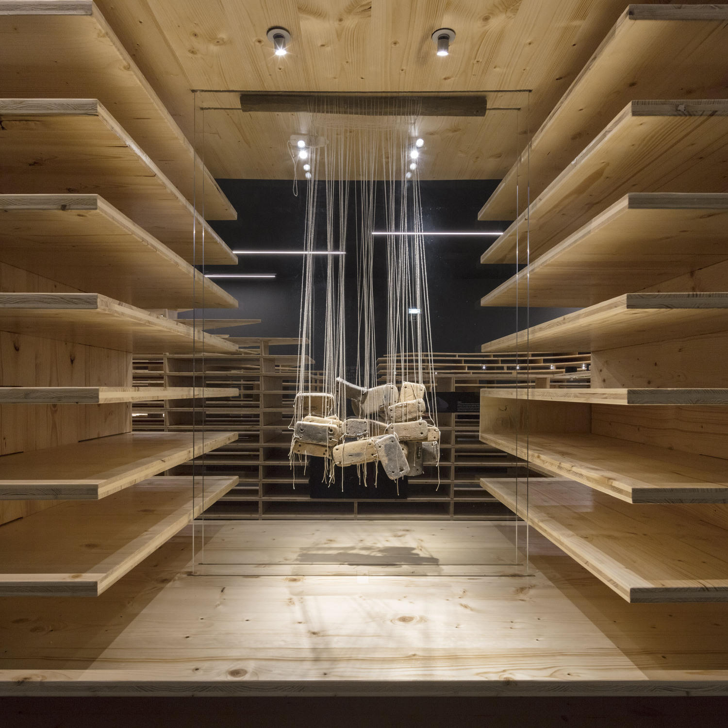
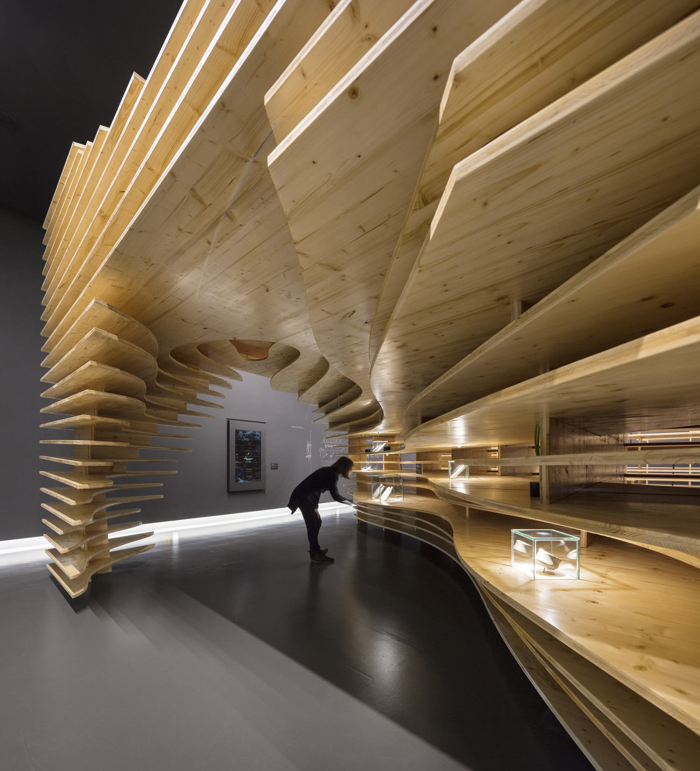
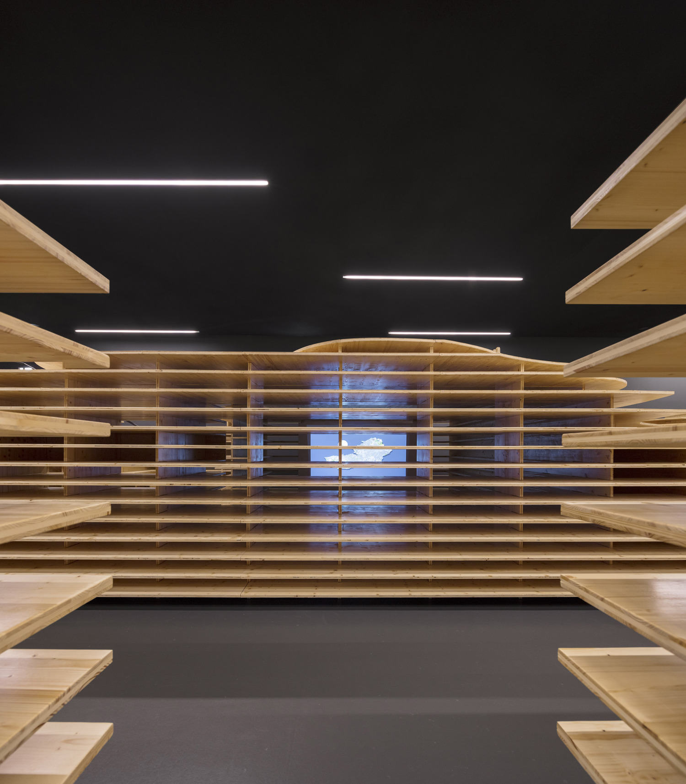
The main concept was the three-dimensional construction of a setting inspired by the technical markings made by archaeologists to define their excavations.
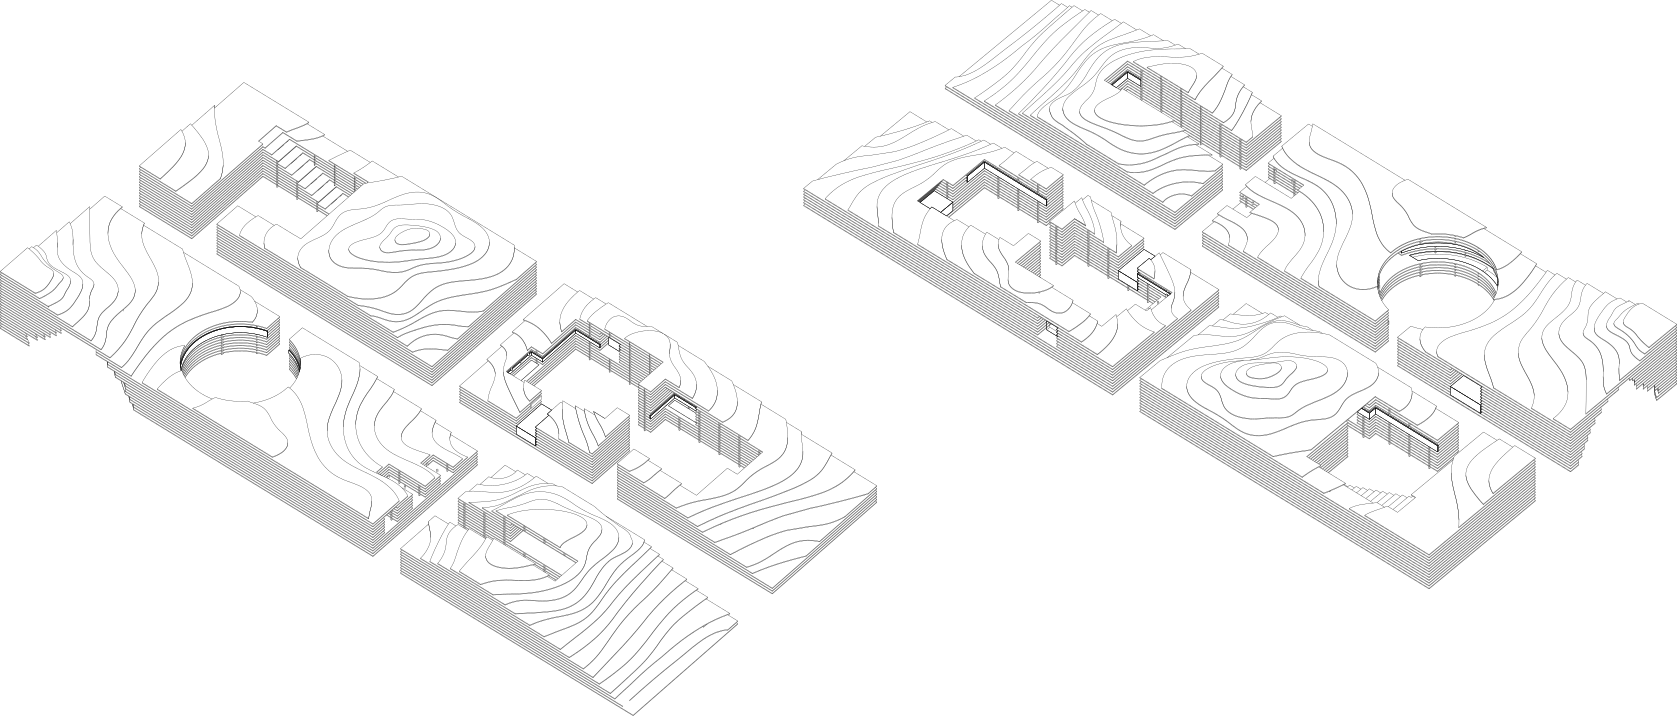
The idea was to simulate the excavation shapes and the slope of the land, in order to define the four exhibition areas, together with the circulation zones between them.

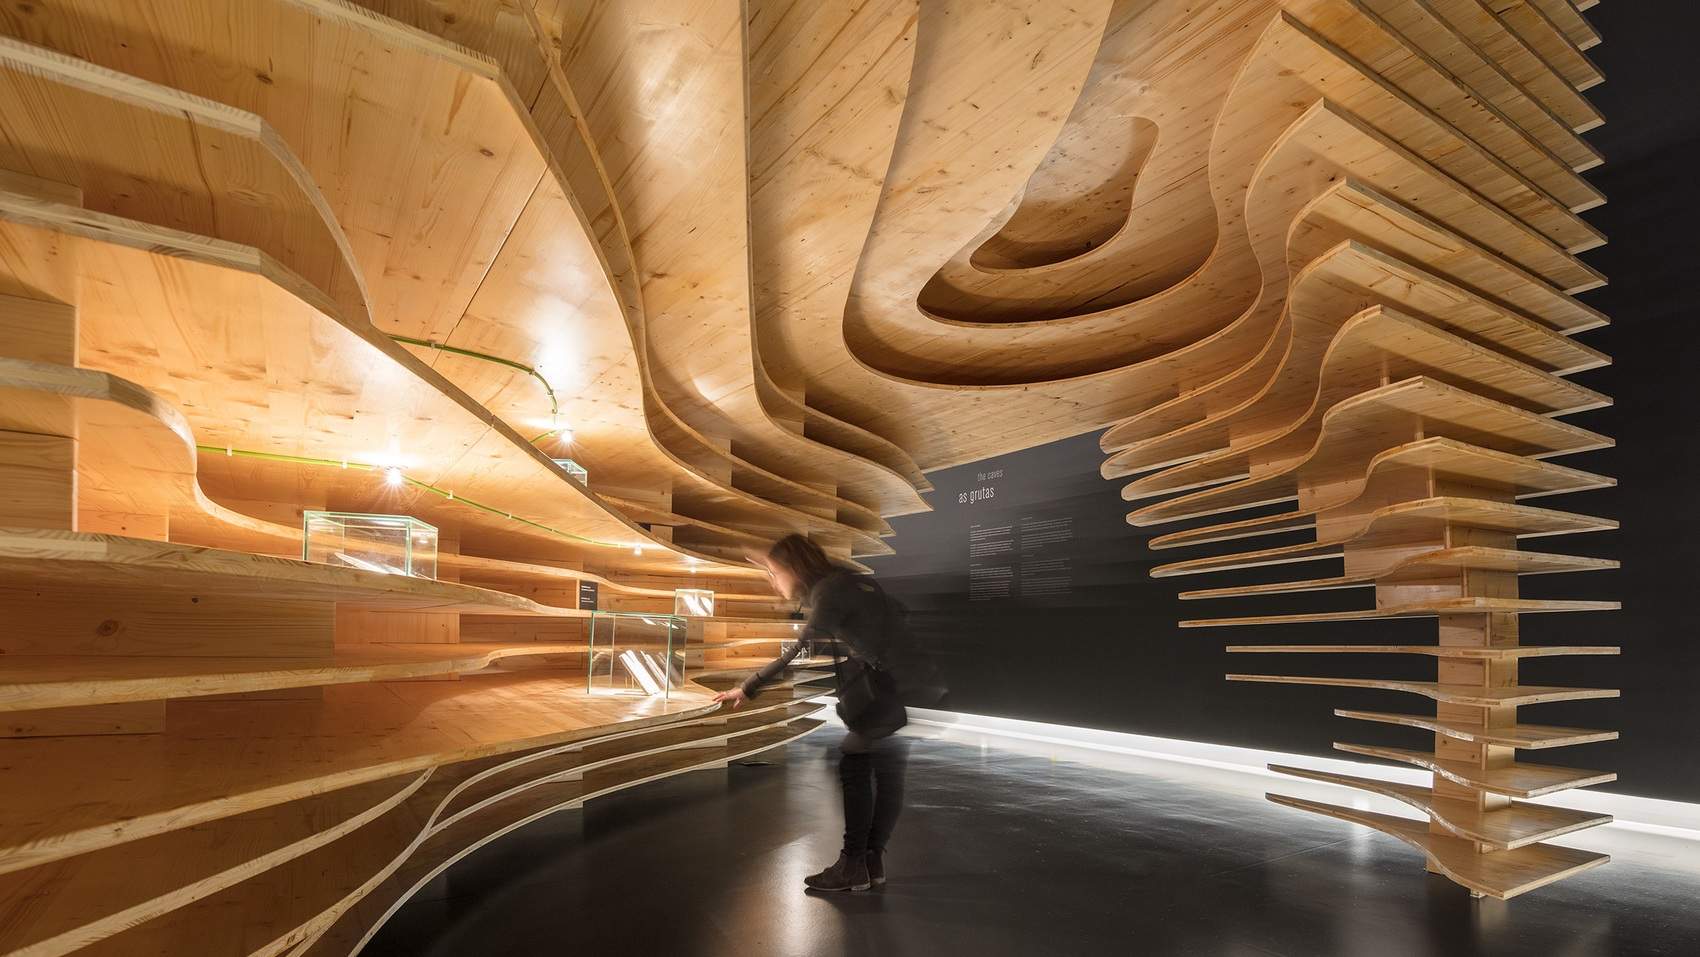
The first zone — Presentation — introduces visitors to the exhibition and, due to its slope, can also be used as an auditorium by teachers or tour guides to make some presentations to a small audience.
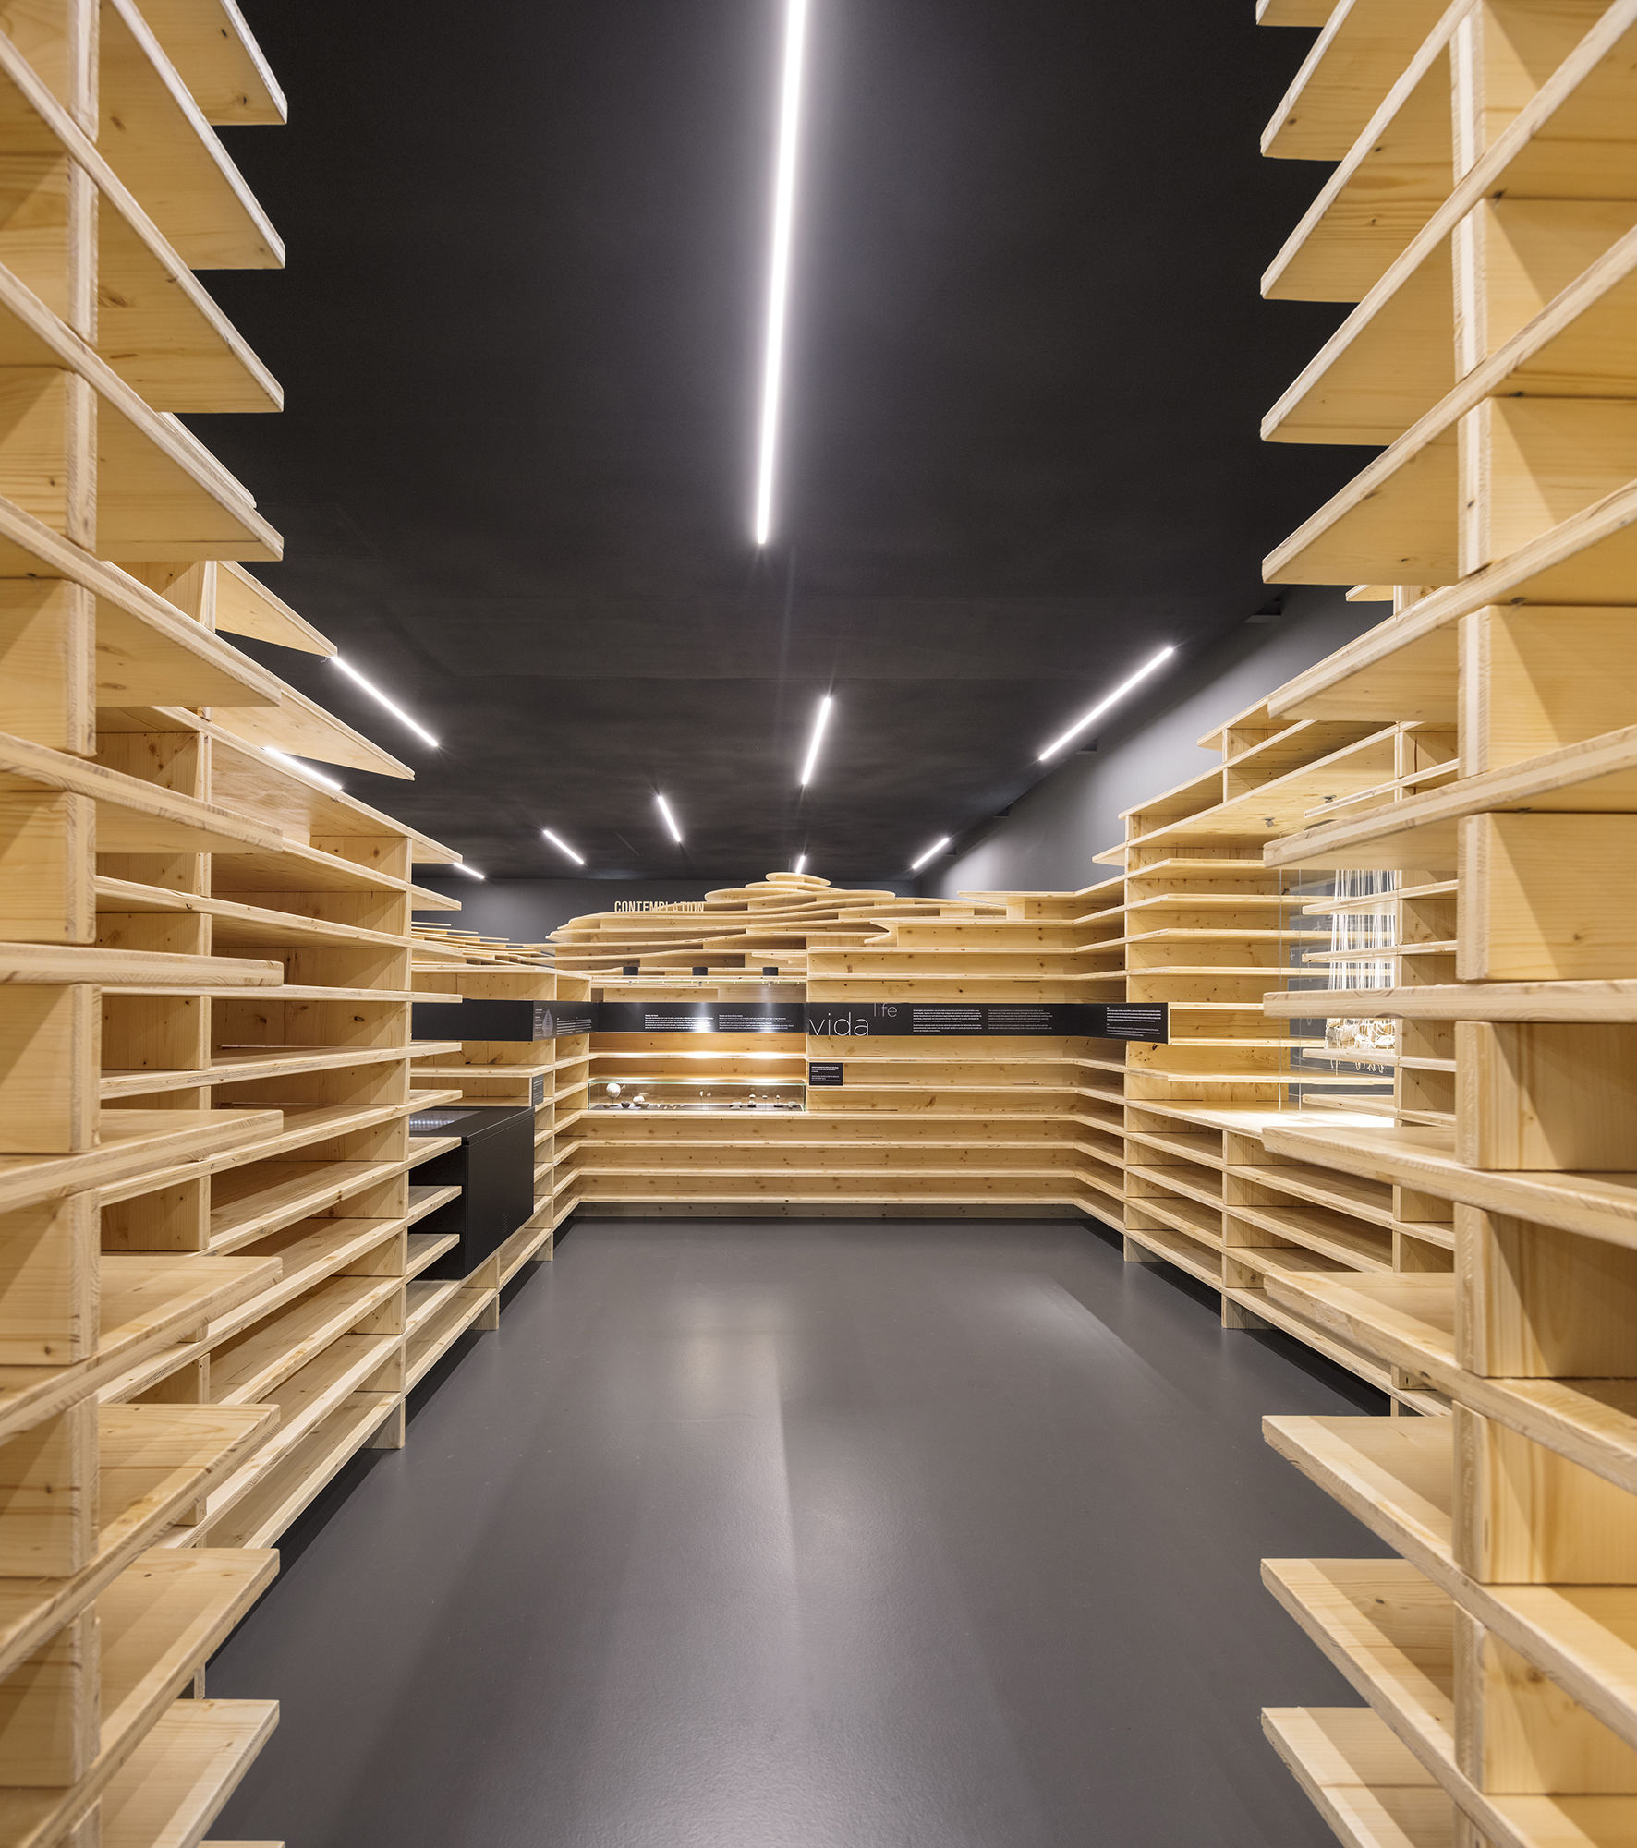
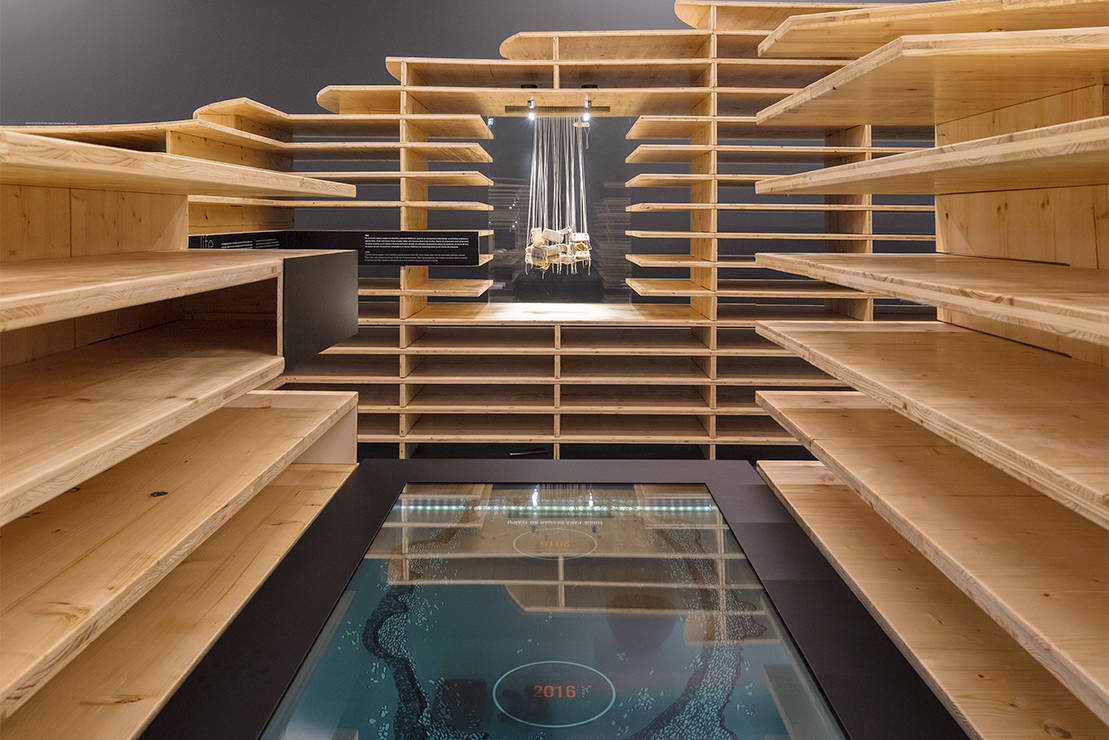
The second zone — Life — has two separate compartments that resemble dwellings. These compartments are used to explain daily life during this historical period.
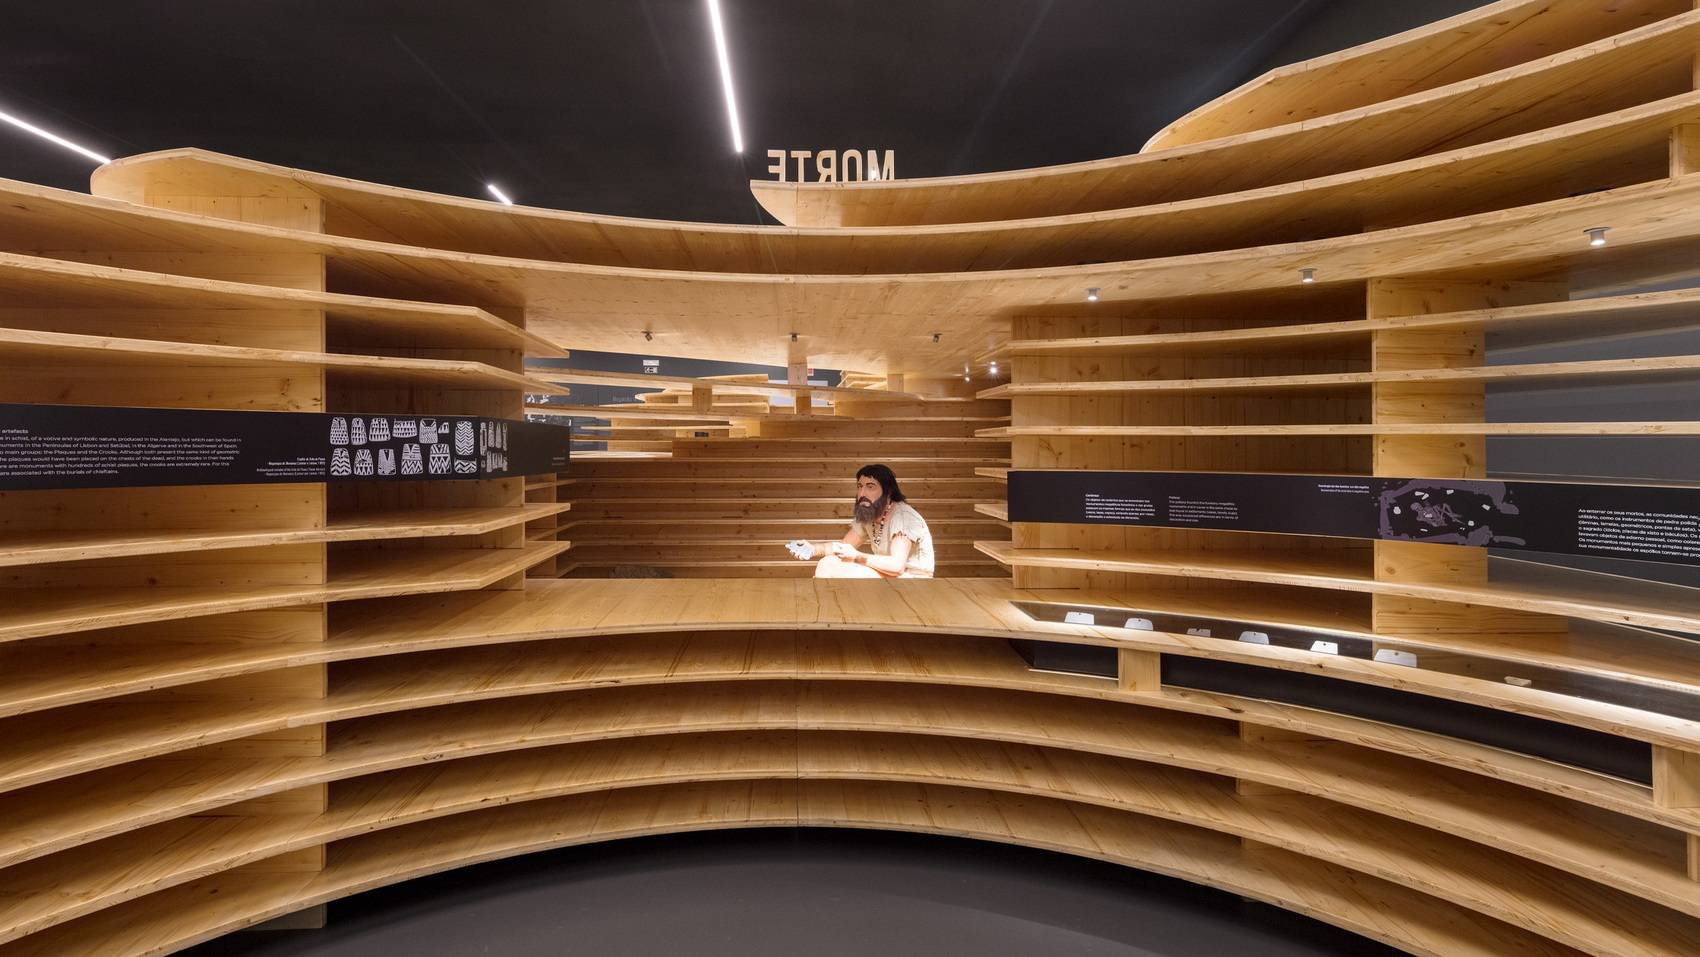
The third zone — Death — has a circular shape, inspired by the interior space of a dolmen, where the visitor can experience what these spaces would be like. There are also two niches containing a realistic model of the type of construction made at this time and in this particular area, as well as a realistic, life-size figure of a man from this period.

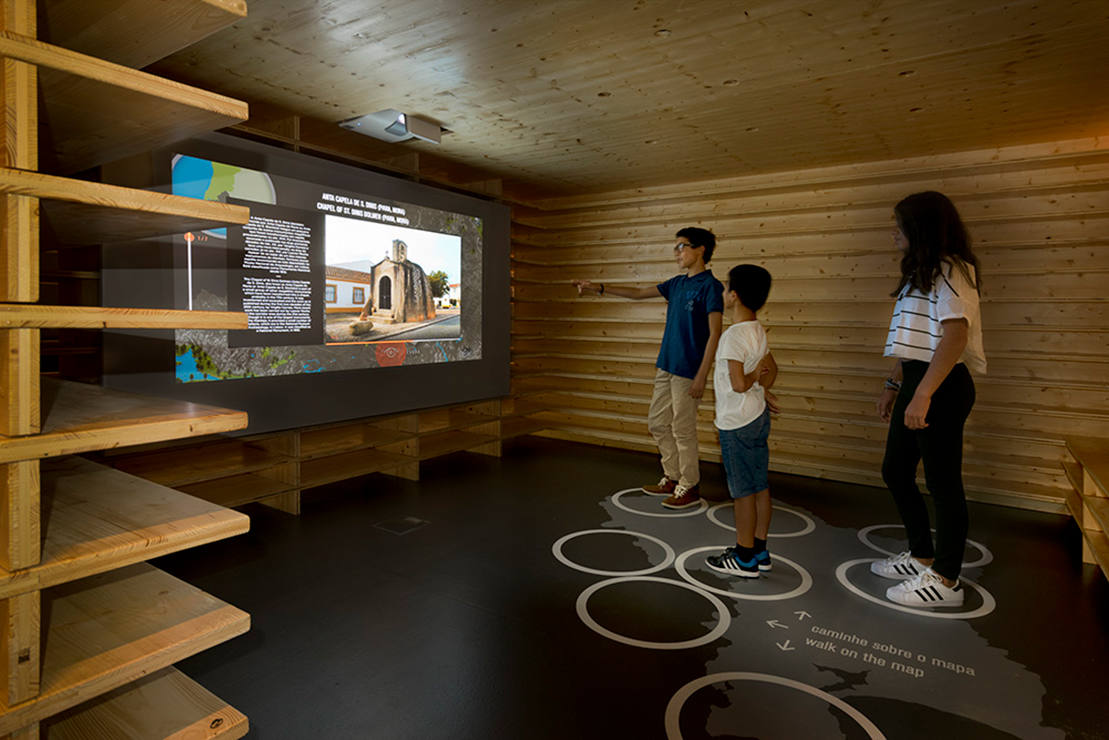
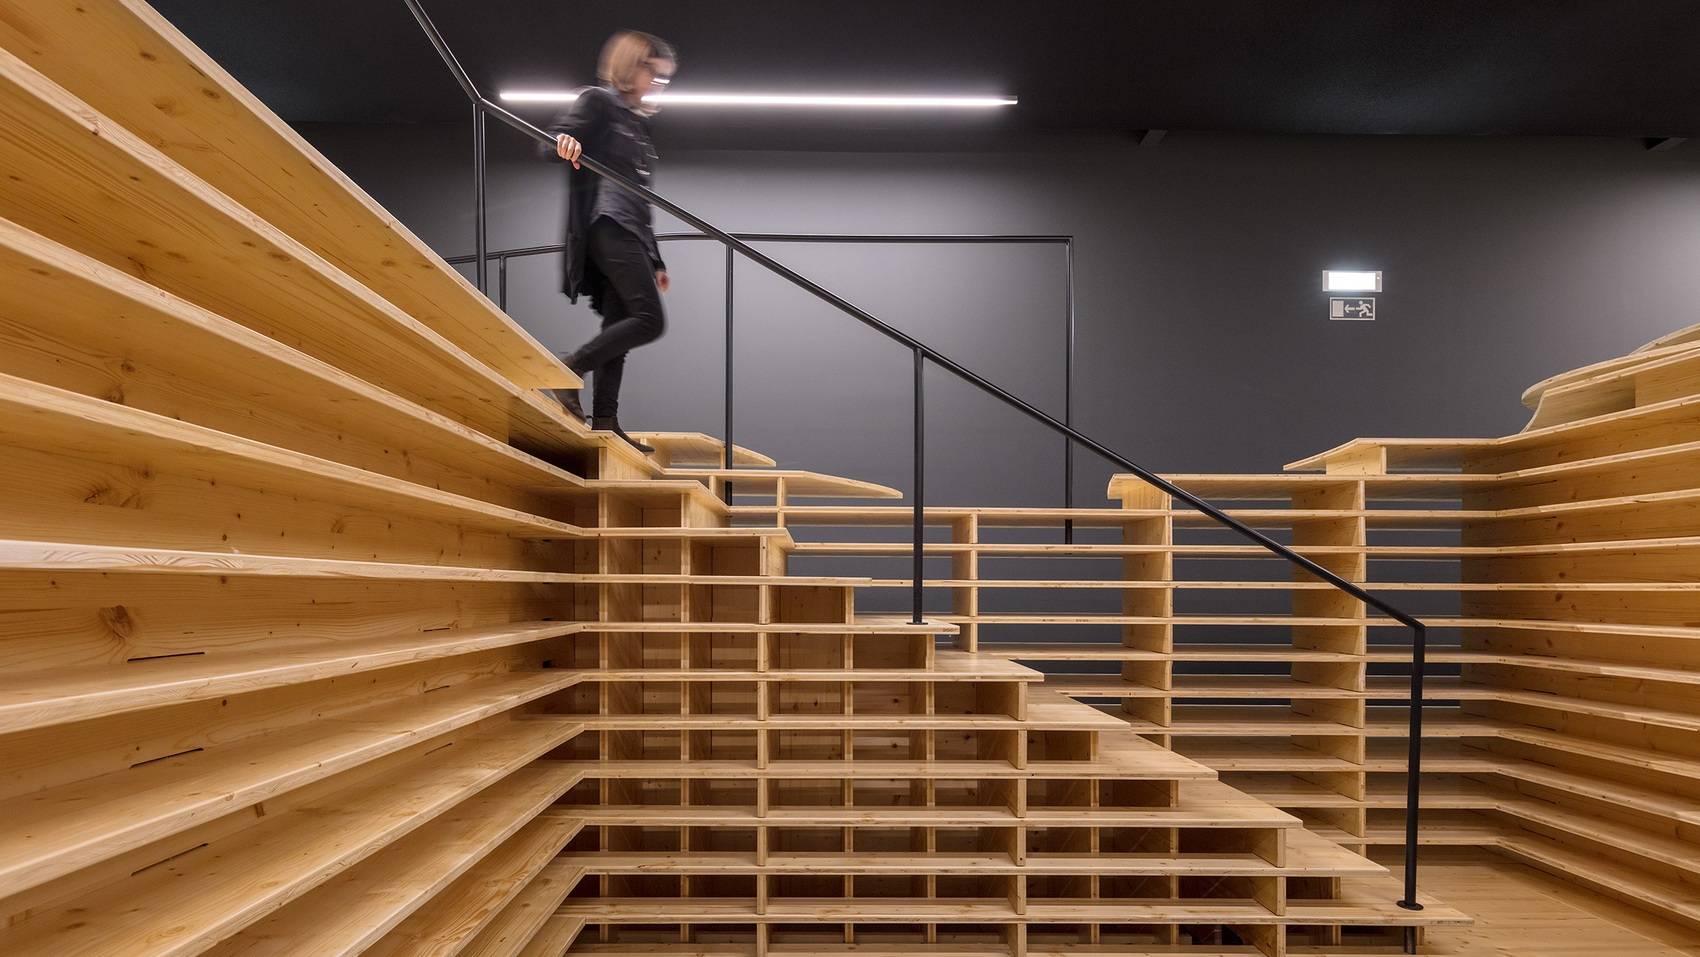
The fourth and last area — Beholding — has a closed room (for video projections) and a staircase leading to the highest level of the wooden structure, so that the visitor can see the entire exhibition room from above. Throughout this setting, the visitor can find showcases with objects and interactive multimedia installations. The surrounding walls were painted black and present information about the museum, putting the exhibition in context.
More images

The content of this article was provided by P06 studio or sourced from their official media channels, and has been curated and edited by WeHow. All copyrights to images, videos, and related design works remain with their respective creators or design firms. Reproduction, republication, or commercial use of the WeHow-edited version in any form is prohibited without prior written permission from both WeHow and the respective copyright holders.