When Yuwell Medical planned their corporate showroom, they envisioned more than a space to showcase innovation and brand spirit. They aimed to create an art museum celebrating industrial design, where each product could be presented as meticulously as a jewel. As a global leader in medical equipments, Yuwell Medical is committed to enhancing patients’ lives worldwide through innovative solutions, improving health outcomes for millions of families.


Commissioned by Yuwell Medical, VAVESTUDIO adopted a full-process management approach from initial concept design to implementation to meticulously create the Yuwell Group Showroom. Recently, this “art museum born for industrial design,” distinct from traditional corporate showrooms, has been completed.


Redefining the Showroom: Corporate Art Museum

“We’ve redefined the concept and form of the ‘corporate showroom.’ This is an art museum showcasing the beauty of industrial design,” says Hu Haijie, Co-founder of VAVESTUDIO.

Typically, traditional showrooms use brand stories and products as narrative subject and medium. From there, we “convey” the information, values, and content that the showroom needs to communicate to the audience. However, VAVESTUDIO questioned whether this approach engages audiences and leaves lasting brand impressions.

In our collaboration with Yuwell, we reimagined corporate showroom design. Moving away from information overload, we created an art museum-like atmosphere with minimal distractions. This allows visitors to focus on Yuwell’s products, appreciating their industrial design beauty.
Typically seen as functional medical supplies, Yuwell’s products are presented here as industrial artworks. This defamiliarized approach highlights Yuwell’s commitment to aesthetic excellence in design. Our project concept and experience design build upon this premise.

Yuwell+: A New Design Language

Based on Yuwell’s vision of “Life and Health Industry,” “Alleviating patient’s suffering, Enhancing doctor’s capabilities,” and its innovative practice cases, VAVESTUDIO and Yuwell refined and derived the design concept——“From Hospital To Home.” This theme accurately encompasses Yuwell’s business domain and care for end-users.


The design team expanded on the keyword “home,” combined with the content implied by Yuwell’s “continuous improvement of quality of life,” to form the “Yuwell+” concept. (in Chinese, the pronunciation of the word “Home” is the same as the mathematical symbol “Plus”) The design pick the mathematical symbol “+” as a formal language, transforming and applying it to the showroom’s narrative logic, spatial form, visual symbols, and experience methods.
The showroom comprises three chapters: “Era Resonance” addressing medical challenges, “Ecological Co-construction” showcasing Yuwell’s solutions, and “R&D and Innovation” highlighting future aspirations.

Spatial Challenges

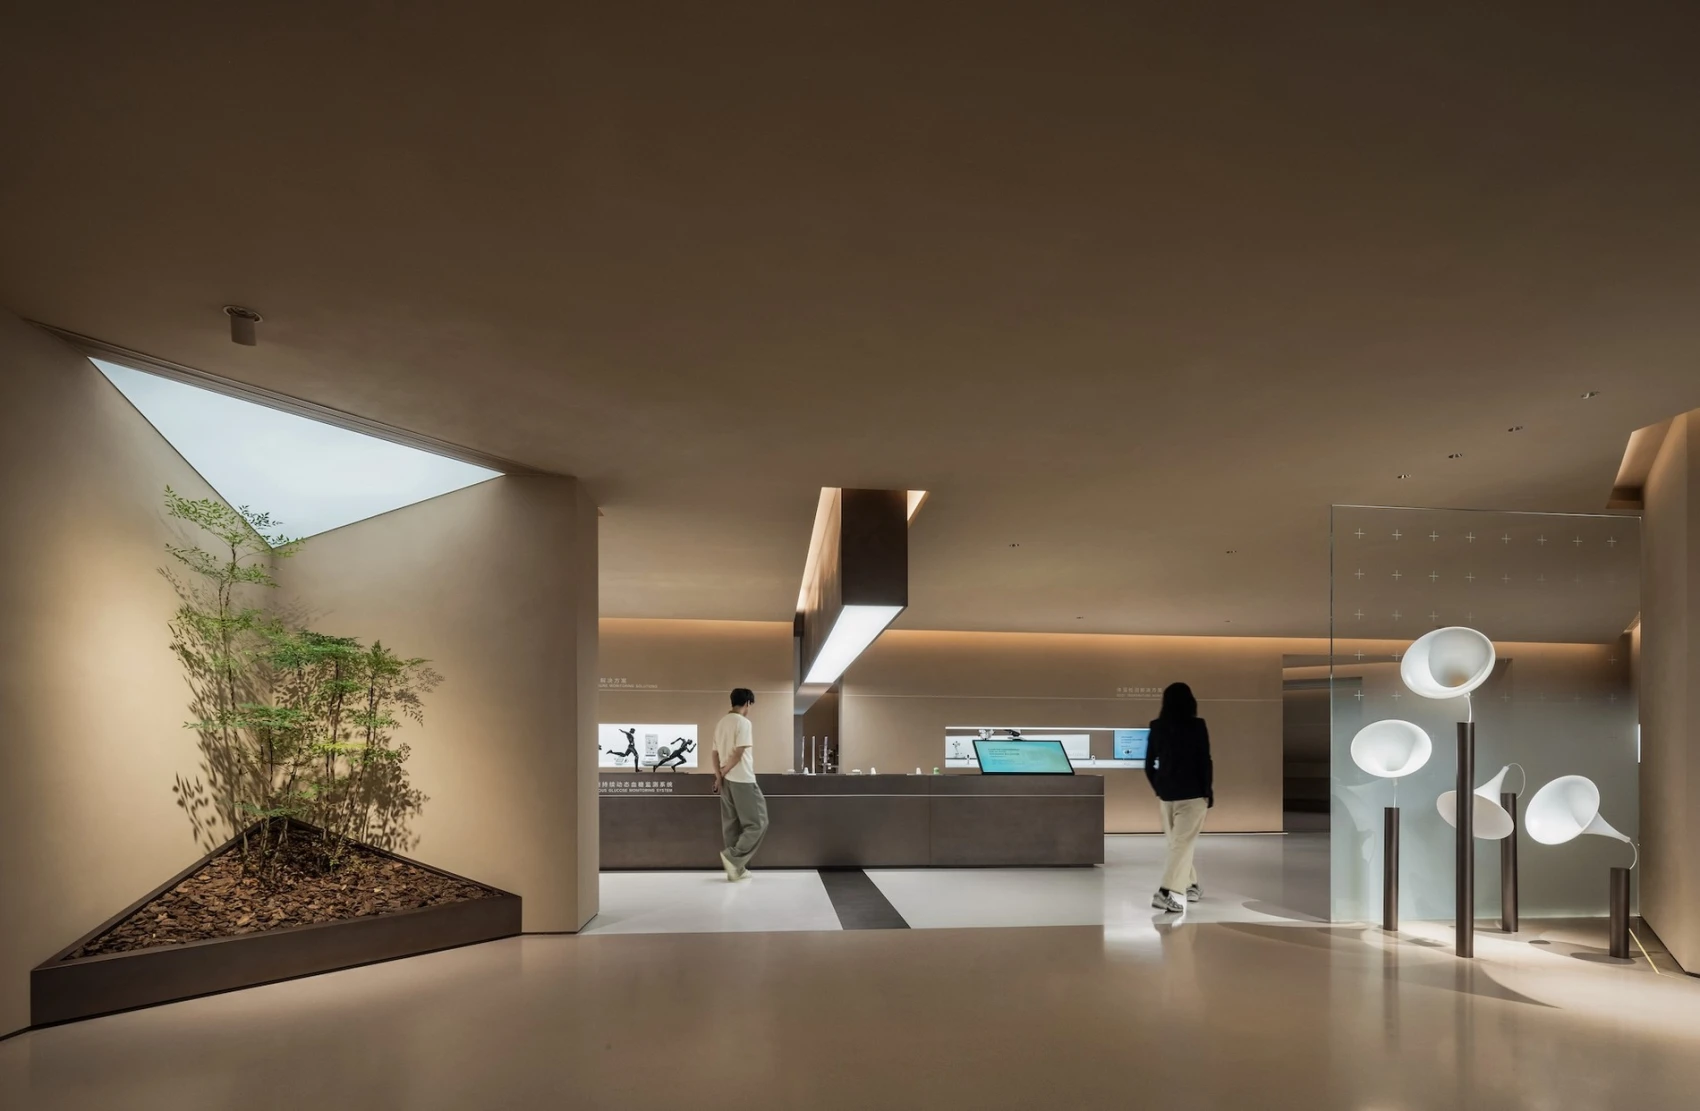
The showroom space is part of a renovation project, and the building conditions were not prepared for a showroom. Therefore, from the beginning, the project faced weaknesses such as limited ceiling height and an overall narrow and irregular floor plan. The design needed to overcome these limitations to create an open, breathable art gallery atmosphere. Additional challenges included softening the cold, mechanical impression of medical devices and showcasing Yuwell’s diverse product range to highlight their industrial beauty.


Solutions


VAVESTUDIO extended the “+” symbol three-dimensionally, using minimalist design to divide and combine spaces. The showroom’s materials and lighting create a warm, art gallery-like environment, highlighting Yuwell Medical’s products and their “from hospital to home” philosophy.

The materials and lighting design of the showroom also serve the “art gallery” atmosphere. The walls and ceilings of the showroom use micro-cement material, with unique troweling textures enriching the space’s quality, while echoing the same color terrazzo on the floor. The display props and spotlights are custom-colored brushed stainless steel, ensuring color harmony and unity between various materials under the 4000K neutral white lighting of the showroom. In the space, layered window scenes improve the depth ratio and transparency of the space. The penetrating partition walls, large-span floating cantilevered platforms, and recessed display counters create a correspondence, producing a dynamic sense of breathing.

Engaging Sensory Experiences


As visitors walk through, the lighting in the showroom changes accordingly, as if mimicking emotional fluctuations. All areas are planned with multiple different sound zones, intending to awaken visitors’ auditory senses. By playing different mechanical operation sounds or sounds from the device manufacturing process, it enhances visitors’ immersive experience of the products on-site.


Outside the ultrasonic diagnostic solution area, visitors will first see the demonstration of B-ultrasound equipment inspection on the screen, while the mechanical sound of the B-ultrasound machine running will fully stimulate the auditory senses. After the demonstration, the lights in the room turn on, and the Yuwell B-ultrasound equipment appears dramatically in front of visitors, allowing them to connect the video content with the actual product in their memory.
The Yuwell Group Showroom cleverly integrates the technological beauty of medical equipment with the warm atmosphere of “home,” creating an art gallery born for industrial design.


The content of this article was provided by VAVESTUDIO or sourced from their official media channels, and has been curated and edited by WeHow. All copyrights to images, videos, and related design works remain with their respective creators or design firms. Reproduction, republication, or commercial use of the WeHow-edited version in any form is prohibited without prior written permission from both WeHow and the respective copyright holders.