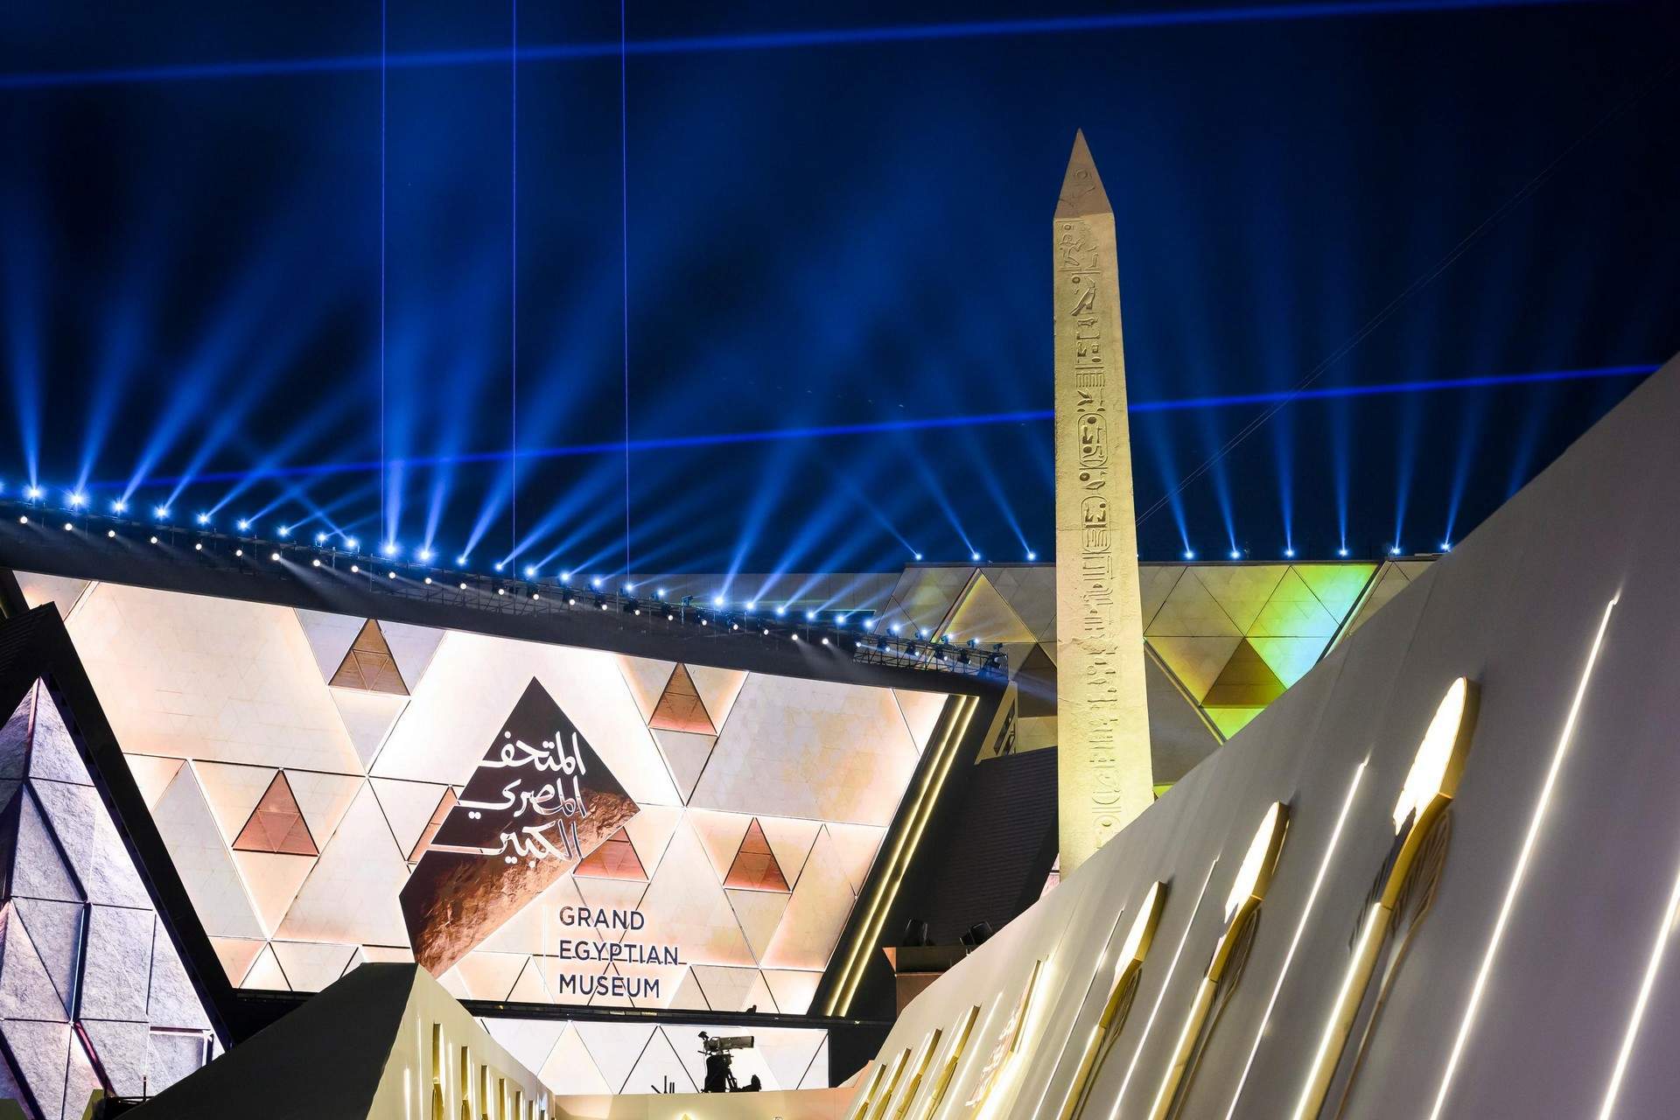
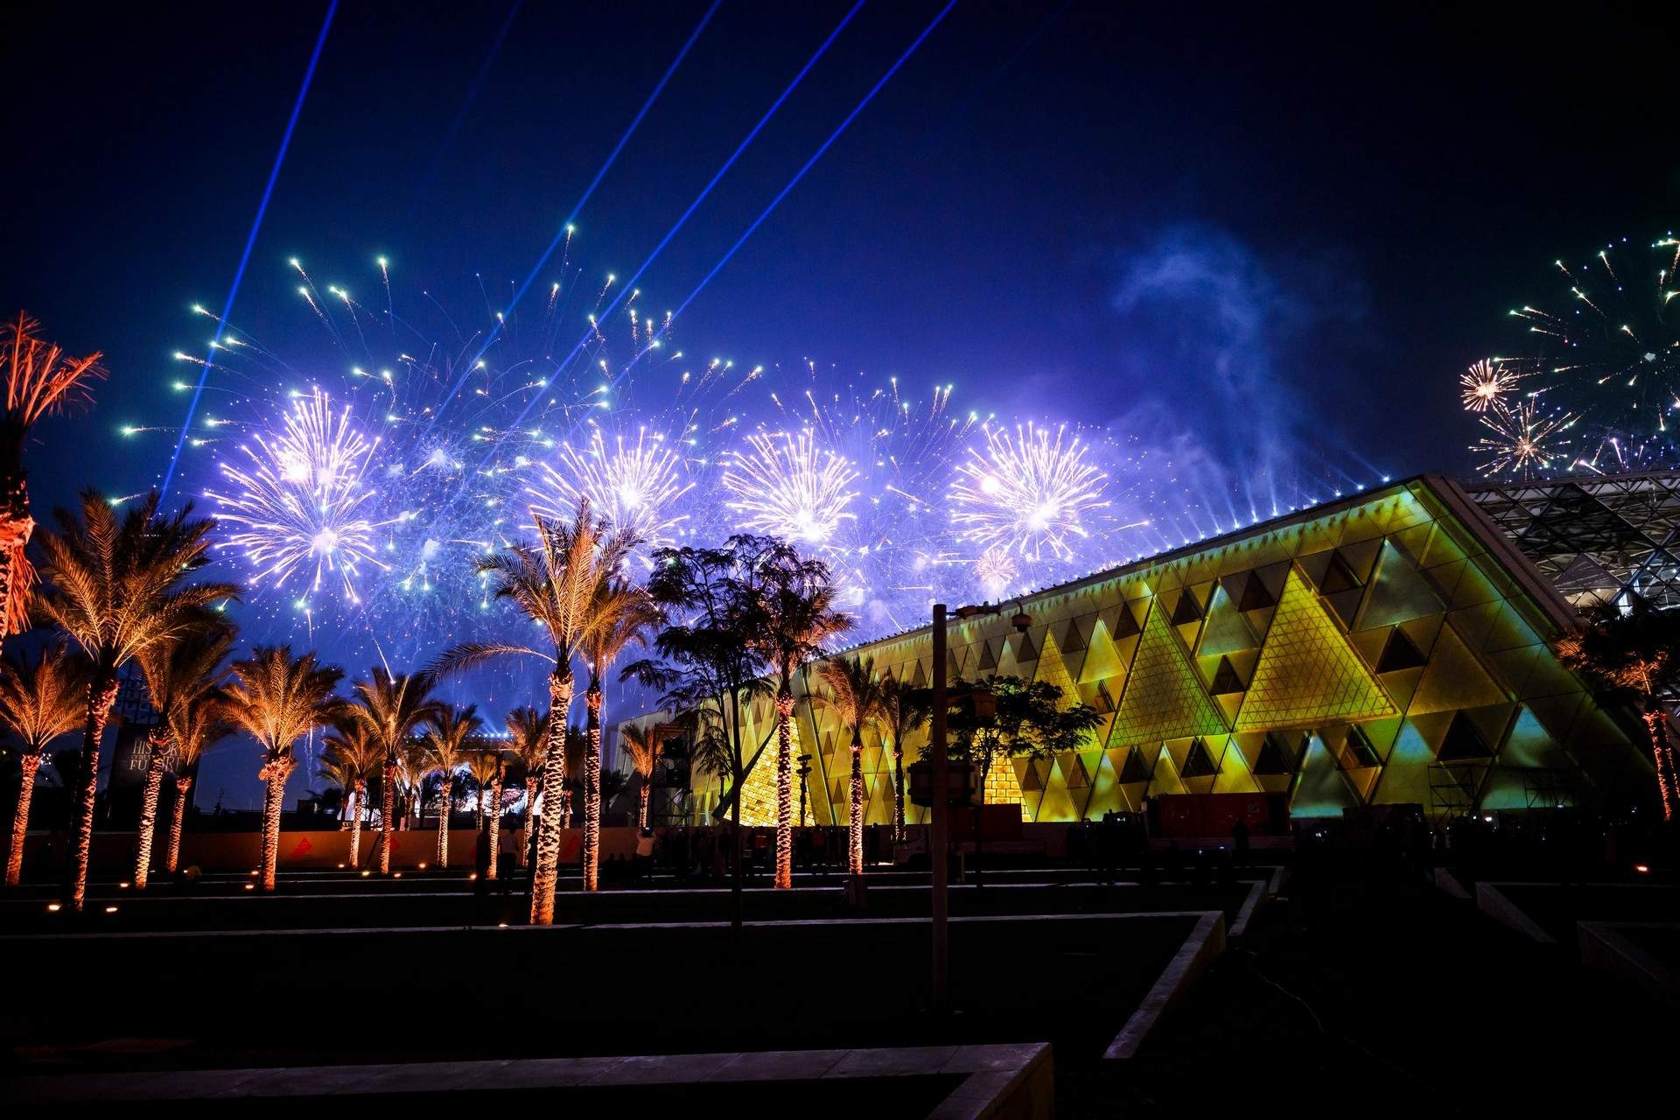
The Grand Egyptian Museum (GEM) in Giza was officially inaugurated November 1, 2025 – in the presence of German Federal President Frank-Walter Steinmeier and Shirin Frangoul-Brückner, Managing Director and Co-Founder of ATELIER BRÜCKNER. For the first time, the complete burial treasure of the legendary boy king Tutankhamun is being presented to the public – designed by ATELIER BRÜCKNER.
“The Grand Egyptian Museum is a project of global significance. It was a privilege to contribute to something that will endure for generations to come. Knowing that our work has become part of this cultural legacy fills me with great pride. It was deeply moving to witness this historic moment – the opening of the Grand Egyptian Museum,” says Shirin Frangoul-Brückner.
Federal President Steinmeier and Elke Büdenbender expressed their admiration afterwards: “The museum is a place of convergence, connecting past and future, and also Egypt with the world,” says the President. He added that he was particularly pleased that German expertise had contributed to both the building and the exhibition.
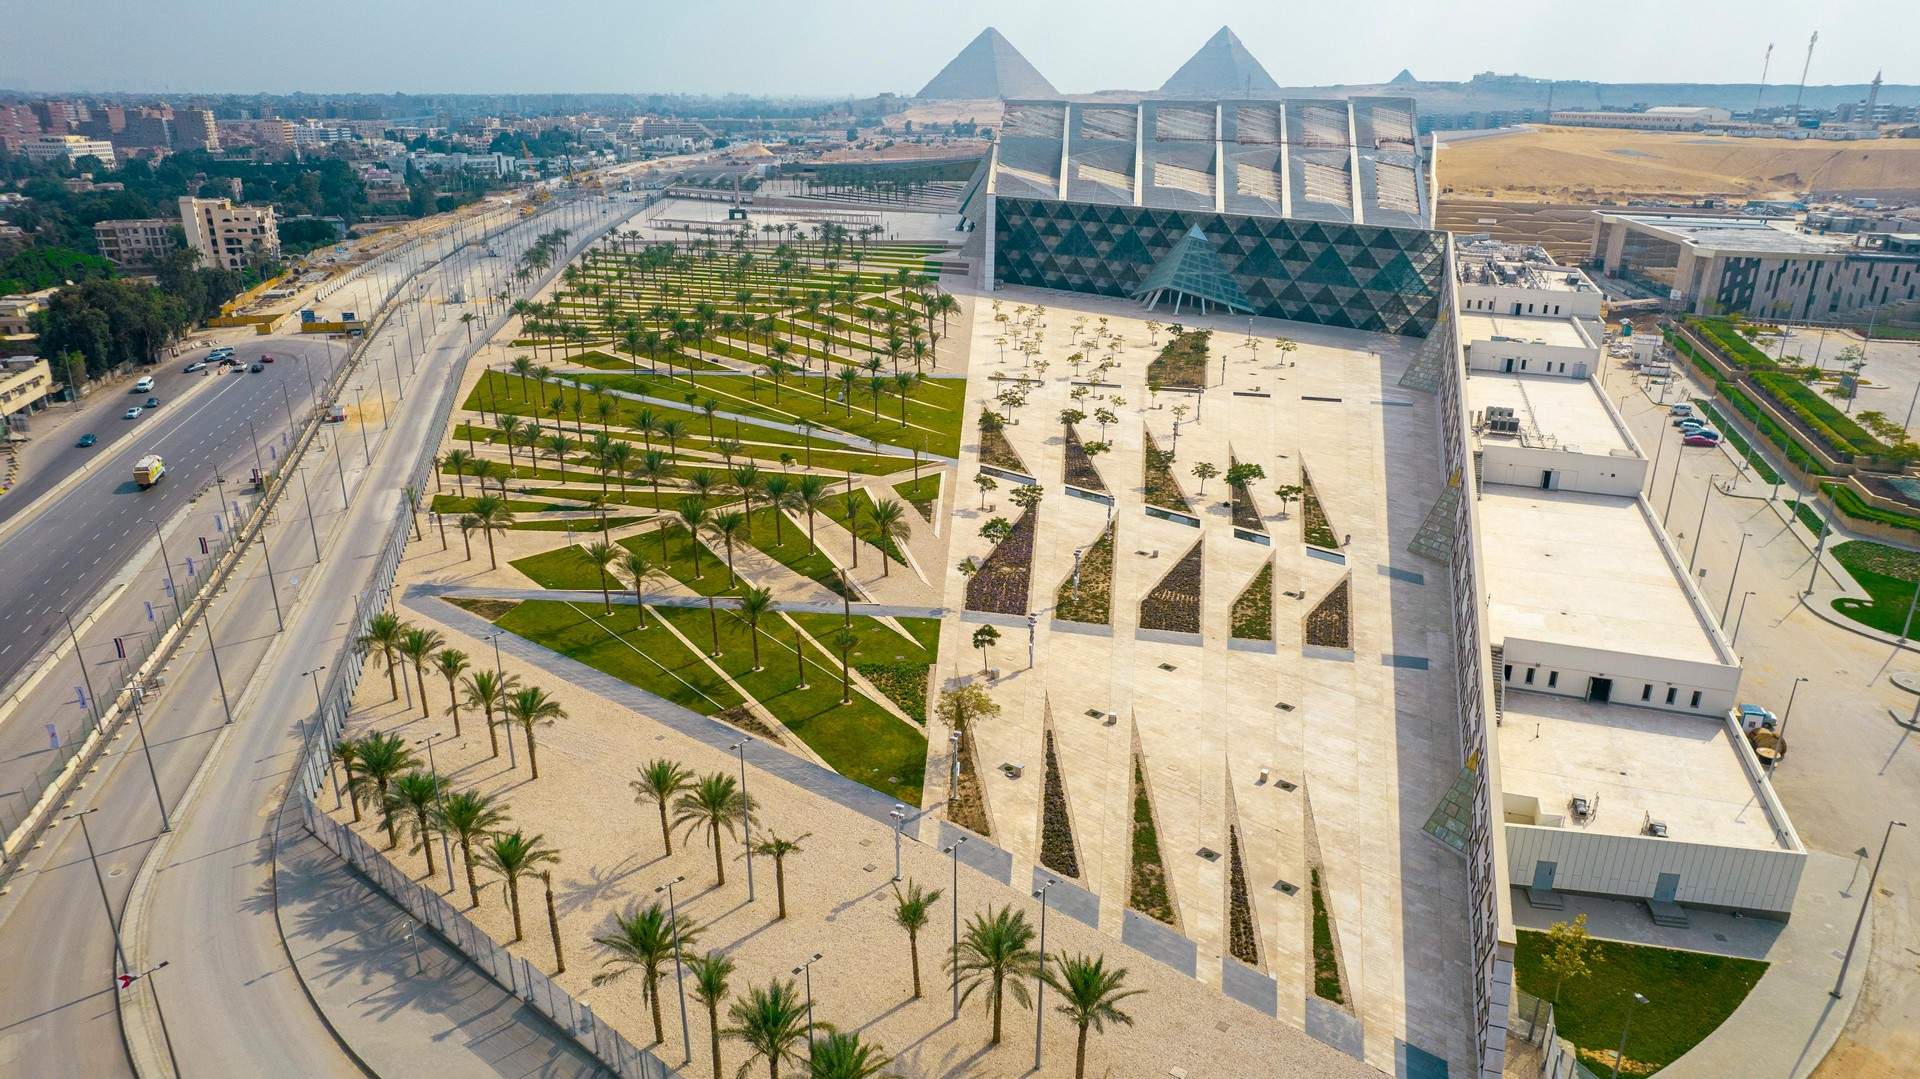
The centerpiece of the museum is the 7,500-square-meter Tutankhamun Gallery, located on the second floor of the new building near the Pyramids of Giza. Conceived by ATELIER BRÜCKNER in 2017, it was designed as an immersive, narrative experience. The building itself was created by the Irish architecture firm Heneghan Peng Architects. With over 90,000 square meters of space, the GEM is the world’s largest museum dedicated to Egyptian antiquities.
- “策展路径”——连续黑色地面承台,摆放全部文物;
- “太阳路径”——顶部光带,与地面路径共同构成生命线,连接生、死与来世。
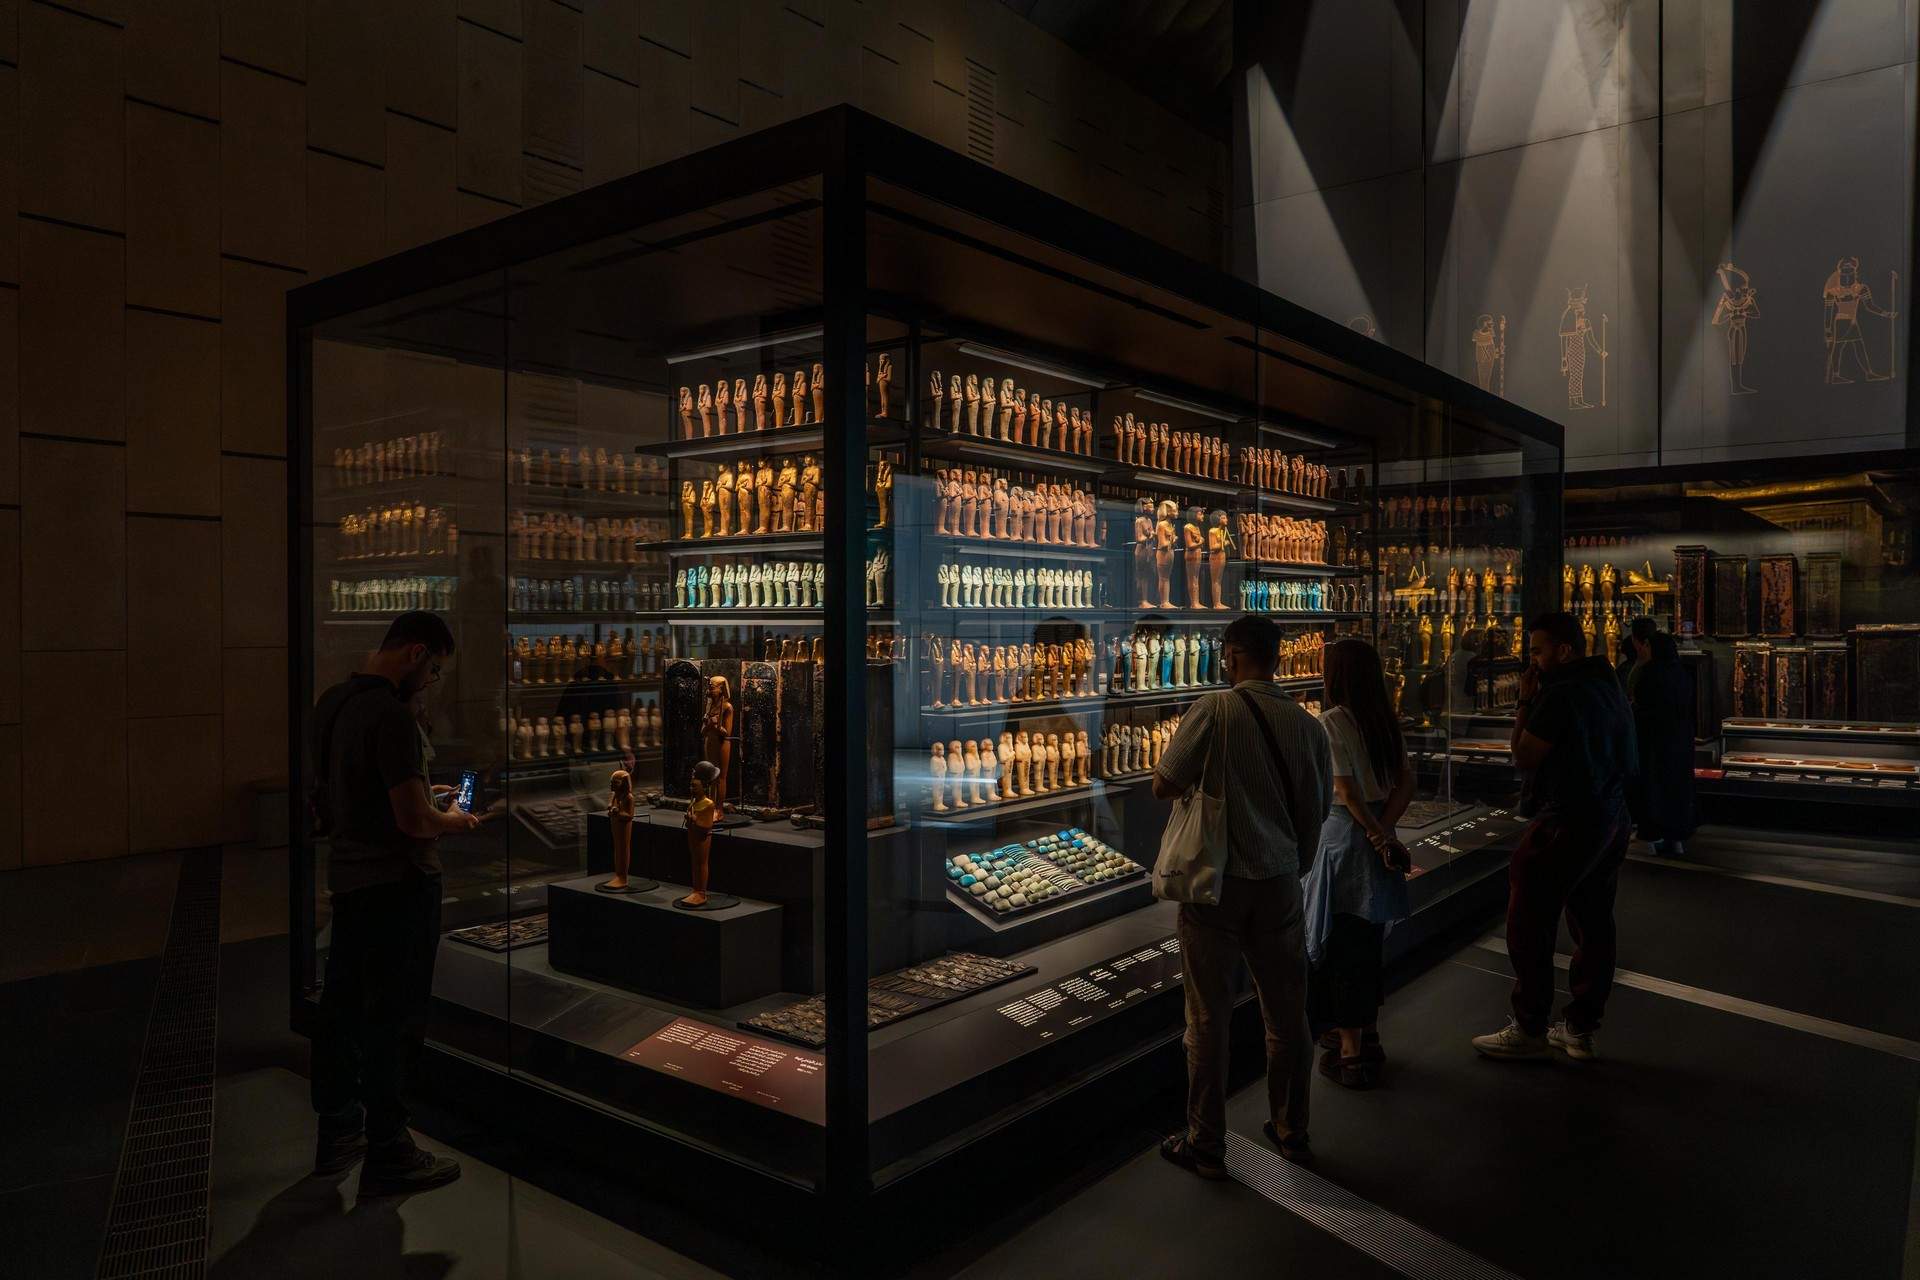
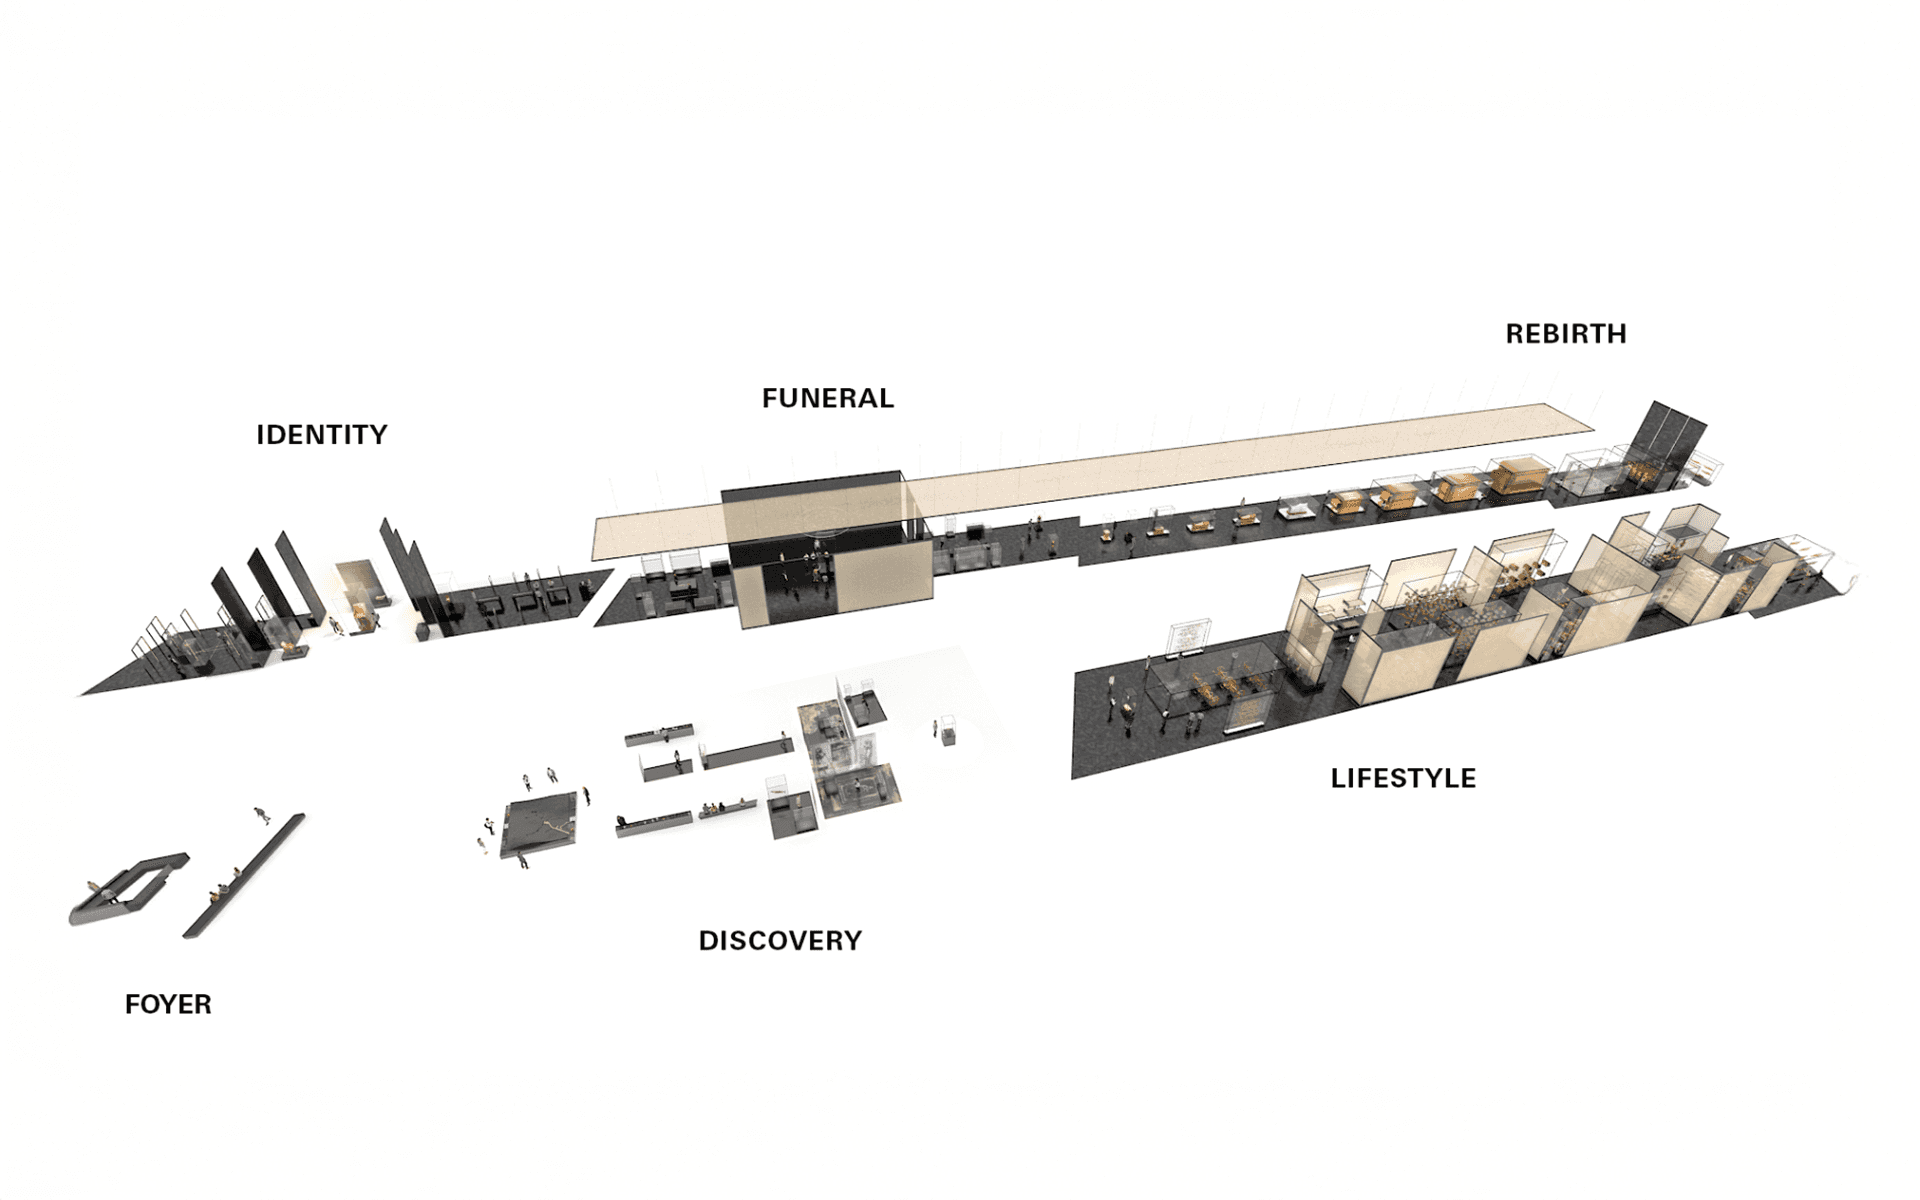
Within the Tutankhamun Gallery – consisting of two parallel wings, each 180 meters long and up to 16 meters tall – all 5,600 objects from the pharaoh’s tomb are displayed, including around 3,000 that have never been shown publicly before. Two key design elements shape the entire spatial narrative: the Curatorial Path, a continuous black floor panel on which all the objects are placed, and the Path of the Sun, a light band along the ceiling. Together, these two lines structure the monumental space of the gallery, connecting life, death, and the afterlife.
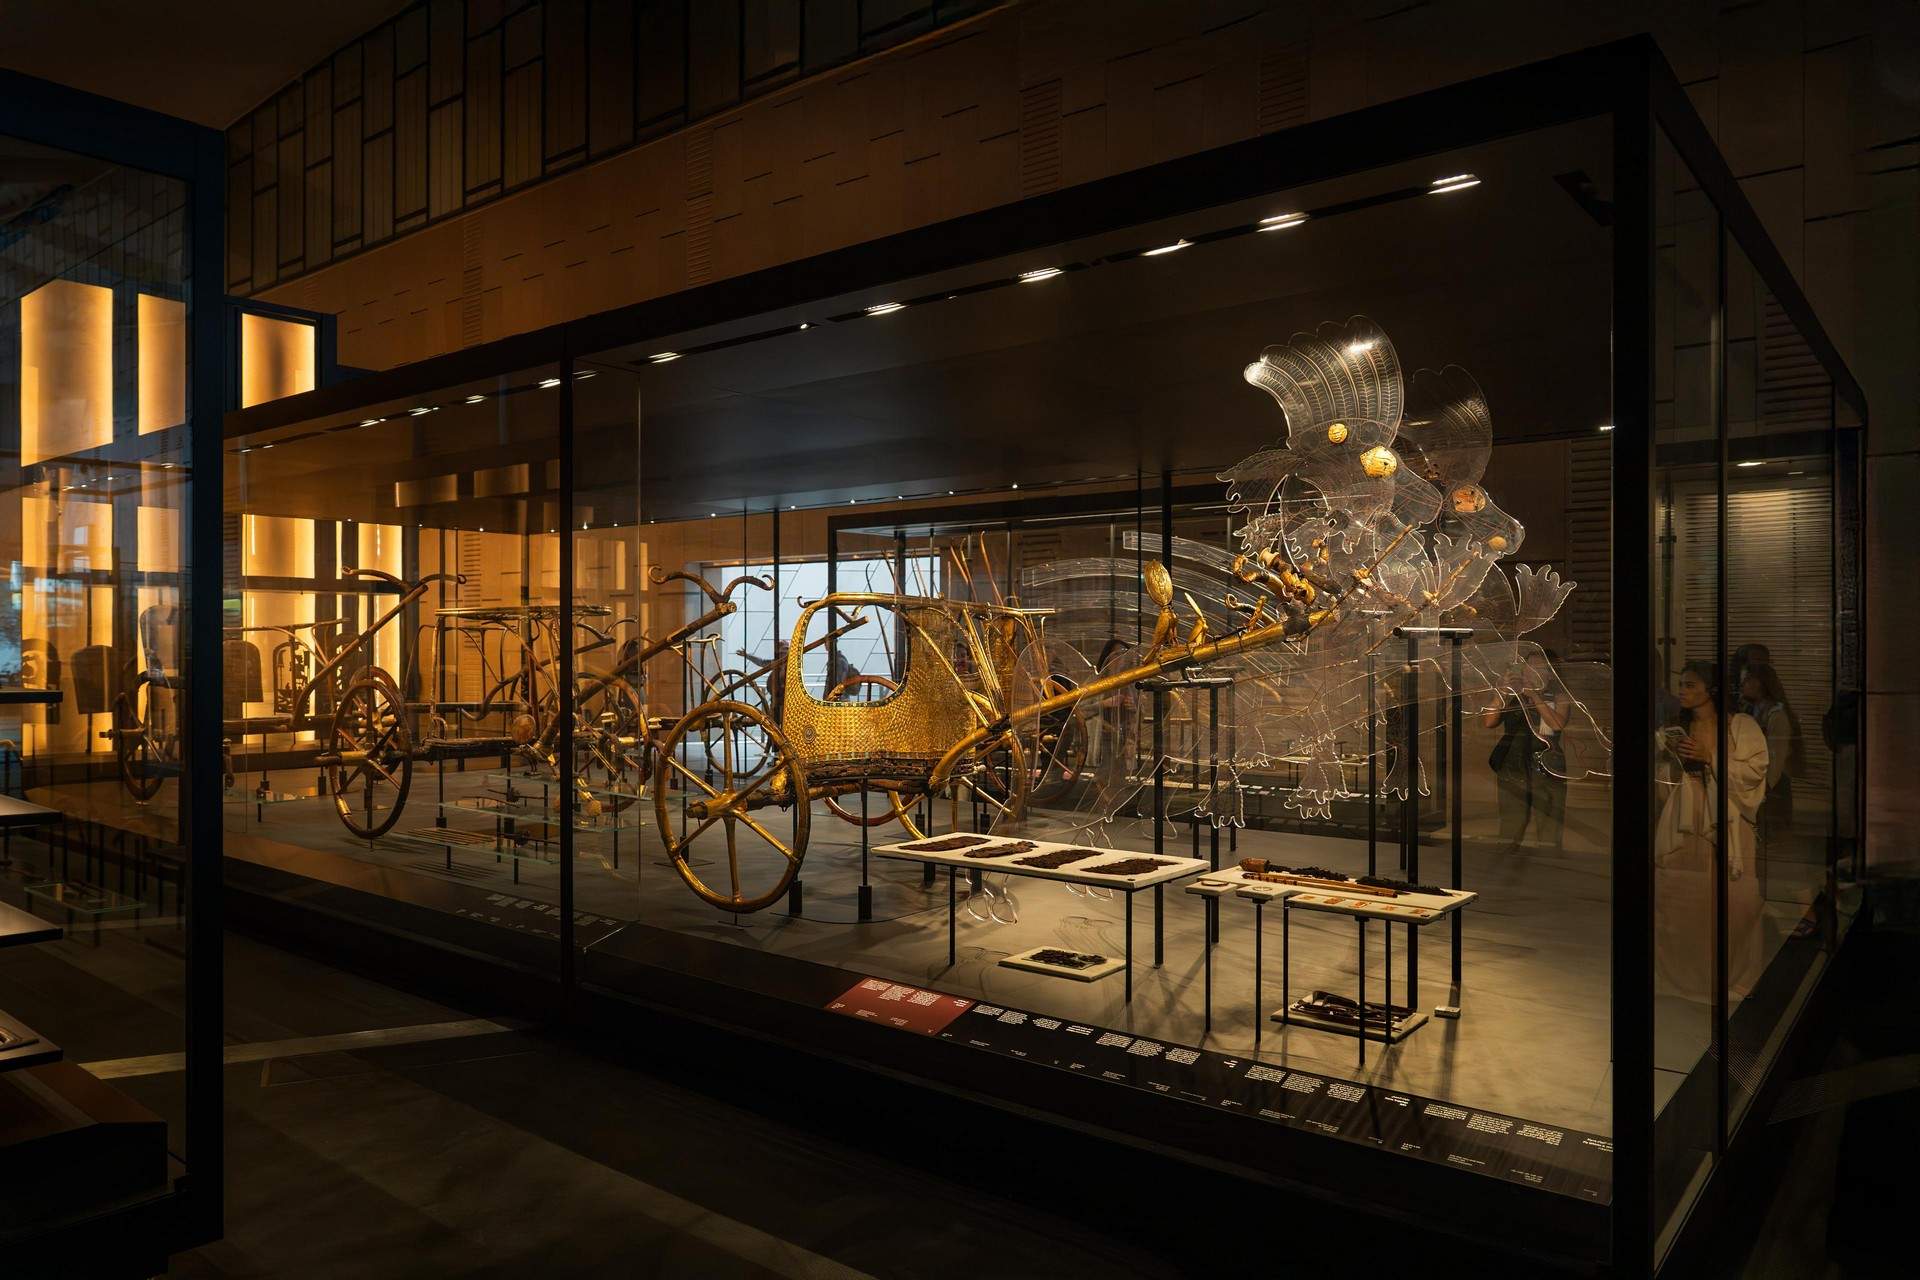
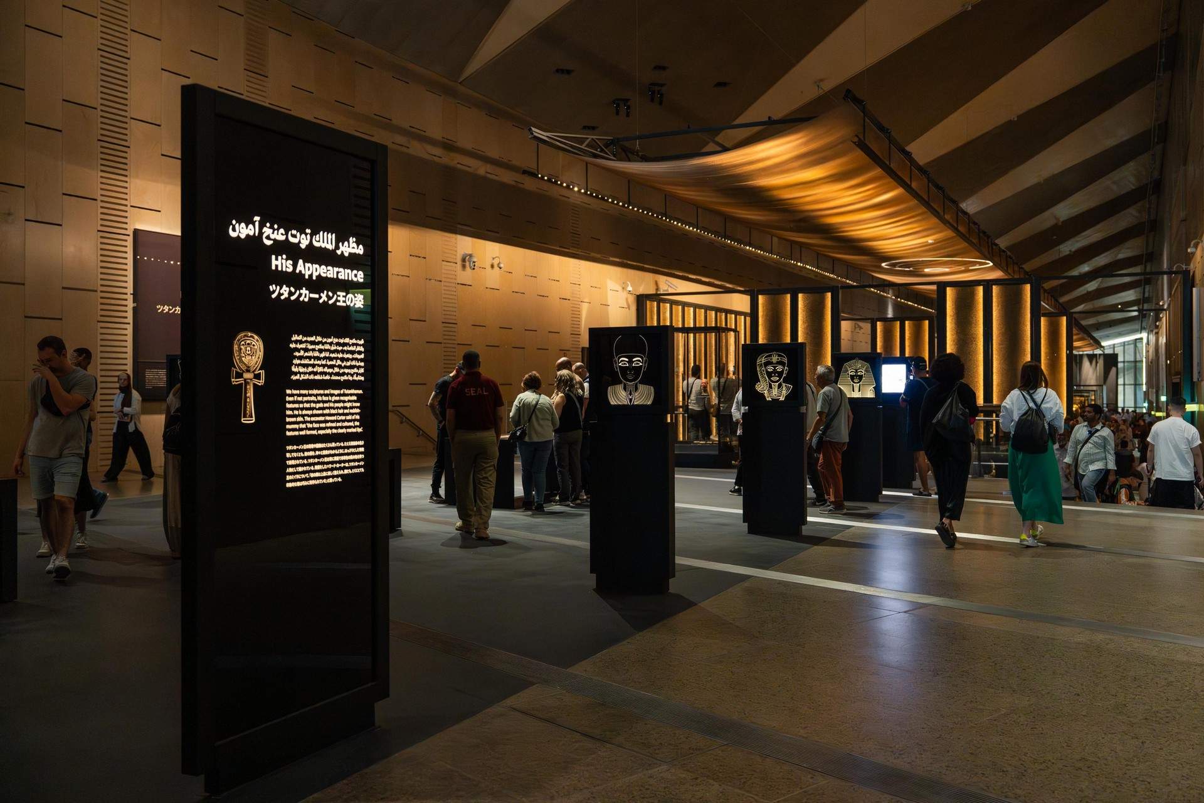
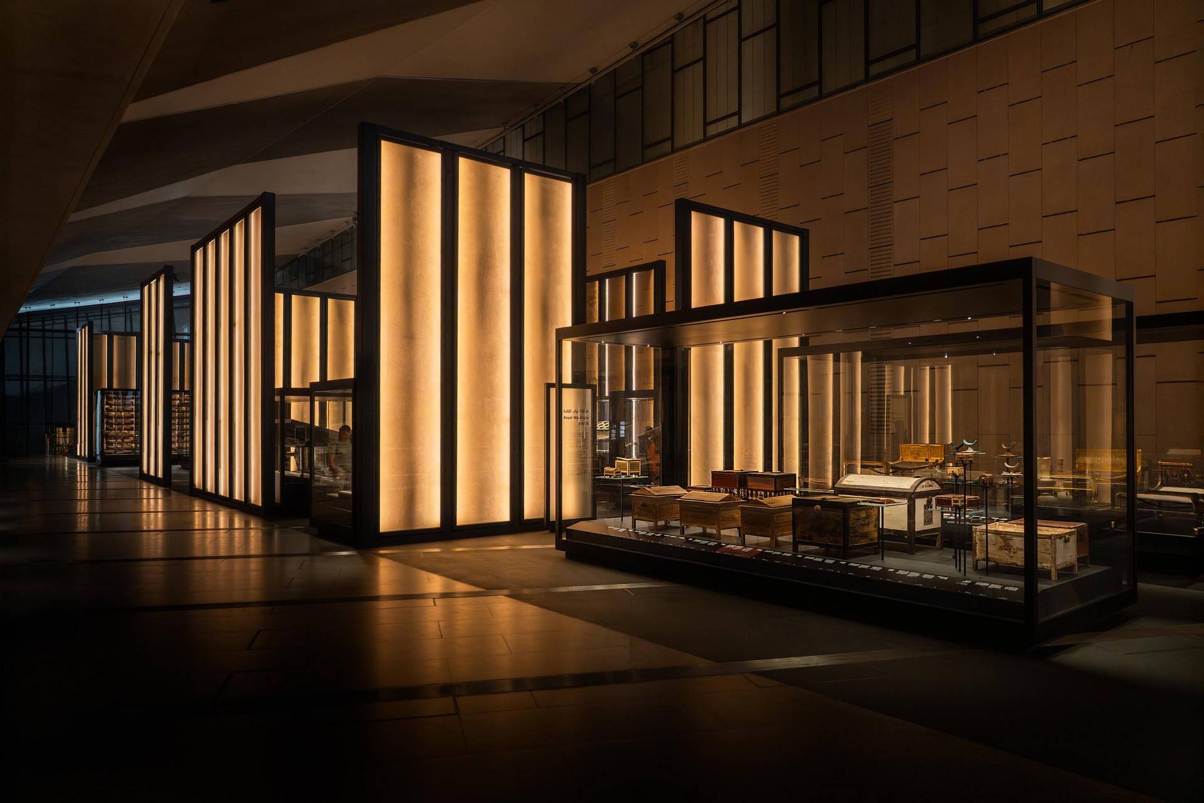
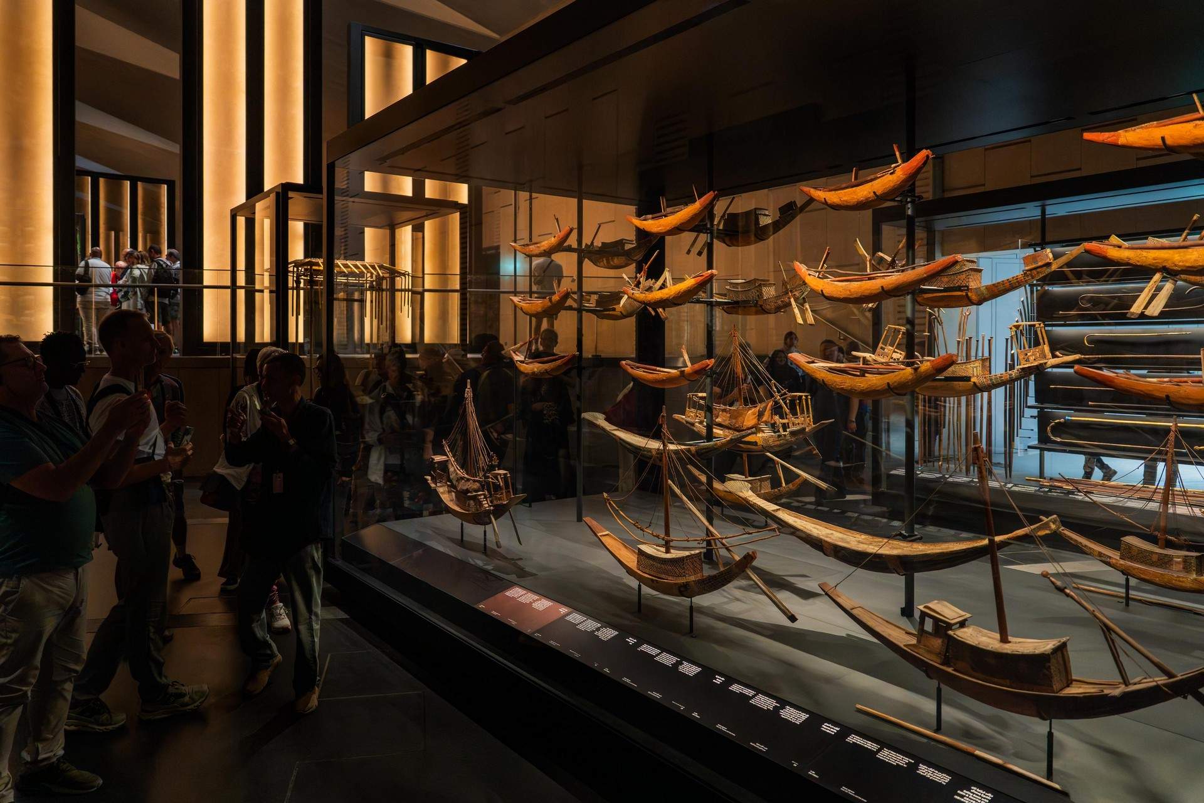
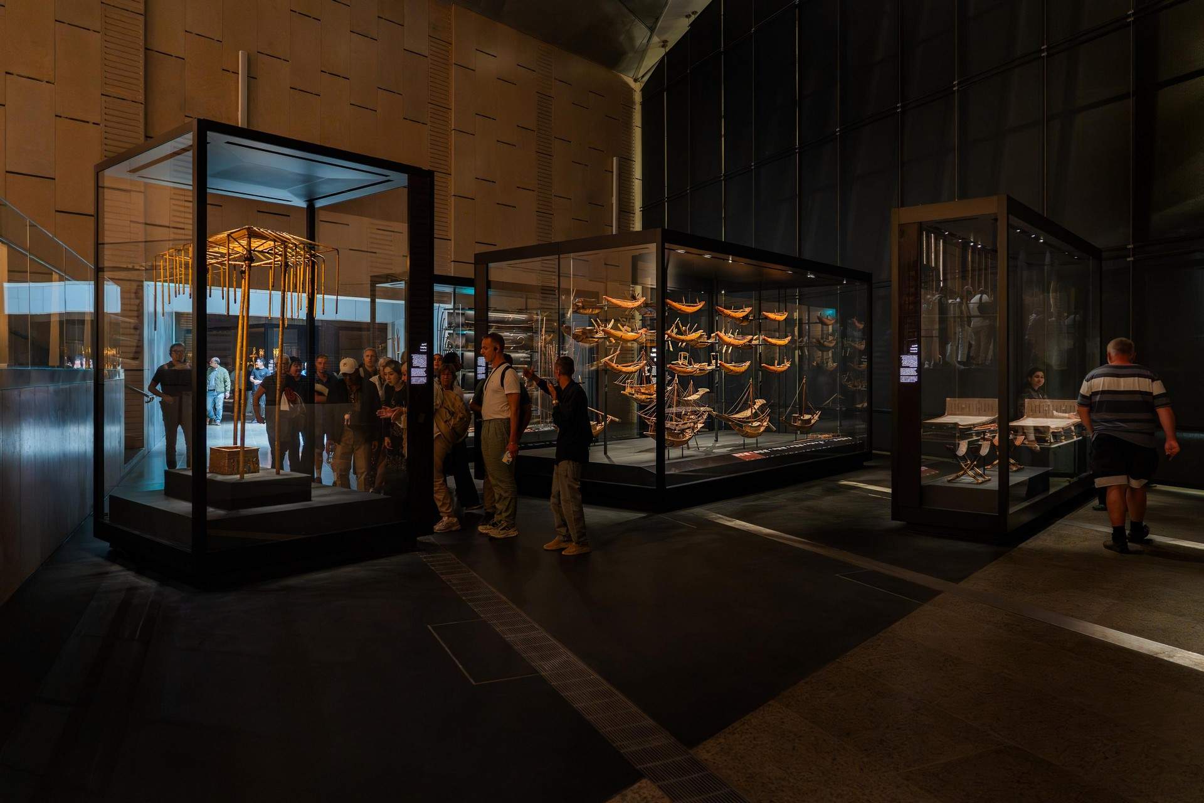
The exhibition is organized around five central themes: the person of Tutankhamun, his everyday life, burial, journey to the afterlife, and the discovery of the tomb. One path guides visitors chronologically through the exhibition, from Tutankhamun’s ancestors to the tomb’s discovery. This narrative begins with the young king, featuring his gilded throne, followed by his life, death, and mummification. It culminates with the shrines and sarcophagi from his tomb, along with the grave goods that shed light on everyday life in ancient Egypt.
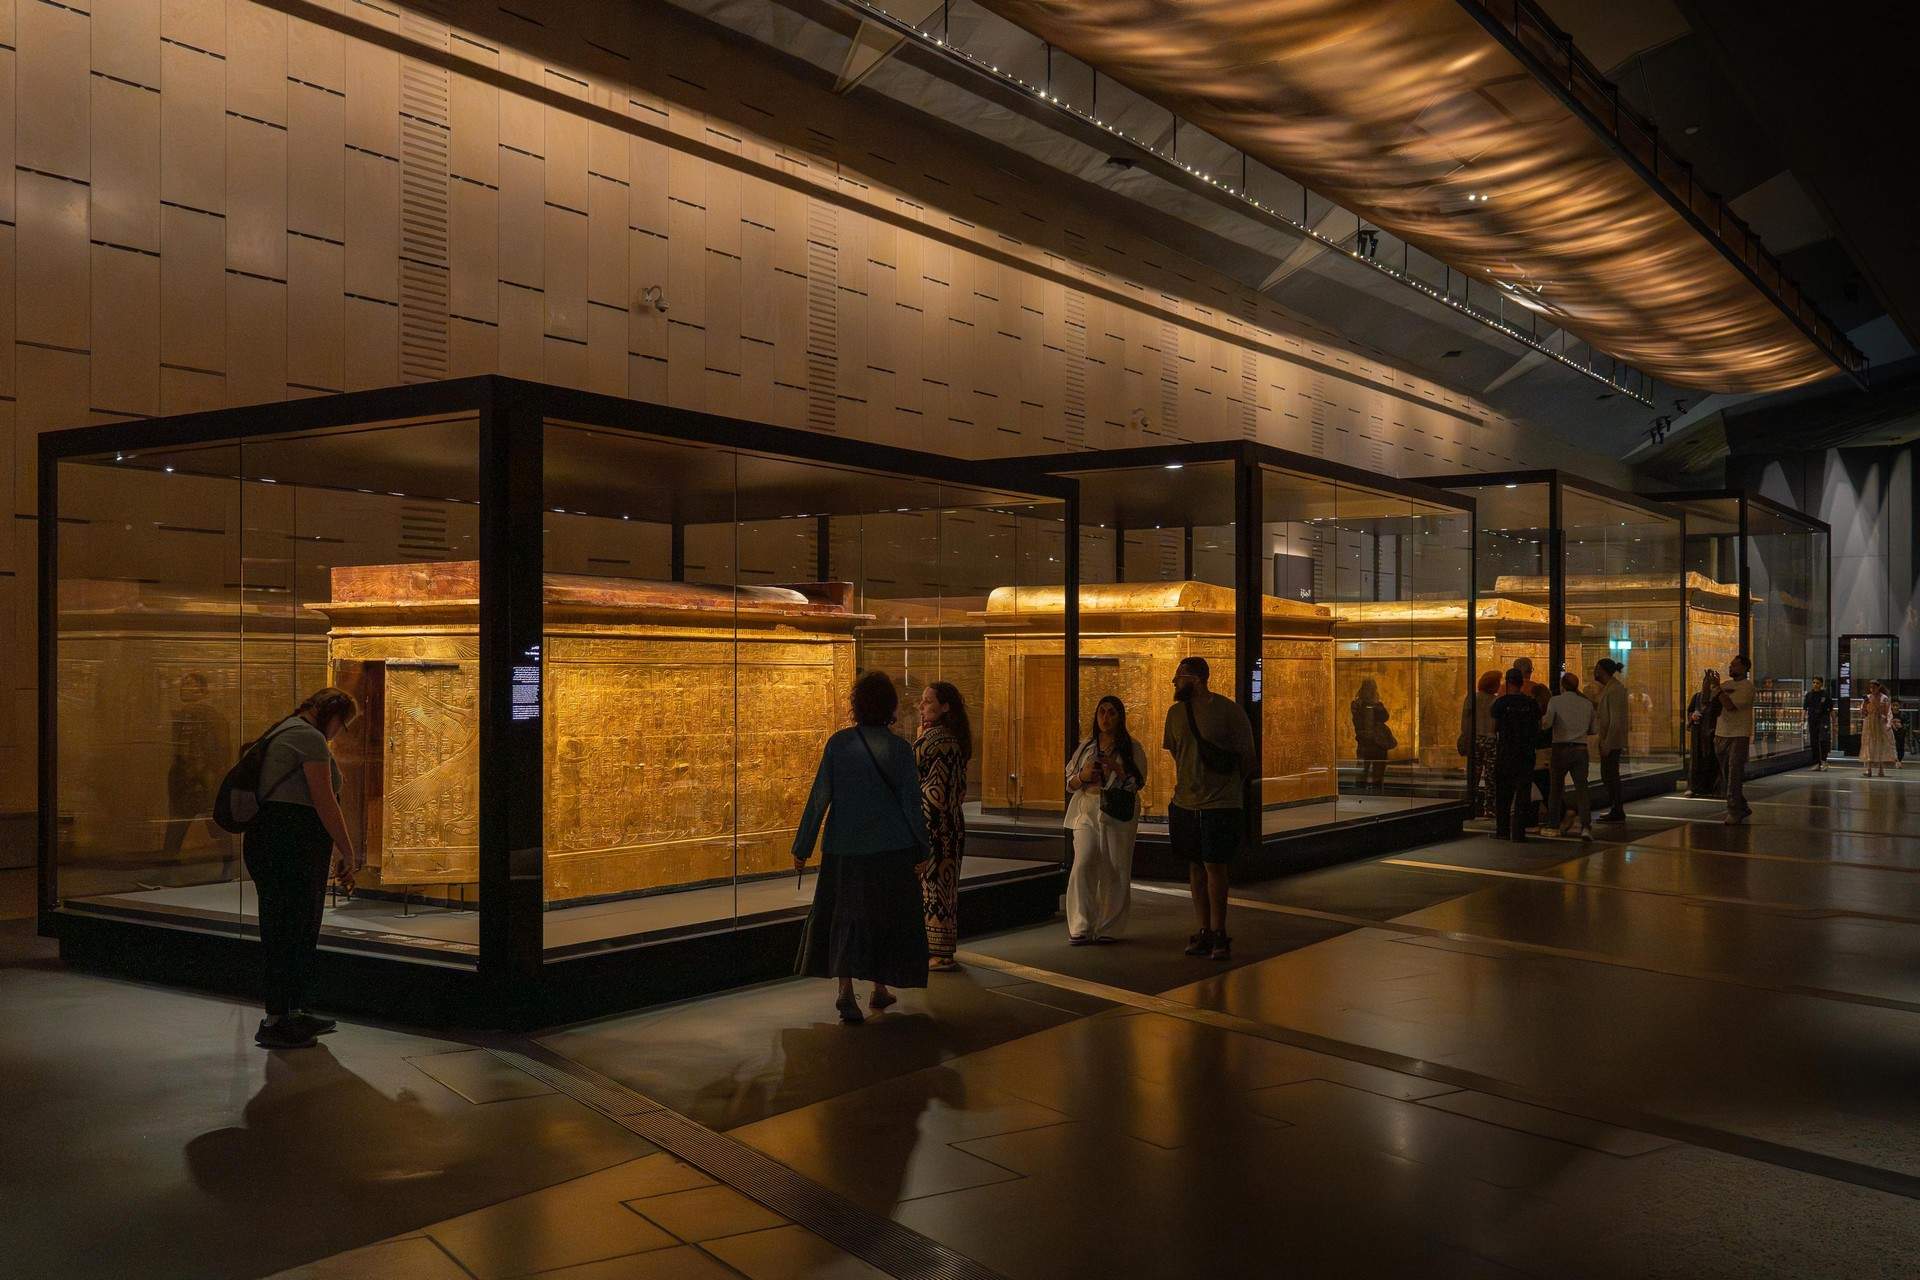
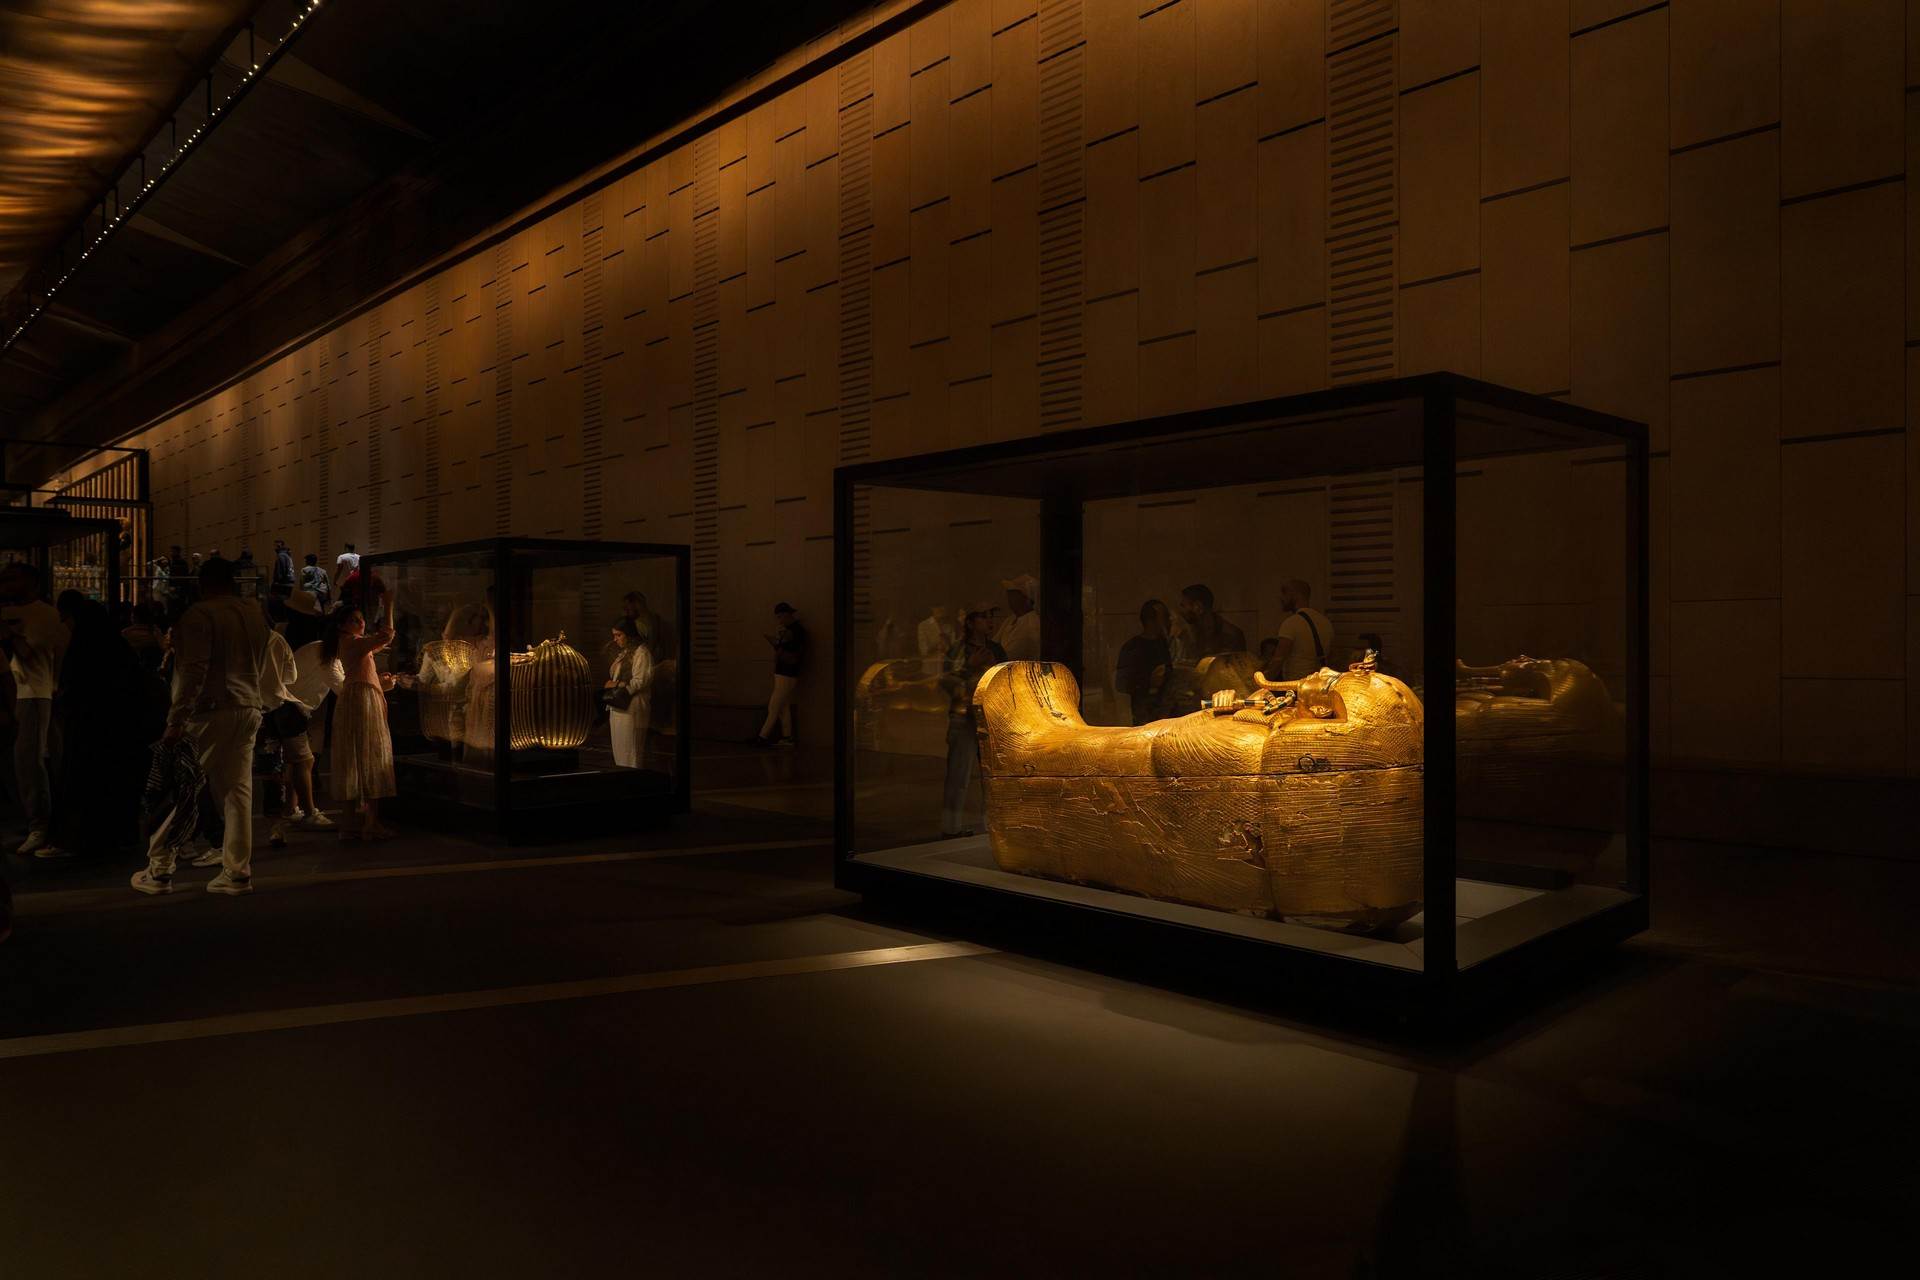
The reverse route offers a scientific perspective, following archaeologist Howard Carter’s process of discovery. This path begins with the opening of the tomb. A media installation, a life-size 1:1 model of the burial chamber, illustrates how all 5,600 artifacts of the exhibition were once contained within this 35-square-meter tomb in the Valley of the Kings along the Nile. Architecture, scenography, lighting, materials, graphics, and interactive media intertwine to create an emotionally powerful overall impression.
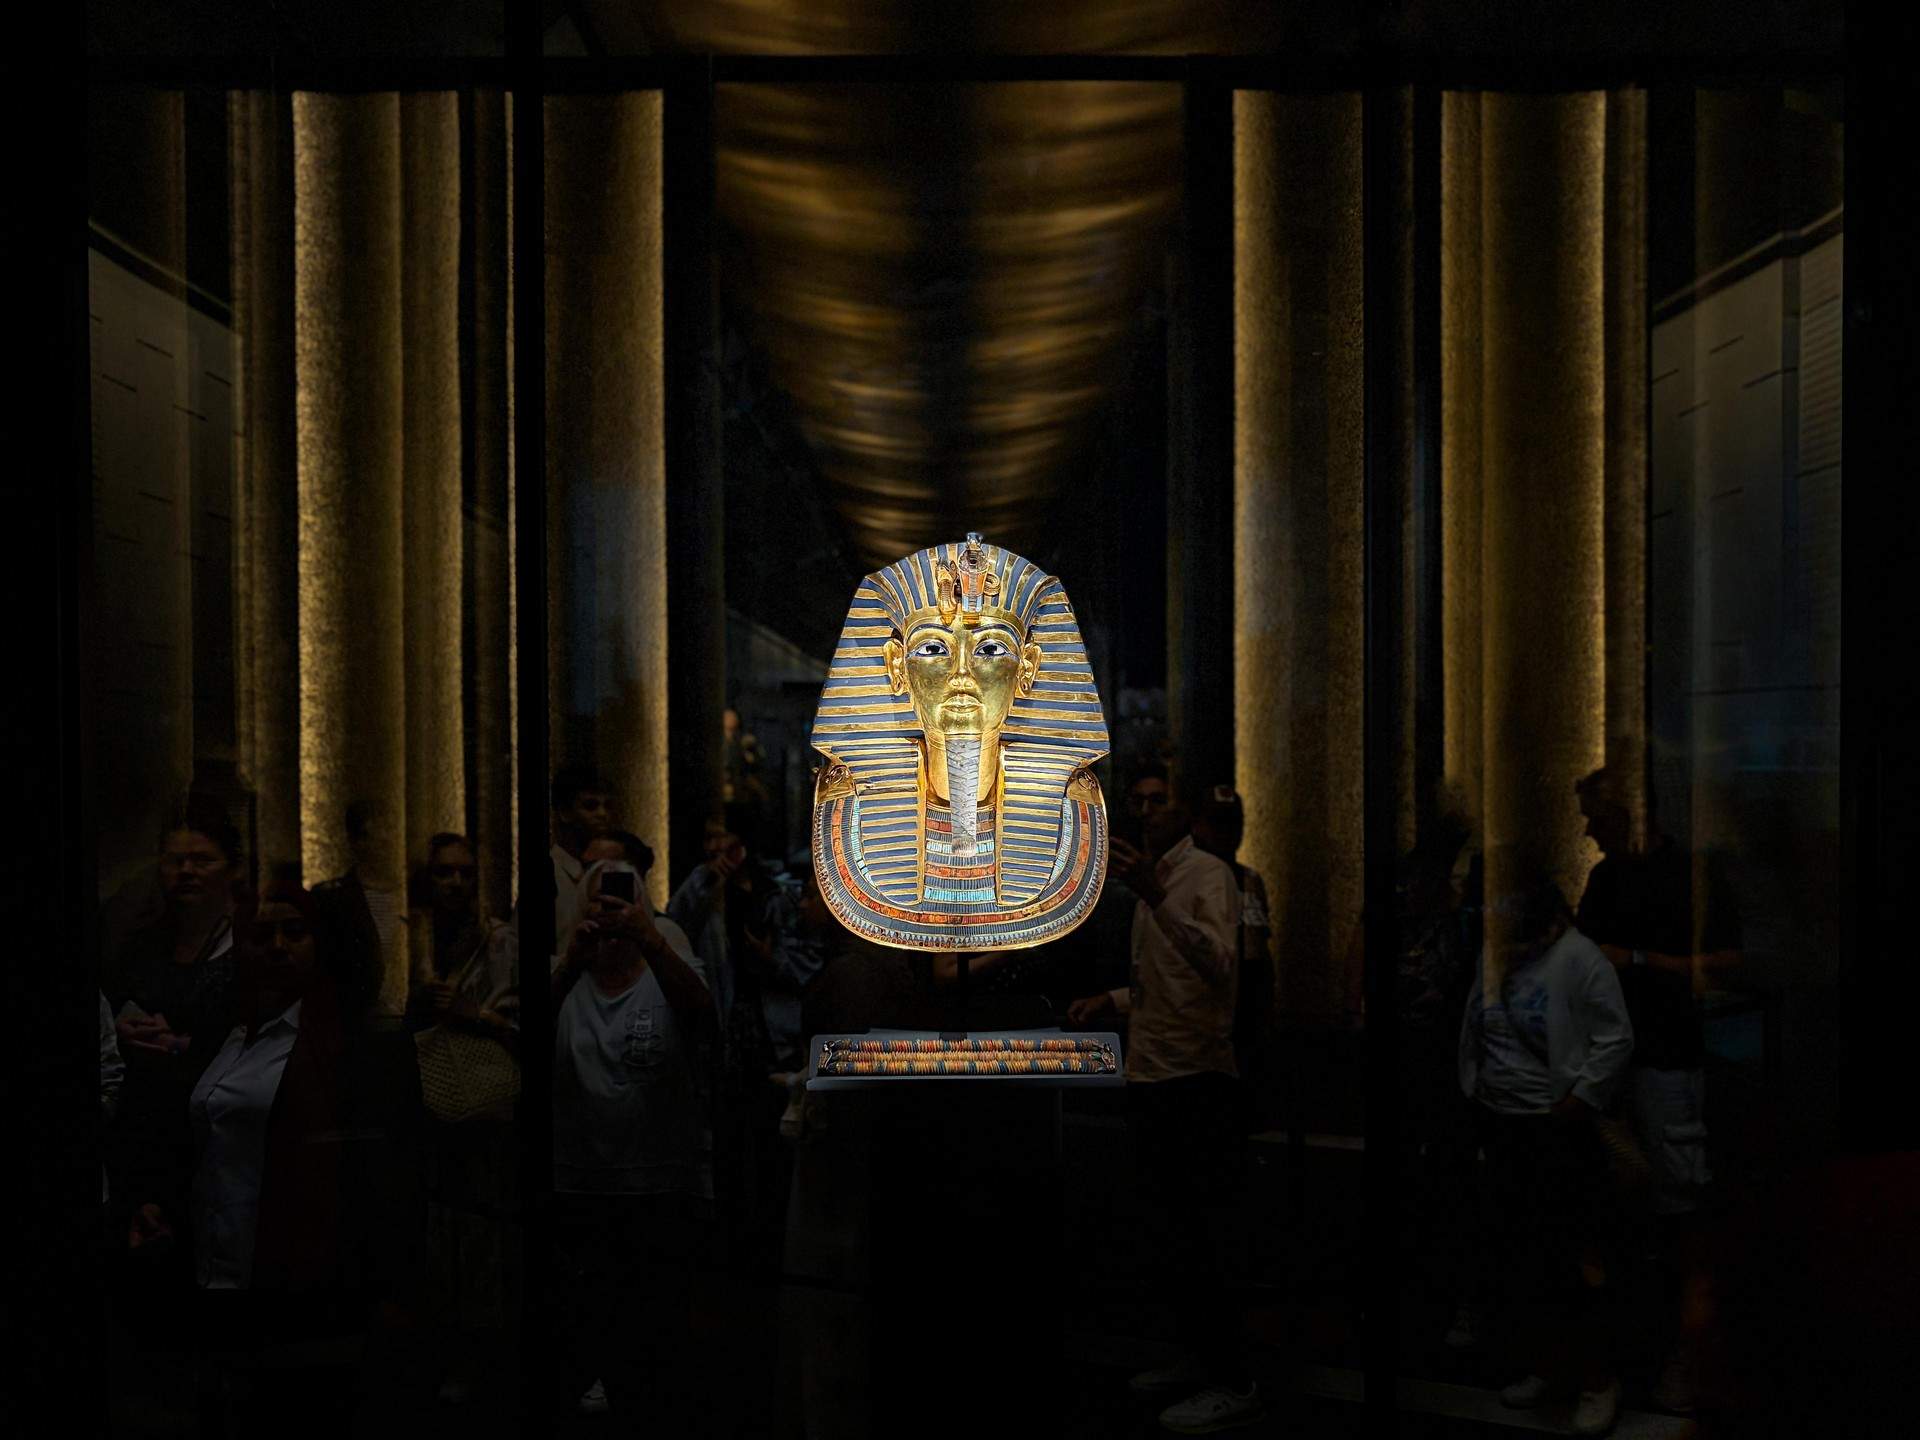
The undisputed dramatic and emotional highlight: Tutankhamun’s world-famous funerary mask. It is presented with an aura-like presence in a semi-open space of its own, illuminated by 14 distinct light scenes.
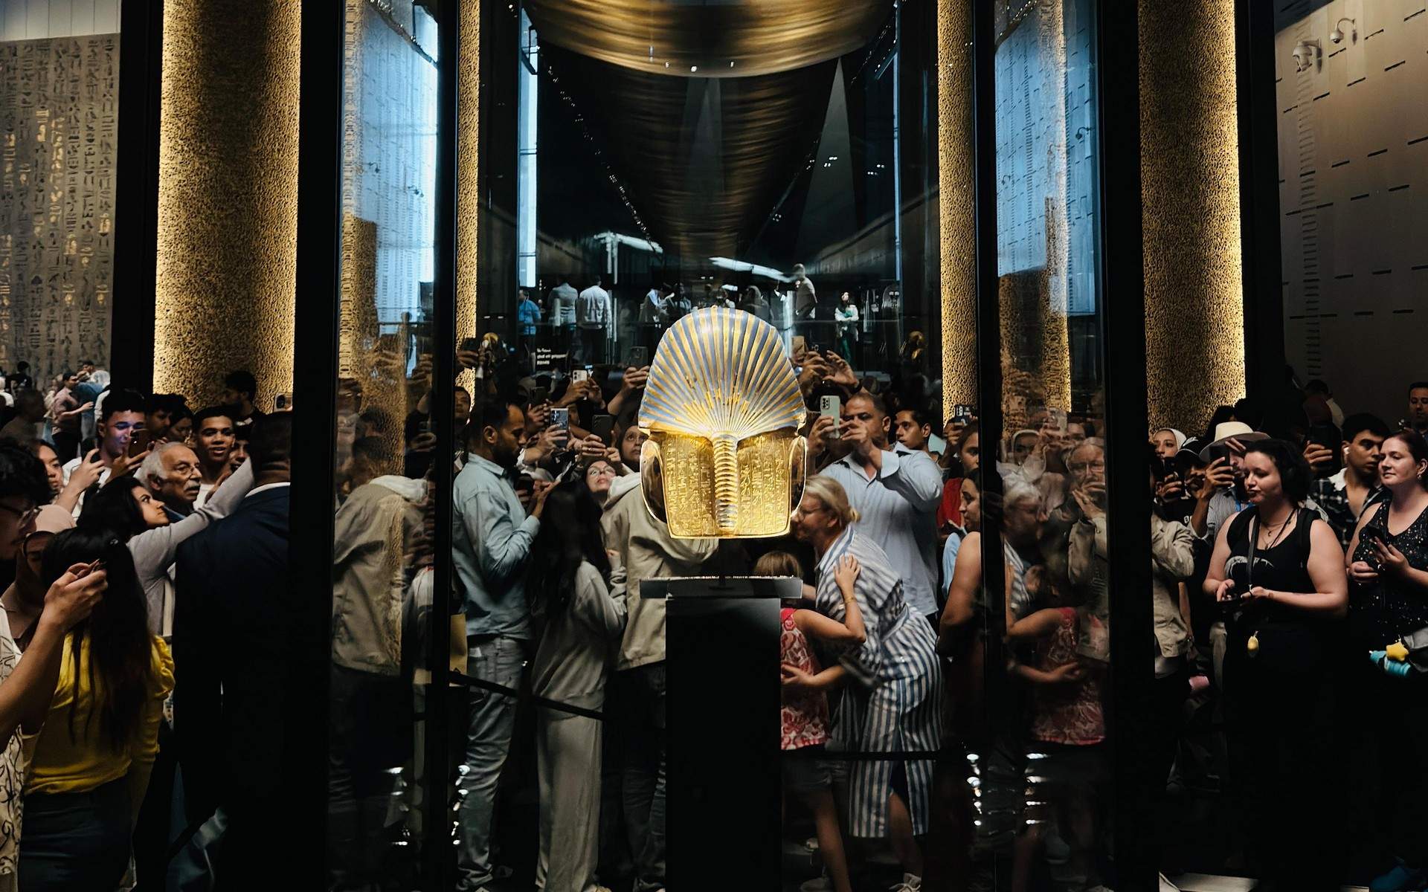
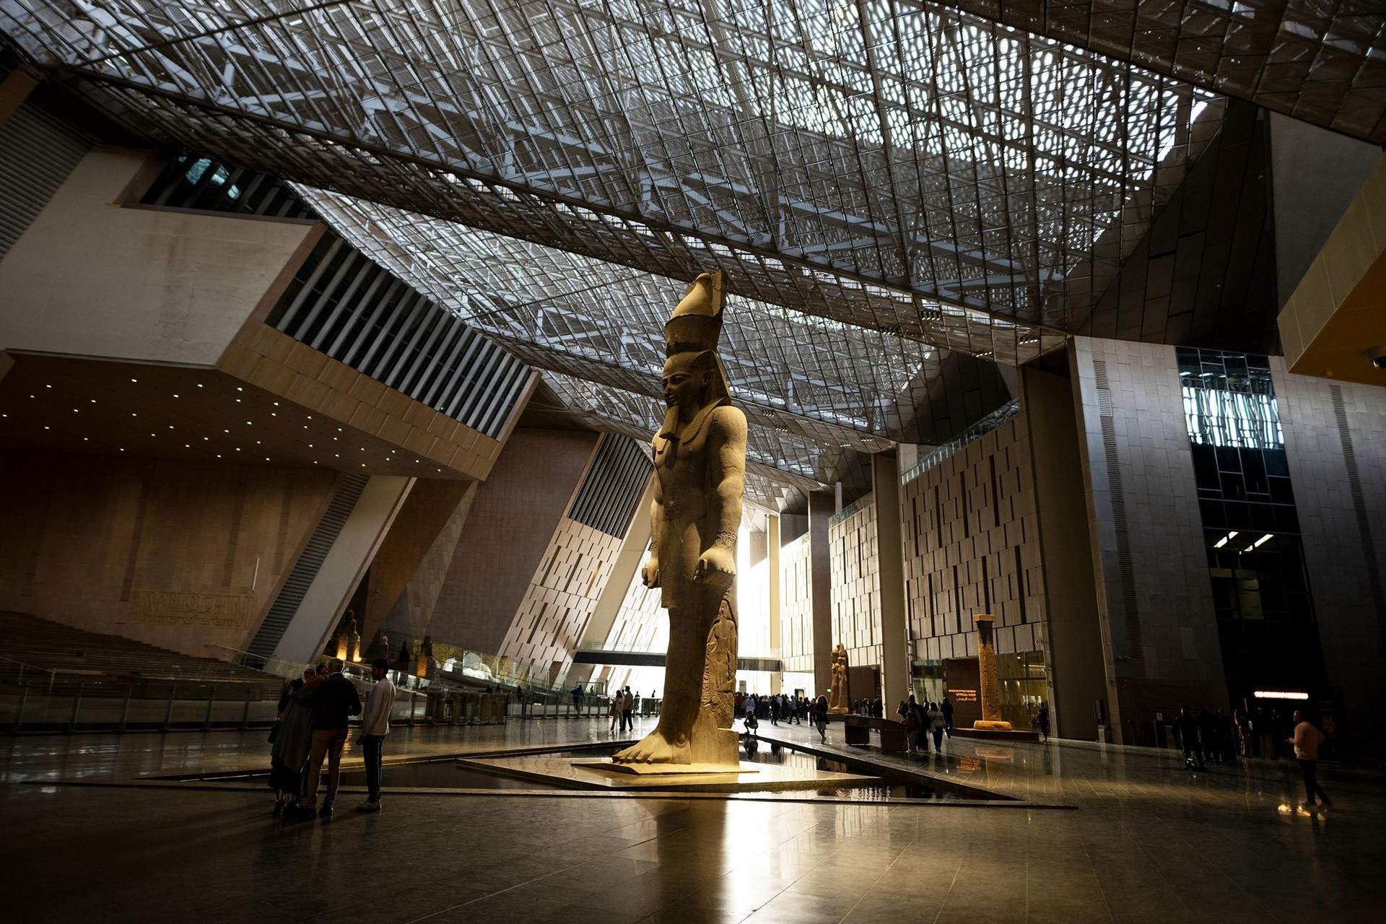
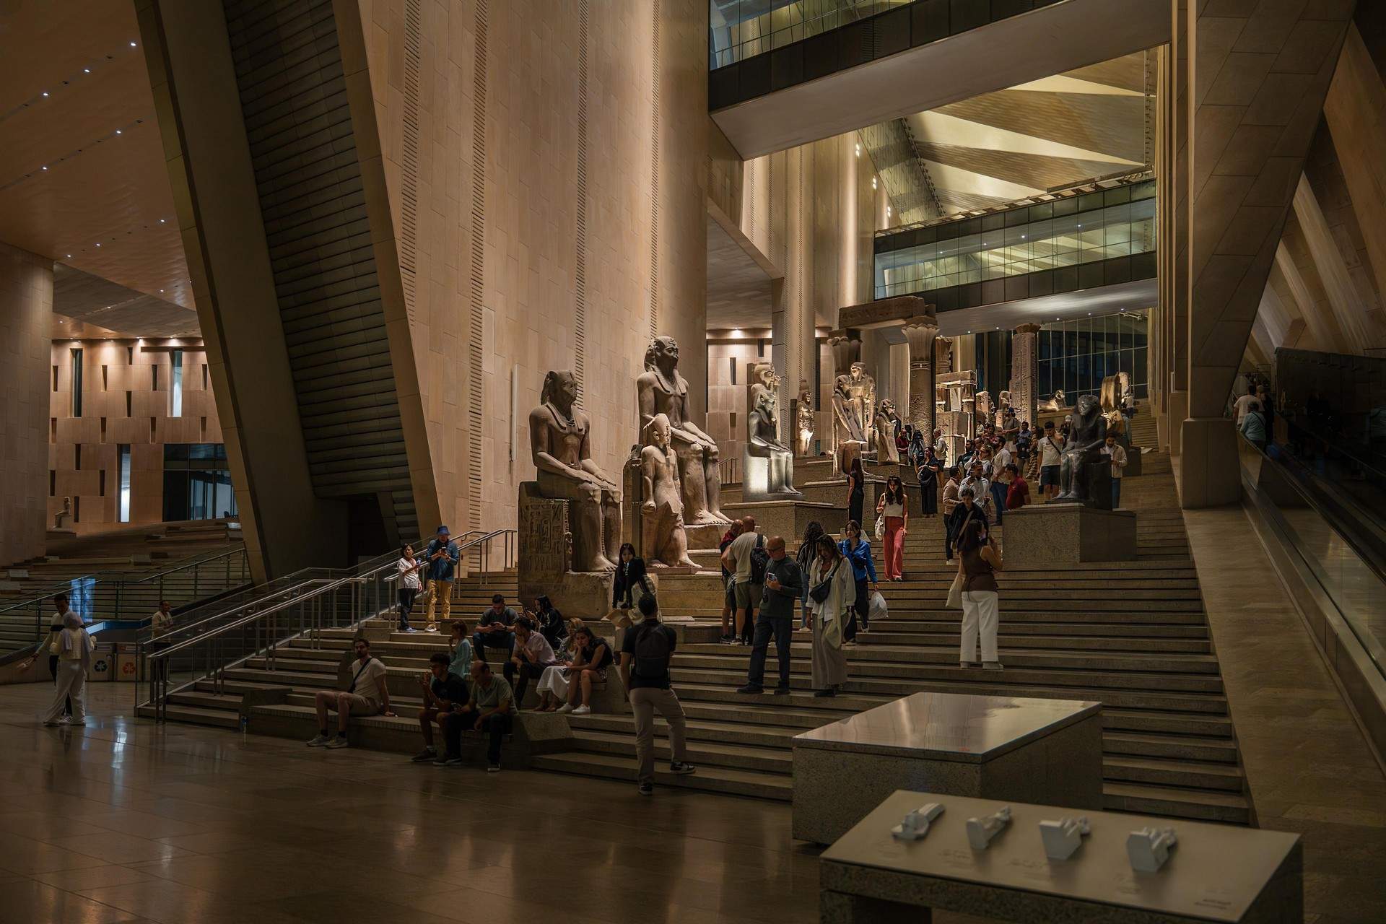
Yet it is not only the Tutankhamun Gallery that bears ATELIER BRÜCKNER’s signature: the Atrium, featuring the more than eleven-metre-high statue of Ramses II, serves as the central hub from which visitors can access the museum’s various areas, including conference spaces and shops. The Grand Stairs act as a prologue, showcasing around 90 statues and objects from different dynasties. The studio also designed the Children’s Museum, which covers 3,465 square metres of exhibition space.
The content of this article was provided by ATELIER BRÜCKNER or sourced from their official media channels, and has been curated and edited by WeHow. All copyrights to images, videos, and related design works remain with their respective creators or design firms. Reproduction, republication, or commercial use of the WeHow-edited version in any form is prohibited without prior written permission from both WeHow and the respective copyright holders.