非常感谢 MOC DESIGN 分享内容给 WeHow。
Thanks to MOC DESIGN for sharing with WeHow.
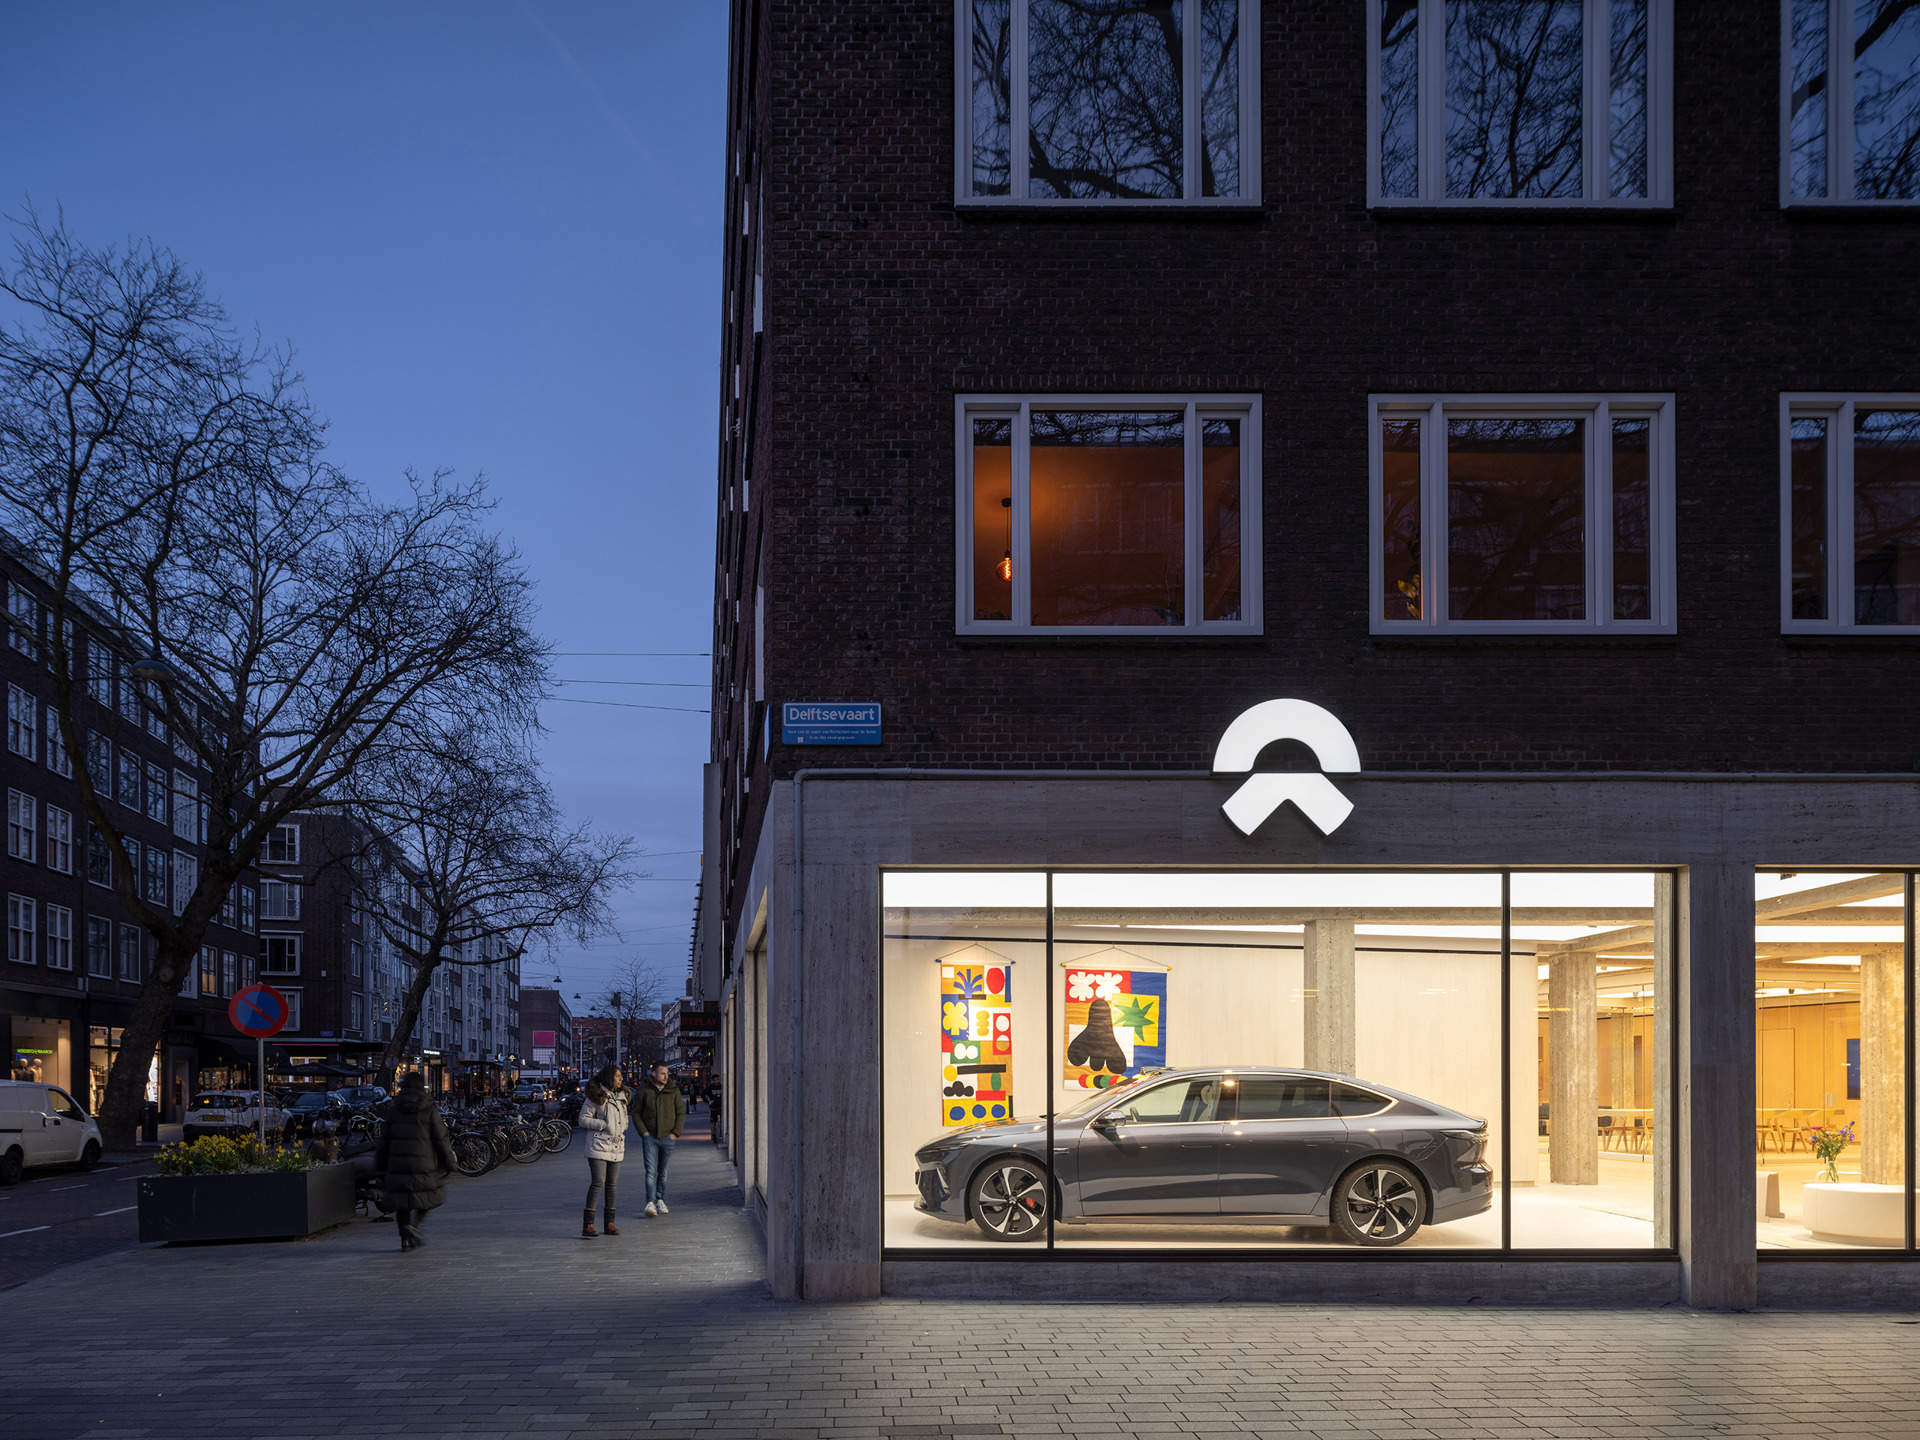
NIO is a global startup in China that is dedicated to the production of high-end new energy vehicles and related services. Following the rebranding of NIO Space 2.0, MOC Design Office teamed up with NIO again to create the NIO House in Chengdu.
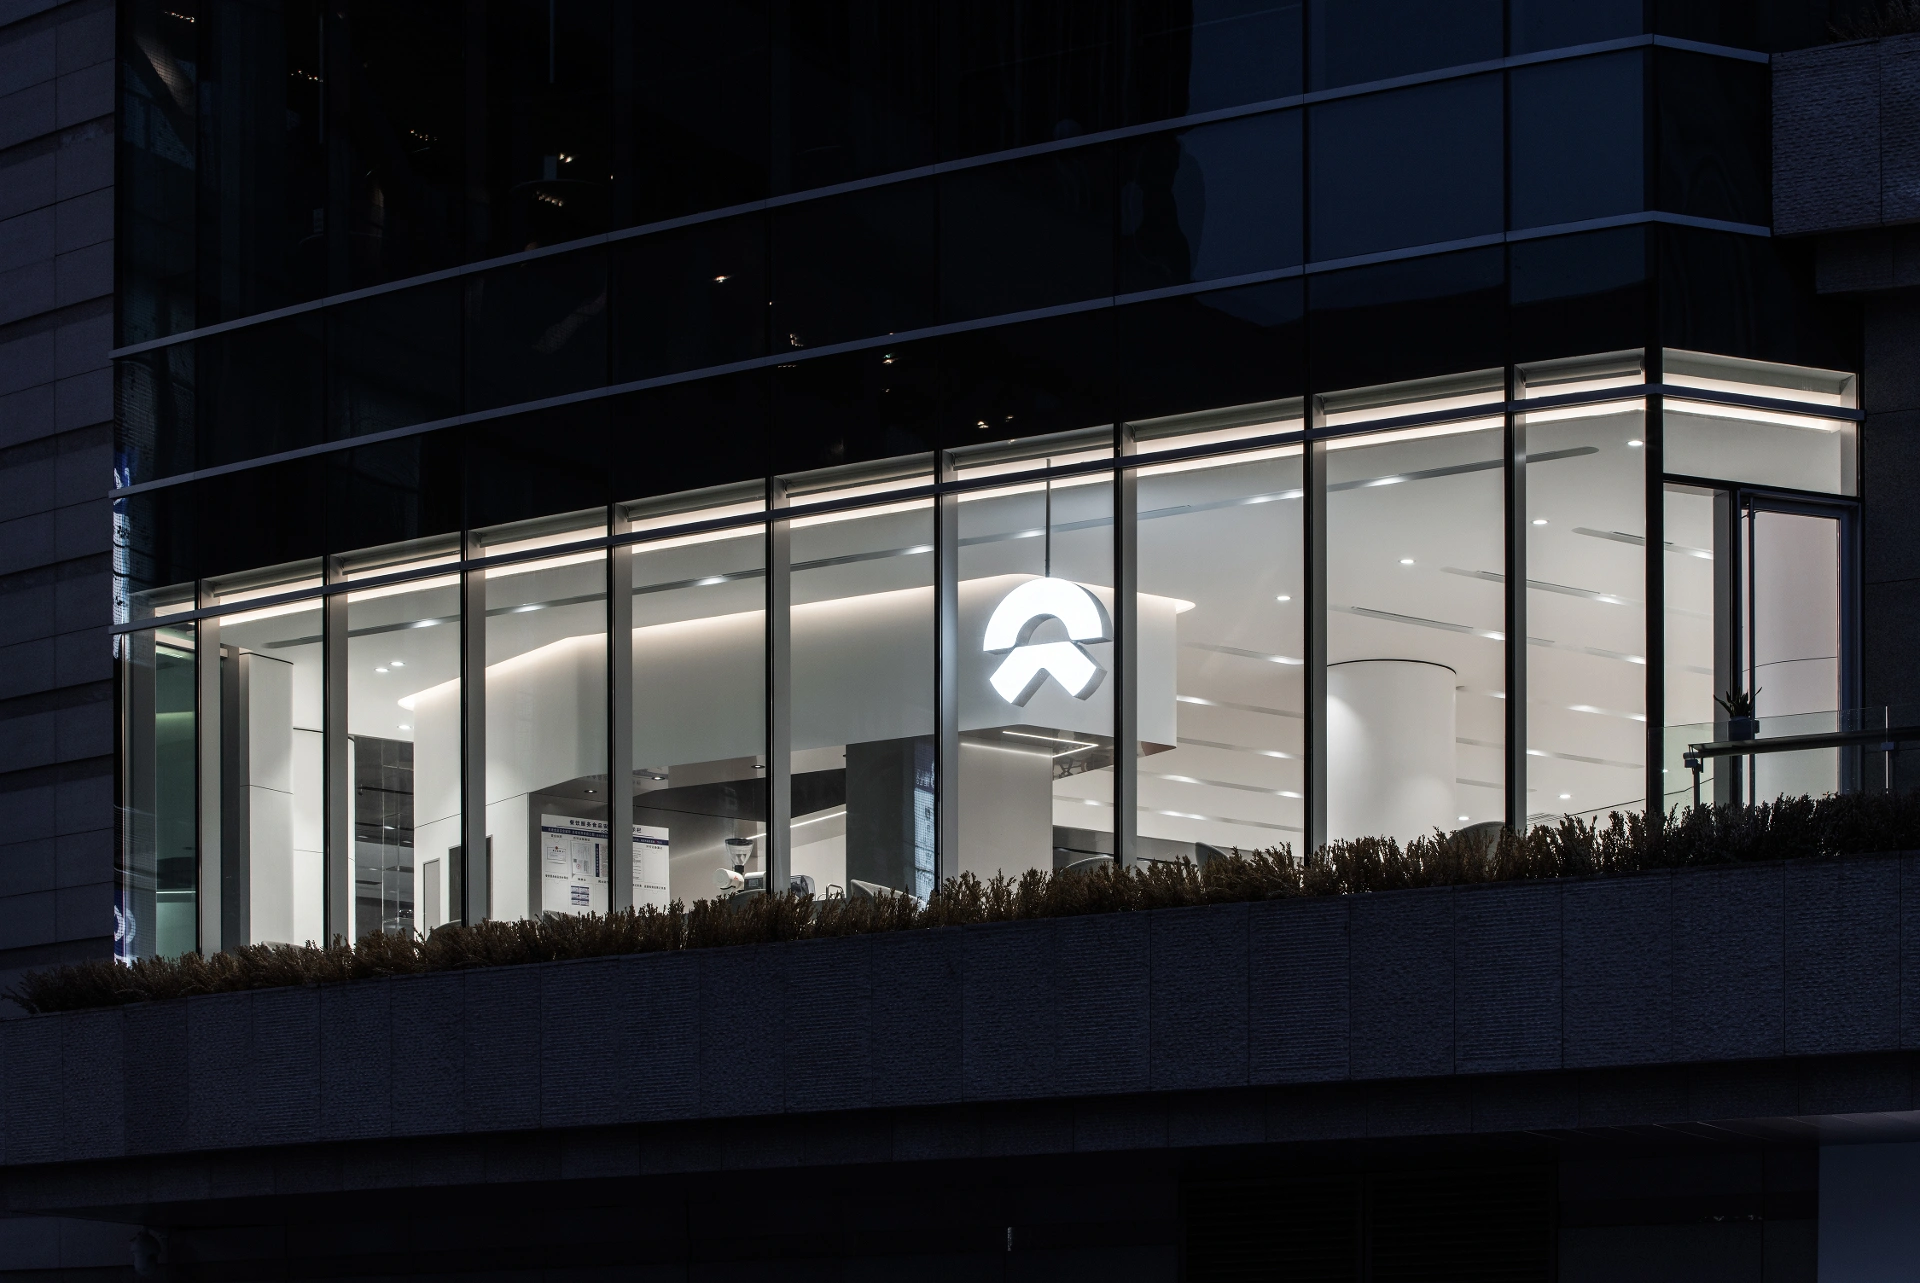
As a new energy vehicle brand that overturns the traditional thinking, NIO creates a corporate culture of deep interaction with users. NIO House carries the important role of connecting the brand with users offline.
The project locates in Zone C, Phase II of MixC, which is a large residential area in the east core district of Chengdu. And the store is housed in Zone C, which is pinned for technology and lifestyle. As the second NIO House in Chengdu, it’s both the showroom and social space for NIO owners, to provide in-depth services to users from different areas of Chengdu.
01 – Spatial Planning with Tradeoffs
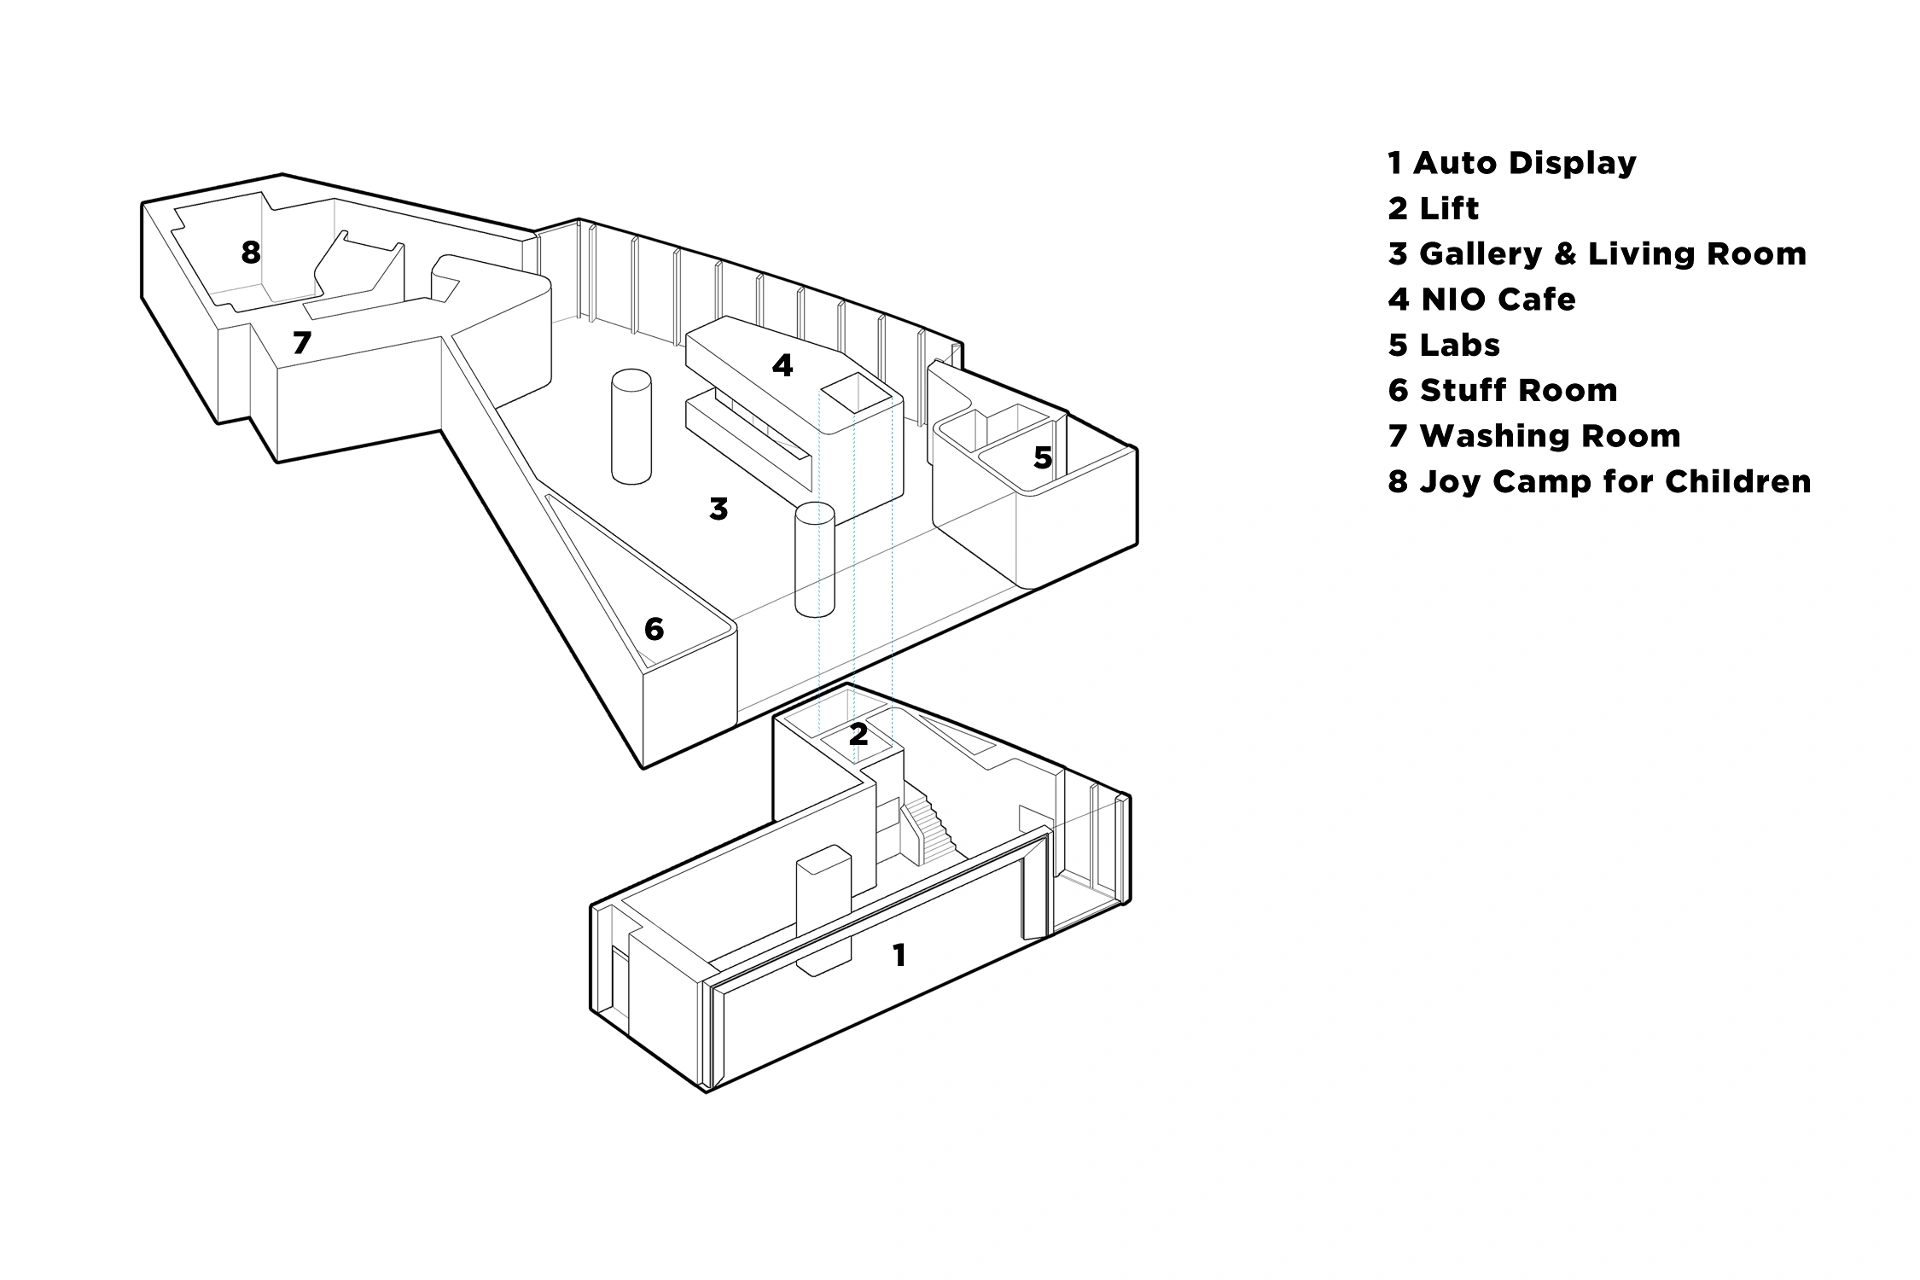
Like other NIO Houses, this one in Chengdu has its unique layout – it is divided into two floors, with the first floor as the car showroom and the second floor as a shared lifestyle space for users.
As there is no connection between the two floors in the construction site, and the closest elevator to the store in the mall is far away, how to connect the two floors becomes the first challenge in the design of the project.
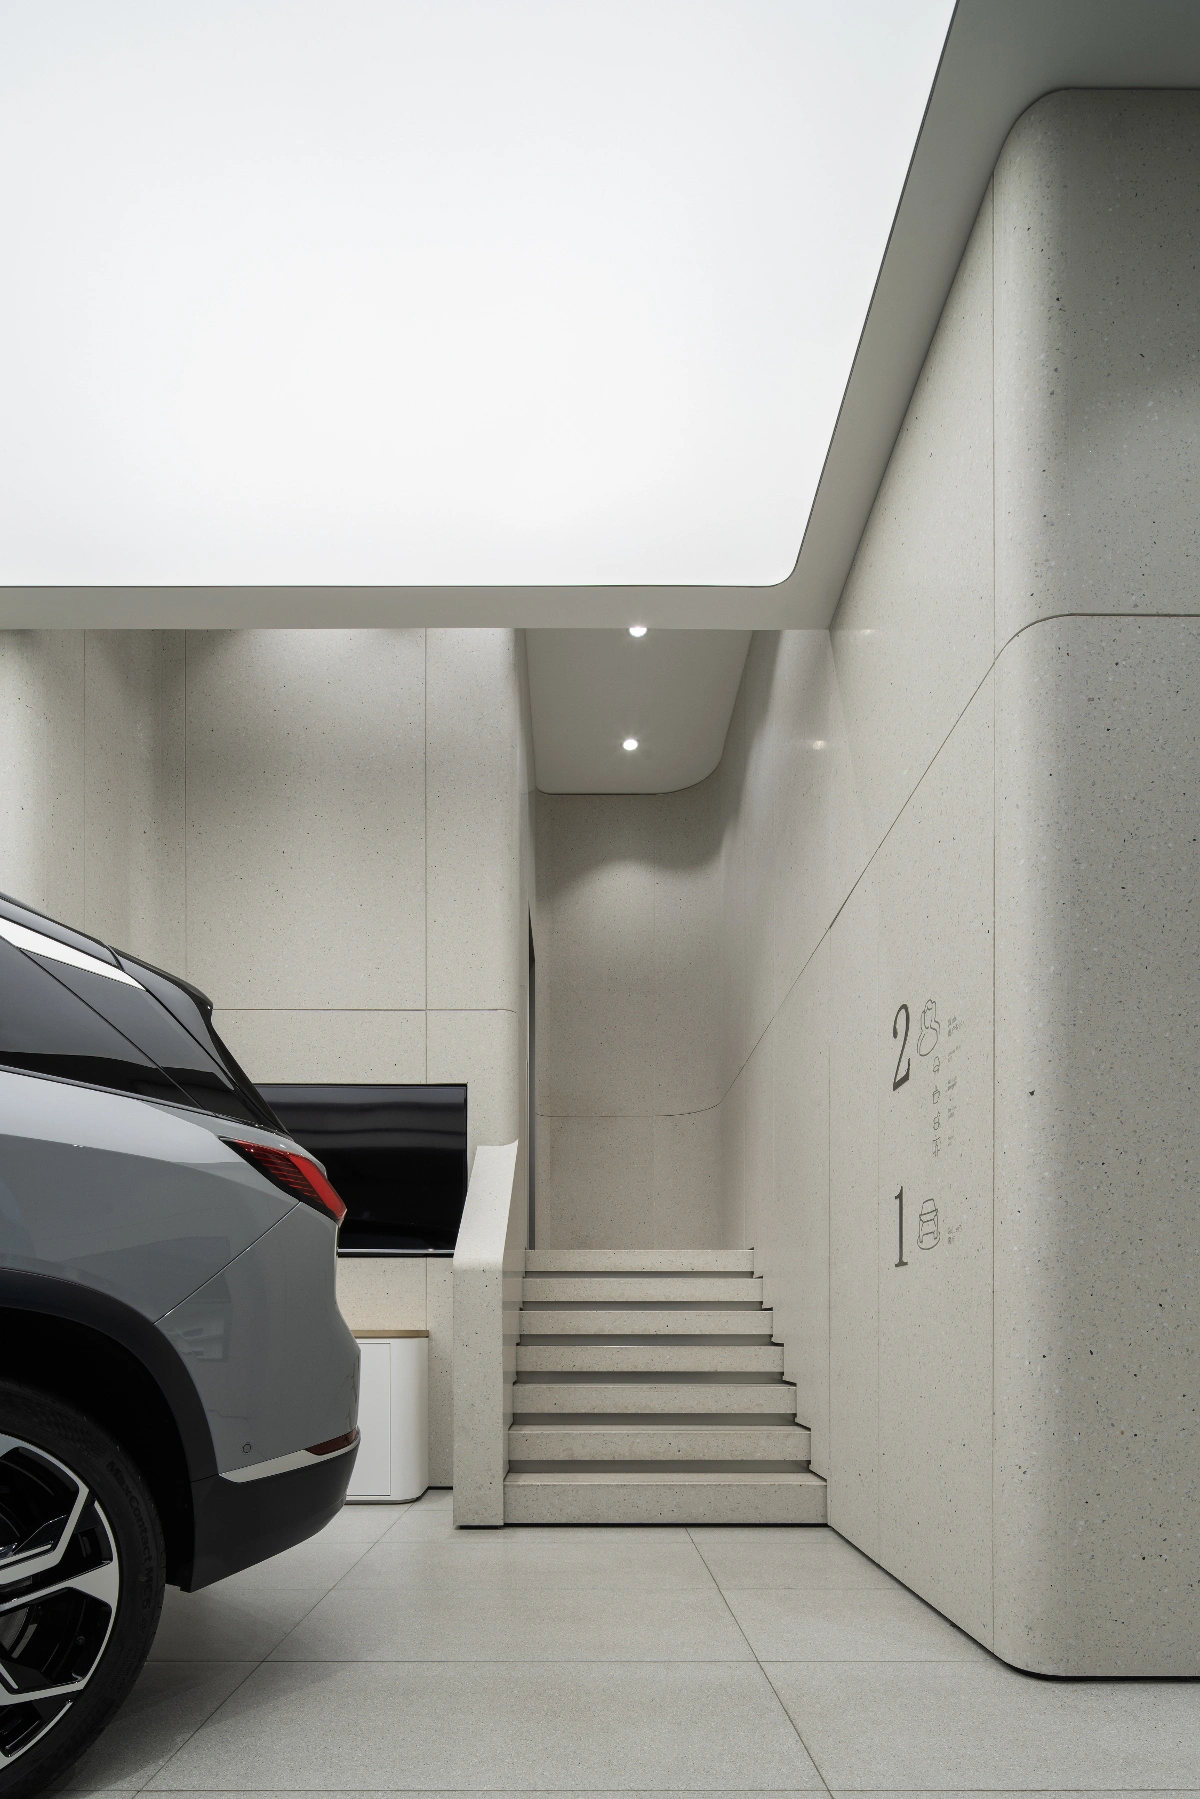
Through comparison and calculation at all levels, MOC decides on a solution that is the most favorable for the project – because the first floor is tall with a smaller area, it’s more beneficial for the brand image to keep more usable area for vehicle display. Instead of using stairs to connect the floors, MOC adopts a machine room-less elevator on one side of the space, so users can reach the shared space on the second floor by walking up seven steps, which is easy and quick.
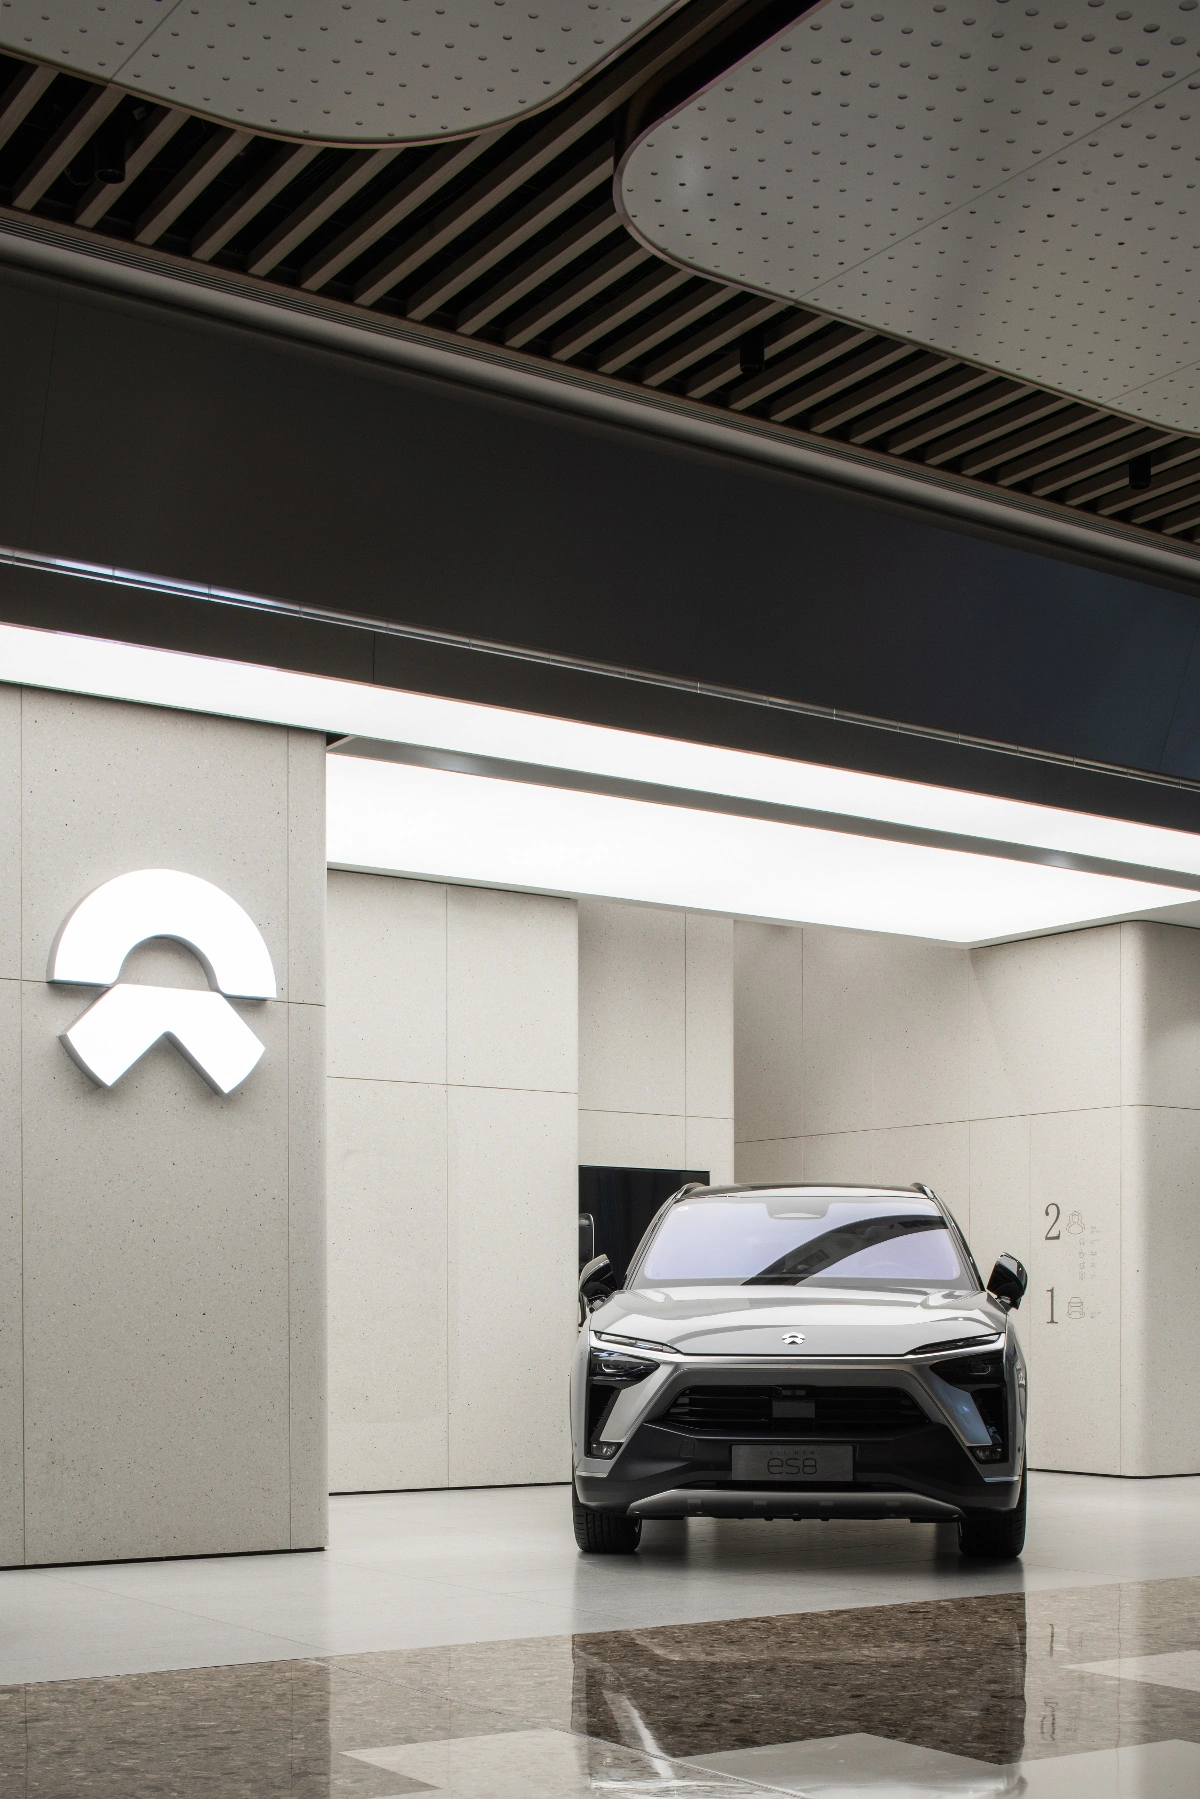
02 – Two “Galleries” – Creating a Gallery-Like Social Space for the Community
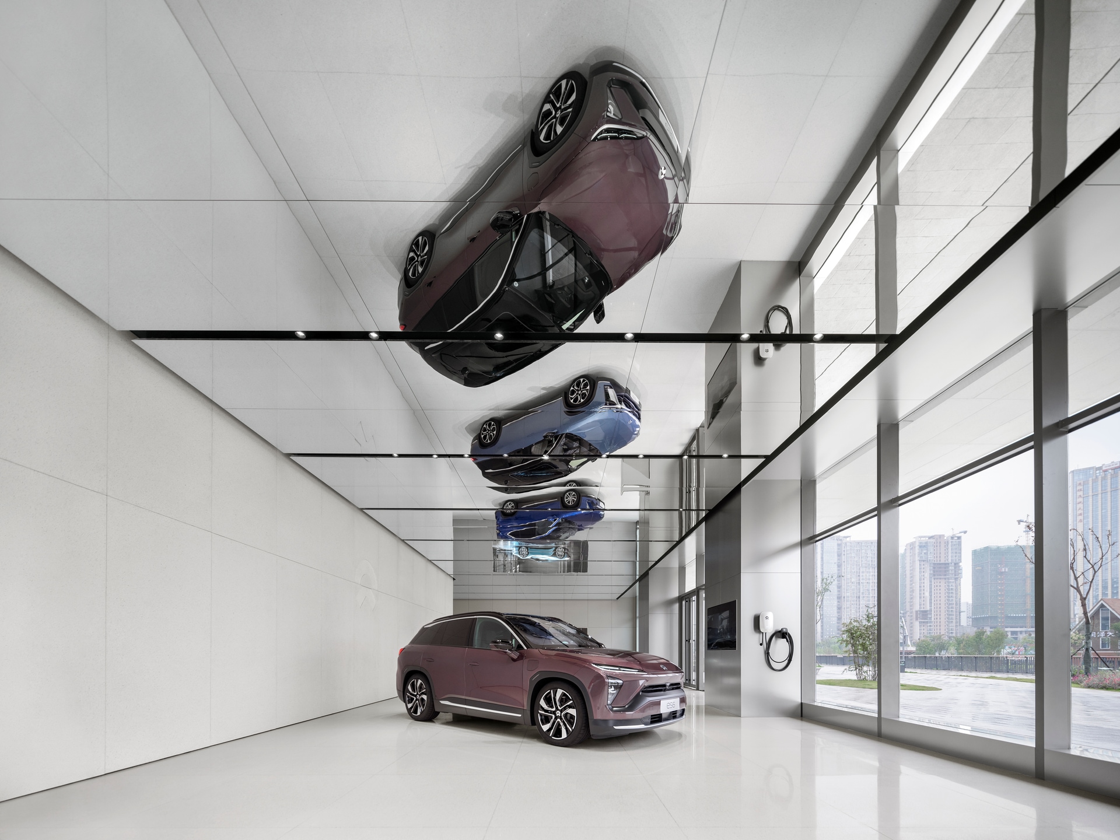
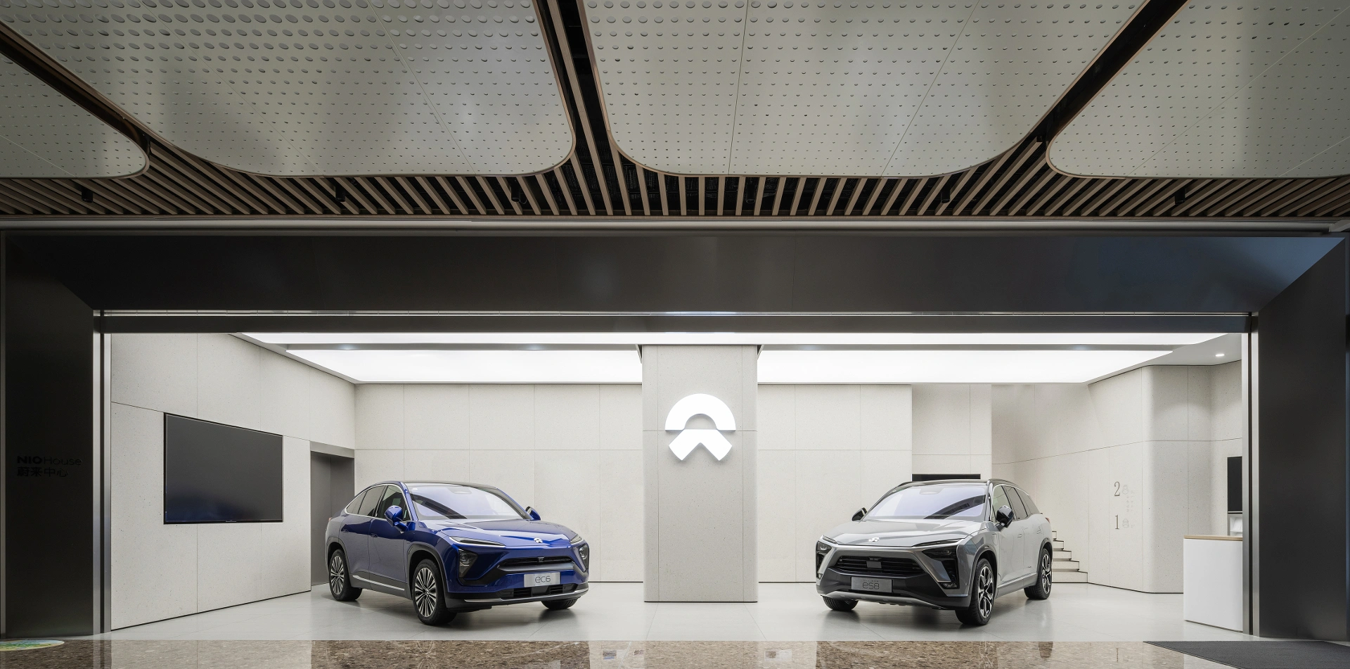
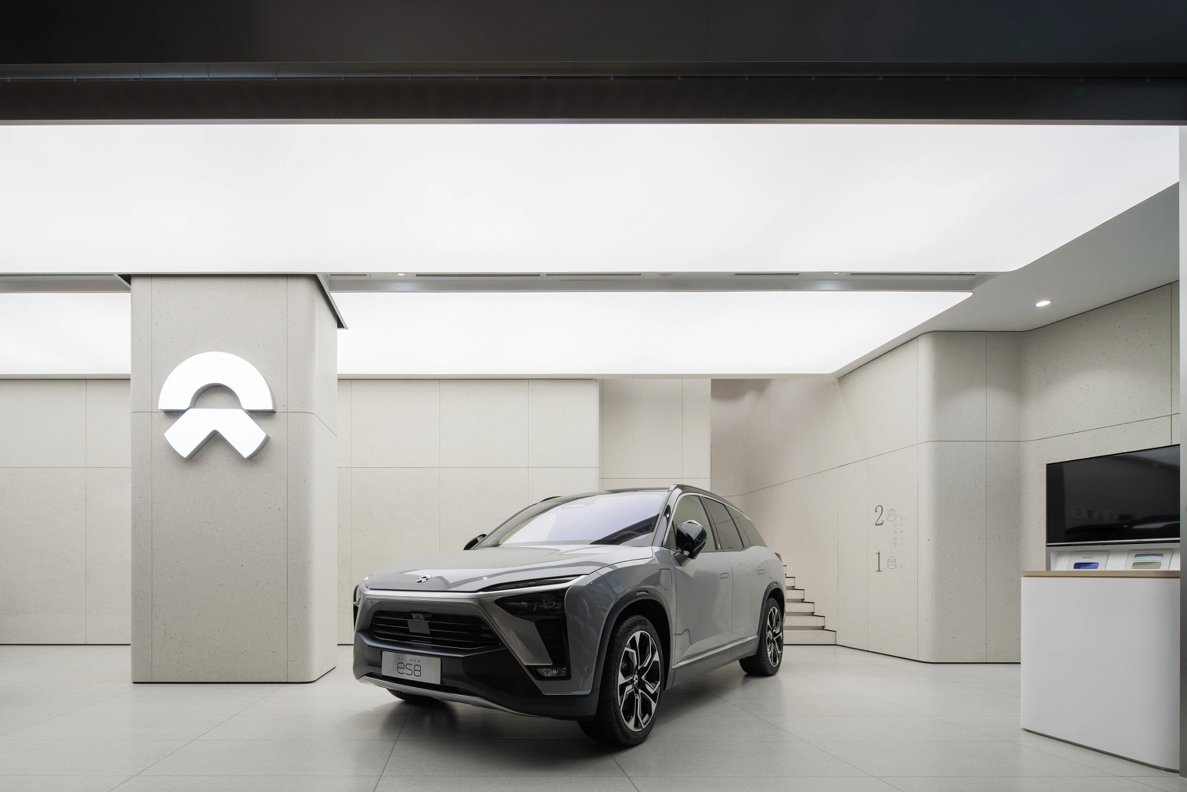
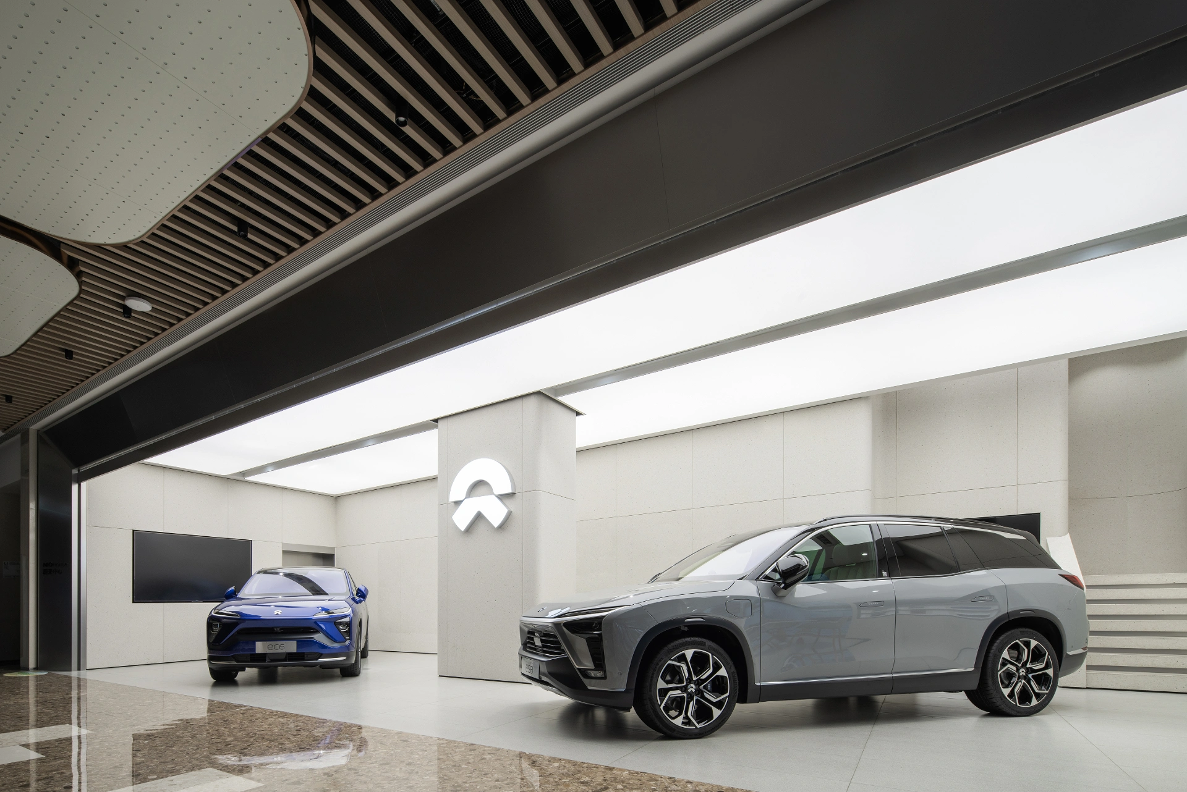
The Gallery on the first floor is the display center of NIO’s main product, with the core mission to manifest NIO’s technical strength and aesthetics.
Simplicity is the heart of everything. The overall space is in a uniform gray tone. The large blocks reflect the high-tech attribute of the space, while the understated and sober space highlights the car in the right spot.
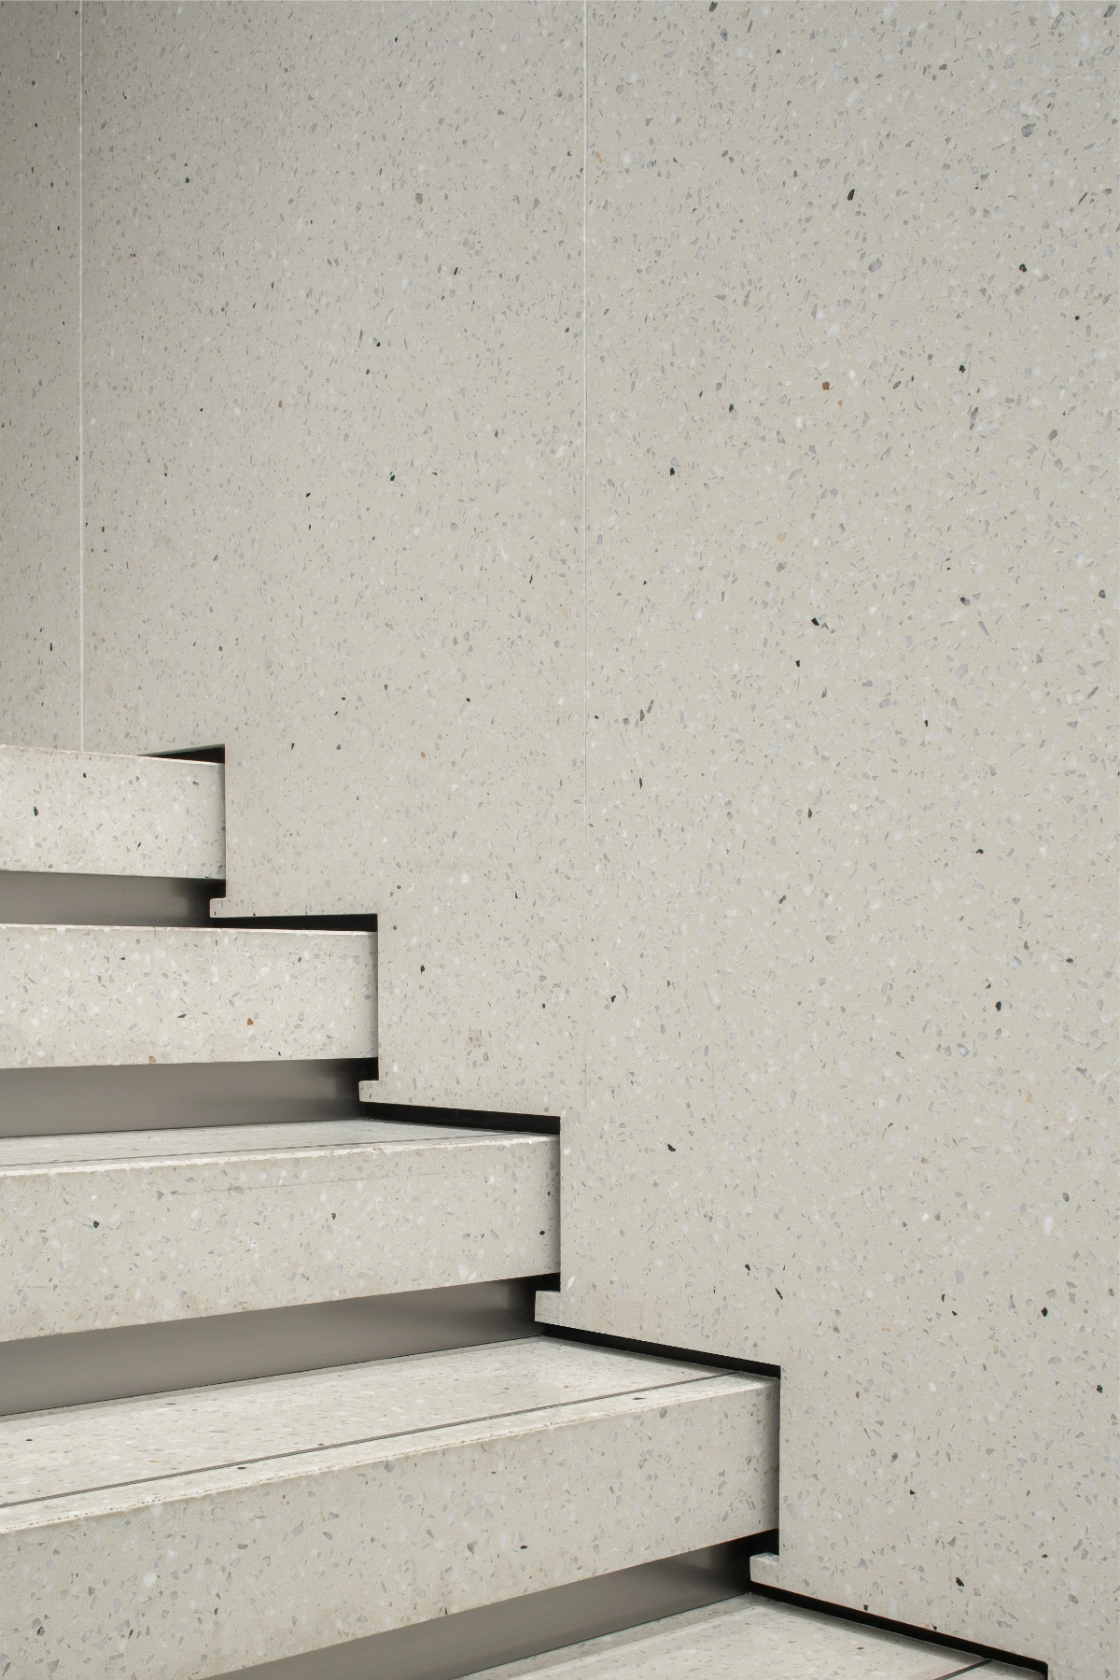
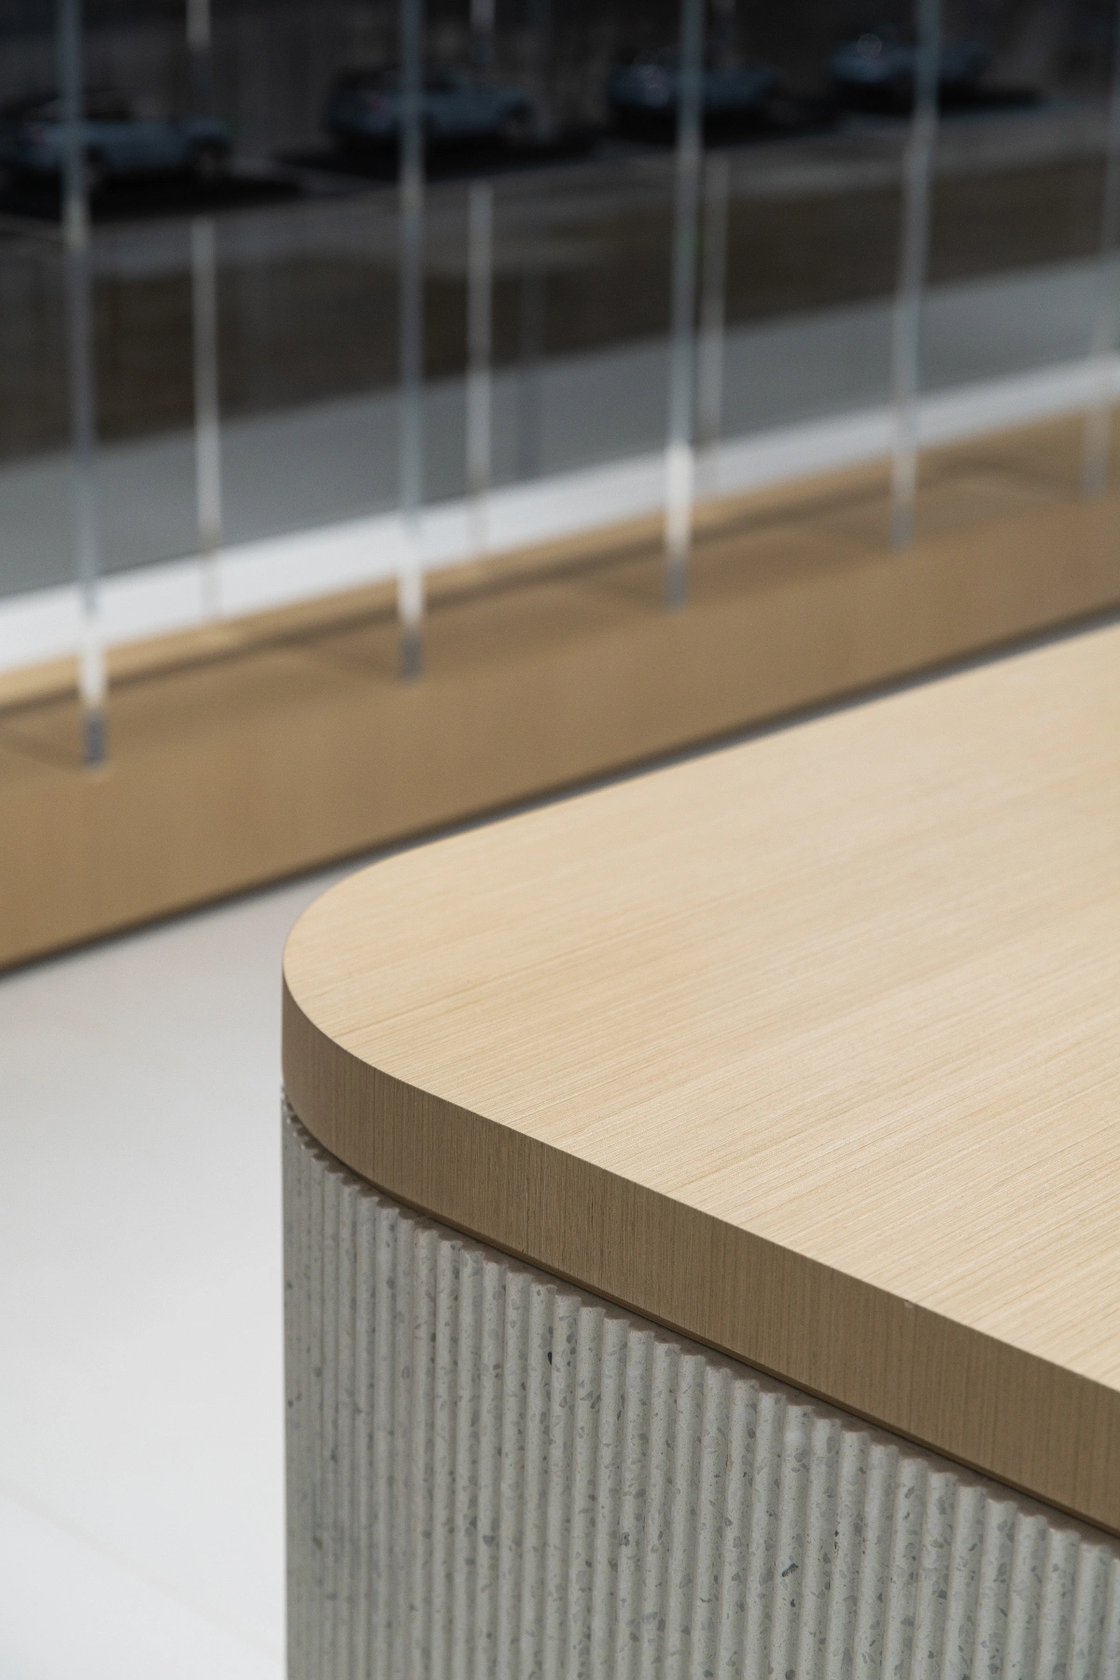
The gray terrazzo and the curved wall corners accentuate the high tech and inclusiveness of the space, which underlines NIO’s strict requirements for quality through the detail handling.
NIO House is a place not just to deliver the brand concept, but also for users to share their opinions and communicate with each other. The Gallery on the first floor defines the NIO way of exhibiting and the second floor is positioned for users’ sharing.
Inspired by the concept of “Art Gallery”, MOC sets the white tone in the entire second floor, which appears to be both comfortable and inclusive.
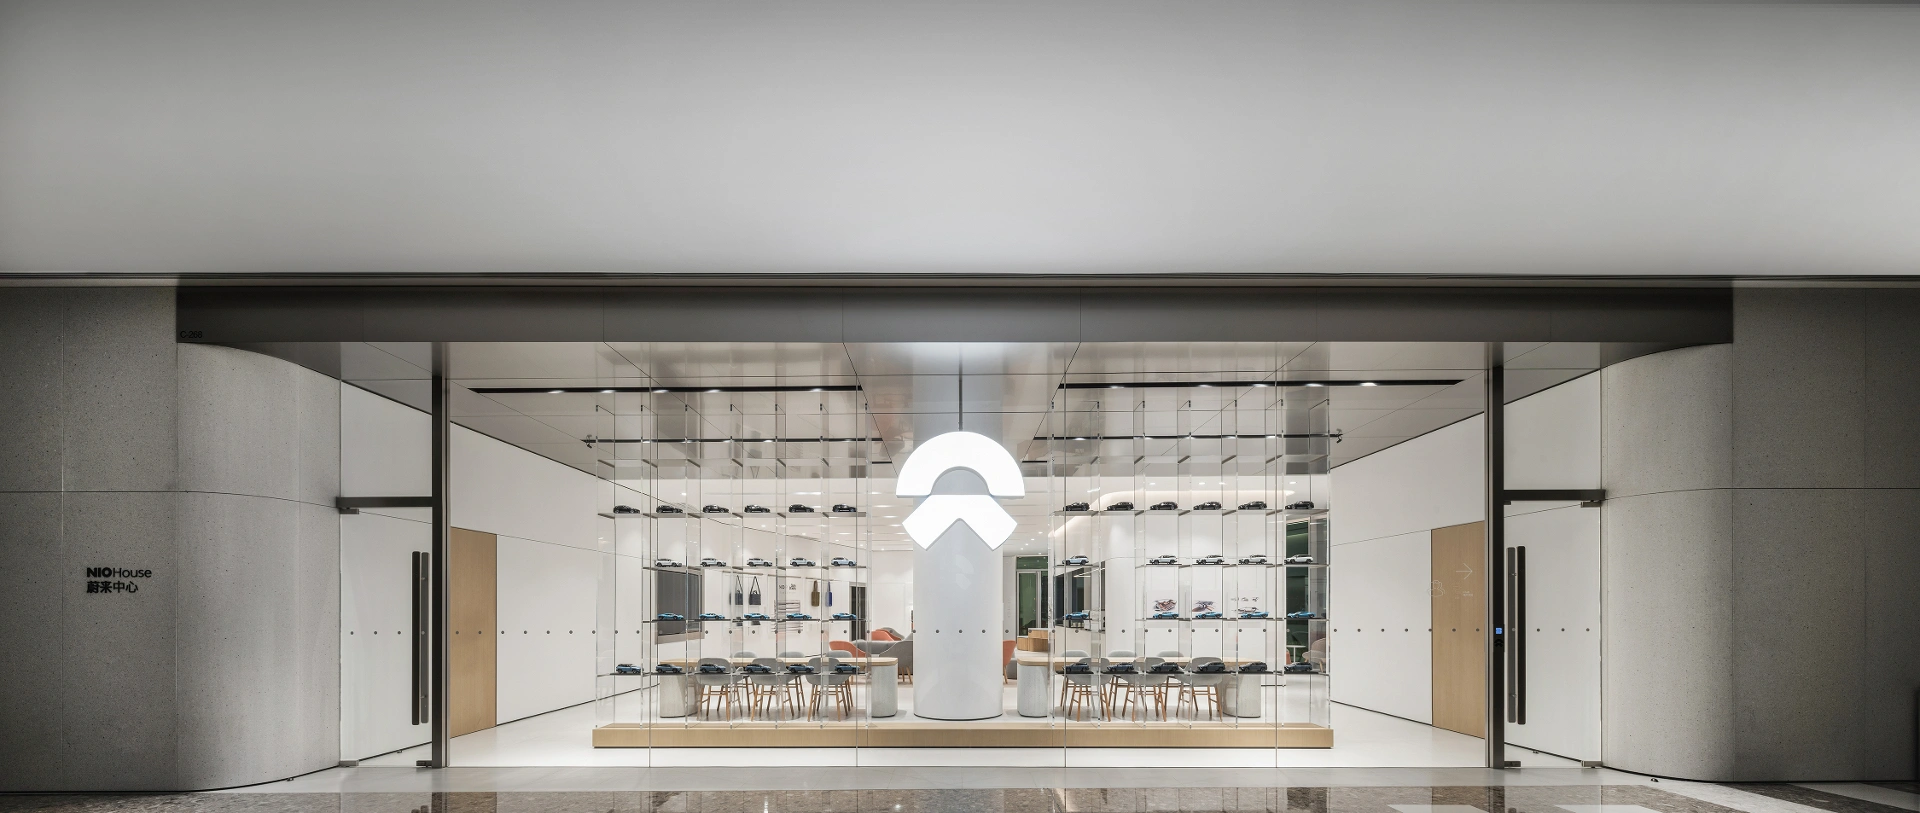

As a continuation of the first floor, the Gallery on the second floor touches on more details – a relaxing and comfortable living room; a library with leisure and private function; the NIO Café serving the entire floor and its users with exclusive NIO drinks; the Joy Camp for children; the Forum bearing ideas and inspirations; the Labs with independent room and shared work space for users to reserve; and the NIO Lifestyle Gallery.
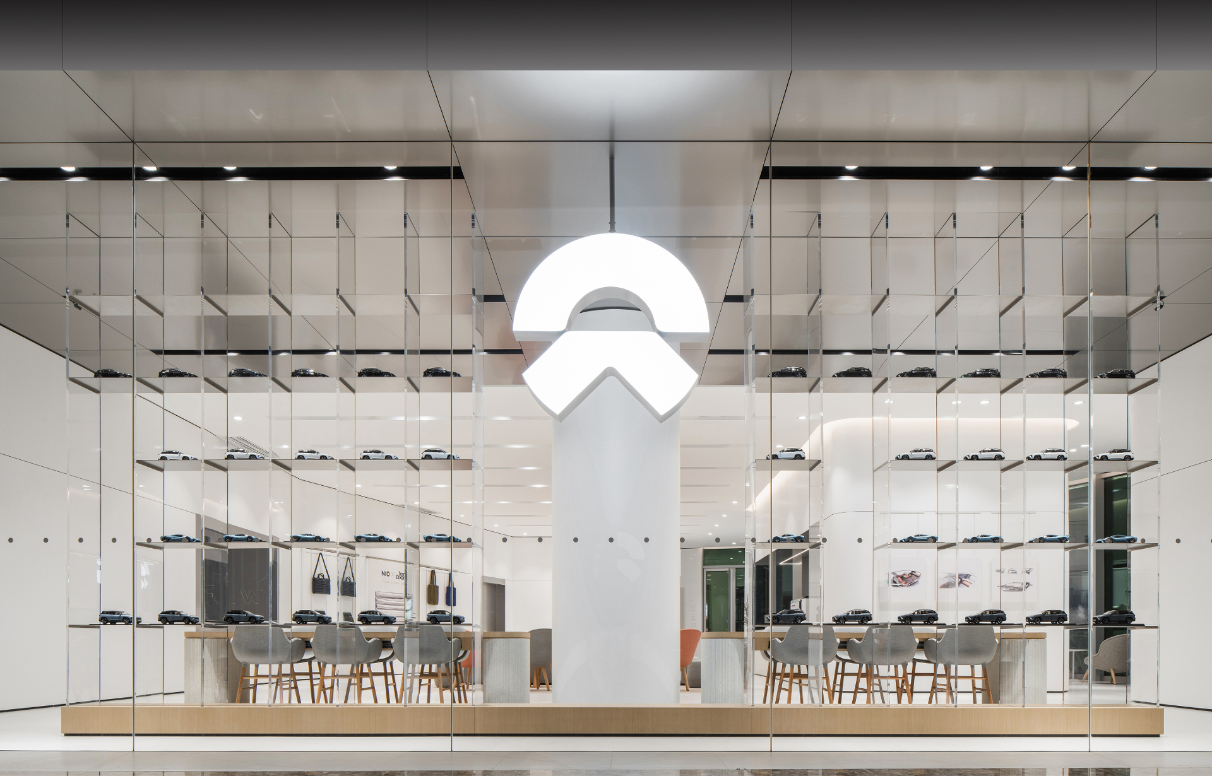
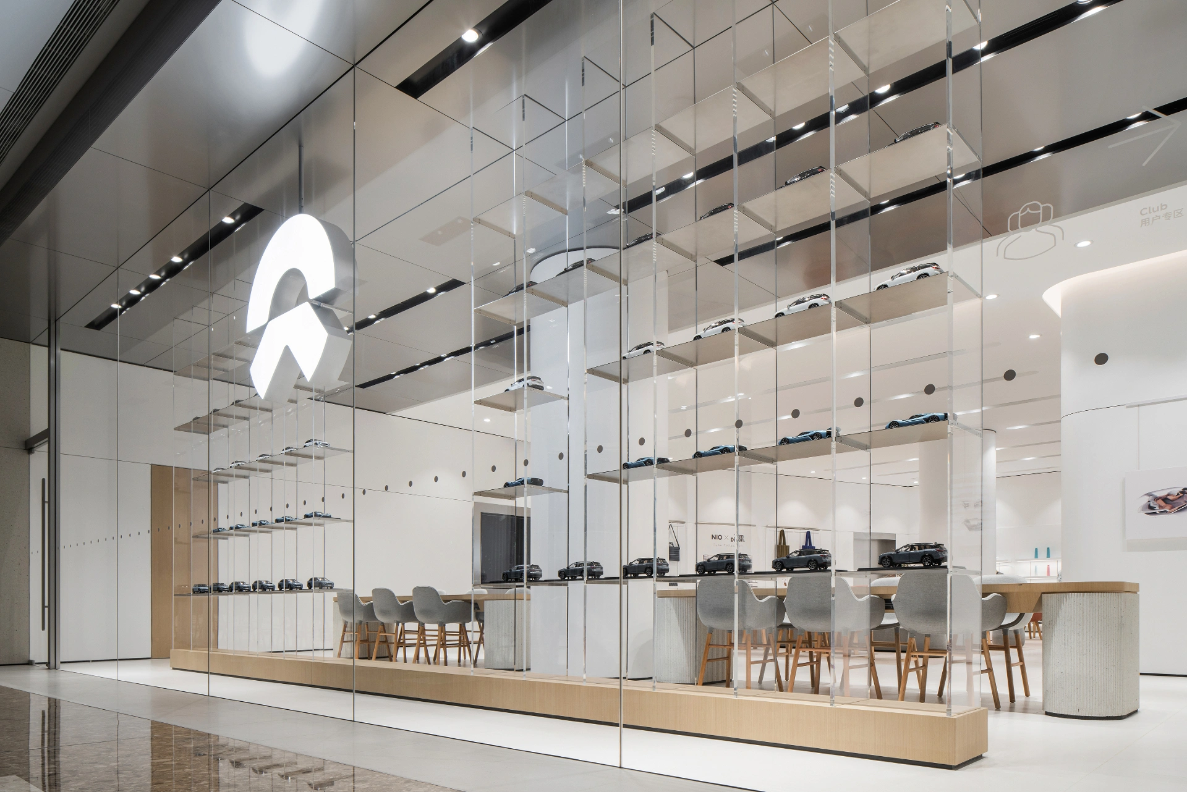
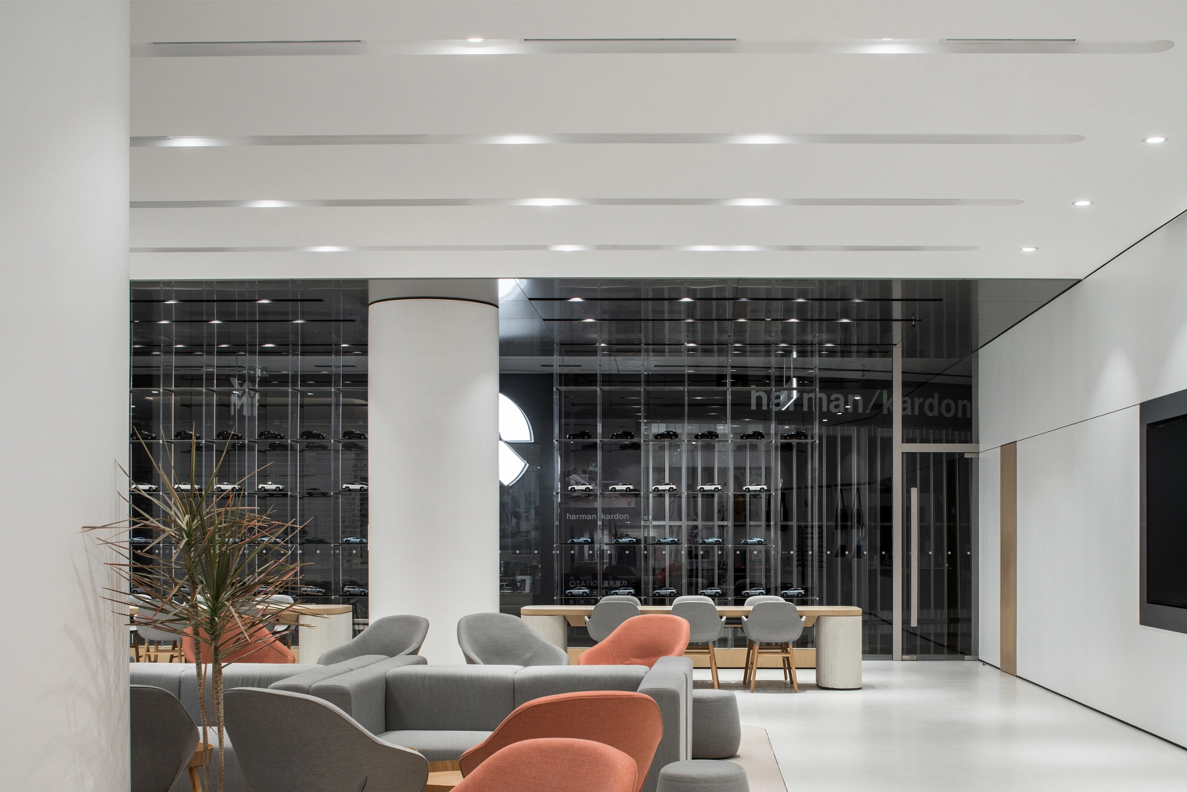
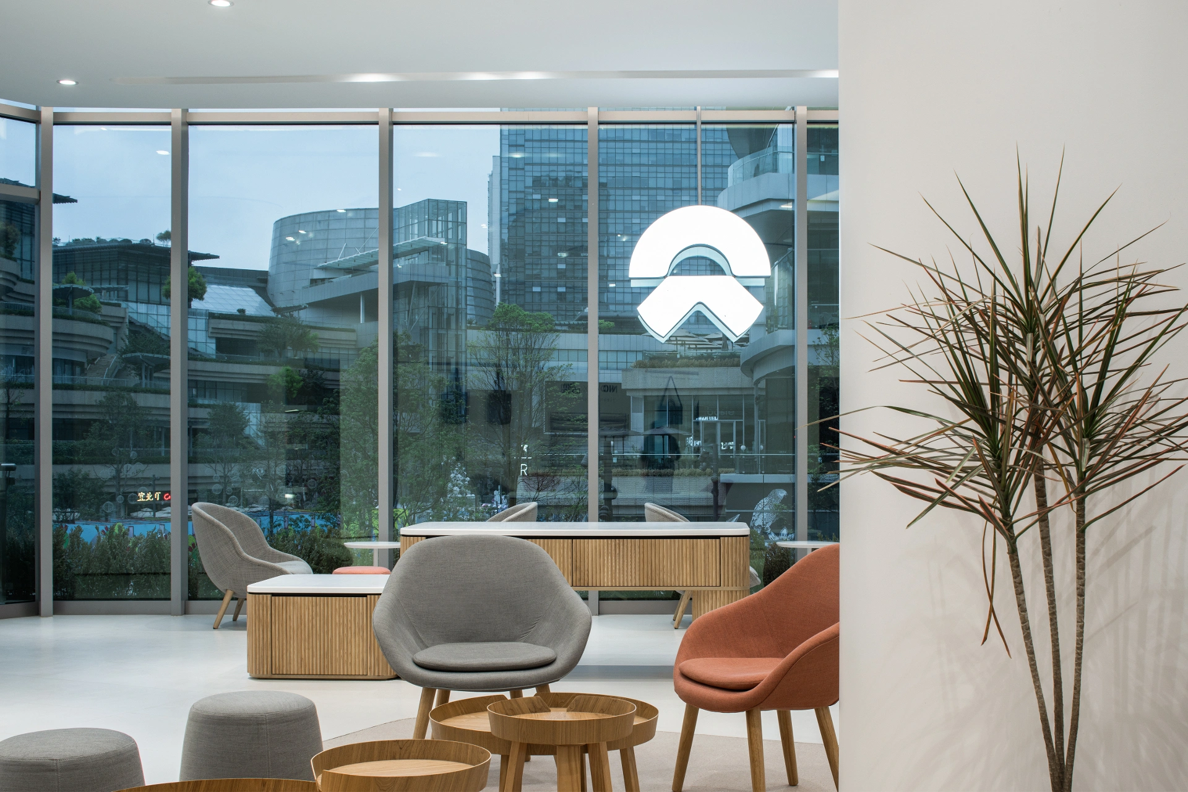
Facing the entrance of the mall, a set of transparent acrylic showcases is set up by MOC inside the transparent glass. Car models are displayed on both sides of the logo, together with a small amount of wood, which subtly reveals the open and casual atmosphere of the back space.
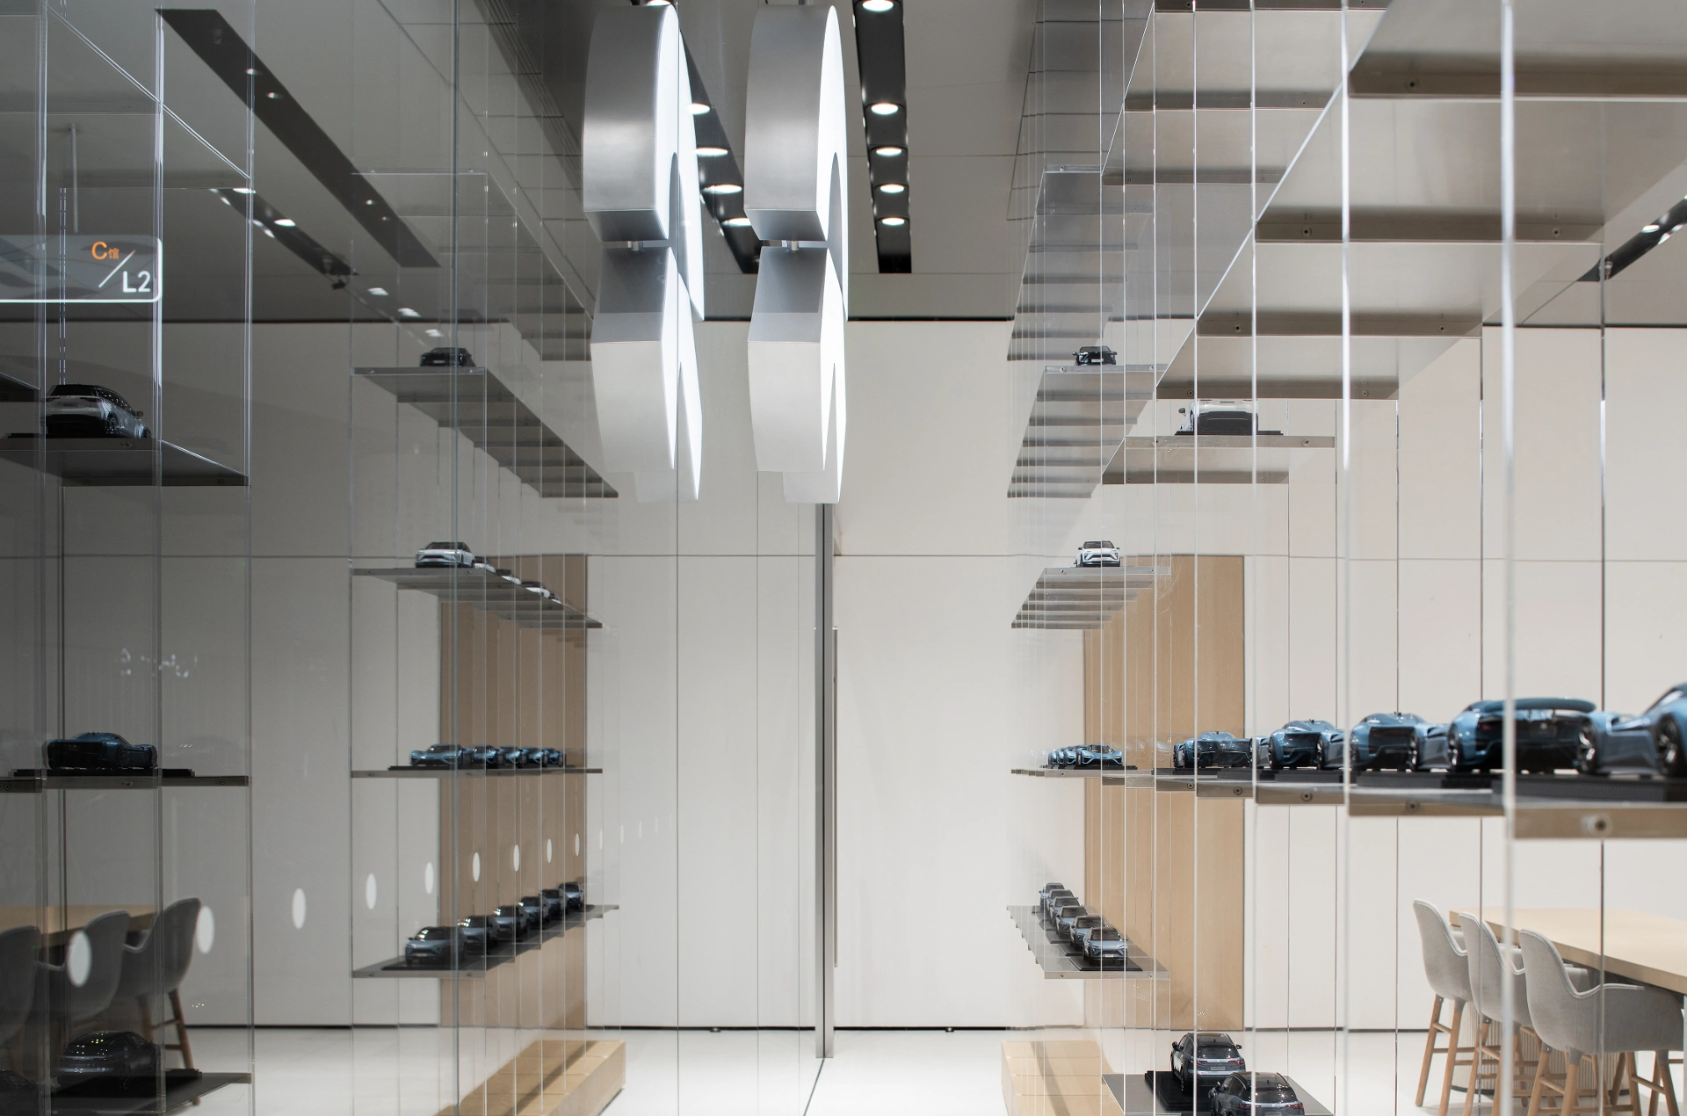
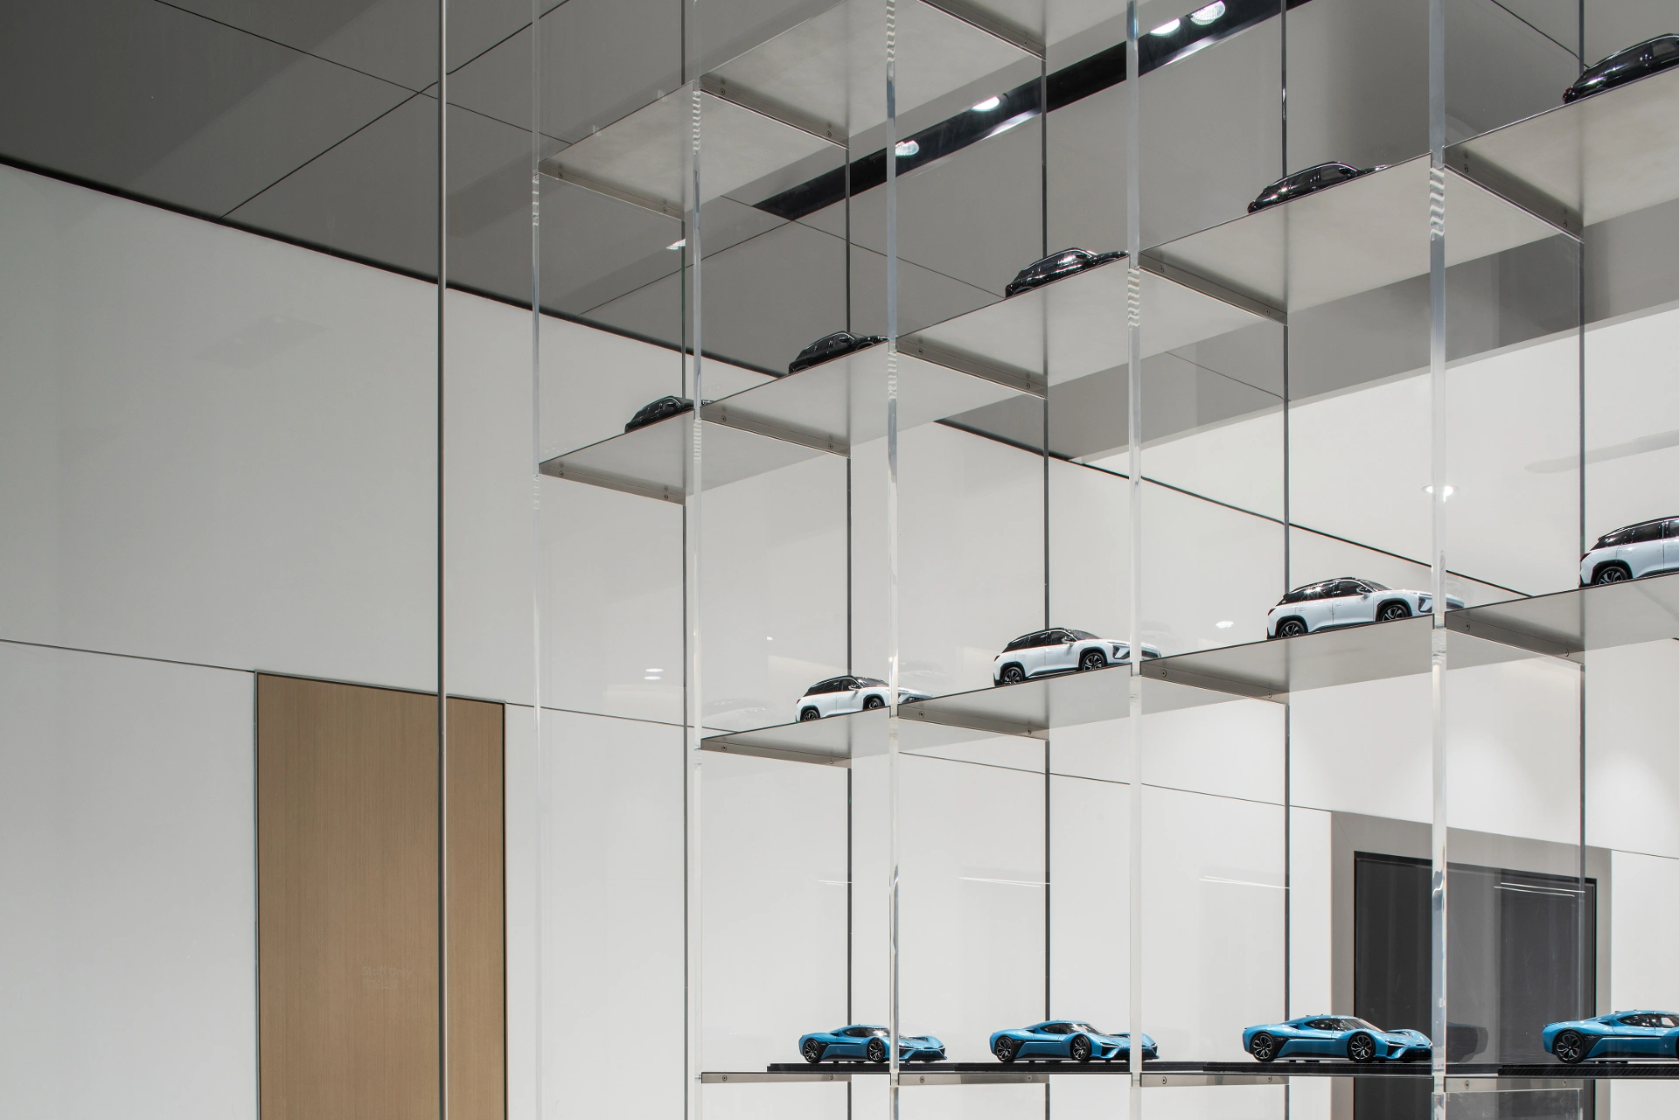
Right next to the showcases, there are two sets of long tables that can be used for some user activities in addition to the Library functions. Similarly, MOC pays great attention to the reusability of space in the design of the second floor.
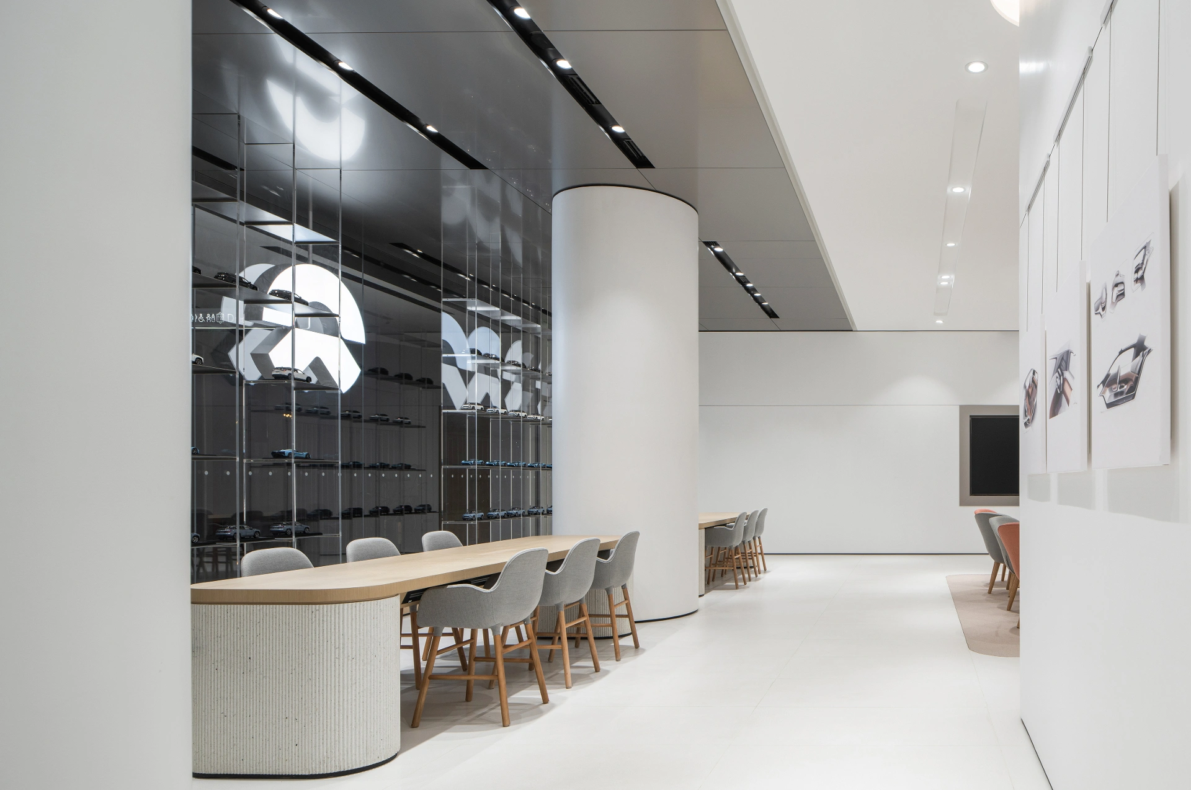
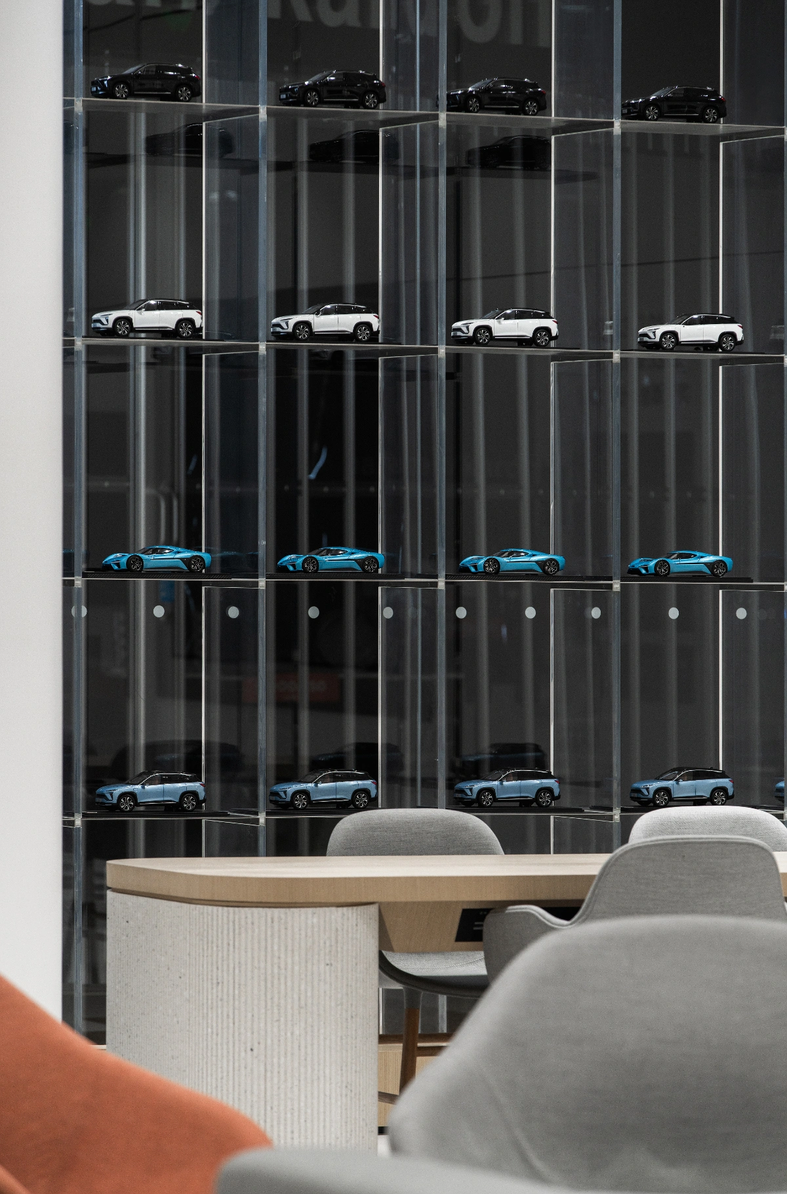
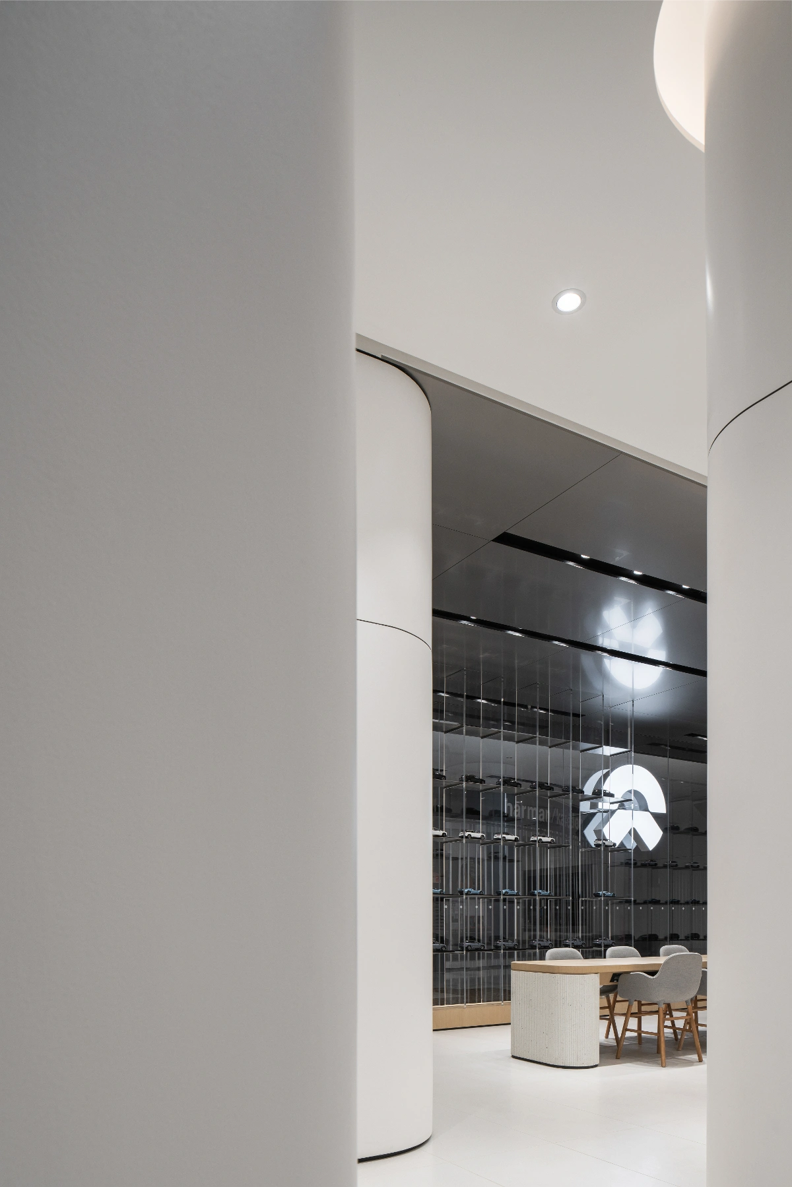
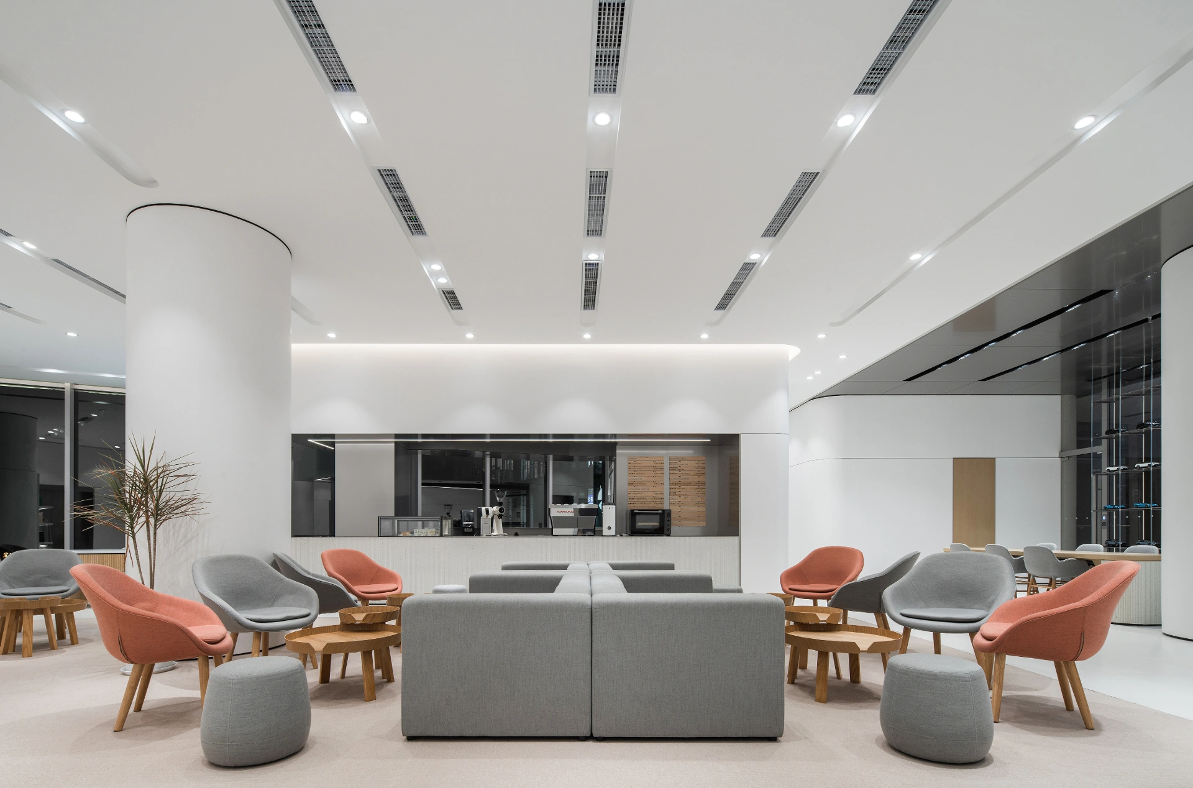
The center of the space is designed as a shared Living Room. In the case of events, the furniture can be flexibly adjusted to meet the needs – NIO Day 2020 was held in Chengdu, and NIO House Chengdu MixC played an outstanding role as one of the venues.
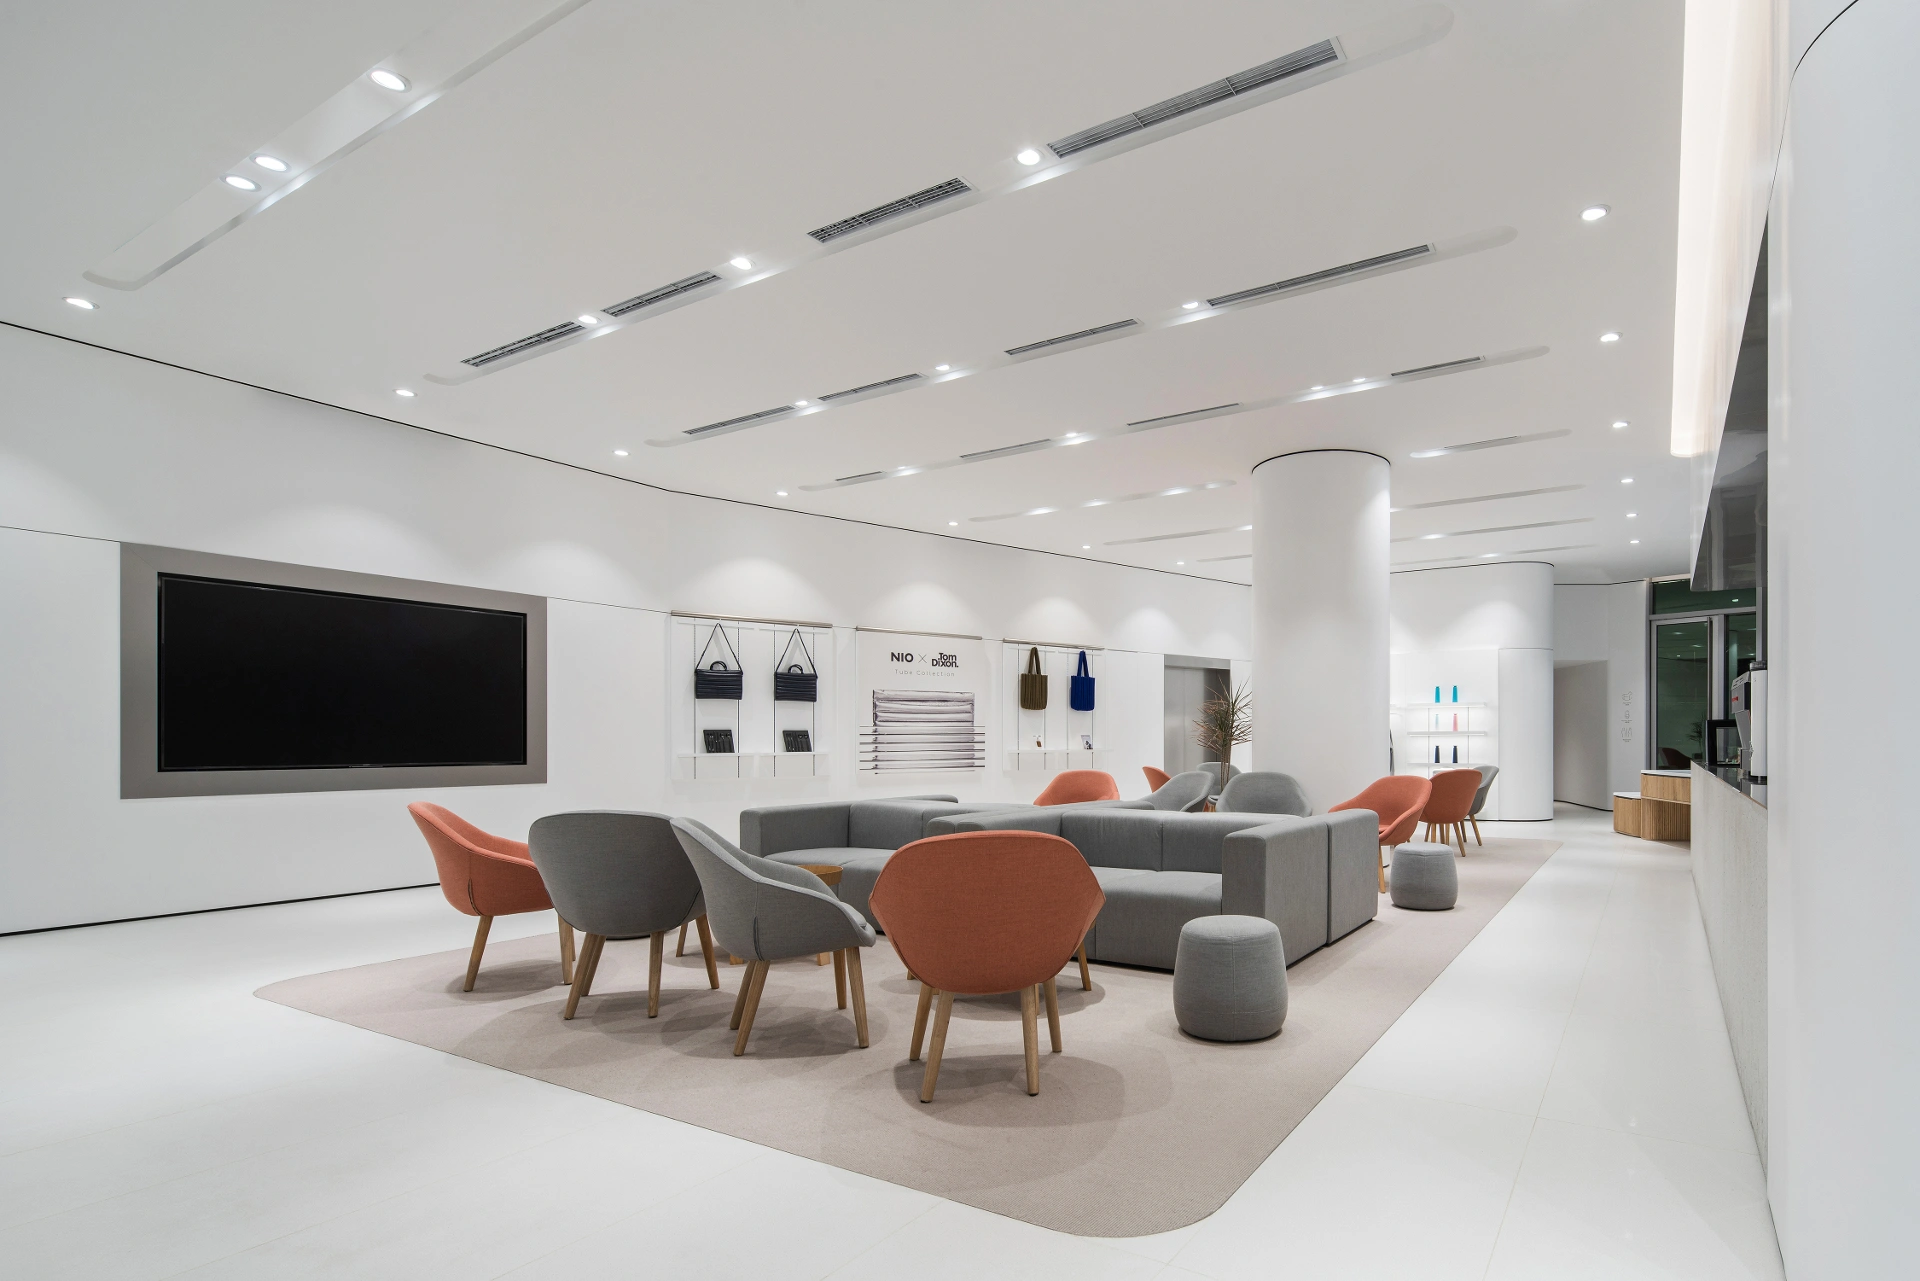
The concept of “Art Gallery” not only defines the atmosphere of the space, but also highlights the form of displaying NIO Life products. MOC would like to display NIO Life products like works of art. So several sets of “paintings” featuring the products are hung on the wall, which are presented to users in a series.
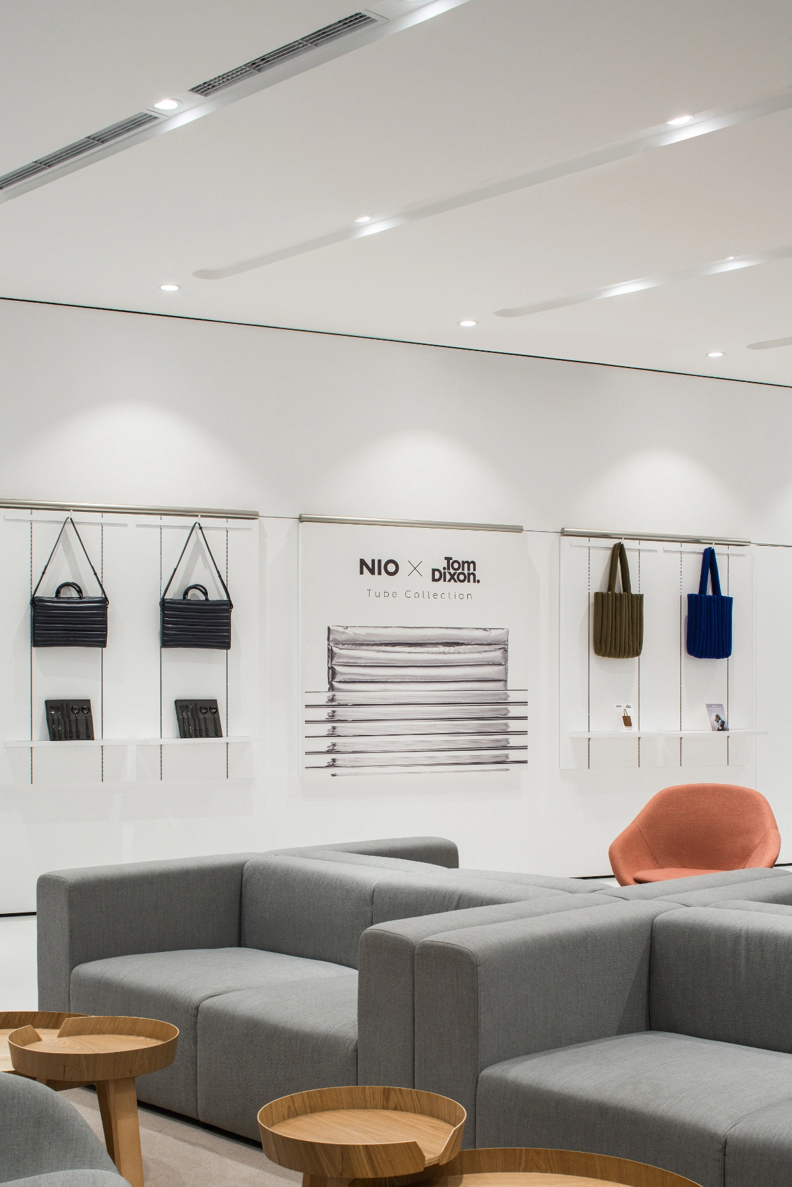
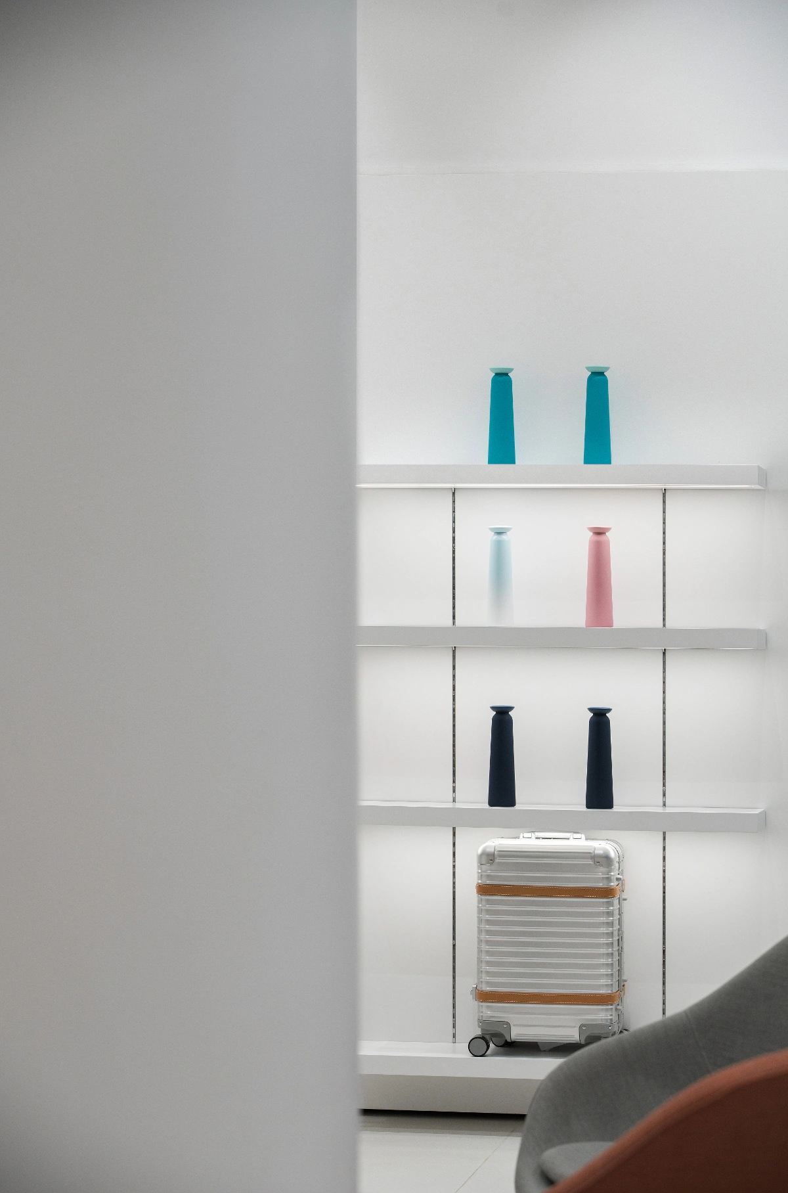
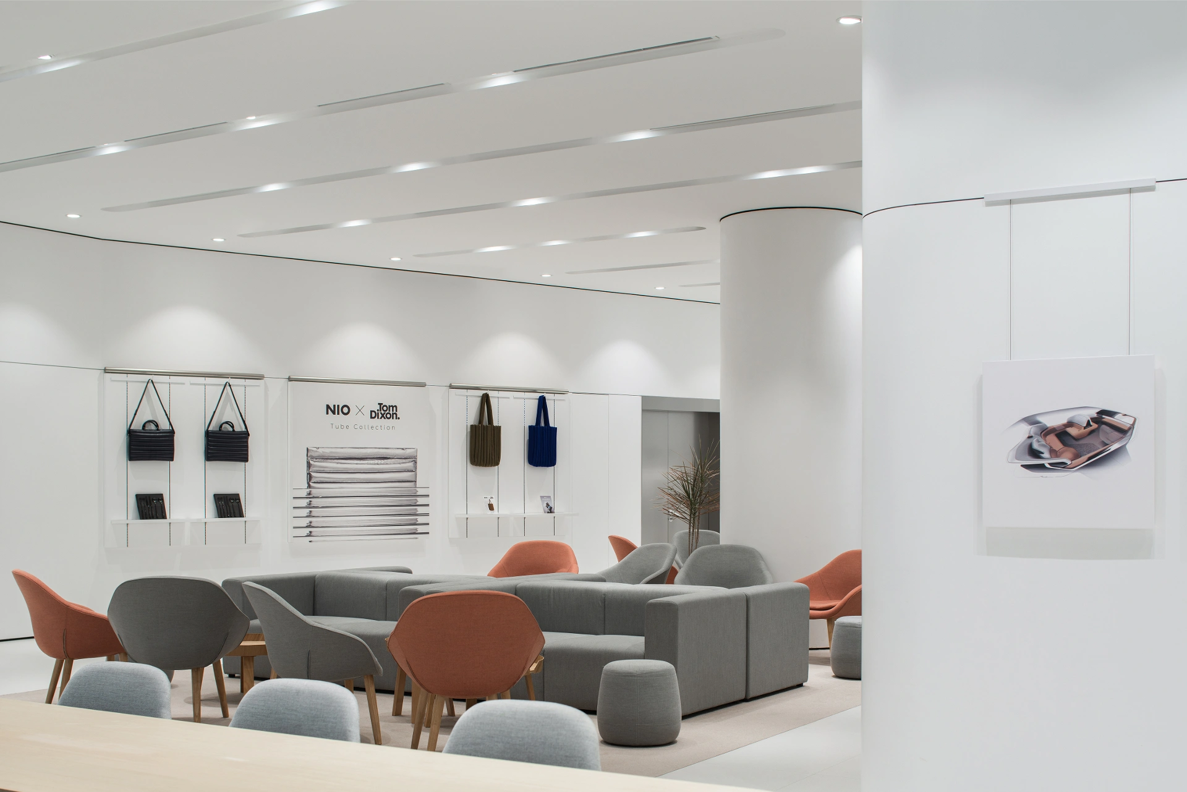
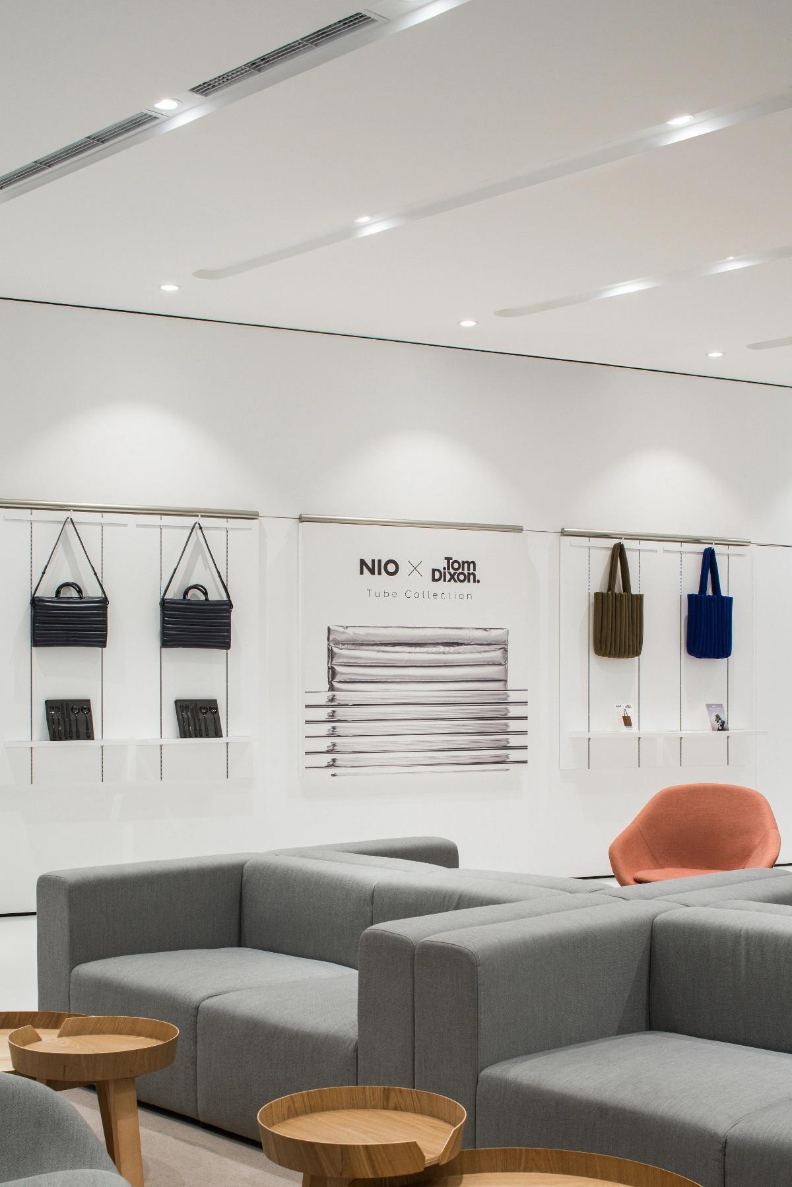
“Blank painting” on the display wall is a platform for NIO to co-create with users, where their ideas are listened to and valued, as well as illustrated artistically.
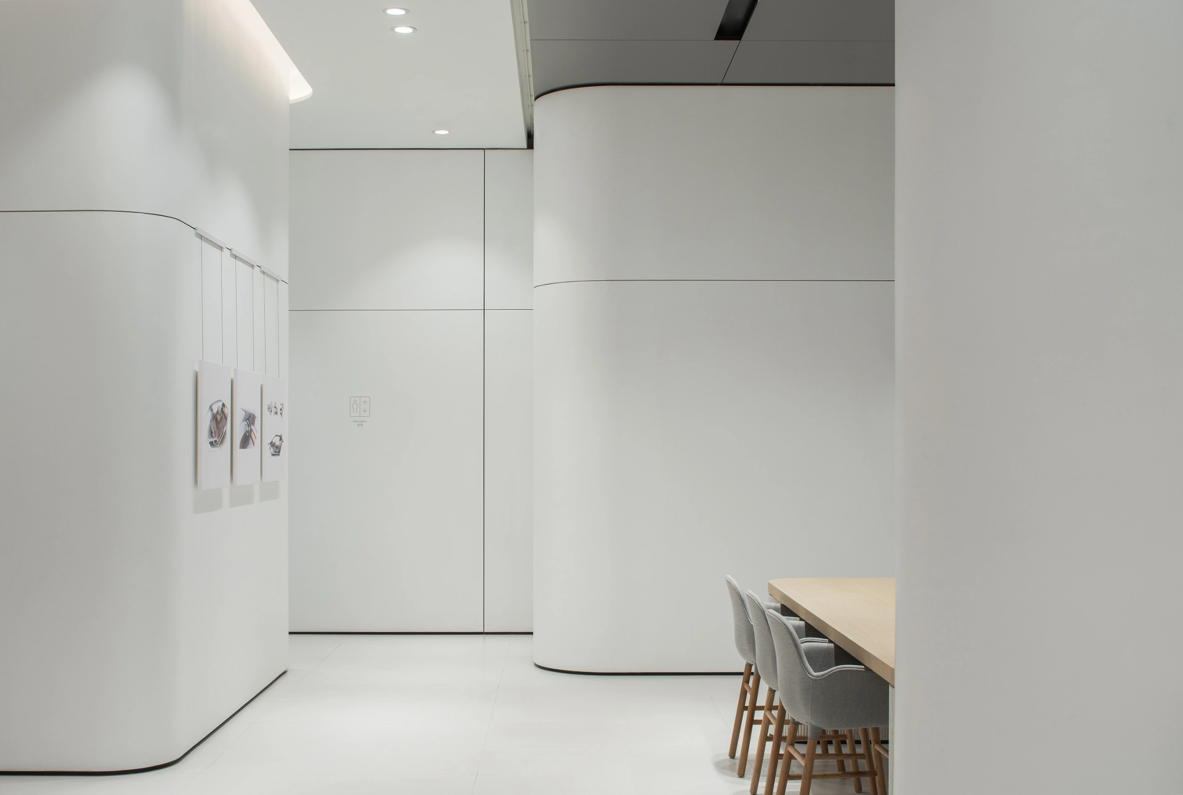
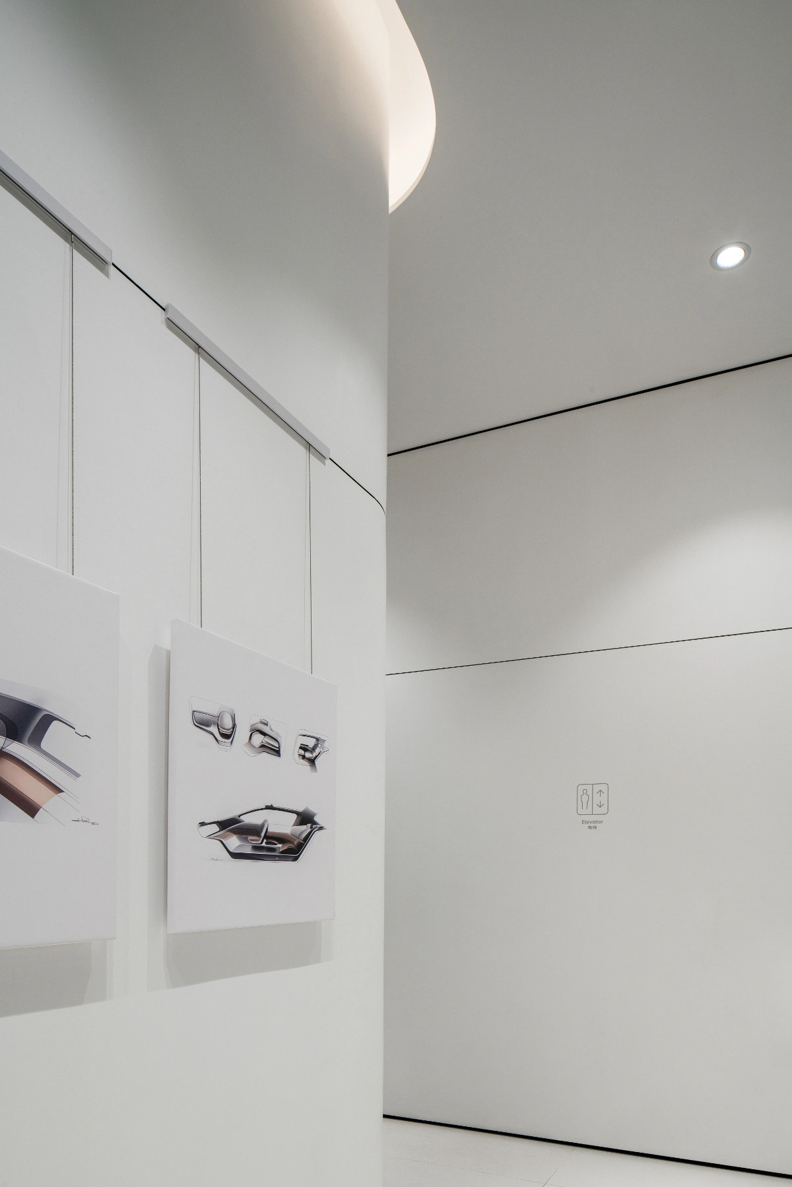
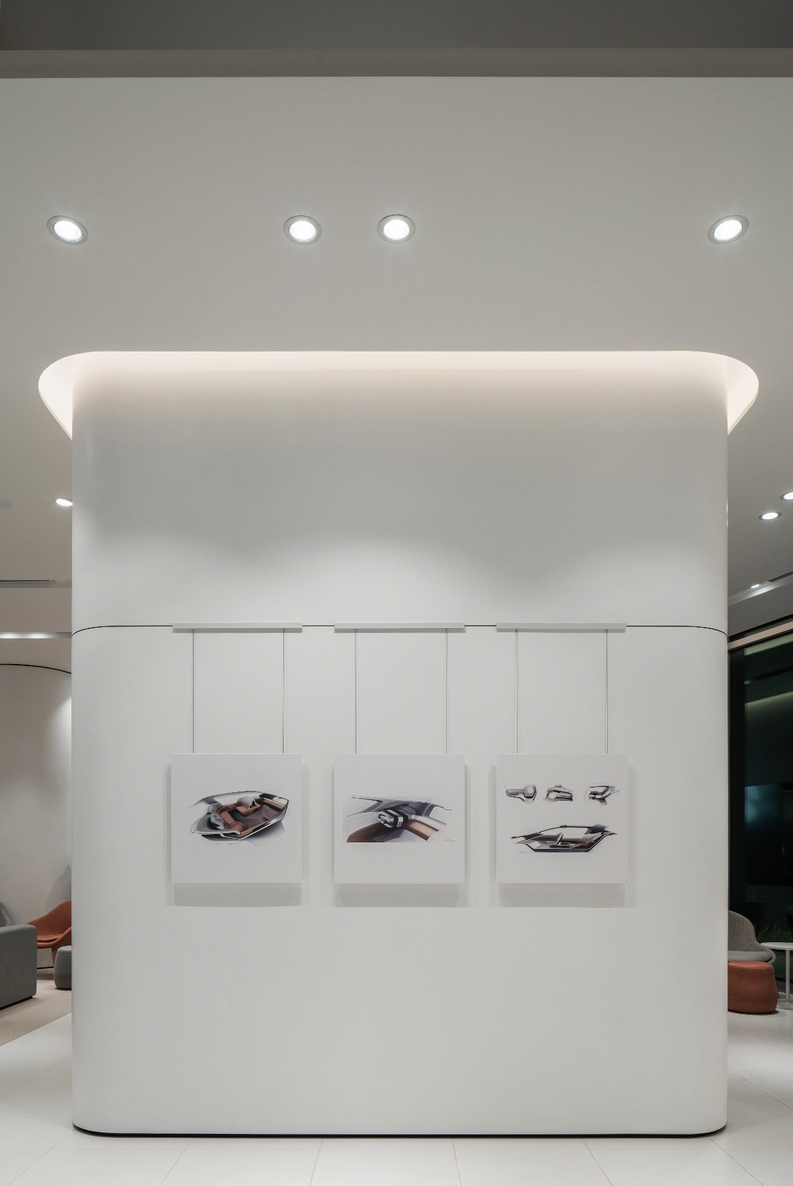
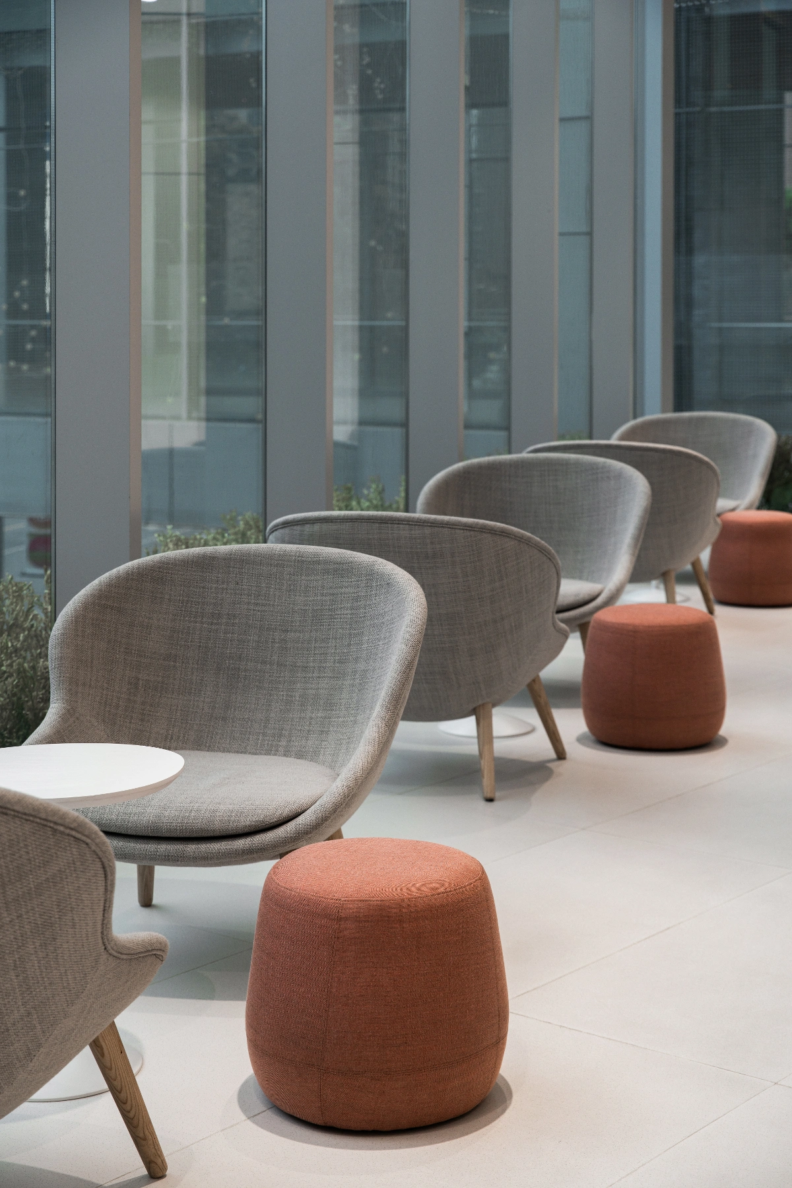
The window facing area, with the widest view and the most comfortable vibe, is designed as a Living Room for users.
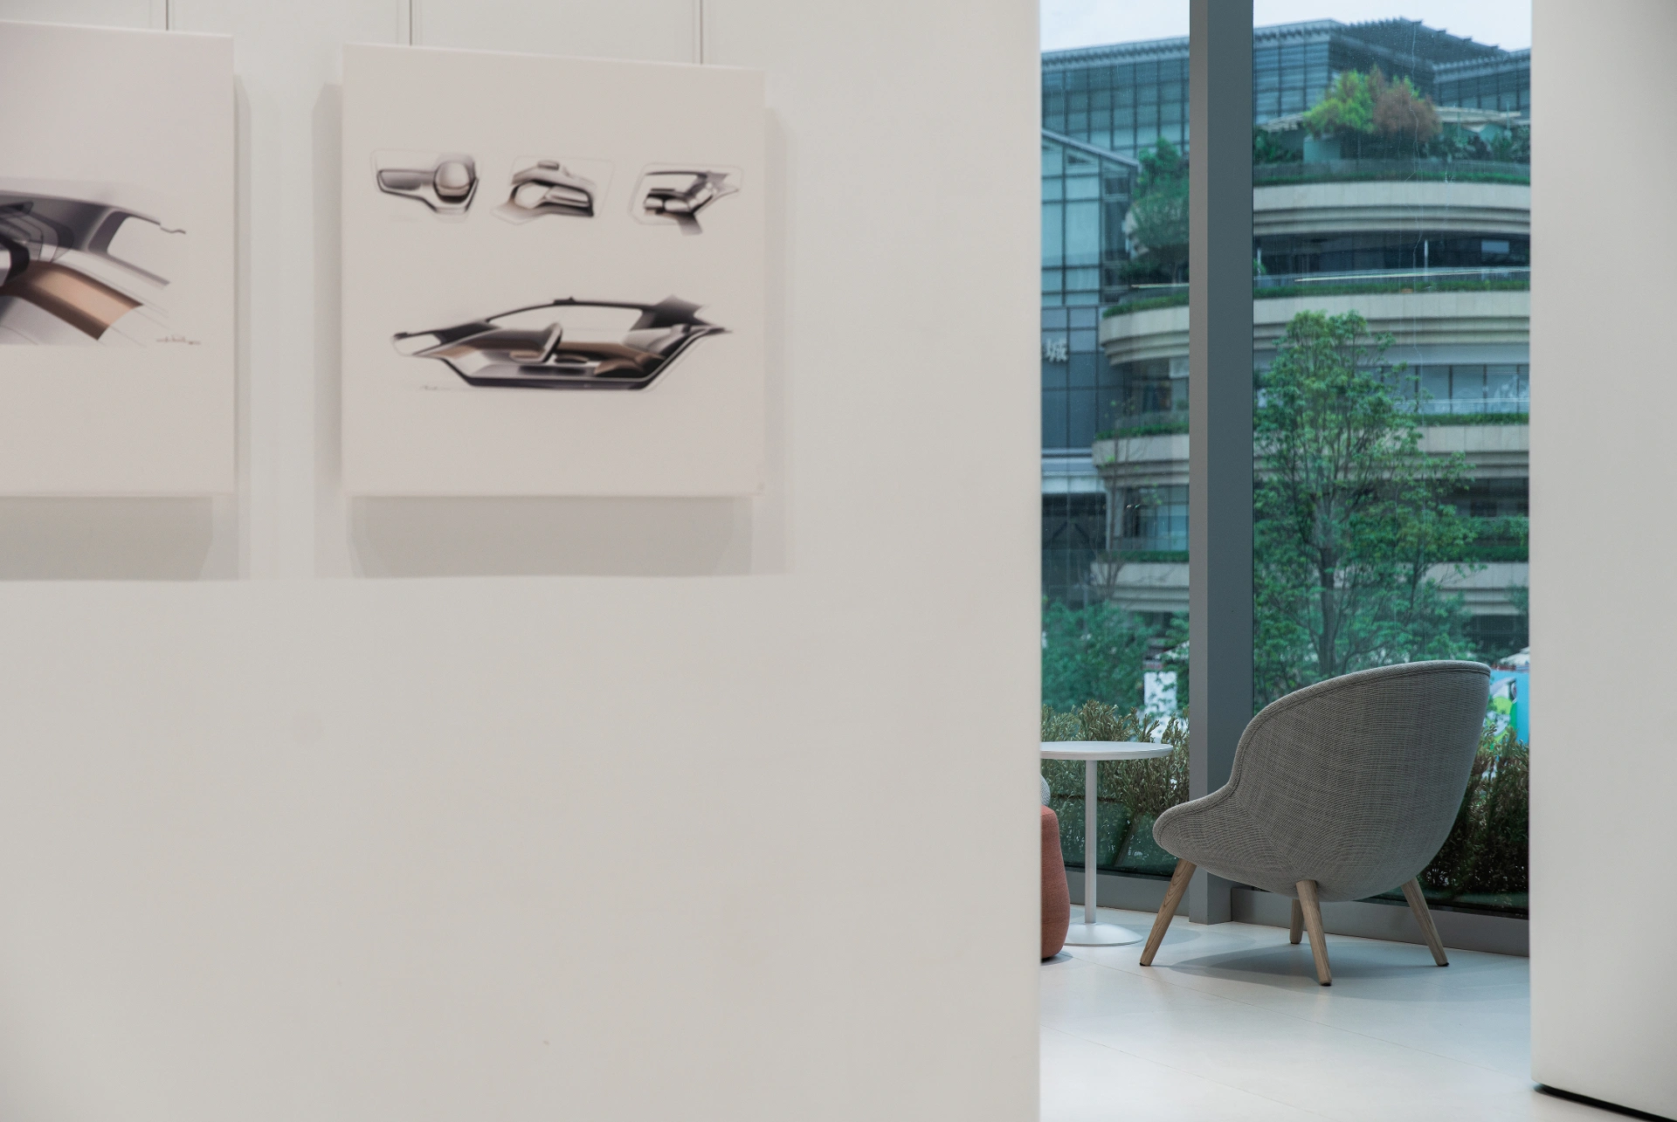
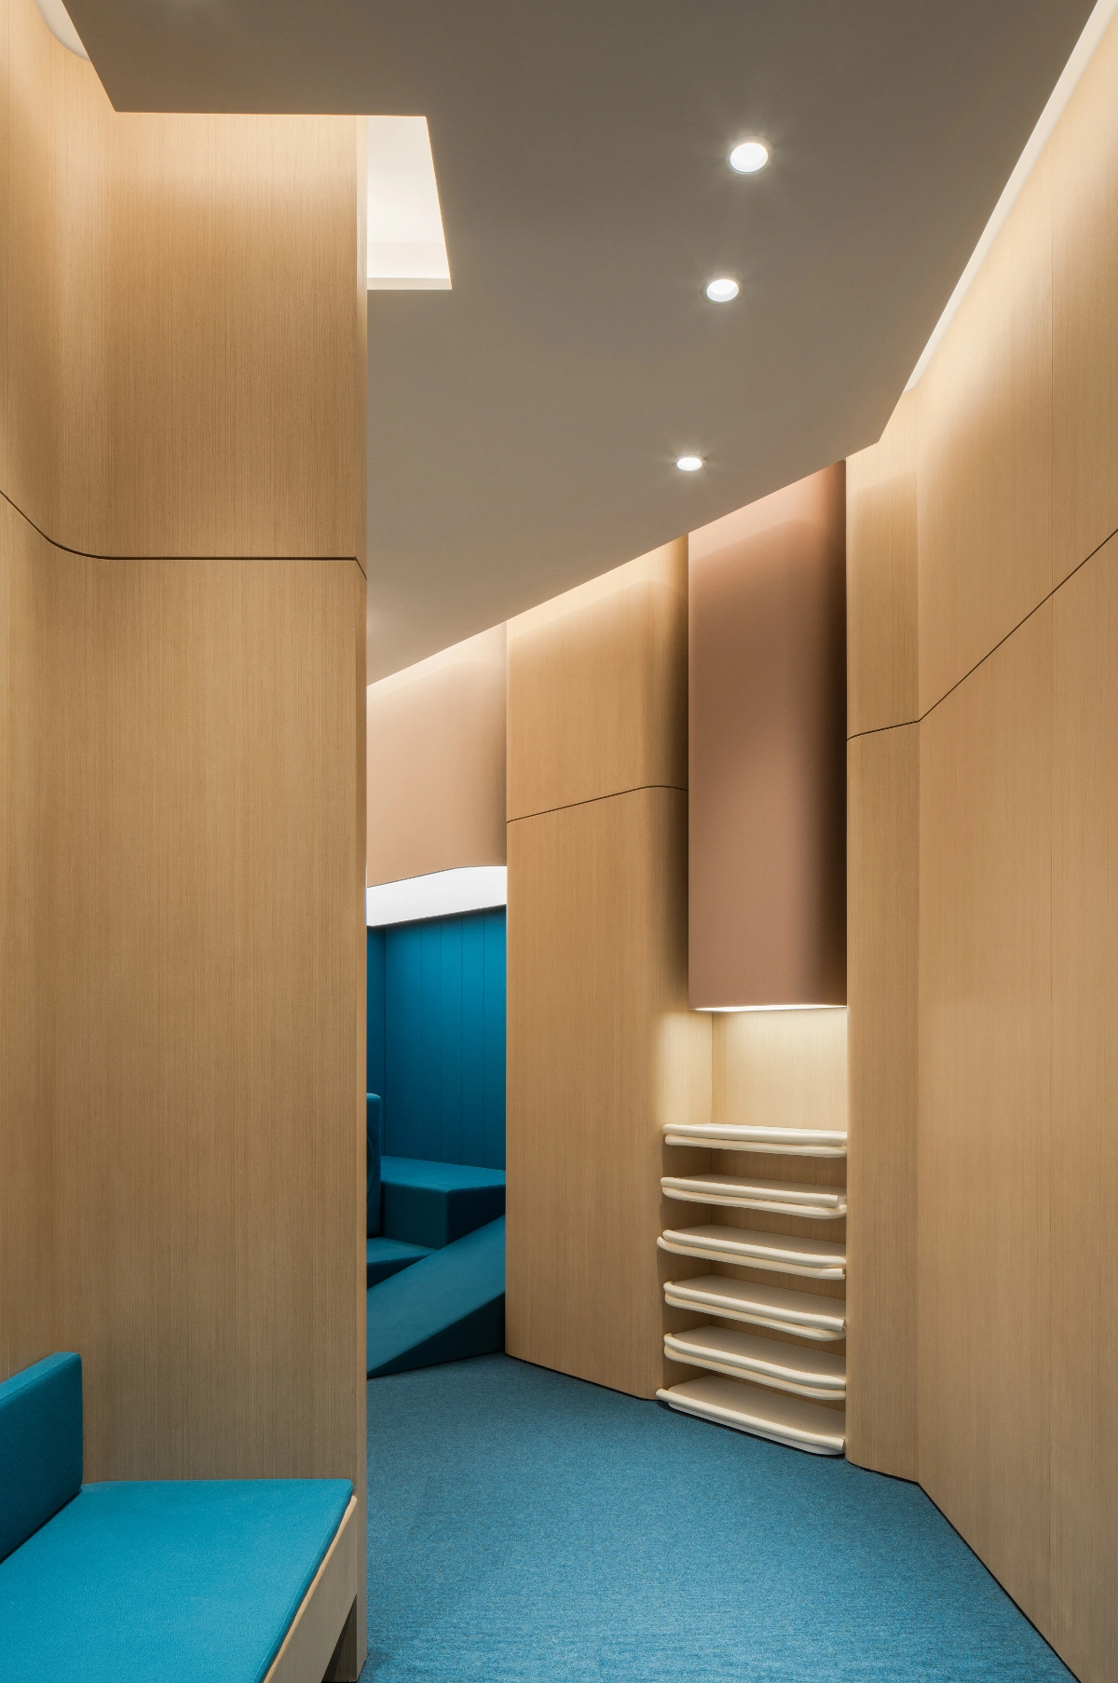
Joy Camp adopts a very different visual effect from the outside, with a more lively color scheme that emphasizes the childlike characteristics while still being artistic.
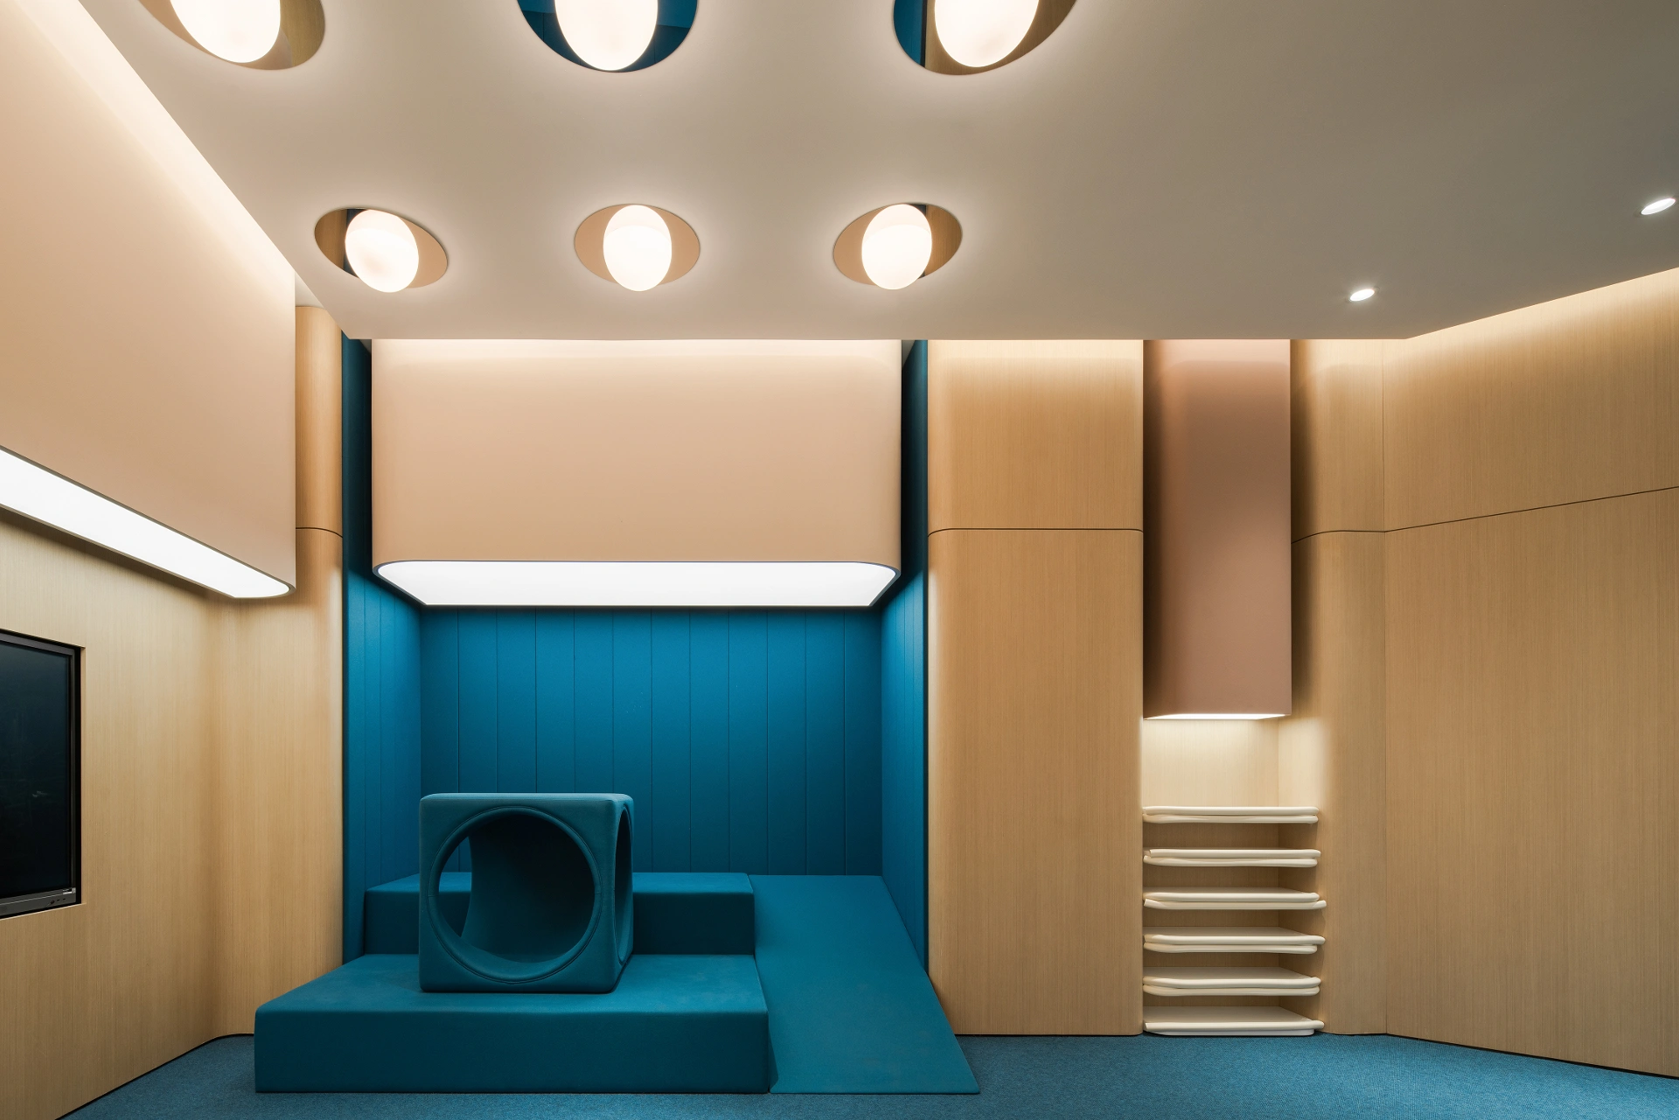
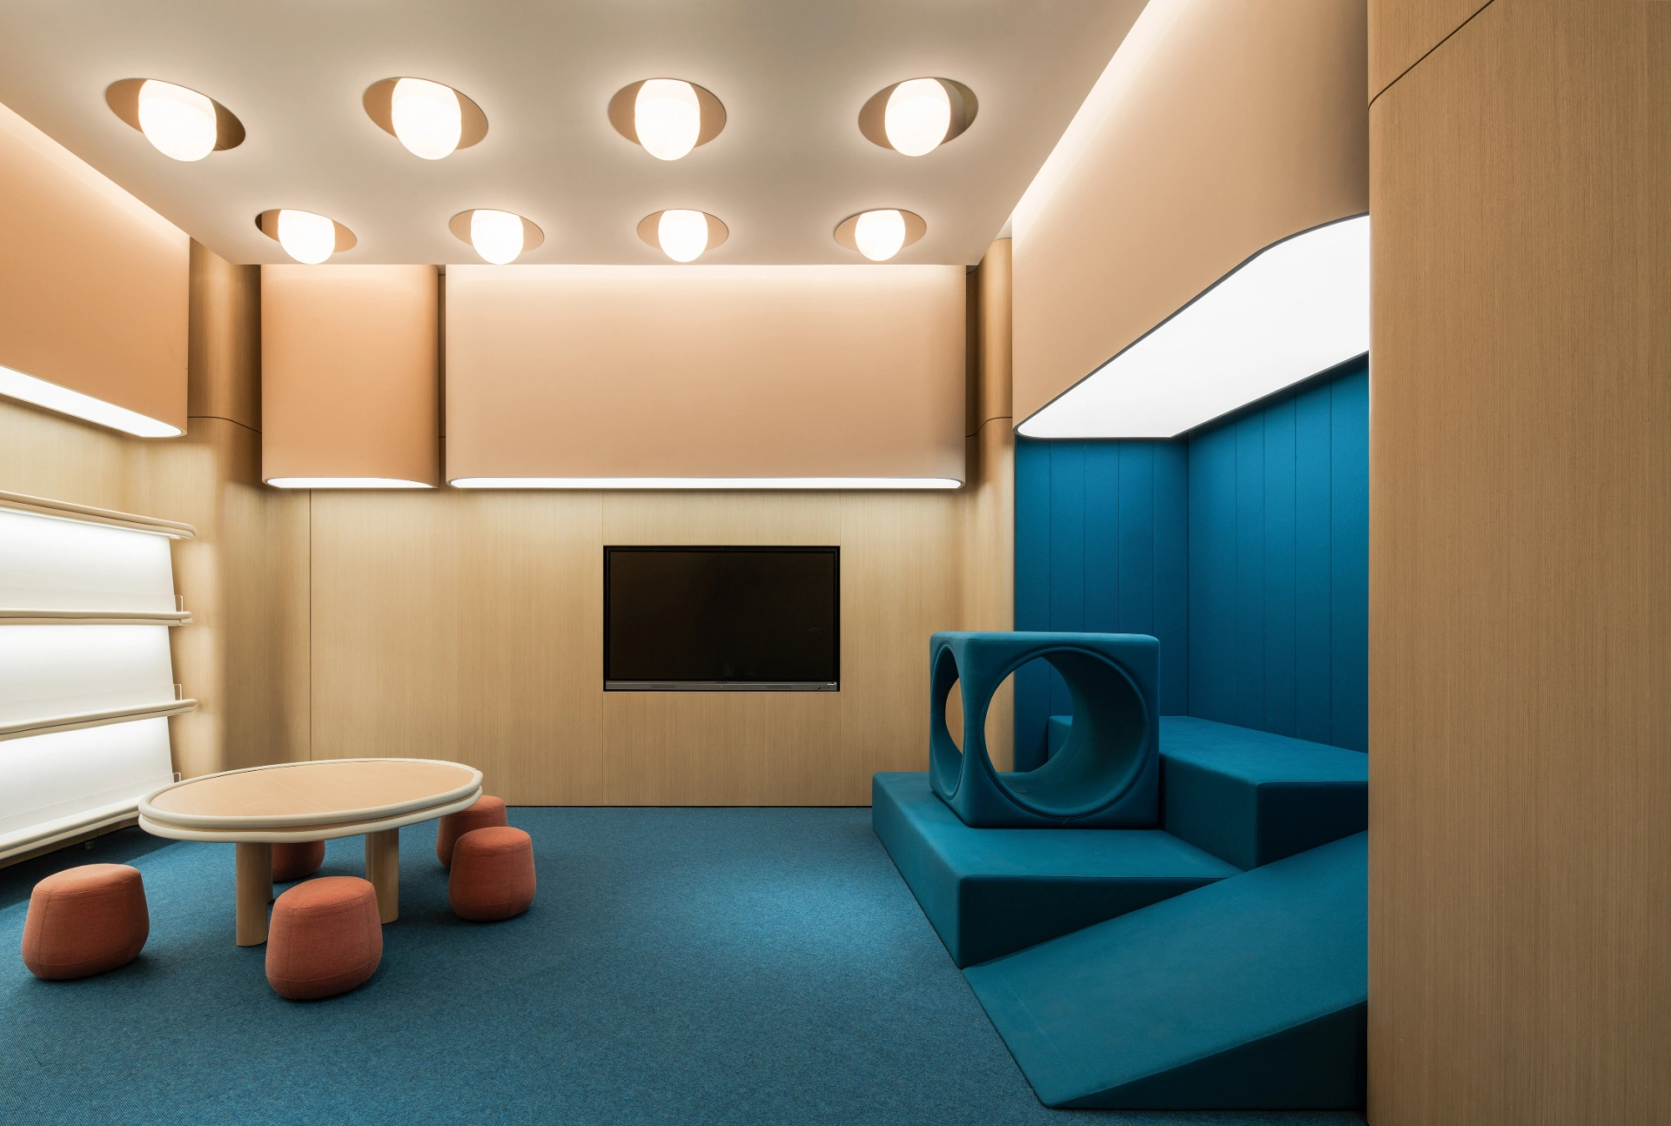
NIO House not only breaks out from the traditional form of car showroom, but also provides users with a leisure lifestyle and scenario that integrates art, with the hope that users can further extend their lifestyle via cars in this friendly and pleasant atmosphere.
本文内容由 MOC DESIGN 提供或来源于其官方媒体渠道,由 WeHow 整理编辑。图片、视频及相关设计作品的版权归原作者/设计方所有。未经 WeHow 及版权方书面许可,禁止以 WeHow 编辑版本进行任何形式的转载或商业使用。