NIO HOUSE
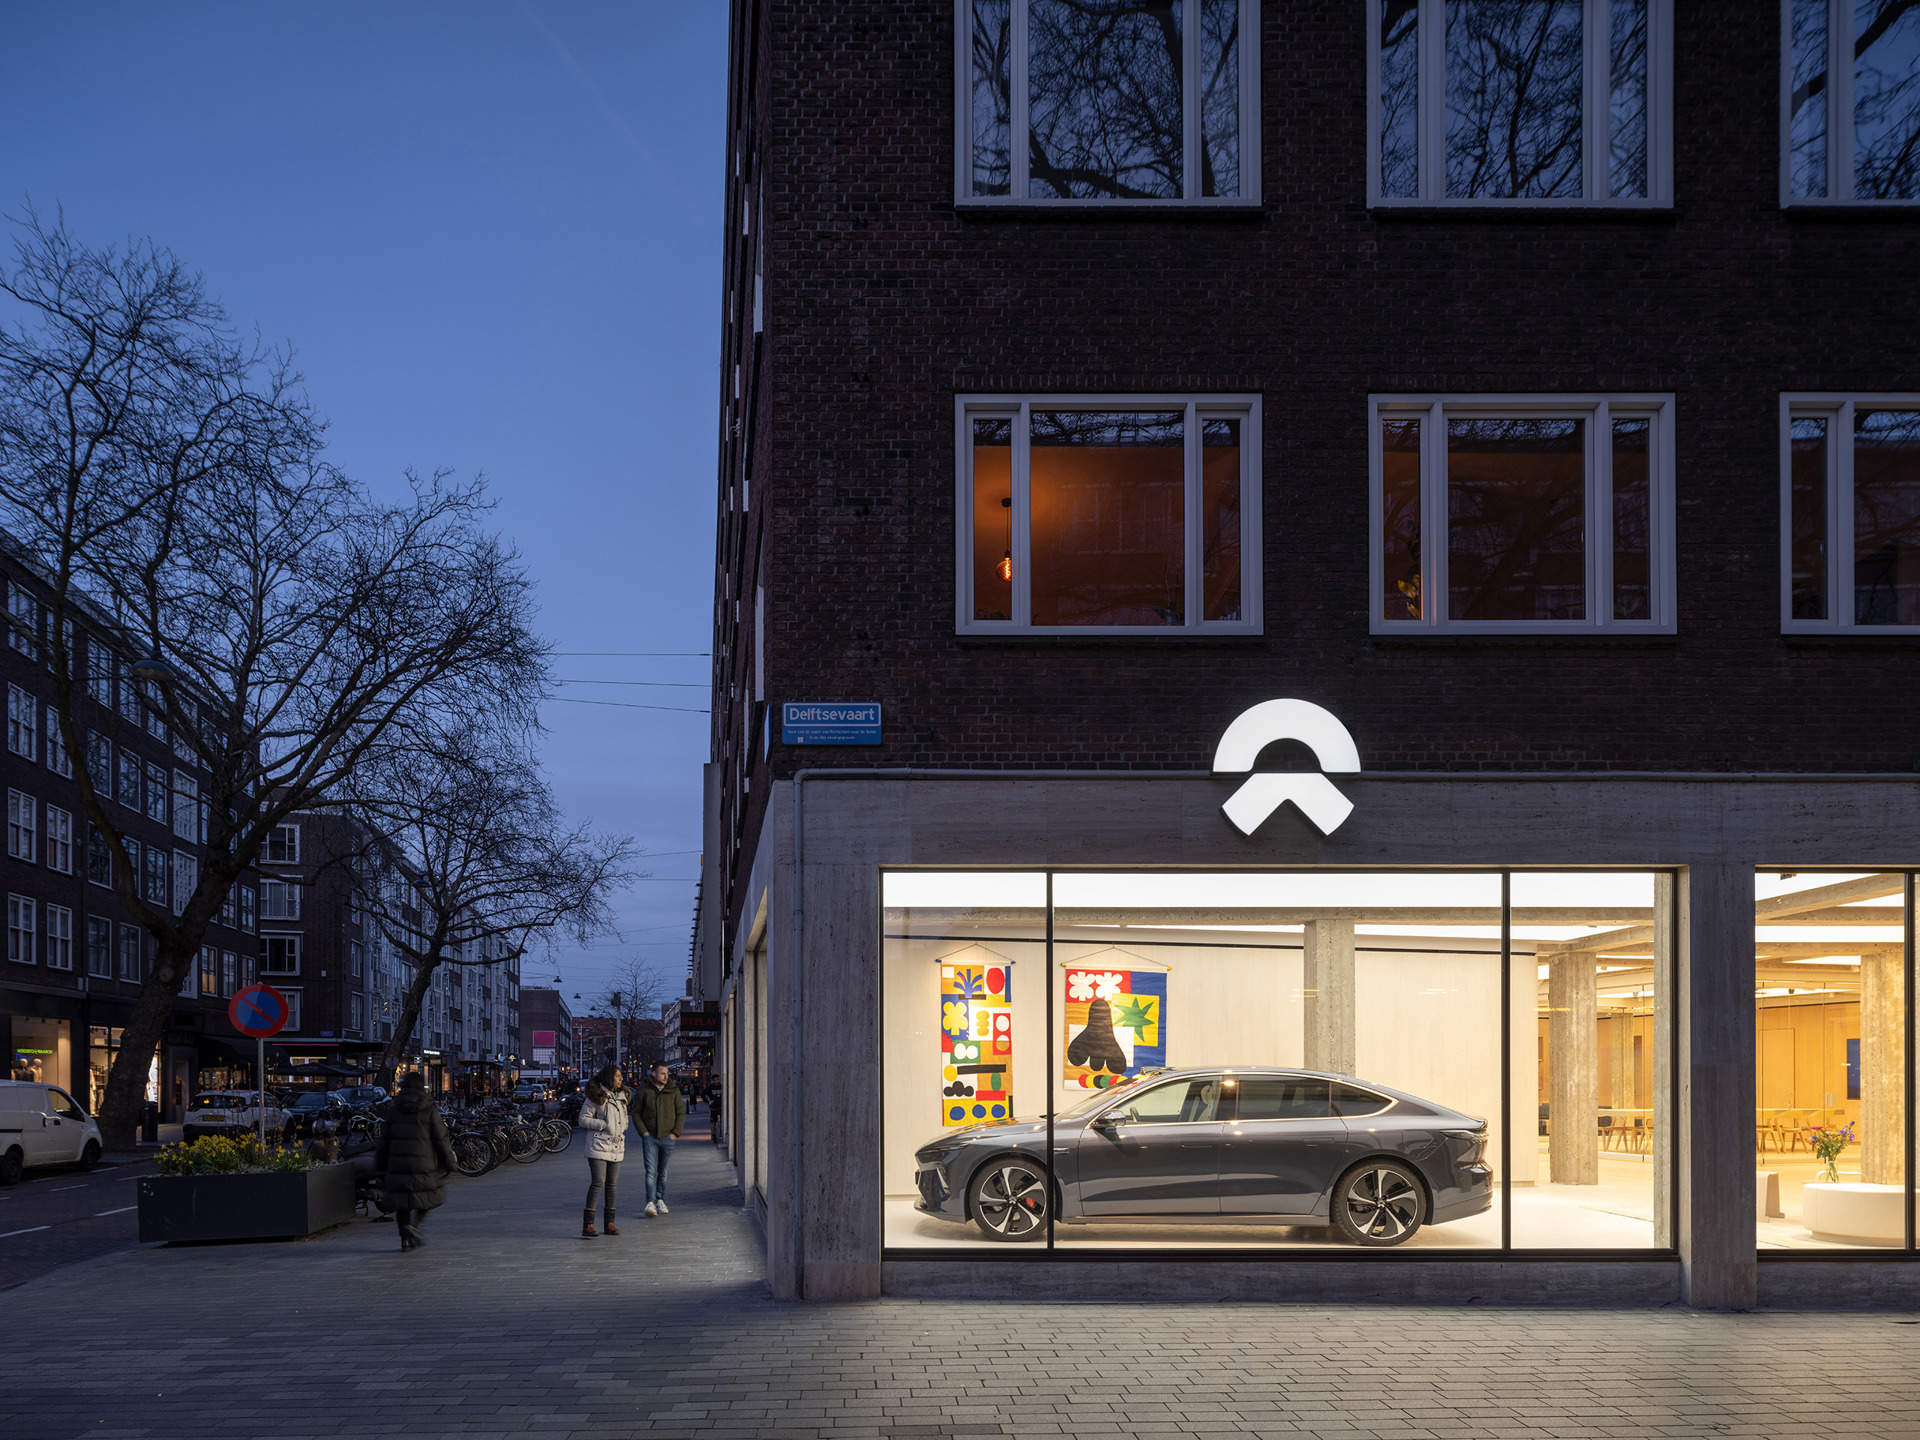
As a new energy vehicle brand that overturns the traditional thinking, NIO creates a corporate culture of deep interaction with users. NIO House carries the important role of connecting the brand with users offline.
This is not just a showroom for the brand and products, but a community where NIO users and friends share joy and grow together, with cars as the core to expand their lifestyle.
City inspiration – impression of Changsha
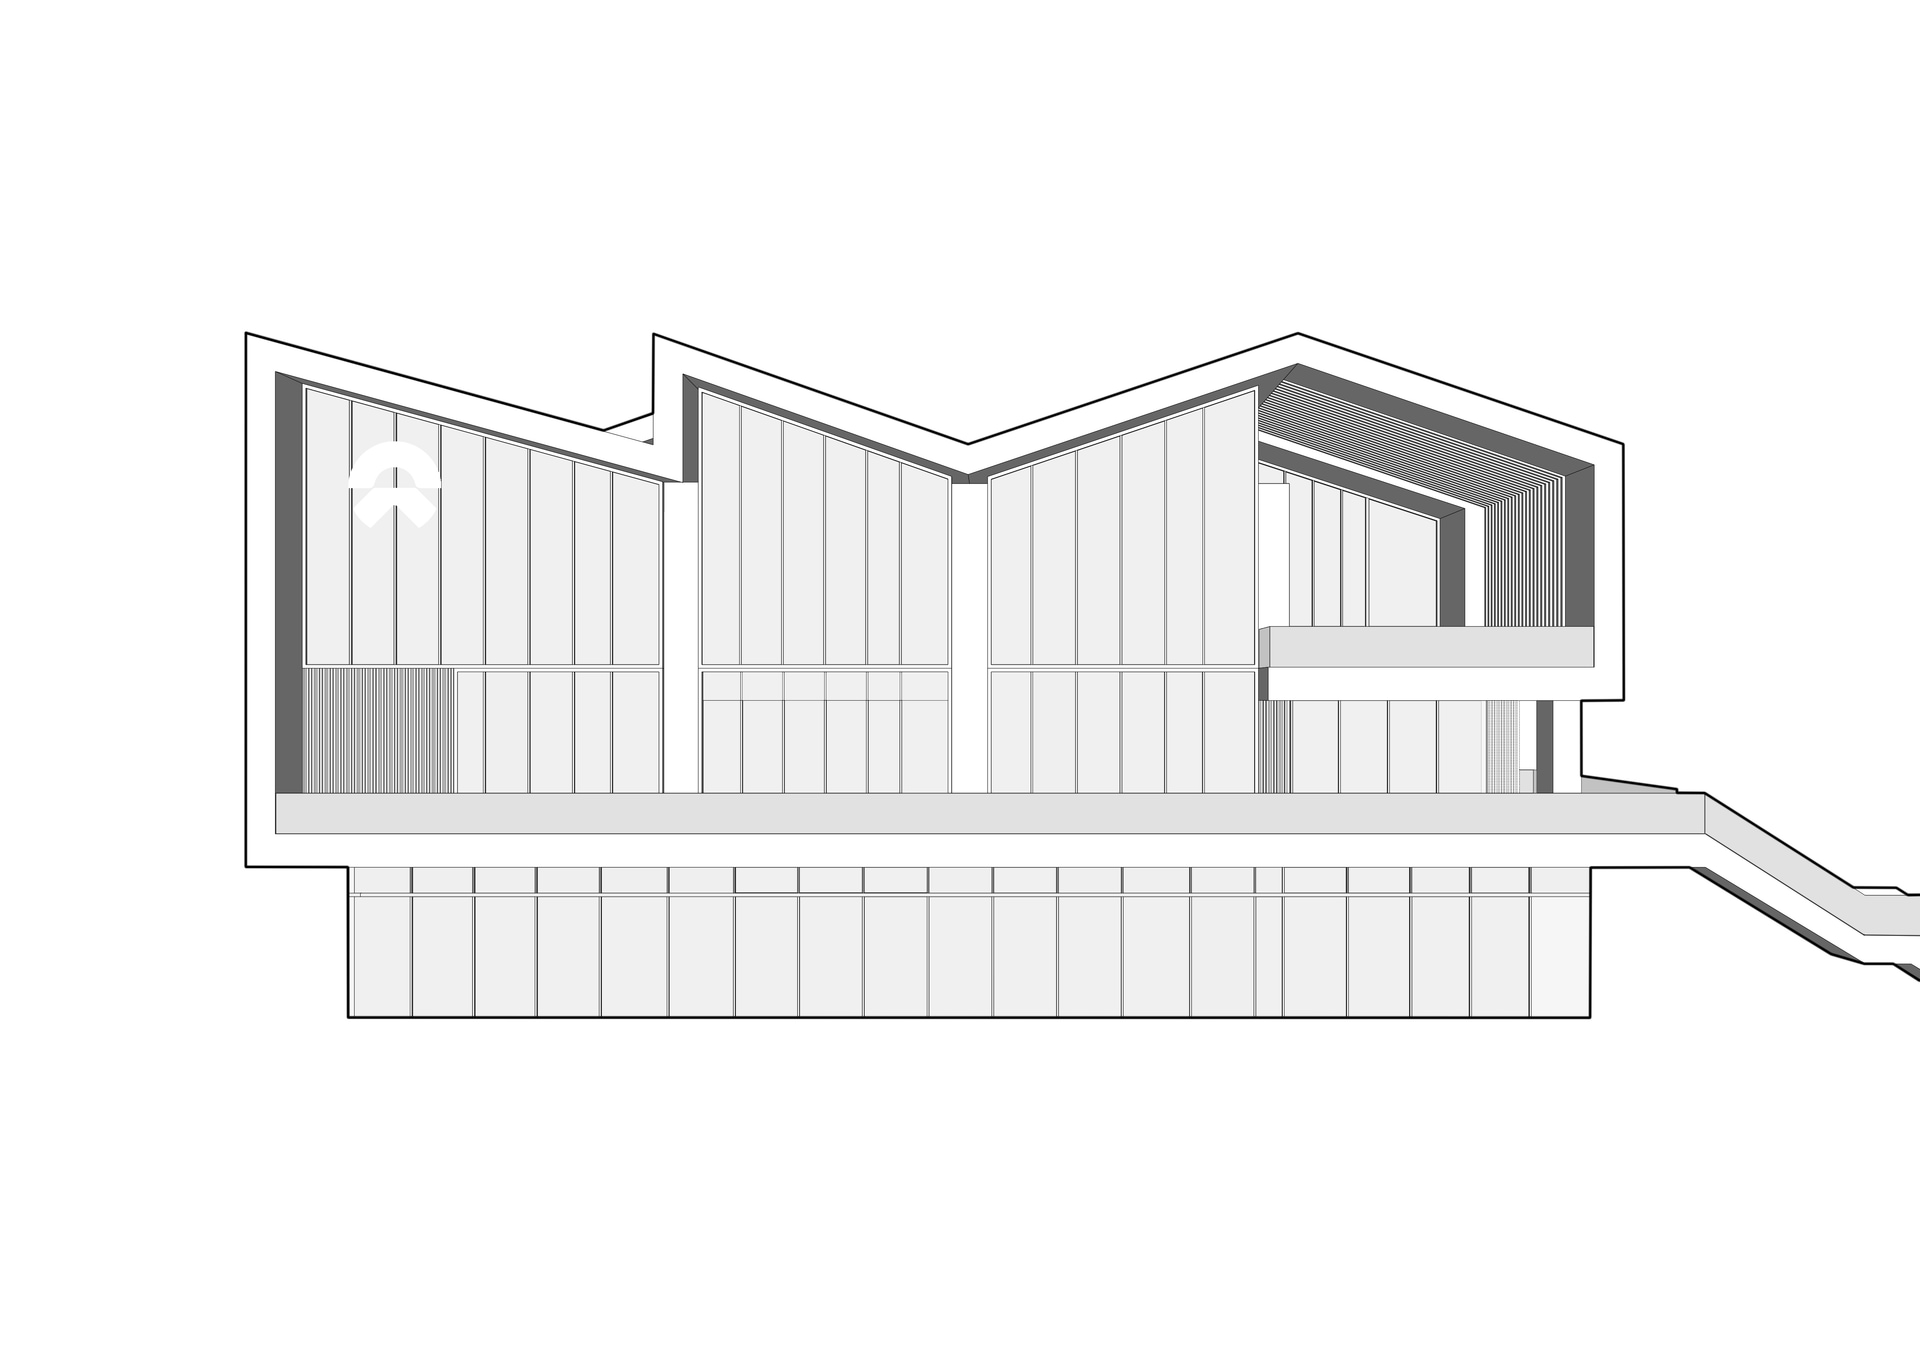
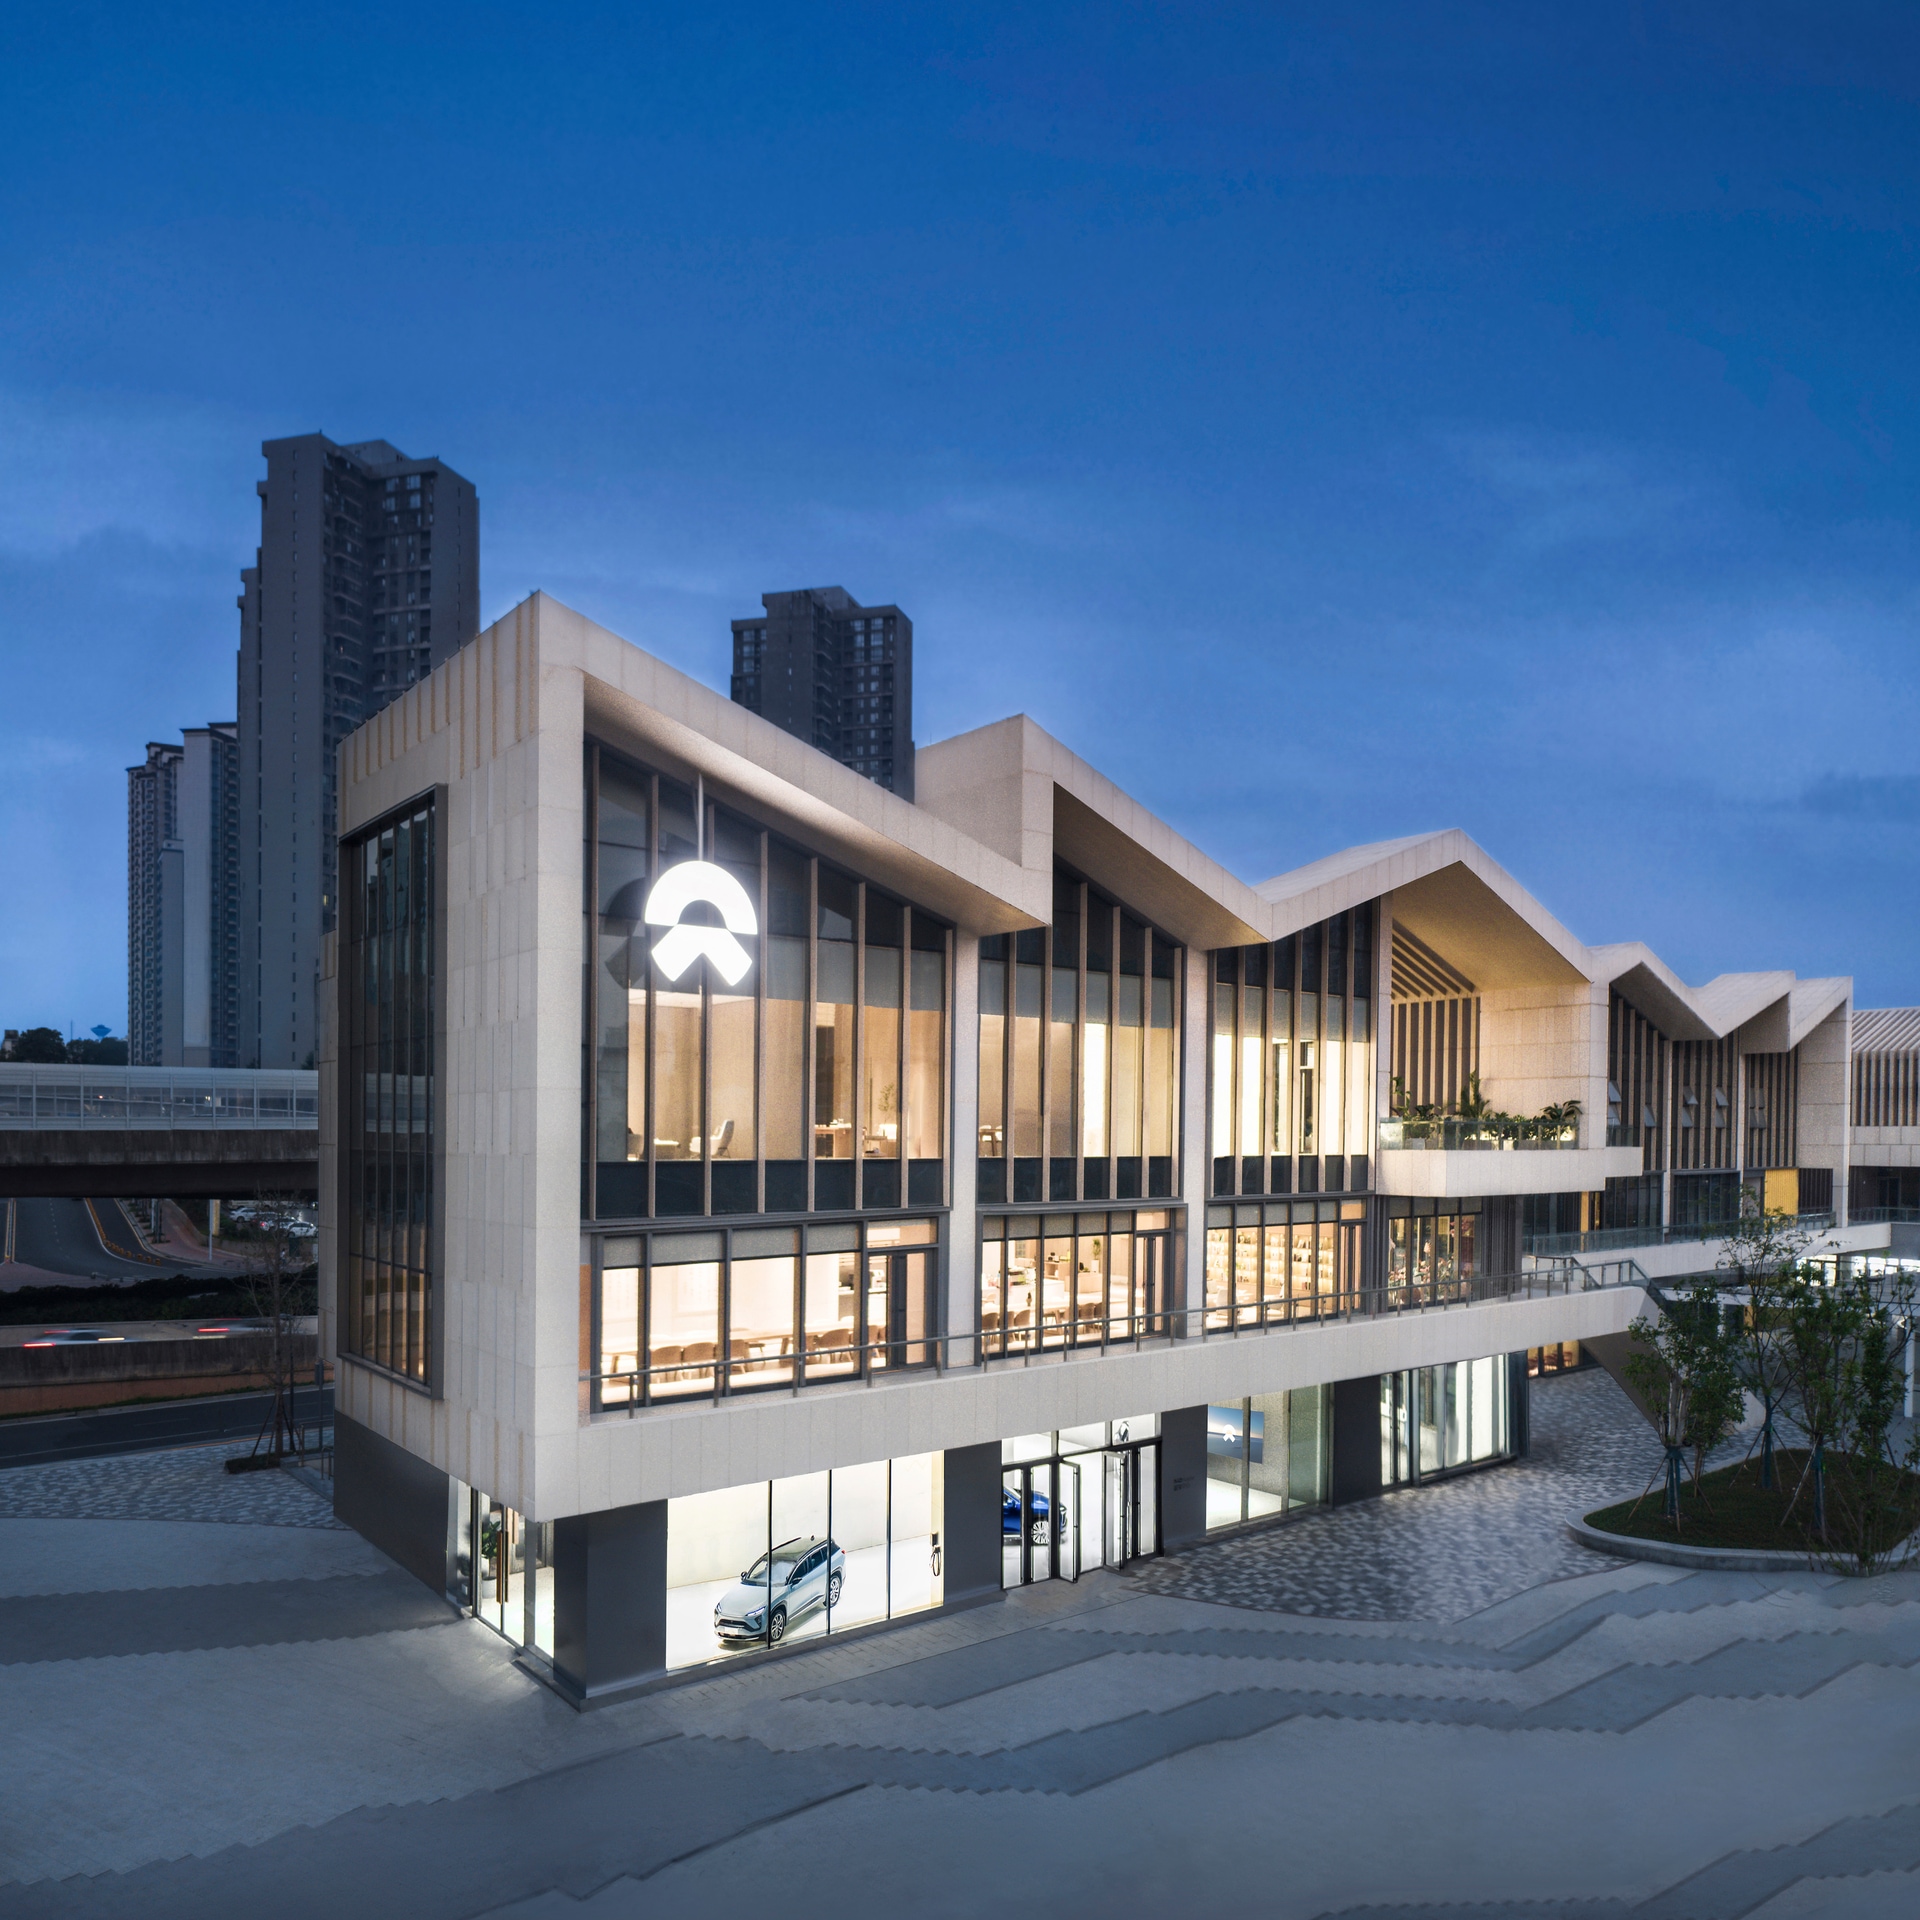
The project is located in the waterfront promenade of Binshui Garden – Changsha’s first sponge city demonstration park. The urban greenbelts and businesses overlook the river with a wide ecological horizon. This three-story single building in the wetland setting is also the largest NIO House in Central China.
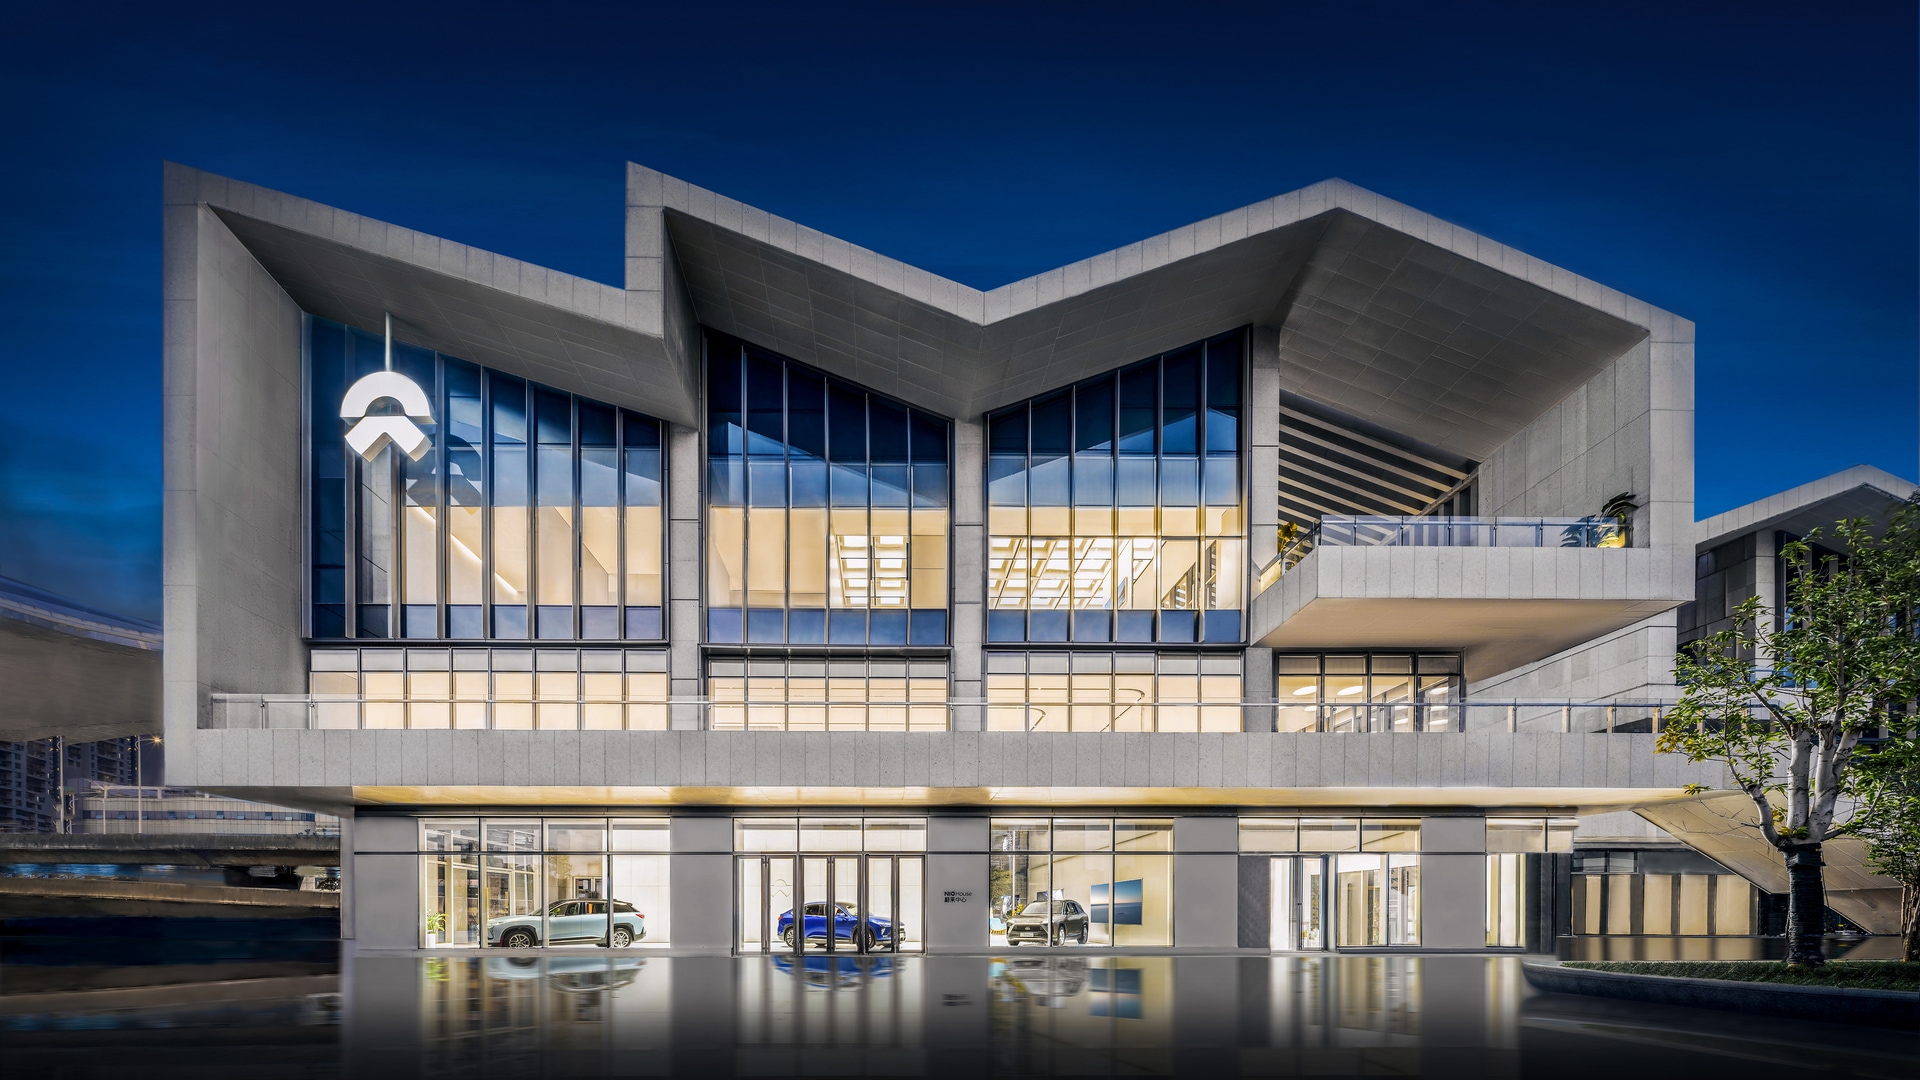
As it is the first NIO House in Changsha, MOC hopes to incorporate the impression of the city in the design. Changsha is a popular city to visit in recent years. Its Yuelu Acacdemy, founded during the Northern Song dynasty, has been dubbed a cradle of talents. Therefore, “intellectual vibe” and “hustle and bustle” are the refined impression of Changsha to MOC. With this inspiration, NIO House Changsha is designed to depict the urban image.
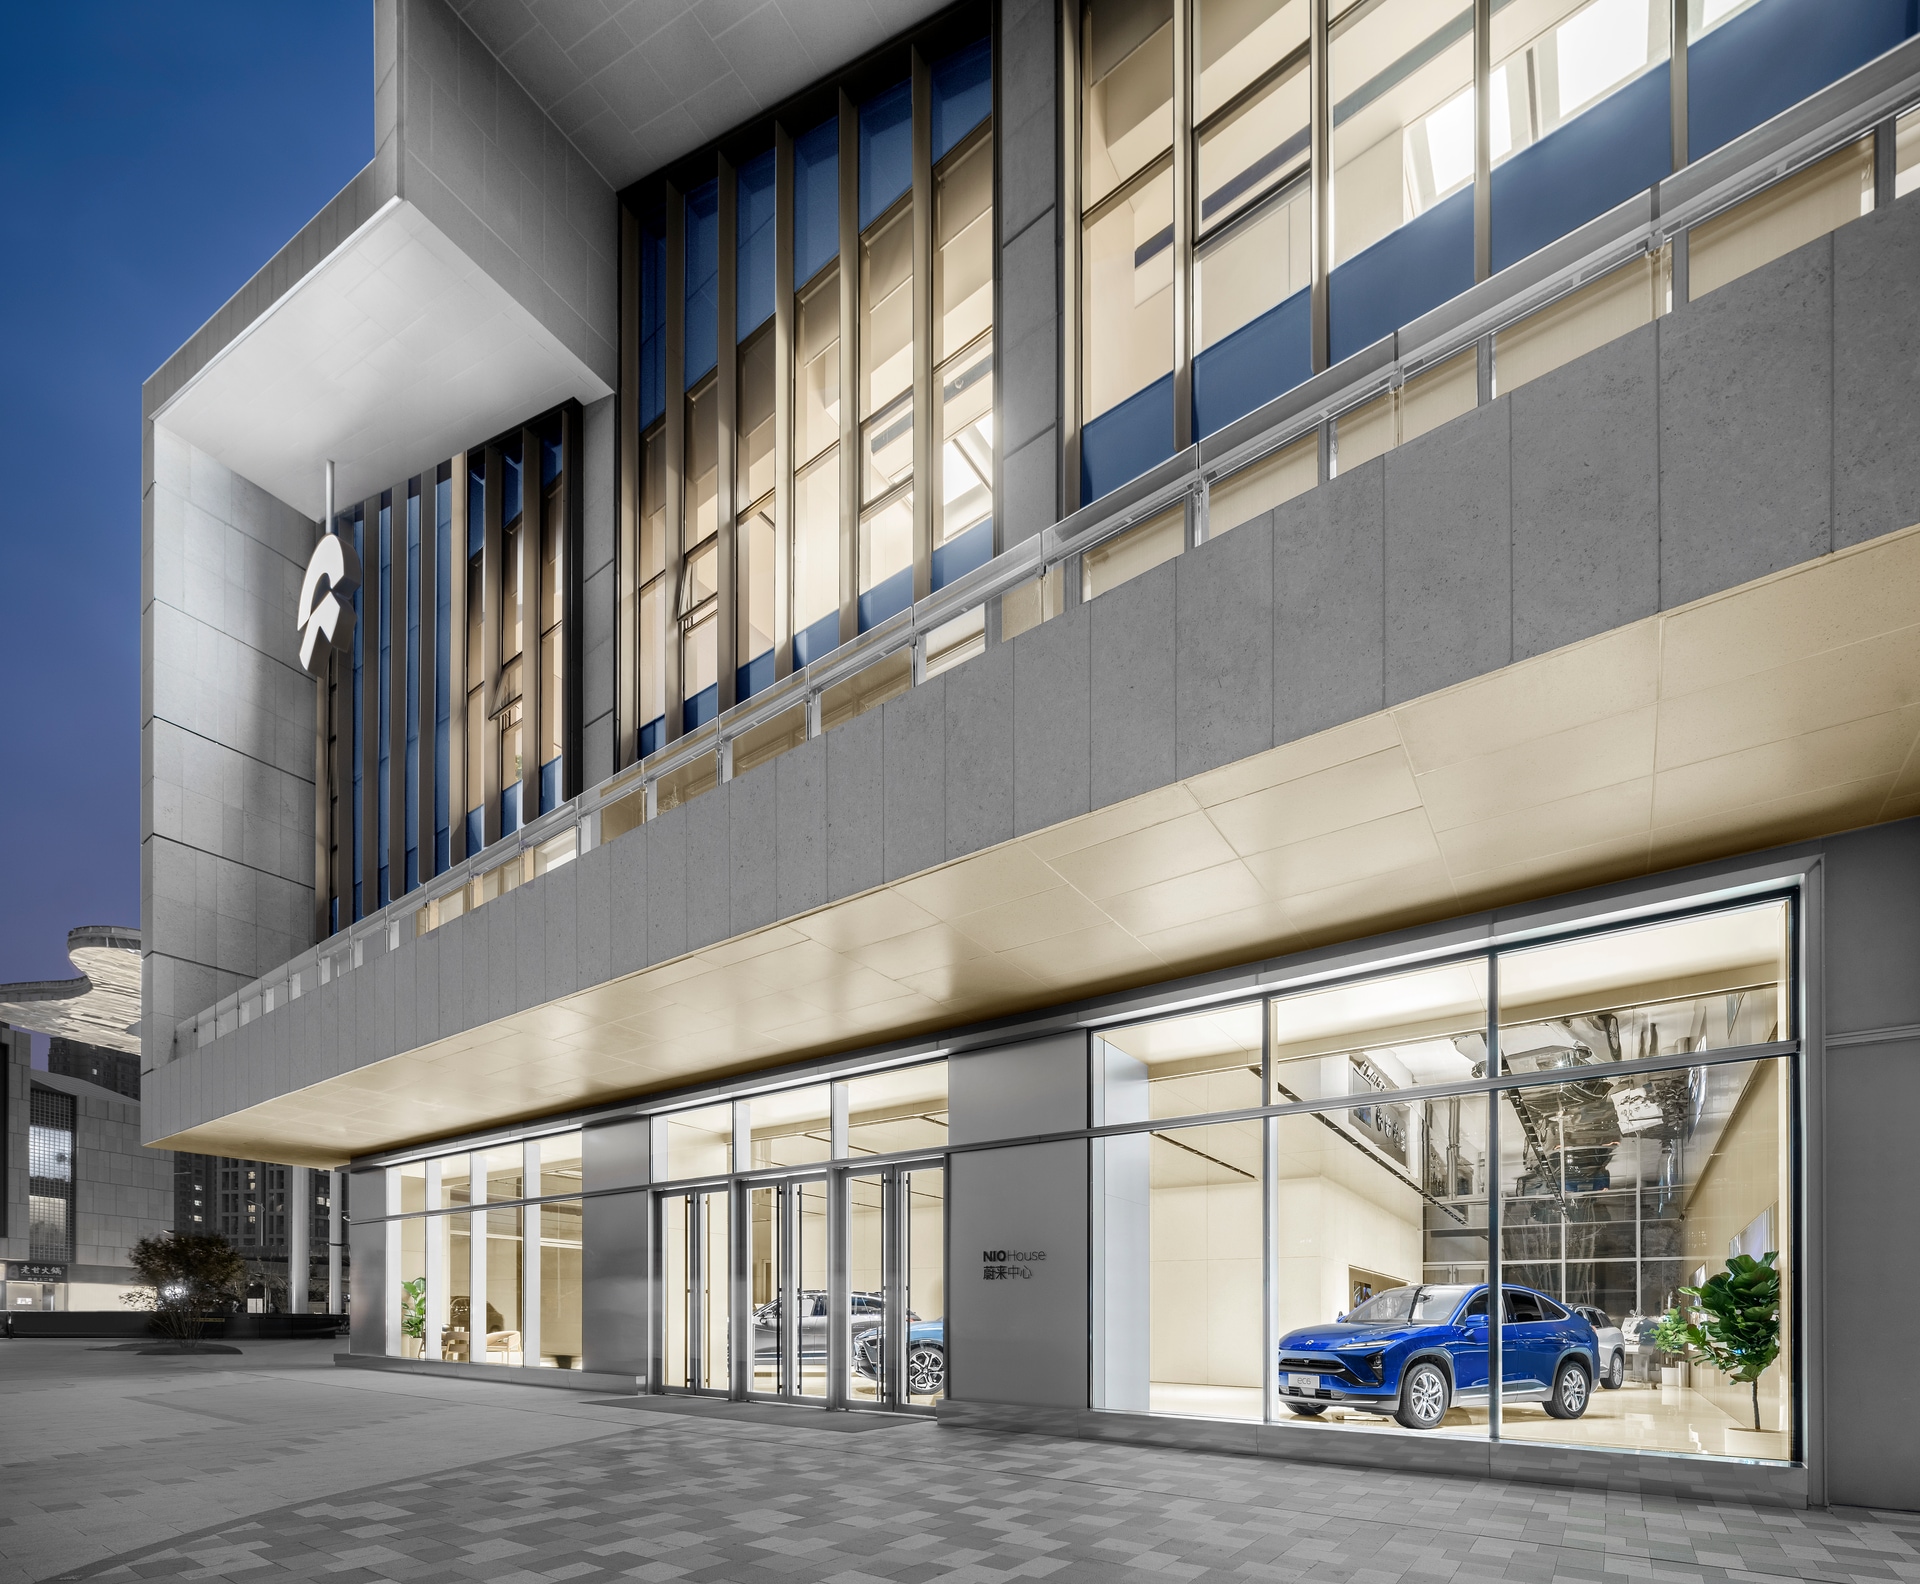
1st Floor: Minimalist tech gallery
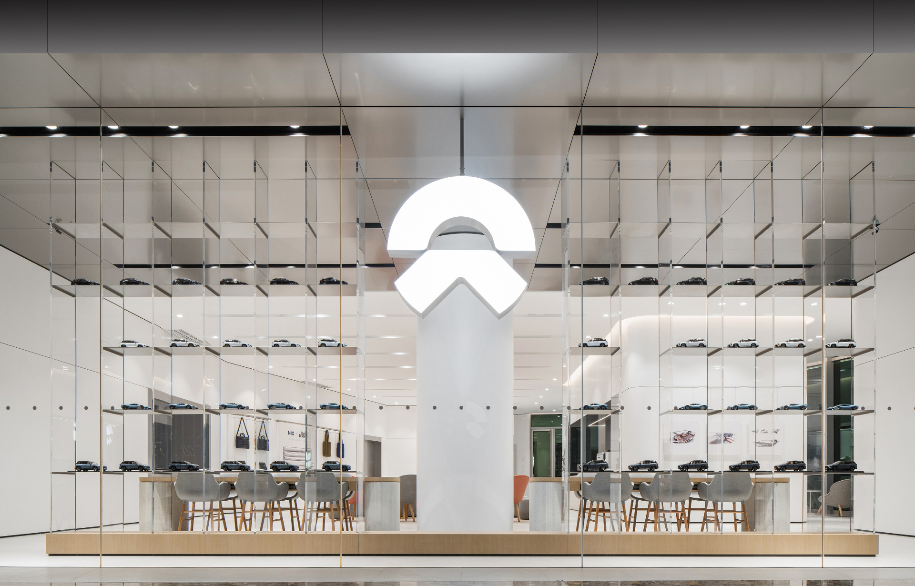
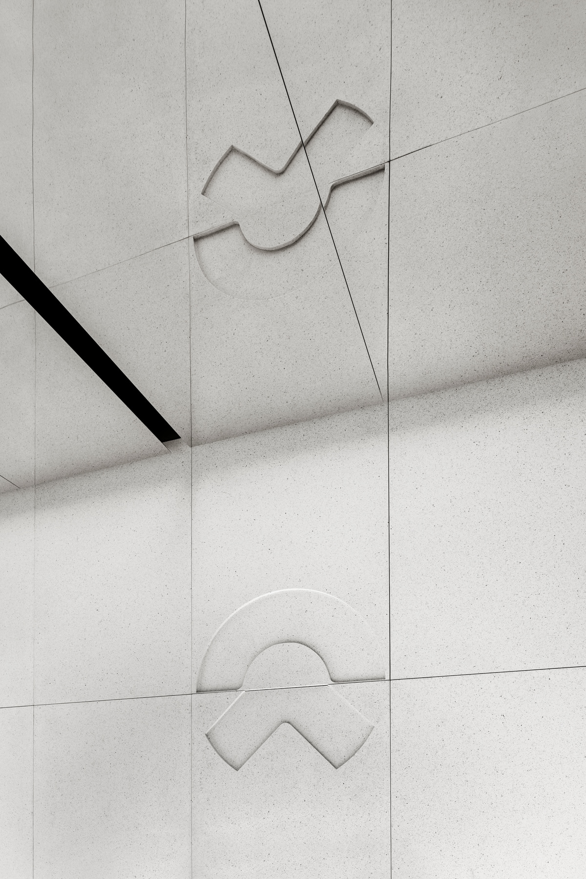
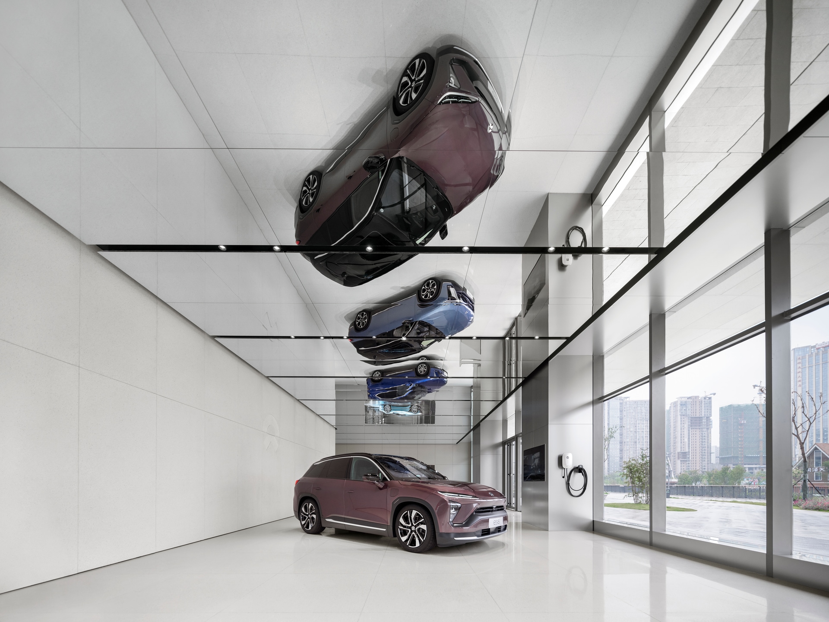
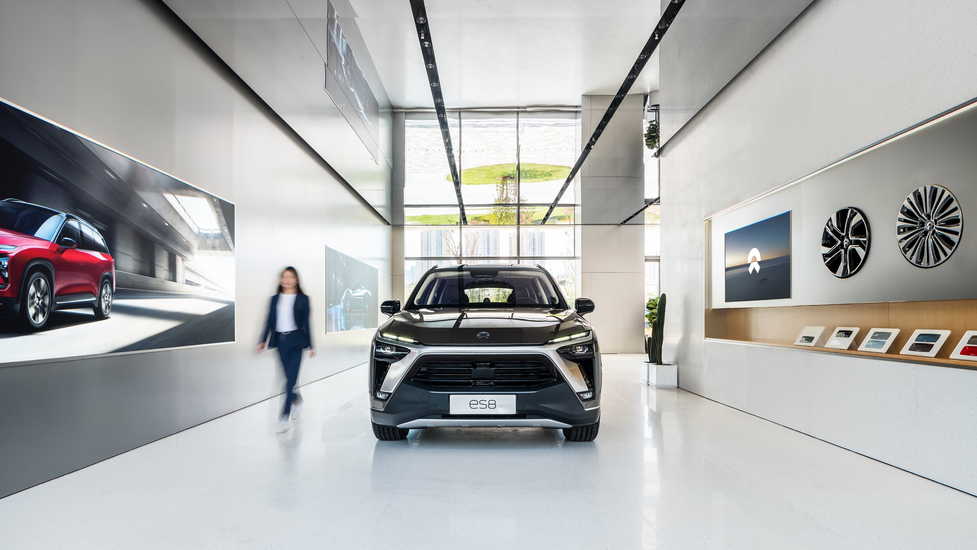
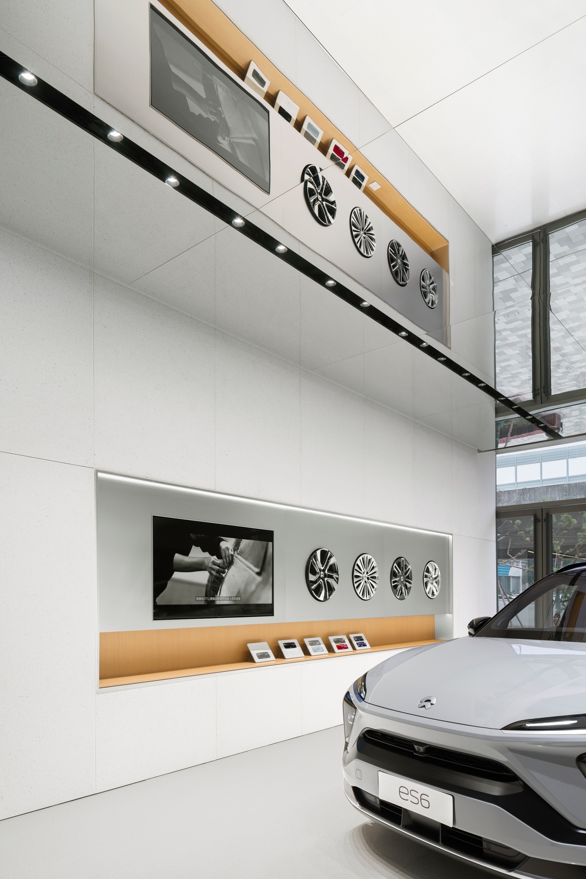
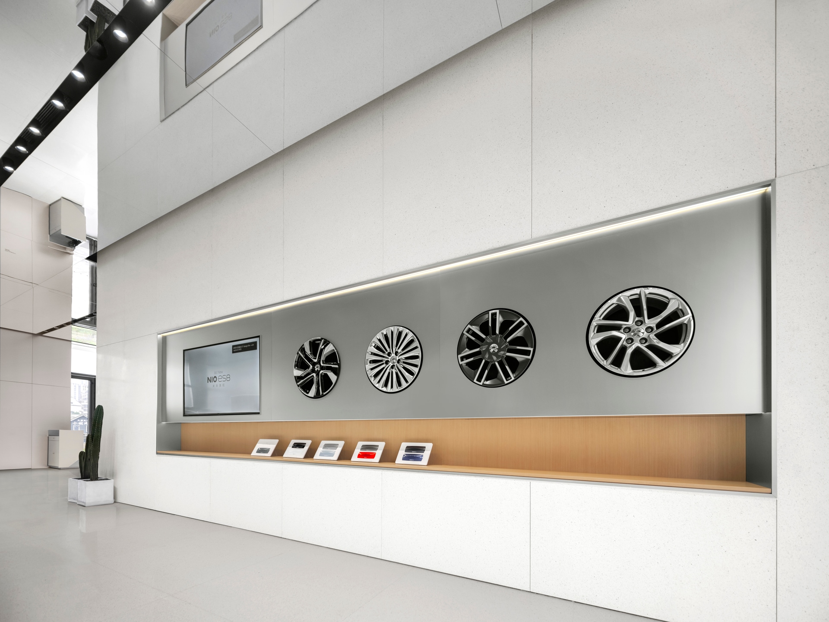
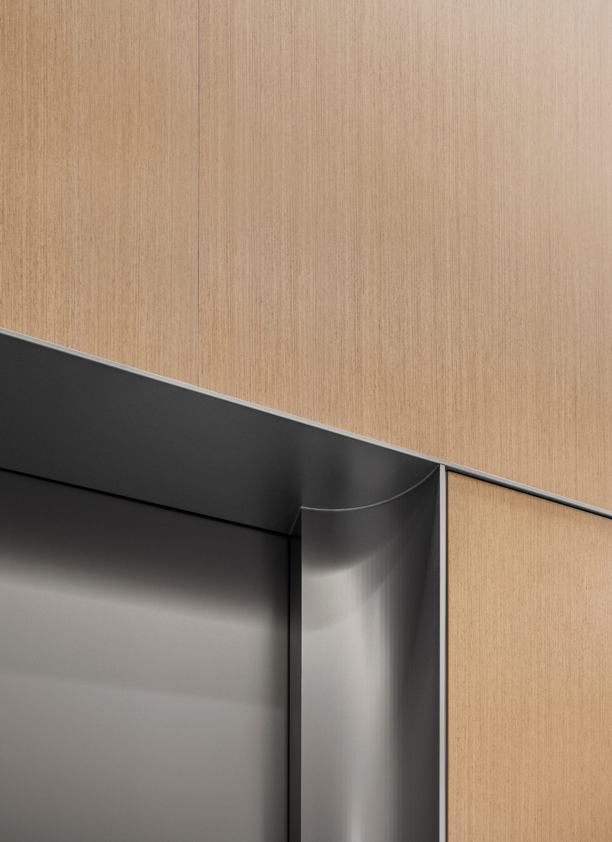
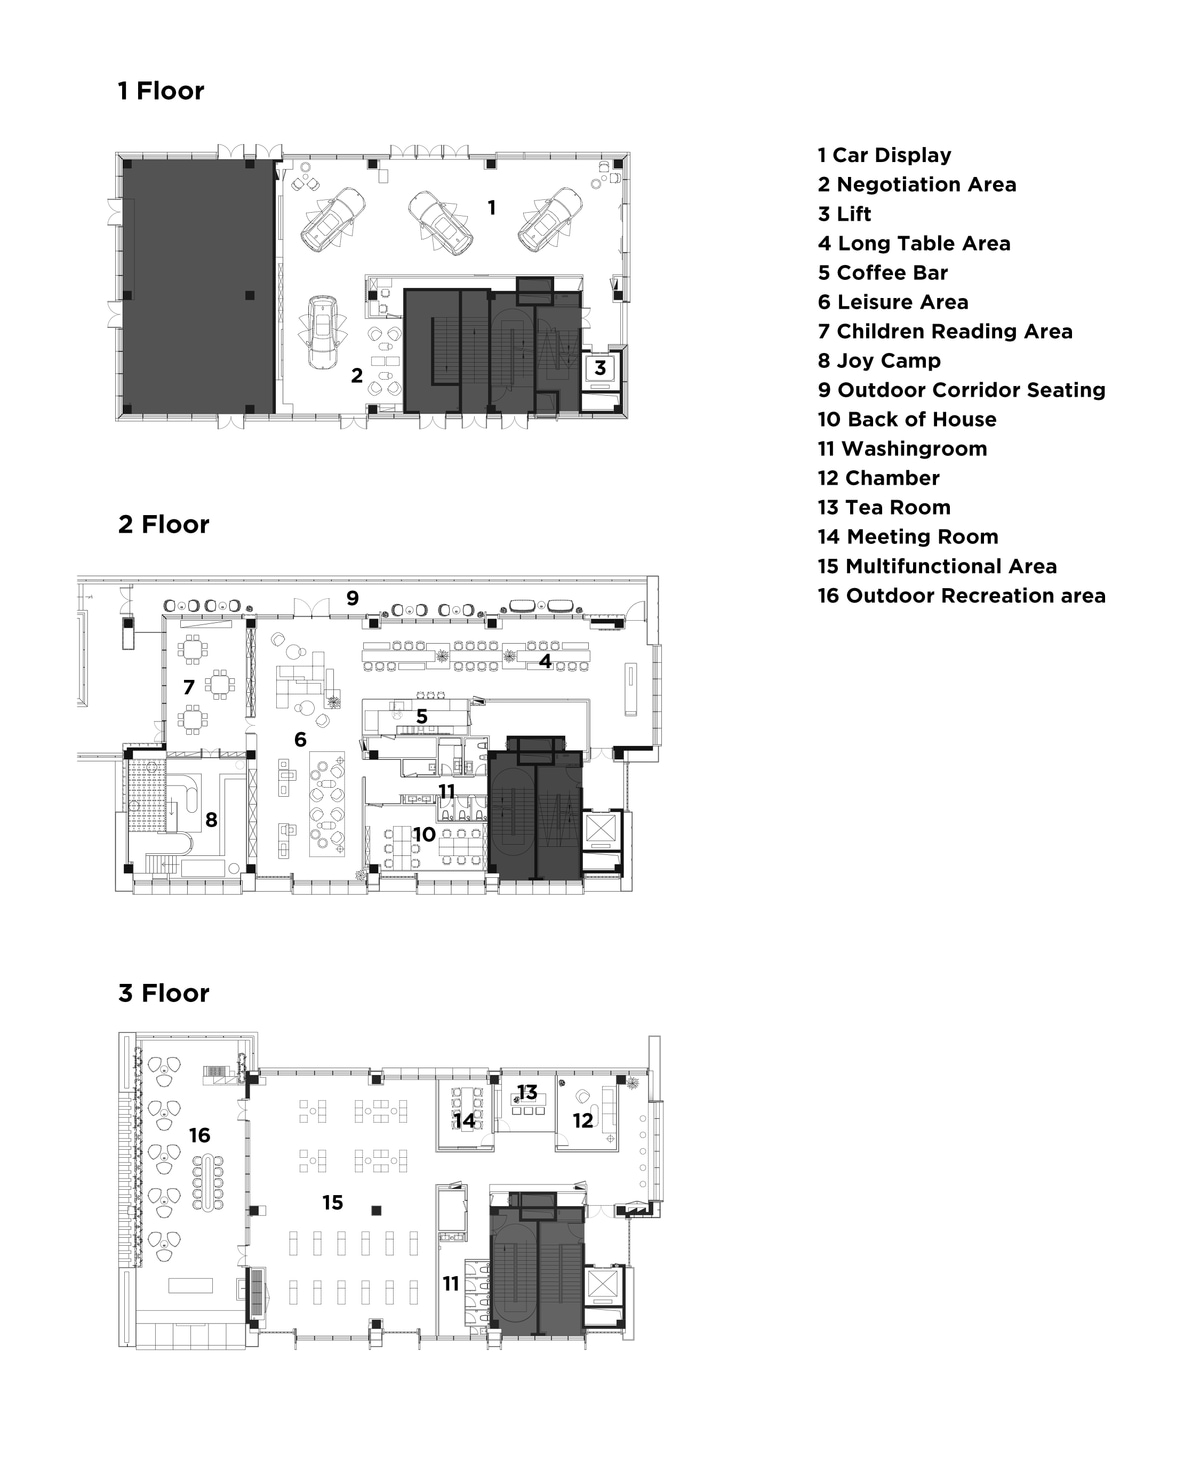
The first floor is defined as the gallery of cars. The beige terrazzo and stainless steel reflect the aesthetics of minimalist technology.
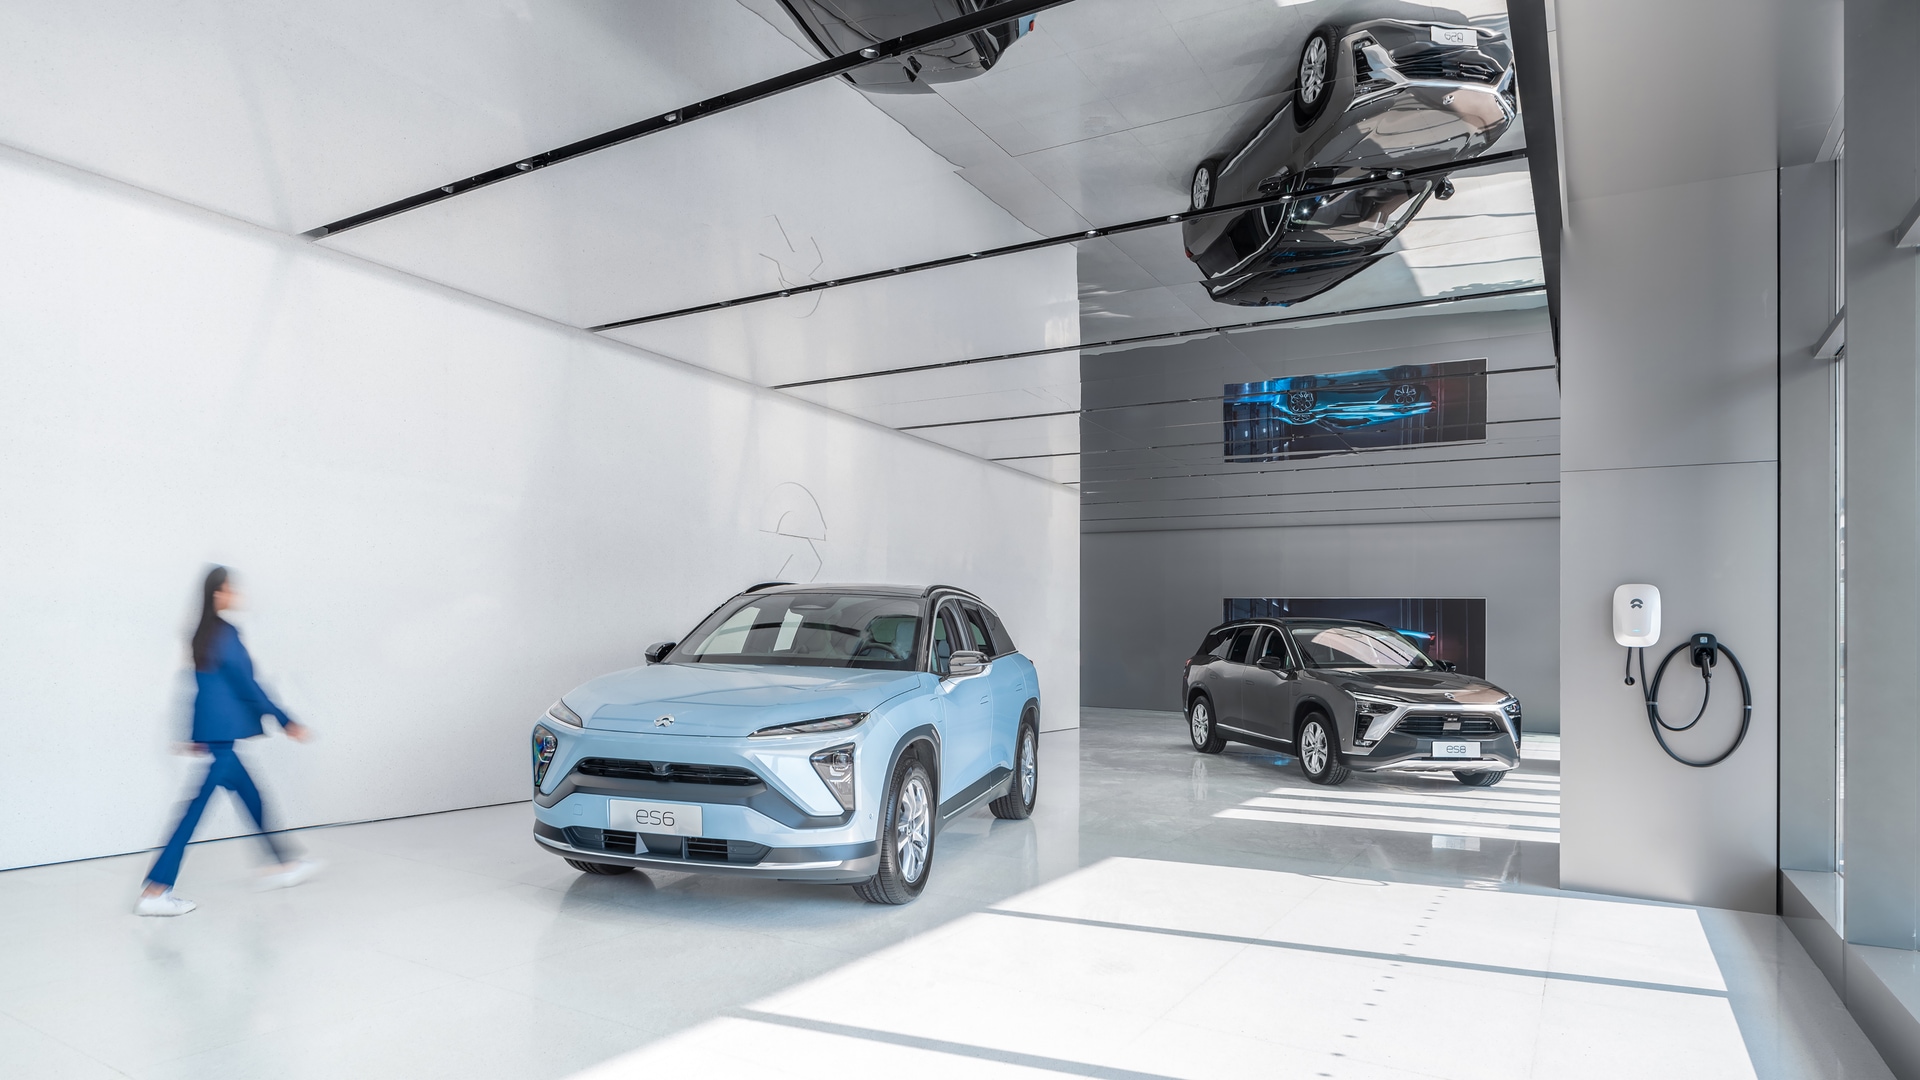
The mirrored ceiling vertically expands the space and creates the visual extension. The brand logo is inscribed on the terrazzo wall to feature the cars in the space.
2nd Floor: An urban living room with intellectual vibe
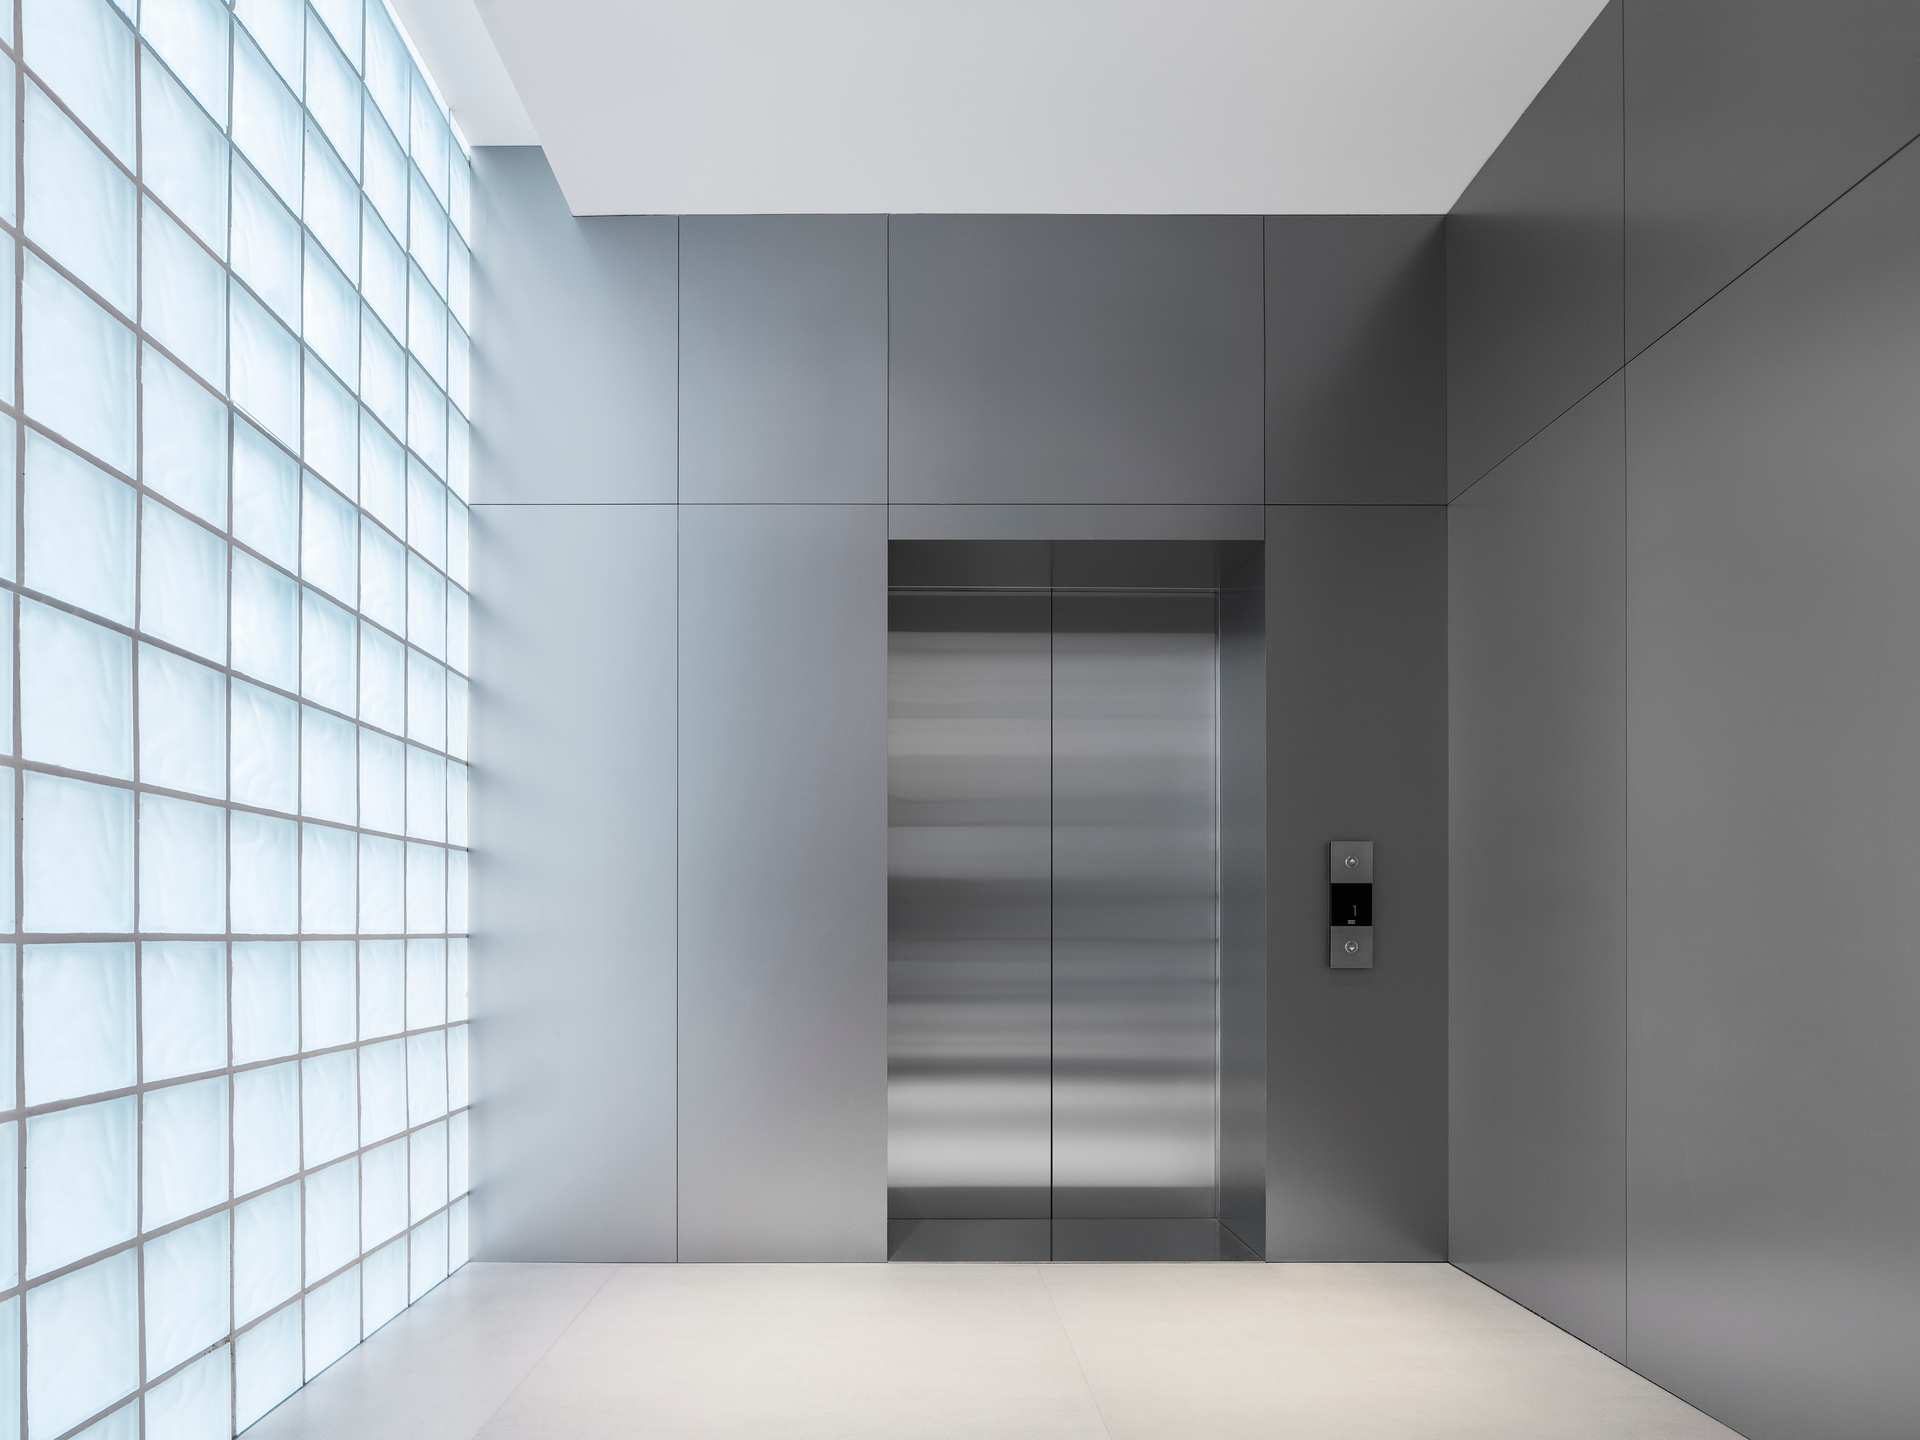
The elevator connects the first to third floors of NIO House, so users have access to different floors. Large glass blocks cast in soft light in the elevator room and illuminate its role of space transition.
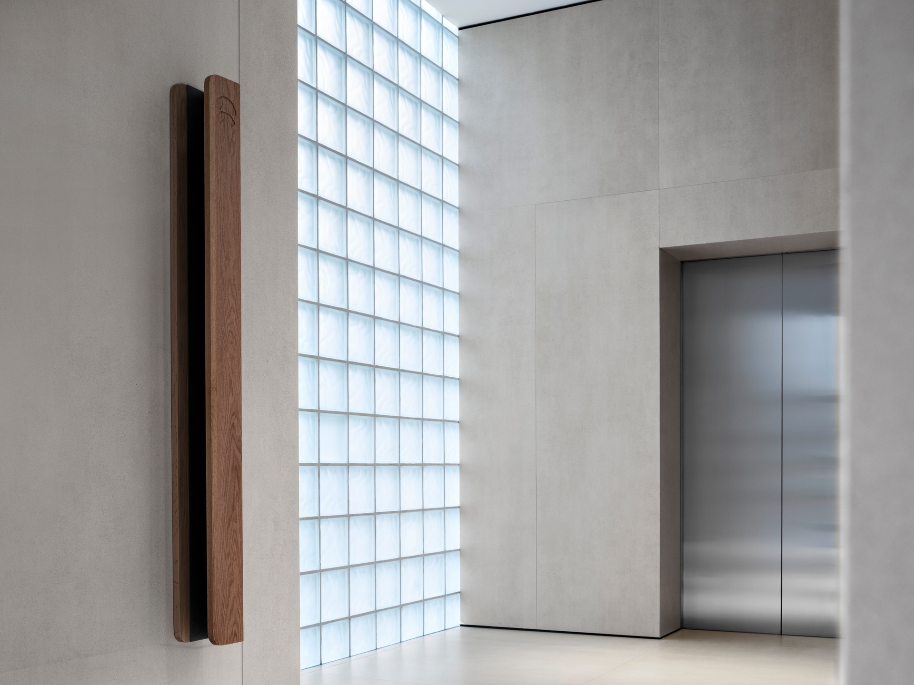
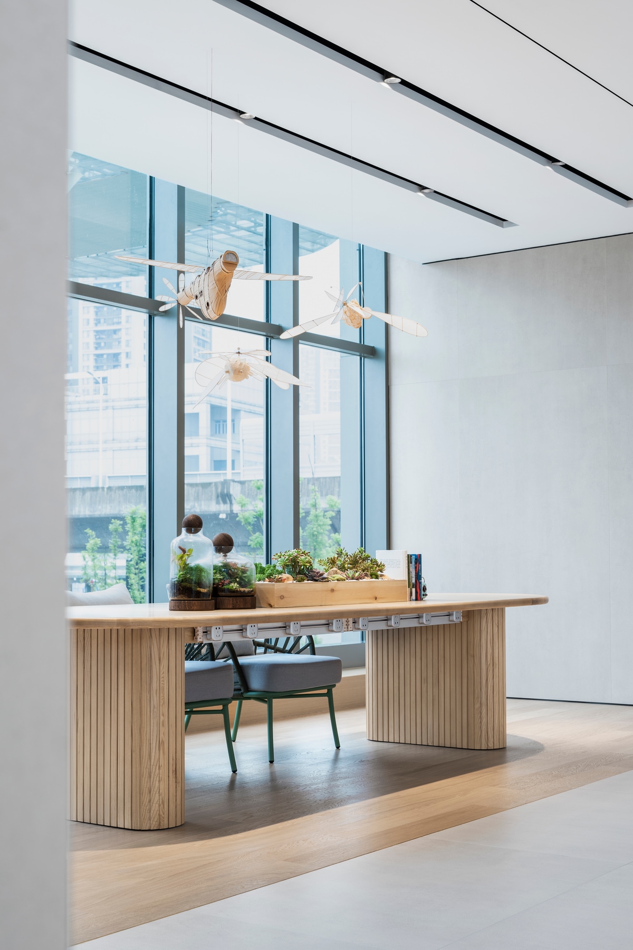
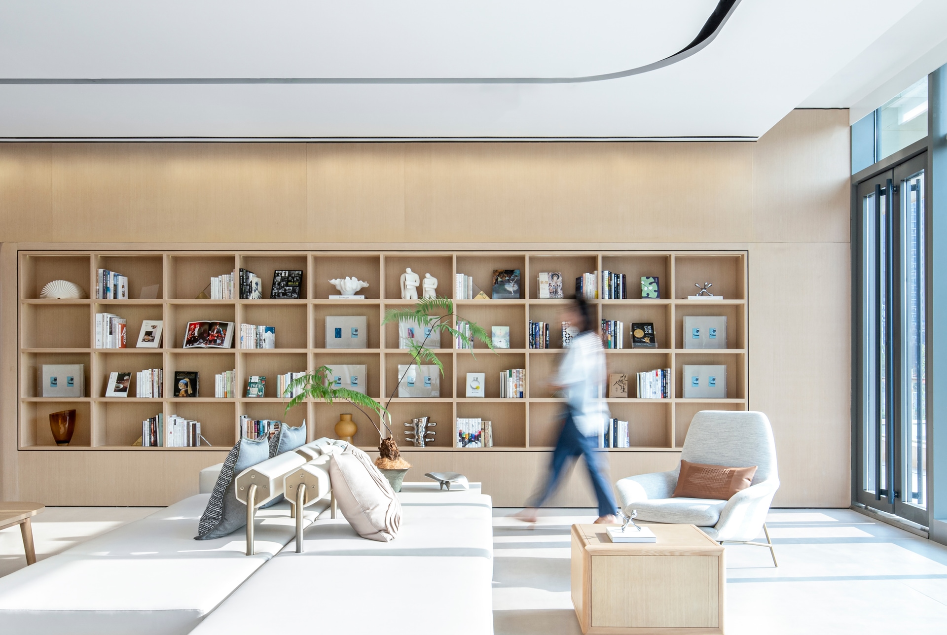
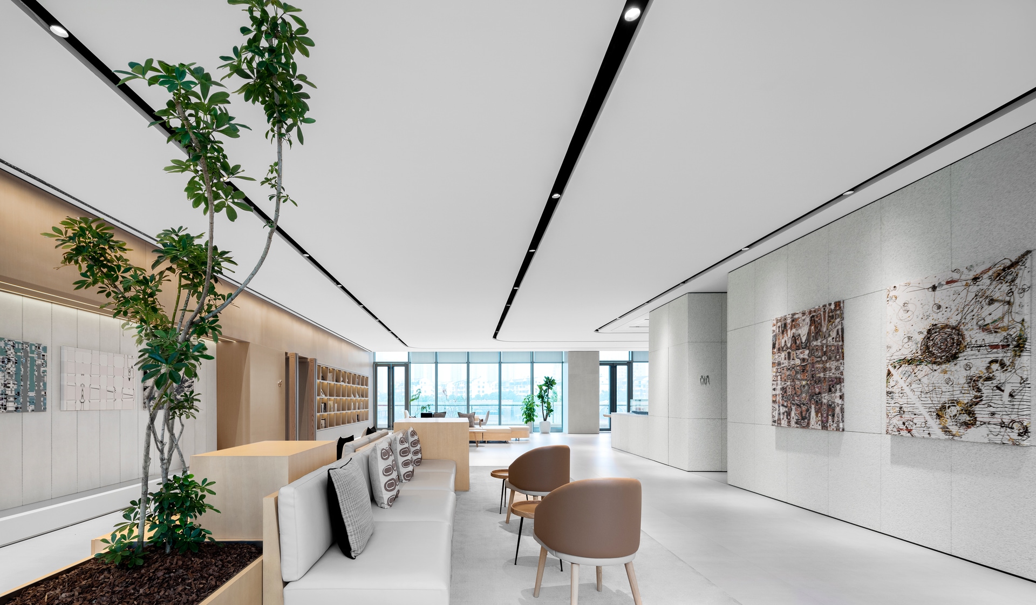
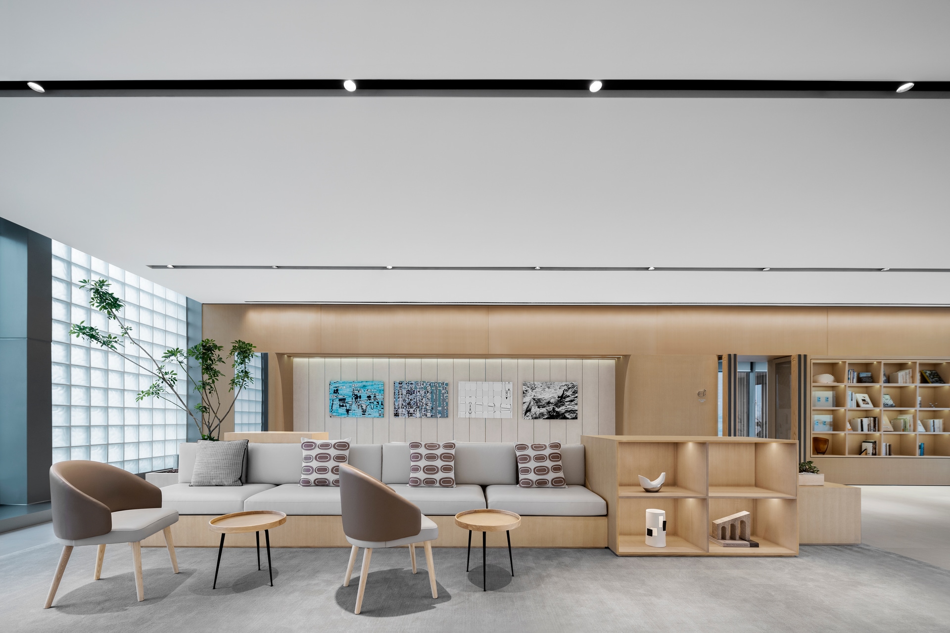
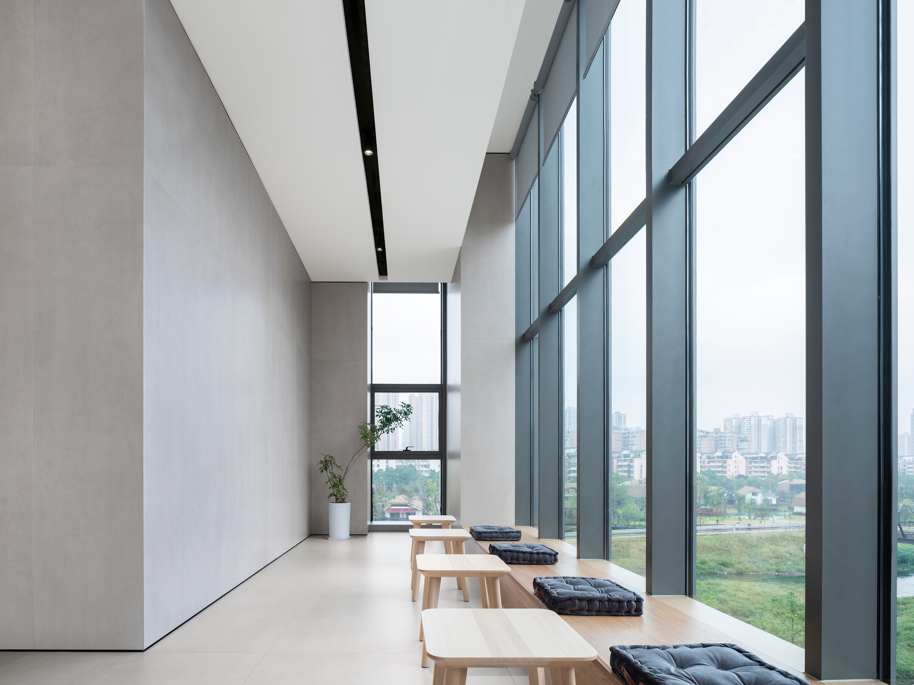
Into the club on the second floor, beige is used in a large scale and matched with the natural wood in the interior. The transparent floor-to-ceiling glass brings in bright and pleasant natural light, while the waterfront promenade and urban greenbelts are also invited on the horizon. It is natural, warm, and comfortable to visitors in the space and it forms a friendly atmosphere in this shared community.
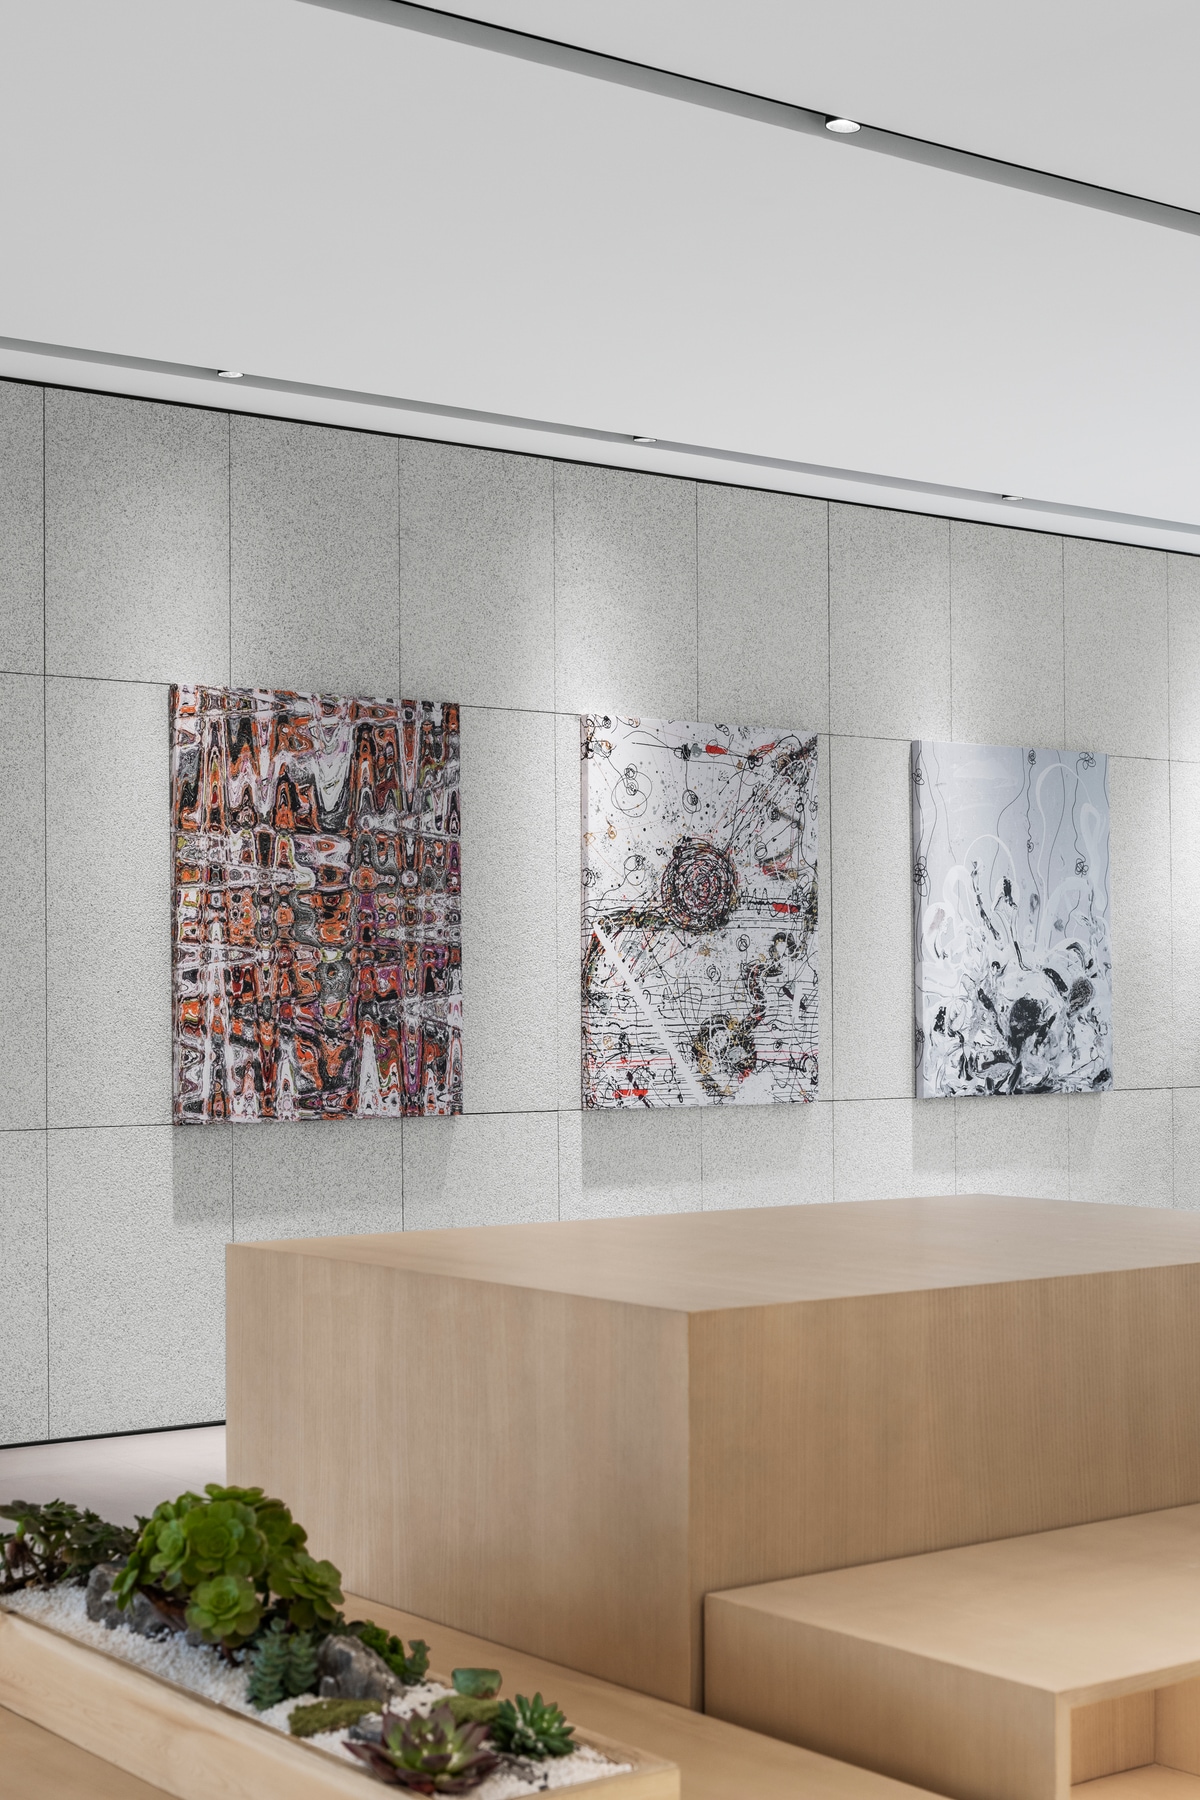
MOC has introduced local natural white granites and used it as the main material. It echoes the profound intellectual vibe of Changsha. The rustic and simple texture of the granite wall seem to experience the changes of culture and life of thousand years in Changsha. The entire space reconnects the visitors to the city emotionally.
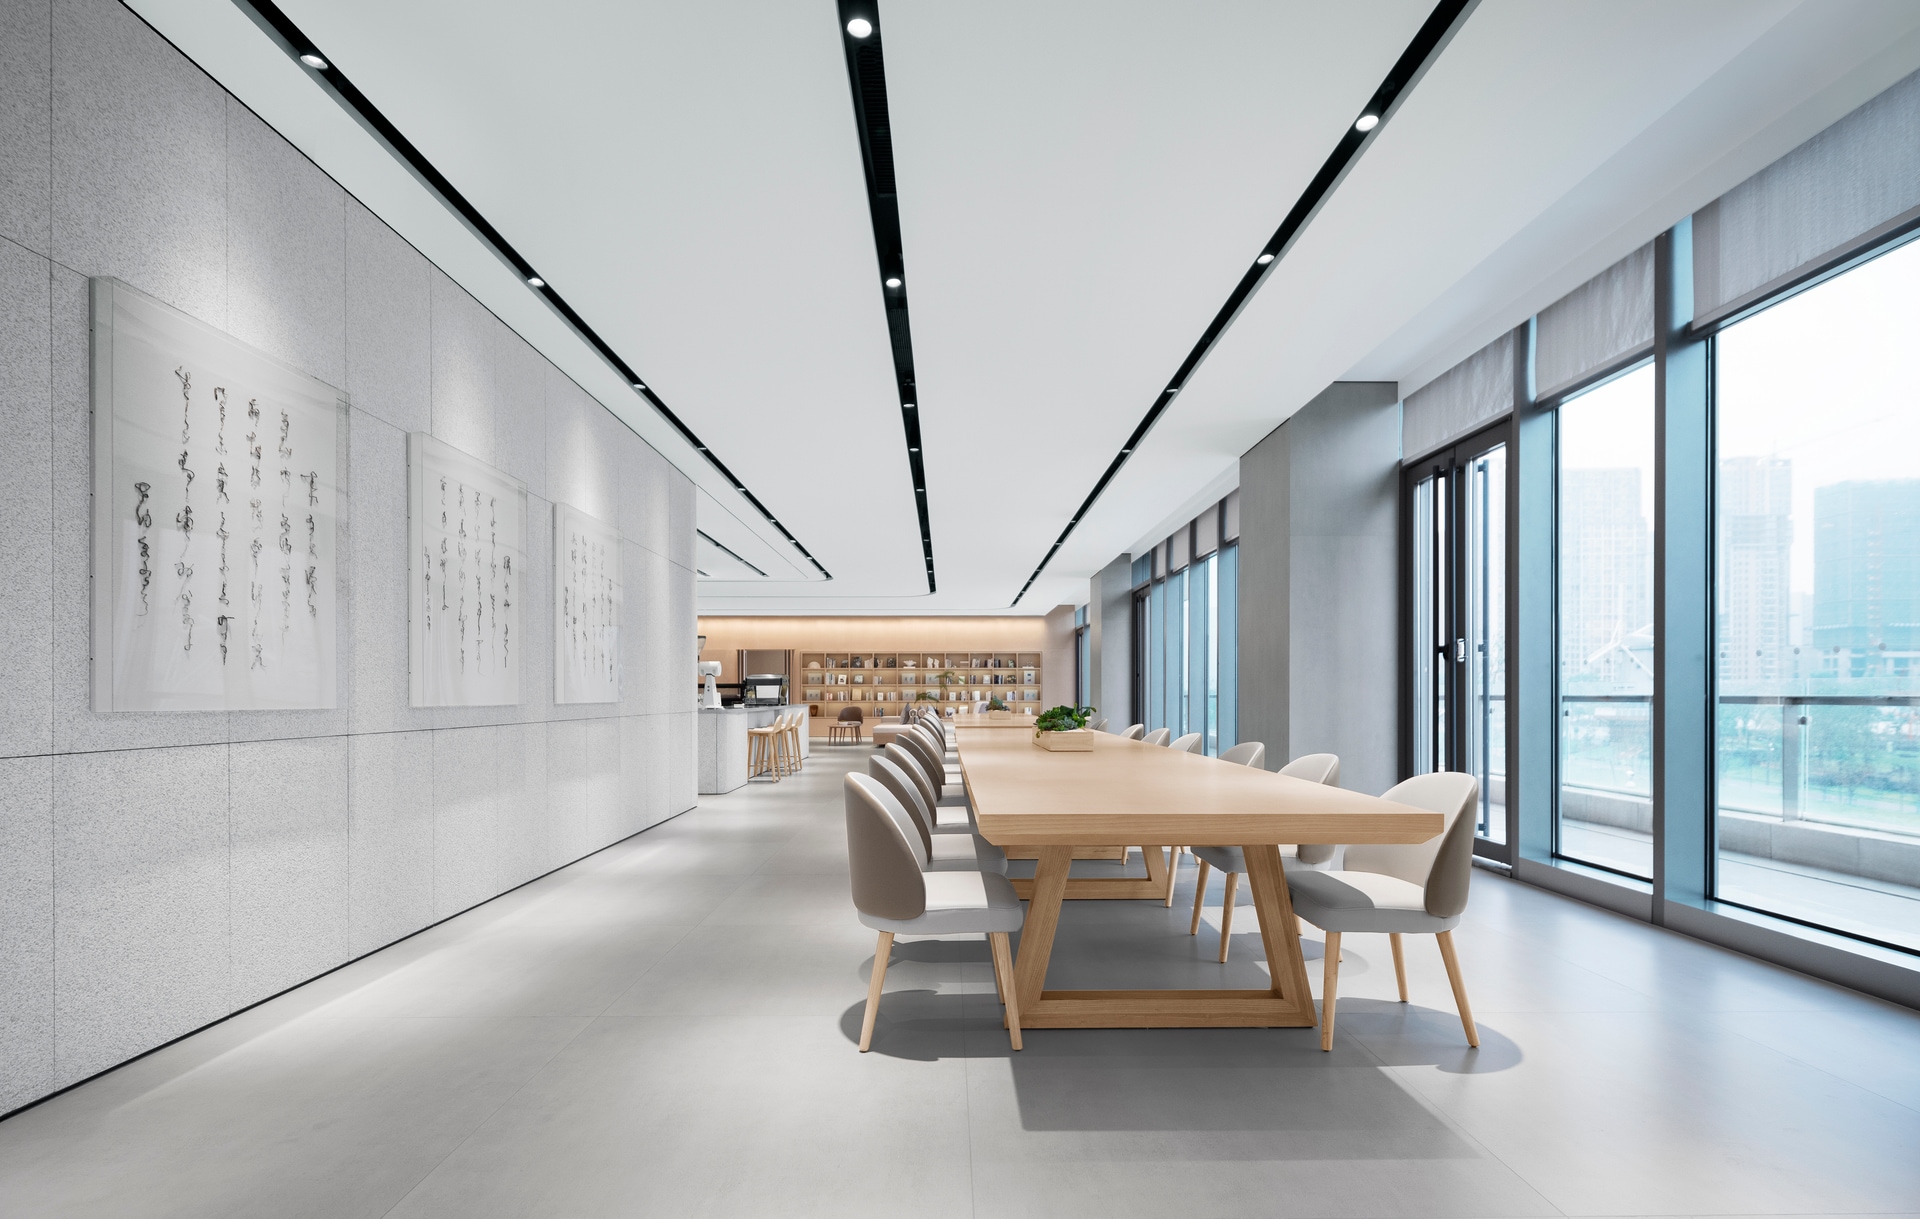
The arrangement of the granite wall and long table seating creates a comfortable reading atmosphere, while also providing an encouraging and diverse space of exchange for regular cross-industry collaborative events and functions.
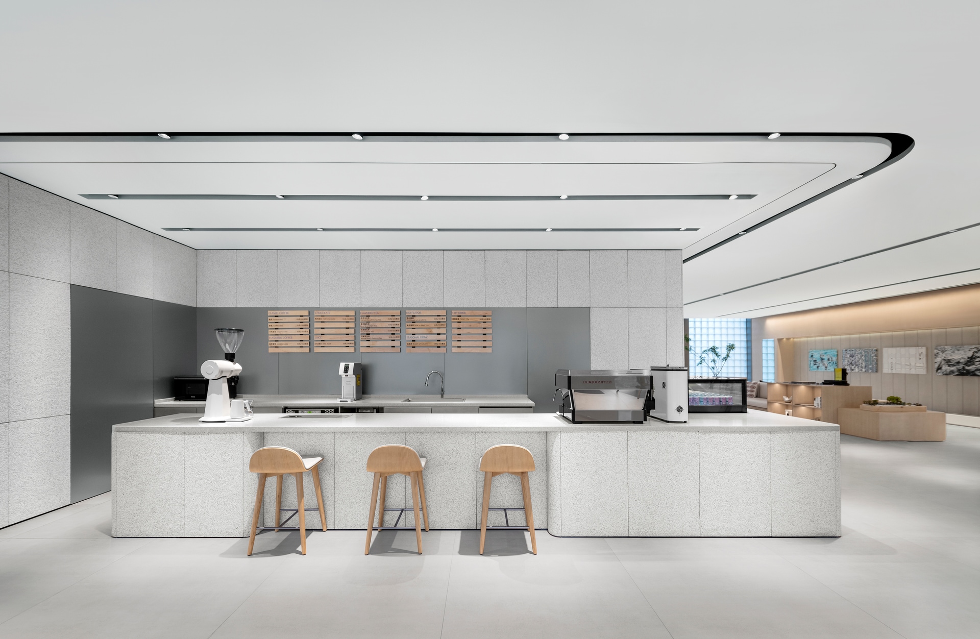
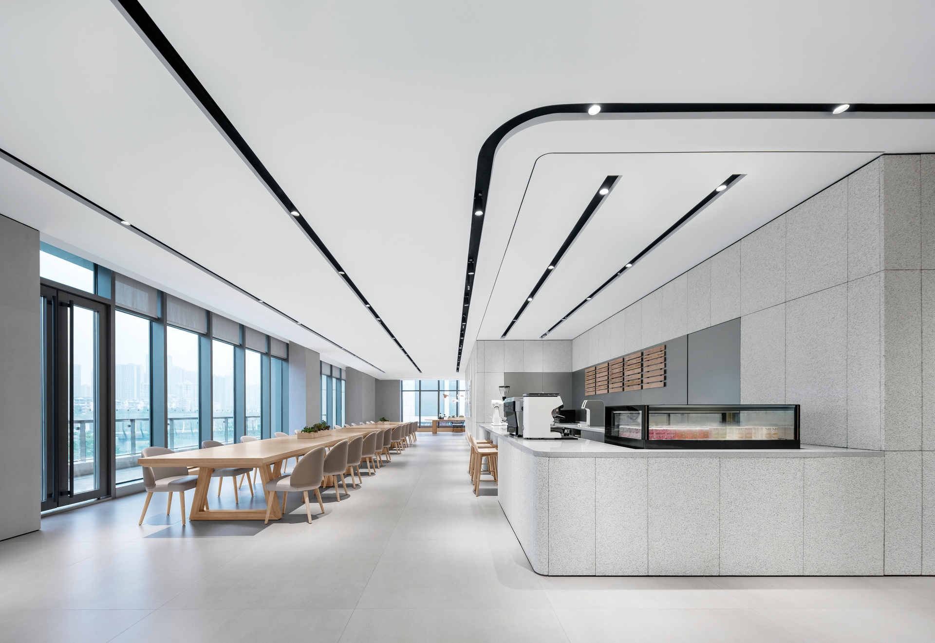
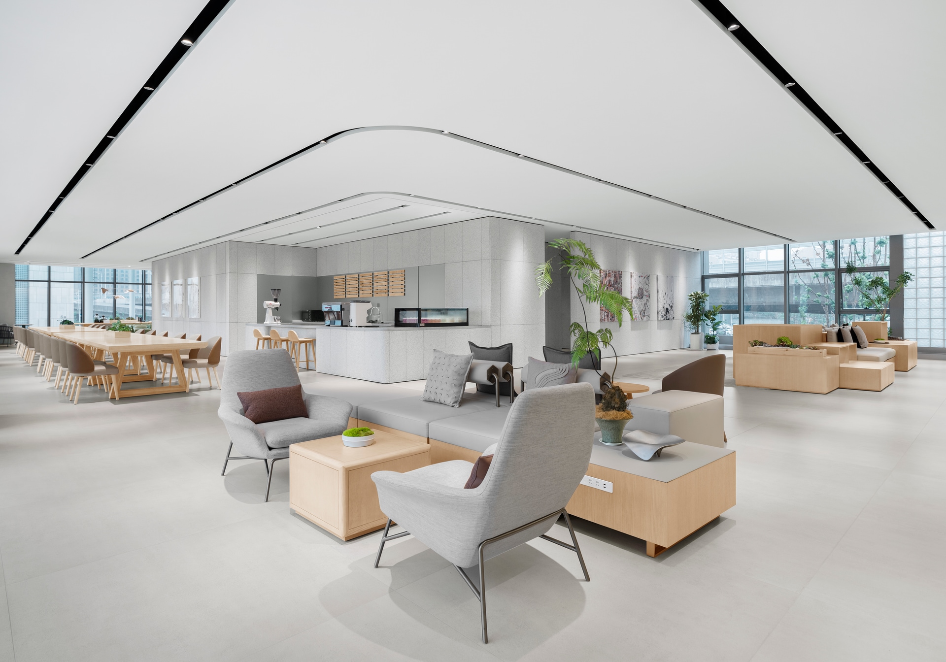
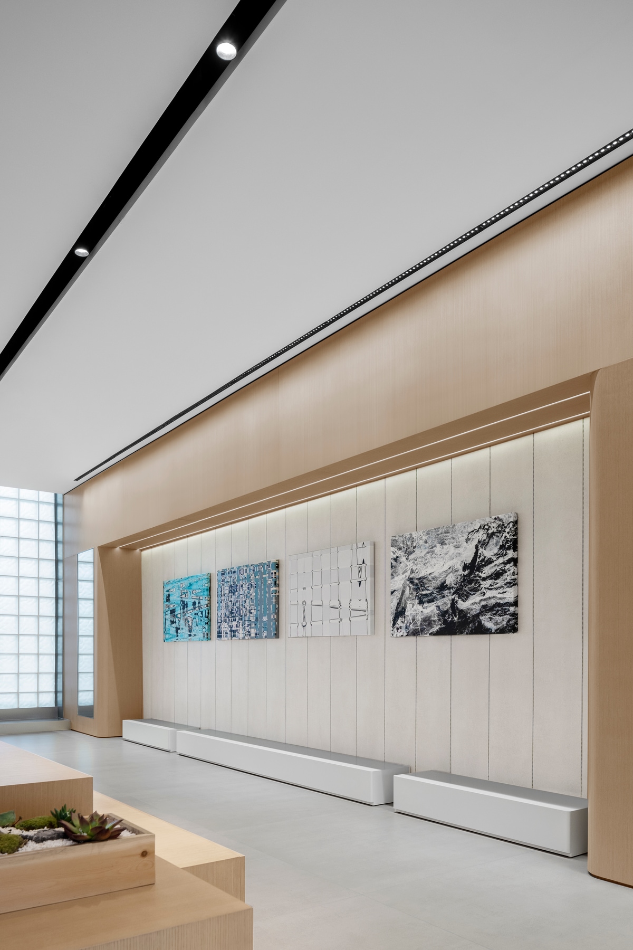
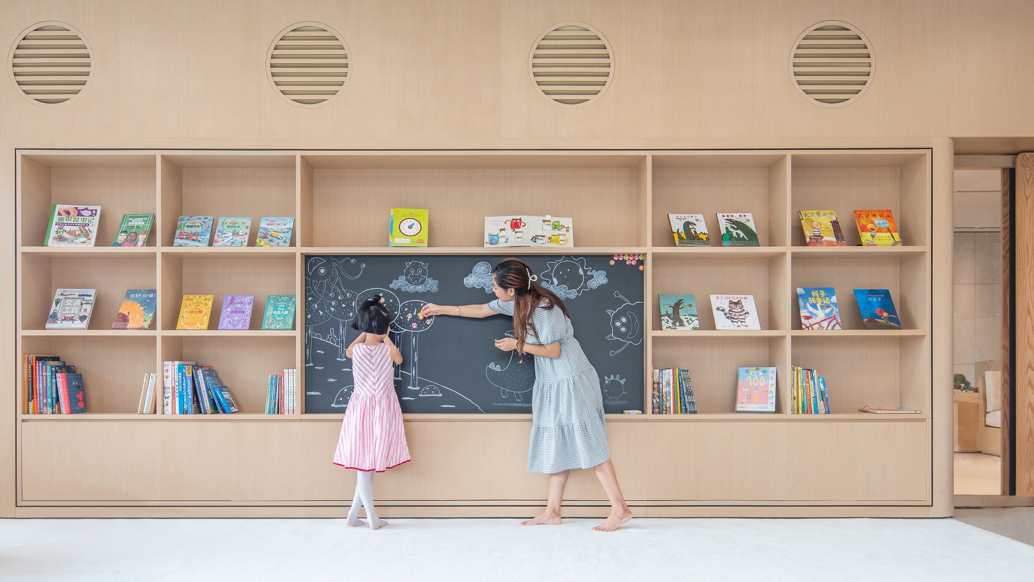
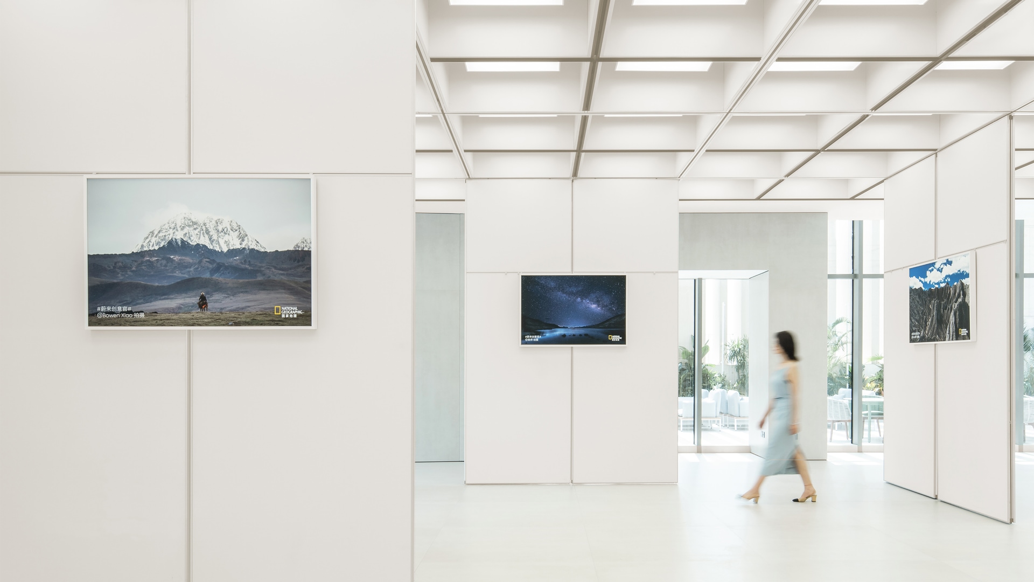
The enclosed lounge seating adjacent to the bookshelf caters to leisure reading and gathering with friends. The paintings on the wall are from the NIO community and it is updated from time to time.
Users’ experience is always the priority in either the design or operation of this space. Active linkage and communication with users are also what MOC tries to explore when incorporating the brand culture in the space.
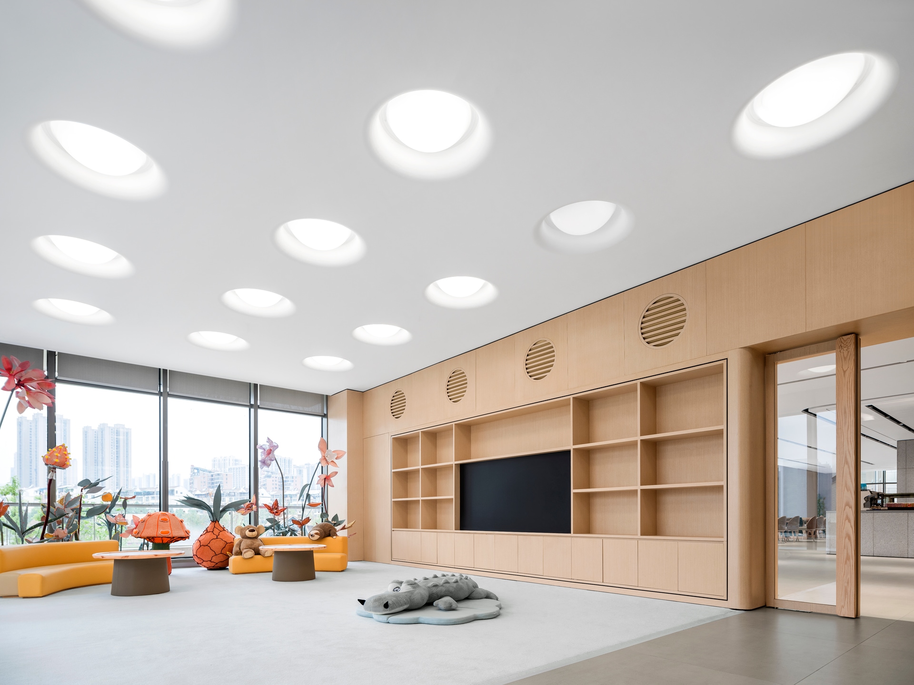
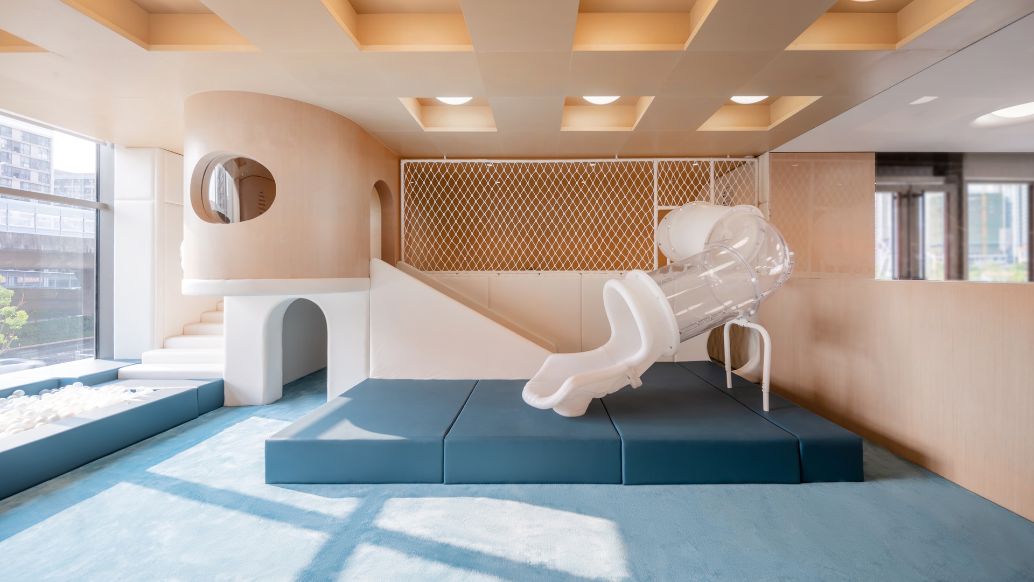
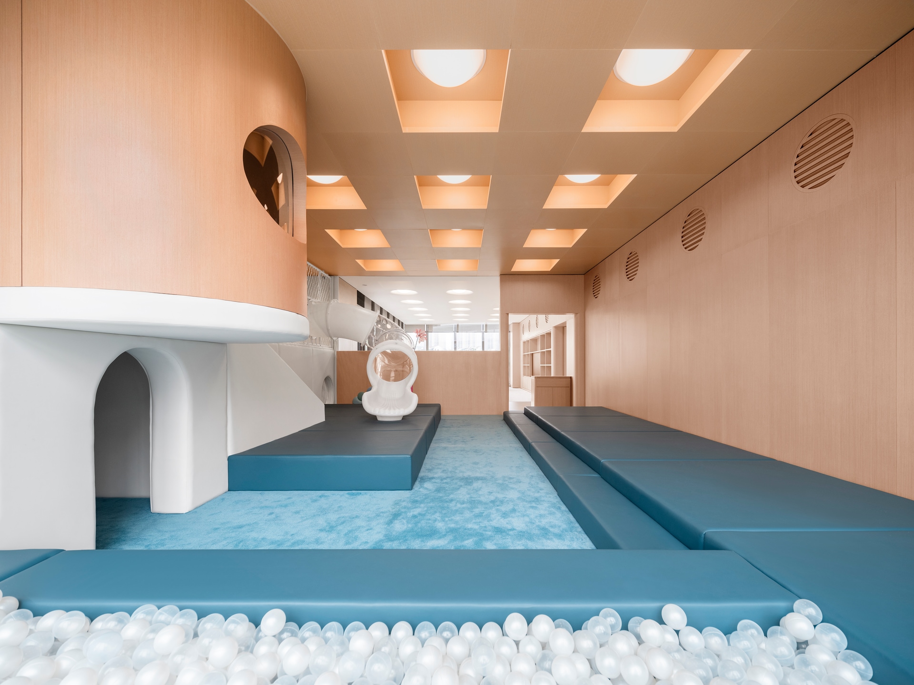
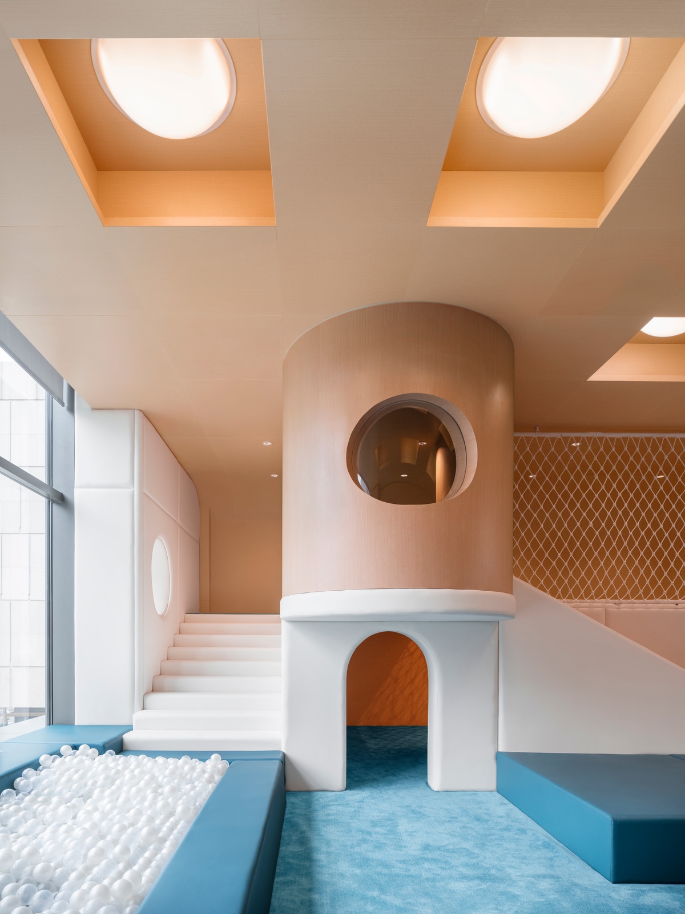
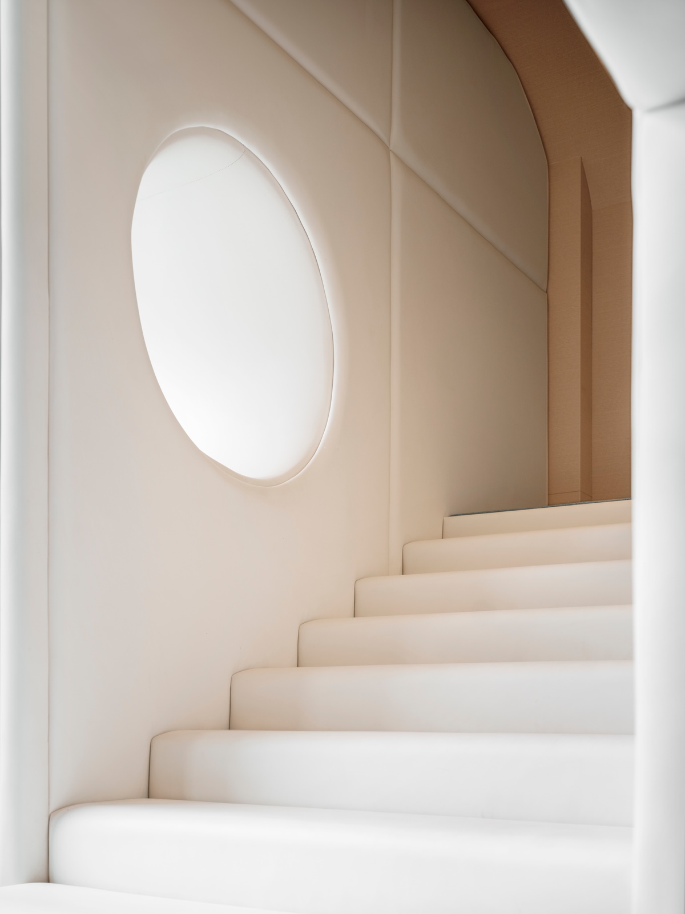

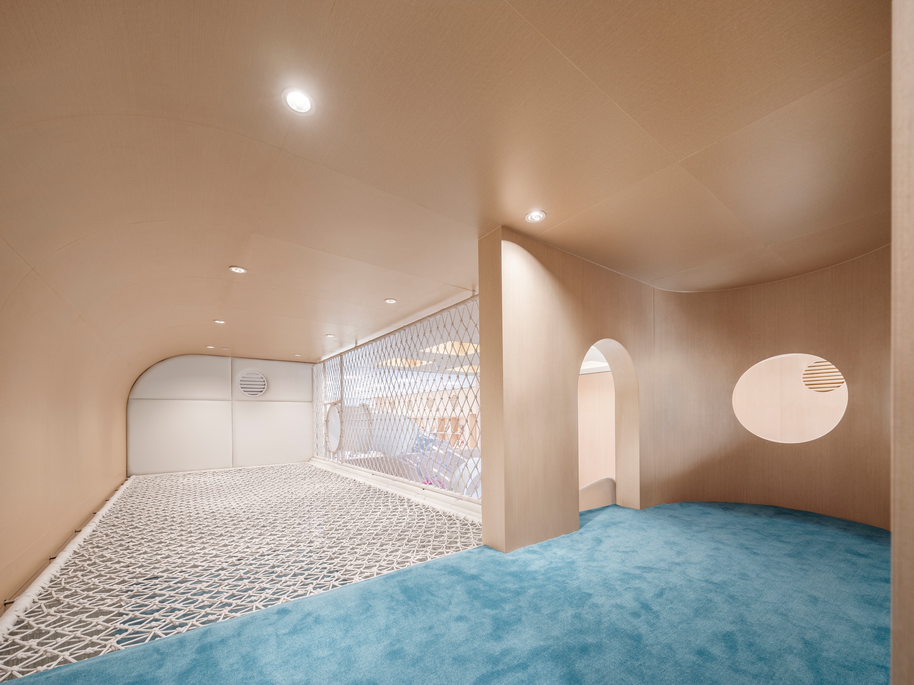
The children’s area is divided into static and dynamic areas, which are respectively the reading and crafting corner for kids to unleash their imagination, and playground to bring out their playful nature.
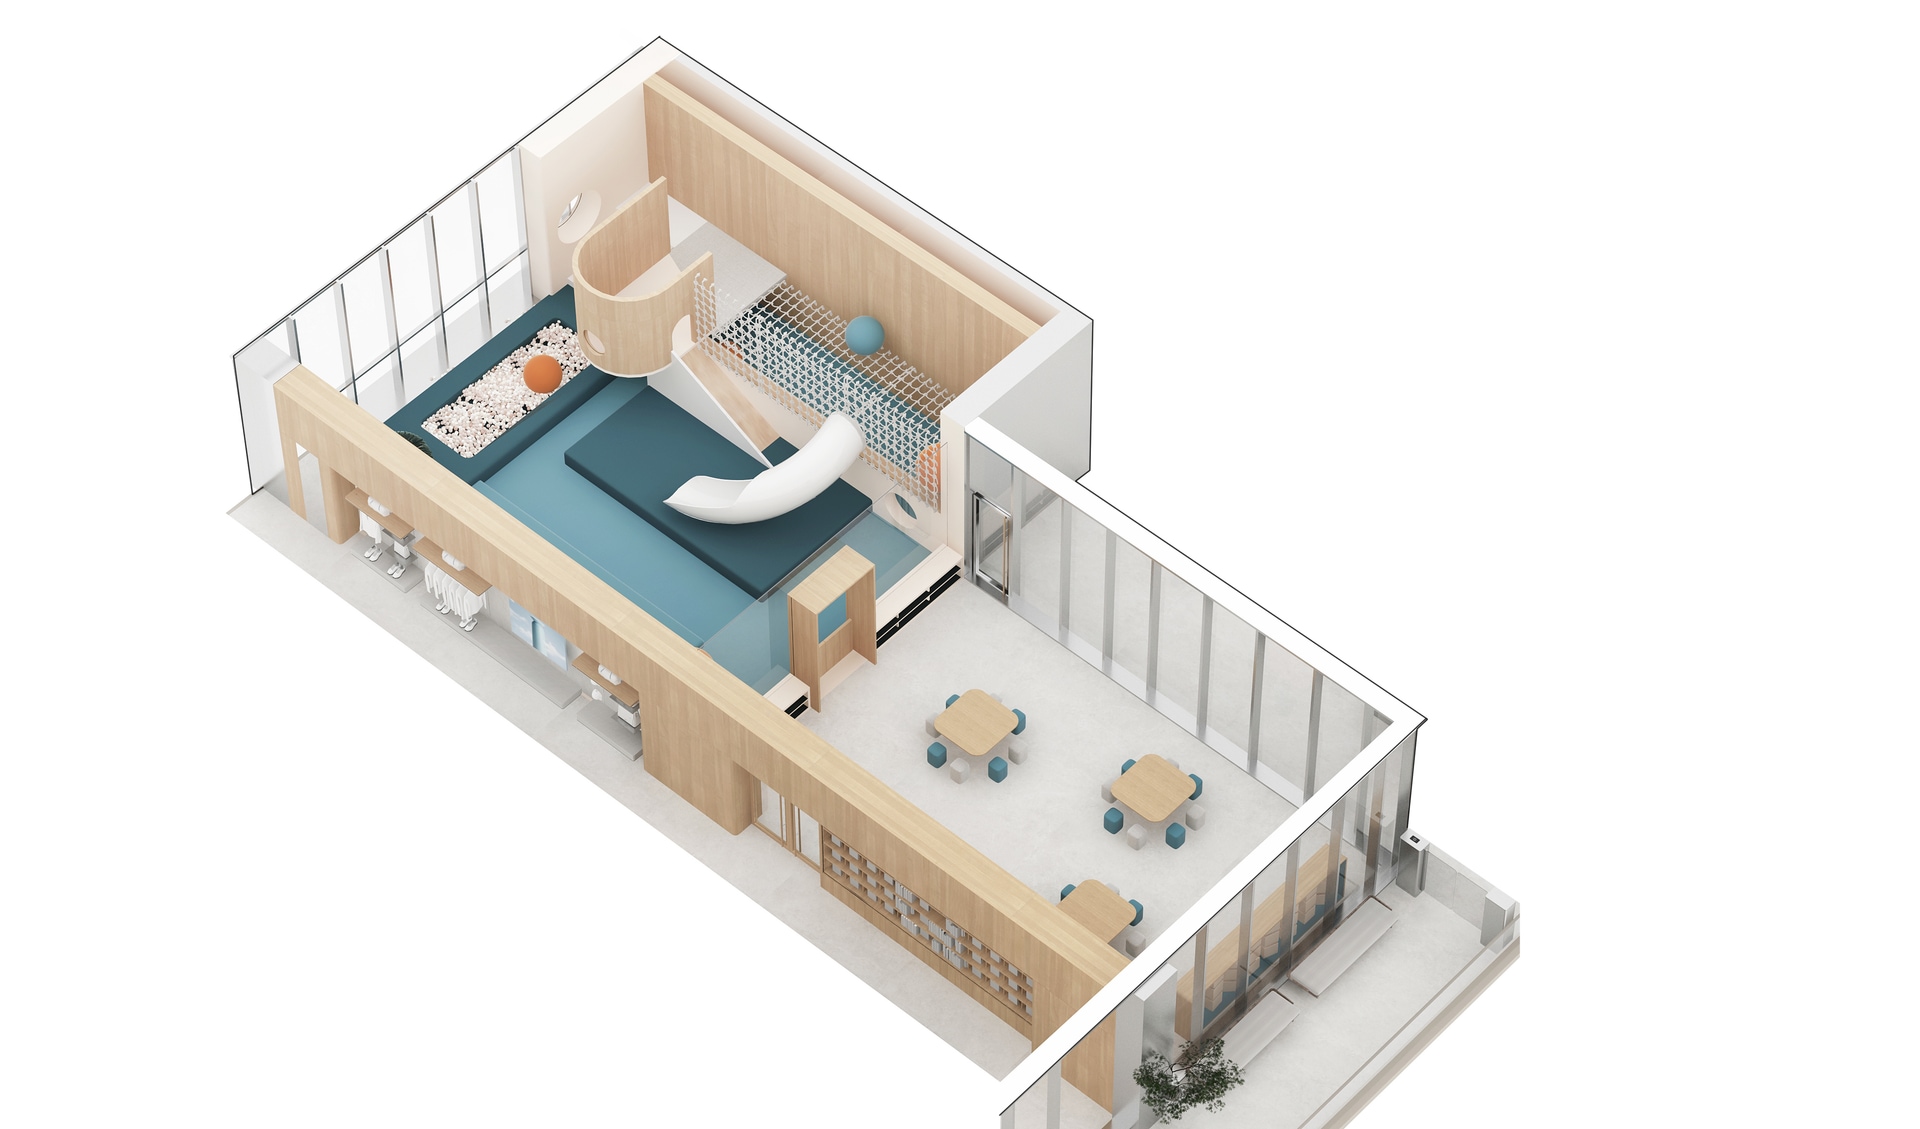
The two areas meet the activity and entertainment needs of children at different ages. Meanwhile, spotlights are avoided in this area. Instead, only spherical lights are used to provide sufficient and soft lighting from the top.
The dynamic area is set up with full carpeting and activity mats. A small double-deck area and a ball pit are built in line with the brand colors as a space for children to enjoy fun.
3rd Floor: An art gallery with hustle and bustle
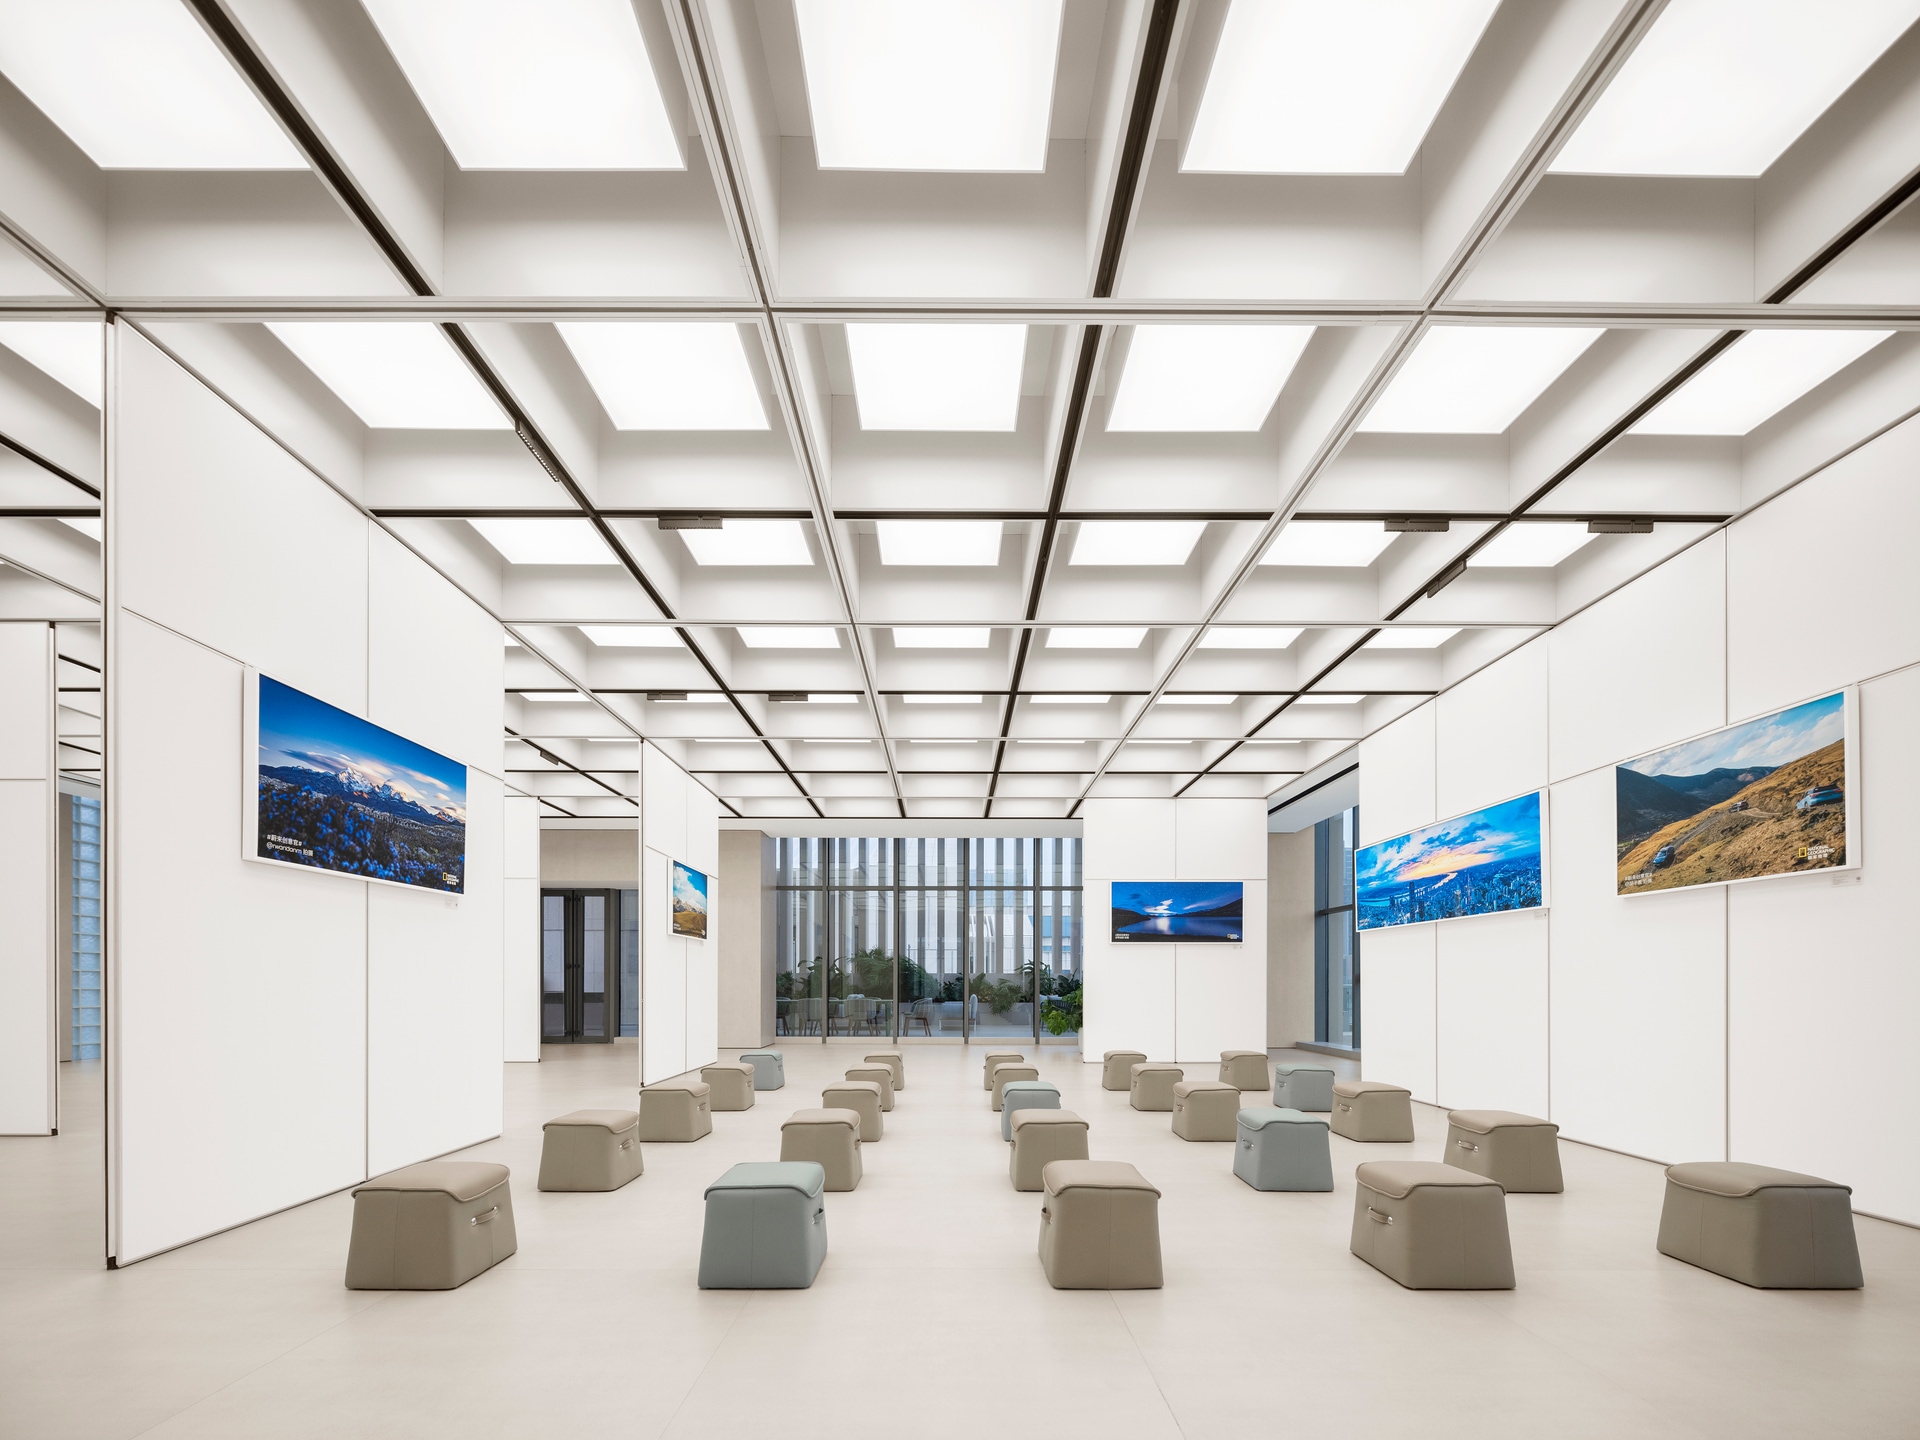
When the first and second floors have fully met the functional needs of the NIO House, the entire third floor allows more creative ideas to bloom.
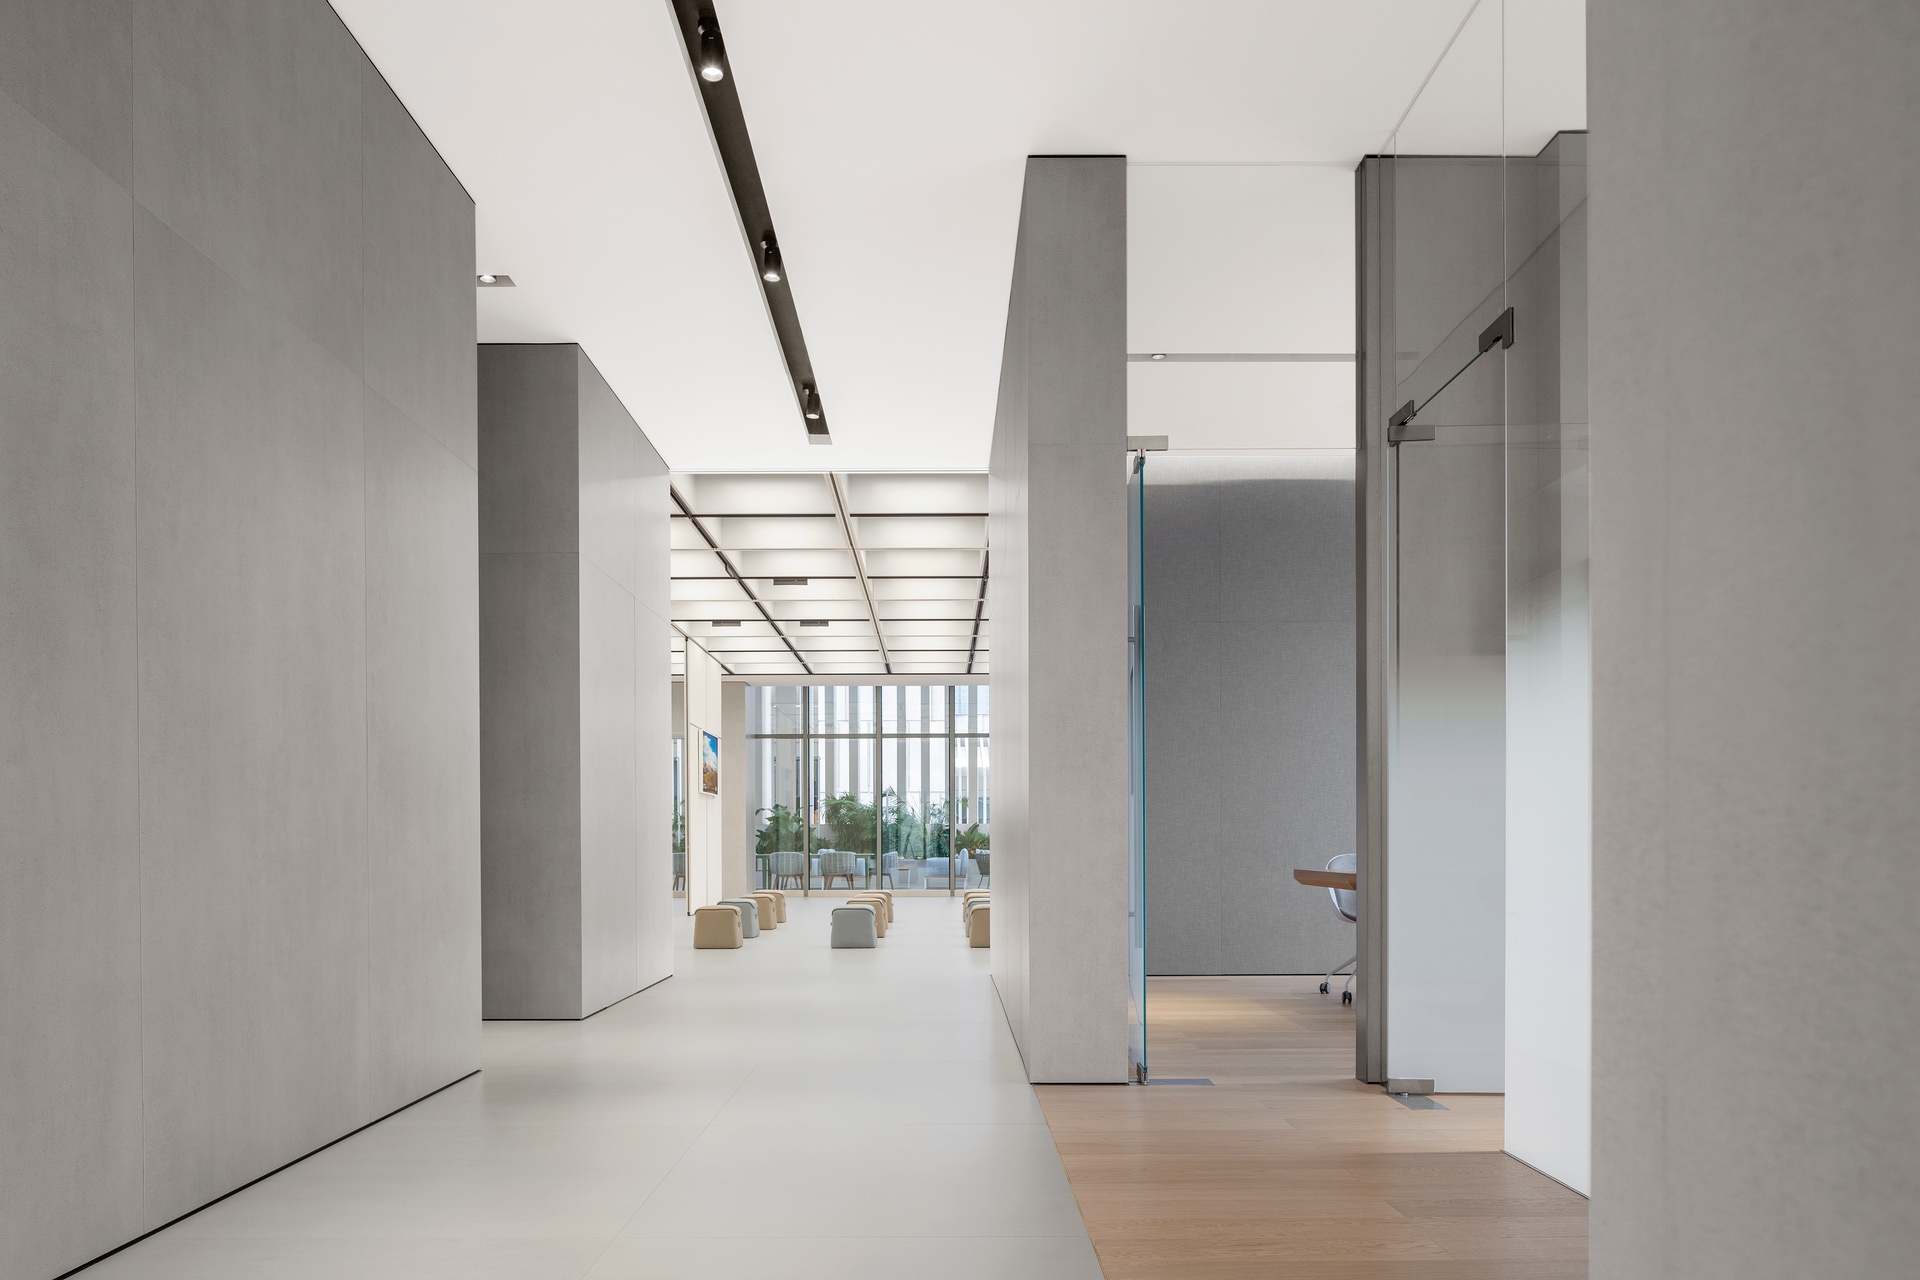
Through a full communication with the NIO operation team, MOC has set up a tea room, a meeting room and a living room in this floor to meet the diversified needs of users in various scenarios. In addition to these private rooms, an open spacious area is also built up in the middle.
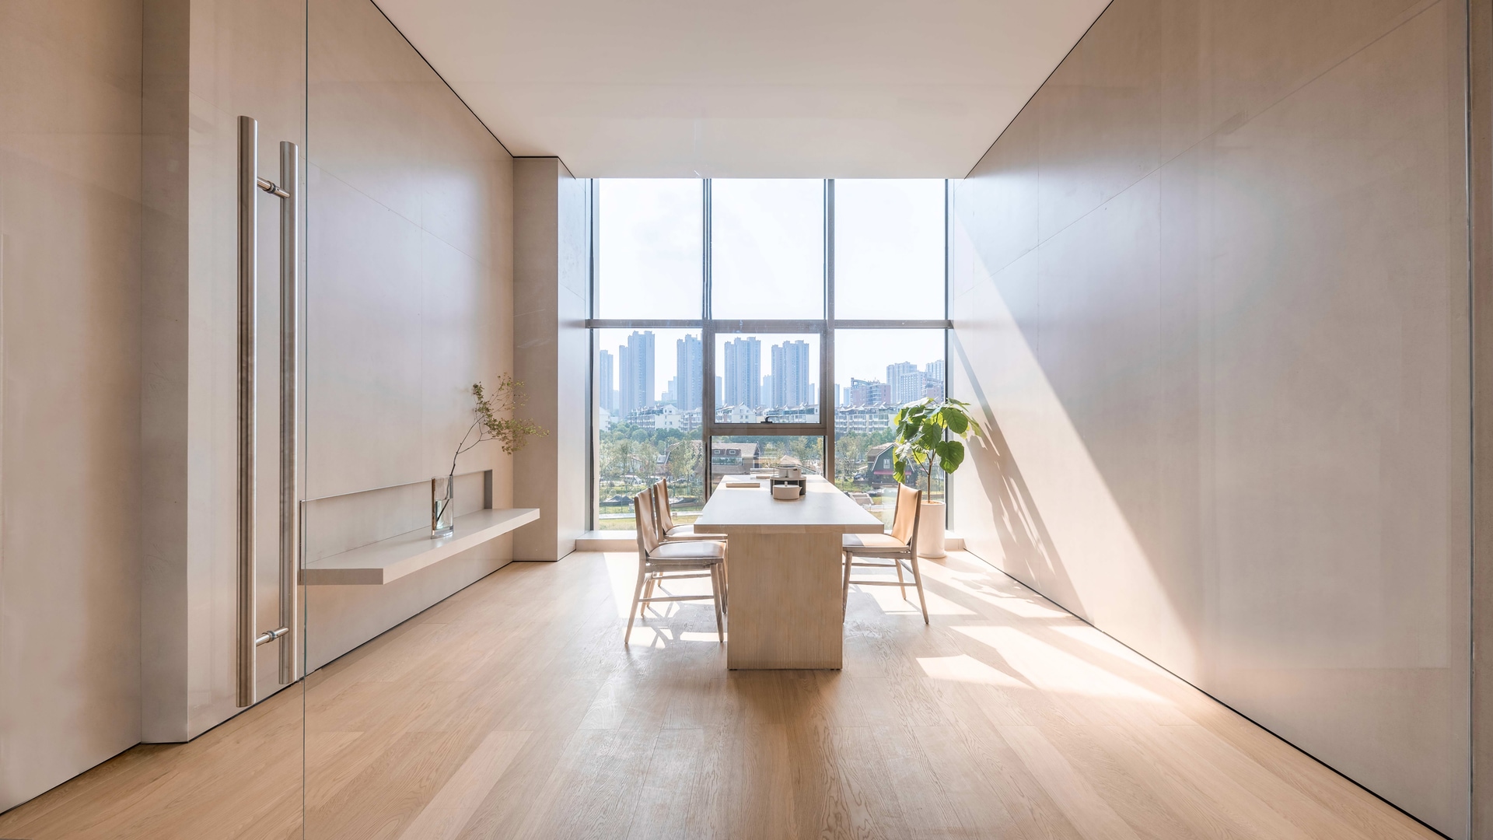
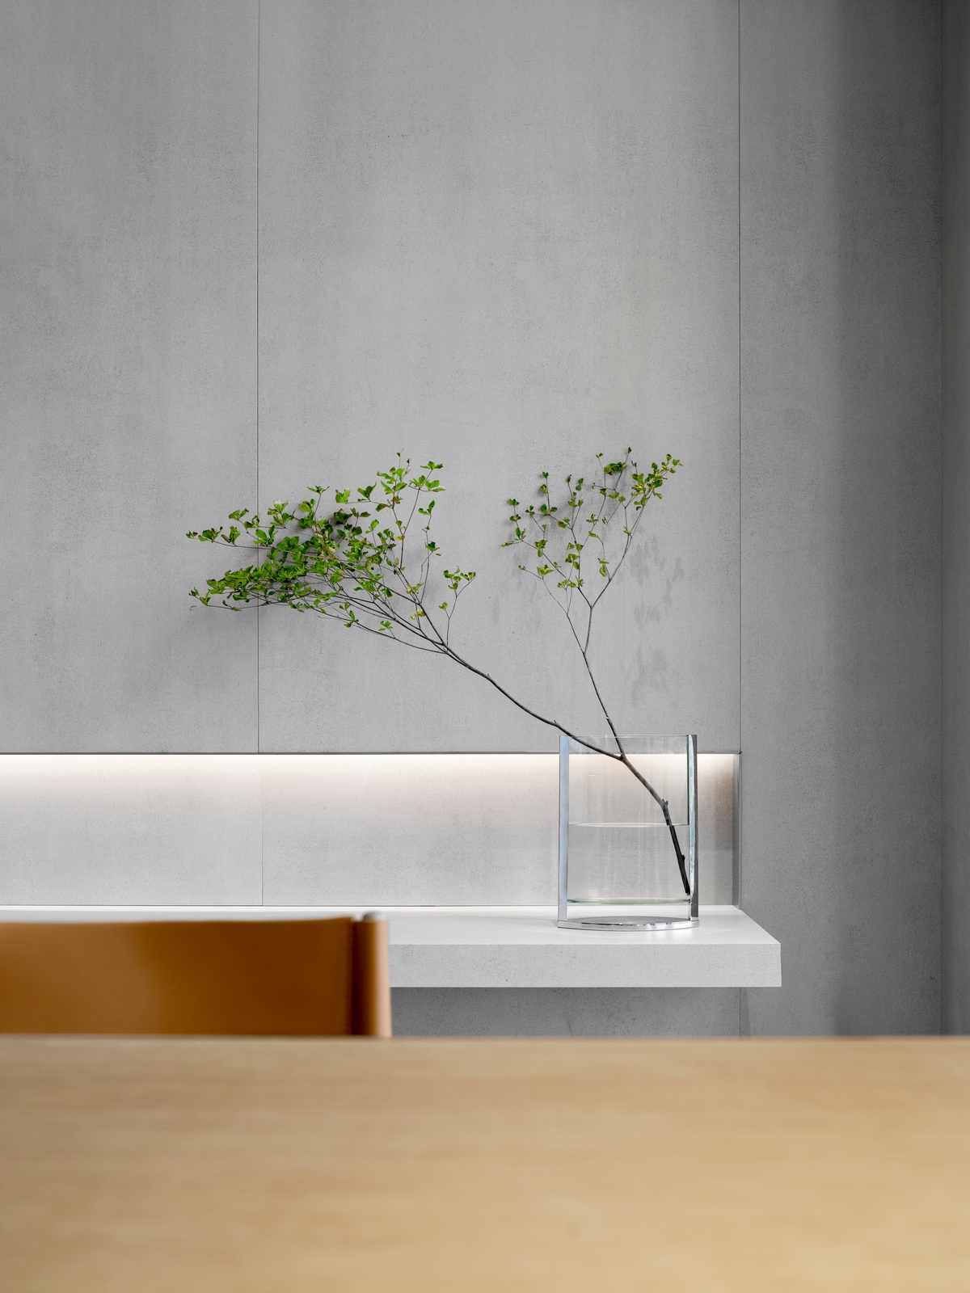
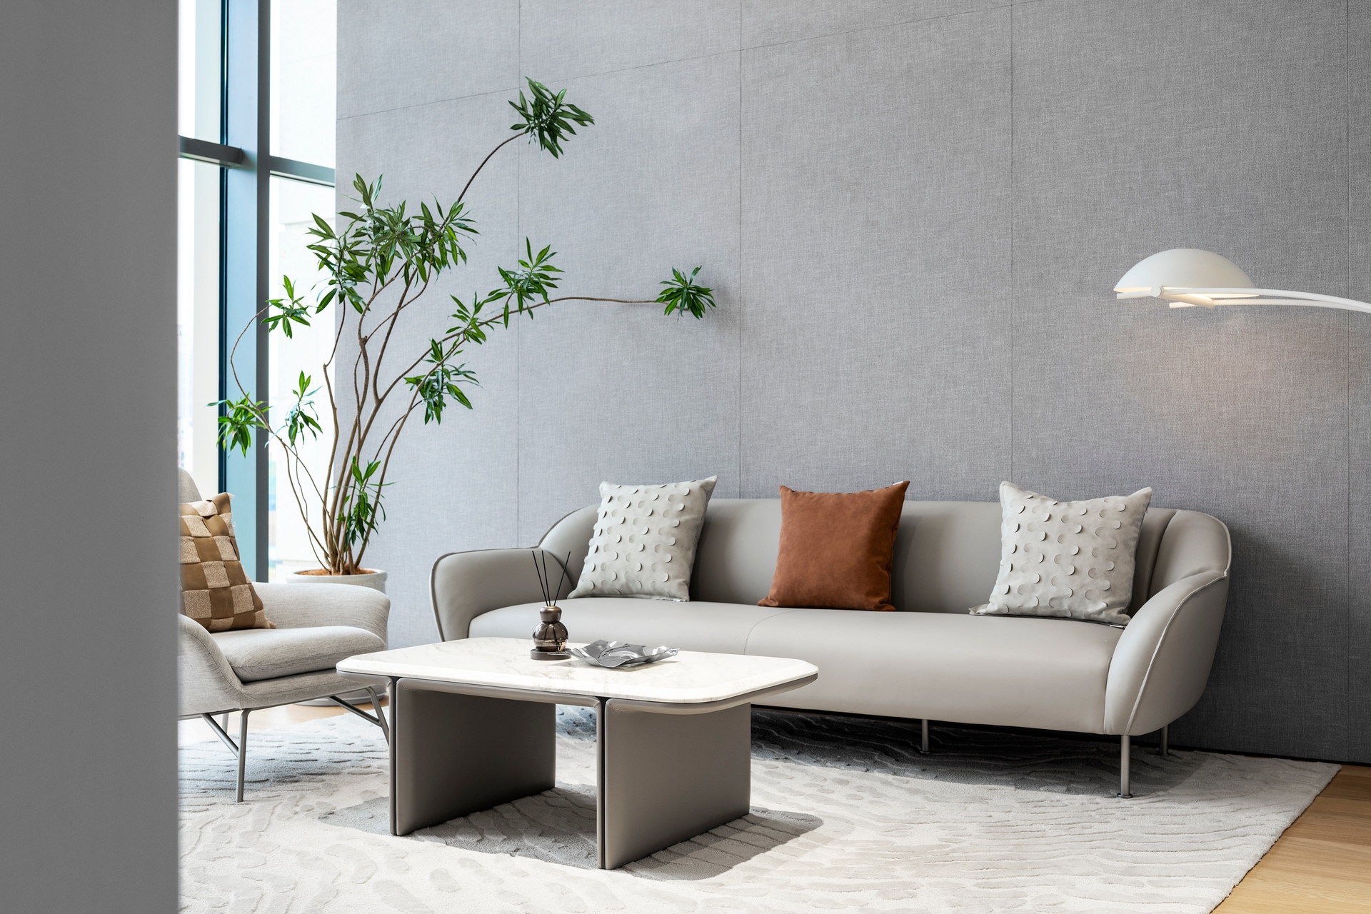
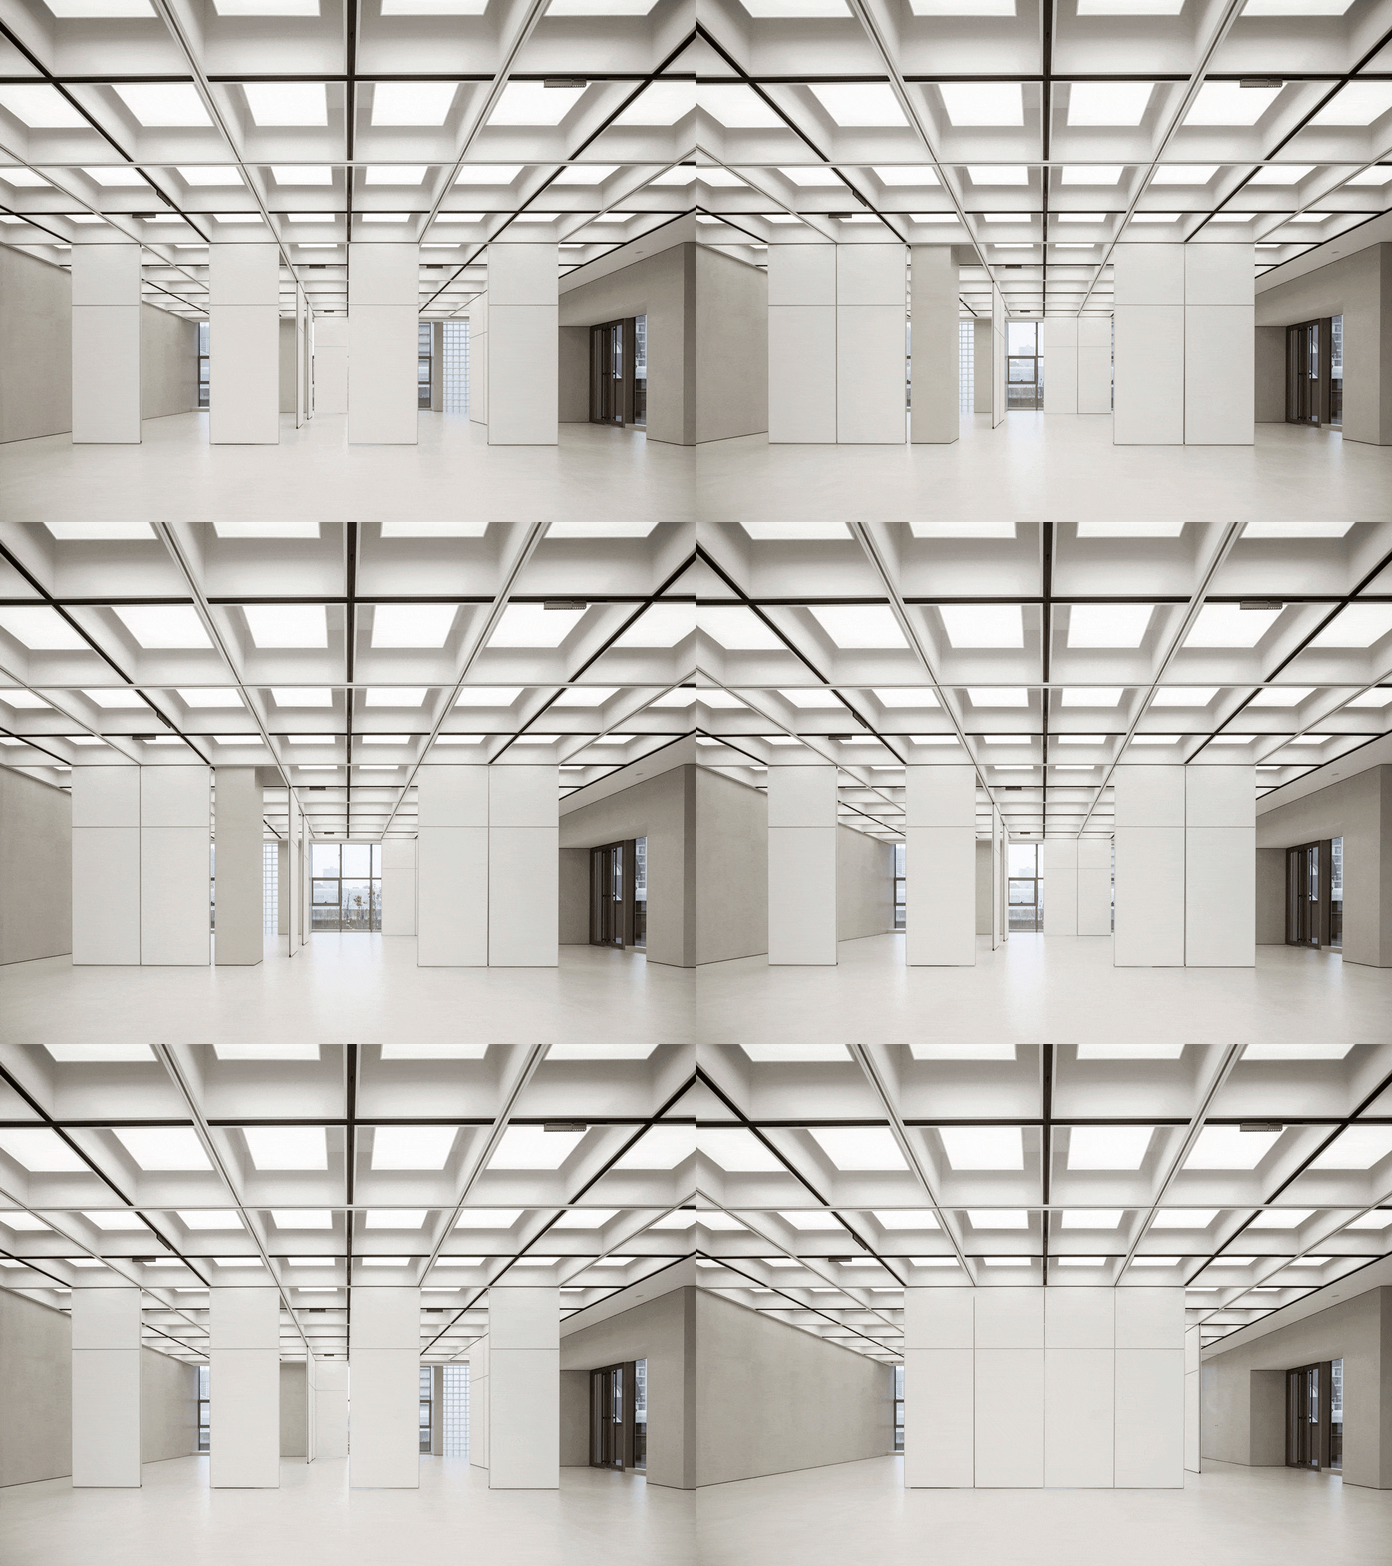
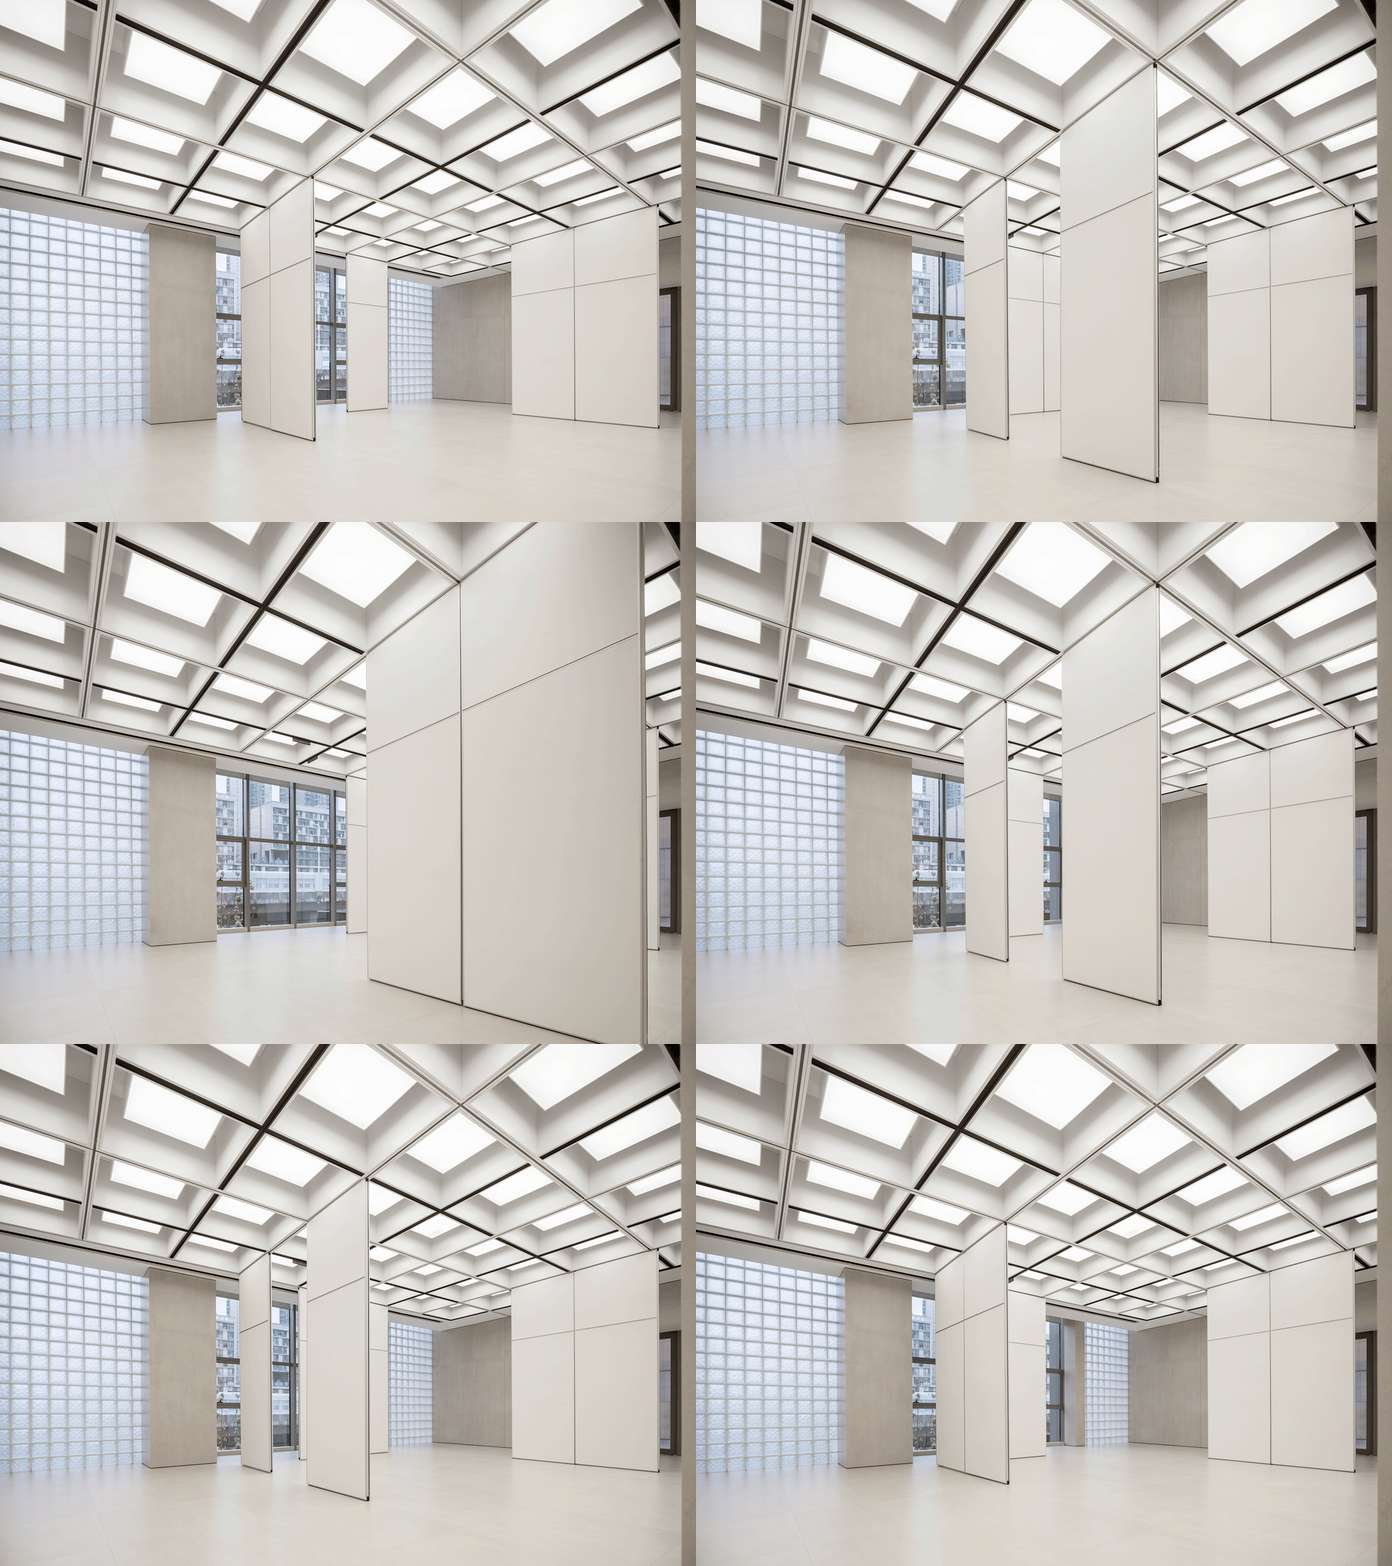
In the middle of the third floor, MOC employs the form of an open art pavilion and designs a mobile partition system that are usually stored within the walls. It makes the space more flexible to accommodate the scenarios ranging from exhibition, forum, lecture, concert, yoga, to fitness, all of which are possible to happen.
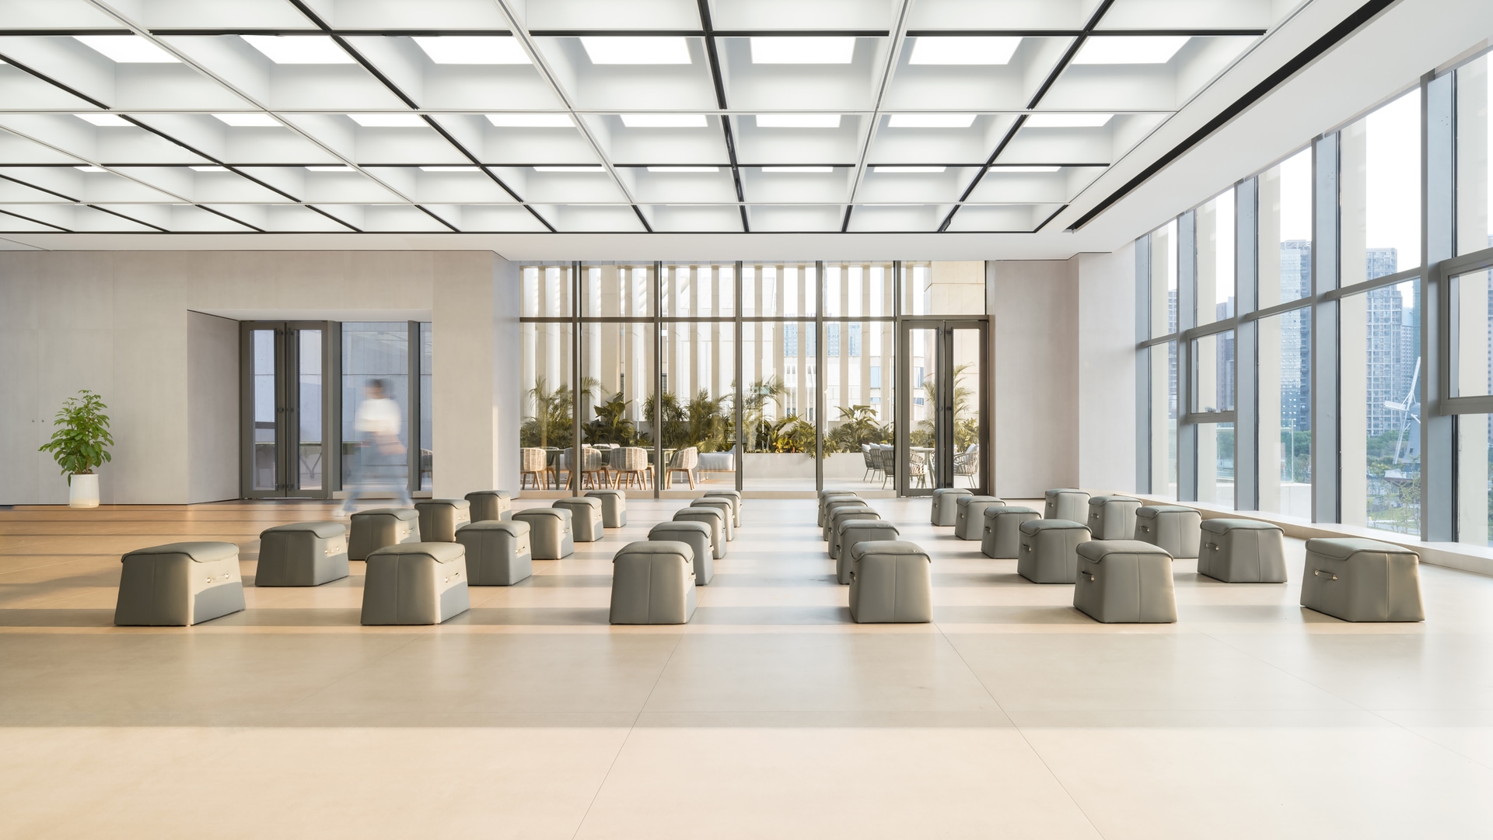
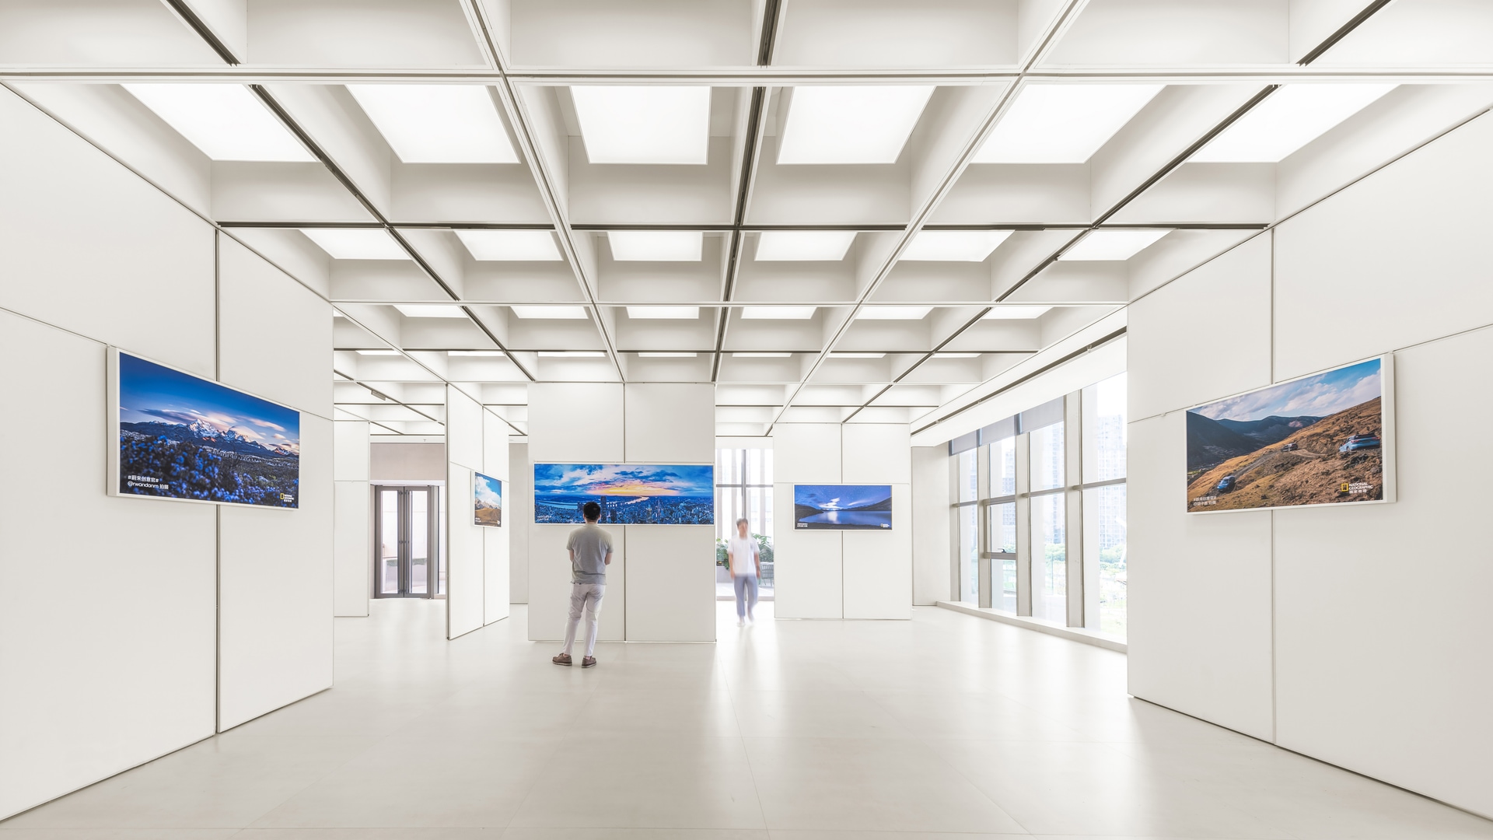
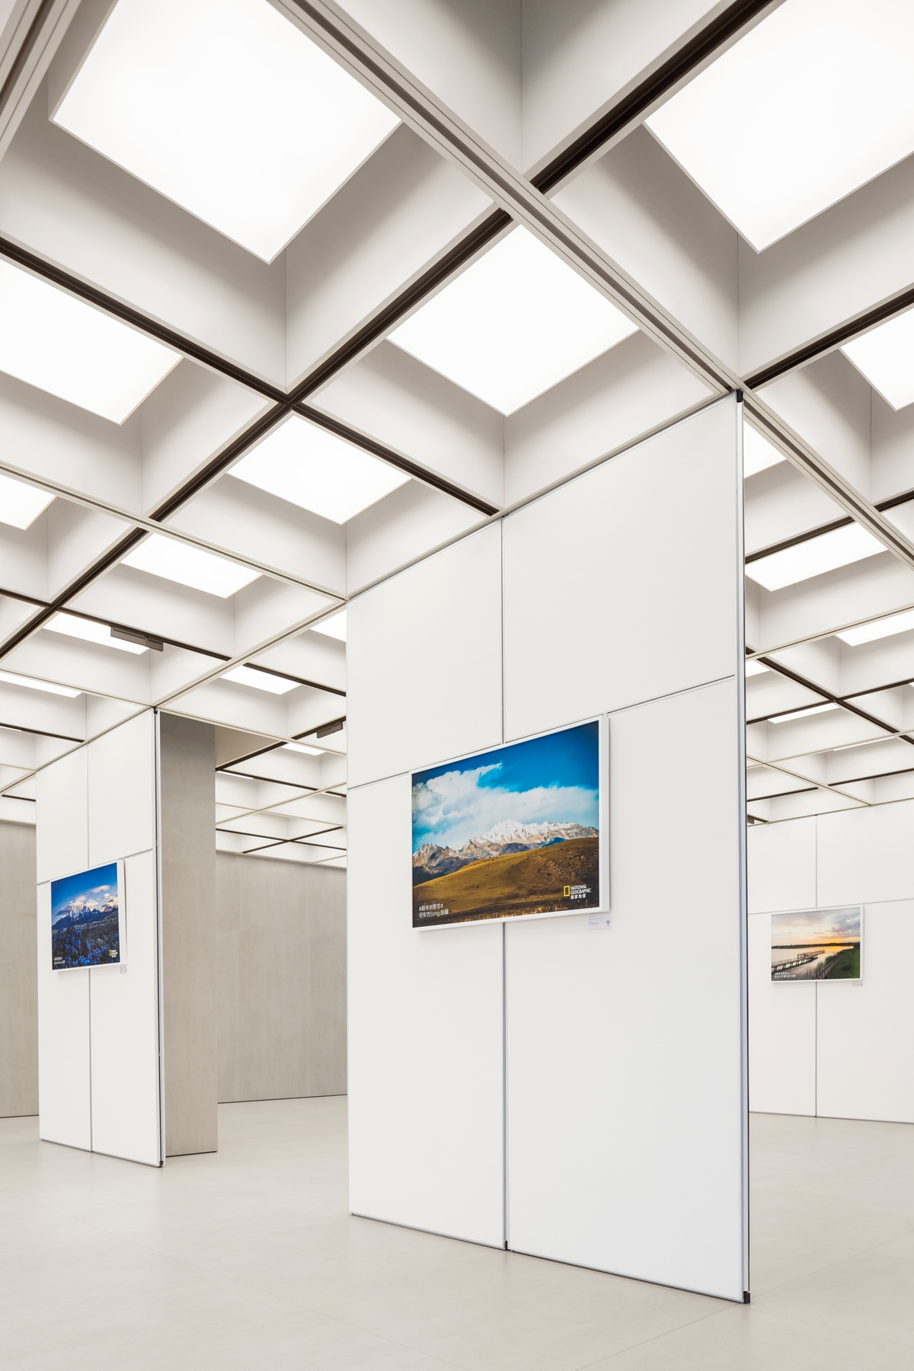
With the hidden rail and universal wheels in the ceiling, the partition and scenario change can be easily managed by one person.
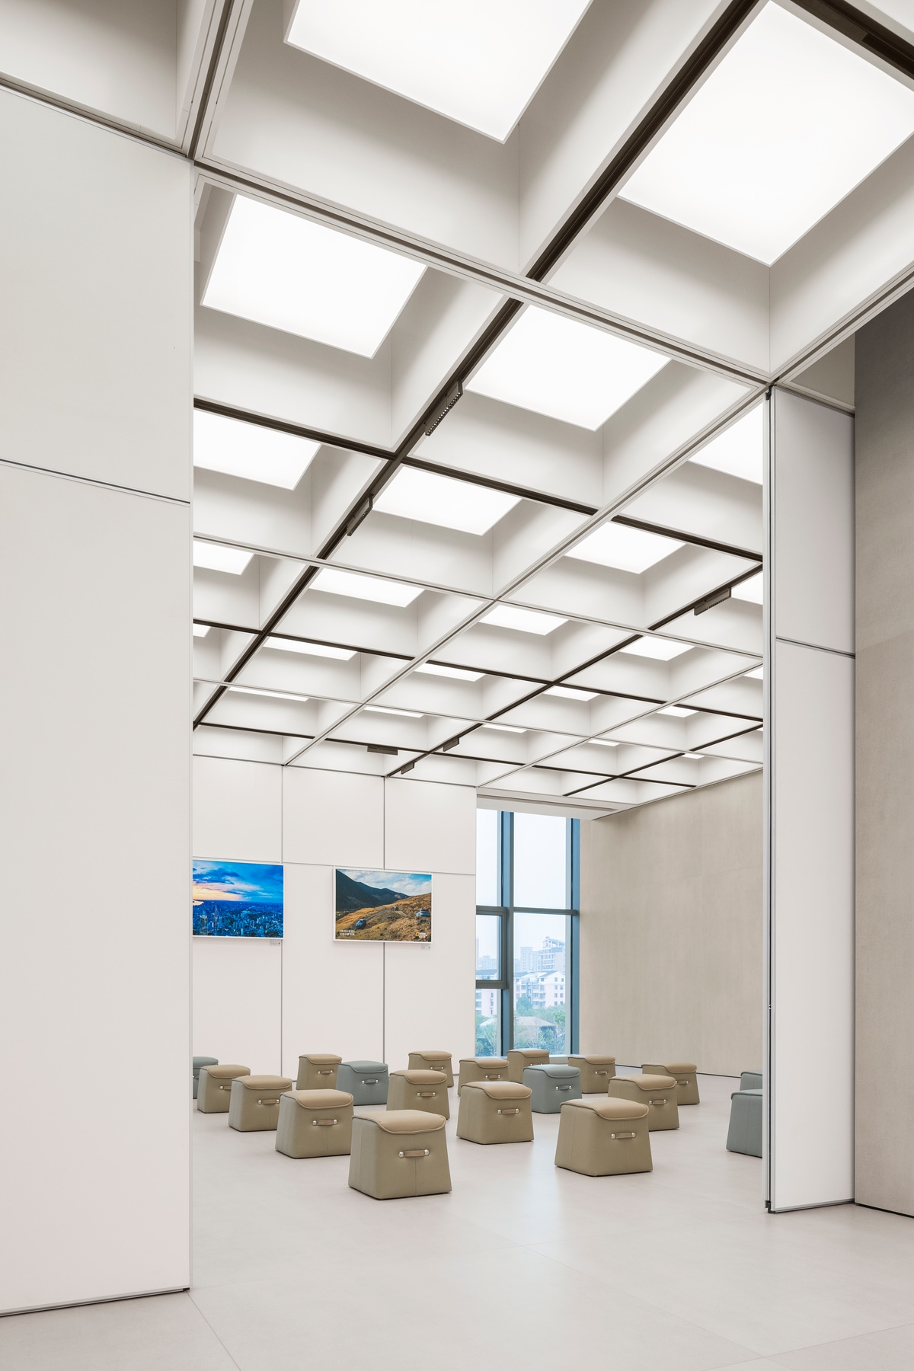
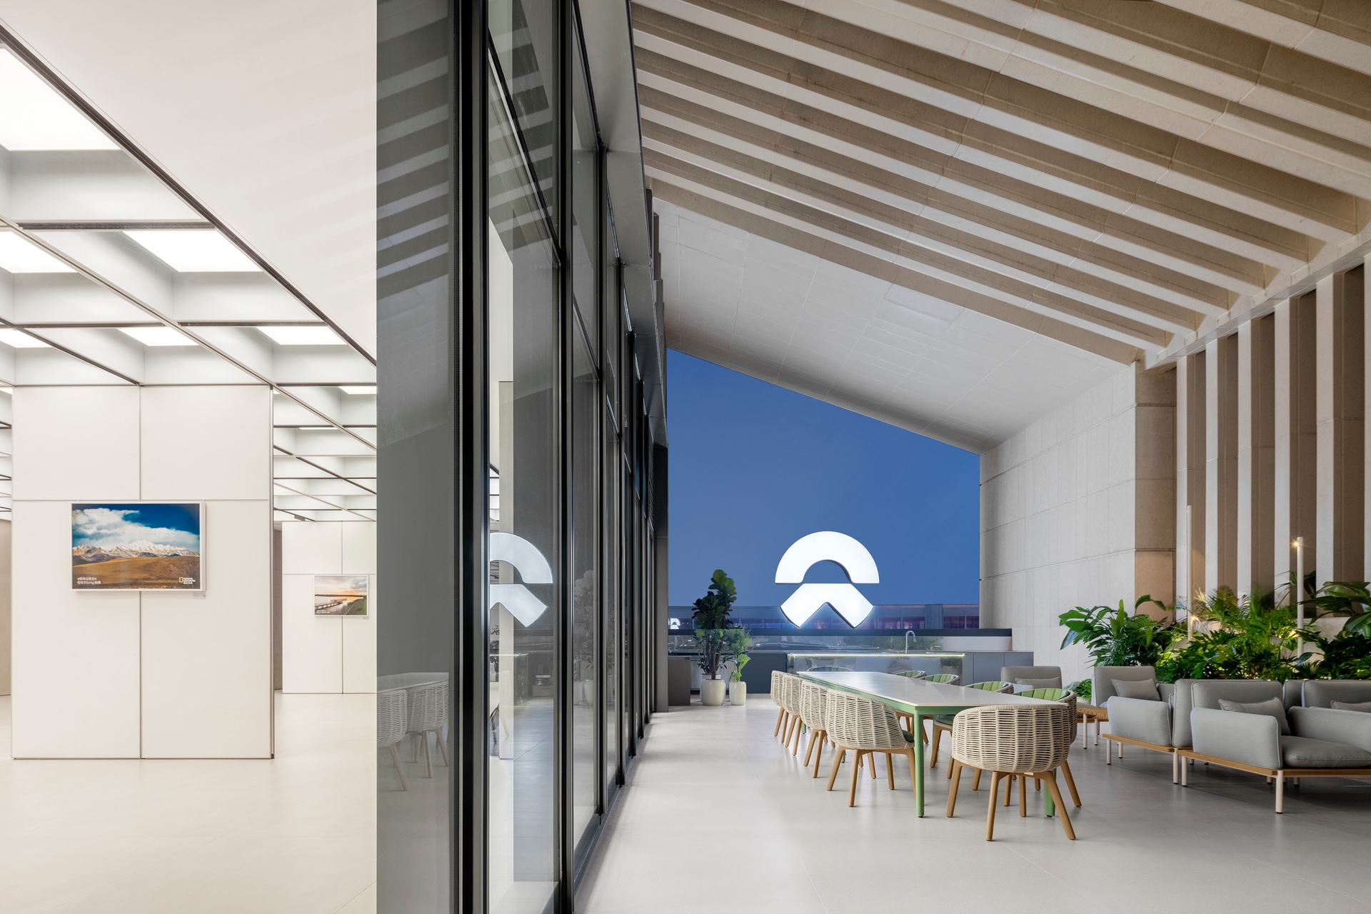
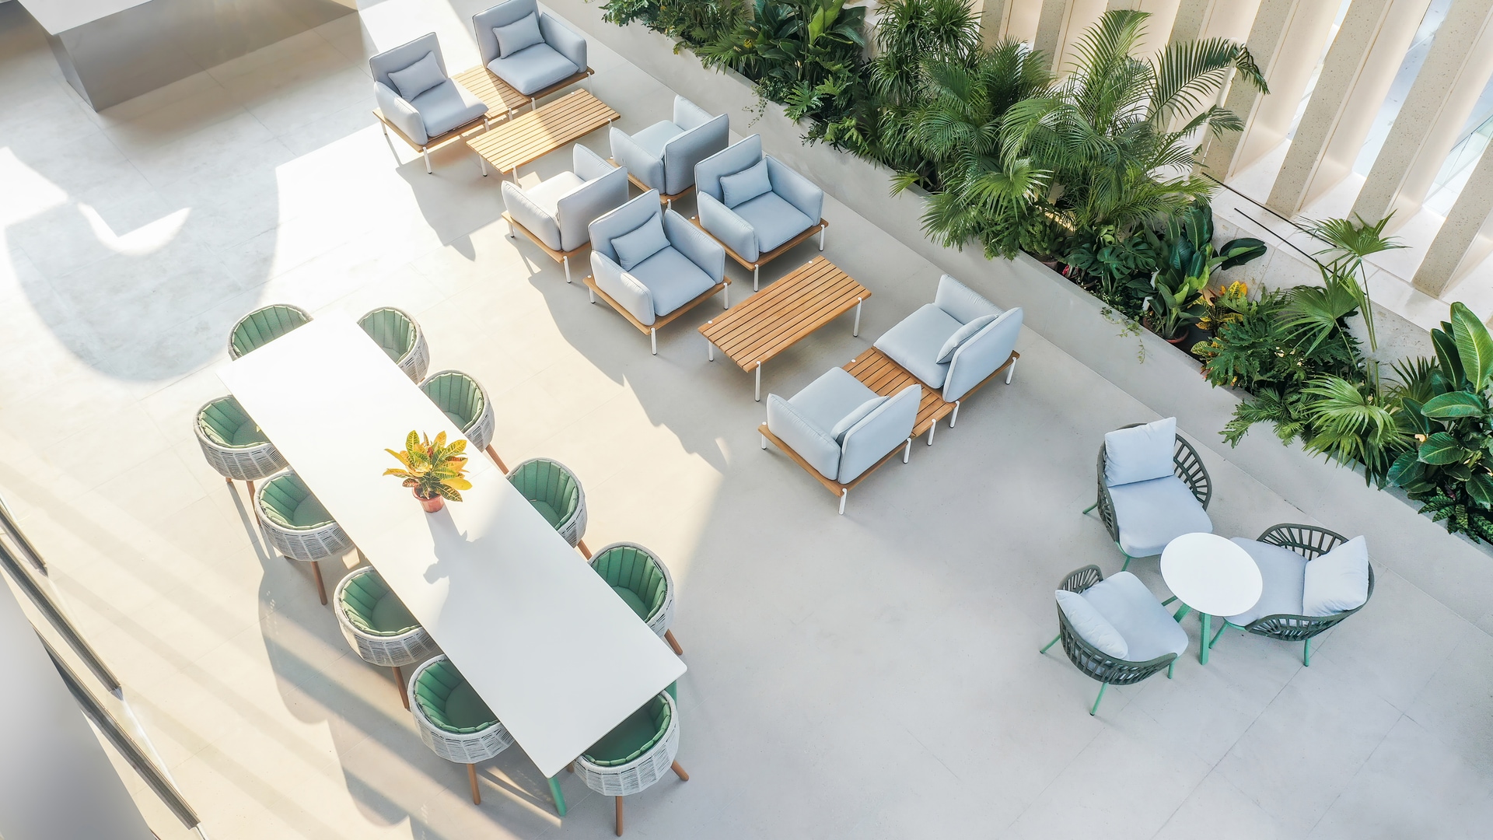
When visitors step into the terrace from the art pavilion, they can get closer to the bustling city and look at the water landscape from afar. Their experience naturally switches from the intellectual vibe to the hurly-burly life.
Reflection: Growing together with users
“When people enter and use the space, it will bring endless value.”
In the launch of this project, our design is centered around the use and development of the space by people. It’s a functional space without any pompousness, but in line with minimalism. It is so simple, yet it displays infinite possible ideas to run the space. It allows the brand to develop a full linkage with users. As the project is put into use, its potential for different scenarios is discovered, so the space develops and evolves in every visit and use.
By combining the intellectual vibe, the hustle and bustle, NIO House resonates with the local elements and it is a community where the brand and users share and create together.
本文内容由 MOC DESIGN 提供或来源于其官方媒体渠道,由 WeHow 整理编辑。图片、视频及相关设计作品的版权归原作者/设计方所有。未经 WeHow 及版权方书面许可,禁止以 WeHow 编辑版本进行任何形式的转载或商业使用。