Echoing the integration of brand and city through color and art
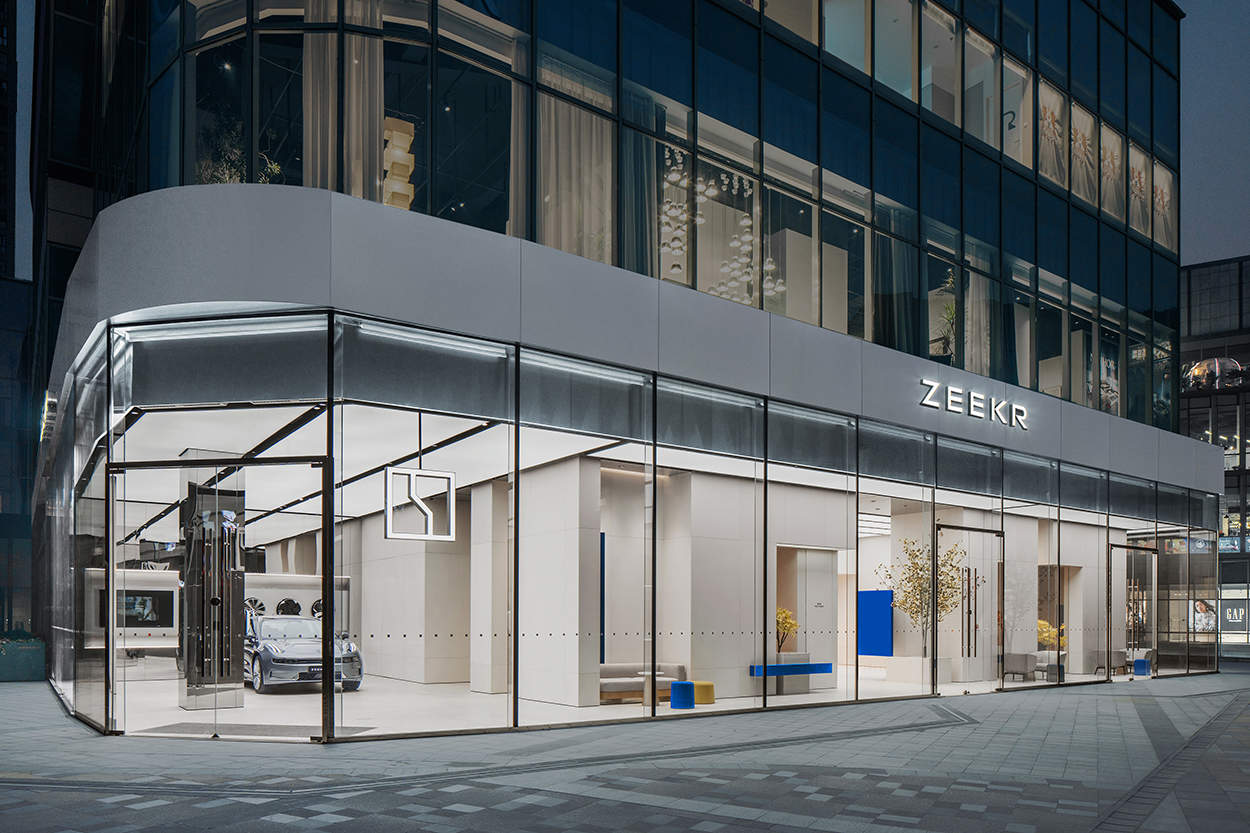
As one of the four ancient capitals in the world, Xi’an is a city steeped in profound historical heritage, with a plethora of ancient landmarks. Despite this, the strong attribute of technology possessed by new energy vehicles presents a challenge when it comes to incorporating the charm of this ancient city into a modern retail space. As such, finding ways to seamlessly fuse these two contrasting elements has become the primary focus of this project.
Flow of movementin a hide-and-seek style
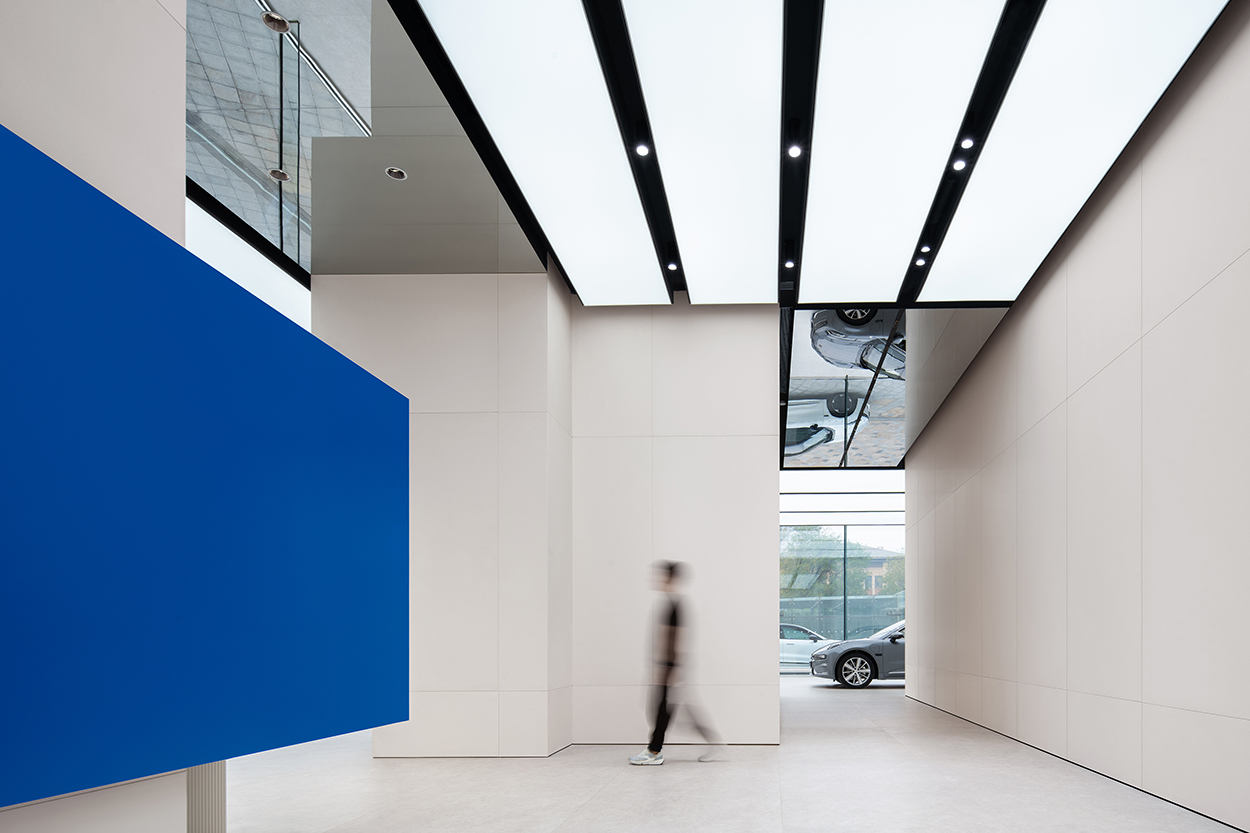
The project site is situated on the first floor of a modern apartment building. One advantage is that there are transparent glass curtain walls on three sides, which provide the space with an excellent external display facade. However, the disadvantage lies in the structural walls of the building, which obstruct the display and divide the space into sections.
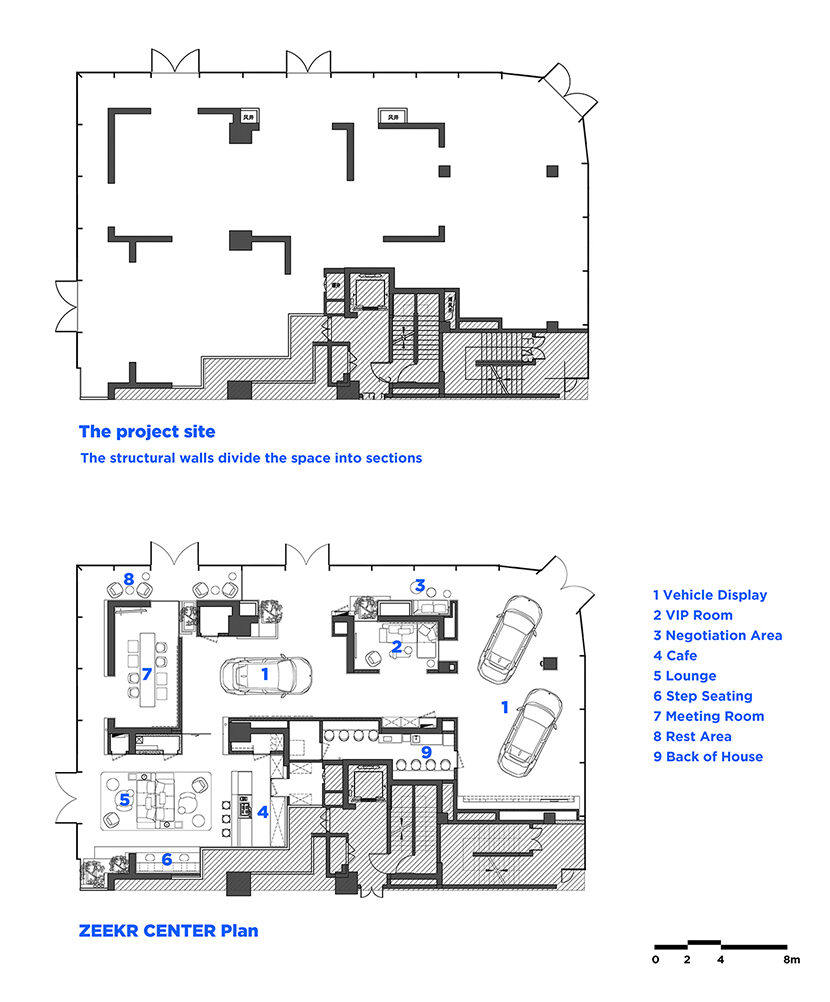
Given these site conditions, we have adopted a new layout strategy. Unlike traditional open vehicle showrooms, we have arranged the space along the load-bearing wall and placed a show vehicle creatively in the center to meet functional requirements. This allows people to have a glimpse of the show vehicle from the display area, user area, and even outside the curtain wall. The layout piques interest and encourages people to explore and discover.


The center show car can also be seen from the showroom. We have planned a VIP room along the load-bearing wall between the two show areas, as well as an open negotiation area on the other side.

The VIP room features a screen decorated with gold foil and blue, forming an abstract scene of the ancient city that responds to the local culture.

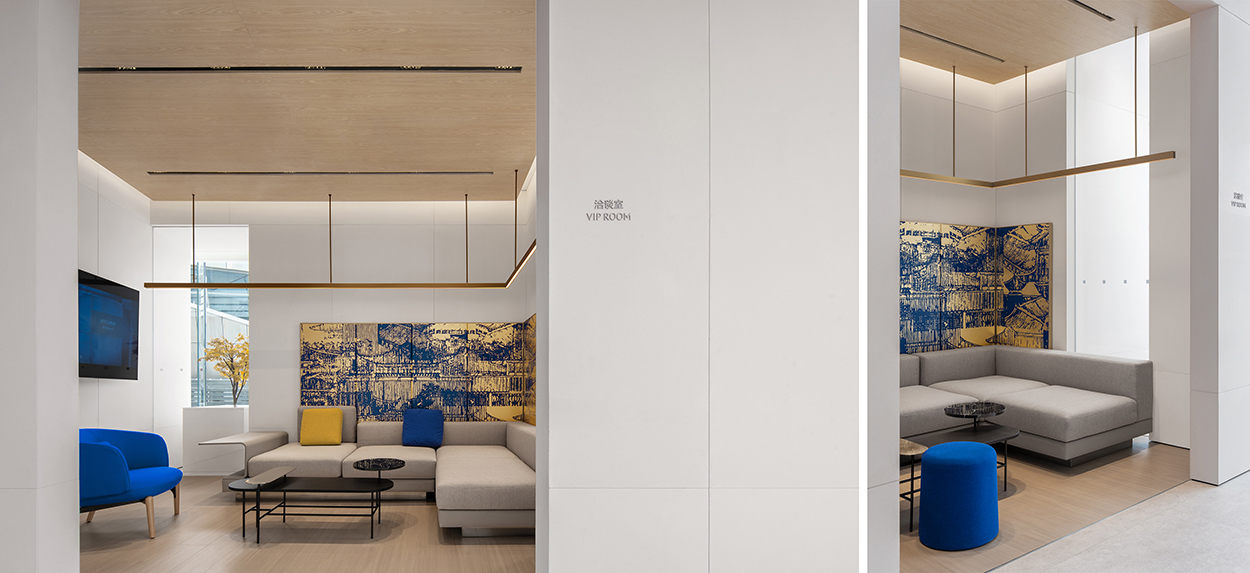
A shared landscape is set up between the VIP room and the open negotiation area, seamlessly blending nature into the space.

Echoing the integration of brandand city through color and art
To pay homage to the historical aspect of the ancient city, we incorporated substantial light beige natural sandstones into the space. Dotted throughout are elements of stainless steel, representing modern technology. This combination of light modern forms and beige sandstones have established the foundation of the space’s aesthetic.
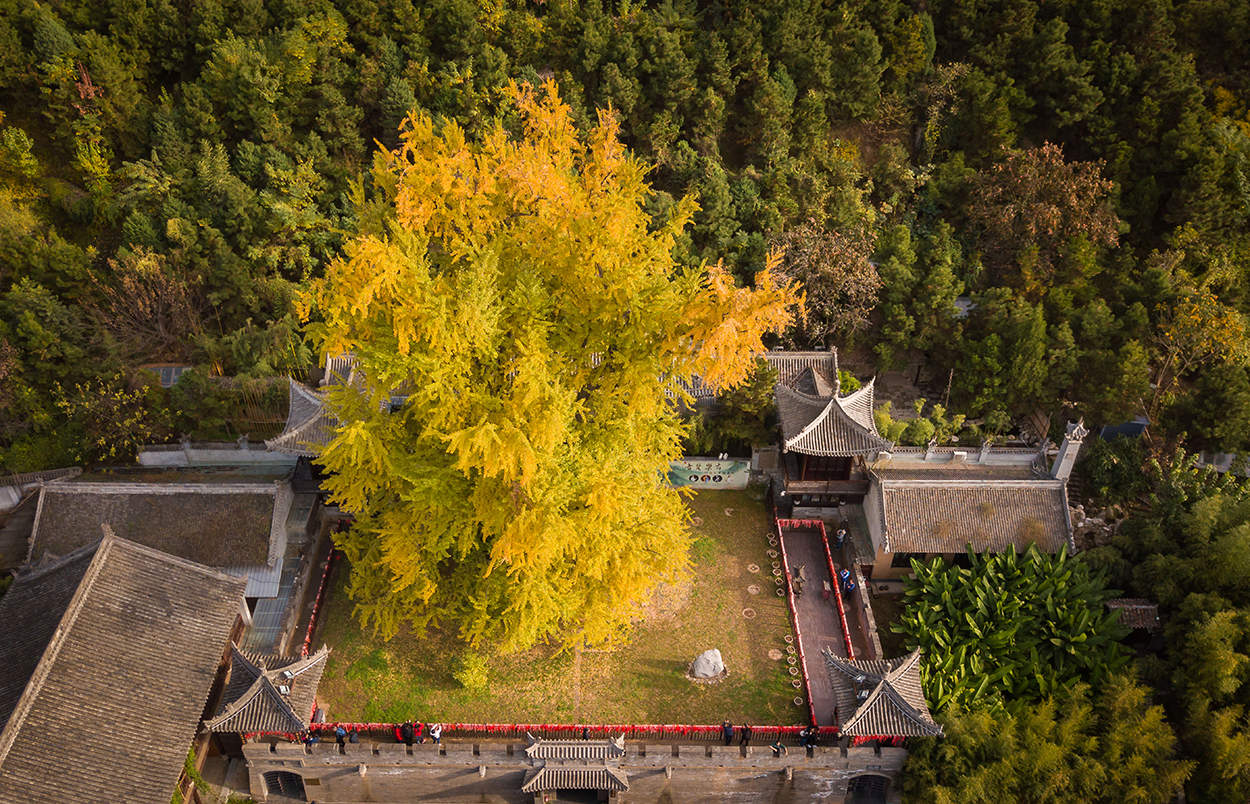
The thousand-year-old ginkgo tree is a historical symbol of Xi’an, with branches that have flourished for thousands of years, lending an air of rich artistic and humanistic appeal to the city.
The ginkgo tree in the thousand-year-old temple of Xi’an Zhongnanshan Mountain was planted during the Zhenguan period of the Tang Dynasty, over 1,400 years ago.
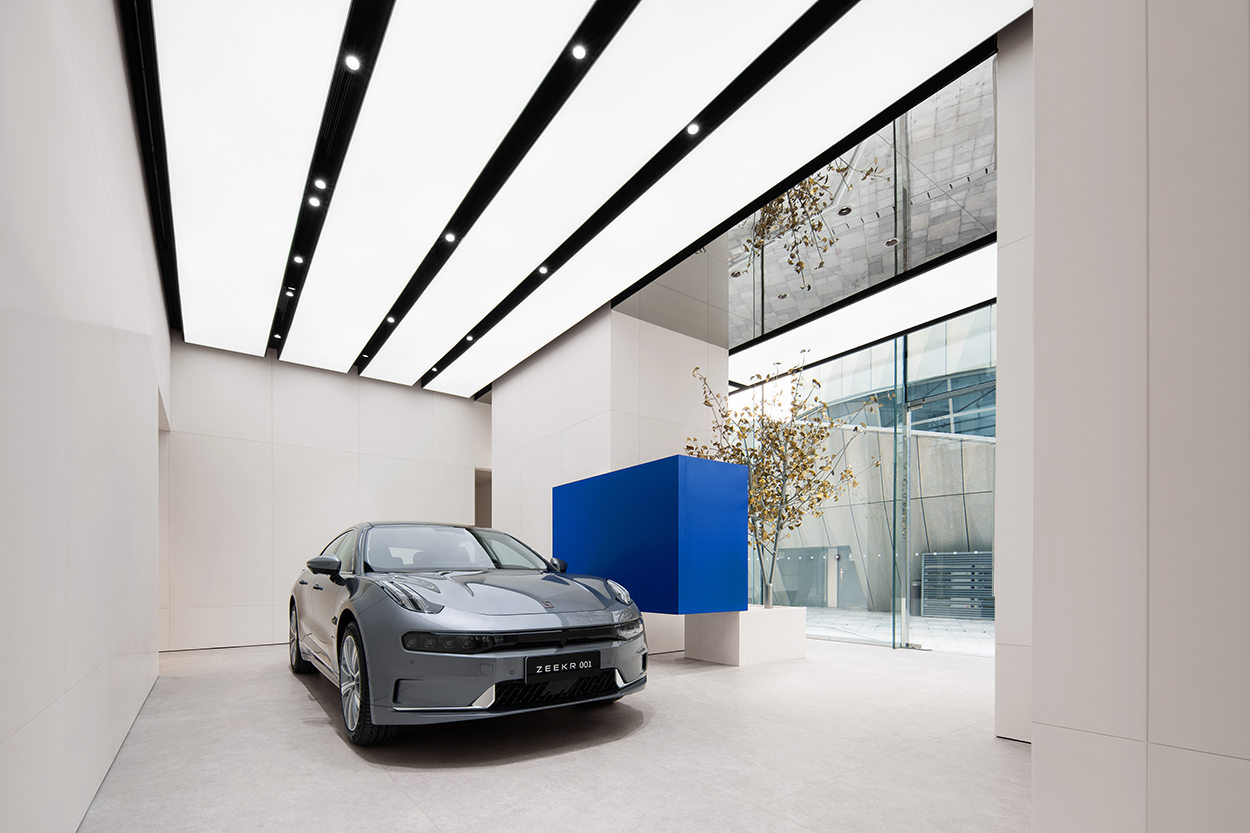
We utilized modern techniques to transform the ginkgo tree into a stunning art installation, and naturally integrated it into the retail space with a splash of Klein Blue to the design. By modern art, we have bridged the technological attribute of the vehicle brand and the local impressions of the city.


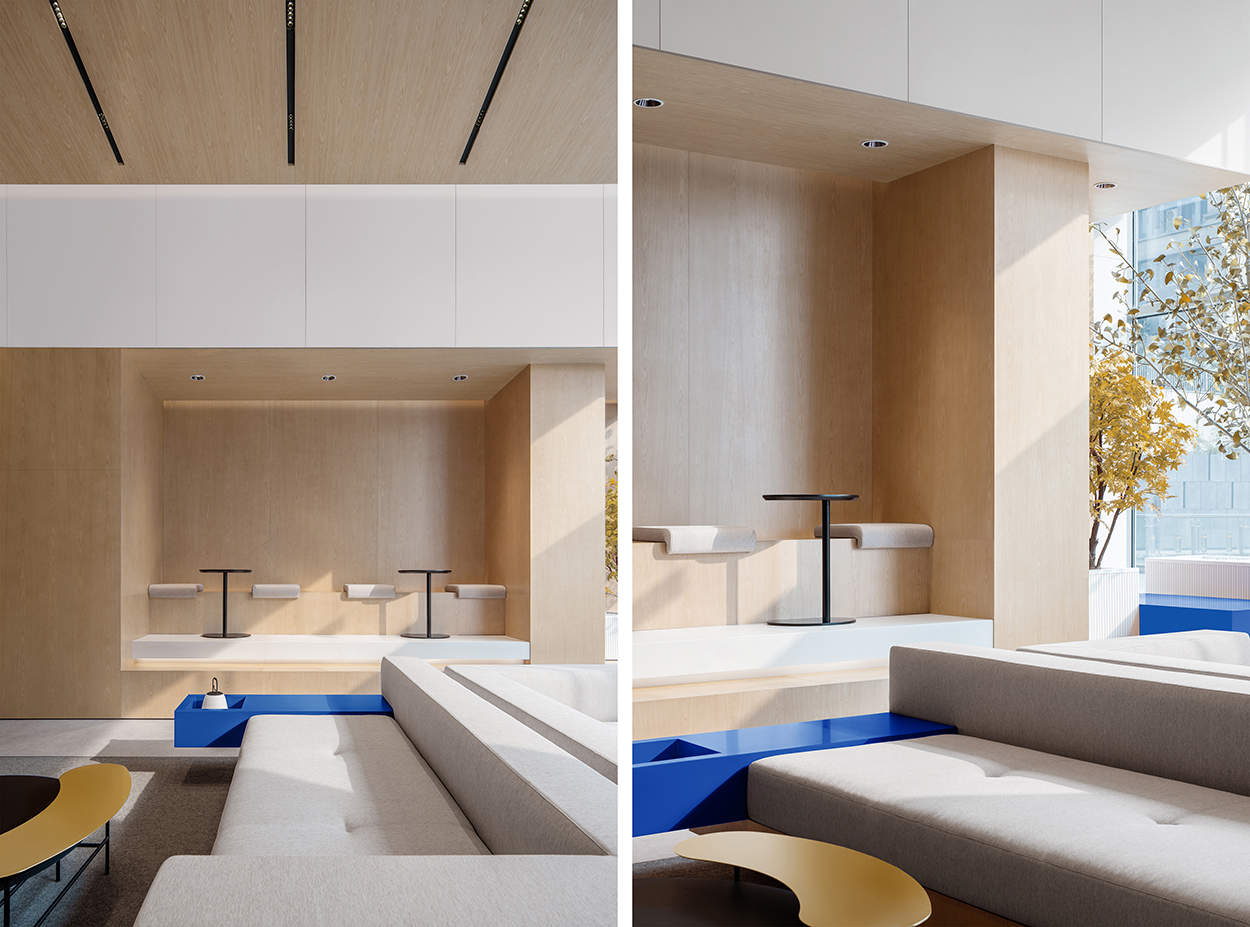
As one enters the user area, the space atmosphere gradually shifts to a warmer tone. The balance between the wood and blue elements is achieved subtly throughout the space.
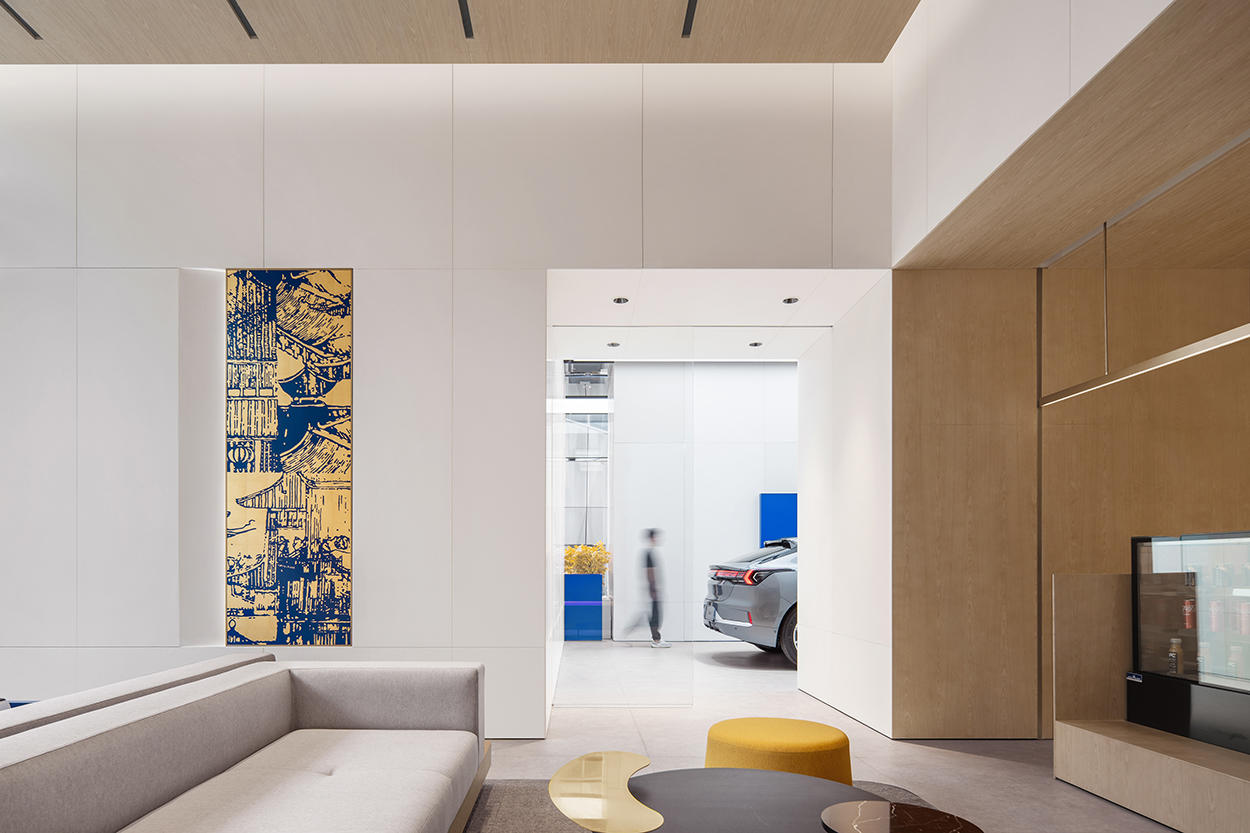
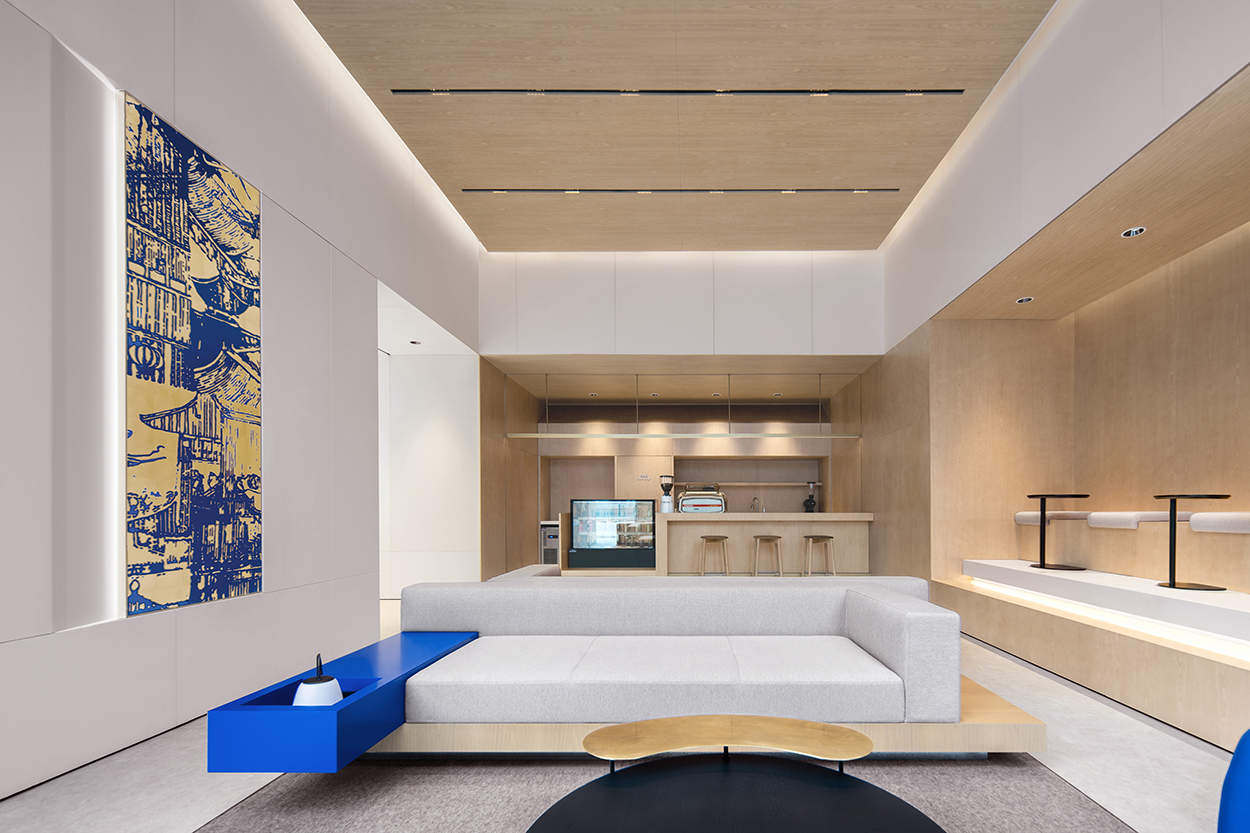

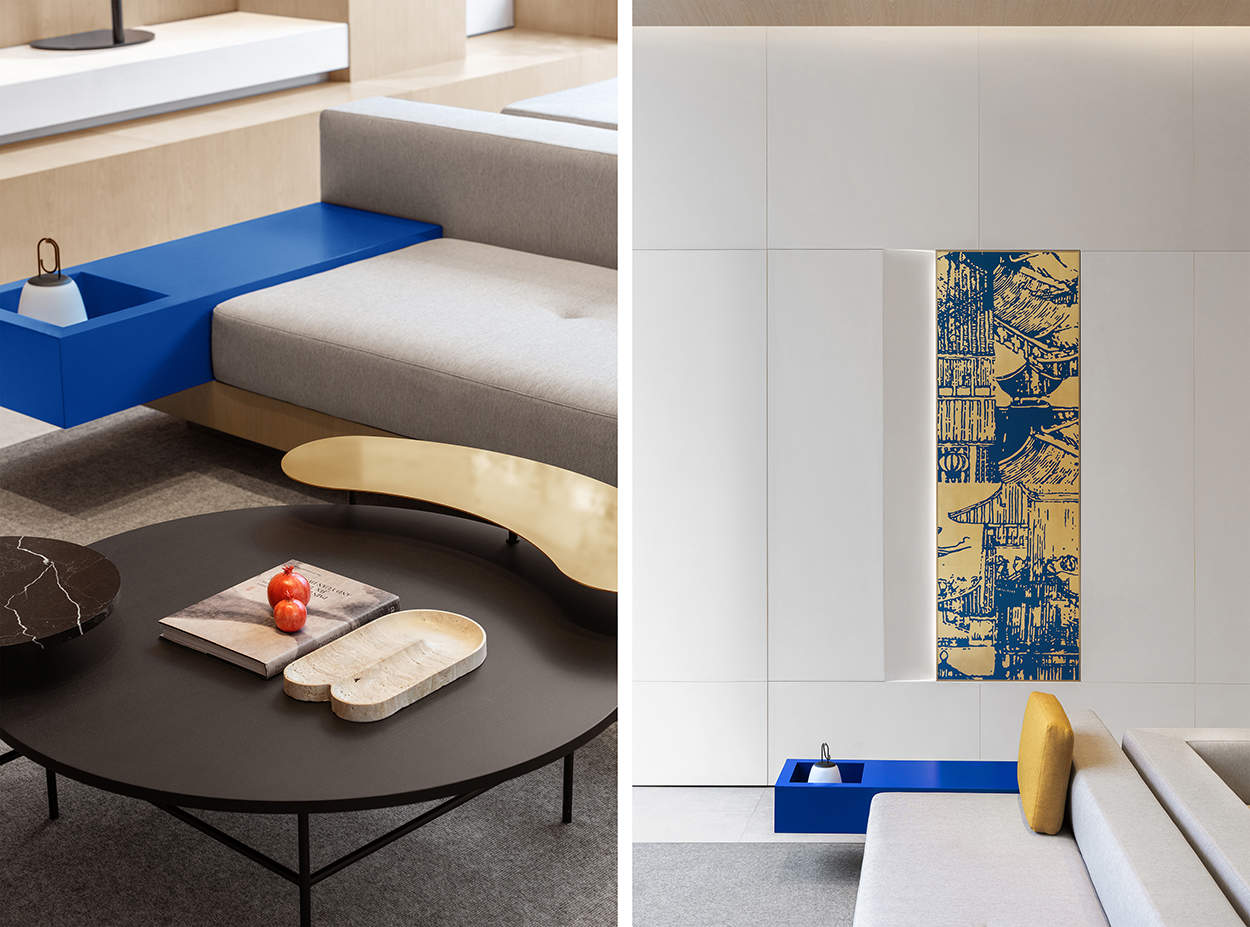
In addition to the warm tone and a variety of seating formats to meet the needs of different occasions, a separate reading room with a long table is designed for quiet reading.


The gold foil lacquer paintings and screens in the reading room showcase abstract scenes of the ancient city, adding to its charm.


The content of this article was provided by MOC DESIGN or sourced from their official media channels, and has been curated and edited by WeHow. All copyrights to images, videos, and related design works remain with their respective creators or design firms. Reproduction, republication, or commercial use of the WeHow-edited version in any form is prohibited without prior written permission from both WeHow and the respective copyright holders.