非常感谢 D&M店与面创意 分享内容给 WeHow。
Thanks to D&M Creative for sharing with WeHow.
A Truly Warm Community Business Is A Public Bond Embedded In Neighborhood Daily Life
And Carrying Long-Term Residential Needs.

The REMAC⁺ brand under Midea Real Estate adheres to the long-term philosophy of “Accompanying You Throughout Your Life” and pioneers a modular quick-assembly and in-place renovation home reconstruction residential decoration service system.

This project, collaborating with d&m creative, is creating a new generation of community standard stores, prioritizing long-term brand services as the logic of space design, taking root in the neighborhood and delving deep into daily neighborhood scenarios, building a one-stop service content of renovation, property services, and community exchange, truly taking root in life and accompanying residents for a long and happy residency.


In june 2026, the first flagship store of yunyuejiangshan·midea junlan living museum was completely established in shunde district, foshan city, guangdong province.
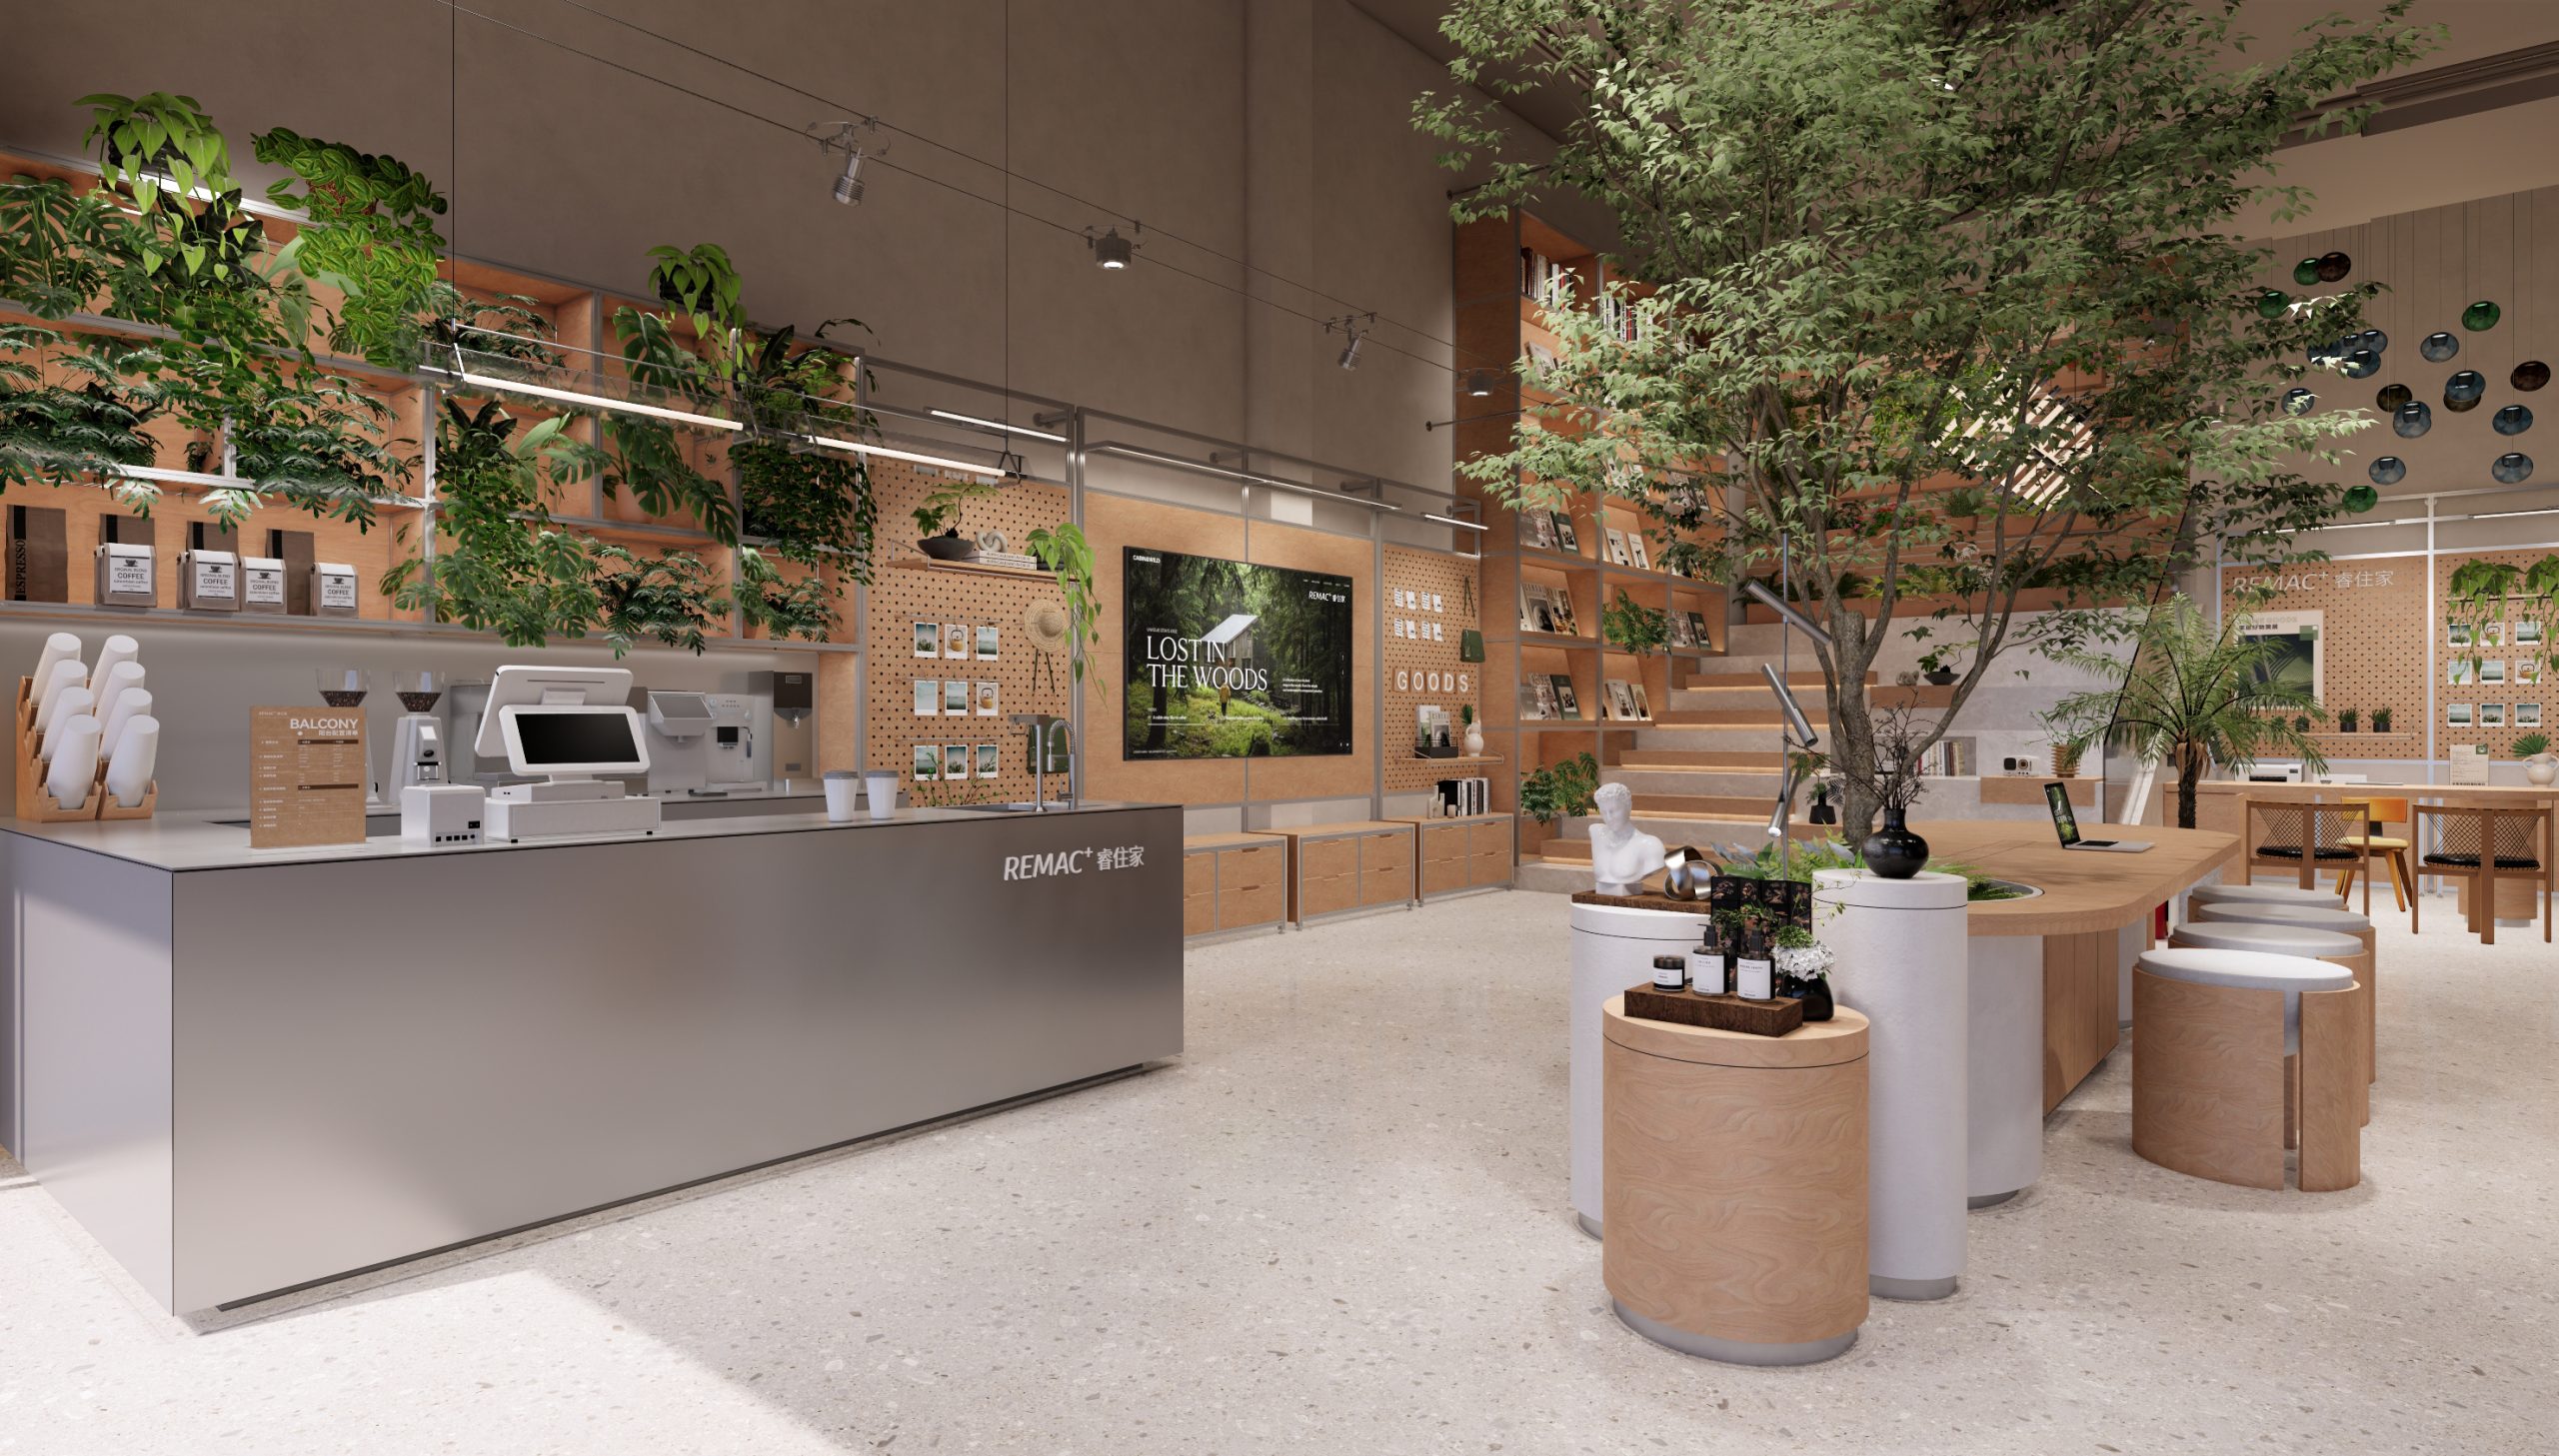
The overall visual and atmospheric narrative consistently revolves around the core of “gentle, natural, and neighborly”. Light-toned microcement lays a transparent and clean spatial foundation, warm solid wood softens the sharp edges of the space, indoor greenery connects the interior and exterior views, and large floor-to-ceiling windows naturally channel the greenery of the neighborhood into the interior, exuding a friendly, open and relaxed vibe.

The deeper value of the space lies in the coordination between the functional architecture of community operation and the pedestrian flow lines. By thoroughly dissecting the visit purposes and behavior paths of different community users, the four functional zones are arranged in an open and interconnected manner: the street-facing balcony healing zone, the central living curation zone, the property service zone, and the full-fit model zone, from which three differentiated exclusive experience flow lines are derived to precisely cater to three core visiting groups respectively: those seeking daily property consultation, those for leisure and social activities, and those in need of local home renovation.
The systematic planning driven by space is essentially a terminal practice of long-term operation and maintenance of community life and reconstruction of scene experience.
Balcony Planting Healing | A Corner by the Street, Nature in Order

The first language of the store is nature. The entire open plant healing space along the street, with high and low broadleaf plants and original wood leisure furniture, naturally integrates tea drinking and rest, creating a relaxing atmosphere for daily urban social interaction.

All indoor and outdoor green plants can be purchased at will, and we will share tips and insights on daily green plant maintenance, using a touch of vitality on the corner to complete the first gentle dialogue between the brand and the neighborhood.


Property Service | Daily Narration, Long-Term Growth

Construct a modular facade using raw wood perforated boards and metal frames. Leverage the warm texture of the wooden texture to present a lifestyle arrangement that combines tools, objects, and graphics, laying out an interesting and authentic narrative of daily living.


The modular system, which can be freely disassembled and reassembled, endows the space with strong long-term adaptability. The display content and display form can be dynamically updated according to community hotspots, residential issues, and seasonal activities, making the space have vitality across time and continuously respond to neighborhood needs.


Home Renovation | Renovate Your Home in 48 Hours

Entering the Full-Service Experience Area, one finds four fully assembled showrooms dedicated to living spaces, balconies, kitchens, living rooms, and bathrooms. Each space faithfully replicates the real-life routines of daily life. From hard furnishings, customized cabinets, home appliances, sanitary fixtures, to hardware accessories, a comprehensive turnkey solution delivers the ideal living space.


The panoramic french window in the balcony area opens up the view from inside to outside, and the upgrading of the sealed window, built-in washing and drying, and green plant scenery are integrated here.

The laundry and drying set is integrated into a high wooden cabinet, accompanied by green plants and rattan chairs. In this small corner, a cup of hot coffee in the morning and a gentle daily life in solitude in the afternoon are enjoyed.

The kitchen features a U-shaped minimalist walnut wood built-in kitchen appliance, with personalized storage solutions, freeing the kitchen from clutter and mess; The living room, with its simple texture and natural lighting, creates a warm and cozy living atmosphere; The bathroom, with its wet and dry partitions and detailed hardware craftsmanship, embodies an invisible sense of residential safety.


Displaying Matching Techniques And Material Selection Samples, With Color Cards, Flooring, Hardware Components, Smart Accessories, Etc. Displayed In Categories, Making Material Selection Standards And Refined Construction Details Clear At A Glance.


The display shelf continues the prefabricated structure, with a sturdy metal frame conveying fine craftsmanship quality, and a warm wooden cabinet releasing a sense of life. The freely detachable and reconfigurable hanging panel system perfectly echoes the modular and quick-assembly product core of REMAC⁺ by Ruizhu Home.
The storage cabinet in the lower drawer takes both material storage and tidiness into account, keeping the space in a consistently clean and relaxed visual state.


From real-scene perception, to the interpretation of underlying craftsmanship logic, to the selection of main materials, and then to personalized customization, Ruizhu Home delivers a worry-free and reassuring renovation plan for homeowners with a transparent, efficient, and rigorous turnkey system.


Life Curation | A Community Shared Living Room Carrying Humanistic Elements

The Living Exhibition Area integrates natural greenery throughout its overall design language, deeply merging ecological aesthetics with multifunctionality to create a sustainable and growing community living space.


Coffee Breaks, Leisurely Socializing, and Parent-Child Reading in the Ladder Bookstore, surrounded by lush greenery and immersed in a naturally relaxing spatial atmosphere, unlock more diverse and enriched ways of life for the community’s daily routine.


The long table in the center of the space can be flexibly used for salon sharing, craft workshops, and other activities. The hole board modules on both sides of the exhibition wall can be replaced according to operational needs, such as community posters, event photos, and other content, keeping it fresh and new.


Following the seasonal rhythm of life, community interests and living inspirations, we continuously update the thematic content of the exhibitions, allowing the space to constantly generate new neighborhood interaction patterns and lifestyle ideas, and ultimately build a community gathering place that integrates humanistic charm and emotional belonging.


Conclusion:
This Spatial Innovation, which deeply cultivates the neighborhood scene, is essentially a reorganization of contemporary human settlement relationships: REMAC⁺, with its modular furnishing solutions, addresses the pain points of housing hardware. D&M Creative, through systematic spatial strategies, creates a diverse and complex community cultural scene, using product power, design power, and service power to shape a reproducible and sustainable new industry model.


本文内容由 D&M店与面创意 提供或来源于其官方媒体渠道,由 WeHow 整理编辑。图片、视频及相关设计作品的版权归原作者/设计方所有。未经 WeHow 及版权方书面许可,禁止以 WeHow 编辑版本进行任何形式的转载或商业使用。