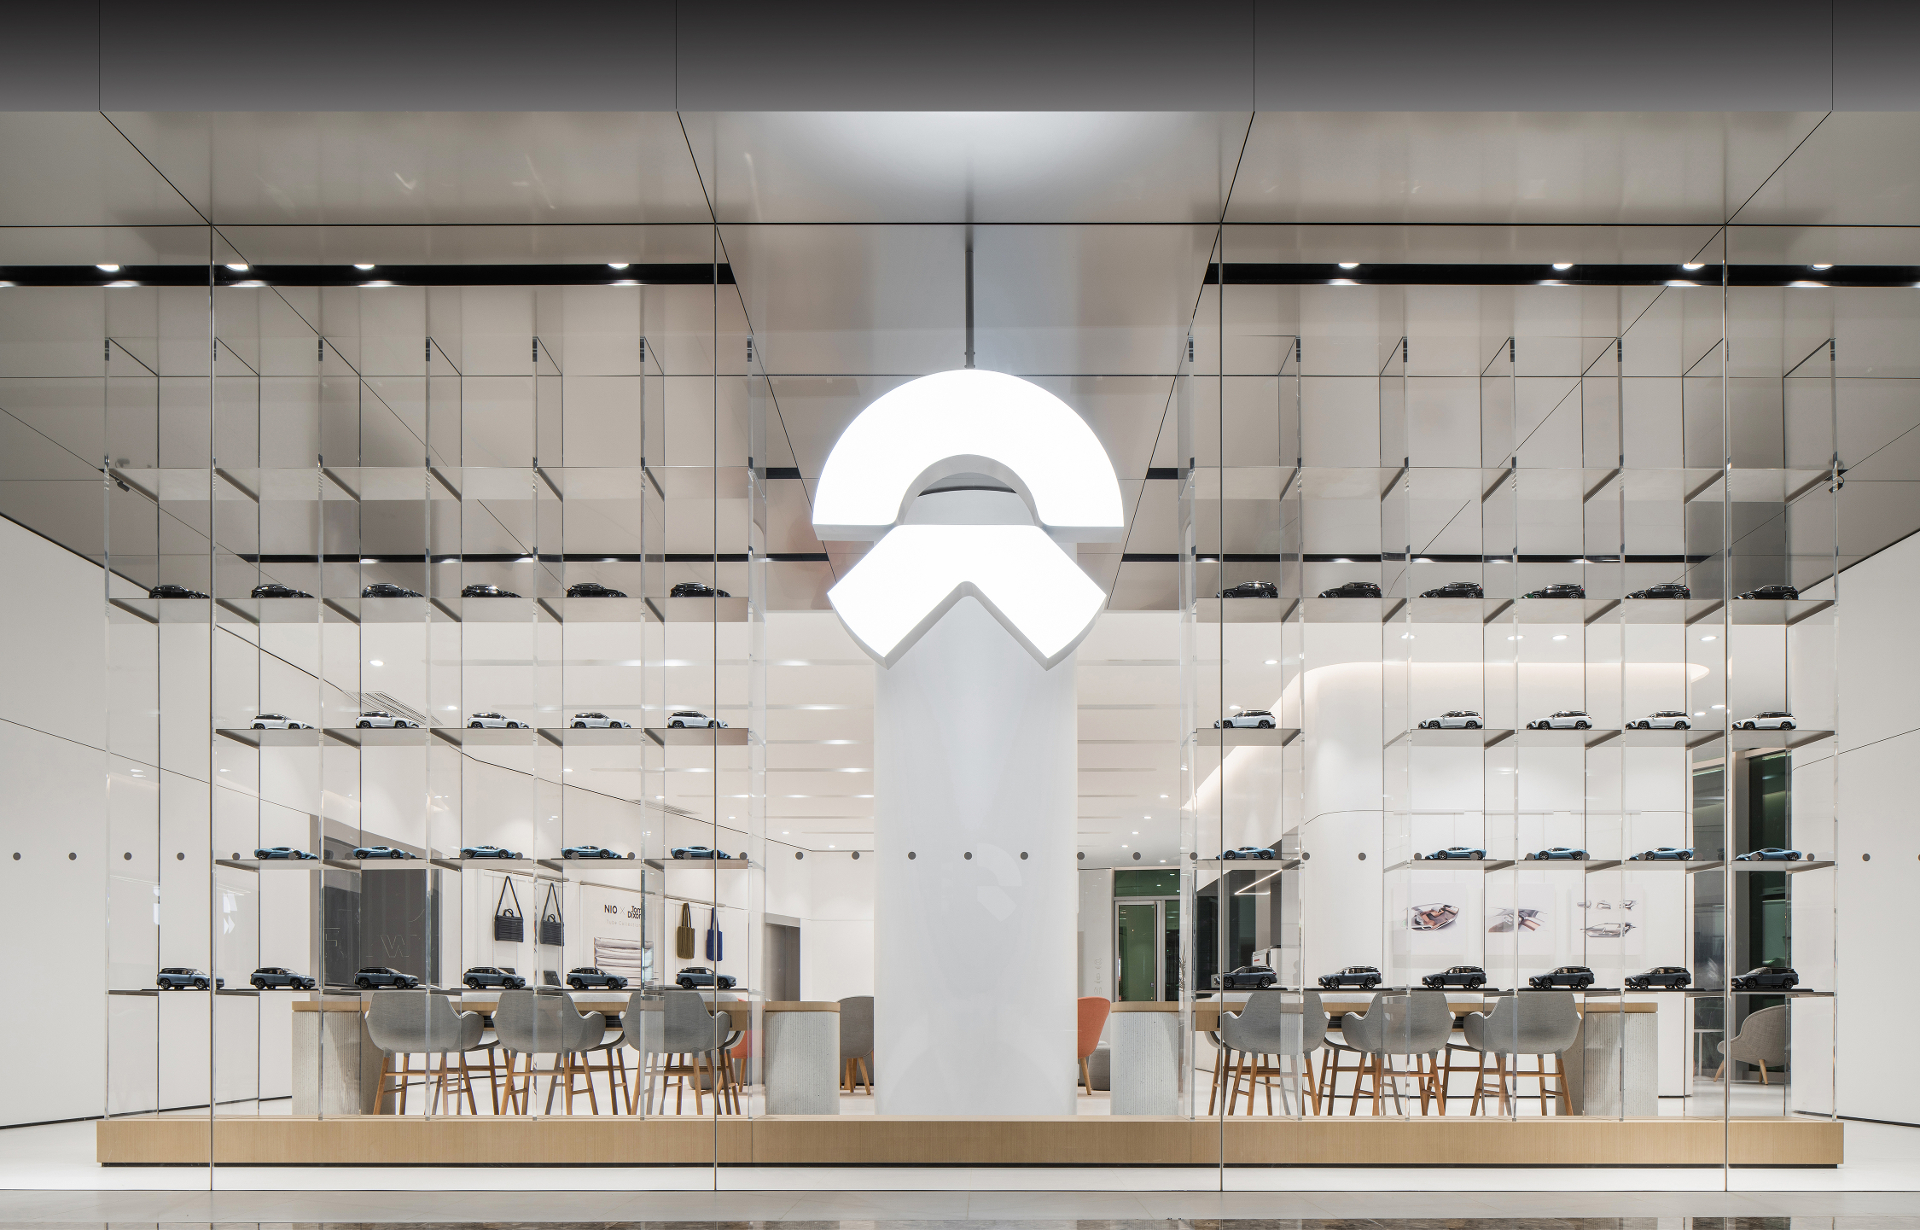
If 3D printing is understood as a process of continuous making and iteration, MOC takes “growth” as the guiding principle for Bambu Lab’s Chengdu MixC store, translating it into a contemporary interpretation of a bamboo grove.
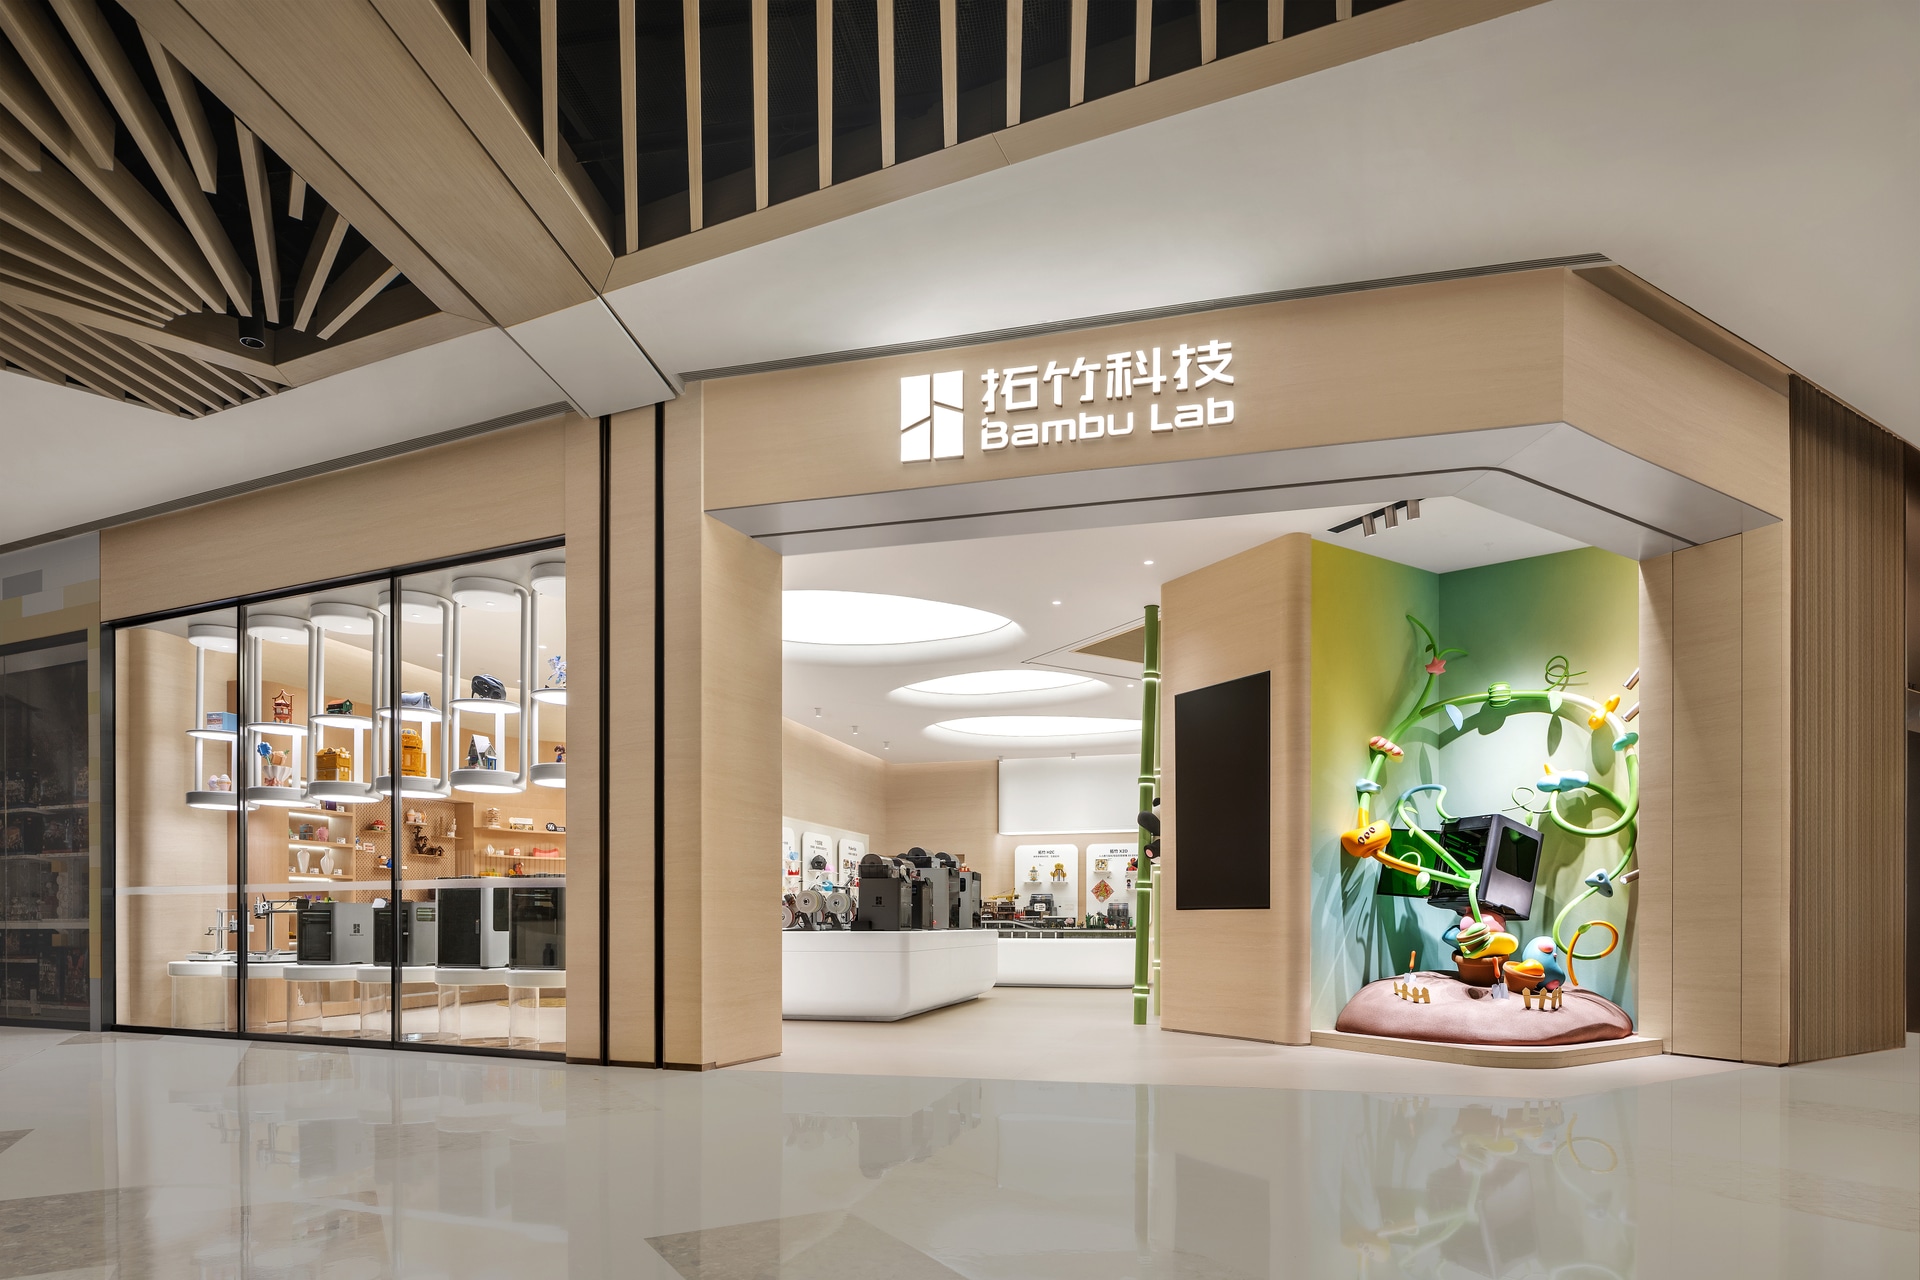
Drawing inspiration from Chengdu’s local culture, the design translates the form and growth patterns of bamboo into a spatial composition. Bamboo in varying shades, soft curves, and layered spatial planes come together to create an environment inspired by nature. The bamboo grove thus becomes more than a visual theme; it serves as a guiding principle for shaping spatial form and experience.
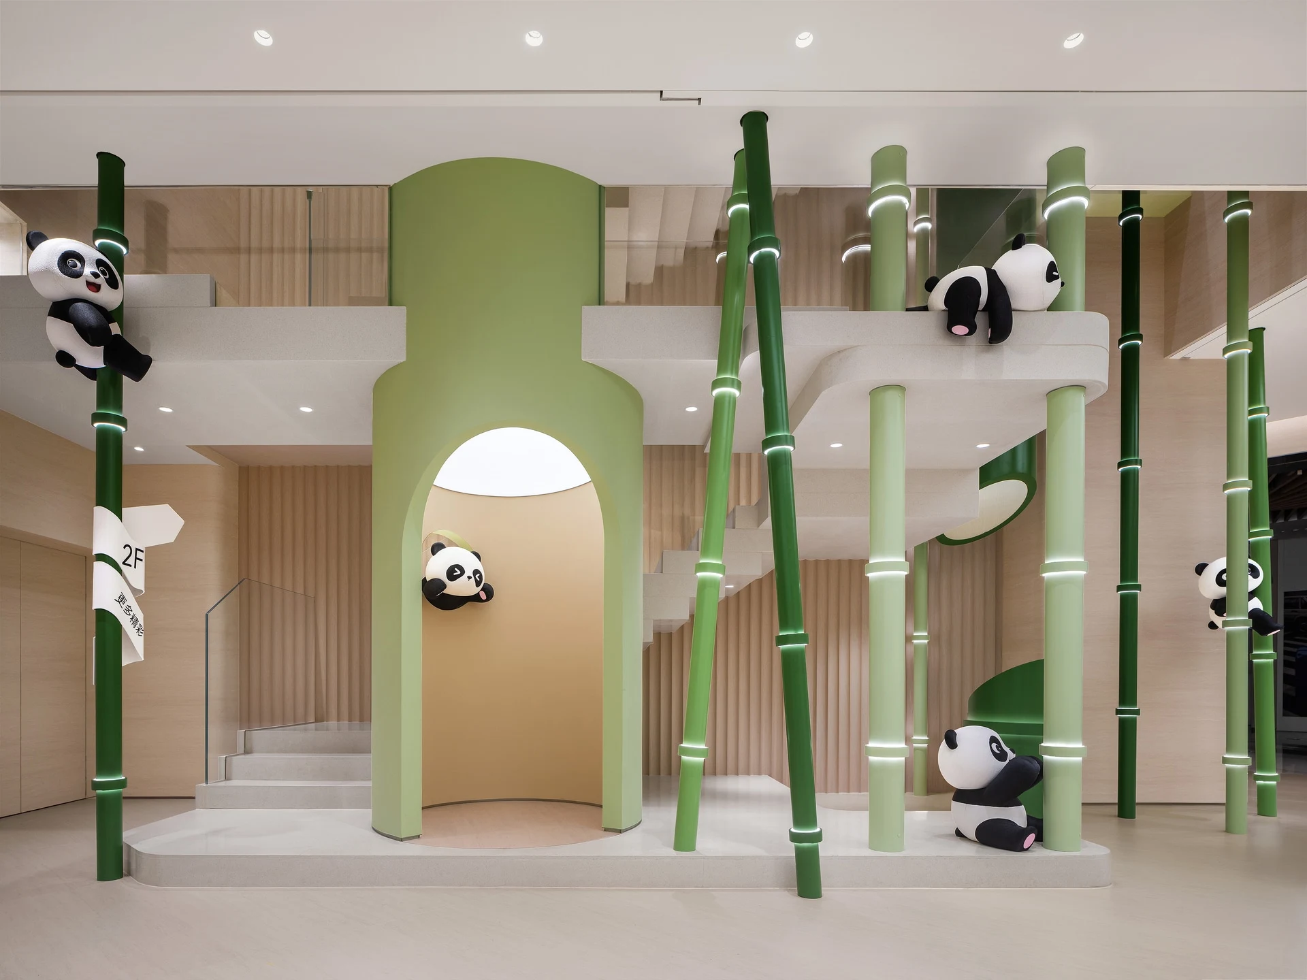
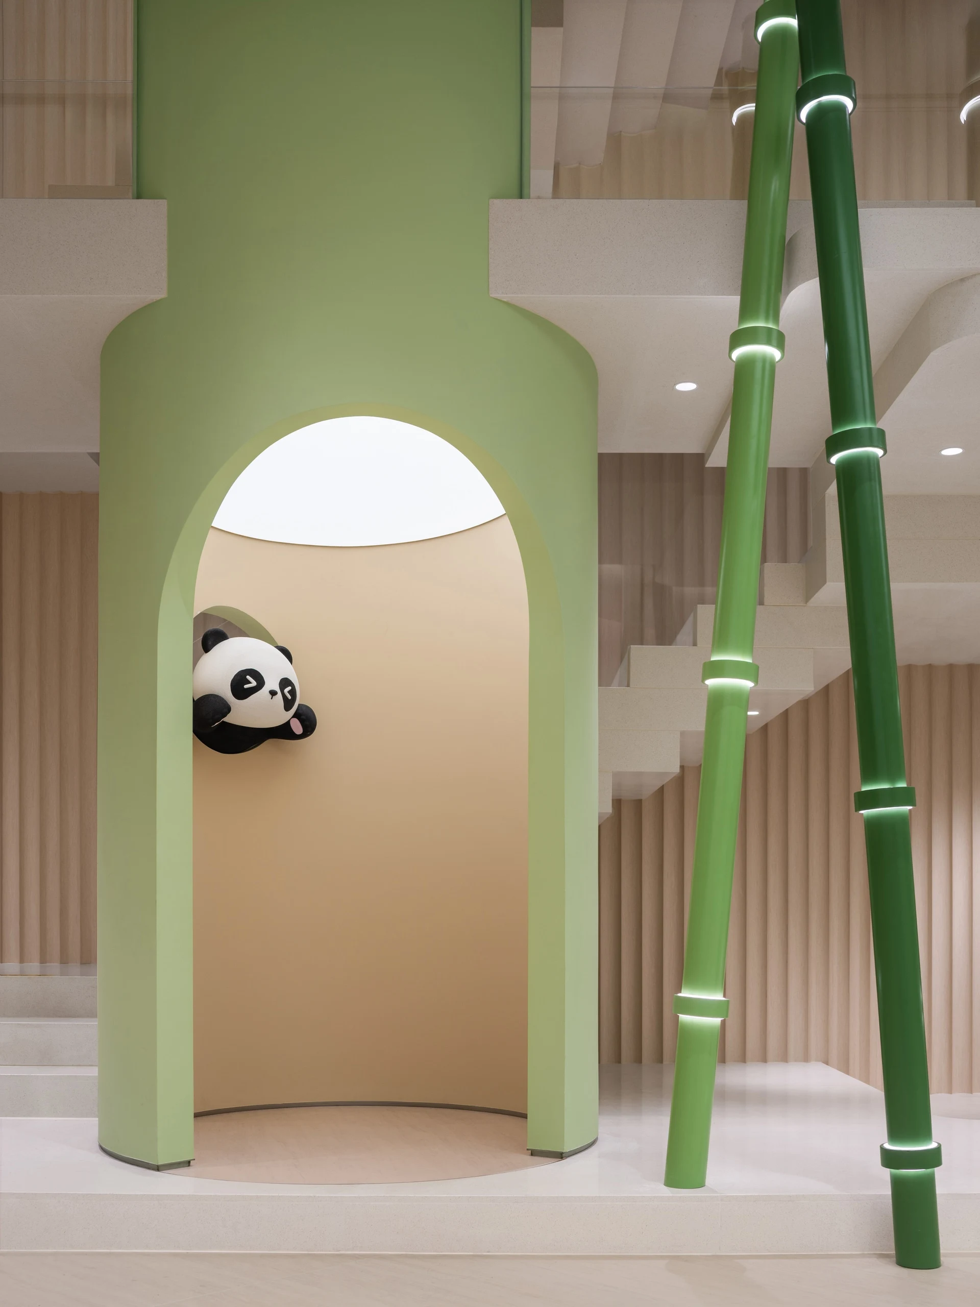
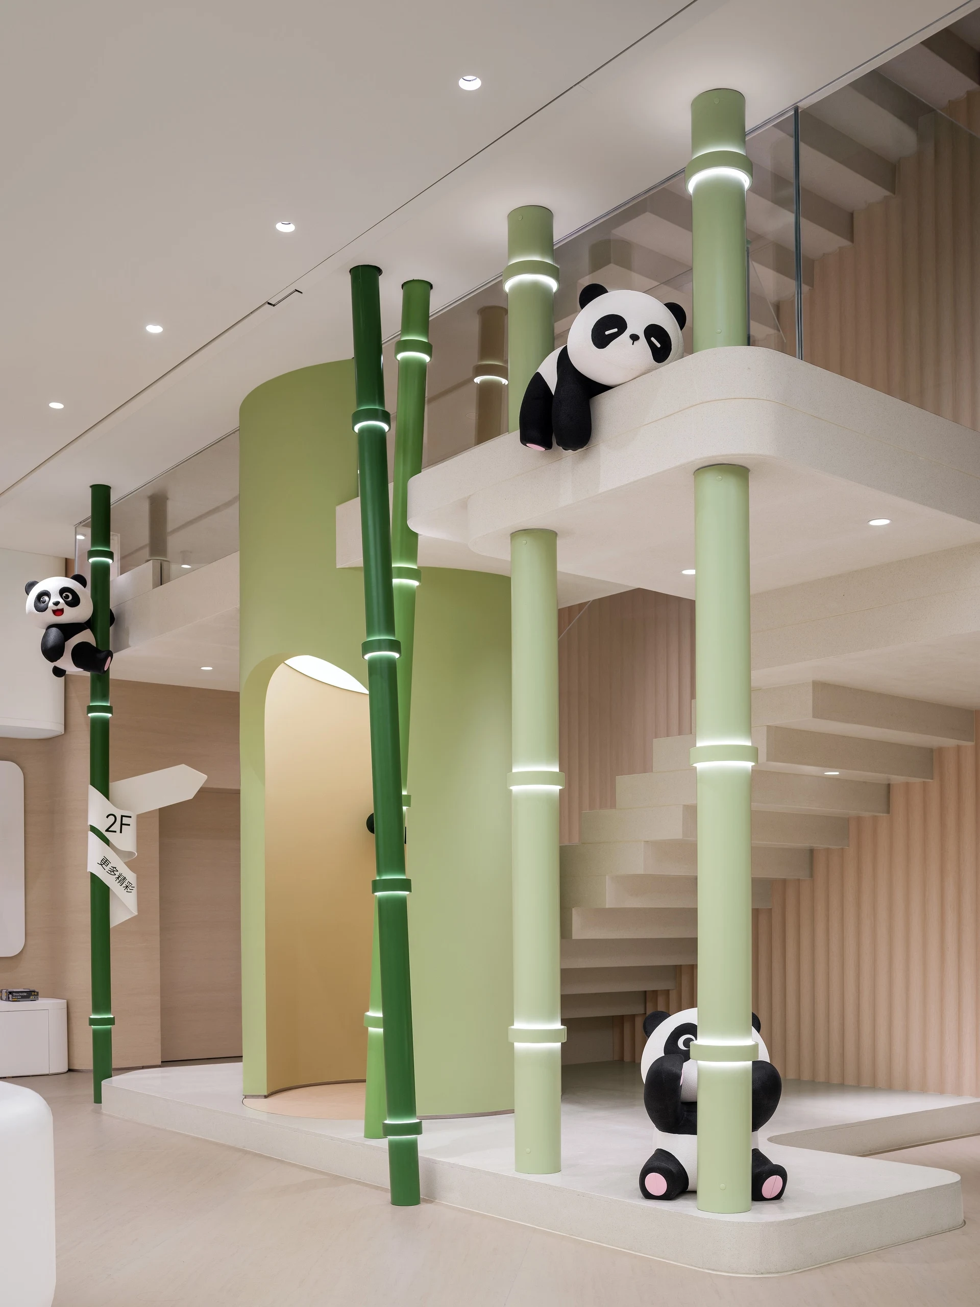
Bamboo-joint structures extend vertically to connect the two floors, while panda installations climbing and weaving among them introduce a playful character to the space. Together, they establish a visual thread across both levels, reinforcing spatial continuity while integrating Chengdu’s local identity into the spatial experience.
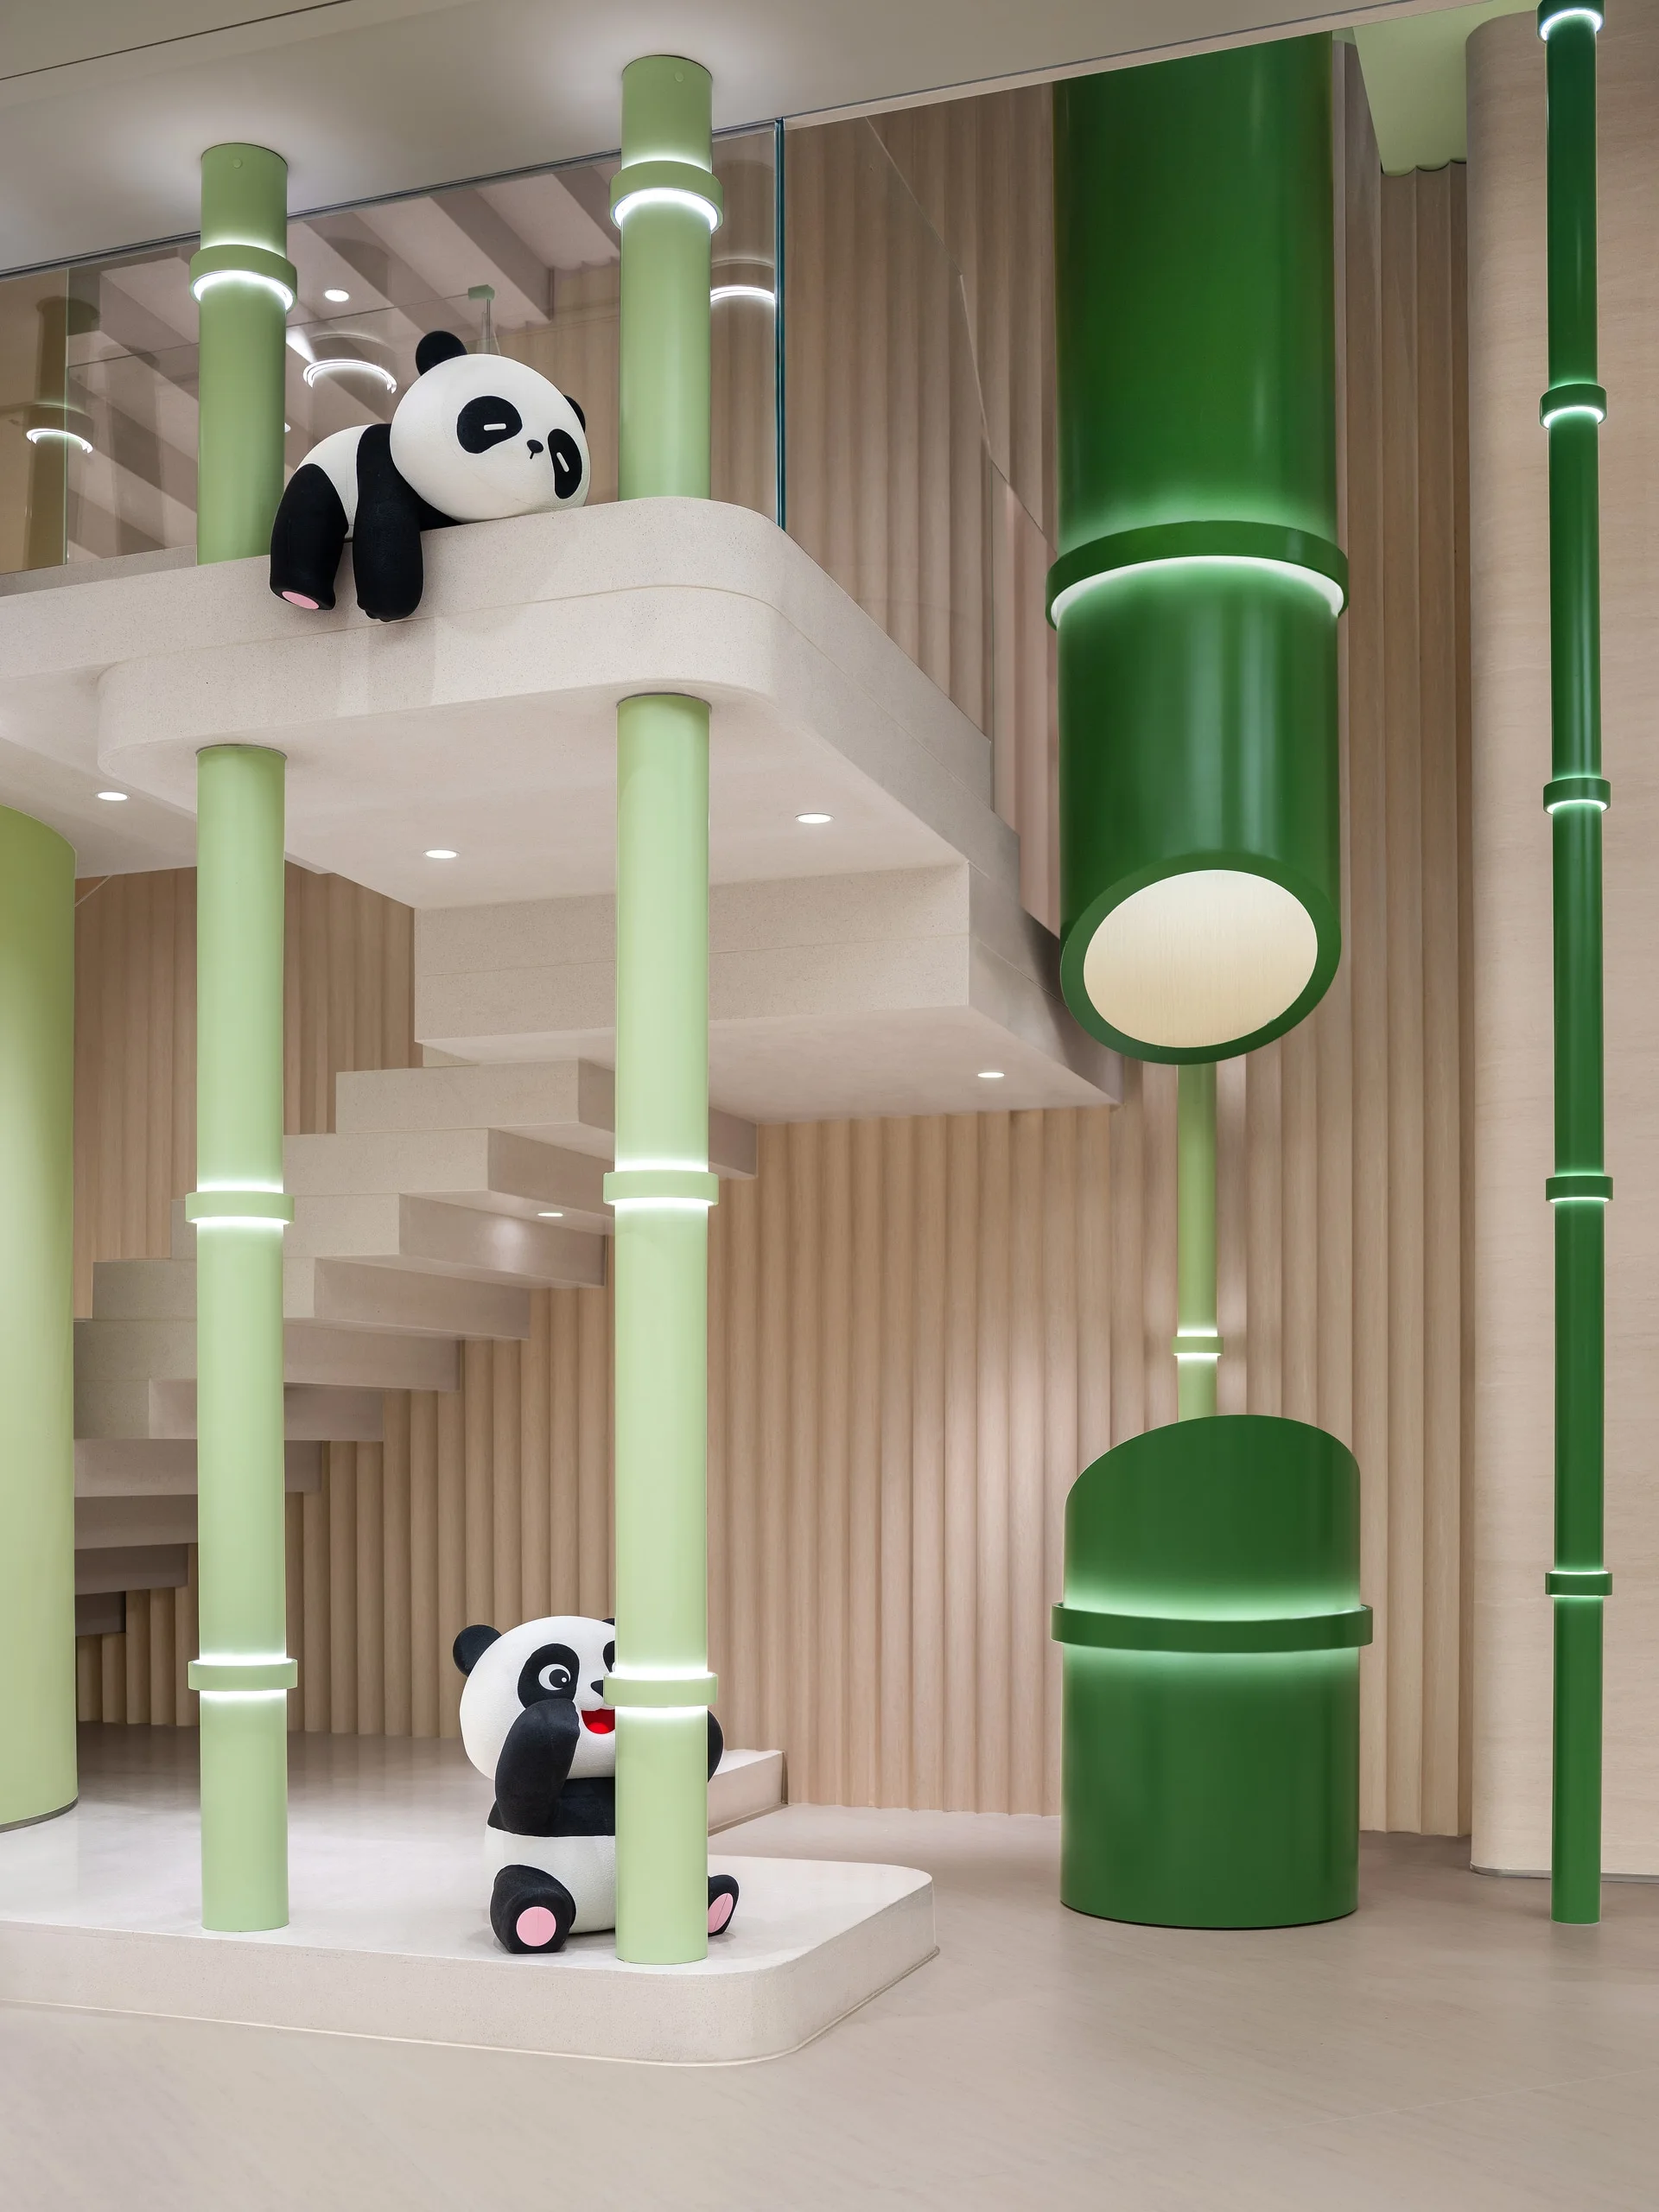
In contrast to the bamboo grove, the product experience areas feature warm wood-grain stone, rounded forms, natural light, and muted tones to soften the technological environment, presenting technology as an accessible creative tool integrated into everyday life.
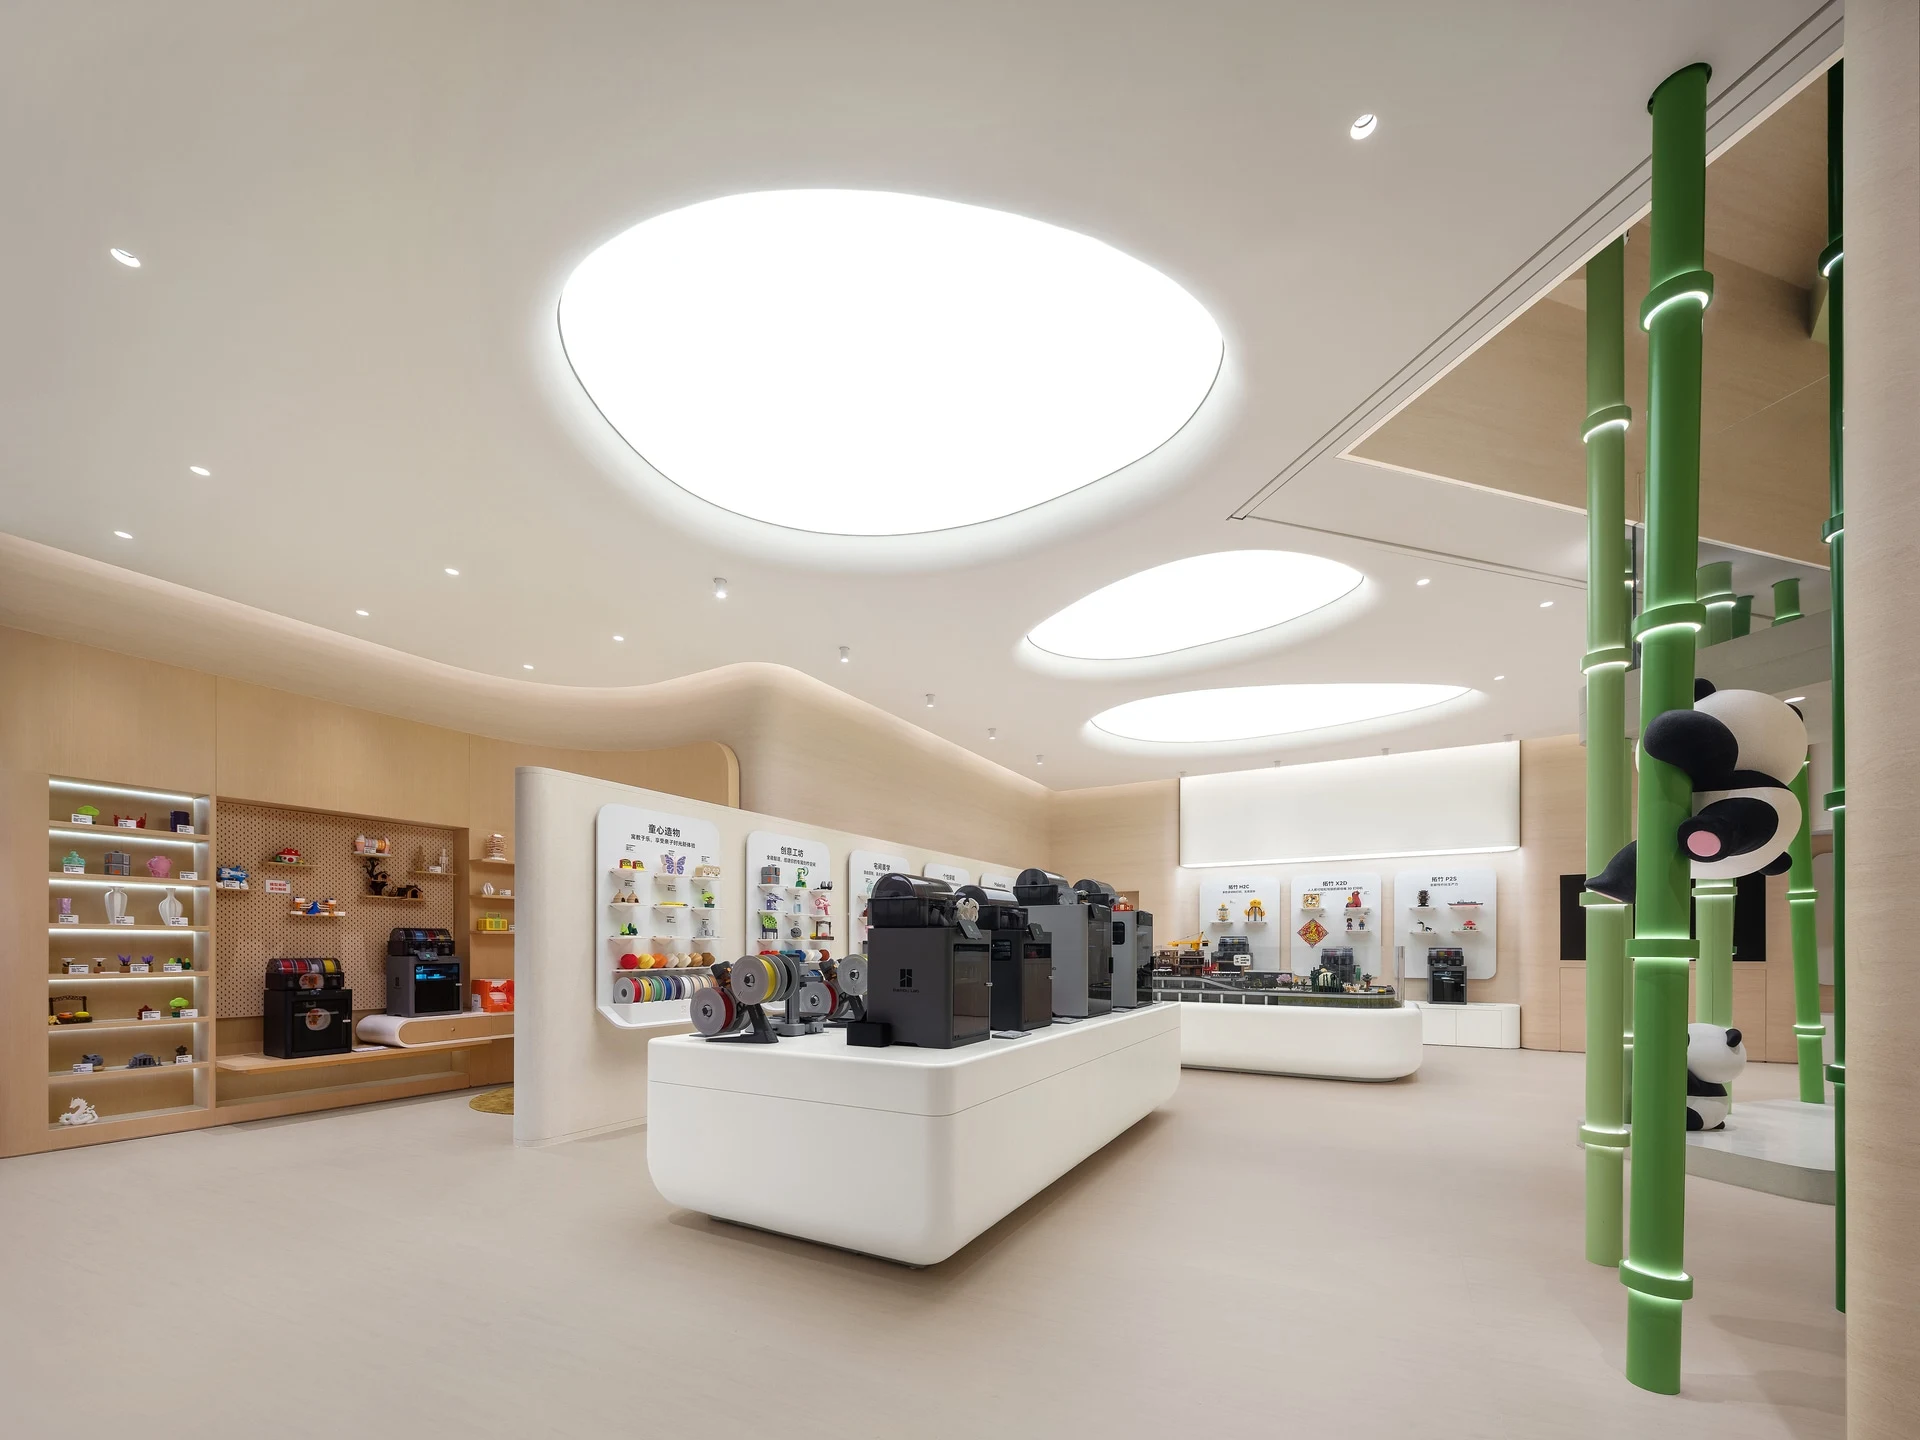
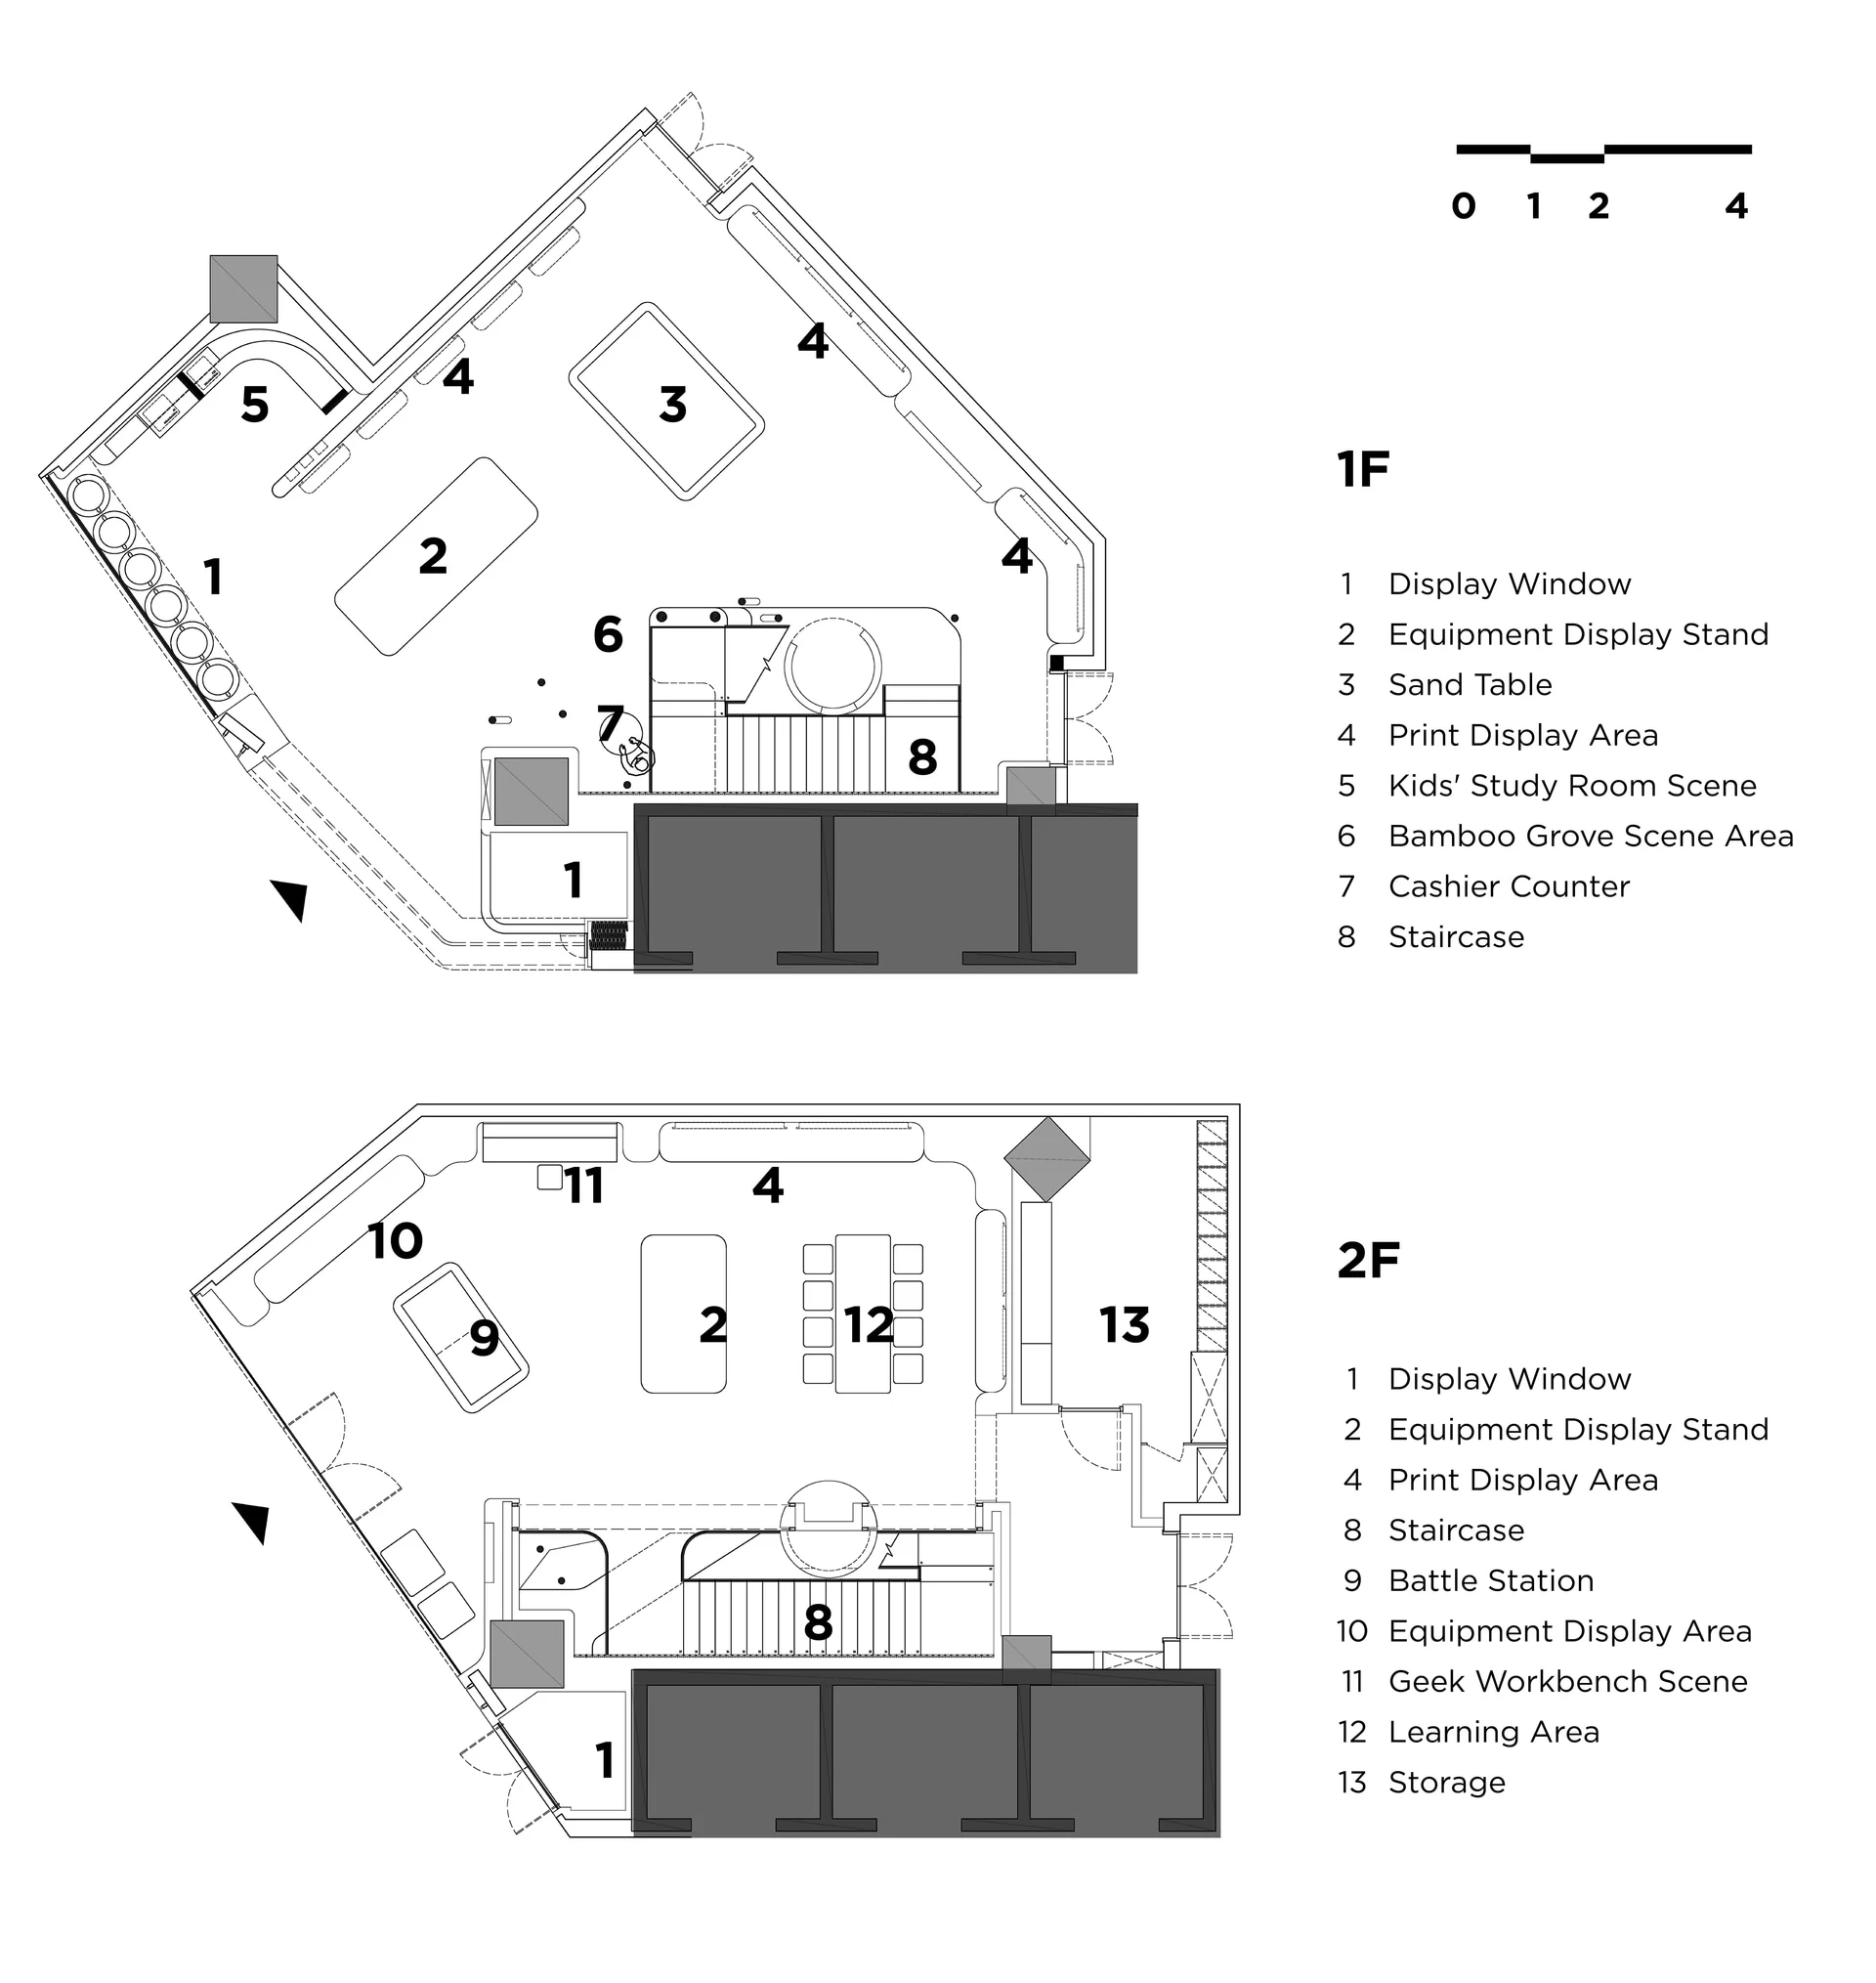
The first floor introduces 3D printing through an open display of printers and diverse printed objects, showcasing the technology’s creative potential. A 3D-printed miniature landscape further translates digital modeling into a tangible spatial experience.
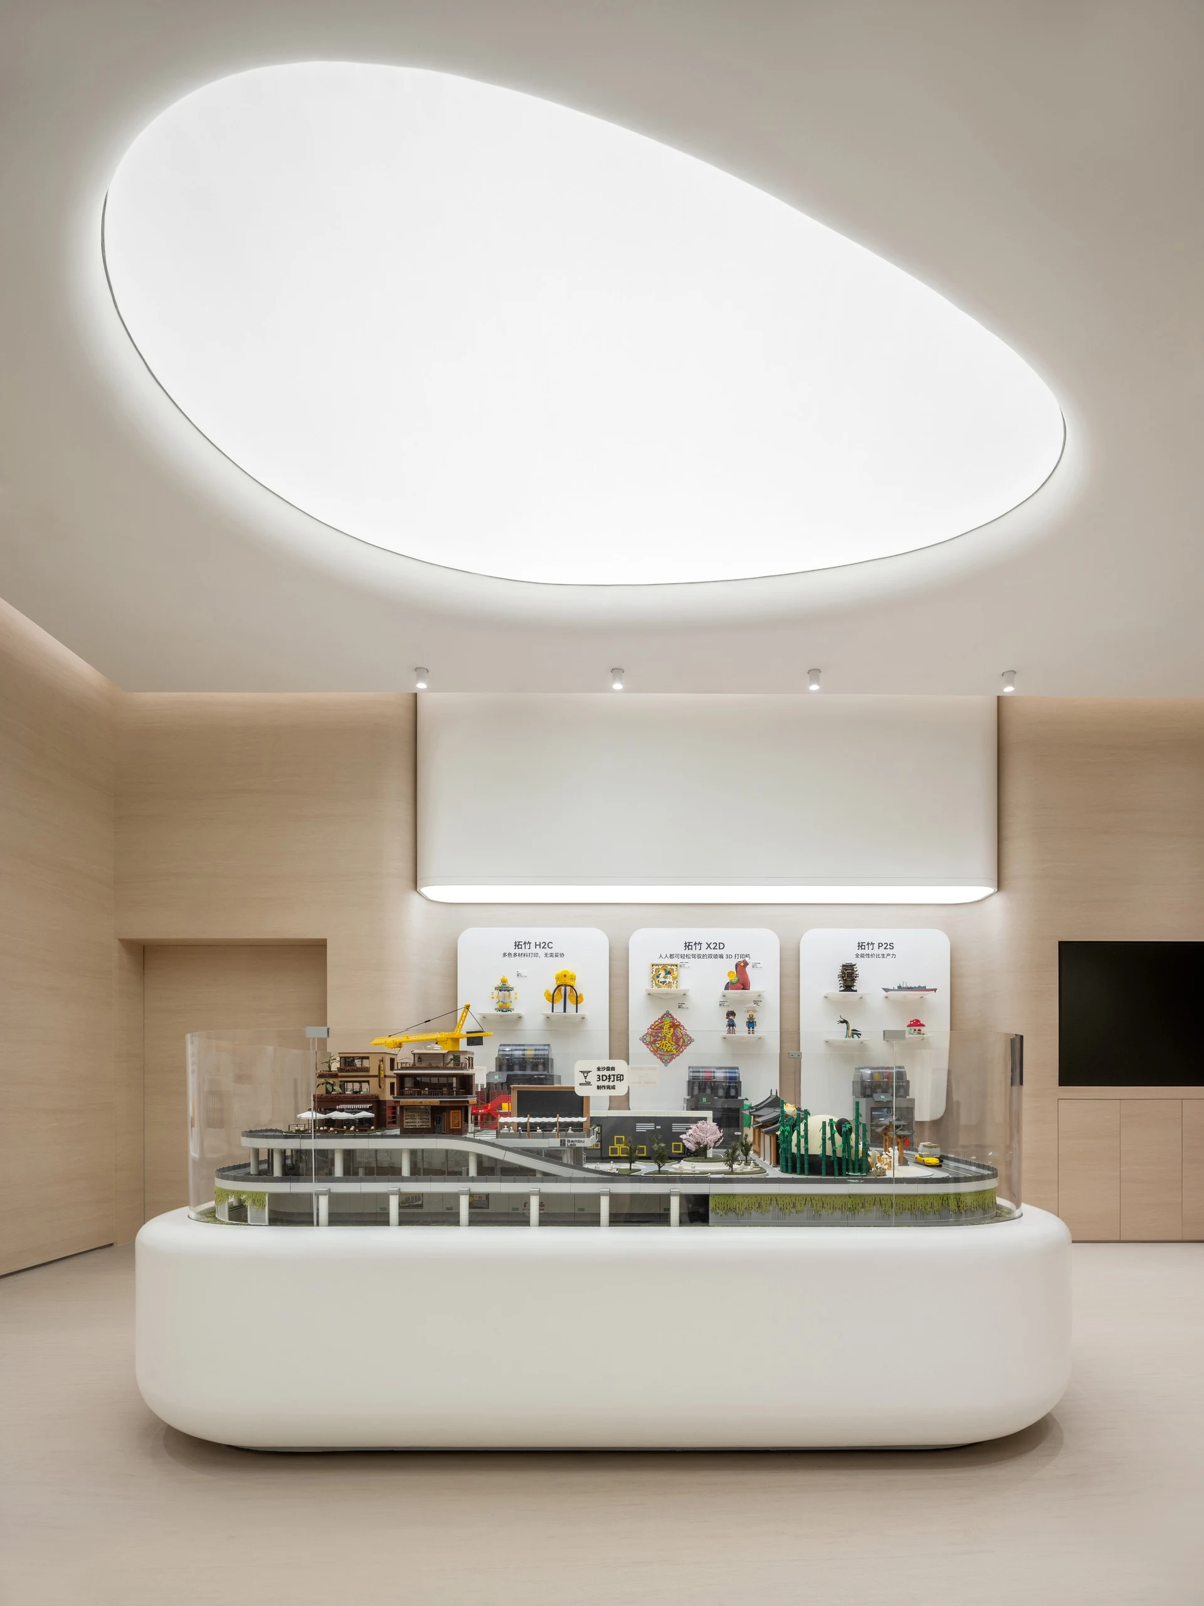
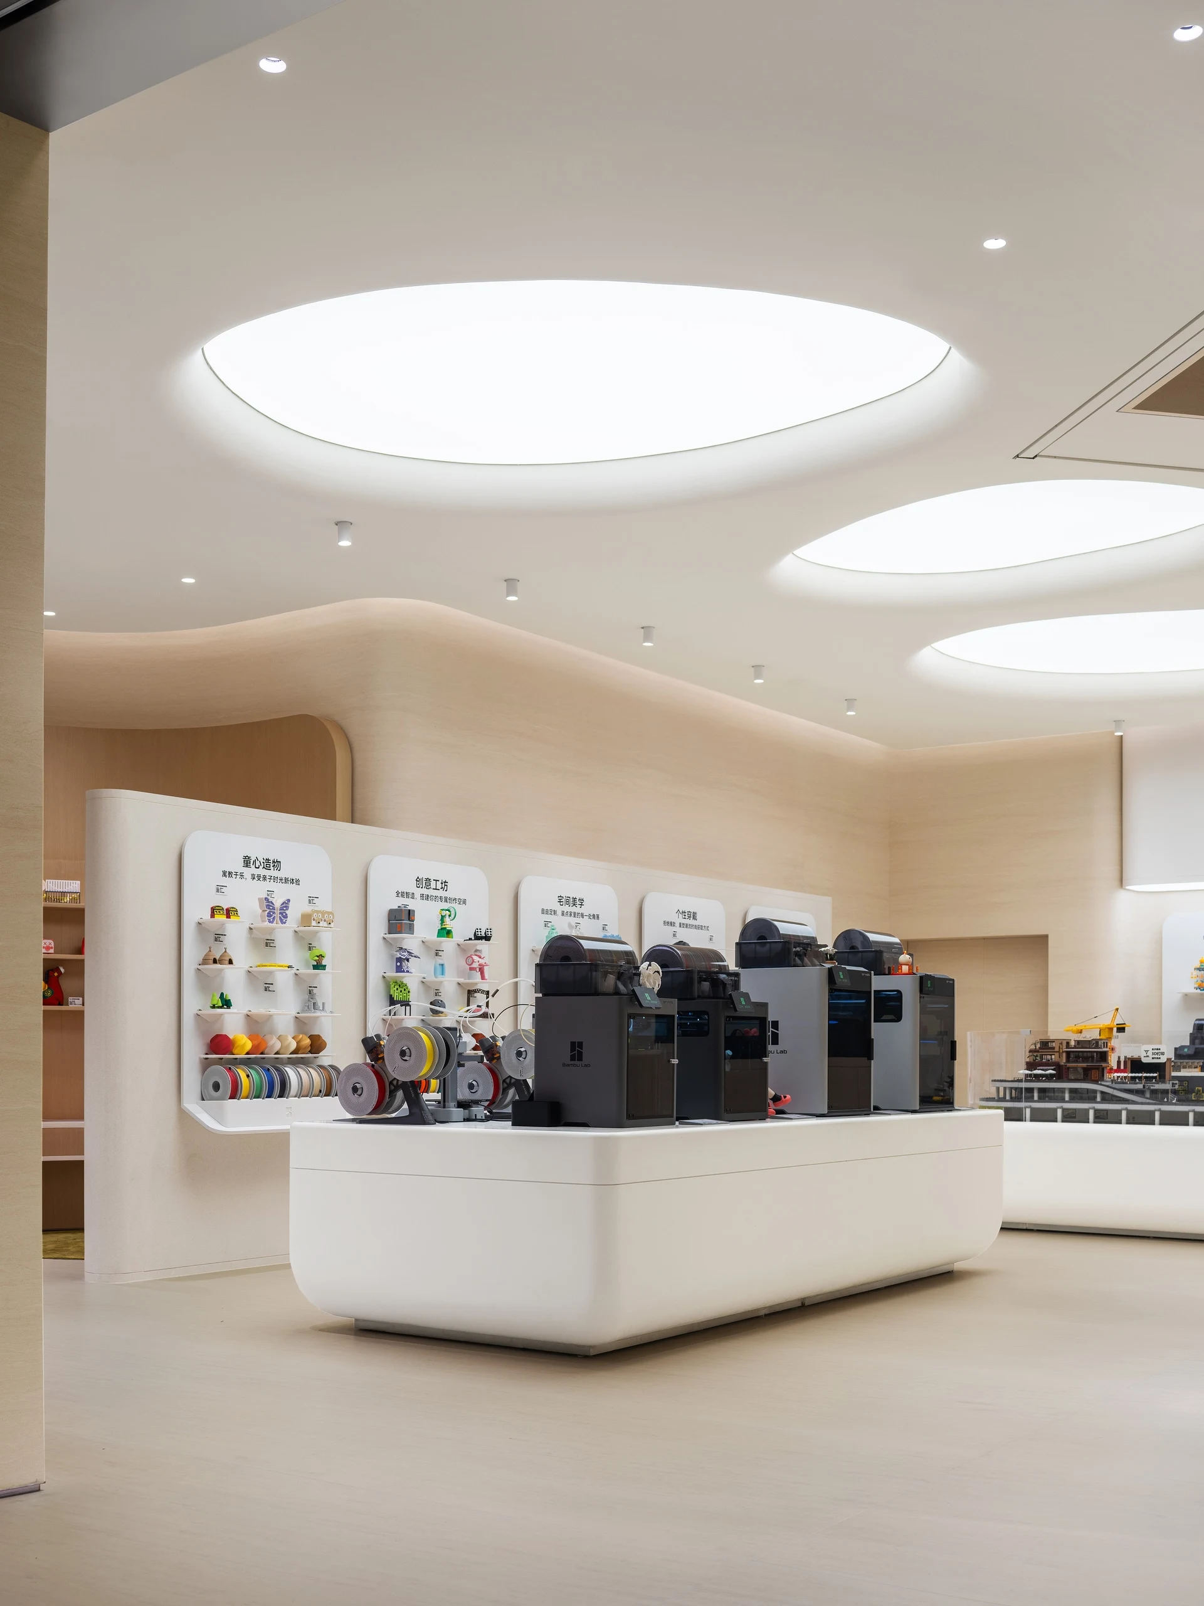
Creation begins with a simple sense of curiosity. MOC introduces a warm children’s study room, where 3D printing becomes part of everyday life—through toys, models, and objects that bring a child’s imagination to life.
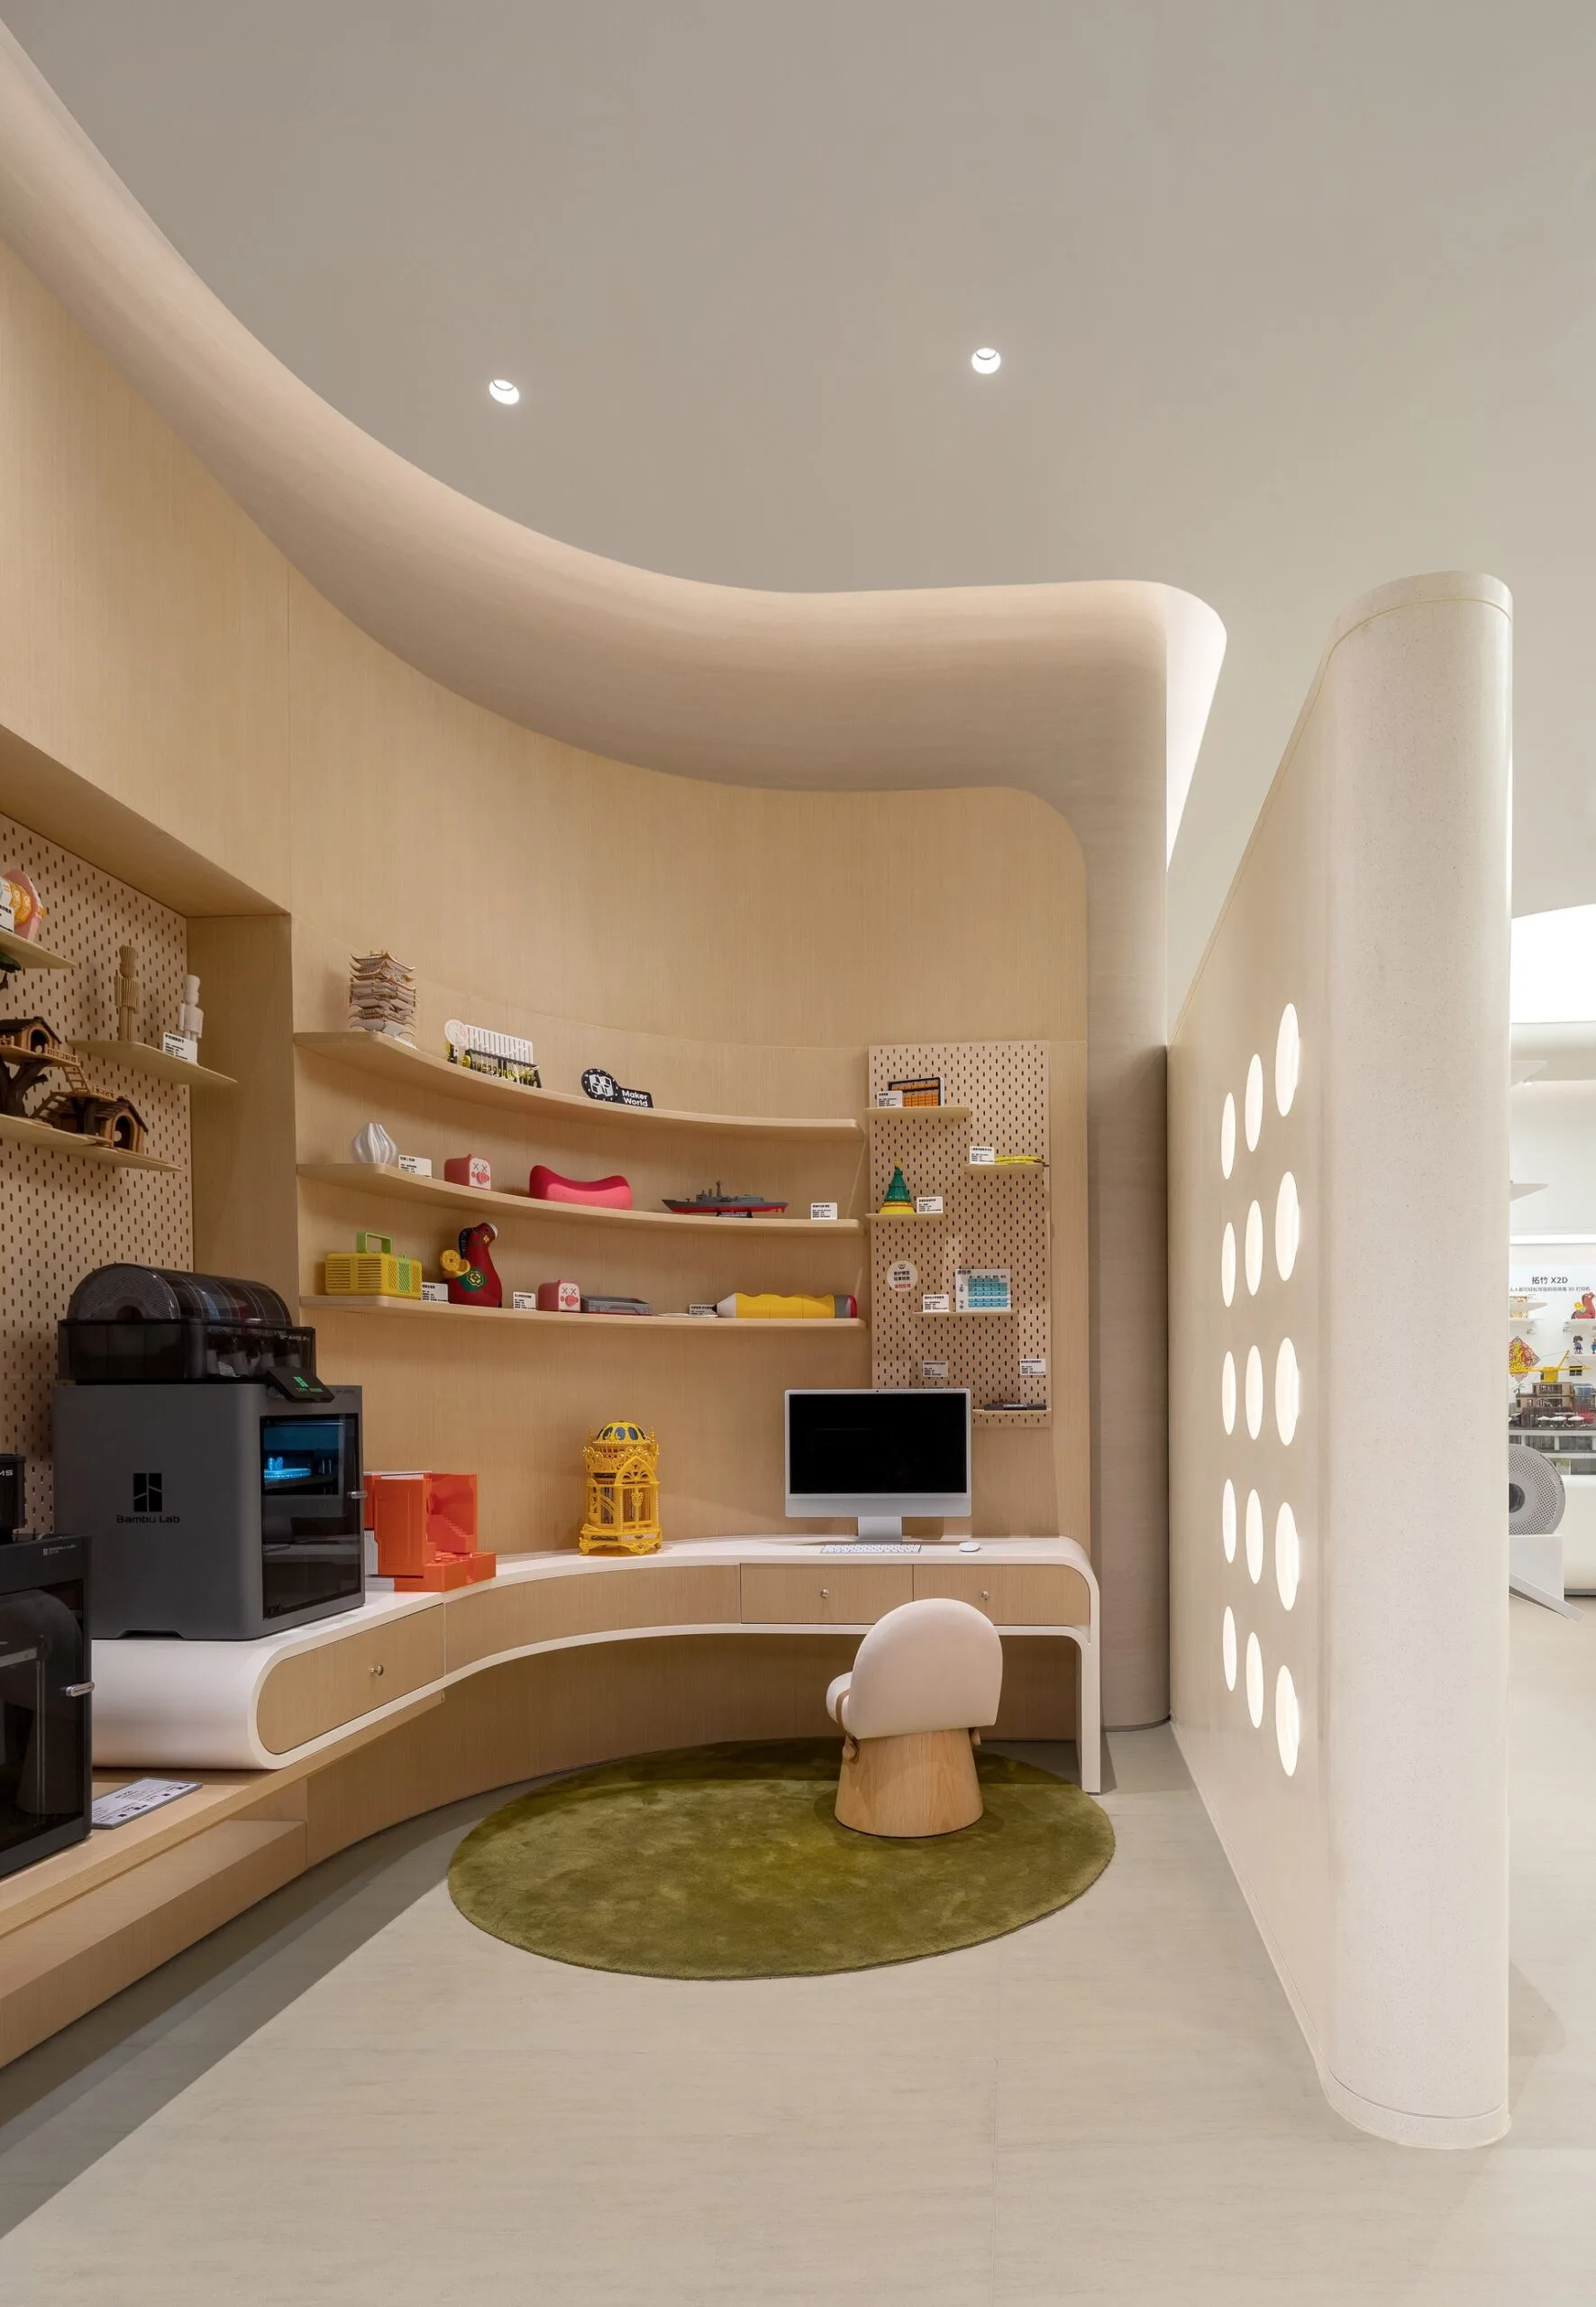
GROW FROM BAMBOO is both a reference to bamboo and a playful reflection of Bambu Lab’s spirit of growth.
Following the bamboo grove upward, visitors ascend the steps and pass through oversized bamboo-inspired structures, arriving at a deeper level of creative exploration.
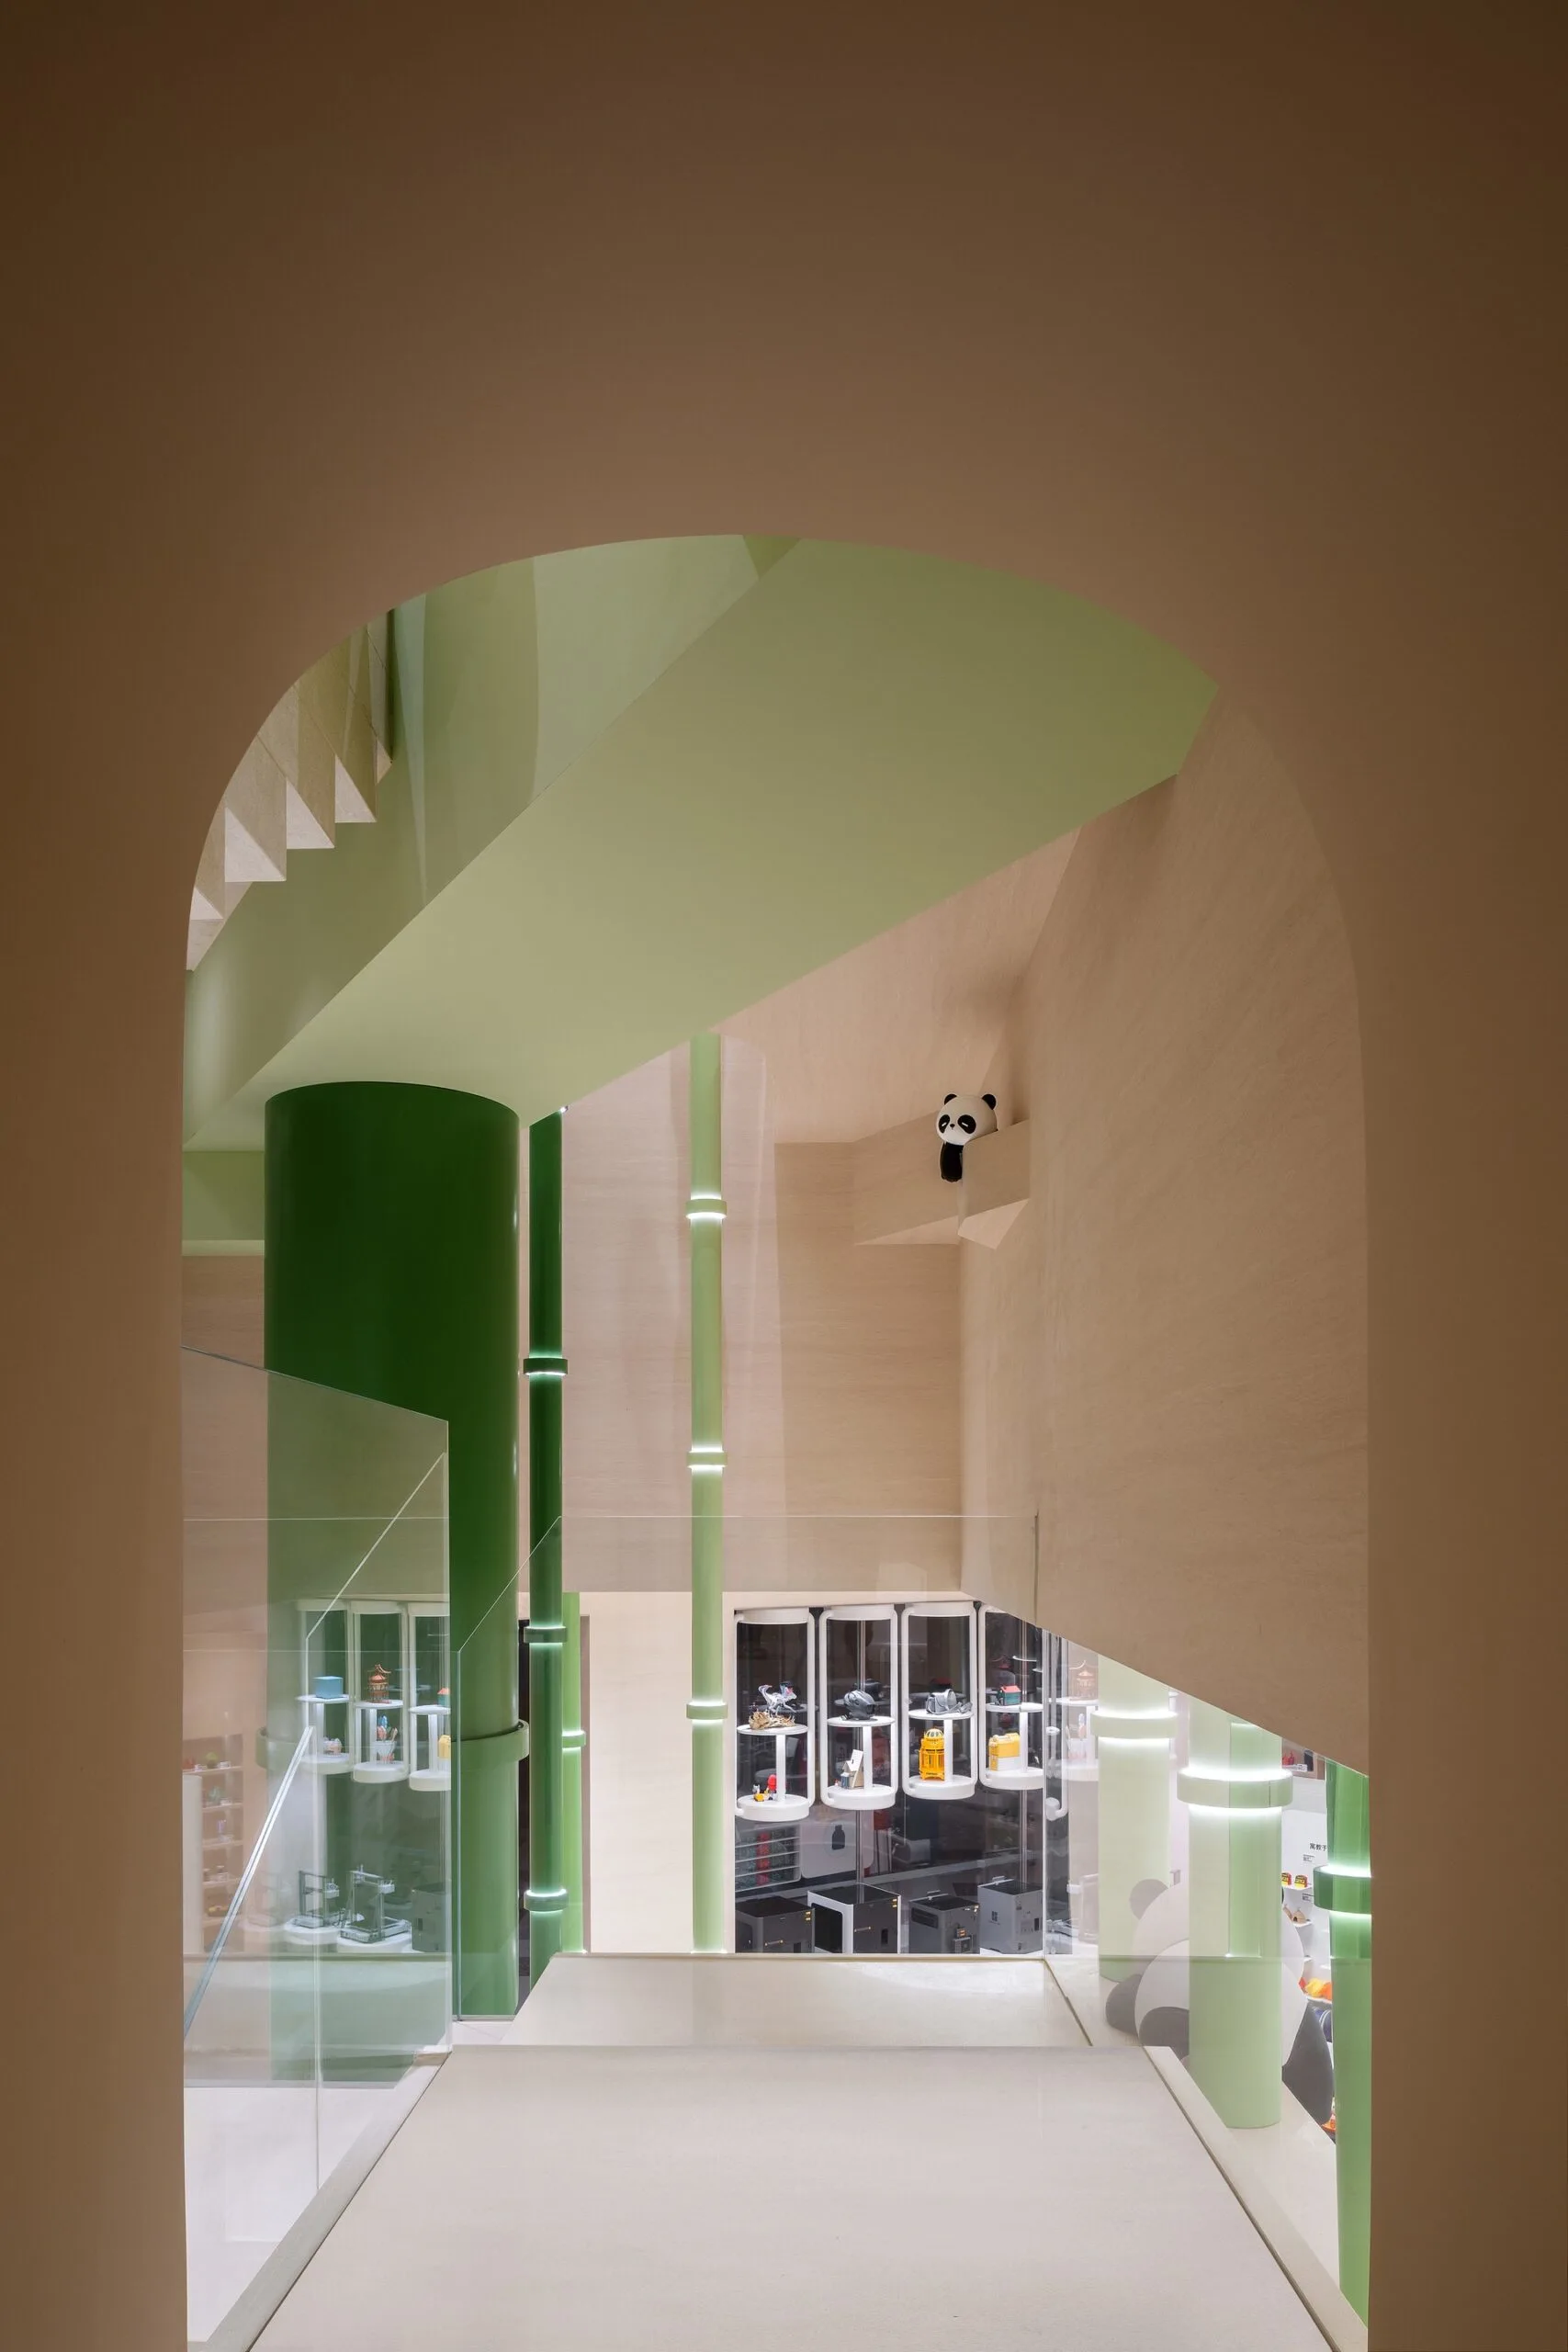
The second floor brings together a competitive play area, a learning space, and a maker’s workbench, accommodating different modes of engagement. From learning and sharing to independent creation, the space moves beyond product display to become an environment for ongoing experimentation and creative discovery.
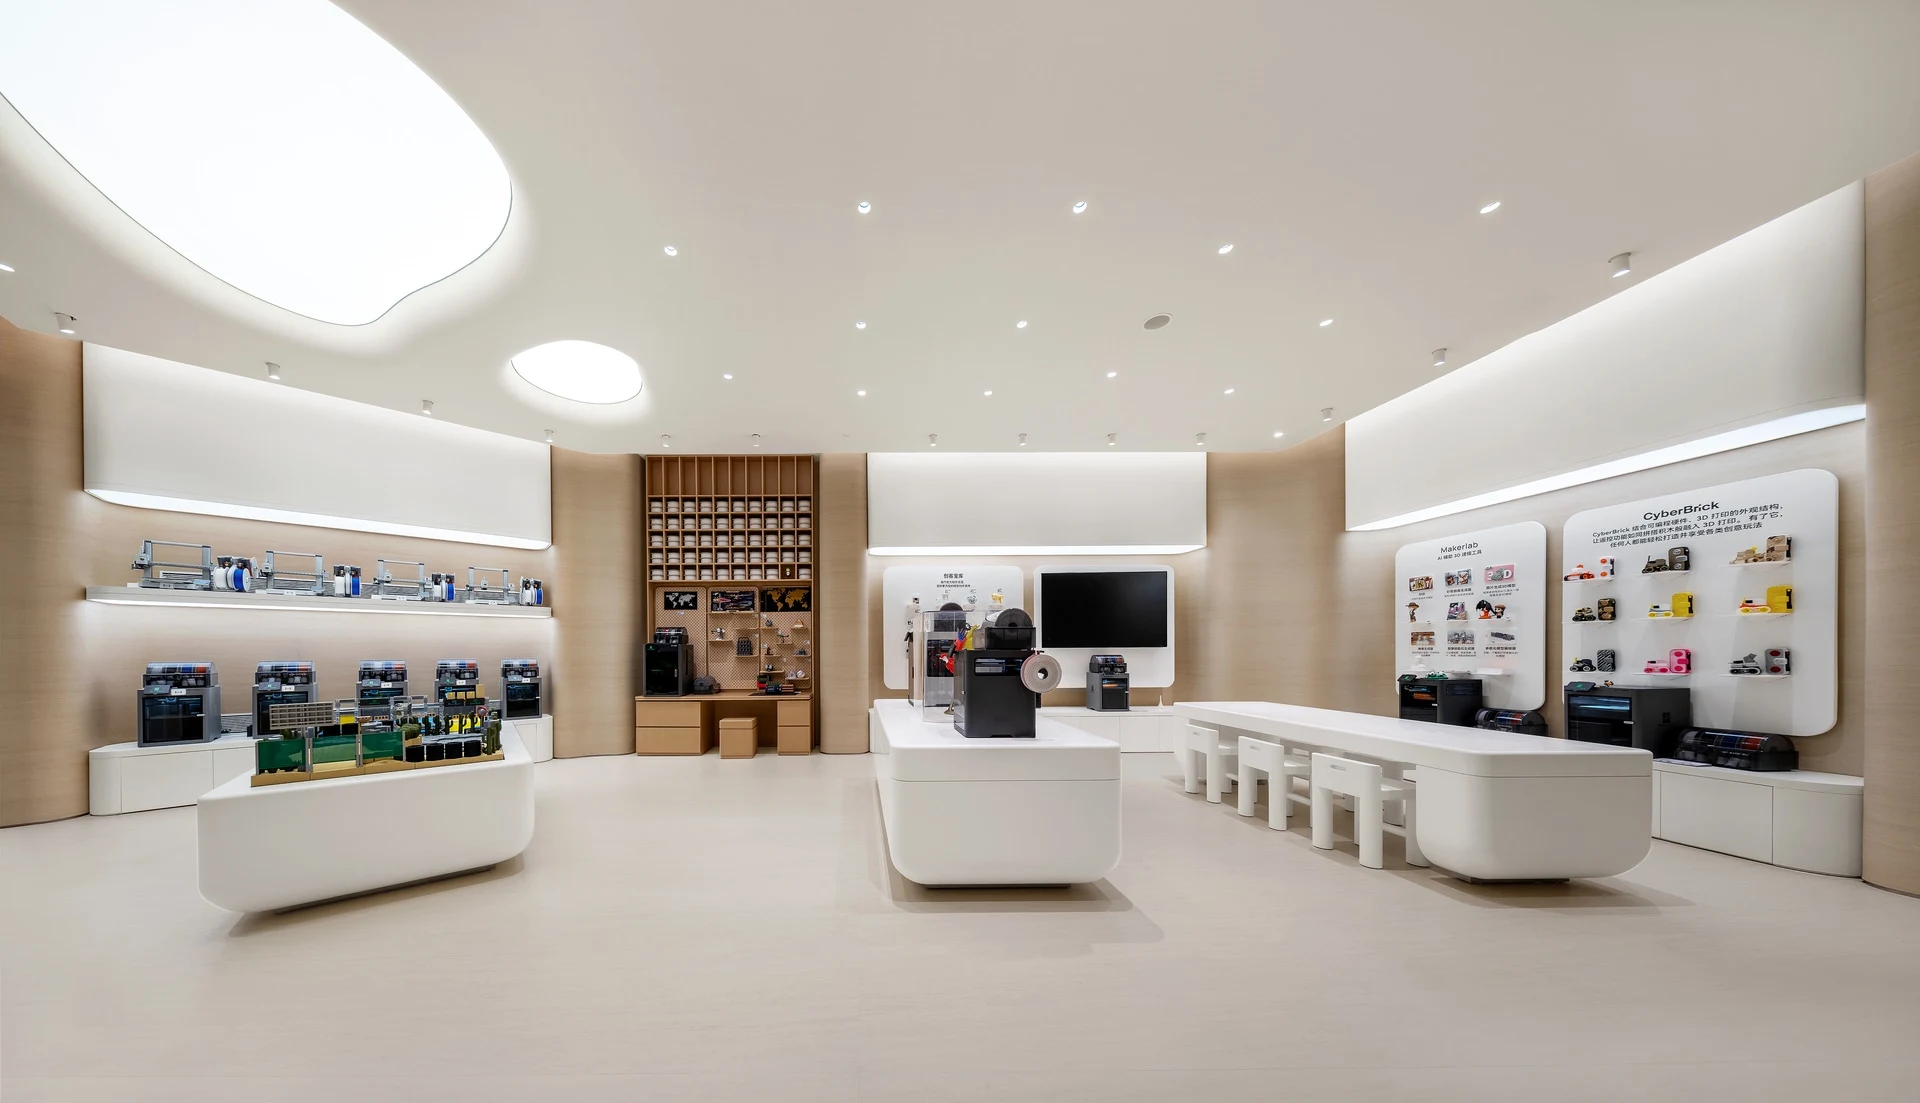
Compared with the everyday experiences and introductory activities on the first floor, the second floor reflects a more personal and focused mode of making. Printers, tools, materials, and ideas come together to form a dedicated workspace for individual creators.
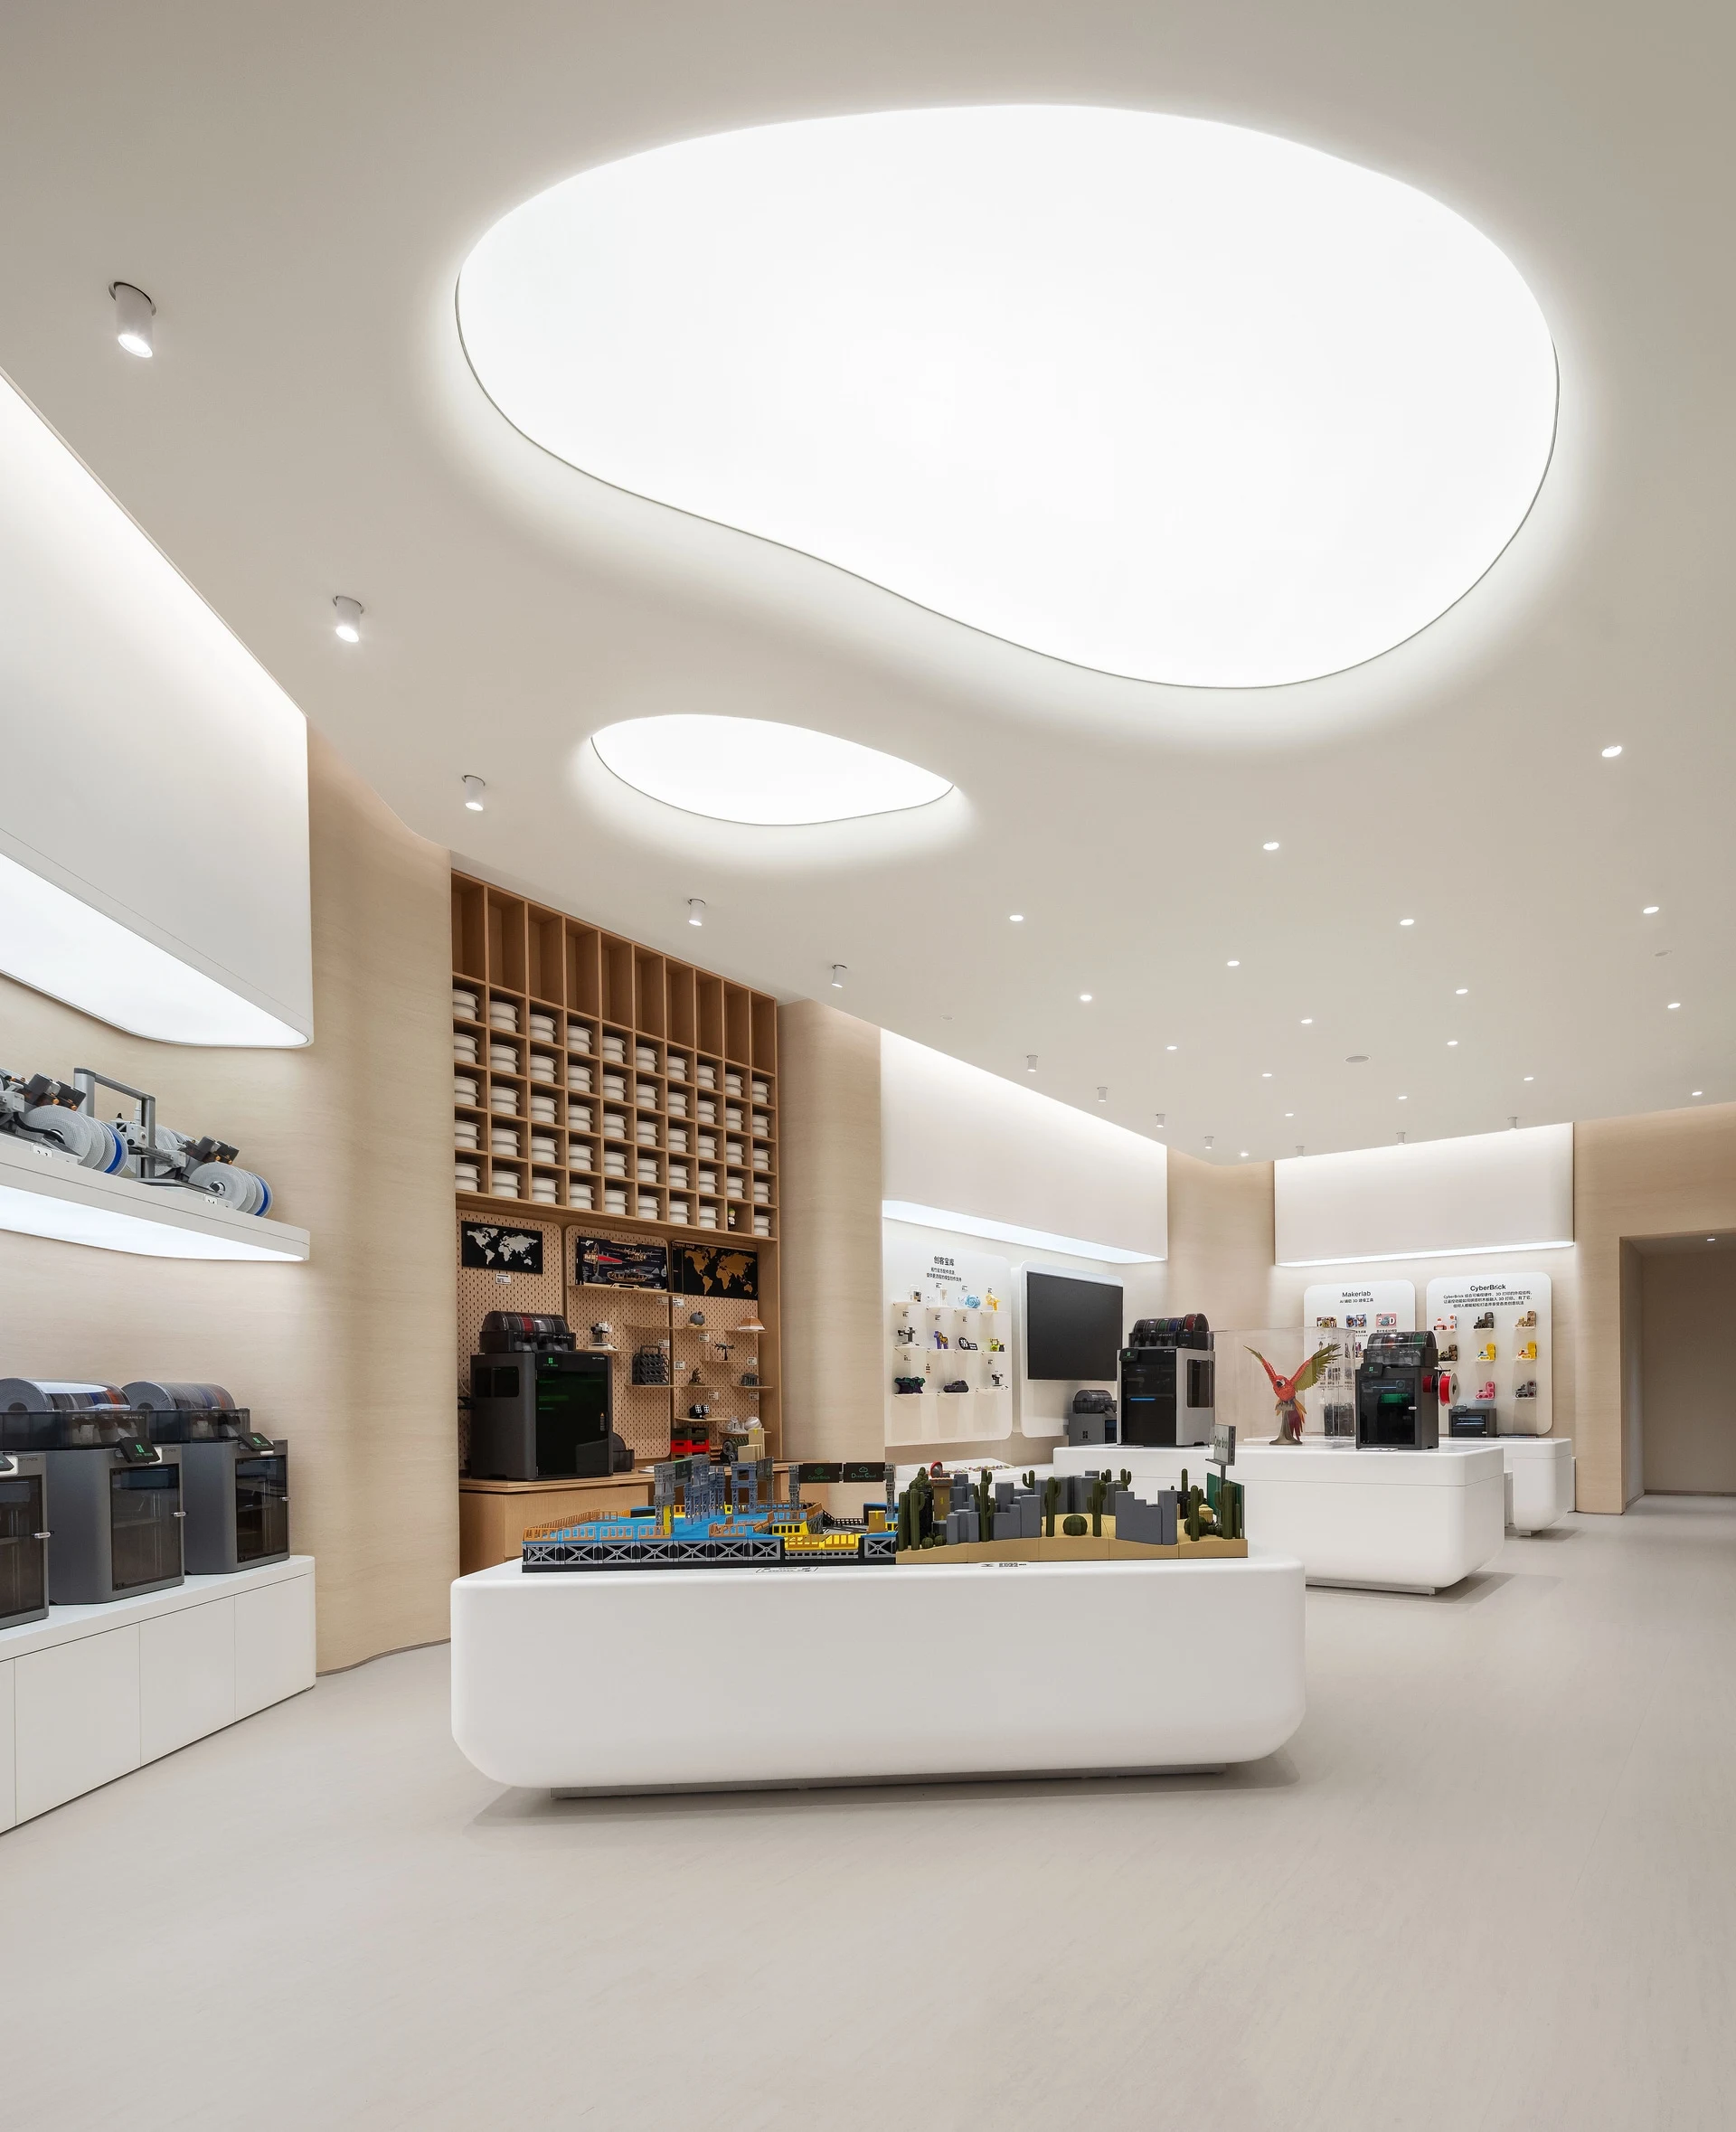
From the first floor to the second, the space unfolds like a growing bamboo grove, reflecting the user’s evolving relationship with 3D printing—from initial encounters and experimentation to deeper learning, exploration, and ultimately, the creation of objects of their own.
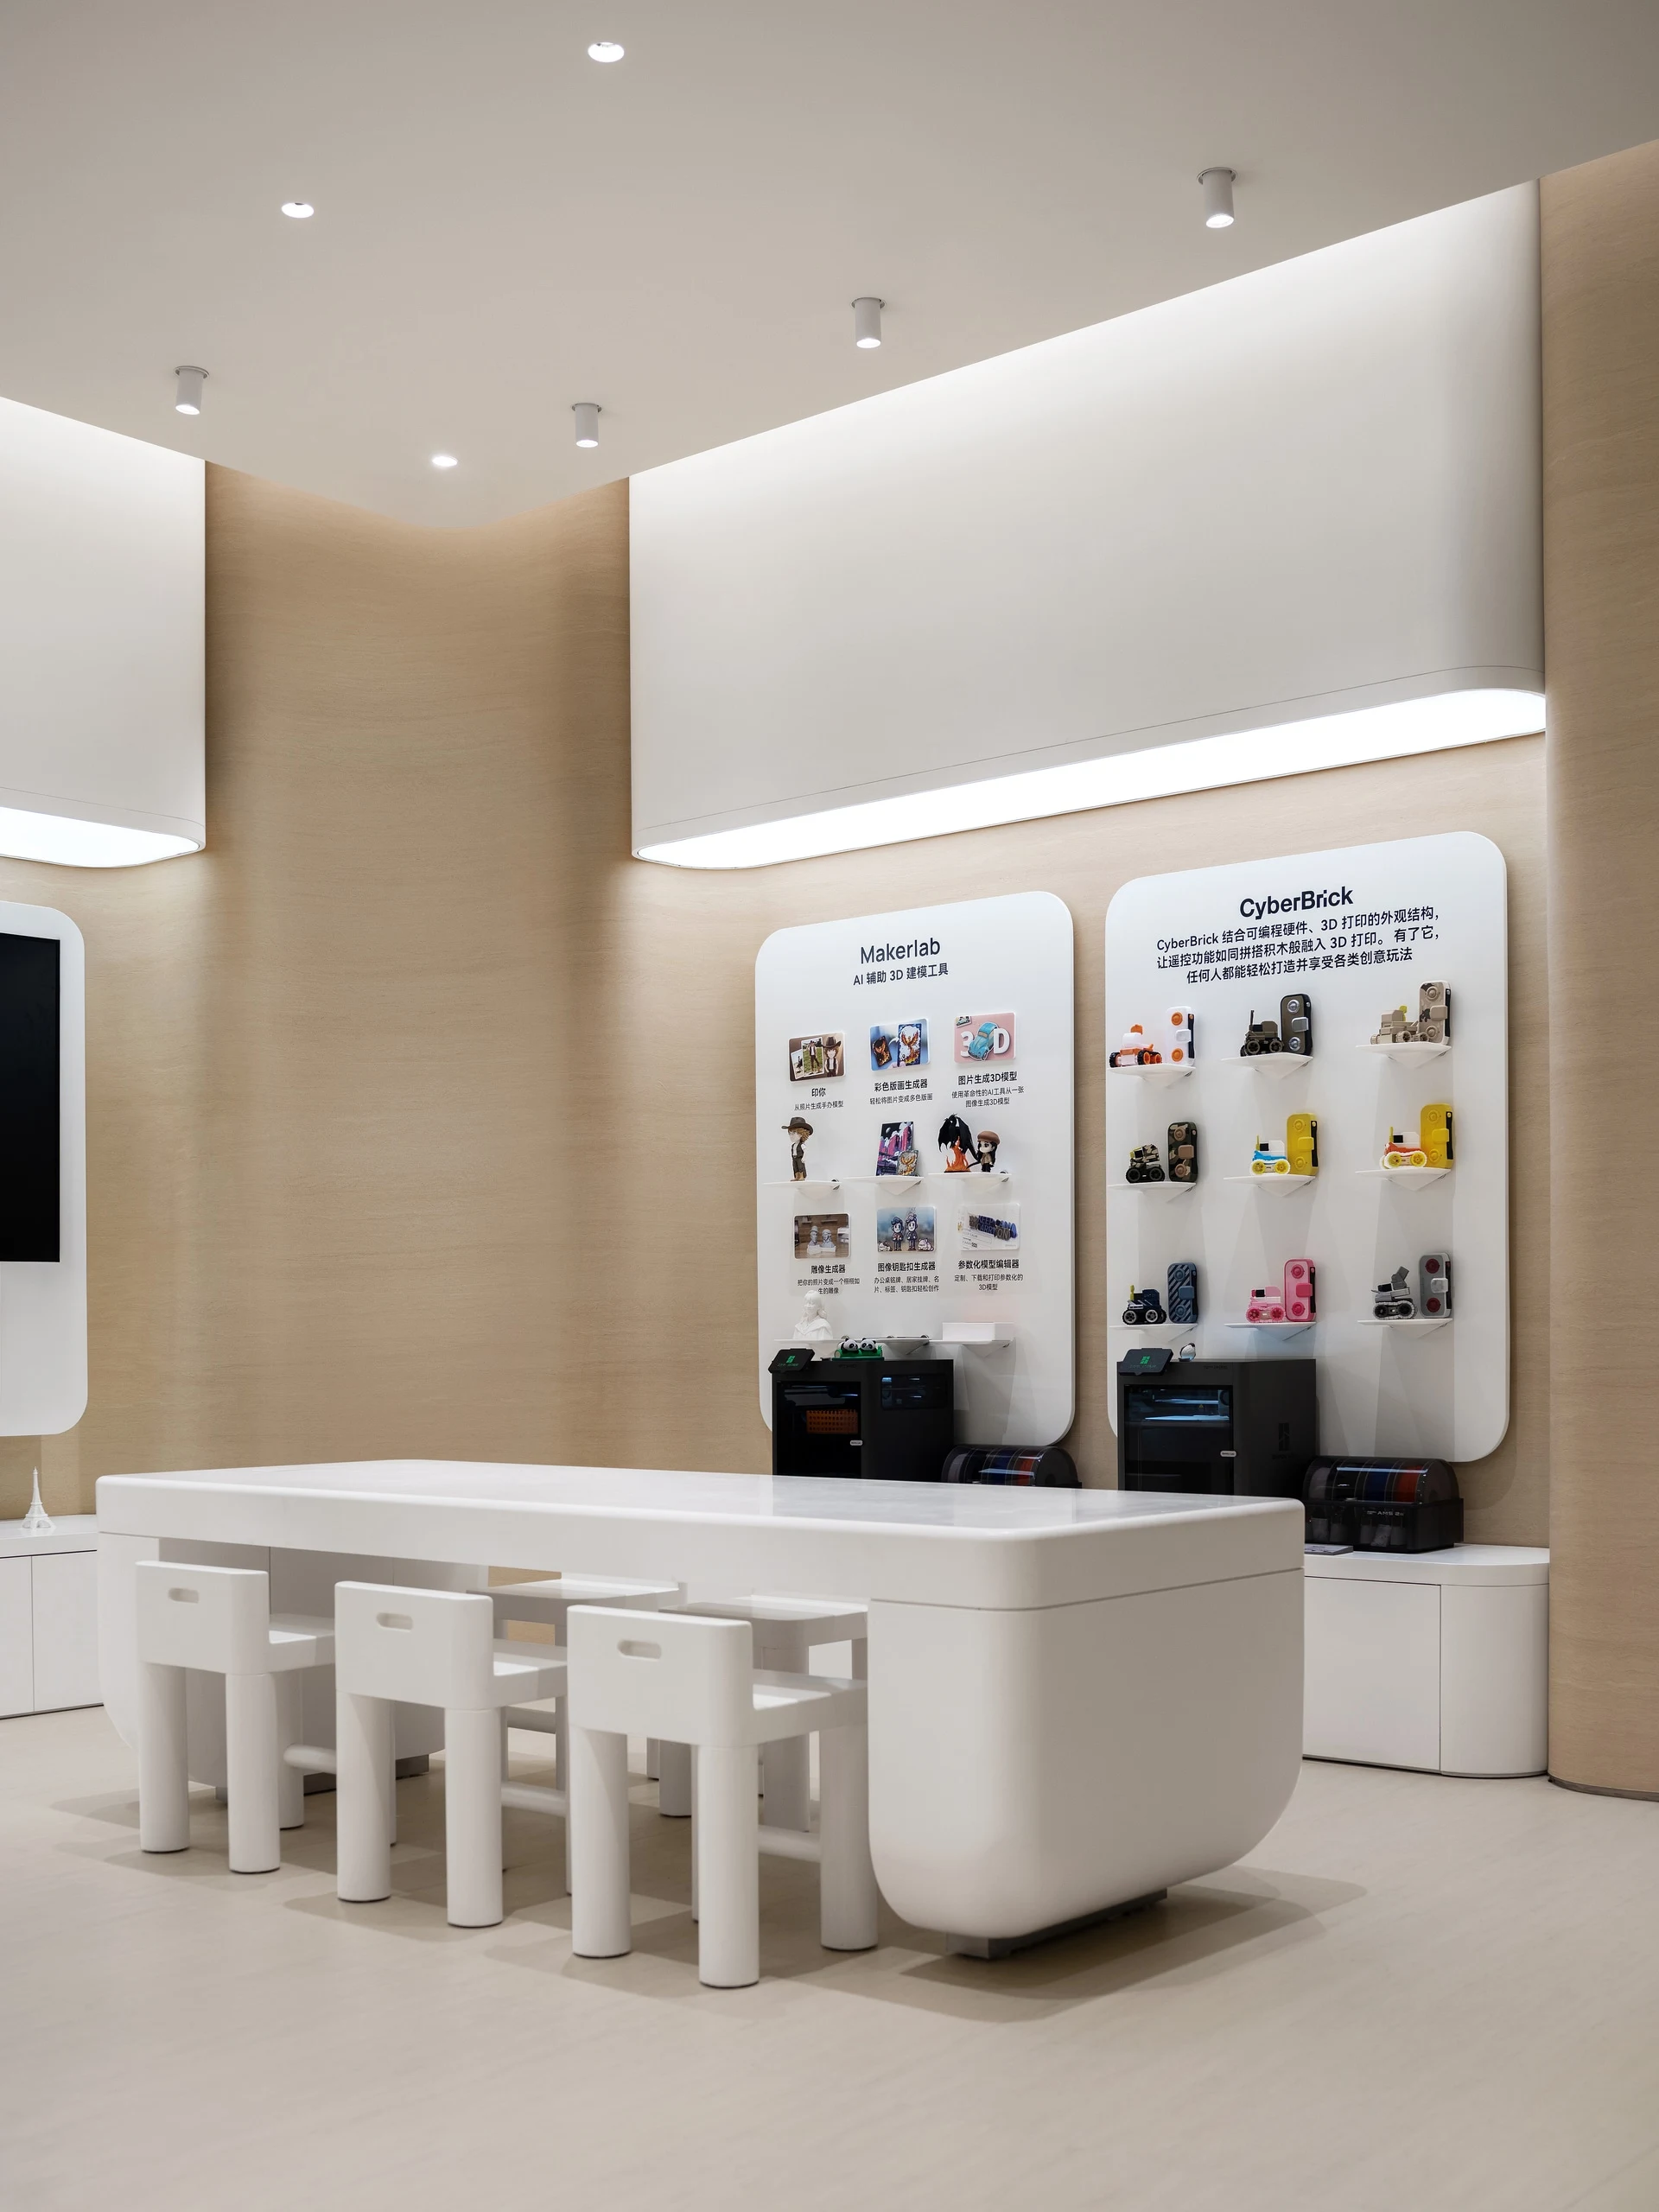
As bamboo grows upward, so does the imagination. Through a warm, contemporary interpretation of a bamboo grove, Bambu Lab’s flagship store creates a space where technology, everyday life, and creativity can grow naturally together.
The content of this article was provided by MOC DESIGN or sourced from their official media channels, and has been curated and edited by WeHow. All copyrights to images, videos, and related design works remain with their respective creators or design firms. Reproduction, republication, or commercial use of the WeHow-edited version in any form is prohibited without prior written permission from both WeHow and the respective copyright holders.