When a Lingnan Courtyard Meets Contemporary Chinese Tea Culture
Tea Beneath the Courtyard Eaves
PMT Partners created a new concept-store identity for Charlie’s Tea, a tea brand inspired by Chinese cultural heritage. With “Lingnan Green Courtyard” as its theme, the design offers a distinctive place to discover the brand and sit quietly over tea amid a bustling setting.
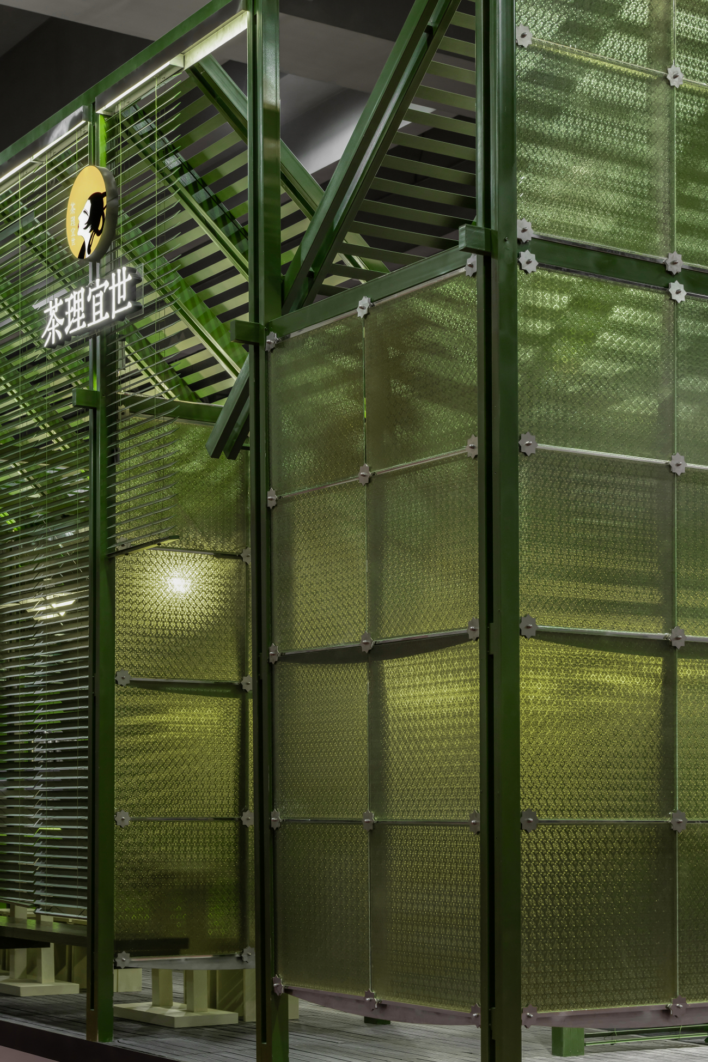
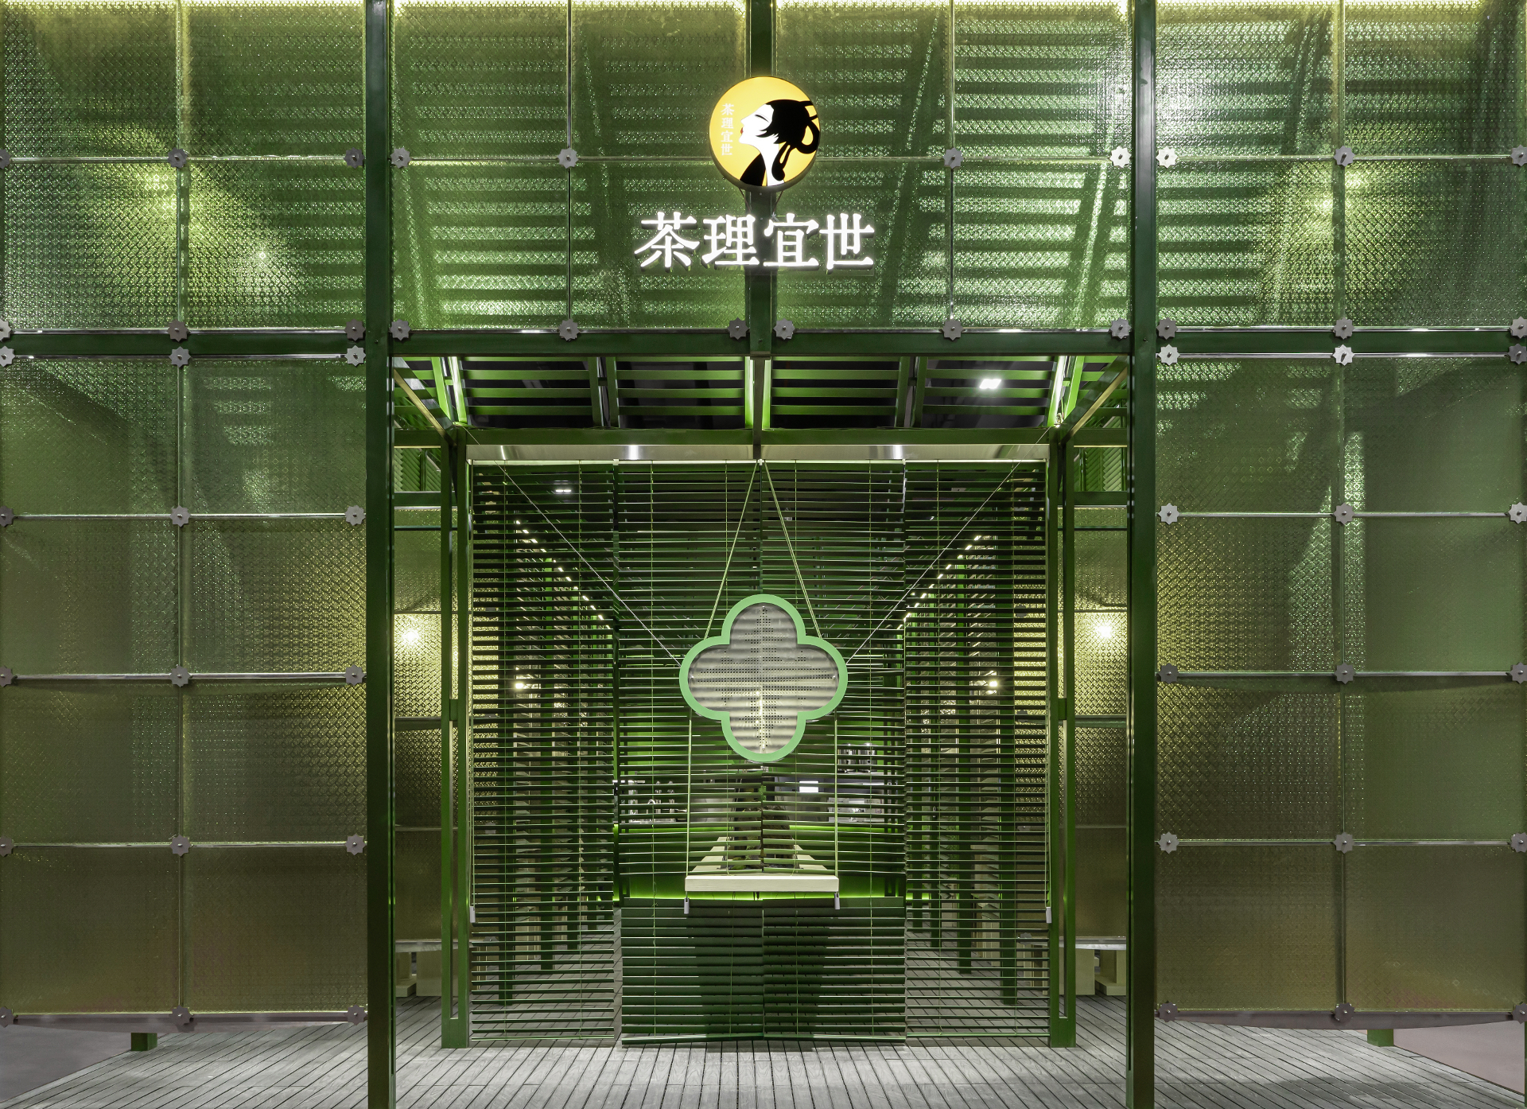
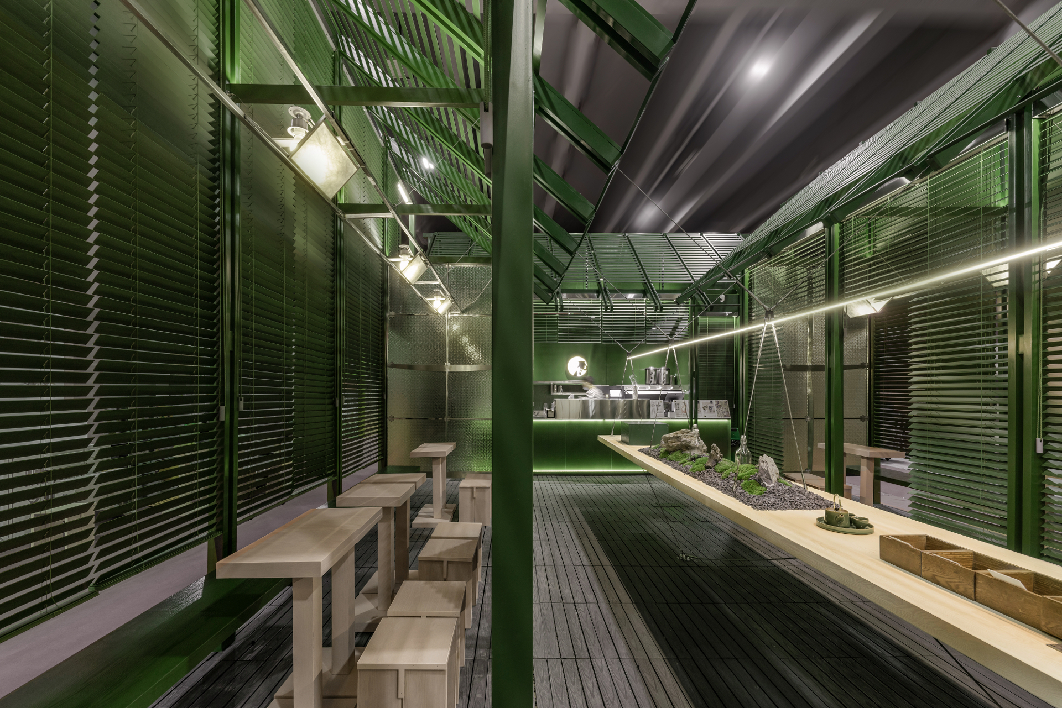
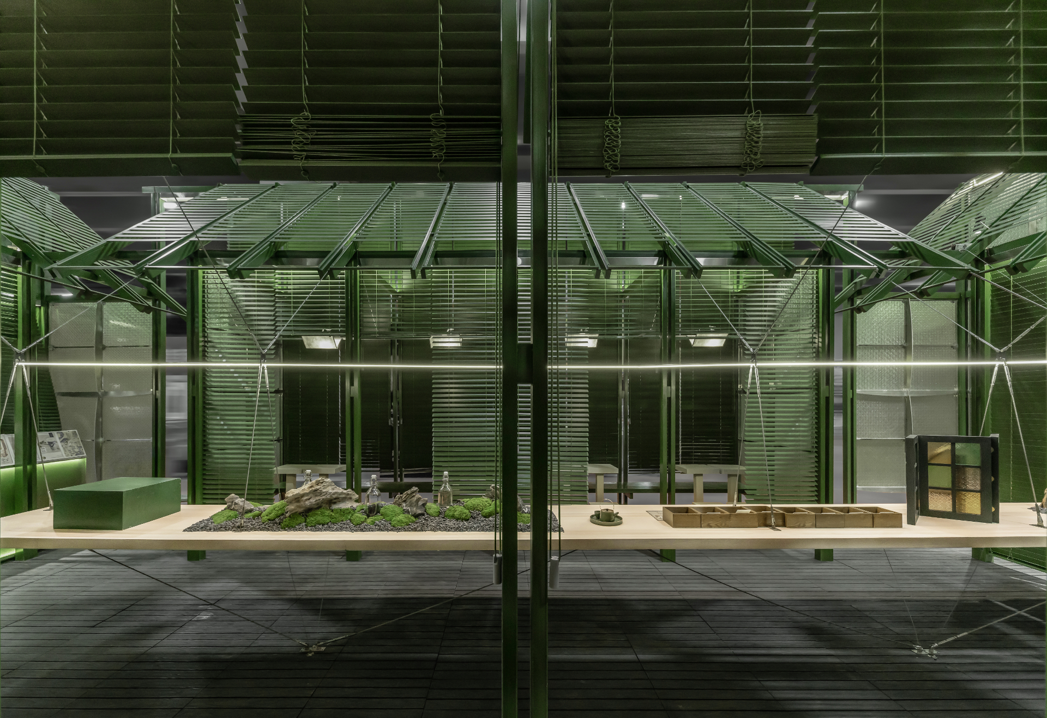
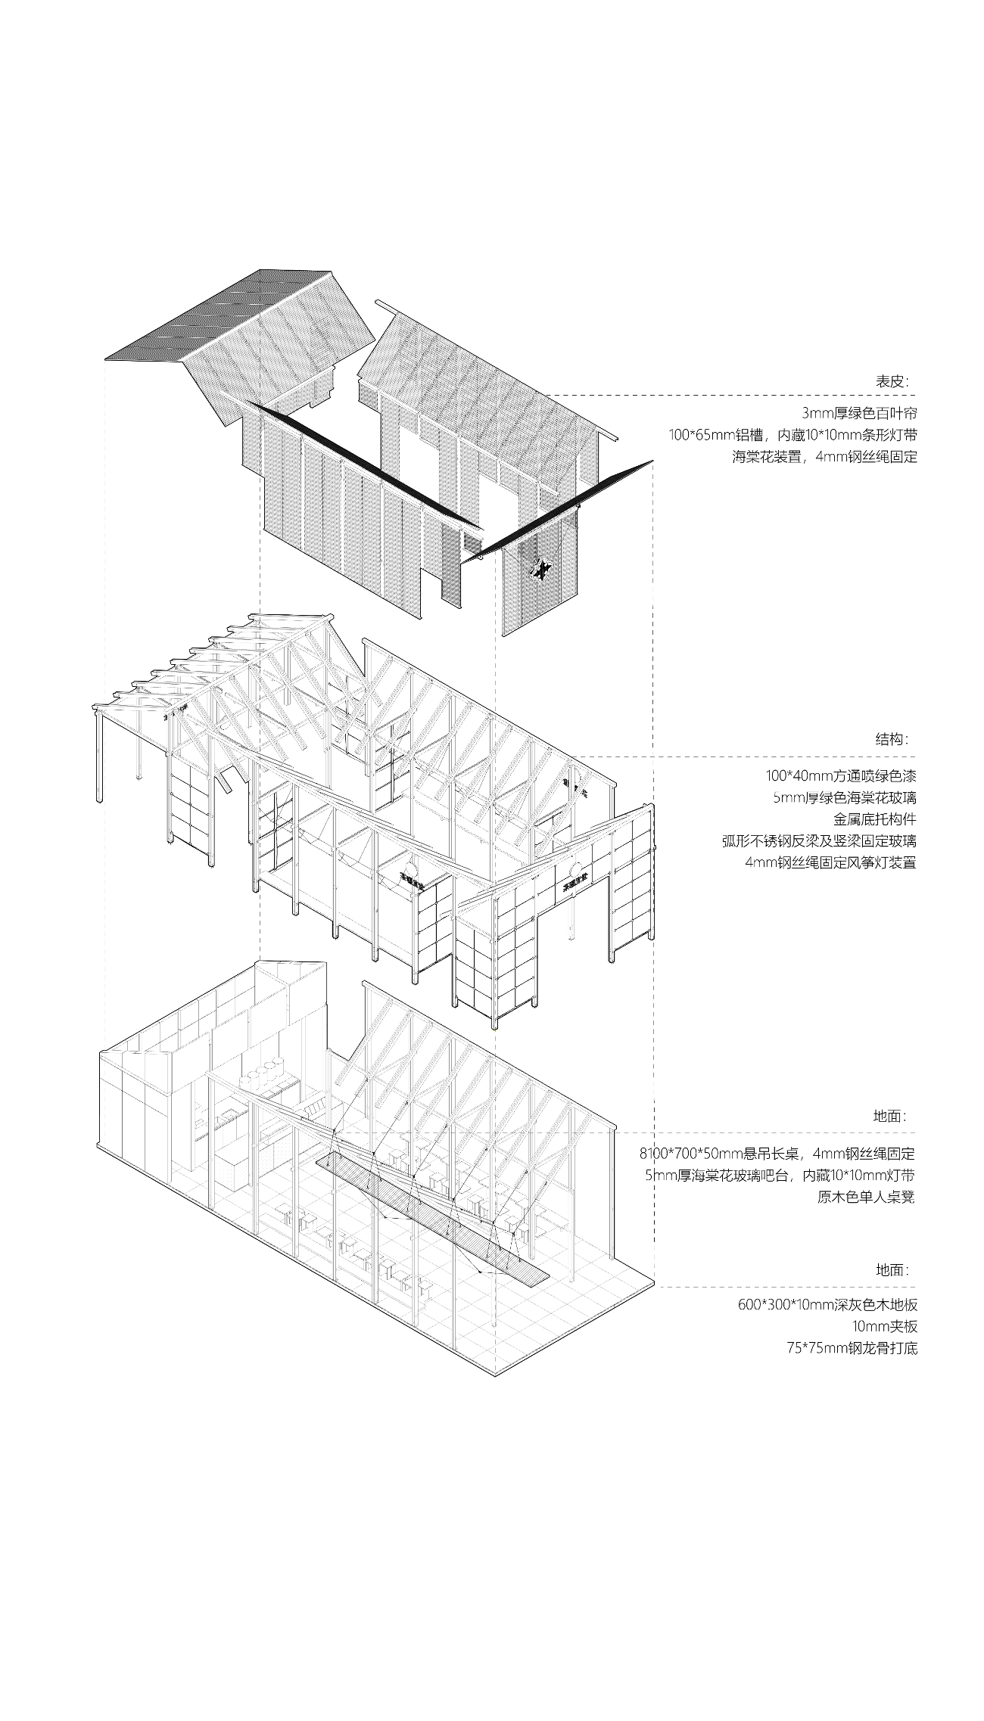
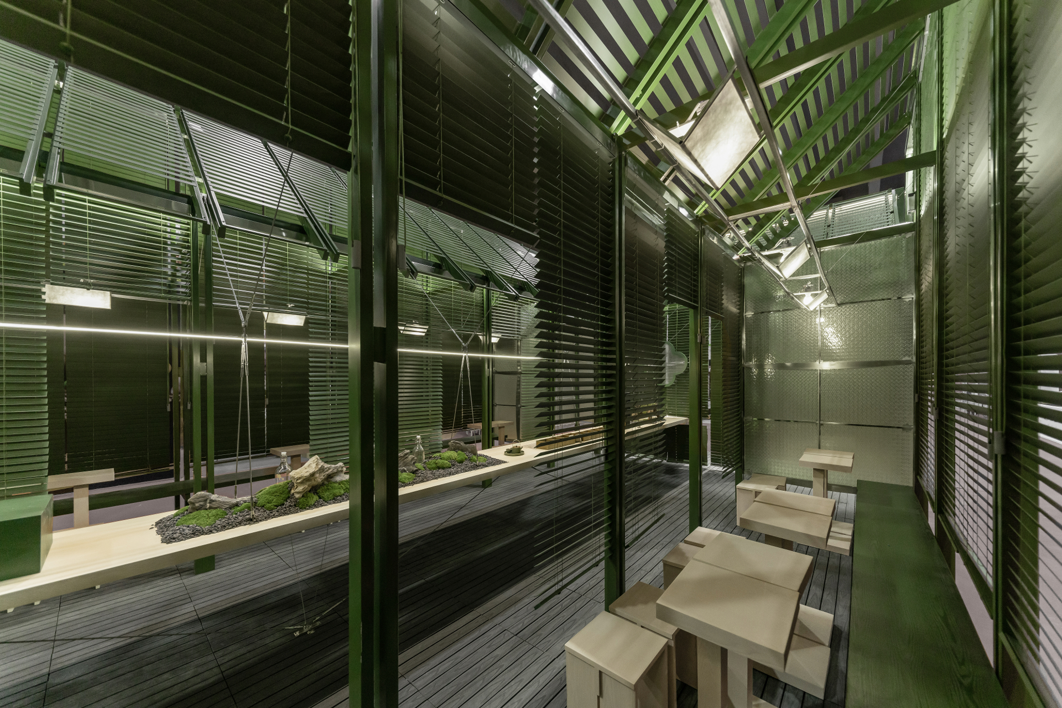
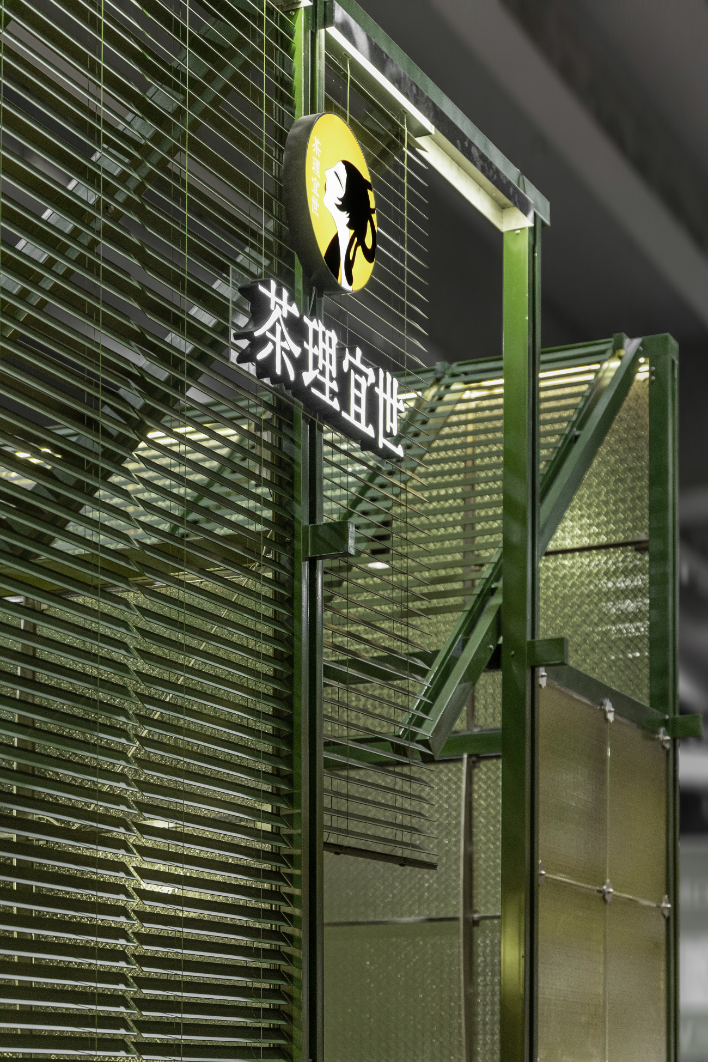
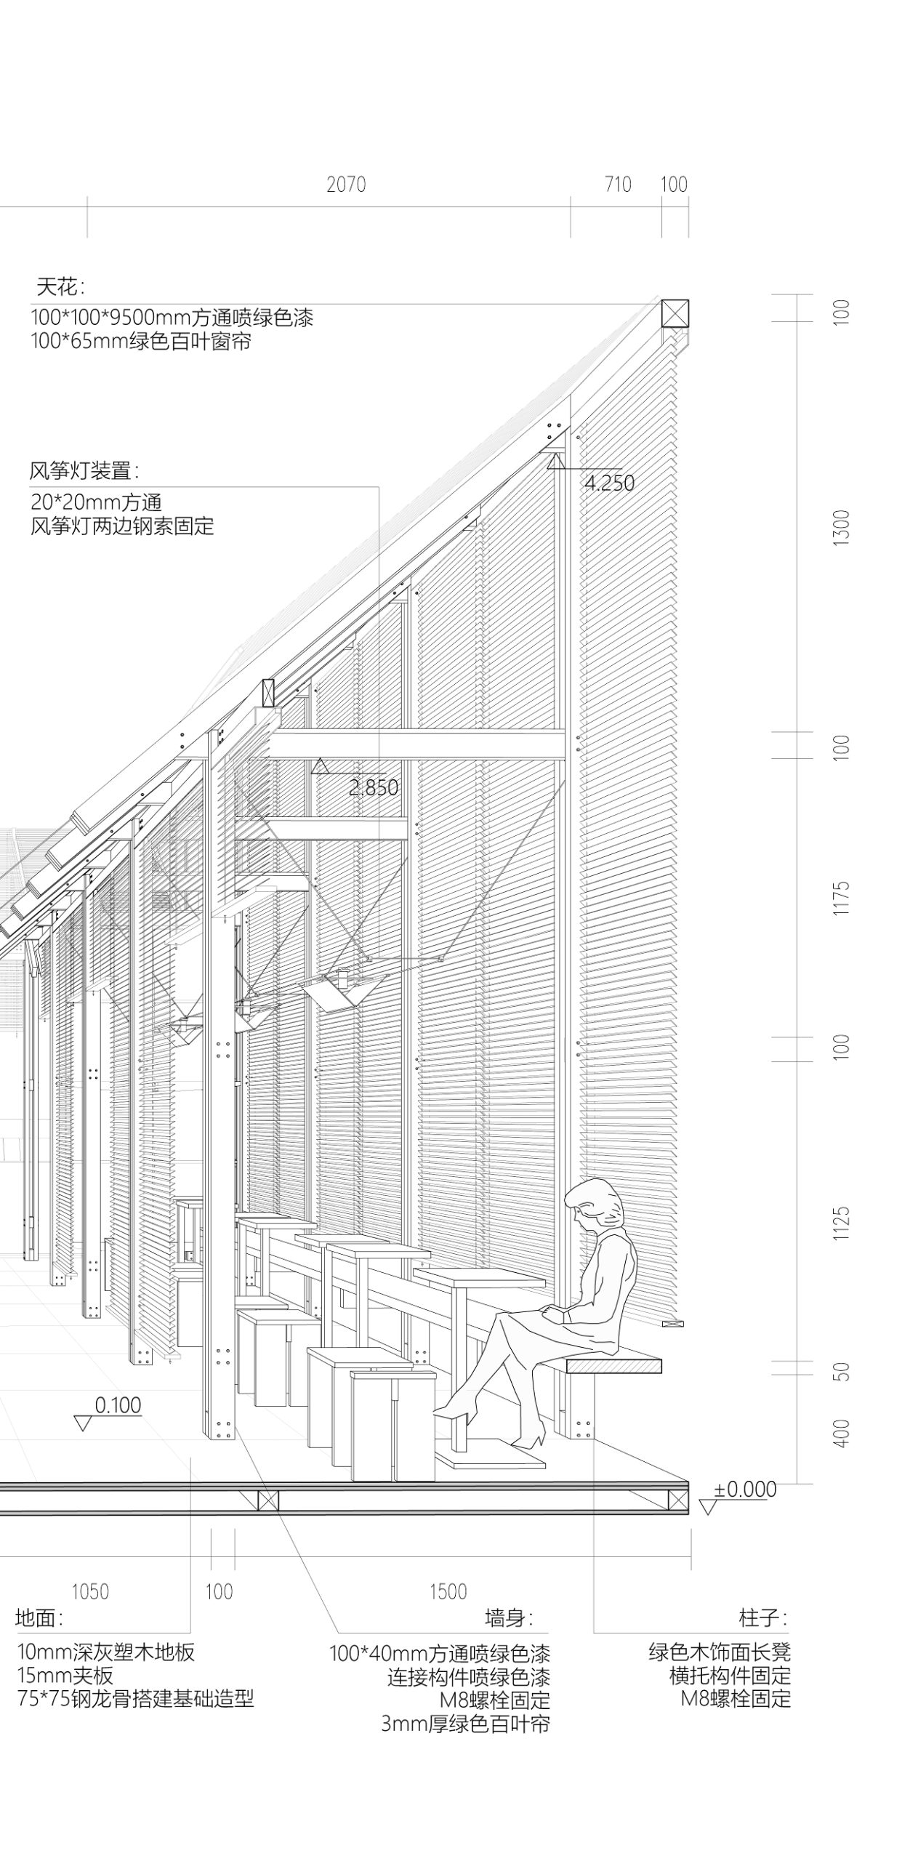
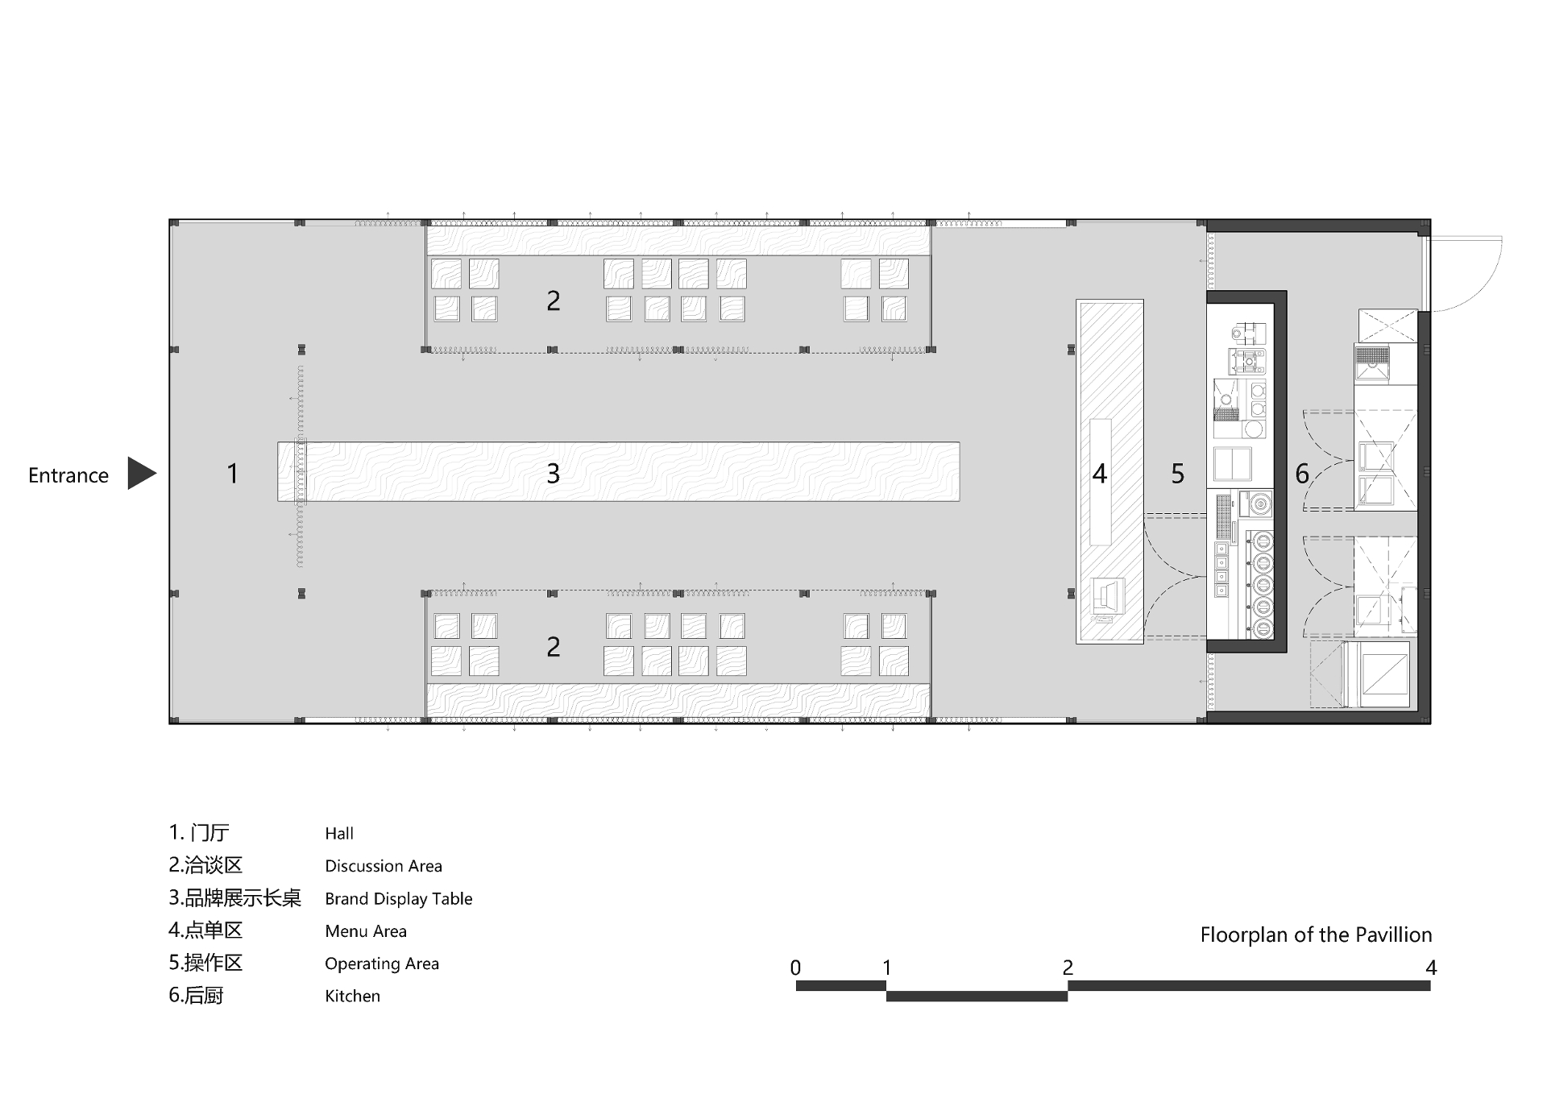
Charlie’s Tea has long explored and reinterpreted traditional culture, particularly Cantonese culture. Within a rectangular footprint of approximately 100 square metres, the design adopts a courtyard layout encircled by a covered walkway. It comprises an entrance foyer, tea-tasting and meeting areas on both sides, a preparation area in the main hall, and a central courtyard presenting the brand’s story. The structure is assembled from prefabricated steel components, while green louvred blinds replace solid walls between spaces. The clearly expressed steel frame and partially screened timber blinds create a spatial experience that shifts between openness and enclosure.
Expressing a Regional Identity
Lingnan’s climate is hot, humid and rainy, and its residents tend to favour an easy-going, lively way of life, often socialising outdoors. To avoid a heavy or oppressive environment, the design minimises solid construction and adopts an open, permeable plan. Lightness and transparency define the intended atmosphere. In Lingnan, space is often established by the roof overhead rather than by enclosure on all sides. The area beneath the eaves is where people feel most at ease: they can linger, rest and take in their surroundings. Raising or lowering the blinds opens this sheltered space to the external circulation route or gives it greater privacy. The result combines the invitation of partial transparency with the intimacy of enclosure.
A Suspended Eight-Metre Table
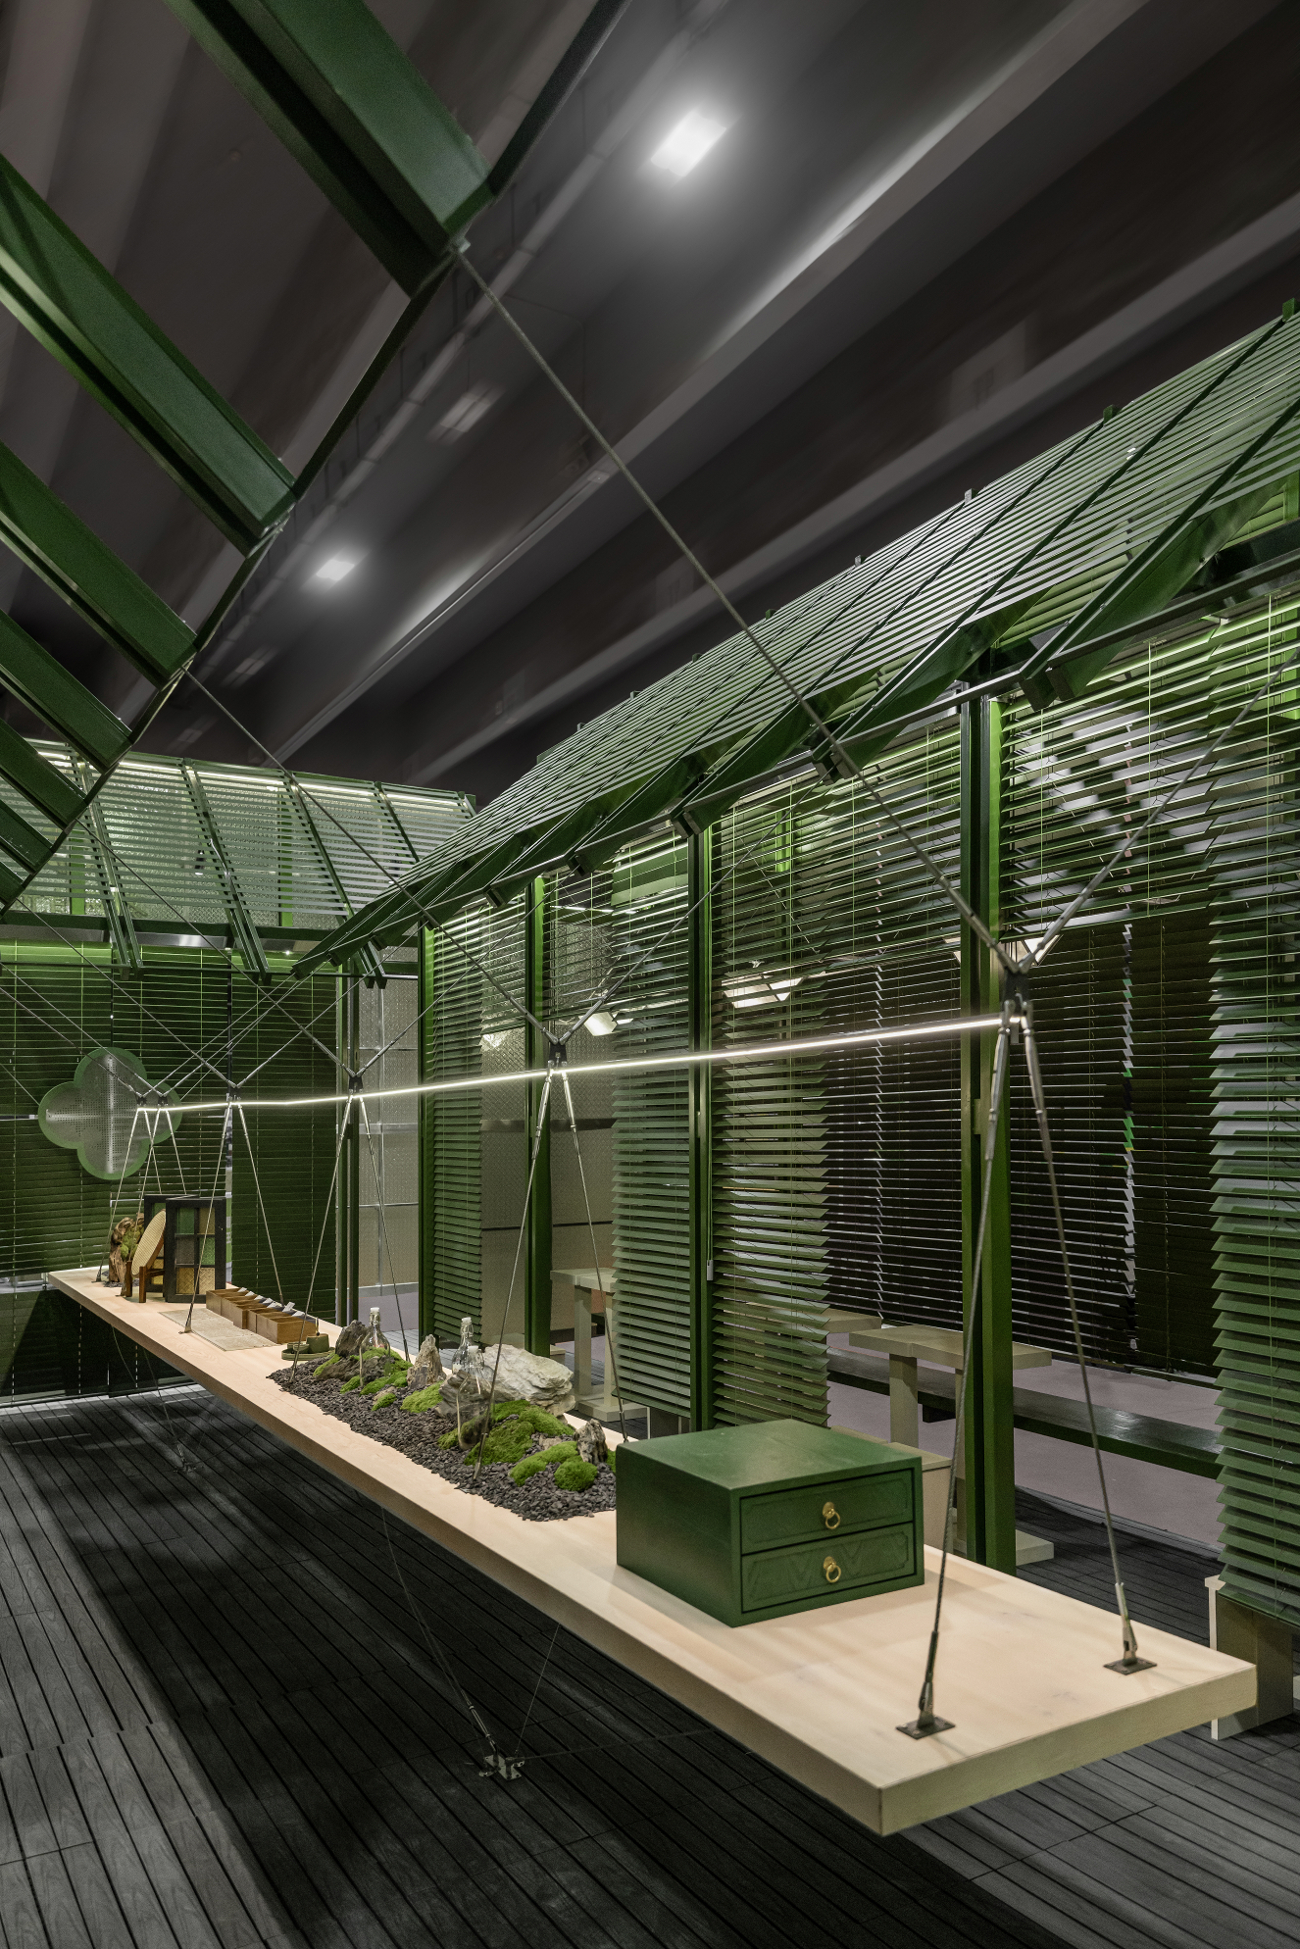
How can everyday life become more engaging and ceremonial within a limited space? This remains a continuing interest for the designers. The courtyard framed by the surrounding walkways forms the visual focus of the scheme. An eight-metre table is placed at its centre to tell the brand’s story. Objects associated with Lingnan and different recipes for the teas are arranged on its surface, appearing to float in the courtyard like treasures held in an open palm.
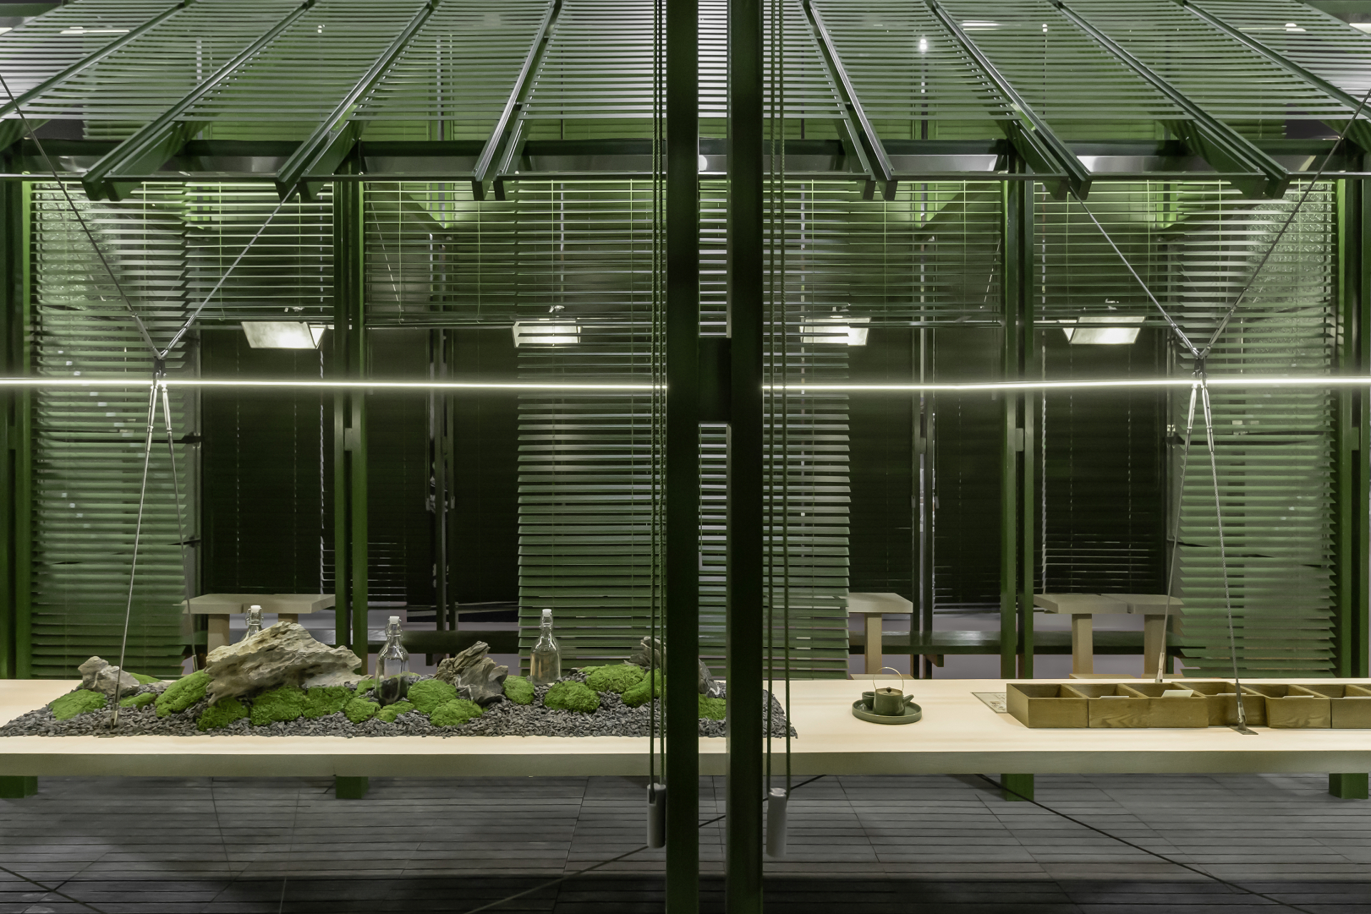
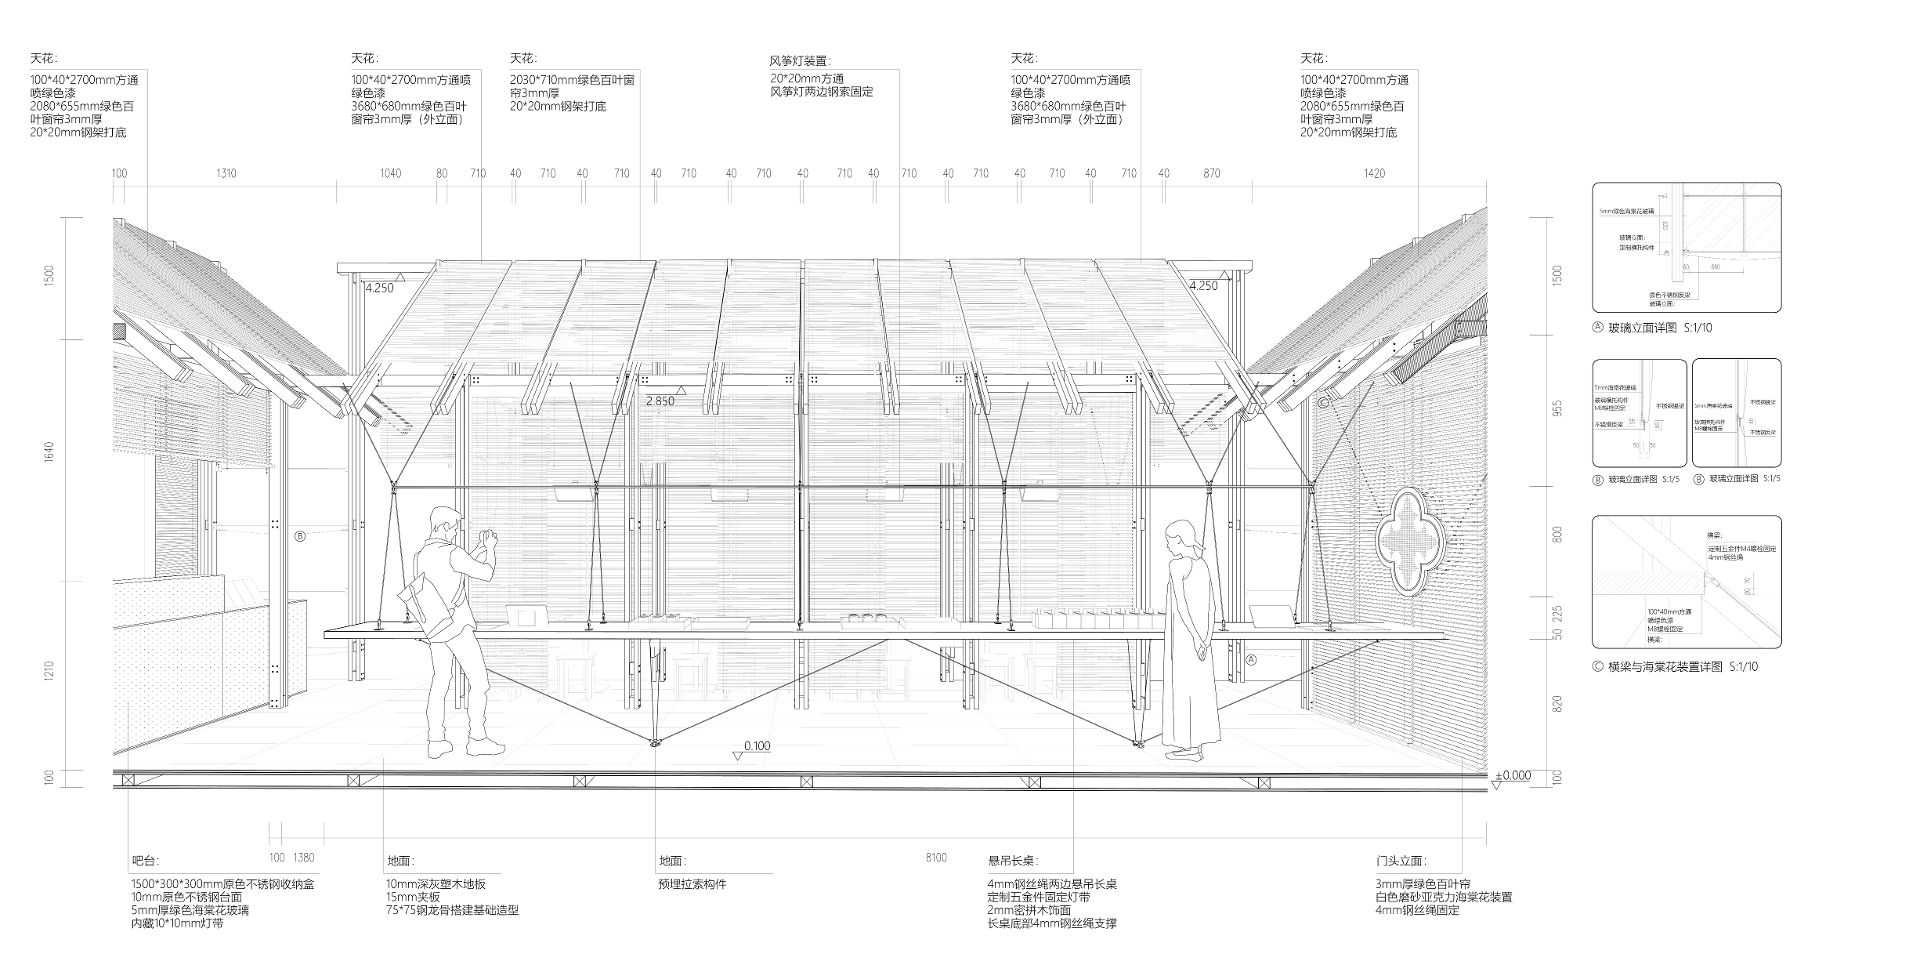
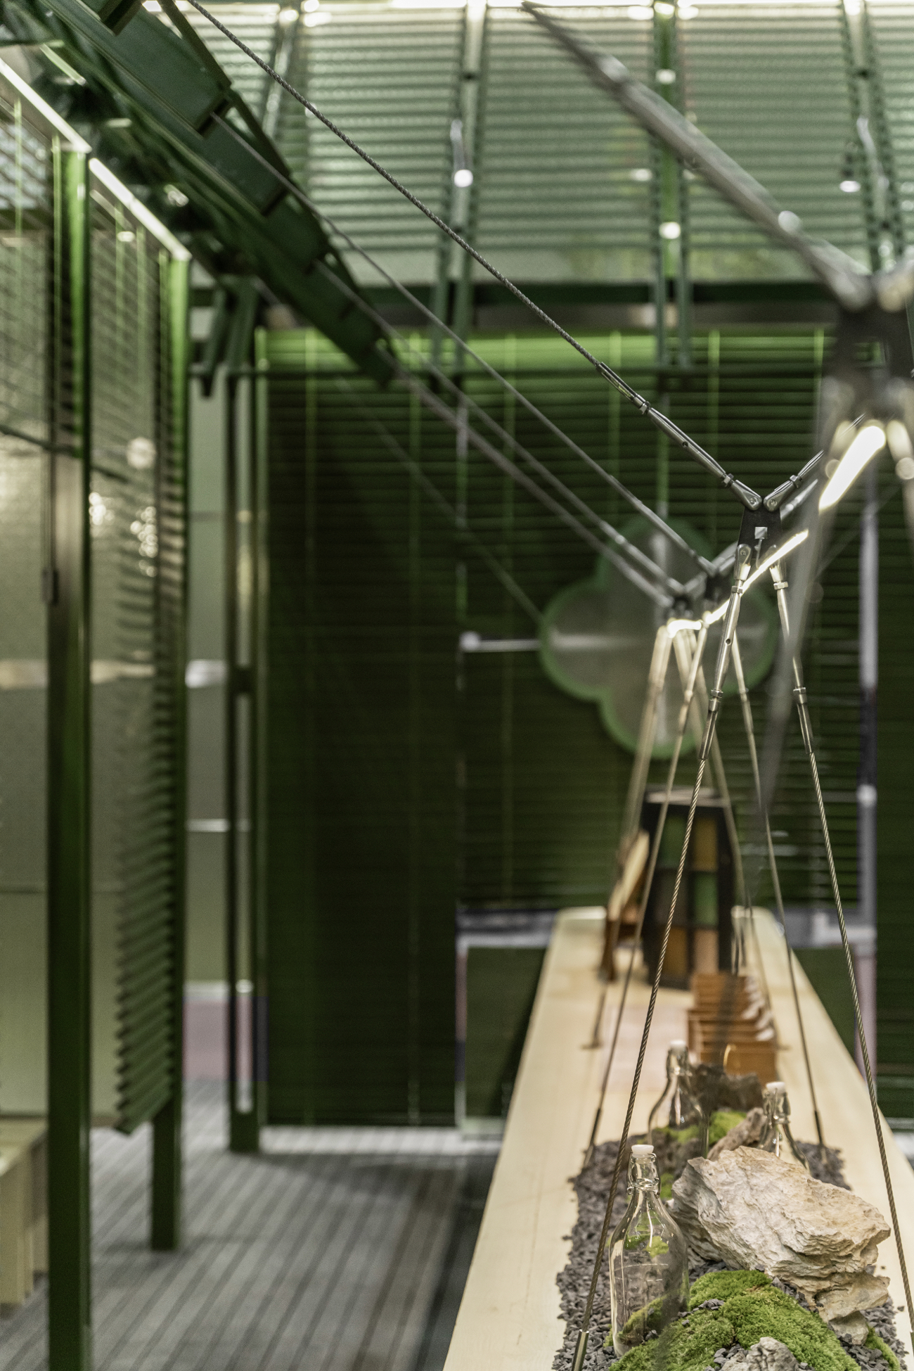
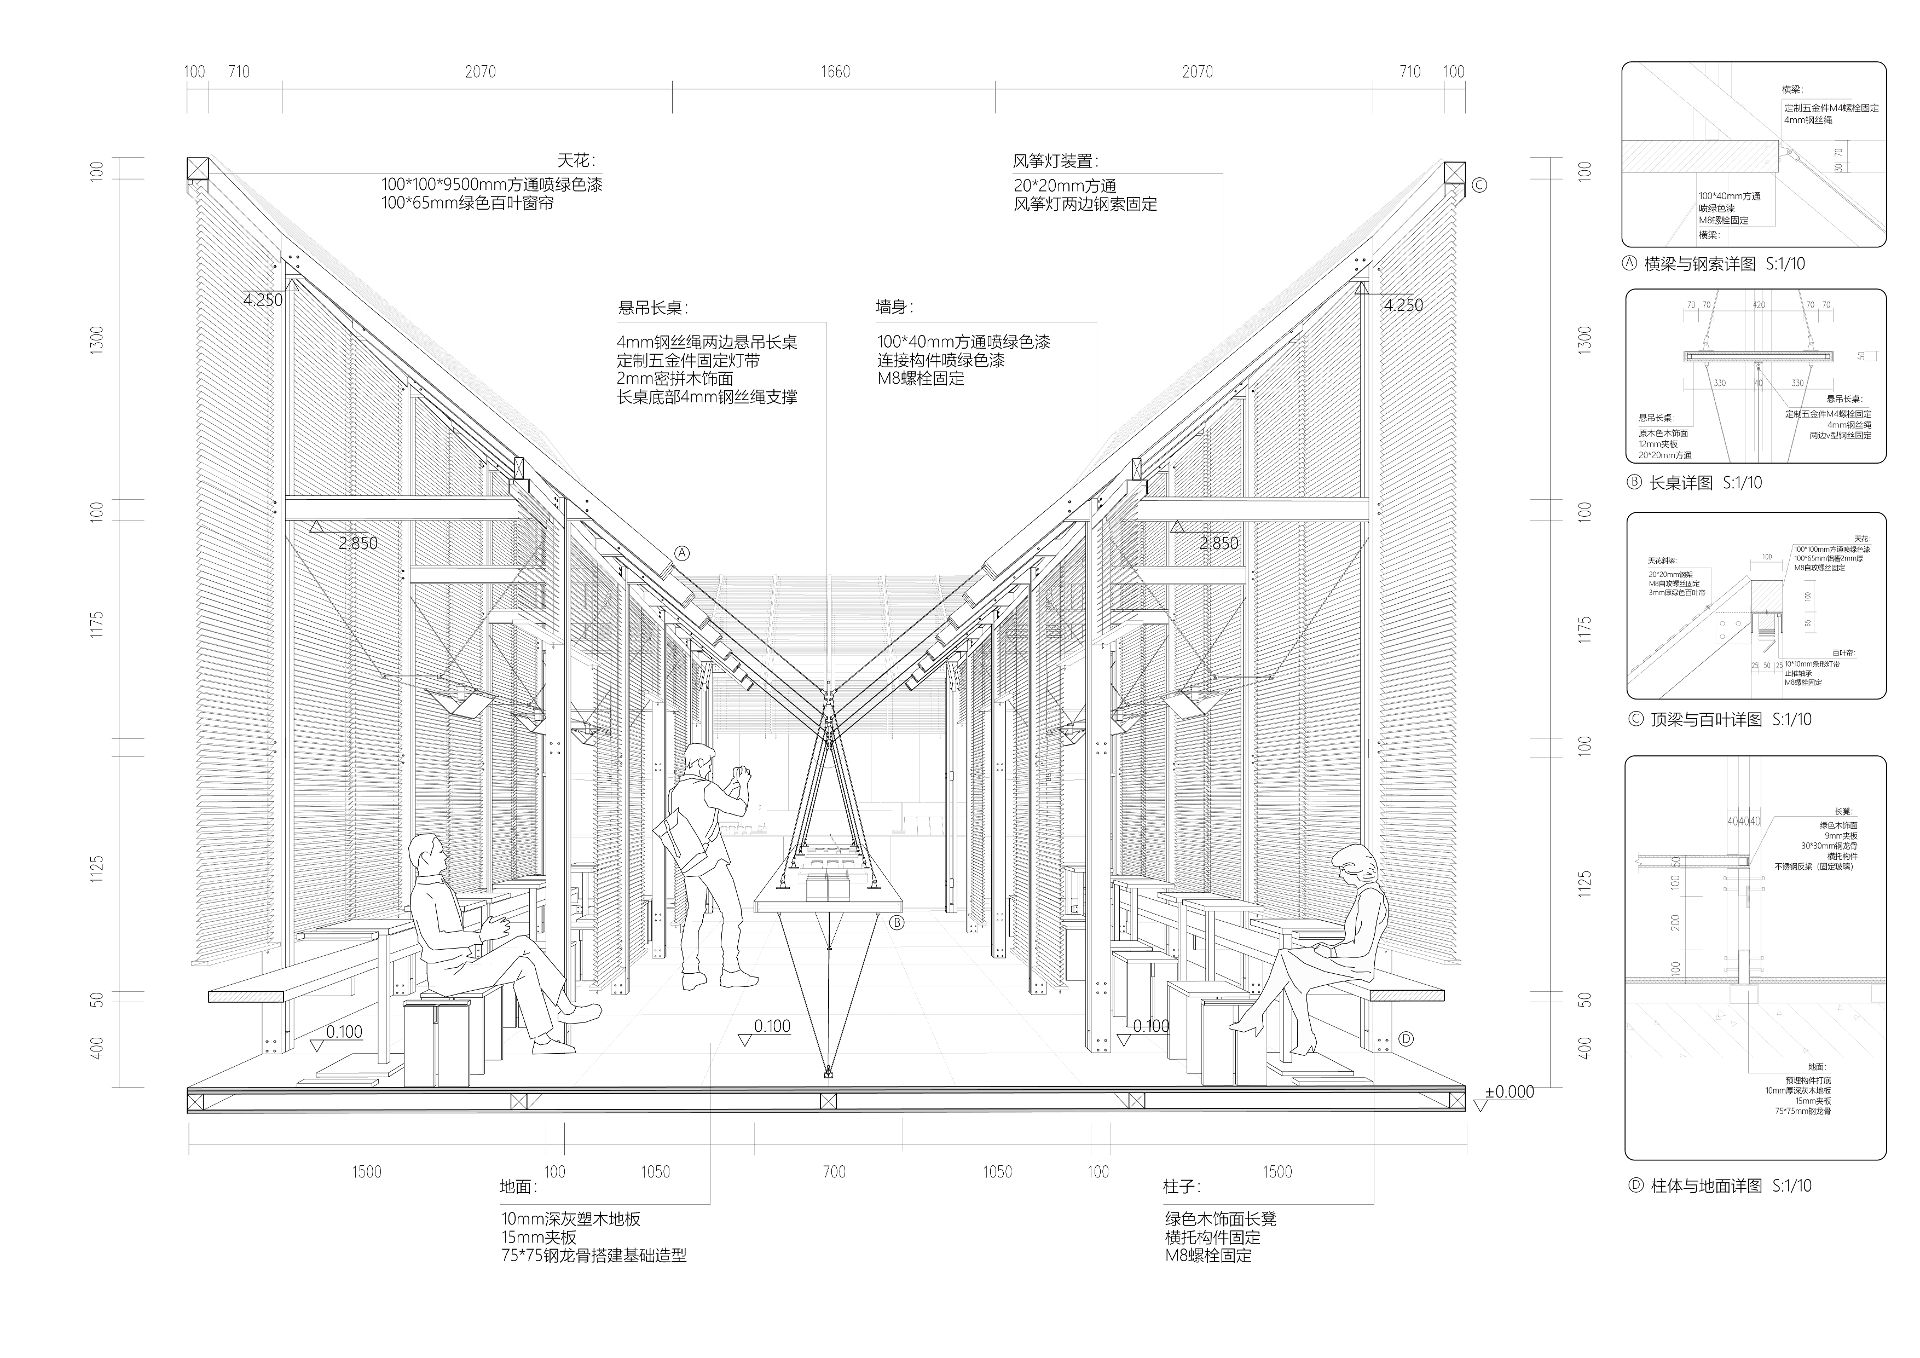
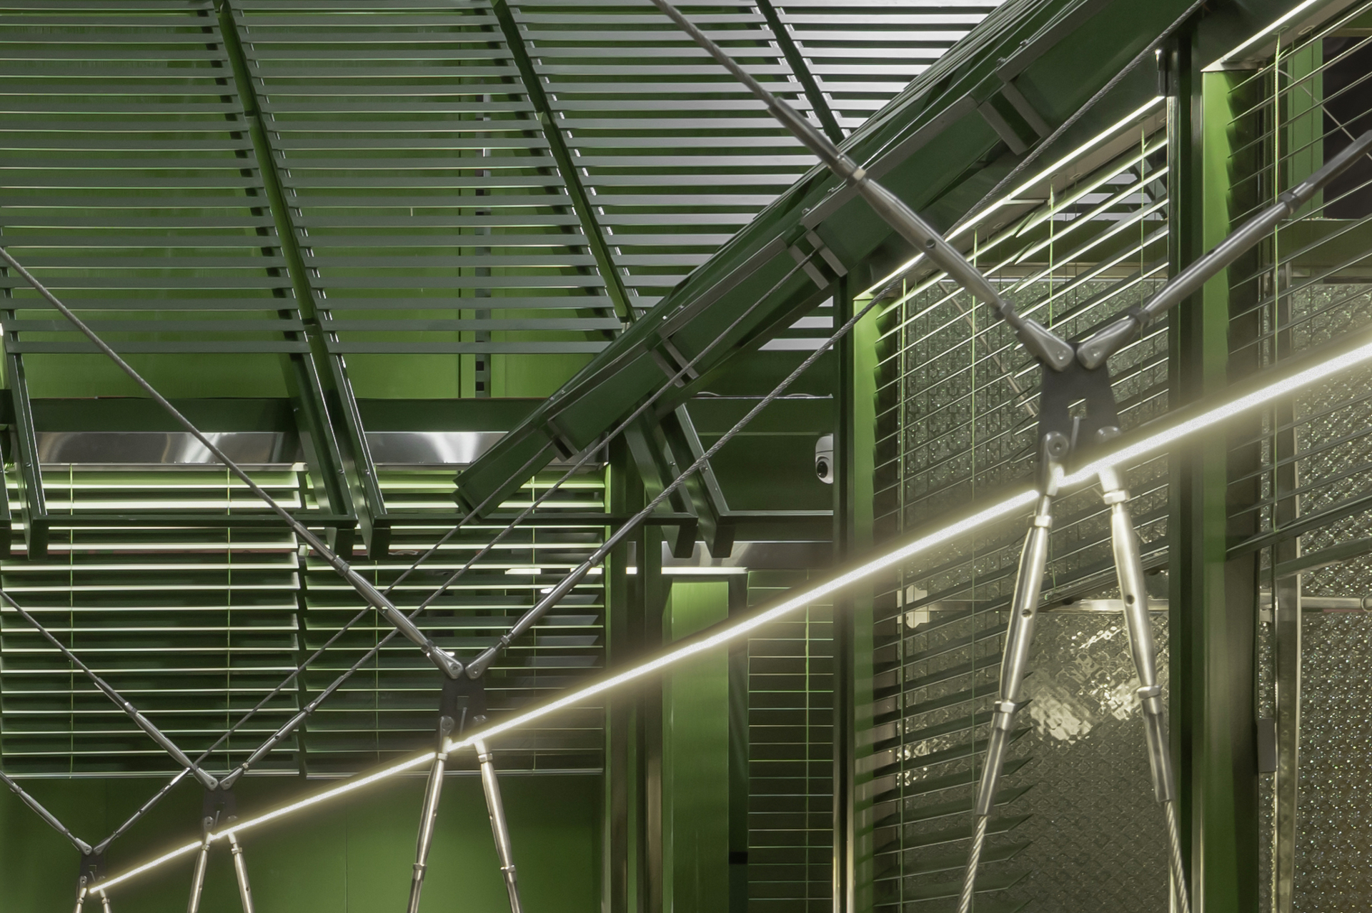
To emphasise lightness and transparency while creating a sense of ceremony beyond the everyday, the table departs from the conventional approach of support from below. Cables extending from the eaves on either side suspend it from above, making the table and the building part of a single structural system. Multiple anchor points beneath the table connect it to the ground to balance lateral forces. The suspension cables also extend the lines of the sloping roof, strengthening the spatial focus on the courtyard’s centre. This change in how the eight-metre table is supported gives the central space an entirely new sensory character.
Carrying Shared Memories Forward
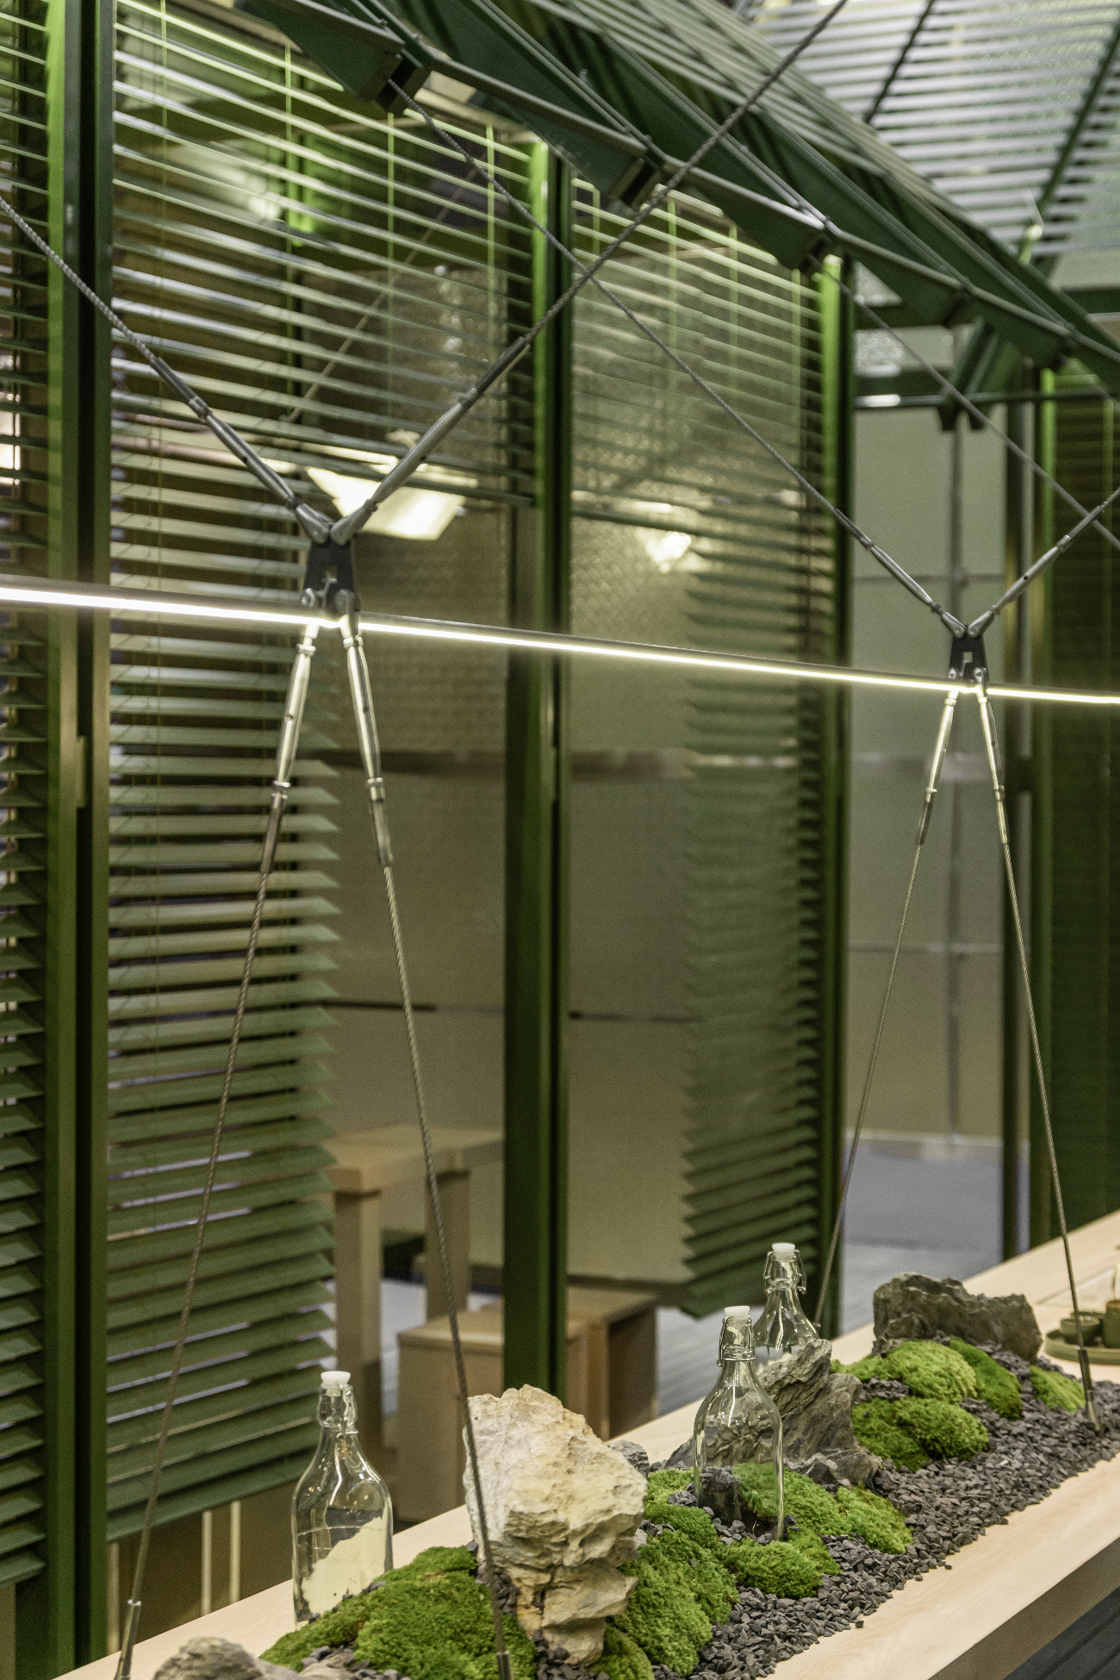
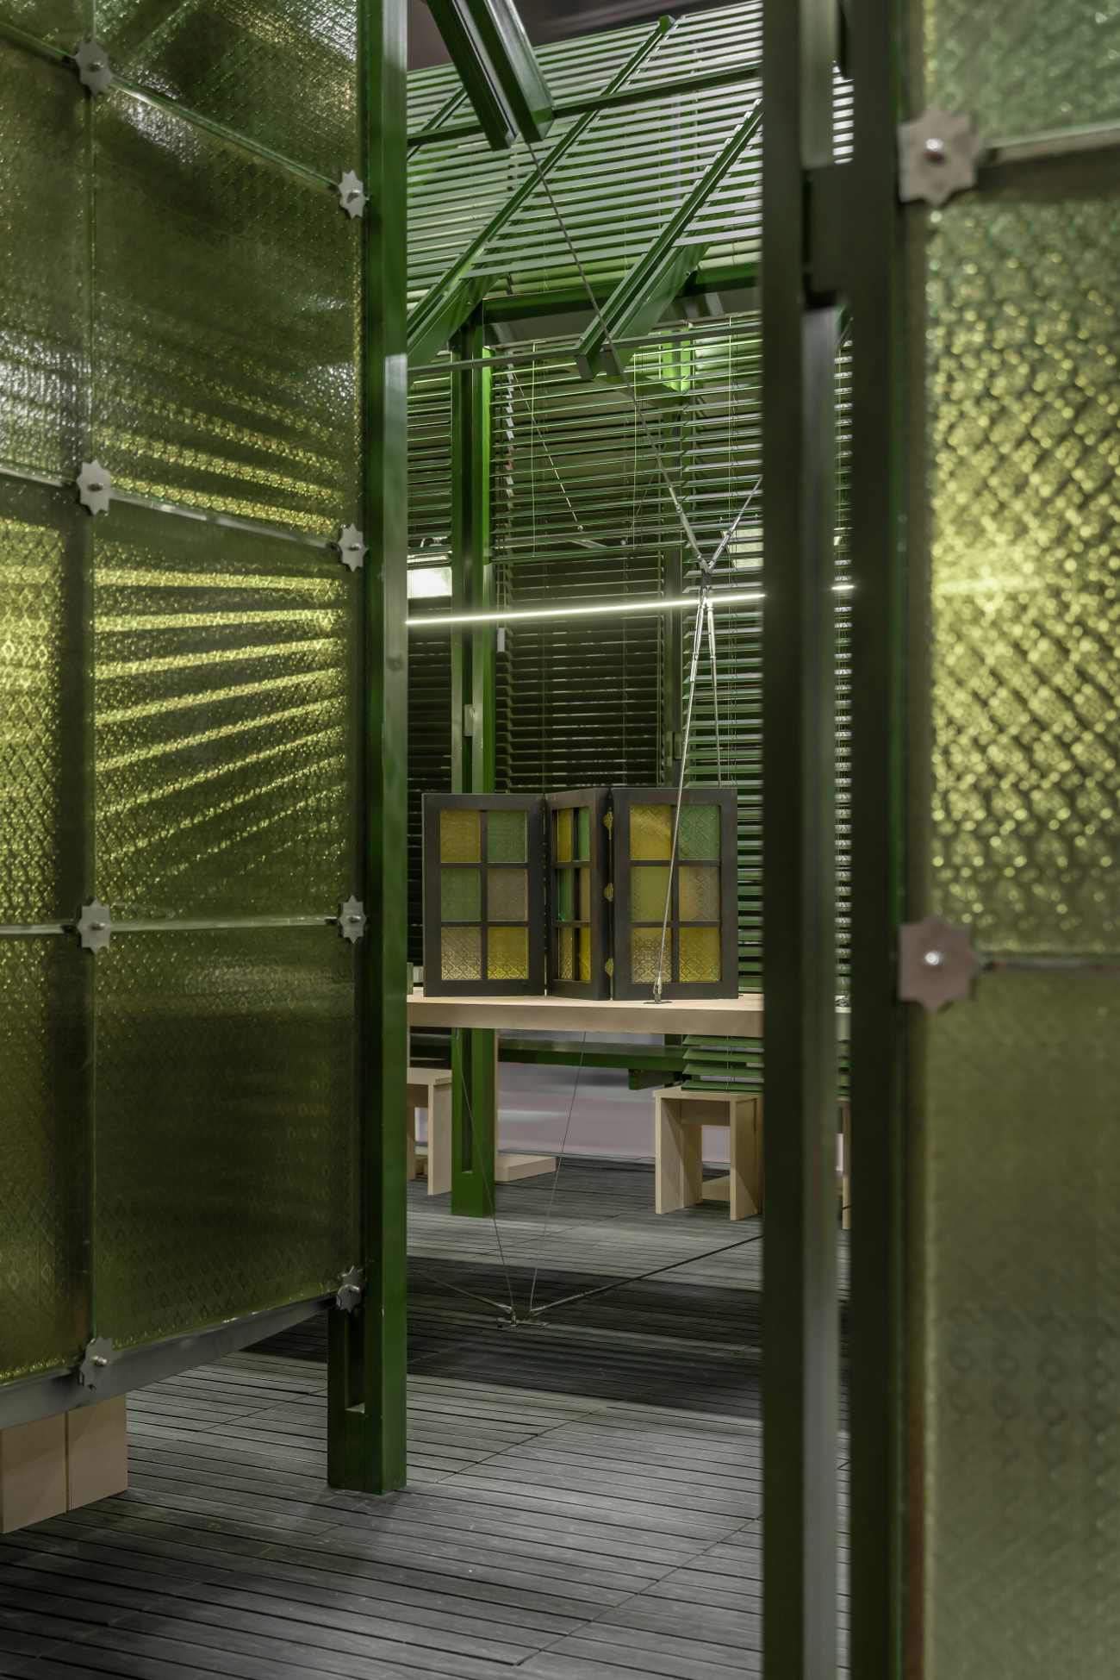
A brand space should do more than support commercial operations; it can also offer a vision of a fulfilling everyday life. In this new concept store, the traditional atmosphere of a Lingnan courtyard connects across time with contemporary Chinese tea culture. Familiar elements—Manchurian-style stained-glass windows, patterned glass and handmade timber blinds—are reinterpreted through contemporary design to form a new brand vocabulary. They sustain an emotional connection that can grow alongside both the brand and its visitors.
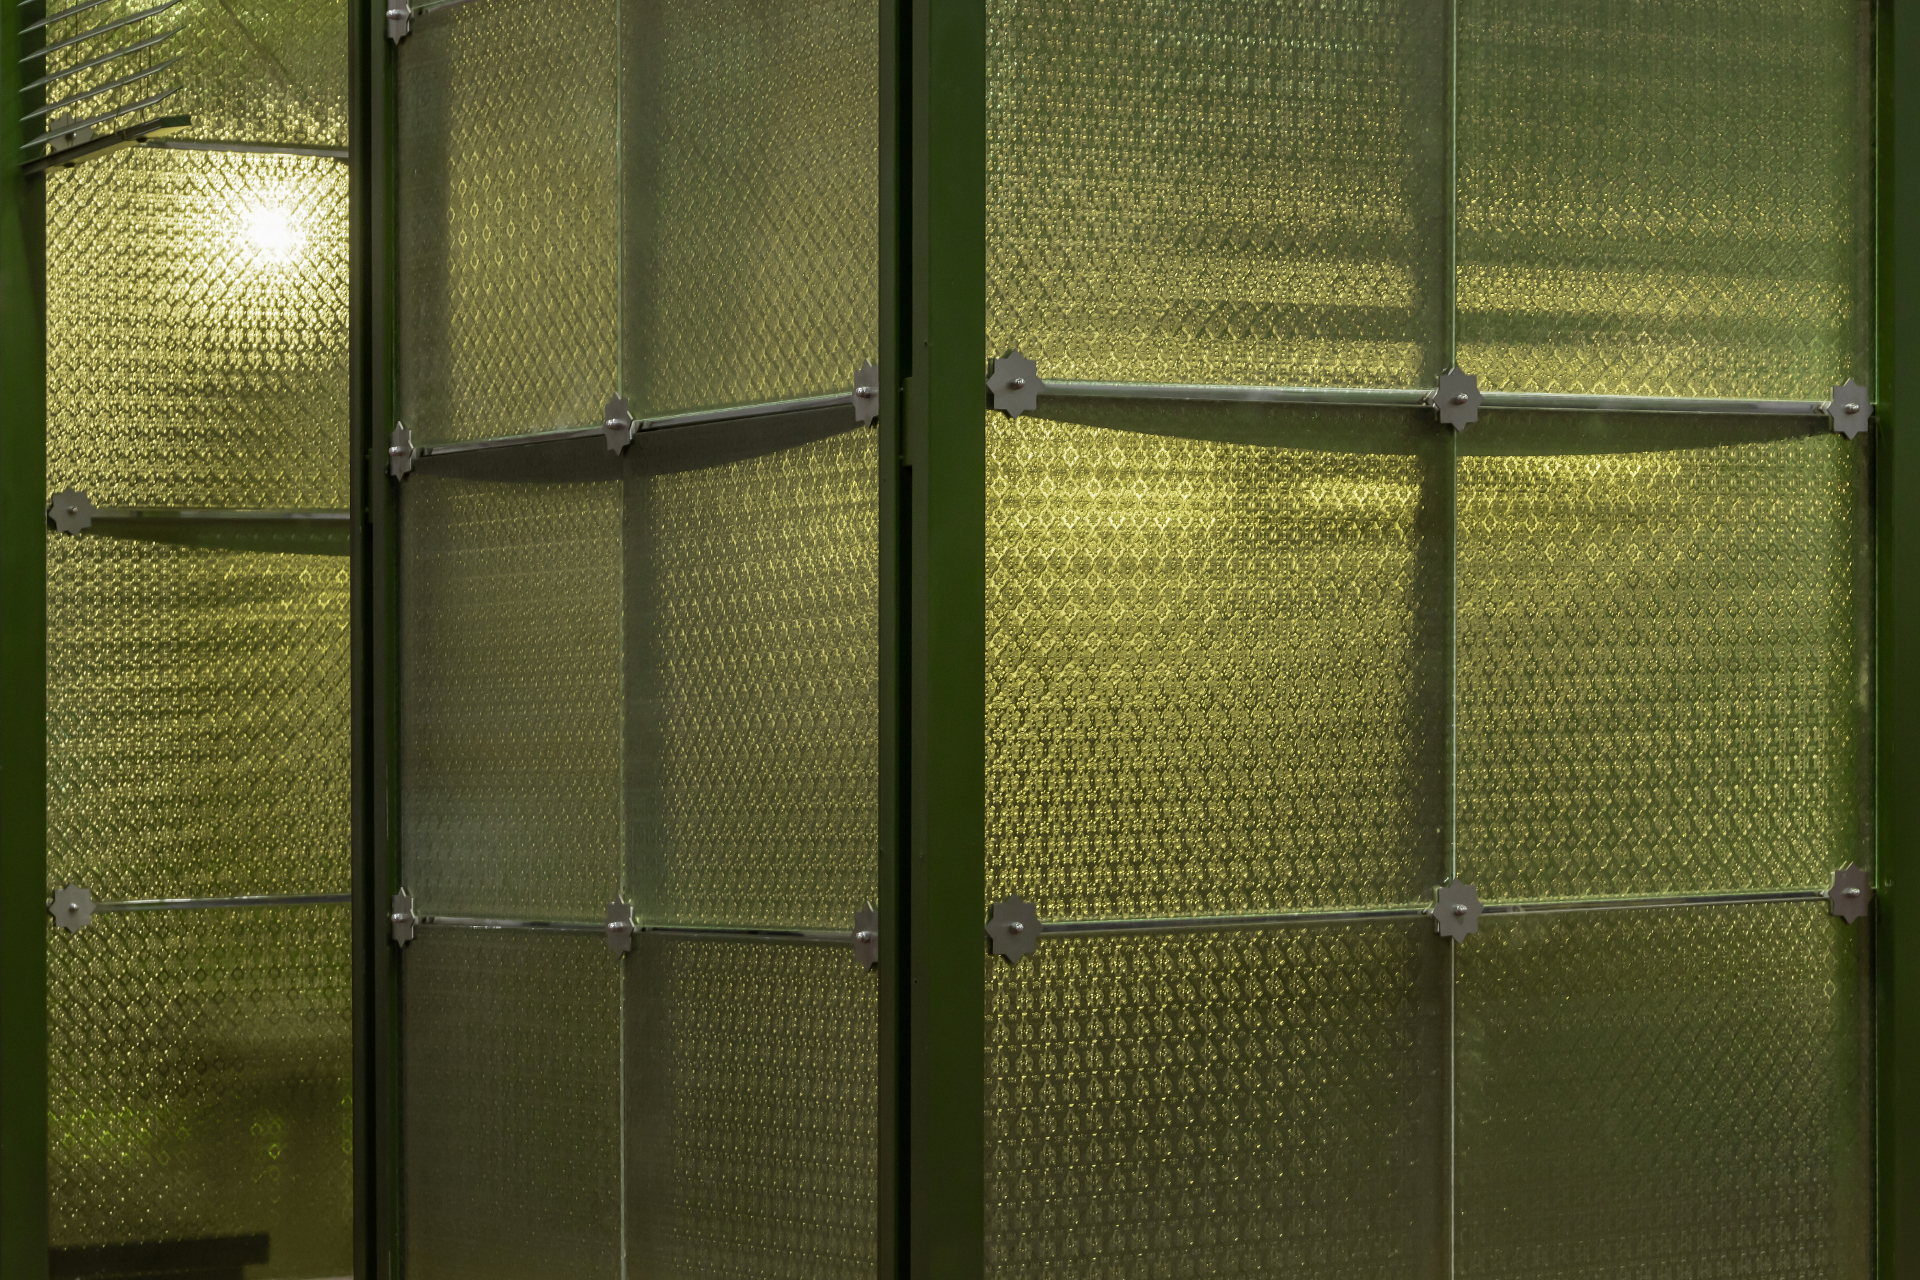
Everyone carries familiar childhood scents and tastes, as well as vivid fragments of remembered homes. Begonia-patterned glass is one material that holds such memories for many people. Rapid industrialisation may displace familiar materials, yet a considered design approach can give them renewed life. With this in mind, the designers brought together floral references and the Lingnan theme, using familiar patterned glass within a system informed by architectural curtain-wall design. These glass panes, evocative of childhood afternoons in the sun, find a new place in a contemporary tea space.
本文内容由 加减智库设计事务所 提供或来源于其官方媒体渠道,由 WeHow 整理编辑。图片、视频及相关设计作品的版权归原作者/设计方所有。未经 WeHow 及版权方书面许可,禁止以 WeHow 编辑版本进行任何形式的转载或商业使用。