HEYTEA LAB at The MixC Xiamen — A space featuring a slanting aesthetic /  MOC DESIGN

Client
HEYTEA
Year
2018
Location
Xiamen, China
Area
460m²

非常感谢 MOC DESIGN 分享内容给 WeHow。

Thanks to MOC DESIGN for sharing with WeHow.

Located in the commercial hub of Xiamen Island, the project is a flagship store of HEYTEA, China’s leading tea drink brand. Based on characteristics of the open two-storey architectural space, MOC DESIGN OFFICE created bottom-up oblique order within it, which accommodates various possibilities for urban life and socializing.
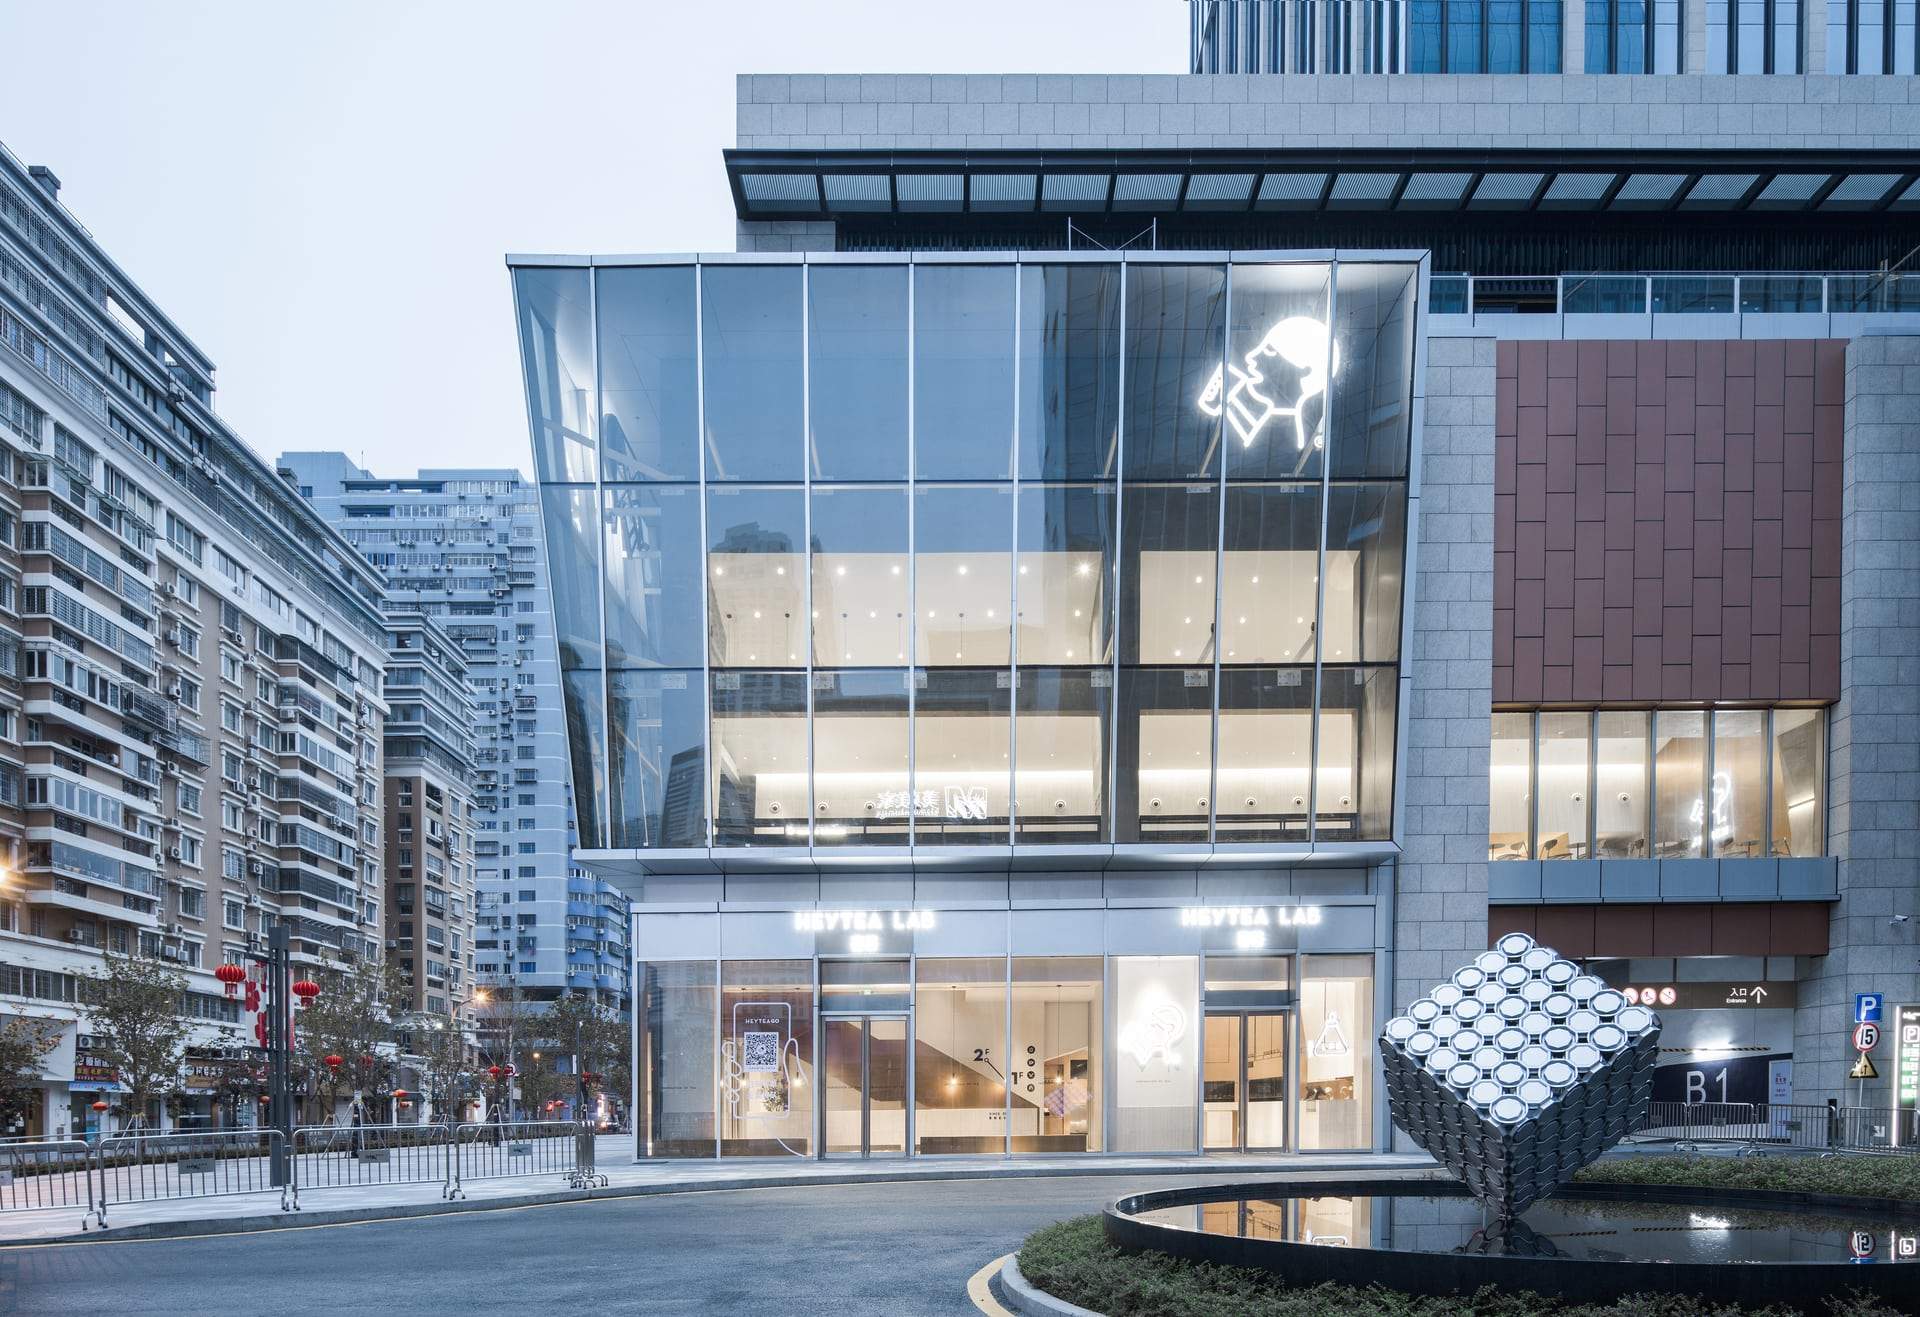
HEYTEA LAB at The MixC Xiamen — A space featuring a slanting aesthetic /  MOC DESIGN
▲The transparent space brings in ample daylight and reveals the slanting ceiling on 2F ©ArchiTranslator

Dynamic surfaces

The store is situated at the street corner, and is enclosed by two glass curtain walls which form a right angle. The transparent glass opens the interior to the outside and enhances its interaction with outdoor pedestrians.

HEYTEA LAB at The MixC Xiamen — A space featuring a slanting aesthetic /  MOC DESIGN
▲Main entrance ©ArchiTranslator

The overall space features modern geometric forms, simple, austere materials and hues, as well as an ambience that combines spirit and artistic style. Large areas of interior surfaces are covered with concrete and gold stainless steel, which present strong contrast of textures. Black baked finish is applied to details, helping to strike a balance and add a modern touch to the space. Besides, gold stainless steel is extended to the staircase installation, which appears more flexible and dynamic under the soft light and becomes a visual highlight in the space.

HEYTEA LAB at The MixC Xiamen — A space featuring a slanting aesthetic /  MOC DESIGN
▲As looking from the entrance to the bar counter, a floating oblique wall on its side comes into view ©ArchiTranslator
HEYTEA LAB at The MixC Xiamen — A space featuring a slanting aesthetic /  MOC DESIGN
▲Linear Concrete panels and golden stainless steel form strong contrast of textures, while decorative details including tea display shelves coated in black baked finish and thin black hanging rods help to strike a balance and add a modern touch to the space ©ArchiTranslator
HEYTEA LAB at The MixC Xiamen — A space featuring a slanting aesthetic /  MOC DESIGN
▲Gold stainless steel is extended to the staircase installation, which becomes a visual highlight in the space ©ArchiTranslator
HEYTEA LAB at The MixC Xiamen — A space featuring a slanting aesthetic /  MOC DESIGN
▲Golden Stainless Steel Stairs ©ArchiTranslator
HEYTEA LAB at The MixC Xiamen — A space featuring a slanting aesthetic /  MOC DESIGN
▲Golden Stainless Steel Stairs ©ArchiTranslator
HEYTEA LAB at The MixC Xiamen — A space featuring a slanting aesthetic /  MOC DESIGN
▲Staircase: details ©ArchiTranslator
HEYTEA LAB at The MixC Xiamen — A space featuring a slanting aesthetic /  MOC DESIGN
▲Looking upward to 2F from stairs ©ArchiTranslator
HEYTEA LAB at The MixC Xiamen — A space featuring a slanting aesthetic /  MOC DESIGN
▲Staircase: details ©ArchiTranslator

Dialogue with the site

In the original architectural space, all pipes were set on one side. And the space has height differences. In order to respond to site conditions and open the interior to the outside to the greatest extent, the designers made the ceiling and walls slightly slanting. Such a creative solution effectively solved site constraints and realized the value of design in an artistic way. Oblique blocks blend into the site in a low profile, showcase strength and a structural aesthetic, and form an identifying characteristic of the store.

HEYTEA LAB at The MixC Xiamen — A space featuring a slanting aesthetic /  MOC DESIGN
▲Axonometric diagram ©MOC DESIGN
HEYTEA LAB at The MixC Xiamen — A space featuring a slanting aesthetic /  MOC DESIGN
▲The designers responded to site conditions, and turned height differences caused by pipes into structures featuring a sense of strength ©ArchiTranslator
HEYTEA LAB at The MixC Xiamen — A space featuring a slanting aesthetic /  MOC DESIGN
▲A sloping ceiling is designed to minimize constraints of existing structure ©MOC DESIGN
HEYTEA LAB at The MixC Xiamen — A space featuring a slanting aesthetic /  MOC DESIGN
▲Viewing Tea Geek Lab counter from high seating area ©直译建筑摄影
HEYTEA LAB at The MixC Xiamen — A space featuring a slanting aesthetic /  MOC DESIGN
▲Overall view of 2F ©ArchiTranslator
HEYTEA LAB at The MixC Xiamen — A space featuring a slanting aesthetic /  MOC DESIGN
▲Illustration area: details ©ArchiTranslator

Breaking with conventional symmetry   

With a series of oblique surfaces, the interior space has a dynamic appearance. It breaks with conventional symmetry, and shows a sense of tension. Spatial blocks are combined horizontally or interpenetrated in a slanting manner, which creates visual variations and marks off several distinctive seating areas.

HEYTEA LAB at The MixC Xiamen — A space featuring a slanting aesthetic /  MOC DESIGN
▲Based on site constraints, spatial blocks are combined and interpenetrated to form seating areas full of variations ©ArchiTranslator
HEYTEA LAB at The MixC Xiamen — A space featuring a slanting aesthetic /  MOC DESIGN
▲Slanting spatial structures show a sense of tension and dynamic ©ArchiTranslator
HEYTEA LAB at The MixC Xiamen — A space featuring a slanting aesthetic /  MOC DESIGN
▲Slanting spatial structures show a sense of tension and dynamic ©ArchiTranslator

The geometric segmentation and combination of blocks create rich experiences, meet diverse spatial demands, and also fit into HEYTEA’s creative spirit. Structures, materials, the building and environment are harmonized into an organic whole — an urban destination that serves for the public.

HEYTEA LAB at The MixC Xiamen — A space featuring a slanting aesthetic /  MOC DESIGN
▲Slanting spatial structures show a sense of tension and dynamic ©ArchiTranslator
HEYTEA LAB at The MixC Xiamen — A space featuring a slanting aesthetic /  MOC DESIGN
▲Plan ©MOC DESIGN
Design company: MOC DESIGN OFFICE
Chief designers: Liang Ningsen, Wu Xiuwei
Photography: ArchiTranslator

本文内容由 MOC DESIGN 提供或来源于其官方媒体渠道,由 WeHow 整理编辑。图片、视频及相关设计作品的版权归原作者/设计方所有。未经 WeHow 及版权方书面许可,禁止以 WeHow 编辑版本进行任何形式的转载或商业使用。

收藏本文
HBN Headquarters & Brand Center:Exploring the Long-term Value of Beauty through Science / MOC DESIGN
Previous August 12, 2026 am11:42
NIO House Rotterdam / MVRDV
Next April 21, 2026 am7:50

相关推荐

Leave a Reply

Please Login to Comment
关注公众号