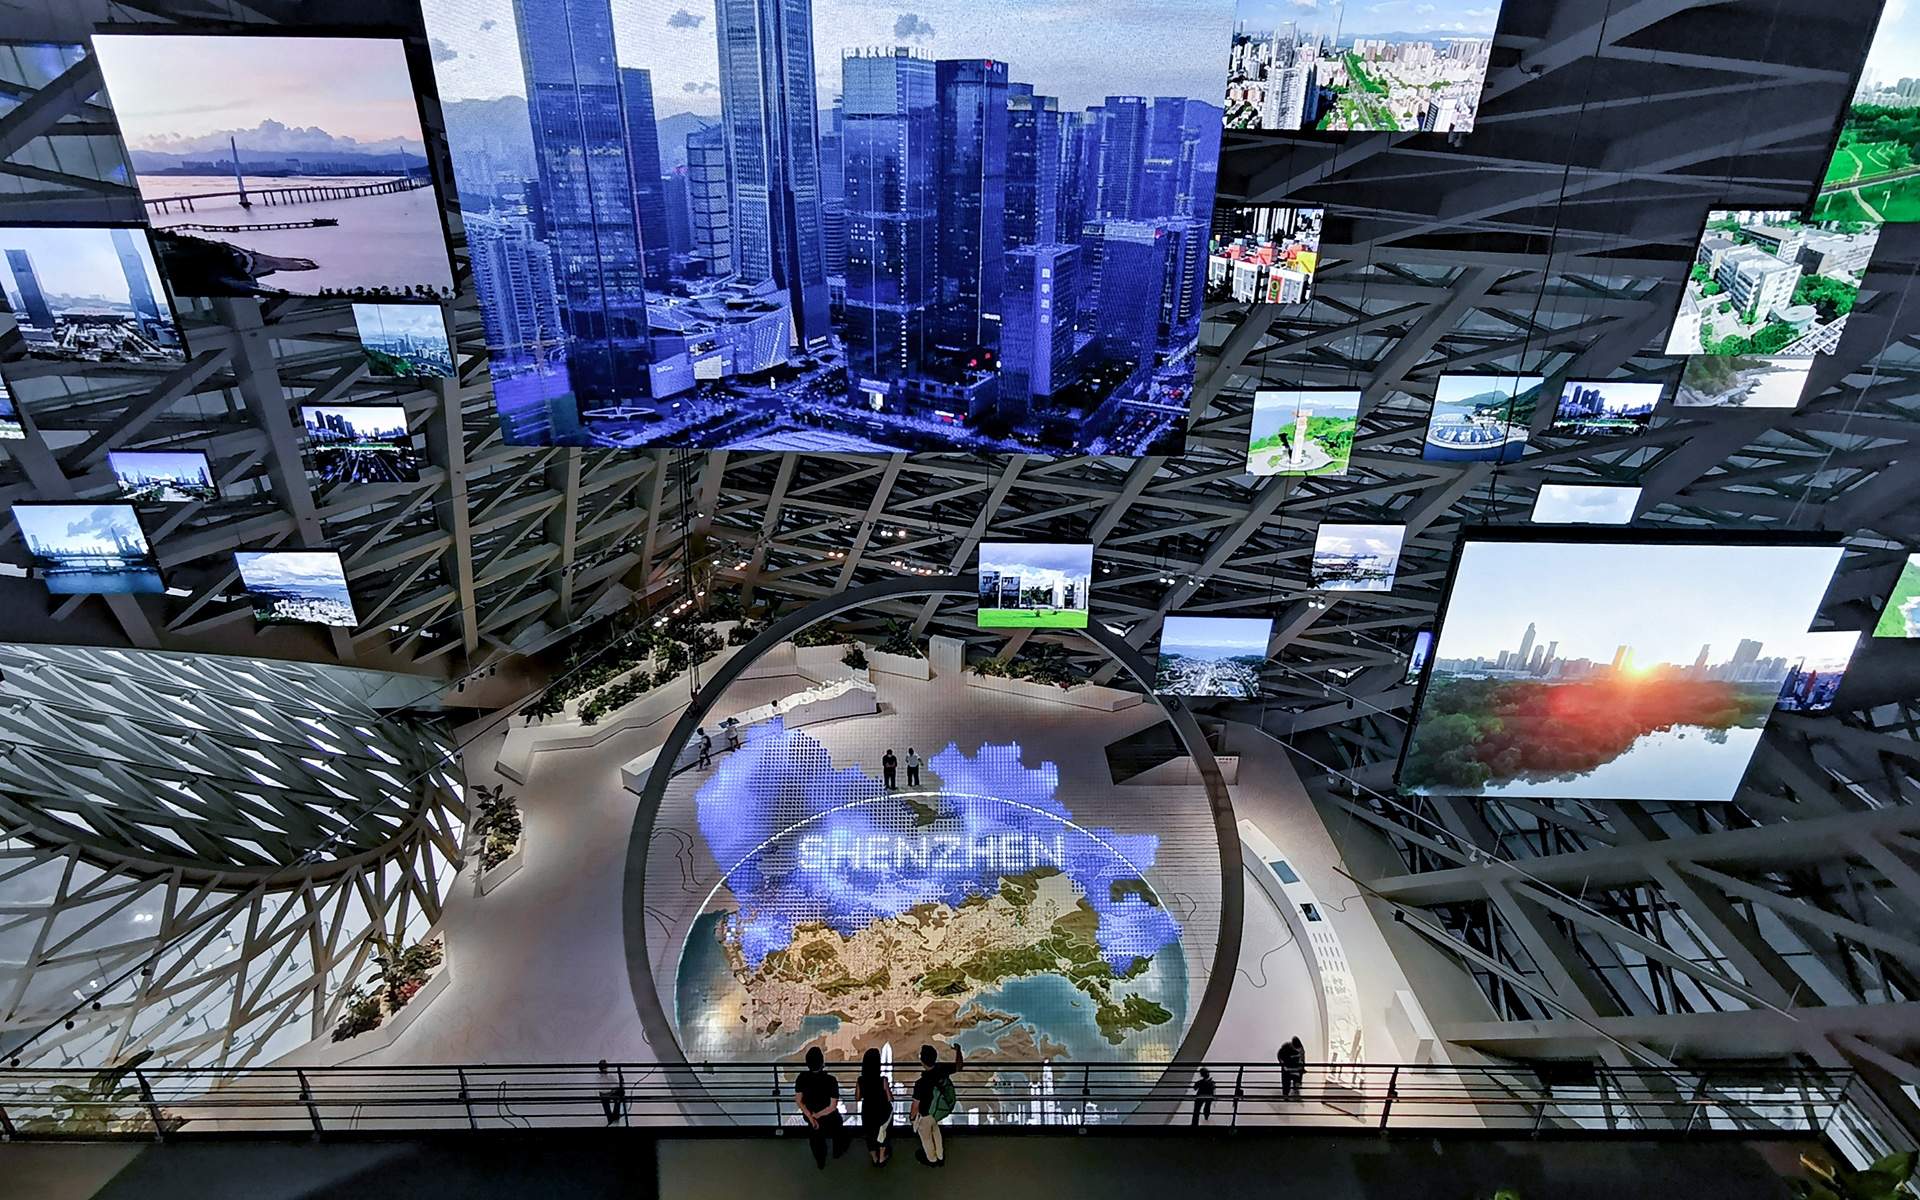
Shenzhen Museum of Contemporary Art and Urban Planning (hereinafter referred to as the “Museum of Contemporary Art and Urban Planning”) is located in the cultural center of Futian District, Shenzhen. It is an important carrier for Shenzhen to promote the dissemination, inheritance and innovation of contemporary art and urban culture, and is also one of the most iconic large-scale public cultural facilities in the central area.Since its opening in 2017, the two museums have developed into an internationally renowned contemporary art exhibition center and urban planning academic exchange hub. However, with the increasing diversification of contemporary art forms and the upgrading of urban planning display needs, existing exhibition facilities and technical means can no longer meet the needs of new exhibitions. Therefore, targeted transformation and upgrading of venues, strengthening exhibition interactivity and optimizing exhibition experience have become key measures to adapt to future diversified exhibition activities.

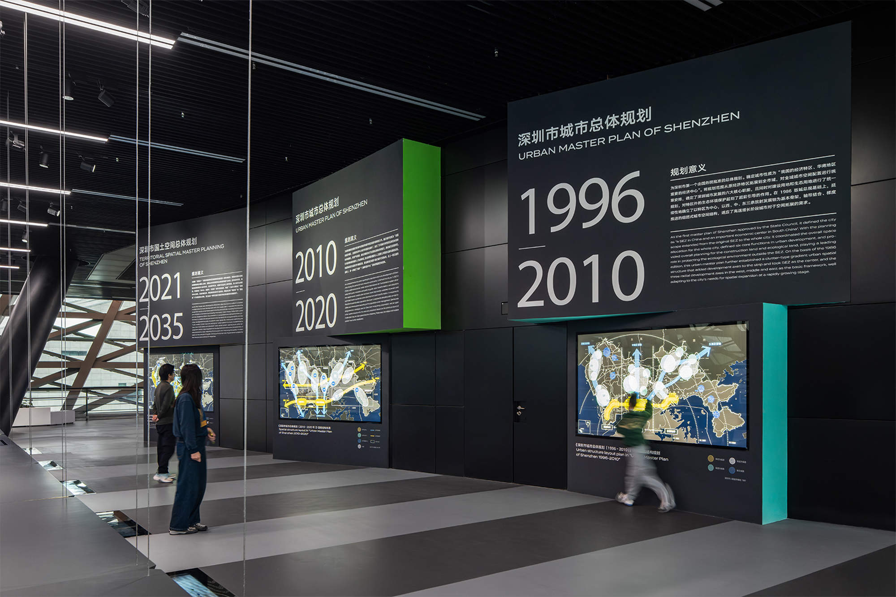
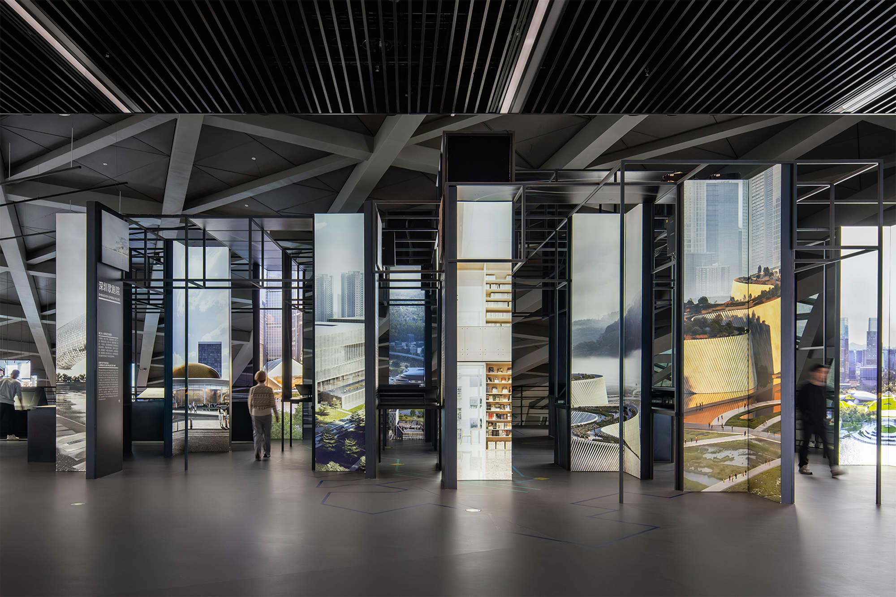
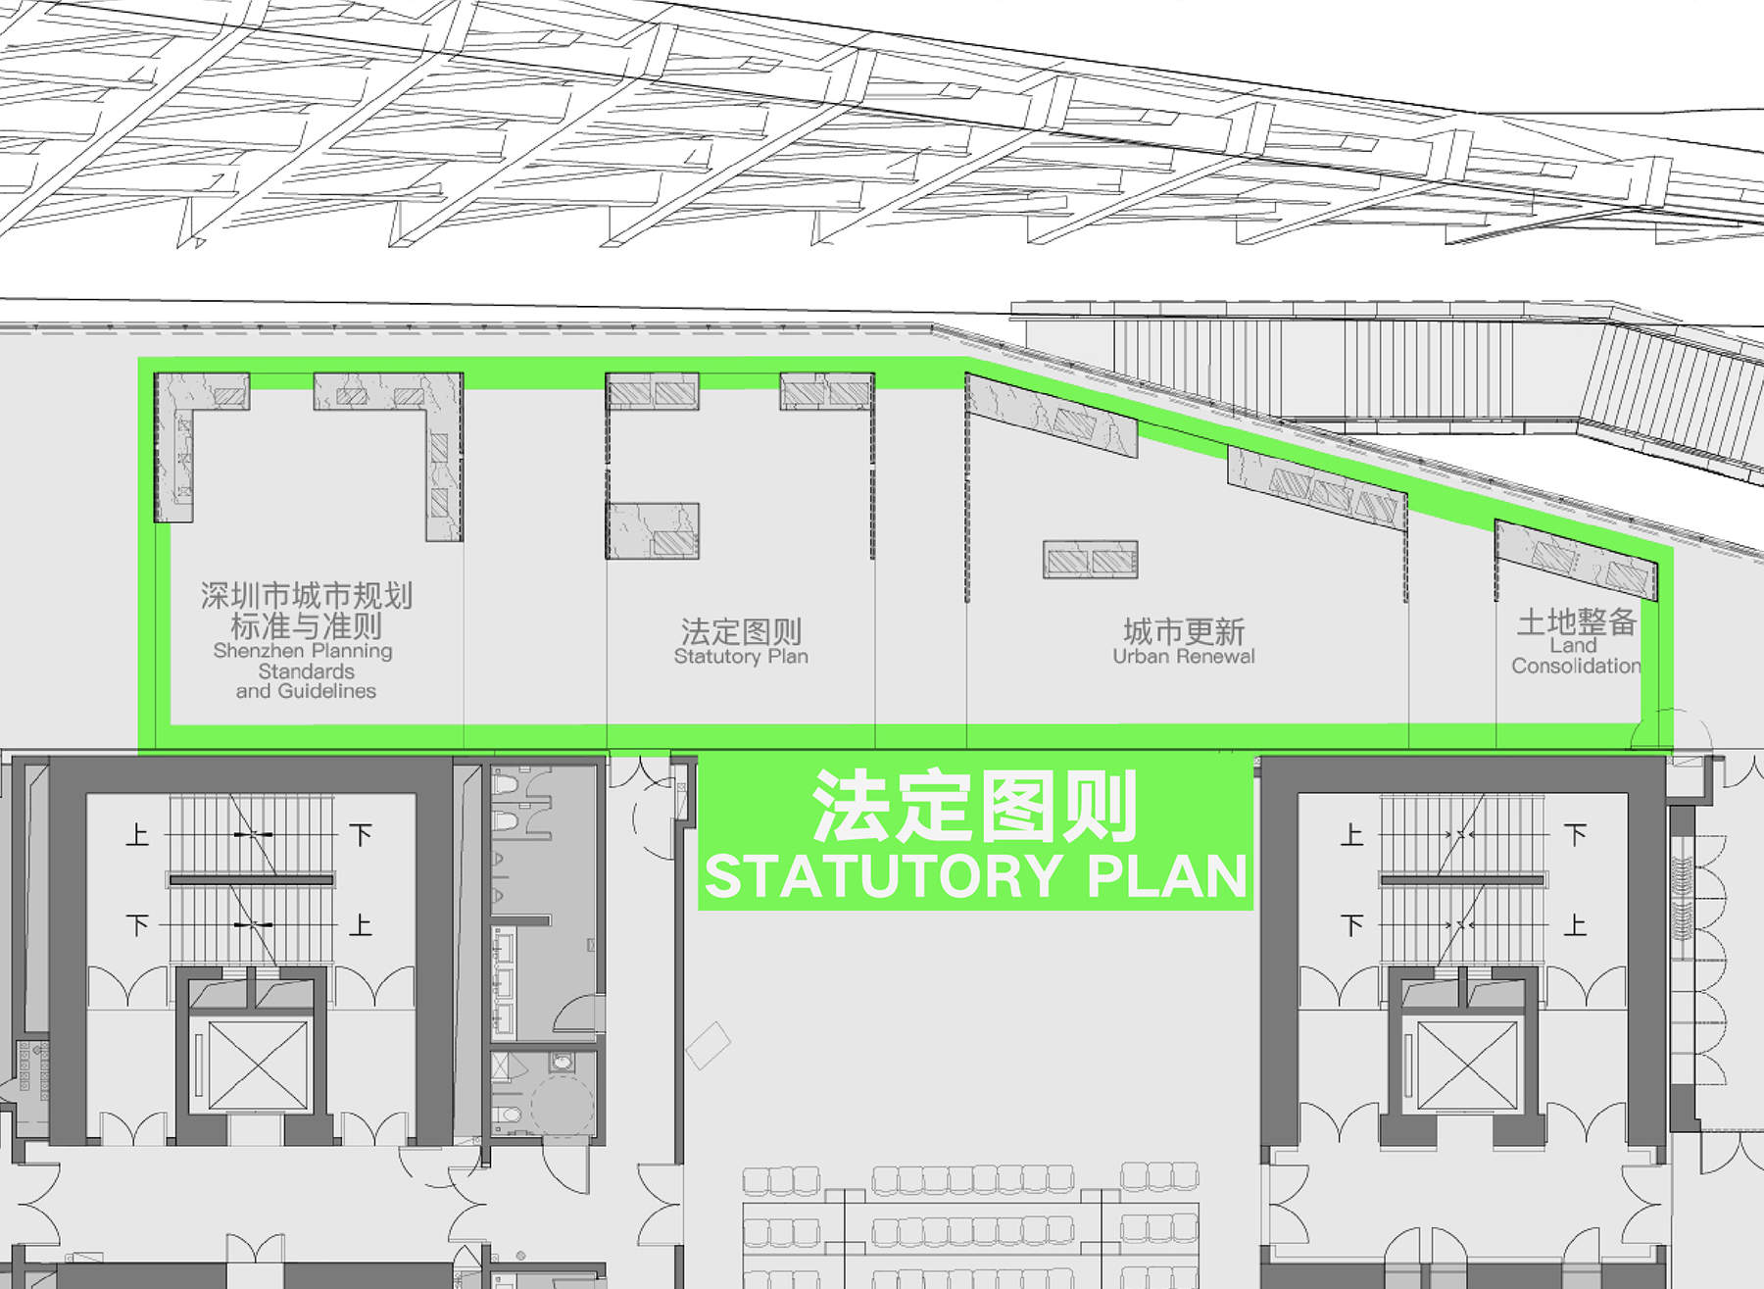
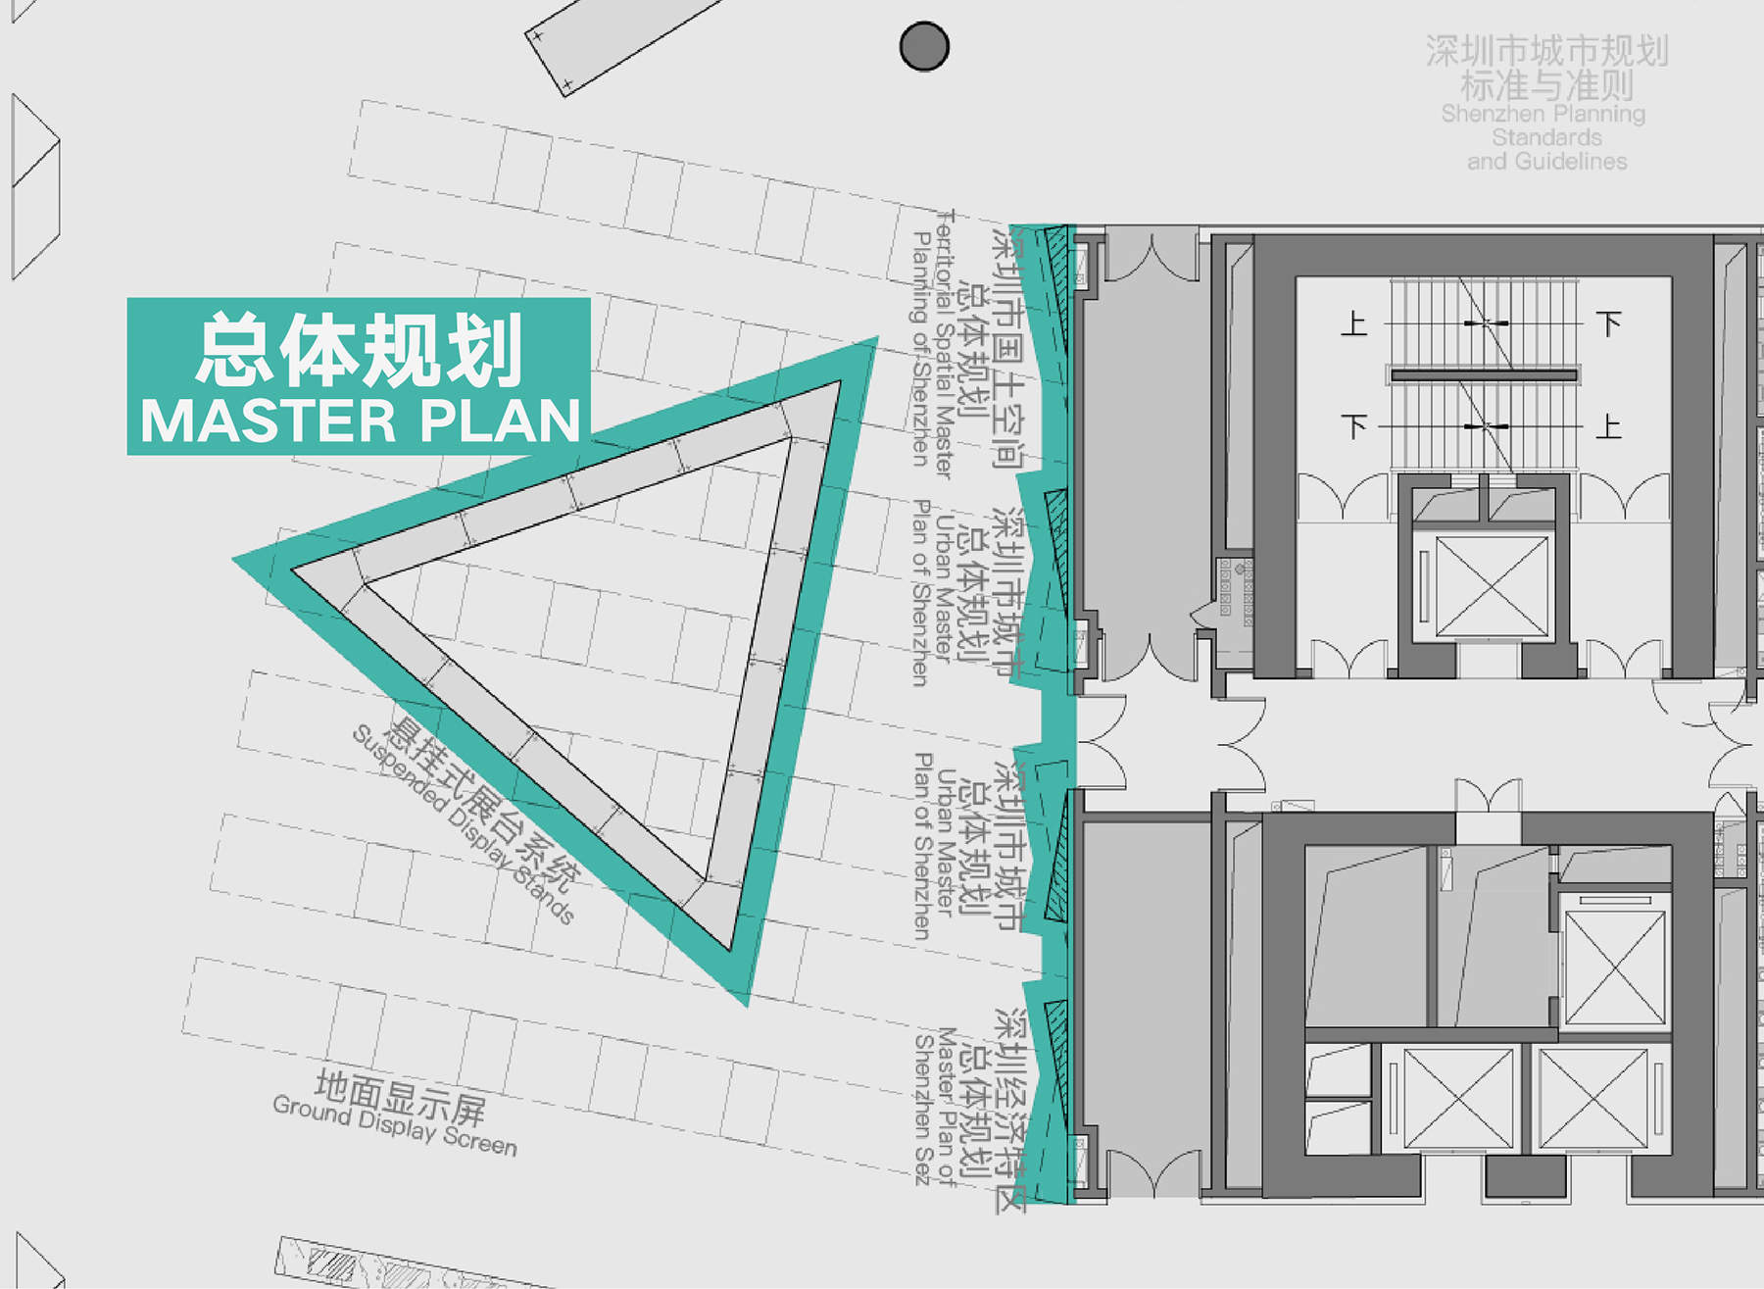
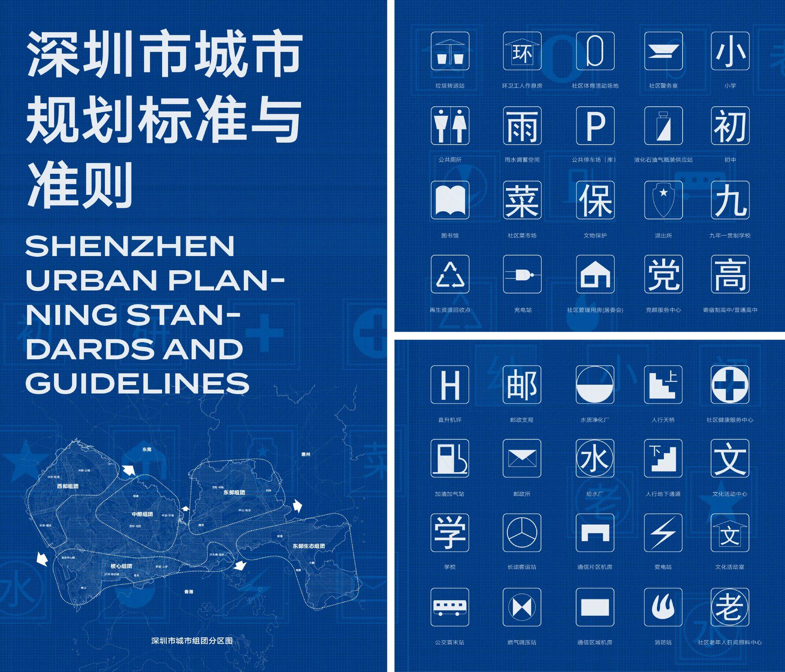
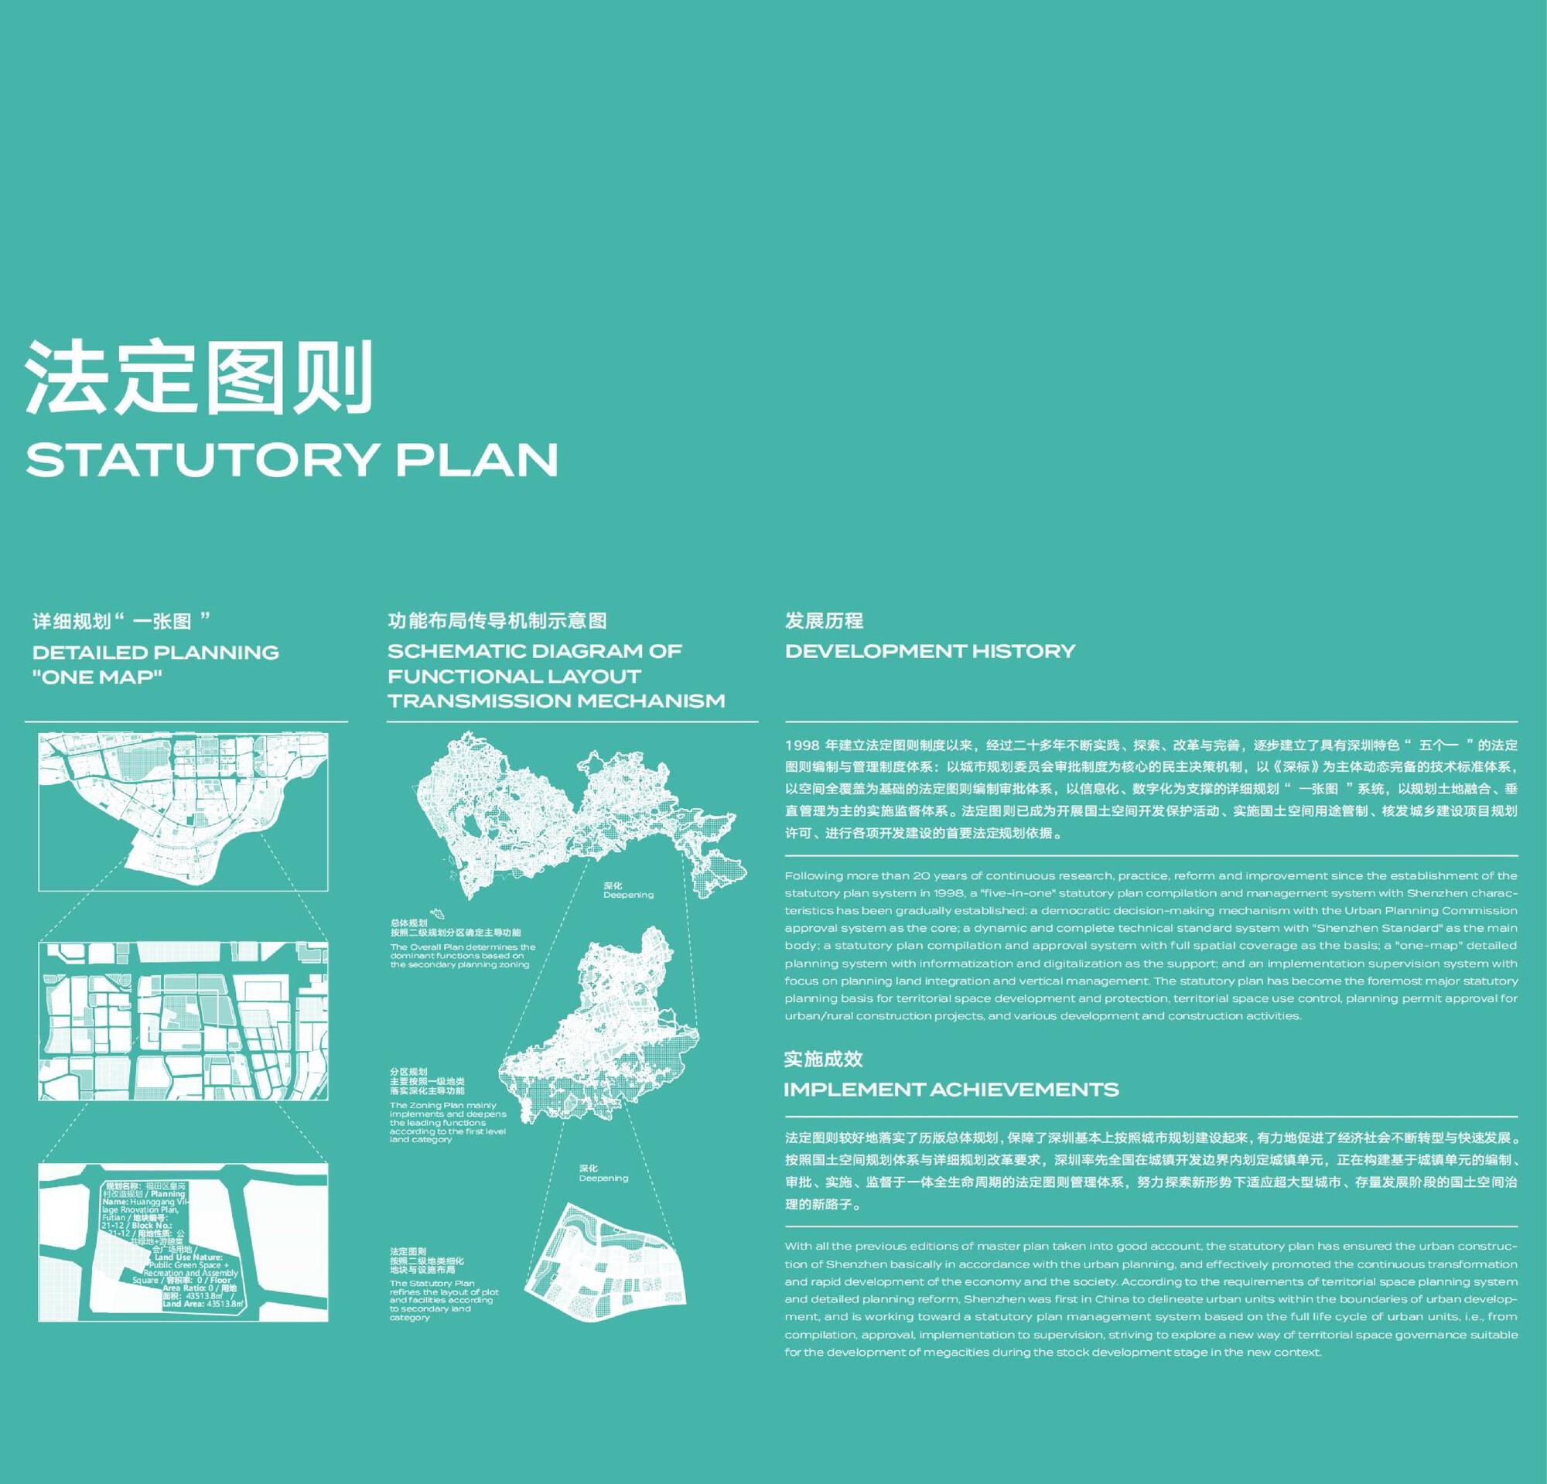
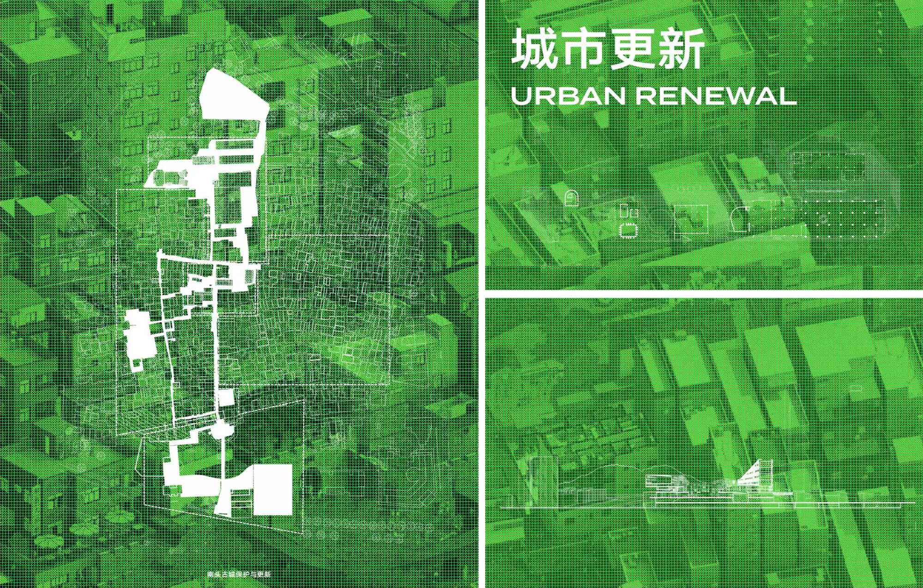
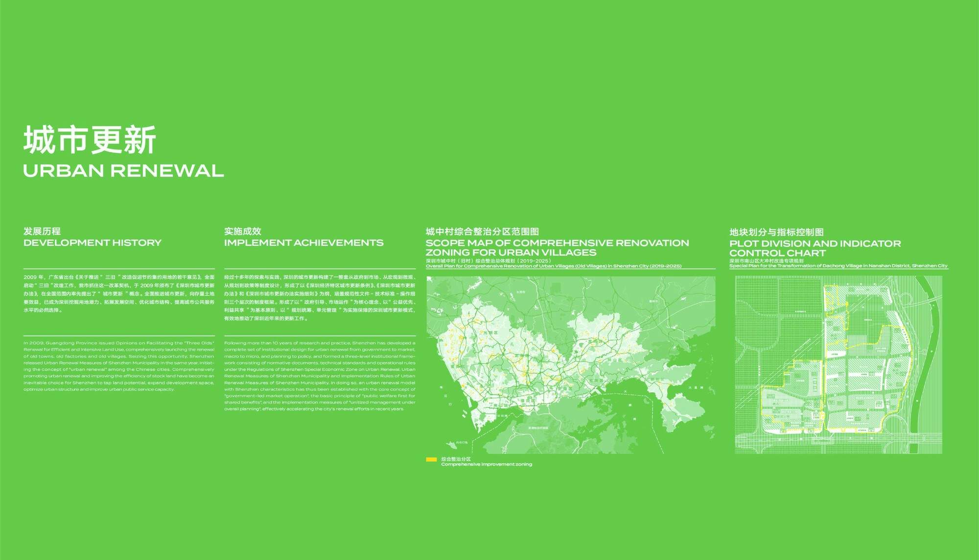
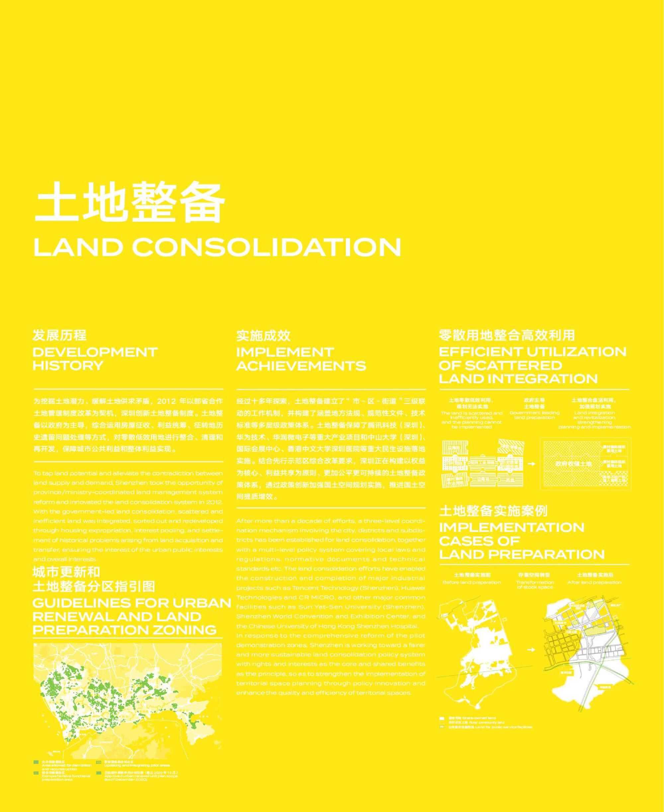
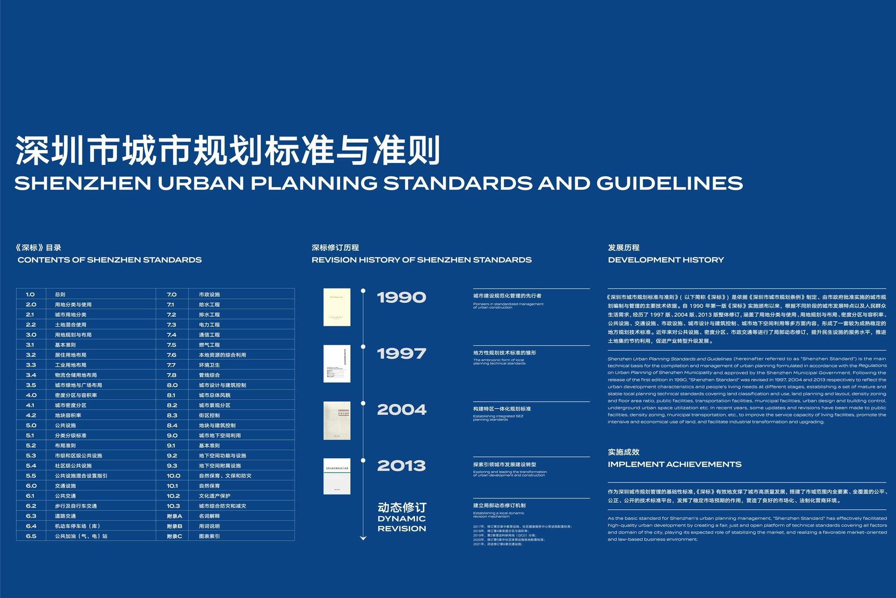
In order to improve the utilization rate of building space and optimize the audience’s viewing experience, PILLS was invited to lead the renovation and design of the Urban Planning Pavilion, focusing on creating four theme exhibition areas: “Bay Area City”, “Master Plan”, “Statutory Plan” and “Bay Area Vision”.The core goal of this renovation design is to enhance spatial flexibility and exhibition interactivity. Through innovative exhibition forms, urban planning information is presented in a more intuitive and vivid way. At the same time, the design focuses on integrating cultural connotations and humanistic care, creating an immersive exhibition environment, and bringing the audience an inspiring and participatory exhibition experience.

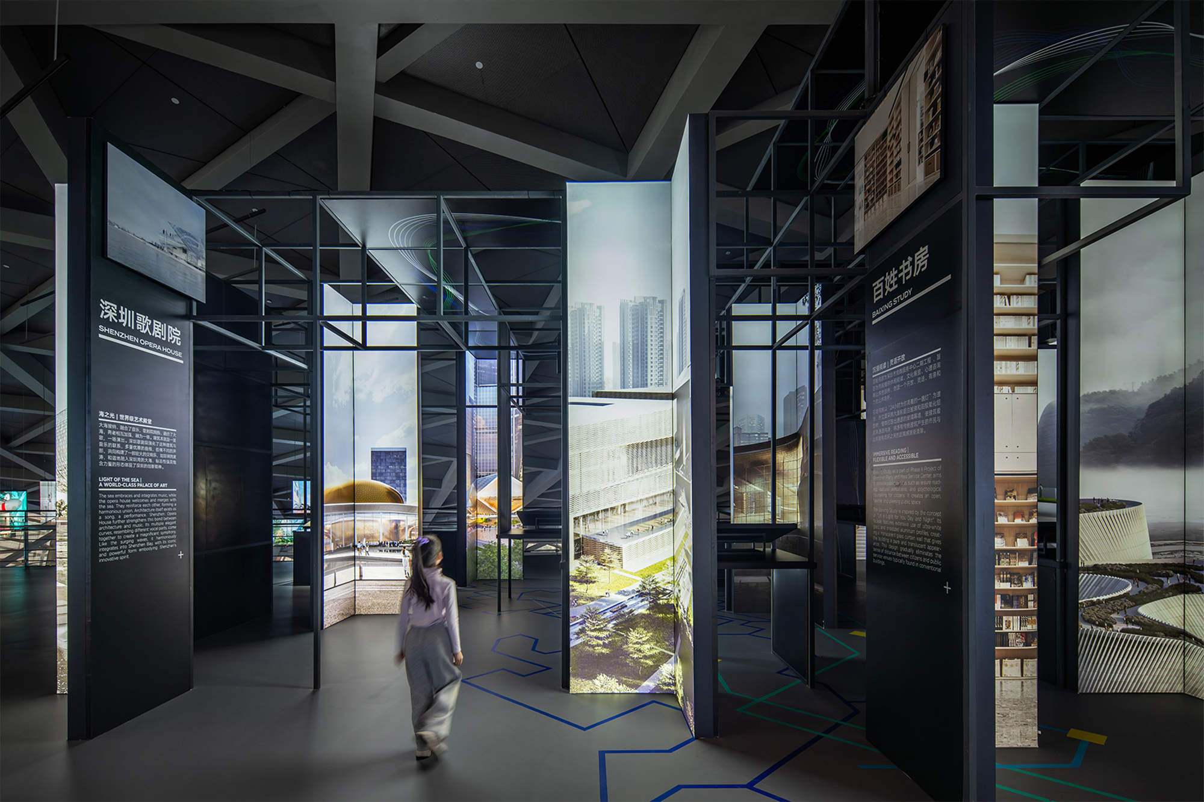

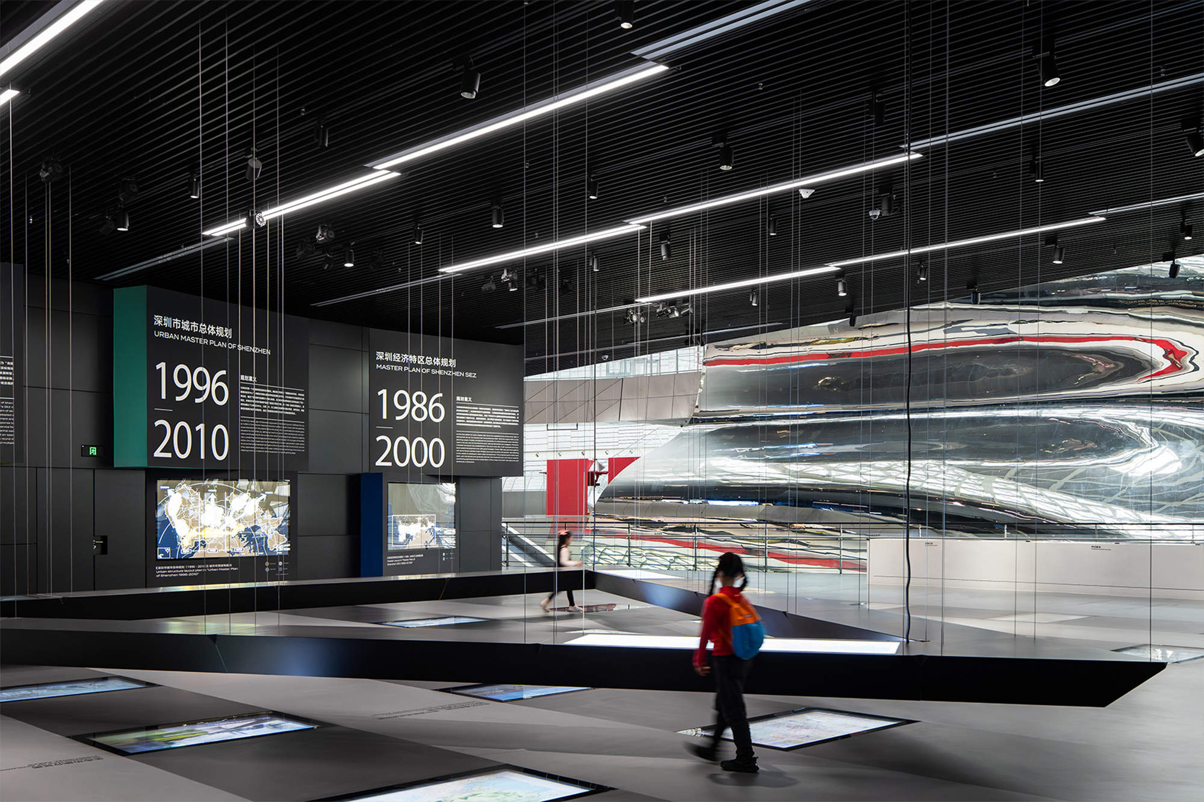
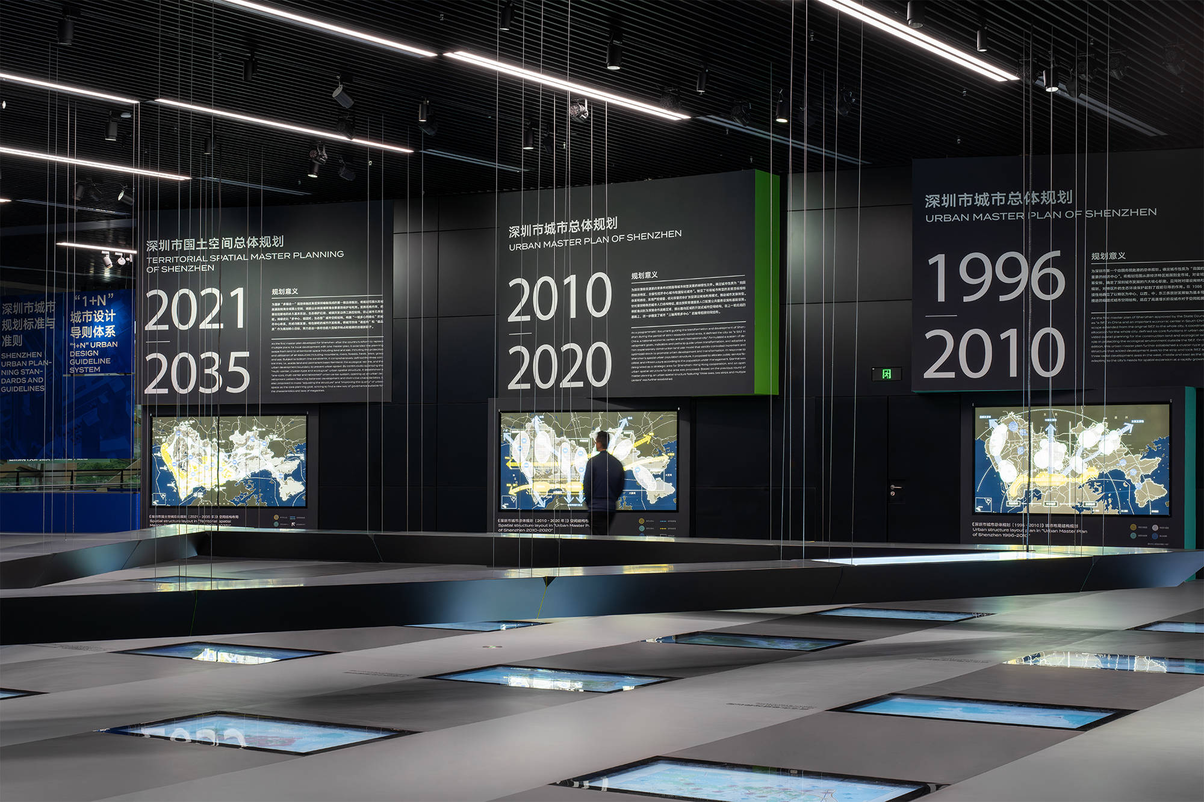
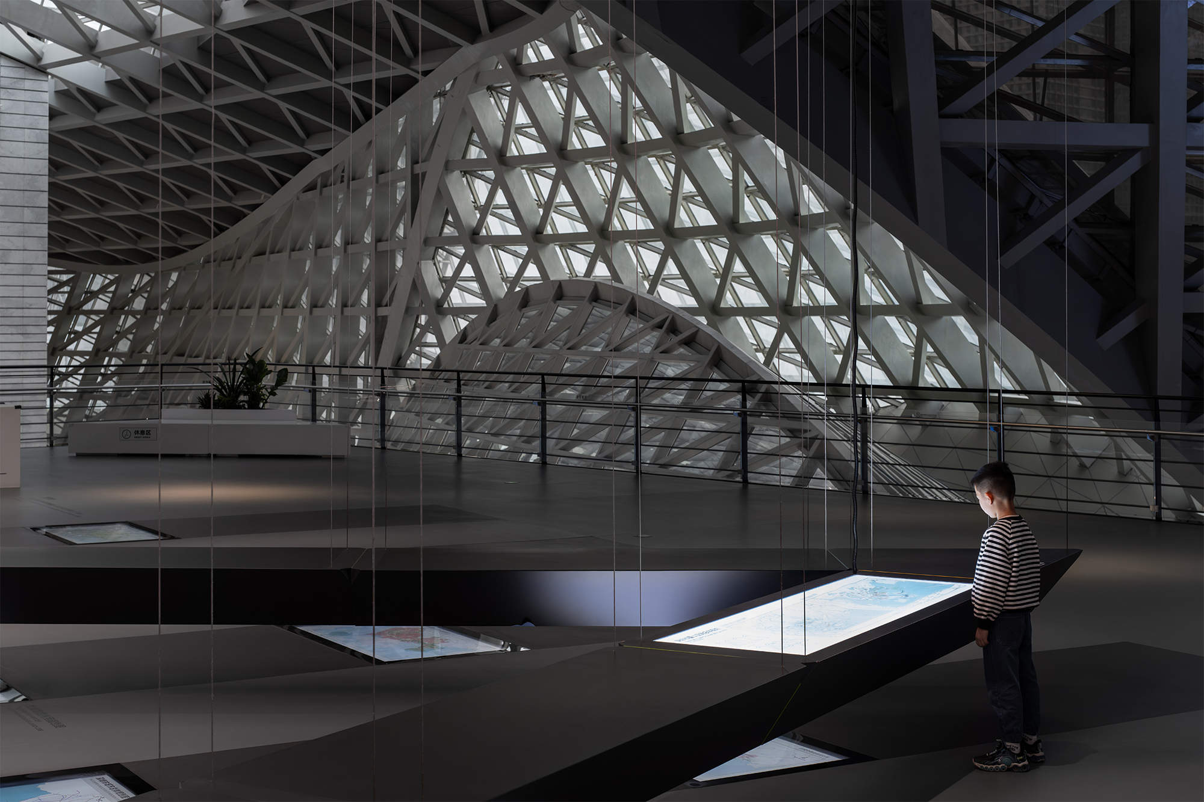
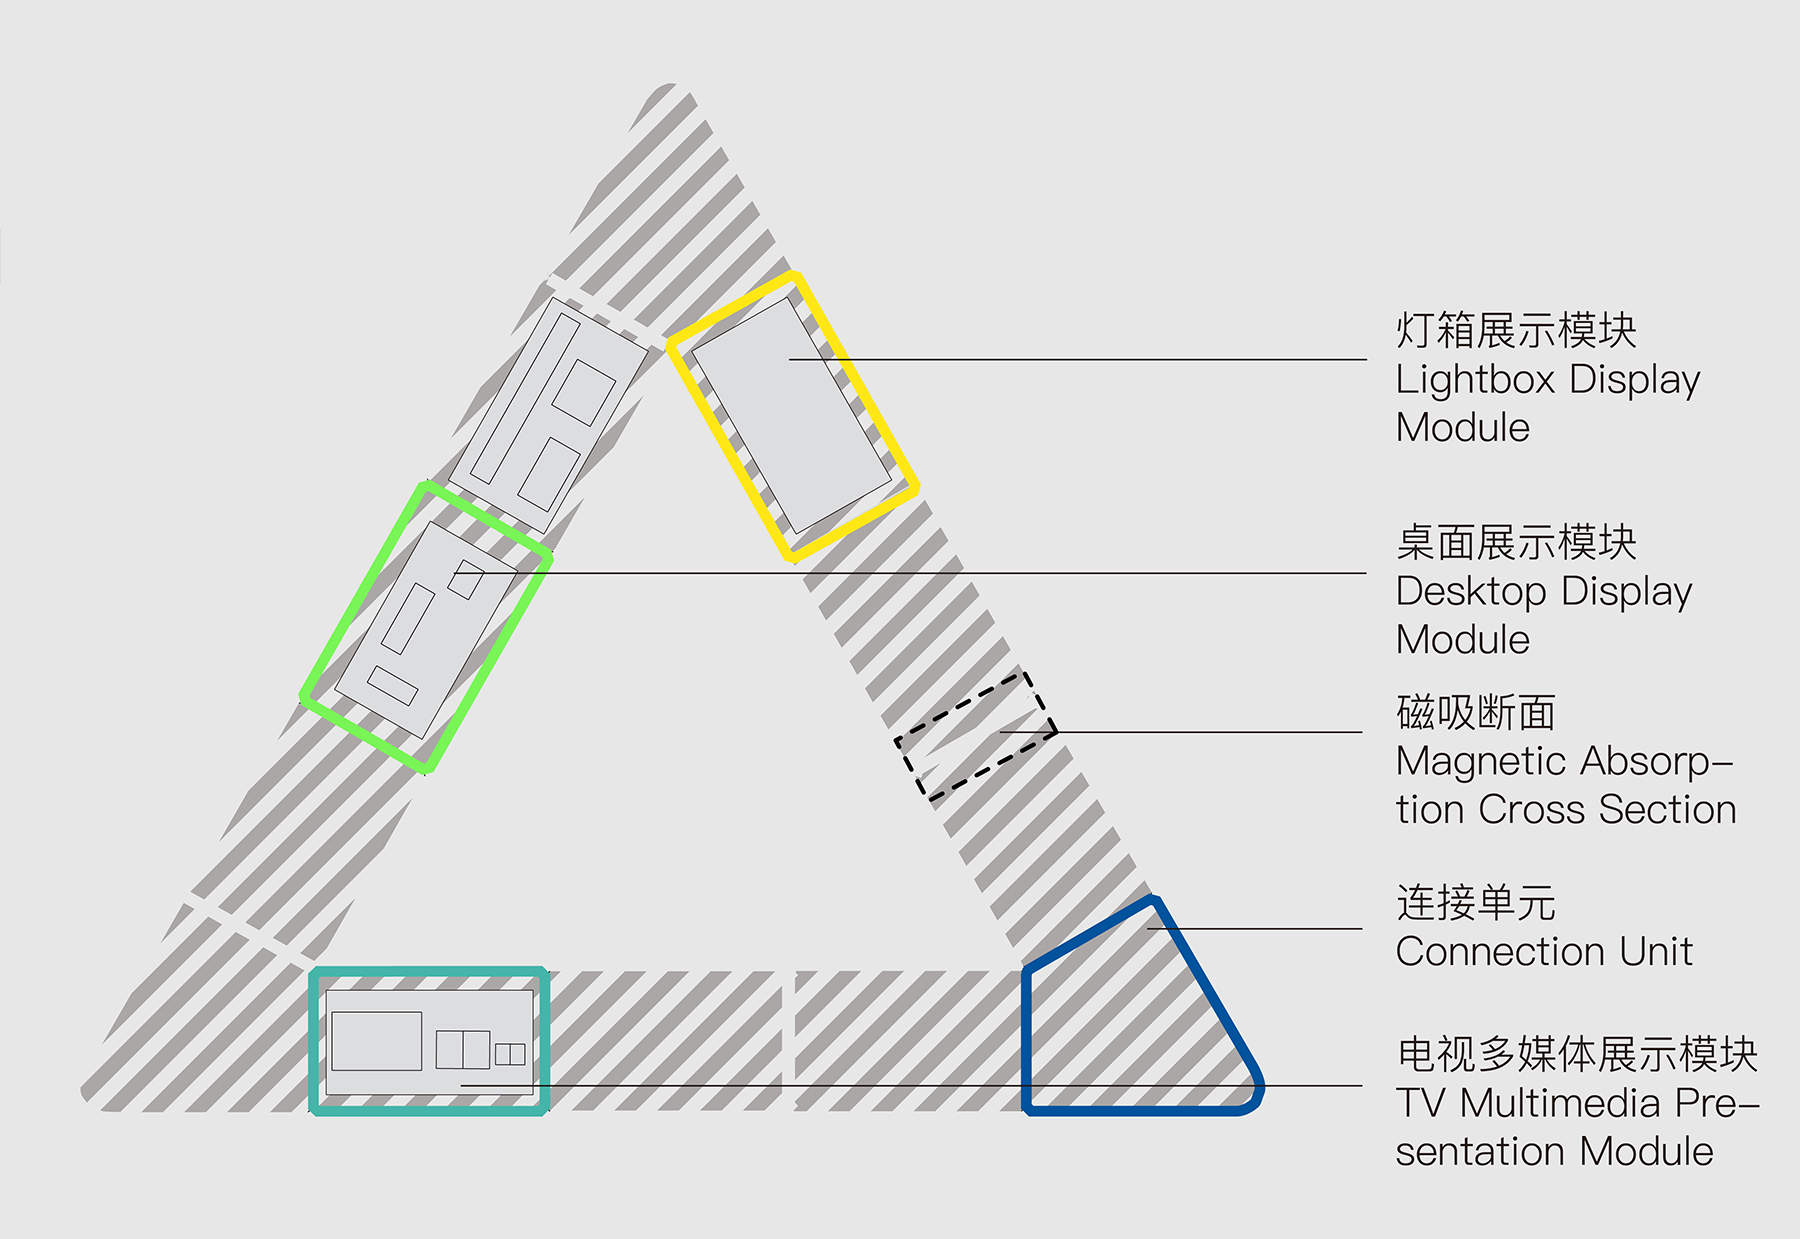
During the renovation of Shenzhen Contemporary Art and Urban Planning Museum, the PILLS team developed a targeted renovation plan after an in-depth analysis of the existing exhibition space problems. Through the L-shaped suspended light box system perpendicular to the exhibition wall, a flexible information display interface was created; the original monotonous flat exhibition wall was transformed into a staggered dynamic exhibition wall to form a rich spatial hierarchy; at the same time, a detachable booth design was adopted to construct a flexible exhibition system, achieving efficient reorganization of the exhibition area functions and overall improvement of the spatial quality.
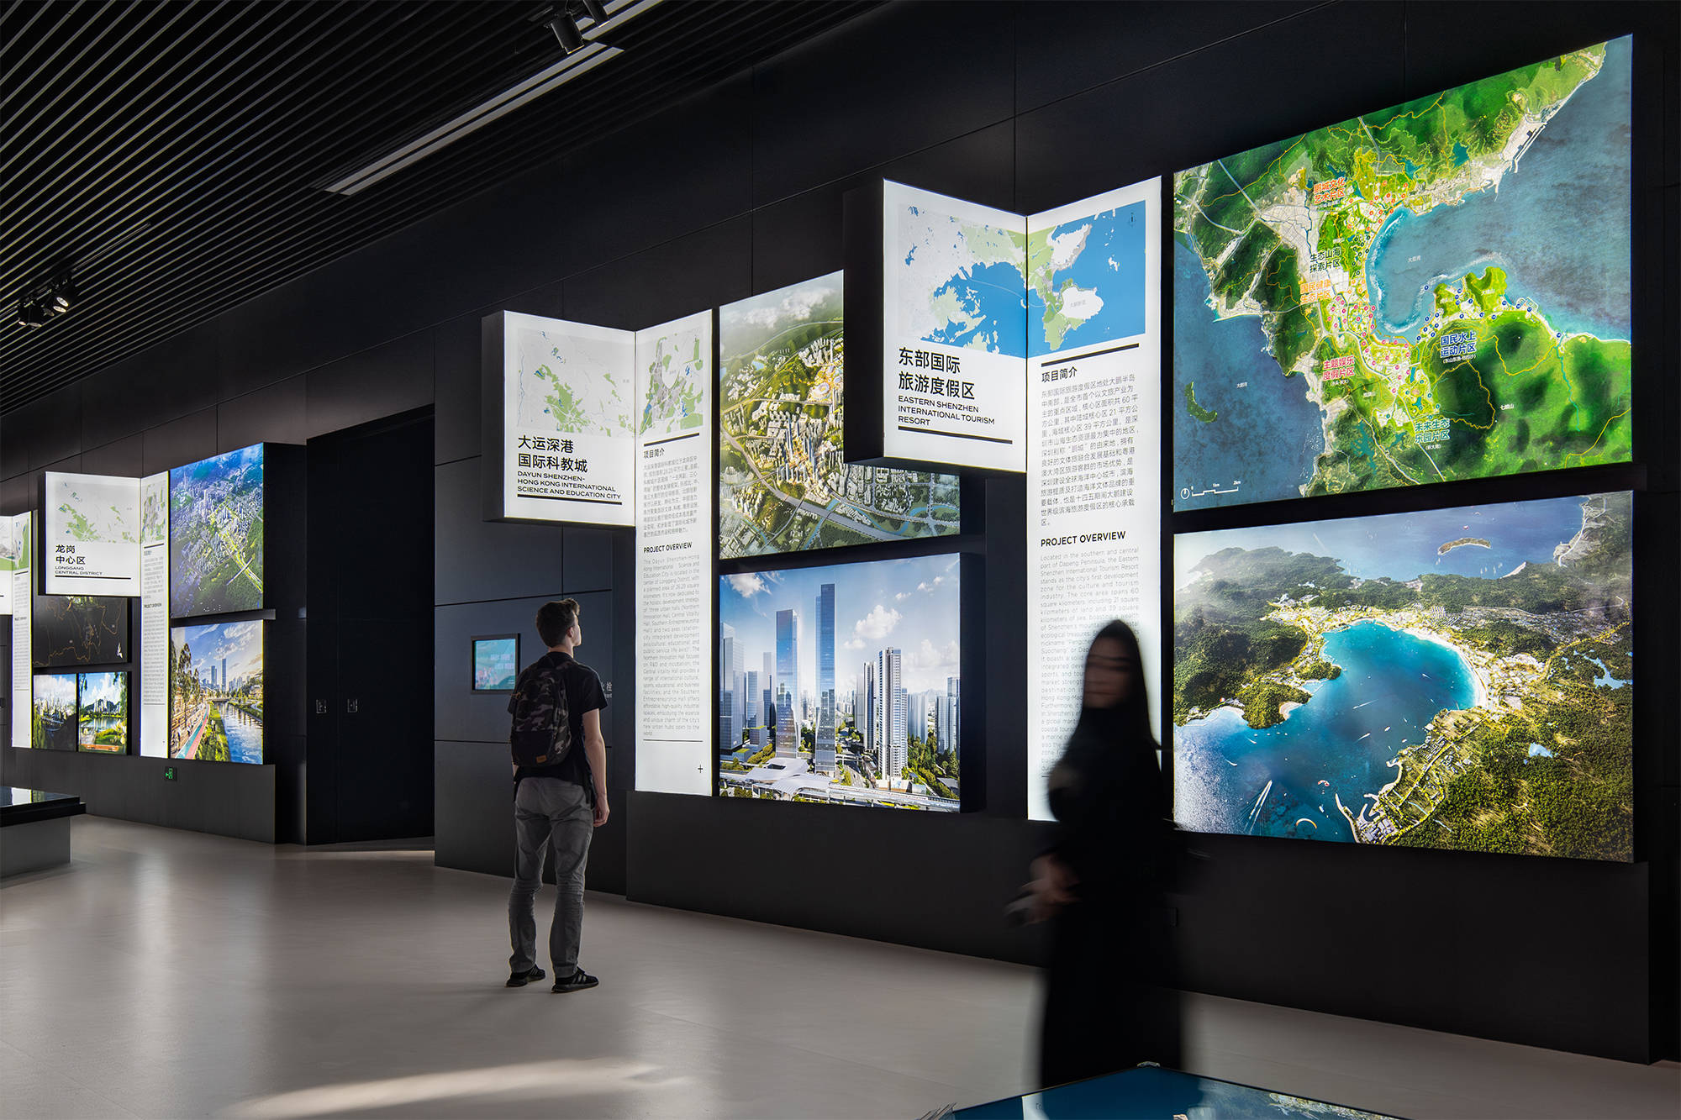
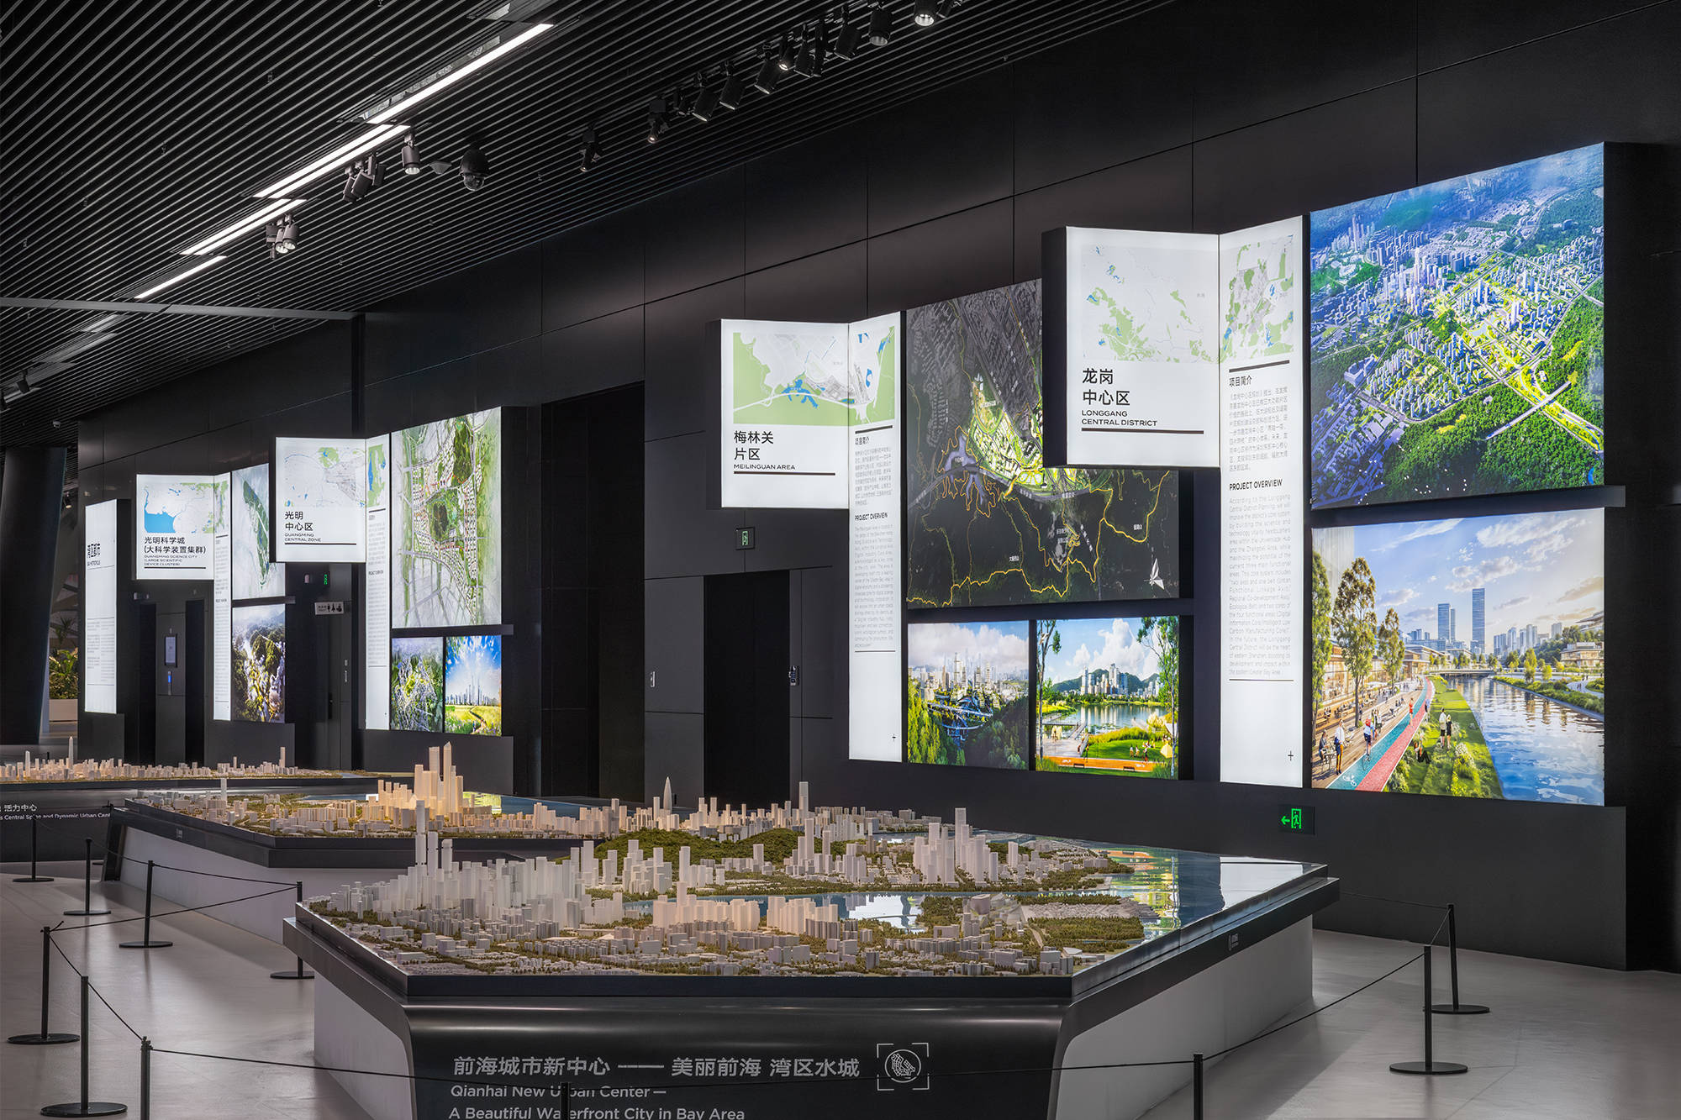
In the space transformation, the color zoning and the same color floor sticker system are innovatively used to transform the tall and open exhibition hall into an immersive exhibition space with logical levels. Through the carefully designed color gradient effect, the audience is guided to naturally feel the progressive changes in the space. At the same time, the introduction of intelligent sensing technology builds a closer interactive relationship between the audience and the exhibits, which significantly improves the participation and fun of the visiting experience.
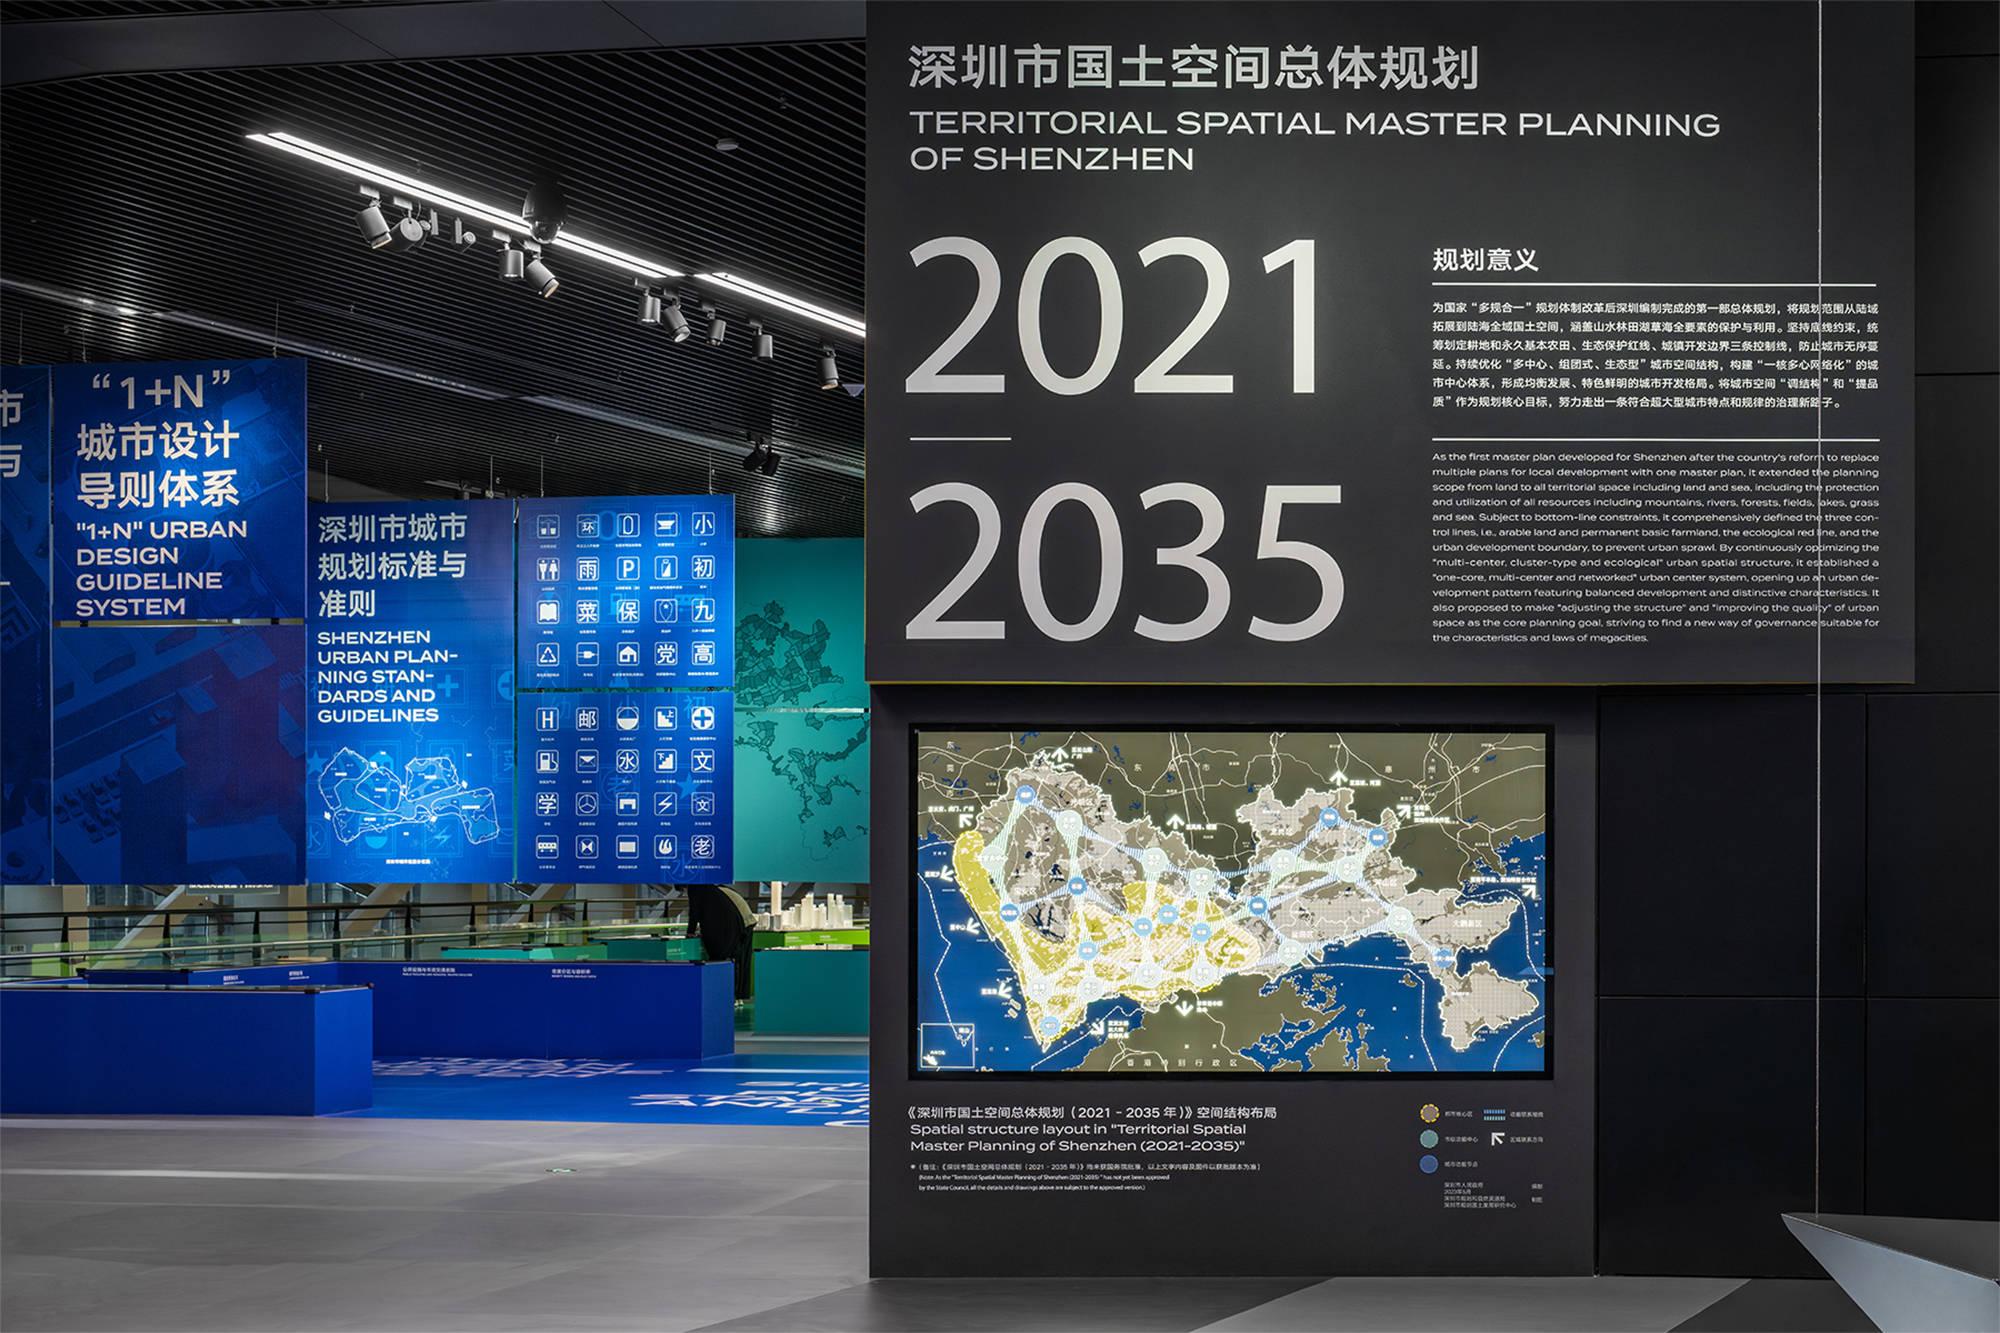
After comprehensive renovation and upgrading, the two museums in Shenzhen have been rejuvenated with new vitality, with clearer information presentation, richer interactive experience, and more flexible space layout, creating a cultural venue with rich content and full of fun. This renovation not only enhances the exhibition function of the venue itself, but also makes it a model of public cultural space that can dynamically respond to the needs of urban development. By building a sustainable and updated exhibition infrastructure, the two museums have successfully built a deep communication platform between the exhibition content and the public, injecting new vitality into the cultural ecology of the Guangdong-Hong Kong-Macao Greater Bay Area.

▼More images ©白羽





This article has been independently edited and written by WeHow based on publicly available online sources. All copyrights to the images and videos featured belong to their original photographers, creators, or respective organizations. If you believe any content infringes upon your copyright, please contact us at service@wehow.cn, and we will promptly remove the material in question. This content is provided solely for industry learning and knowledge sharing and is not intended for commercial use. Reproduction or republication of the WeHow-edited version is prohibited.